4205 Walnut Road, Saint Bonifacius, MN 55375 (MLS# 7142169)
$509,900
Saint Bonifacius, MN 55375
MLS# 7142169
4 beds | 4 baths | 3241 sqft
1 / 56
Property Description
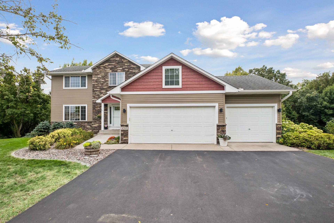
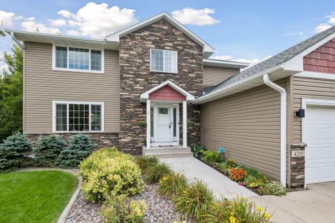
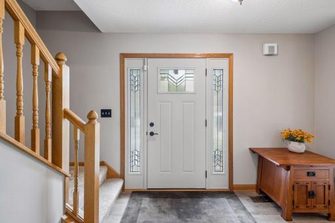
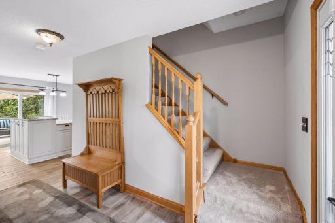
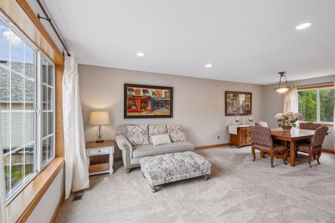
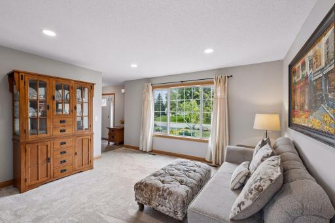
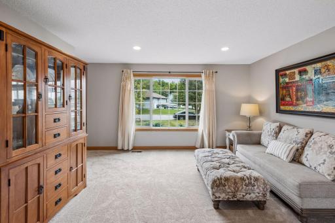
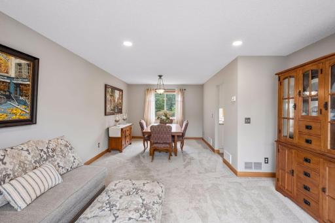
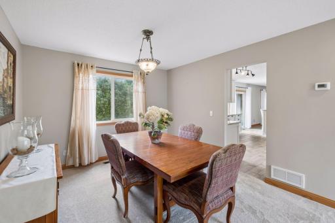
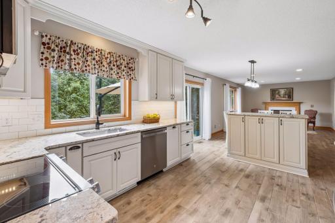
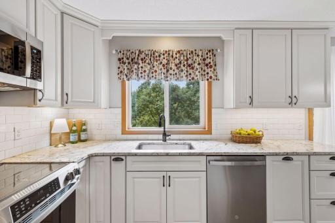
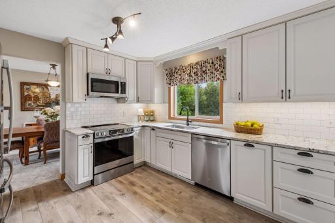
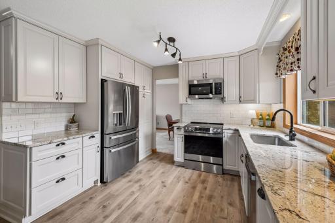
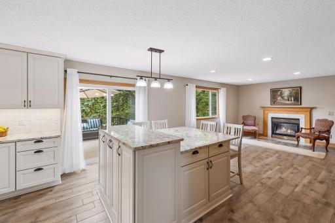
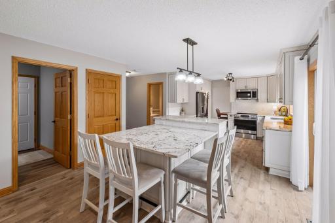
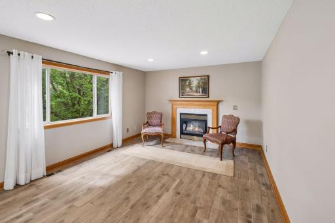
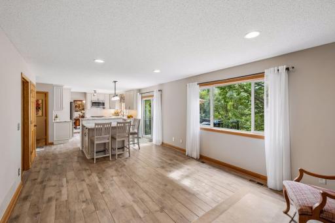
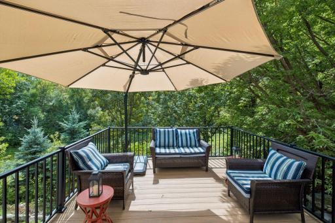
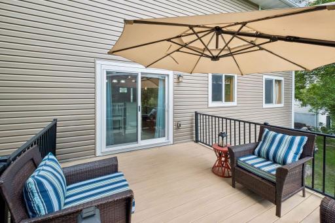
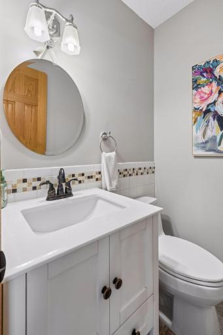
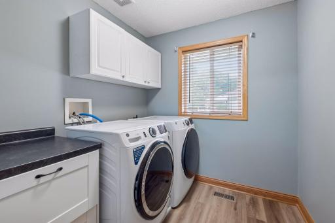
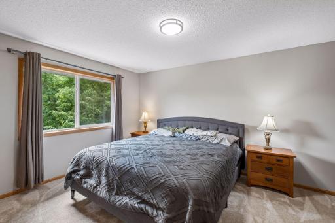
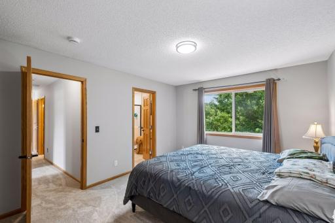
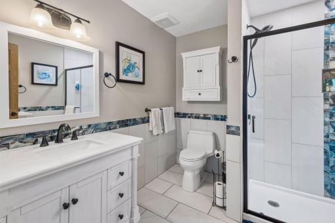
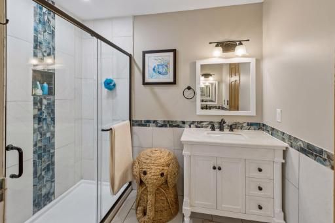
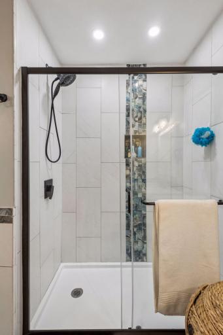
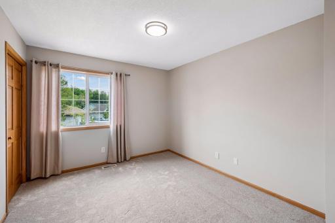
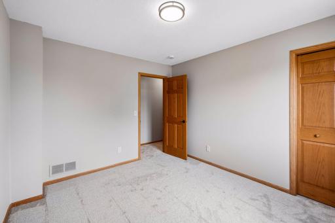
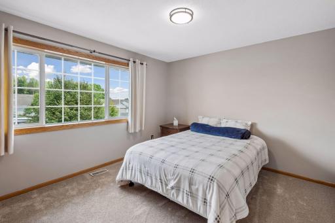
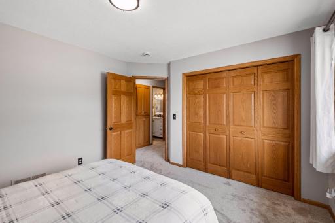
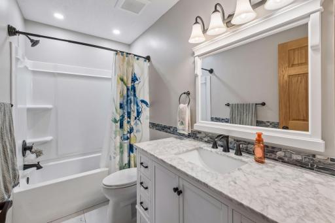
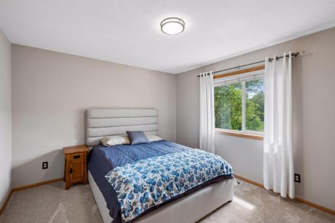
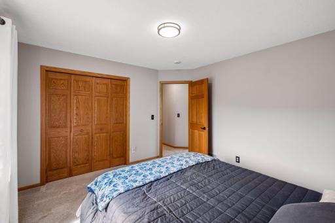
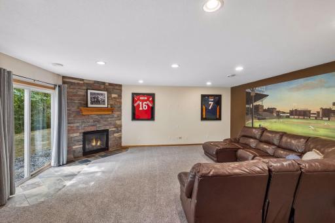
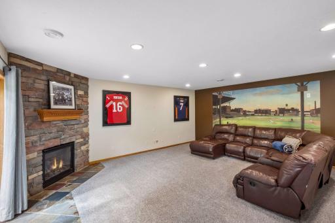
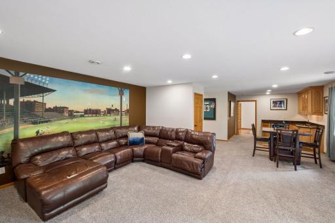
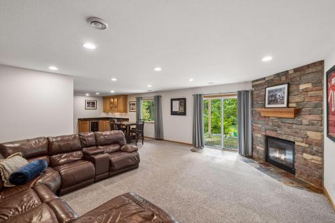
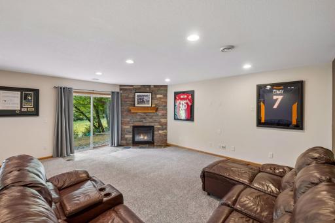
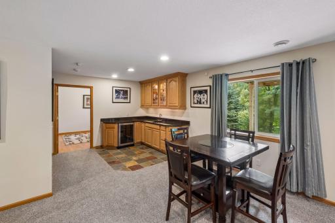
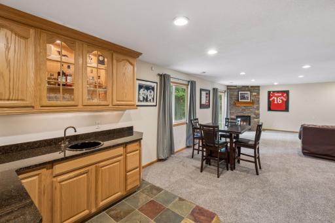
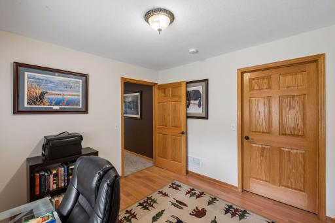
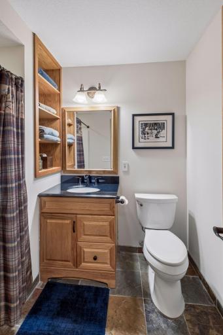
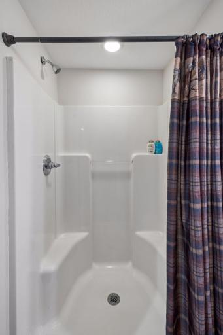
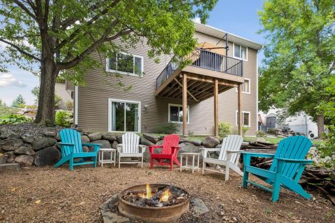
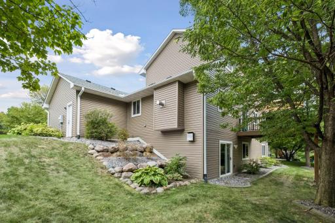
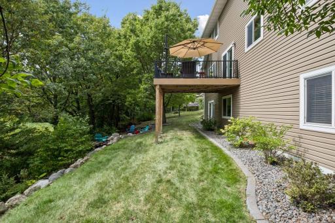
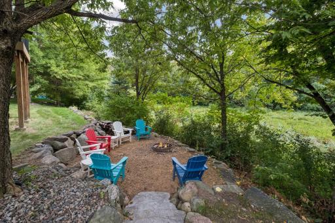
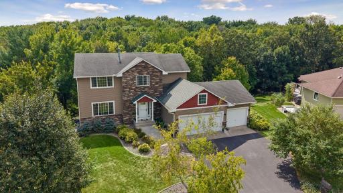
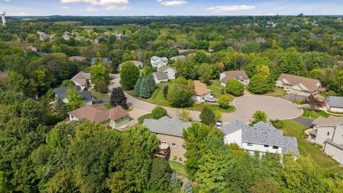
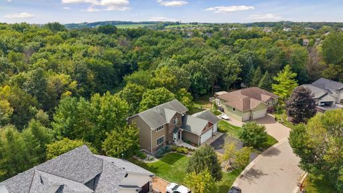
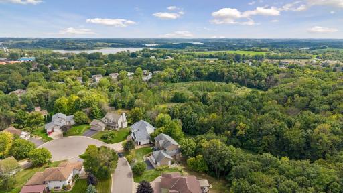
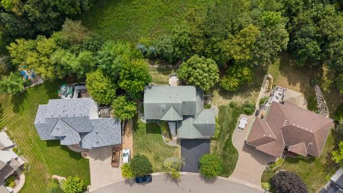
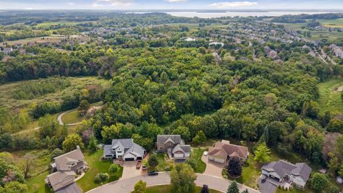
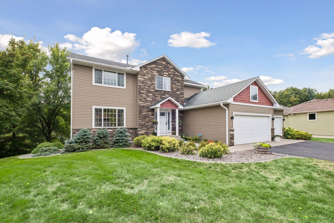
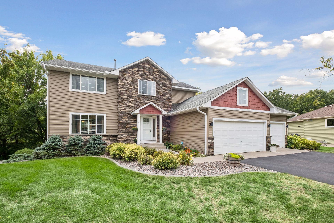
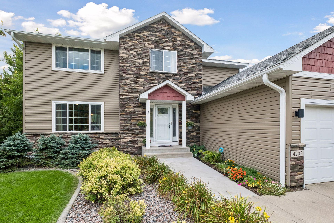
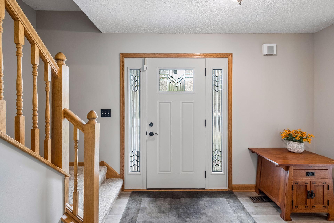
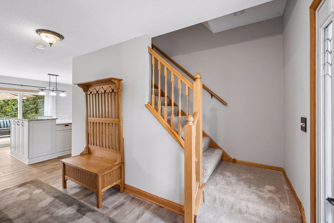
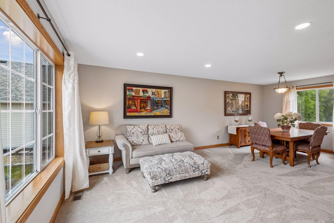
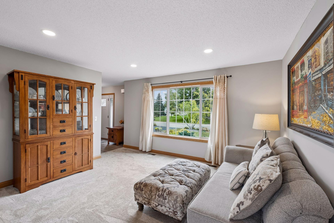
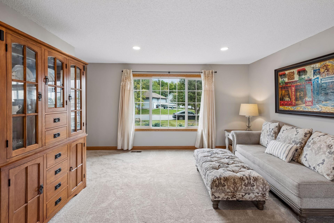
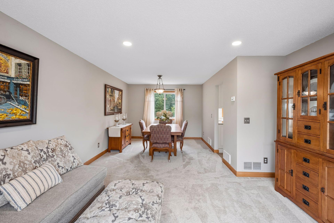
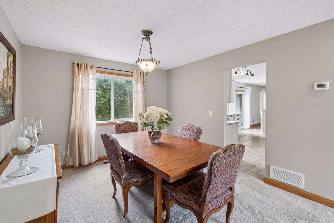
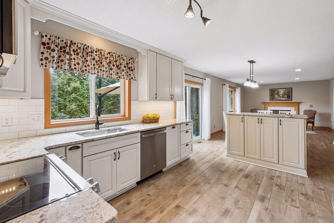
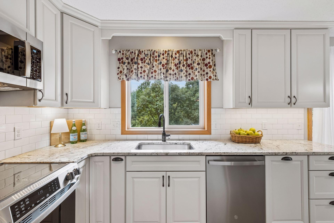
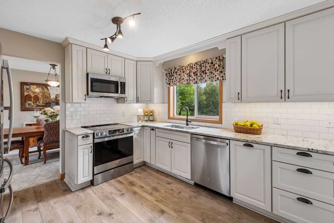
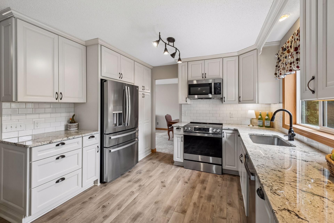
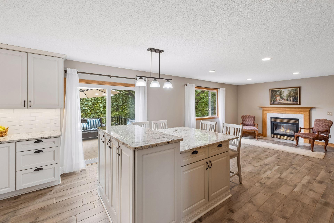
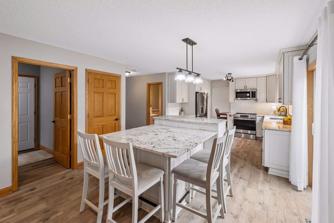
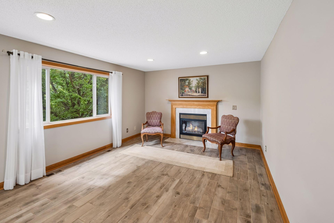
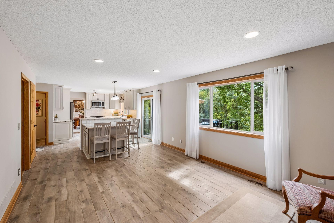
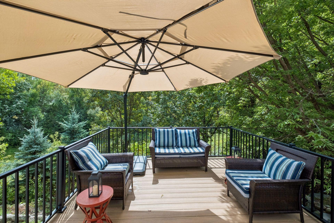
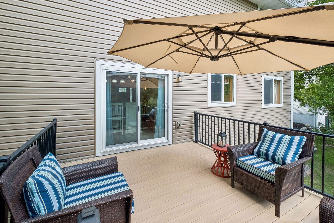
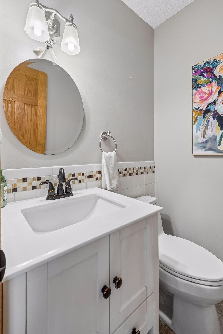
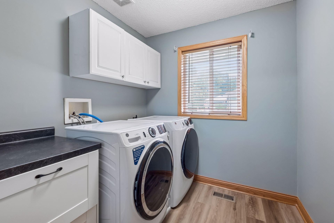
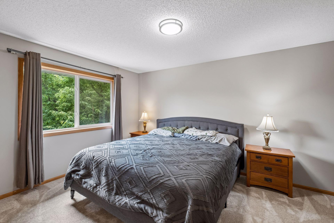
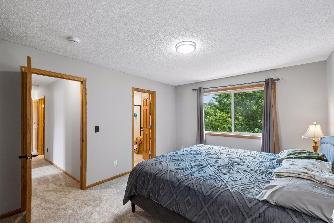
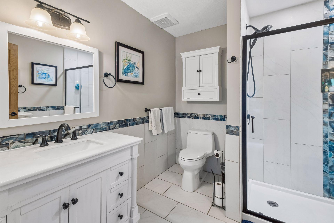
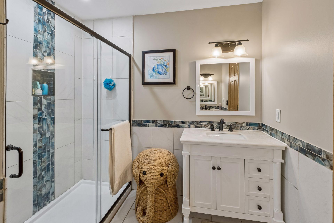
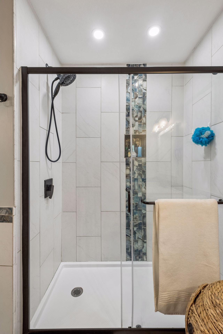
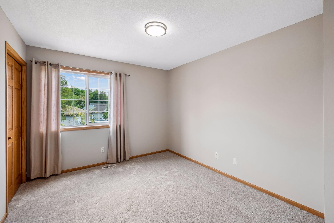
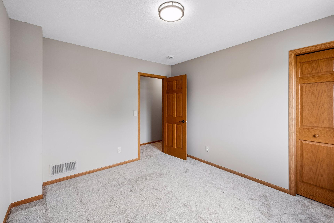
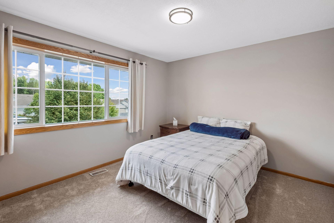
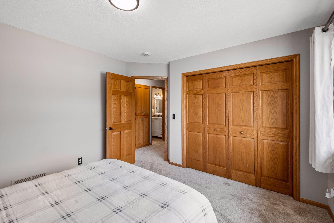
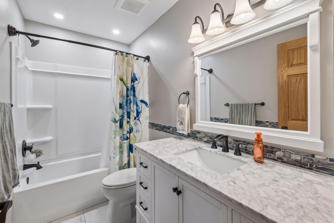
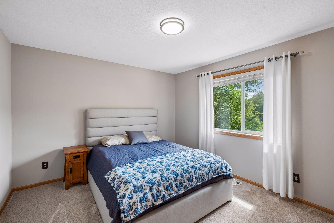
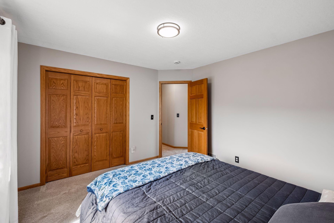
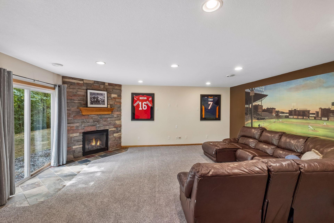
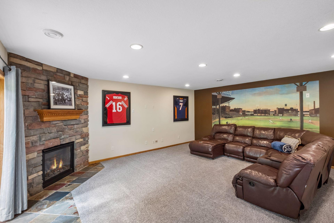
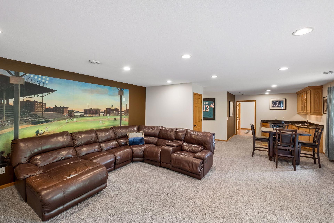
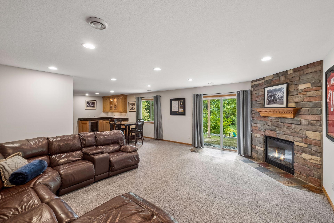
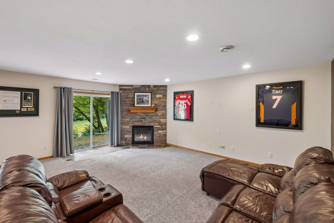
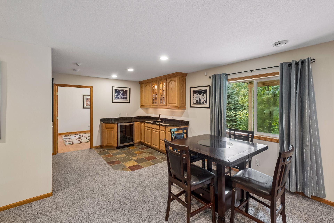
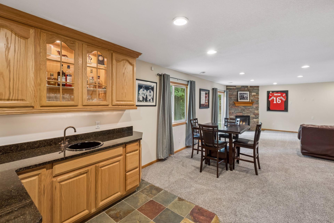
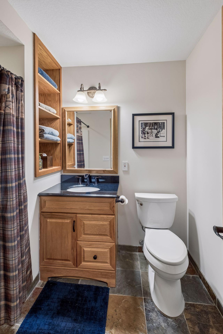
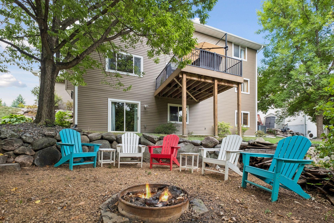
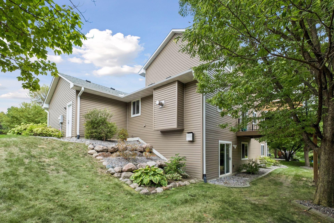
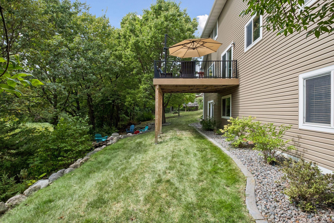
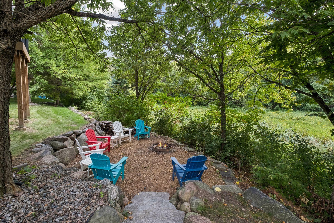
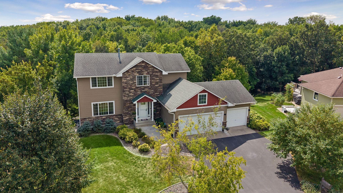
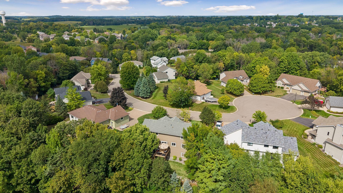
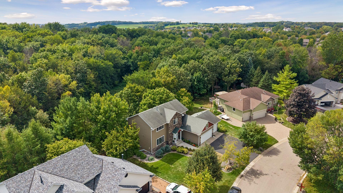
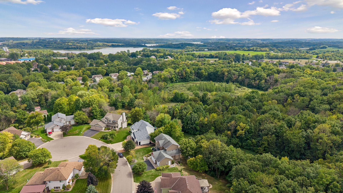
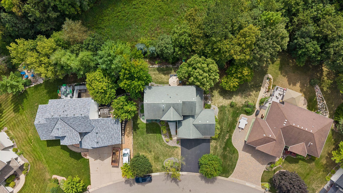
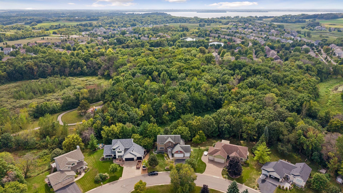
A Wonderful opportunity to own this warm and inviting, and extensively updated home! This lovely 4BR, 4BA, walkout, with a 3-car garage, has been thoughtfully upgraded with beautiful high-end finishes and is located on a quiet cul-de-sac with private views! This home is move-in ready with a long list of impressive amenities! Here are just a few of the highlights; A professionally painted interior and new plush carpeting! Lovely granite countertops in kitchen and on the large island, porcelain tile flooring, and all new gorgeous stainless kitchen appliances! Not one but two gas fireplaces, a convenient main-level laundry and a main-level mud room! This home also has a fabulously finished walkout basement with a gas stone fireplace, built-in cabinetry, wine refrigerator, and more granite countertops! The Master Bedroom Suite has a remodeled bathroom, and His and Hers walk-in closets! You will love the wonderful maintenance-free Deck, the solid six-paneled wood doors, the upgraded bathrooms with custom cabinetry and tile floors, and the dedicated storage room with built-in shelving! The backyard features a boulder wall with stone stairs leading to an awesome firepit! This home offers lots of extra storage space, and even more built-in storage shelves were added in the 3-car garage! And let's not forget all of the updates on the exterior of this home! New siding, soffits, gutters, and new stonework was added as well as a new entryway sidewalk! So much has been done to this lovely home to make it perfect for all of your needs! This one is a must see! Hurry!
Details
Maps
Contract Information
Status: Active
Contingency: None
Current Price: 509900
Original List Price: 524900
ListPrice: 509900
List Date: 2026-09-10
Owner is an Agent?: No
Auction?: No
General Property Information
Common Wall: No
Lot Measurement: Acres
Manufactured Home?: No
Multiple PIDs?: No
New Development: No
Number of Fireplaces: 2
Waterfront YN: No
Year Built: 2000
Yearly/Seasonal: Yearly
Zoning: Residential-Single Family
Bedrooms: 4
Baths Total: 4
Bath Full: 1
Bath Three Quarters: 2
Bath Half: 1
Main Floor Total SqFt: 1122
Above Grd Total SqFt: 2118
Below Grd Total SqFt: 1123
Total SqFt: 3241
Total Finished Sqft: 3016.00
FireplaceYN: Yes
Style: (SF) Single Family
Foundation Size: 1127
Garage Stalls: 3
Lot Dimensions: 81x168x182x259
Acres: 0.54
Assessment Pending: No
Location Tax and Other Information
House Number: 4205
Street Name: Walnut
Street Suffix: Road
Postal City: Saint Bonifacius
County: Hennepin
State: MN
Zip Code: 55375
Complex/Dev/Subdivision: Saint Bonifacius Estates 3rd Add
Assessments
Assessment Balance: 2340.95
Tax With Assessments: 5727.22
Building Information
Finished SqFt Above Ground: 2118
Finished SqFt Below Ground: 898
Lease Details
Land Leased: Not Applicable
Miscellaneous Information
DP Resource: Yes
Homestead: Yes
Ownership
Fractional Ownership: No
Parking Characteristics
Garage Square Feet: 638
Public Survey Info
Range#: 24
Section#: 31
Township#: 117
Property Features
Accessible: None
Air Conditioning: Central Air
Amenities Unit: Deck; Kitchen Center Island; Kitchen Window; Natural Woodwork; Paneled Doors; Primary Bedroom Walk-In Closet; Tile Floors; Walk-In Closet; Washer/Dryer Hookup; Wet Bar; Other
Appliances: Dishwasher; Disposal; Dryer; Microwave; Range; Refrigerator; Washer; Wine Cooler
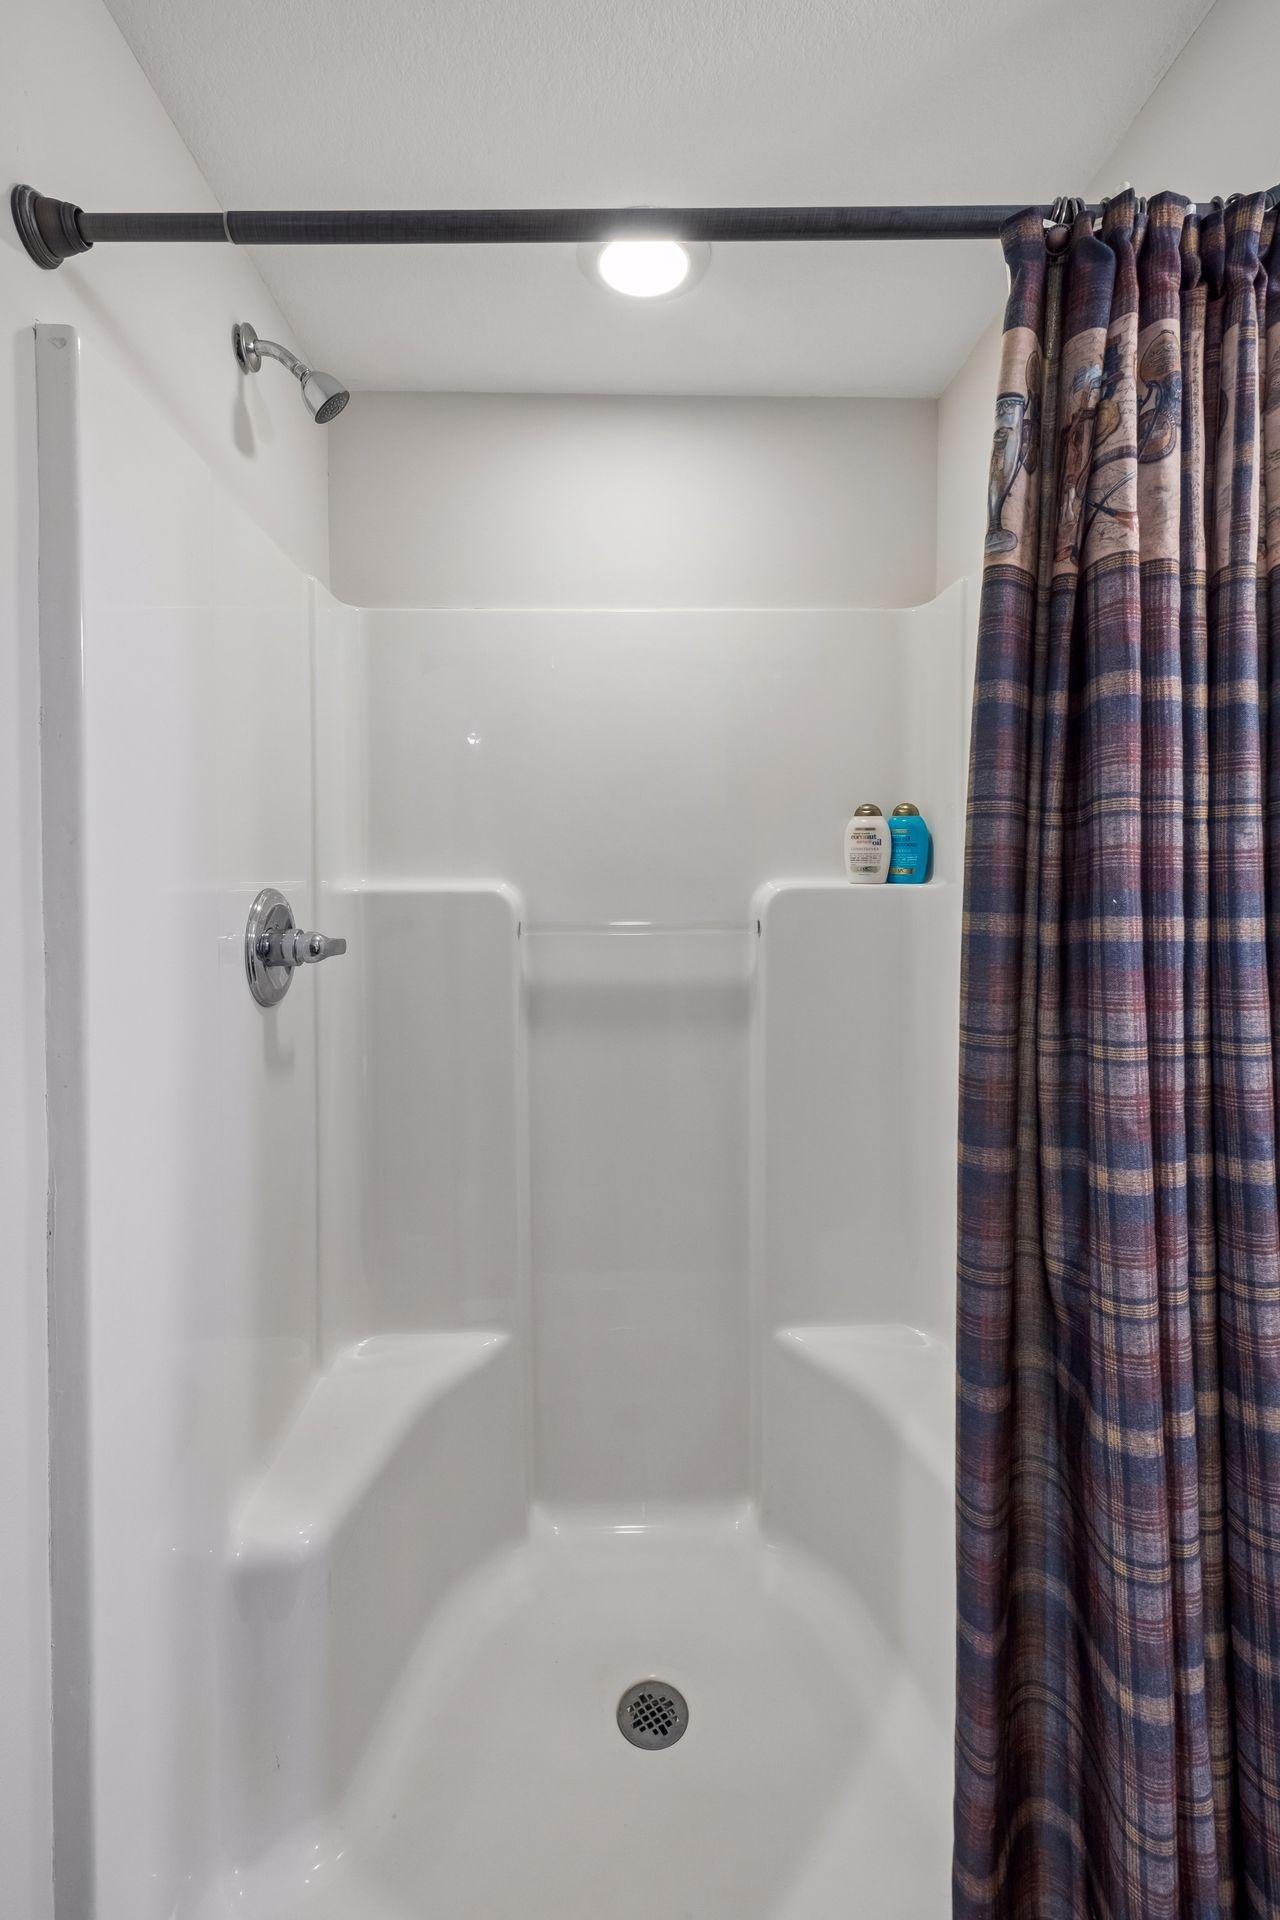
Basement: Concrete Block; Drain Tiled; Egress Windows; Storage Space; Sump Pump; Tile Shower
Bath Description: His and Her Closets; Main Floor 1/2 Bath; Upper Level 3/4 Bath; Upper Level Full Bath; 3/4 Primary; Private Primary; 3/4 Basement
Construction Status: Previously Owned
Dining Room Description: Breakfast Area; Eat In Kitchen; Living/Dining Room; Separate/Formal Dining Room
Exterior: Brick/Stone; Vinyl
Family Room Characteristics: 2 or More; Lower Level; Main Level
Fireplace Characteristics: Family Room; Gas Burning
Foundation: Concrete Block
Fuel: Natural Gas
Heating: Forced Air
Internet Options: Fiber Optic
Laundry: Laundry Room; Main Level
Lock Box Type: Combo
Lot Description: Irregular Lot; Tree Coverage - Heavy
Parking Characteristics: Garage Door Opener
Pool Description: None
Road Frontage: City Street; Cul De Sac; Curbs; Paved Streets
Roof: Age Over 8 Years; Asphalt Shingles
Sellers Terms: Cash; Conventional
Sewer: City Sewer/Connected
Special Search: 4 BR on One Level; Main Floor Laundry
Stories: Two
Water: City Water/Connected
Room Information
| Room Name | Dimensions | Level |
| Bar/Wet Bar Room | 7x7 | Lower |
| Deck | 14x12 | Main |
| Dining Room | 12x12 | Main |
| Family Room | 17x13 | Main |
| Family Room | 26x19 | Lower |
| Fourth (4th) Bedroom | 14x12 | Upper |
| Kitchen | 12x10 | Main |
| Laundry | 7x7 | Main |
| Living Room | 15x12 | Main |
| Mud Room | 10x5 | Main |
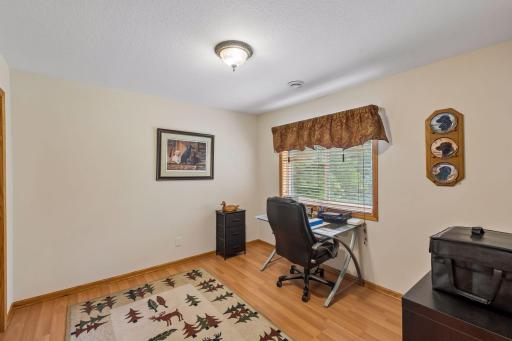
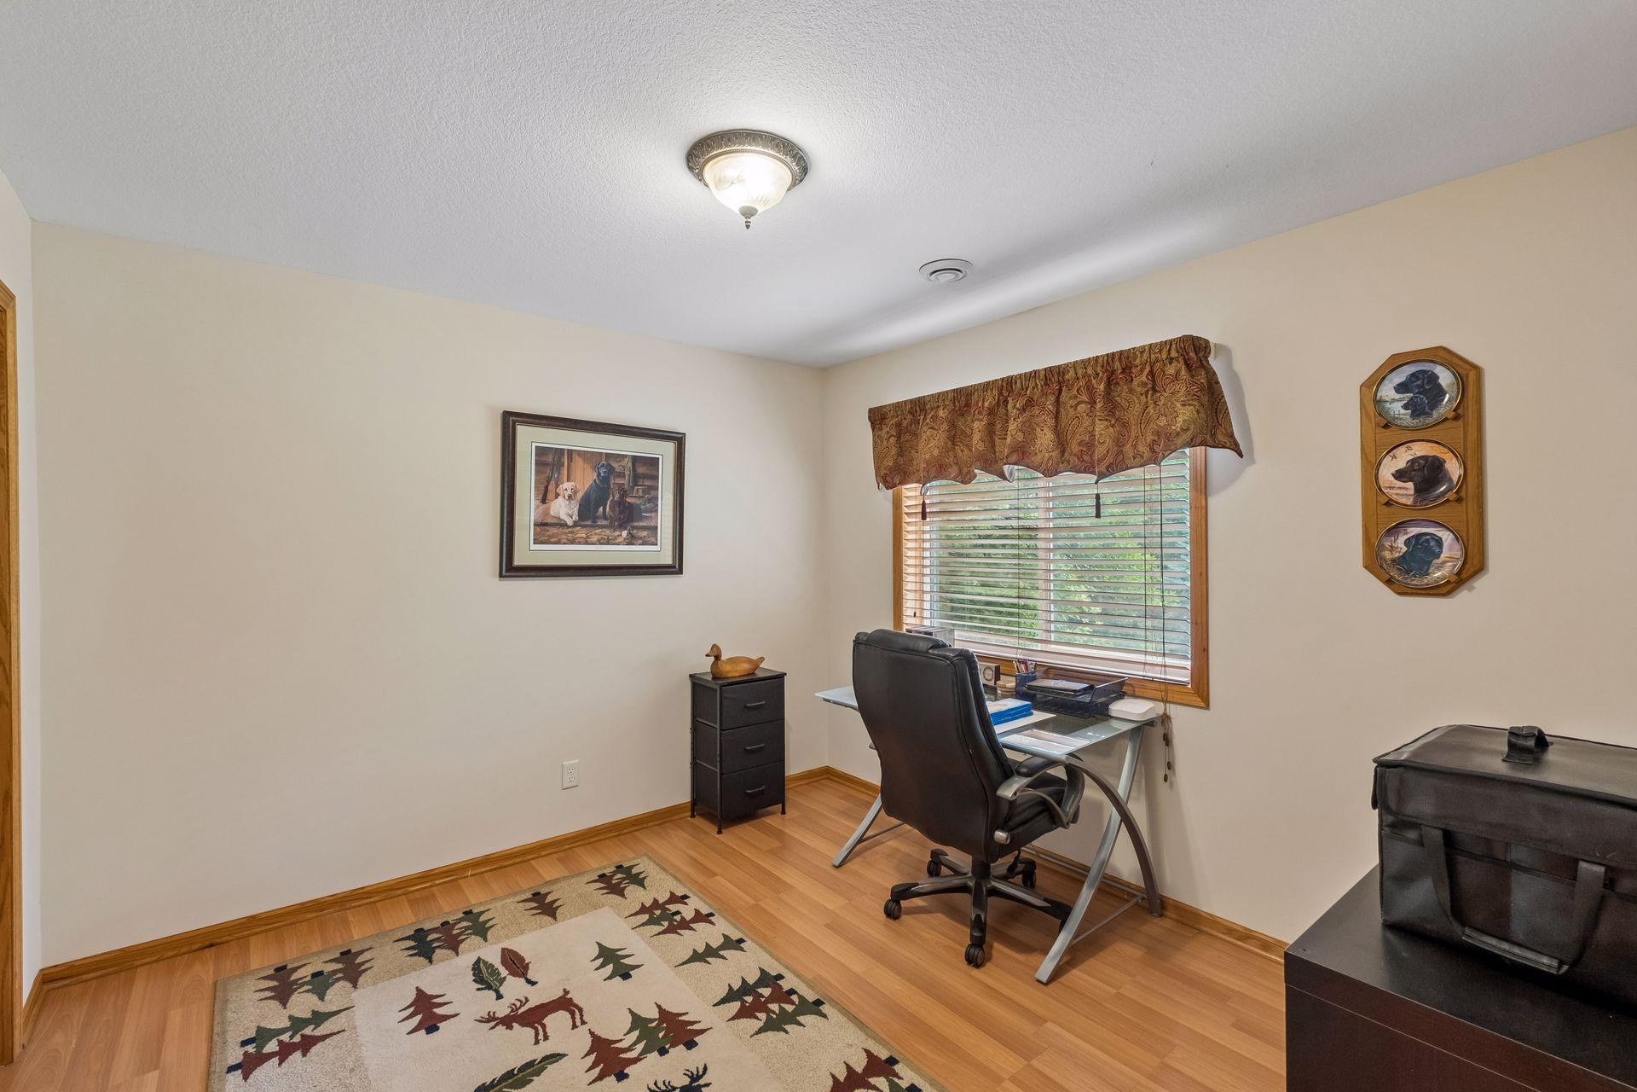
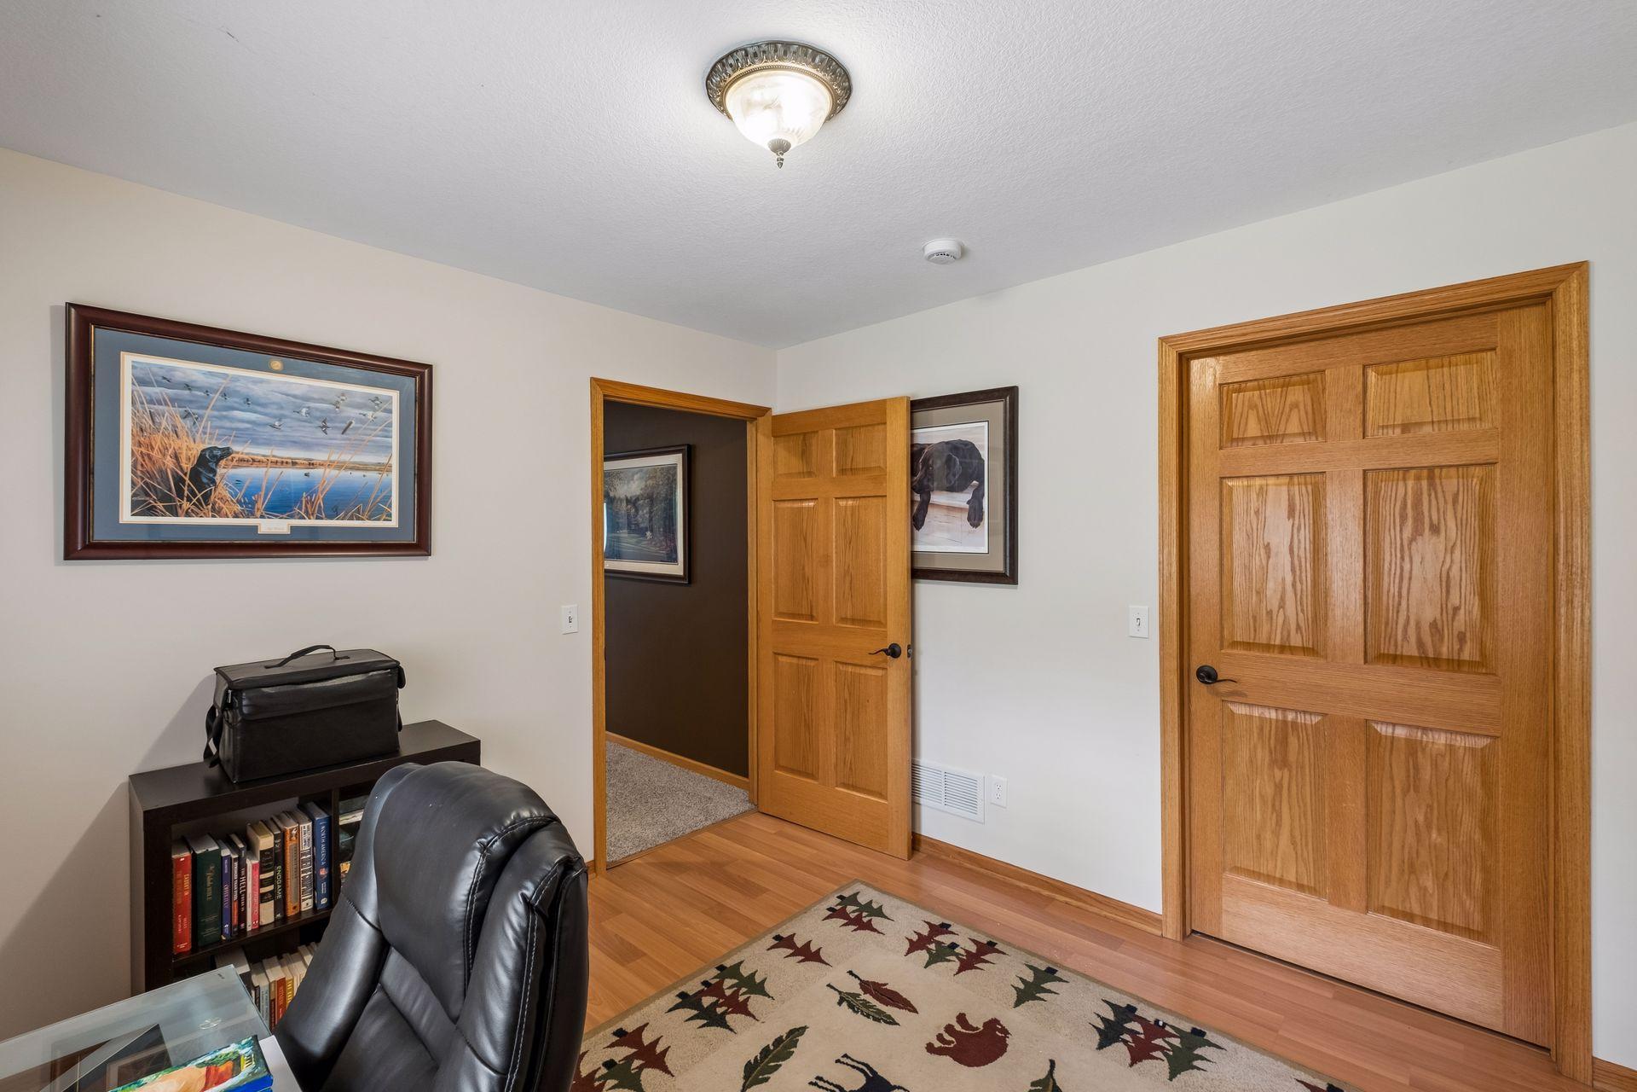
| Office | 11x11 | Lower |
| Second (2nd) Bedroom | 14x11 | Upper |
| Third (3rd) Bedroom | 13x12 | Upper |
| First (1st) Bedroom | 15x12 | Upper |
Listing Office: Bridge Realty, LLC
Last Updated: October - 01 - 2026

The data relating to real estate for sale on this web site comes in part from the Broker Reciprocity SM Program of the Regional Multiple Listing Service of Minnesota, Inc. The information provided is deemed reliable but not guaranteed. Properties subject to prior sale, change or withdrawal. ©2026 Regional Multiple Listing Service of Minnesota, Inc All rights reserved.
Friday 2nd of October 2026 05:35 AM

218-998-4400
Mohagen Real Estate


Let's Connect

Mohagen Real Estate
sue@MohagenRealEstate.com
Office: 218-998-4400
Cell: 218-731-7376

Mohagen Real Estate is licensed in the State of Minnesota