4208 66 Street S, Fargo, ND 58104 (MLS# 7081288)
$749,000
Fargo, ND 58104
MLS# 7081288
Status: Pending
5 beds | 4 baths | 4143 sqft
1 / 56


Property Description
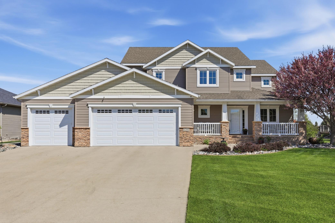
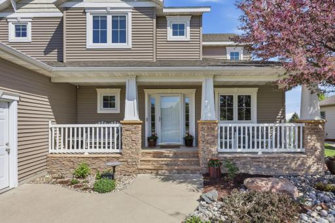
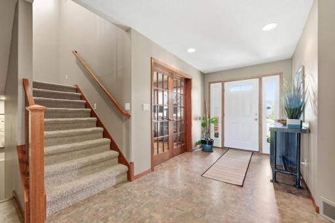
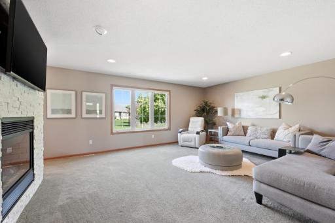
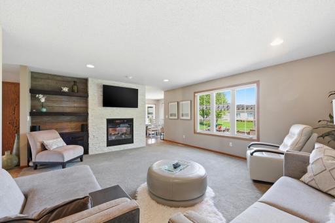
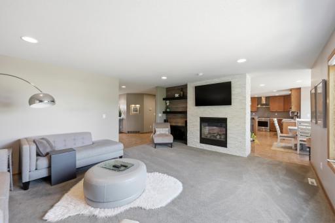
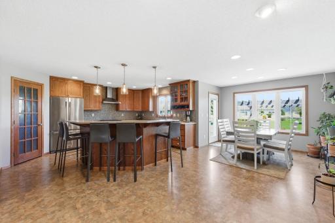
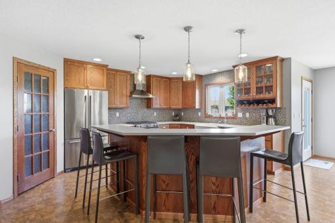
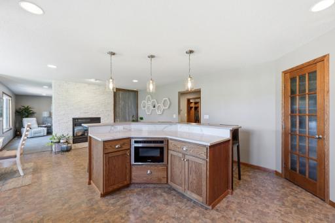
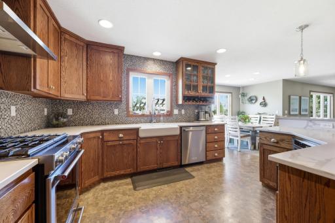
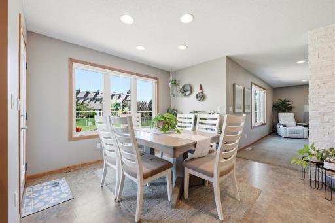
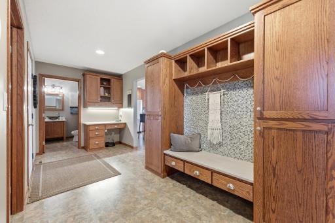
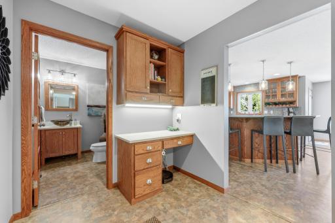
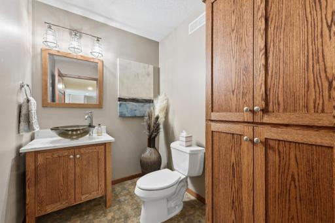
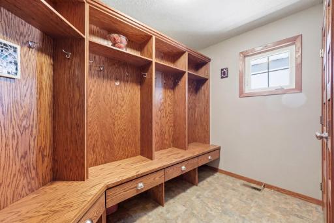
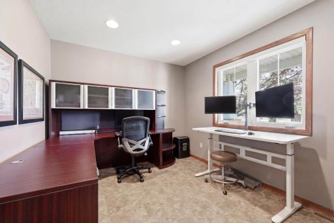
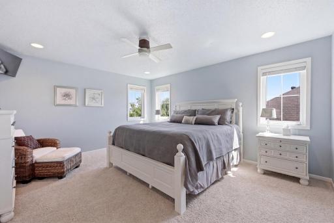
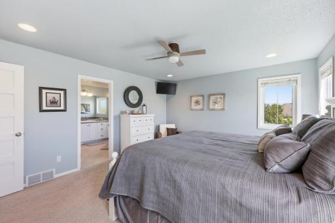
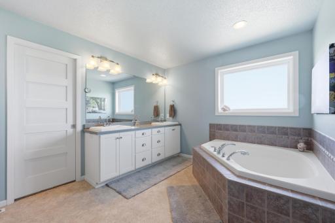
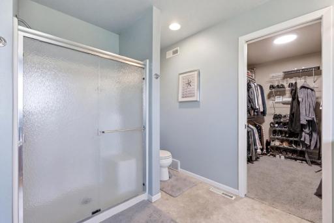
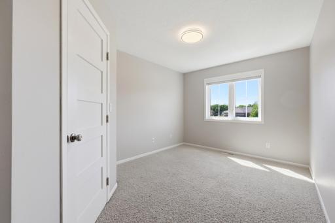
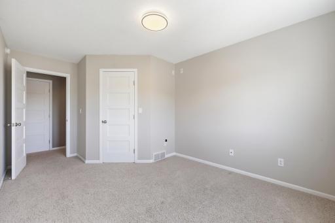
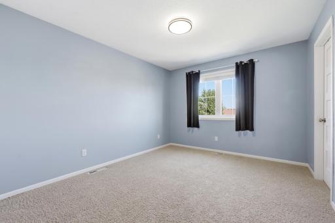
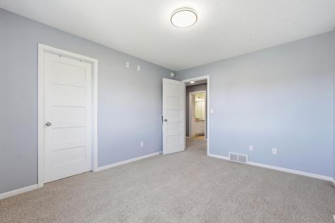
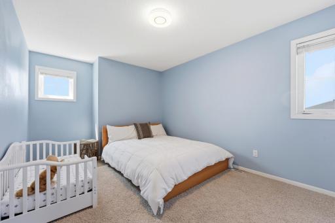
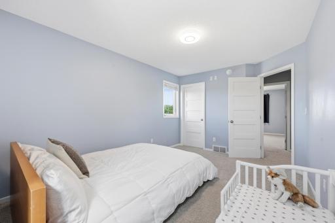
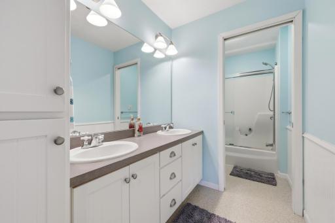
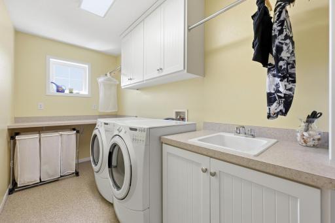
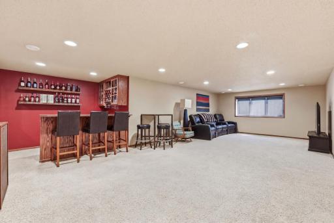
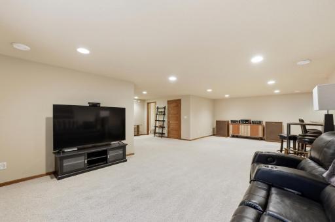
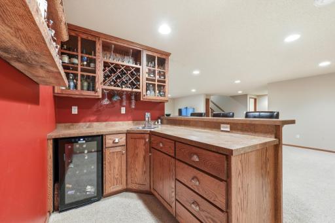
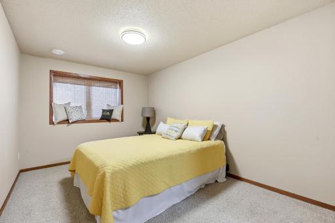
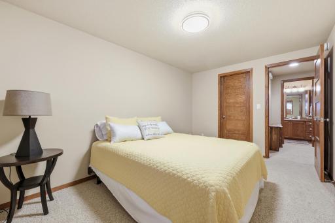
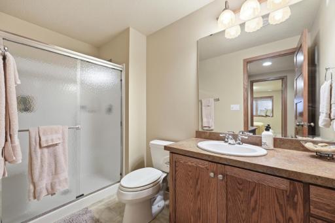
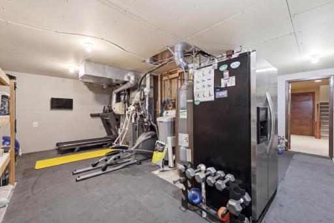
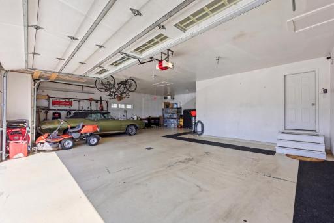
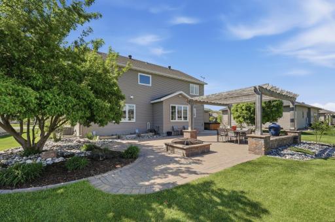
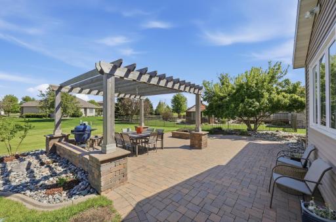
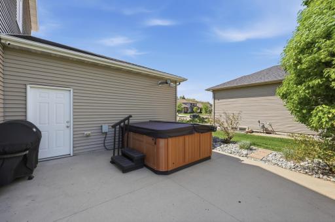
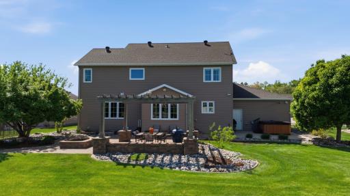
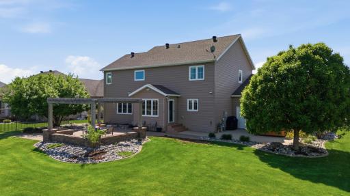
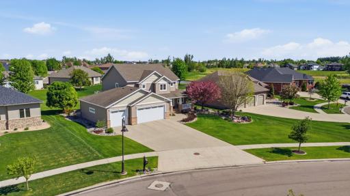
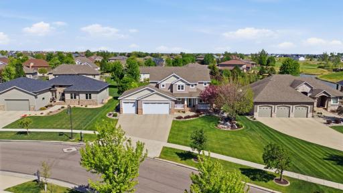
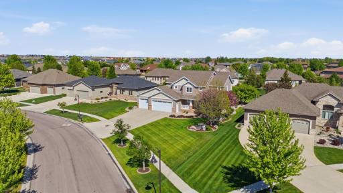
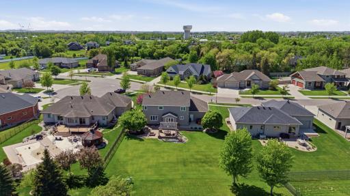
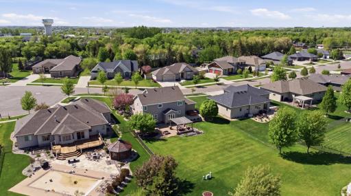
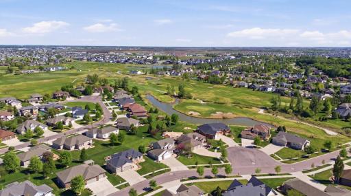
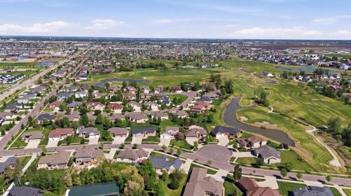
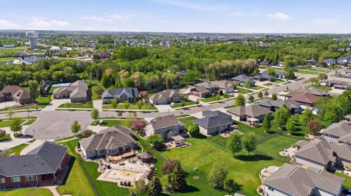
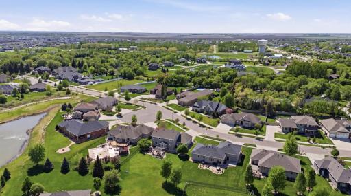
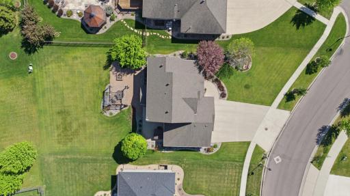
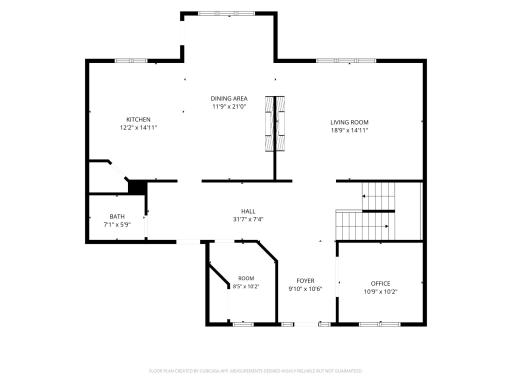
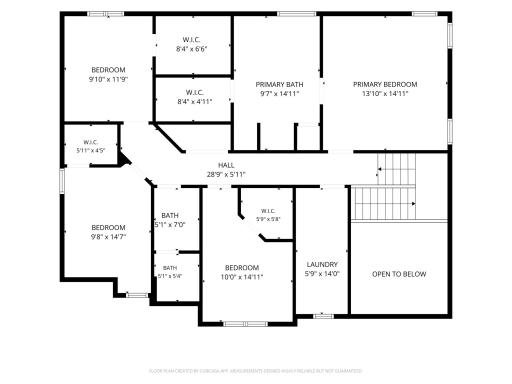
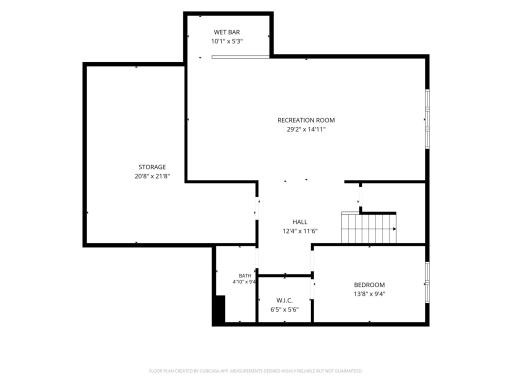
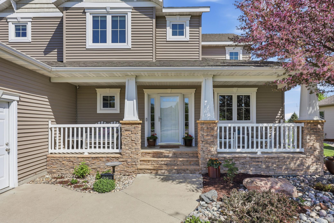
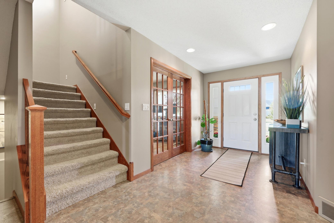
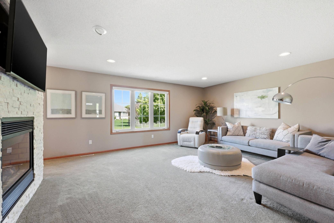
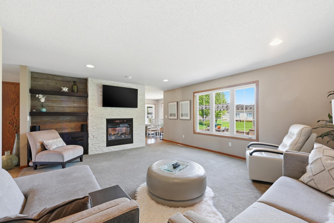
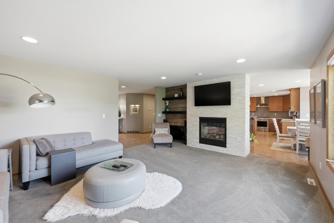
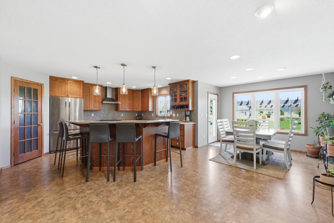
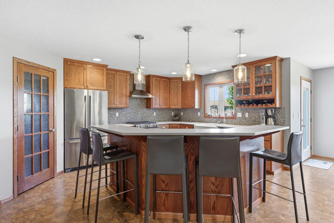
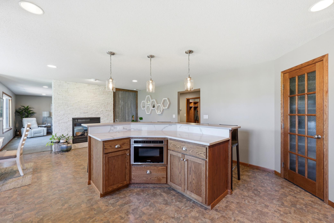
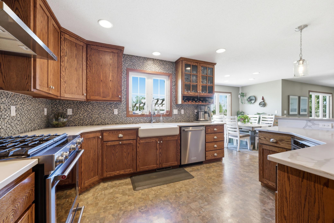
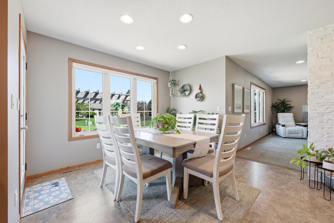
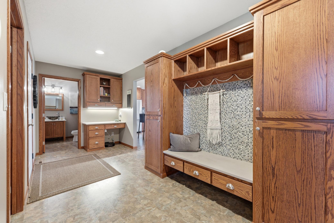
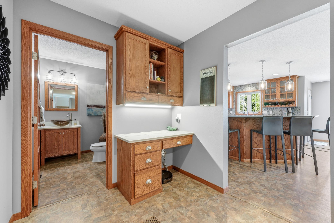
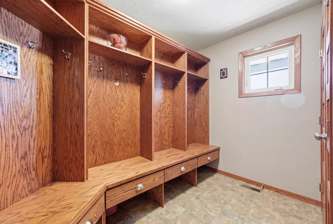
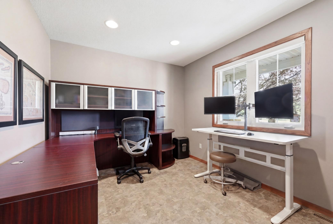
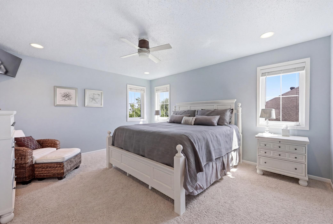
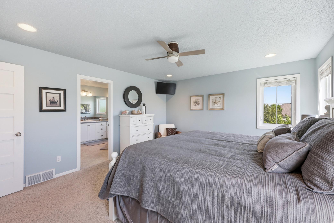
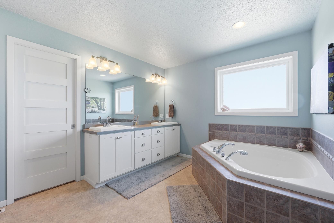
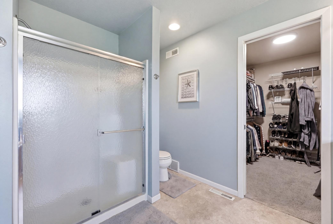
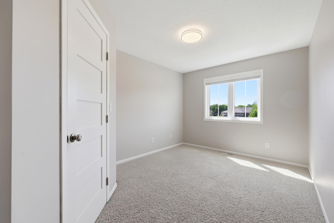
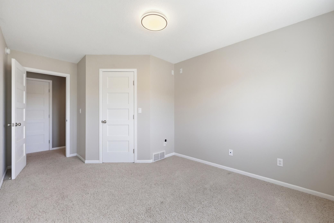
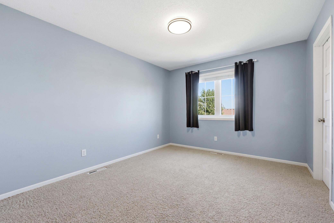
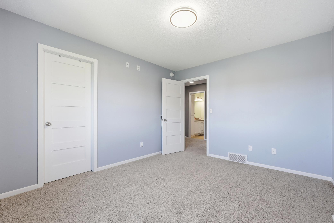
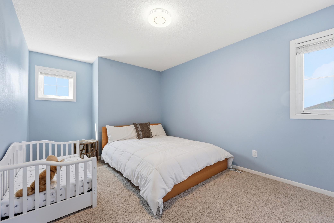
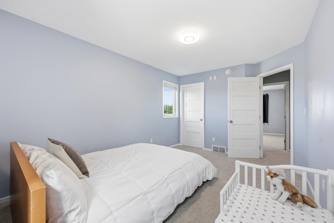
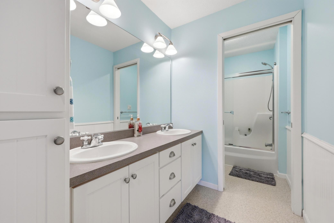
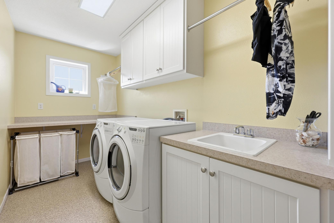
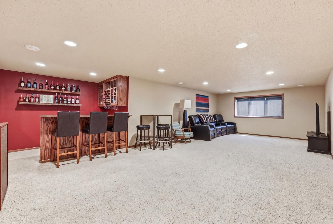
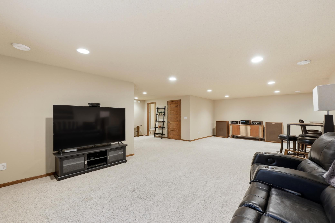
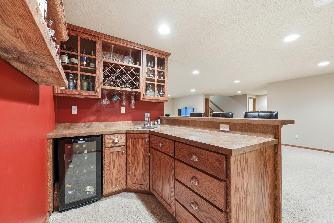
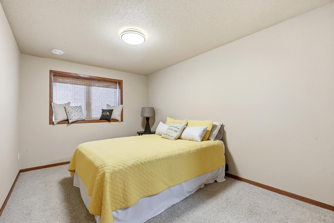
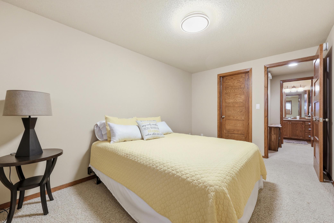
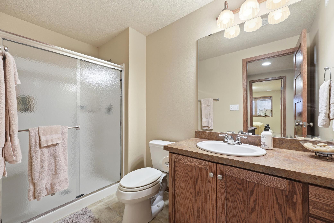
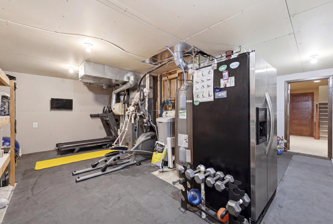
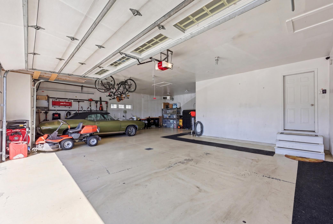
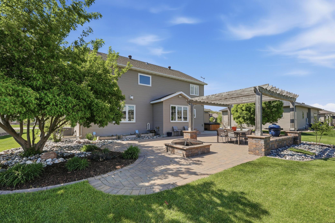
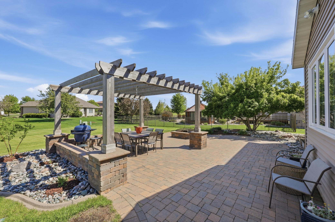
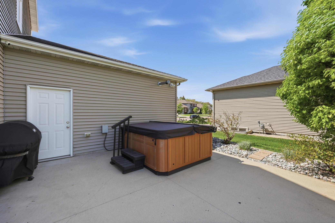
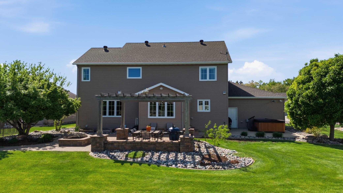
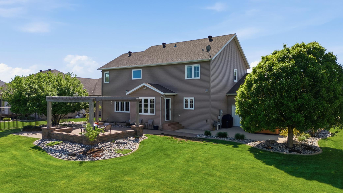
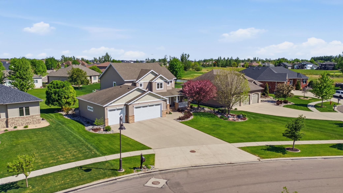
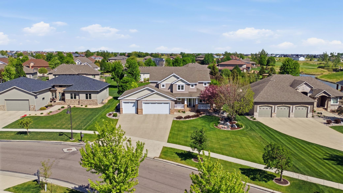
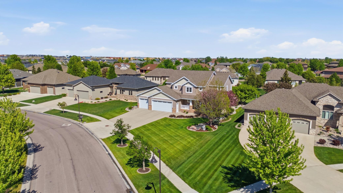
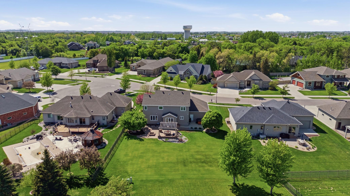
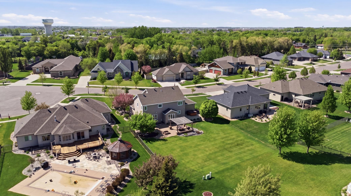
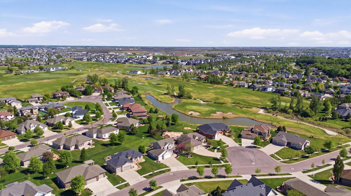
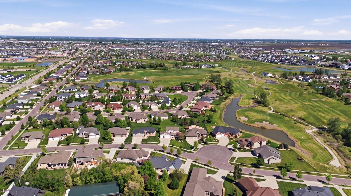
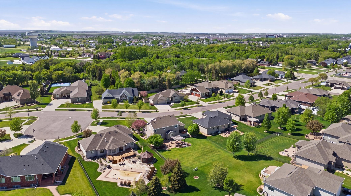
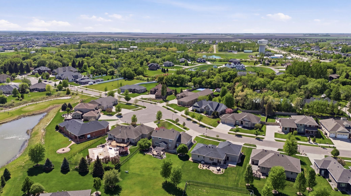
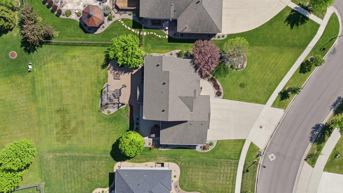
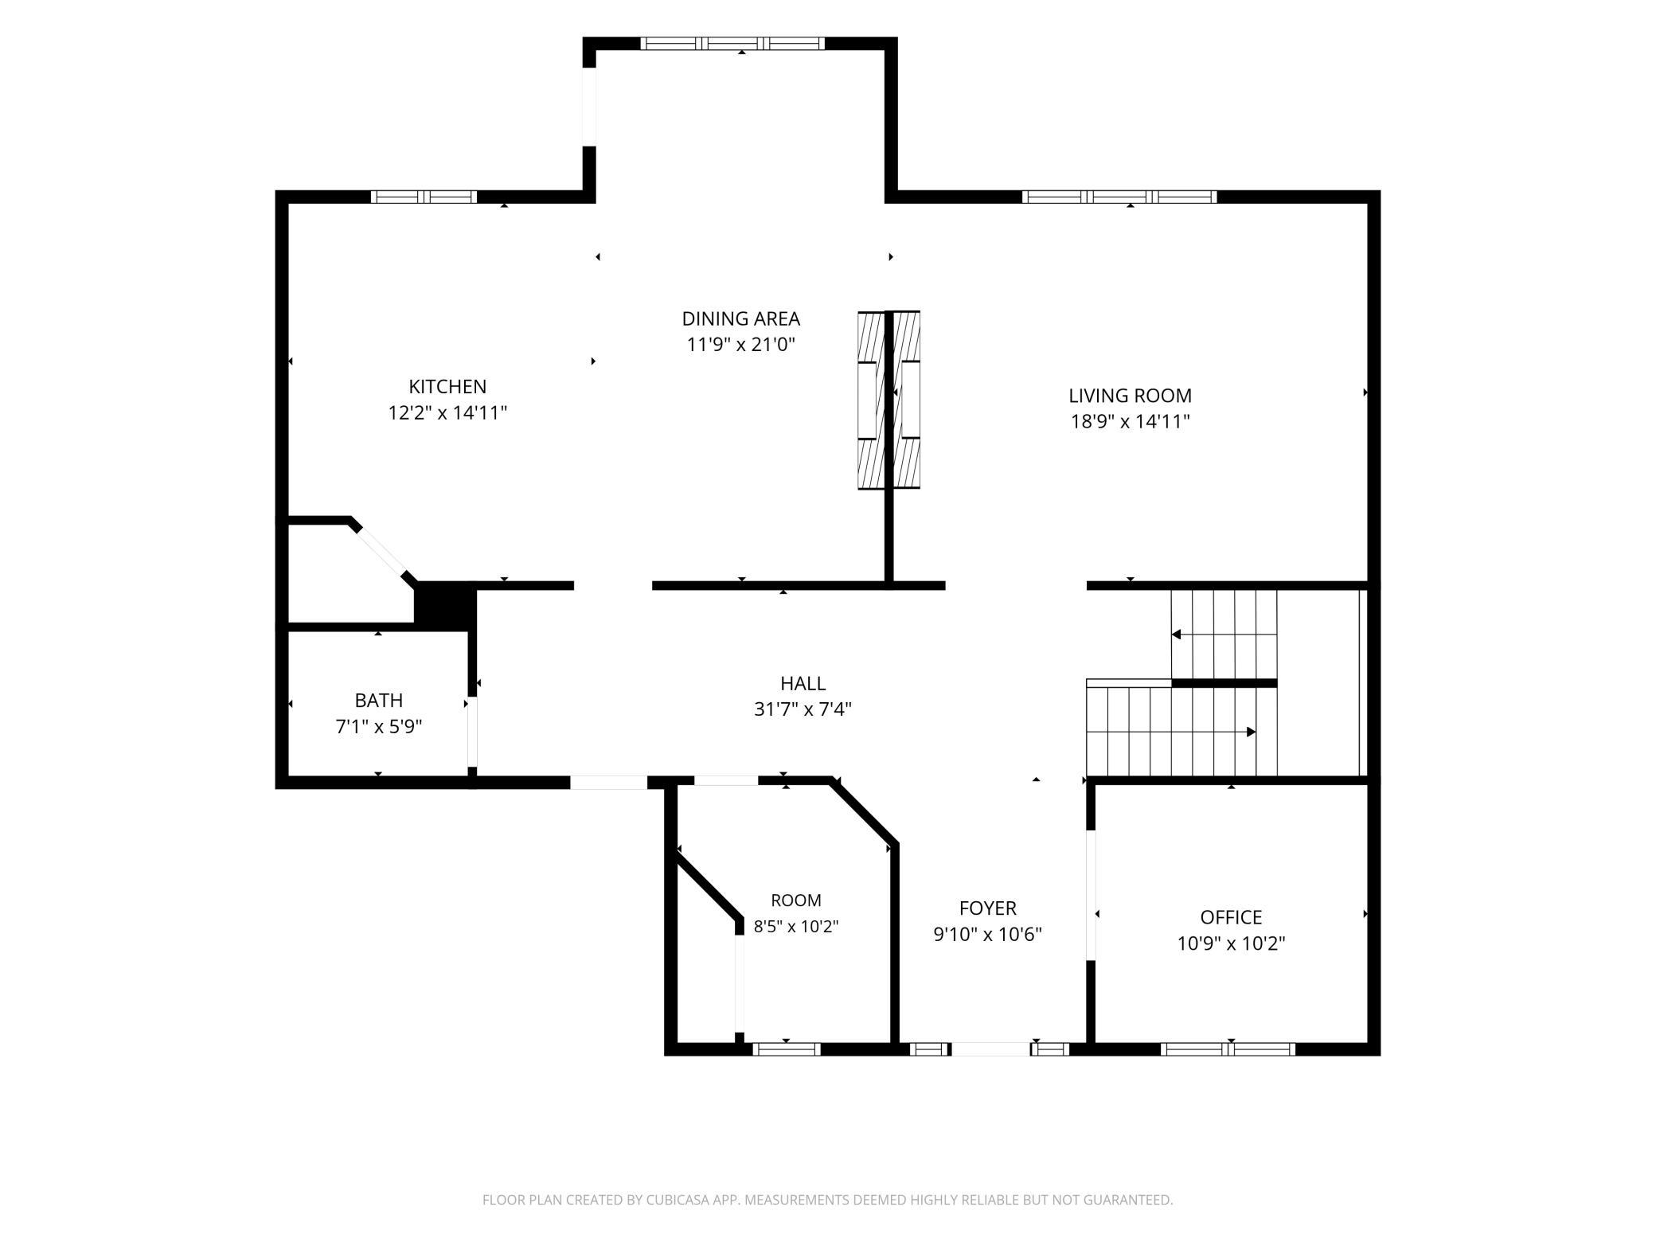
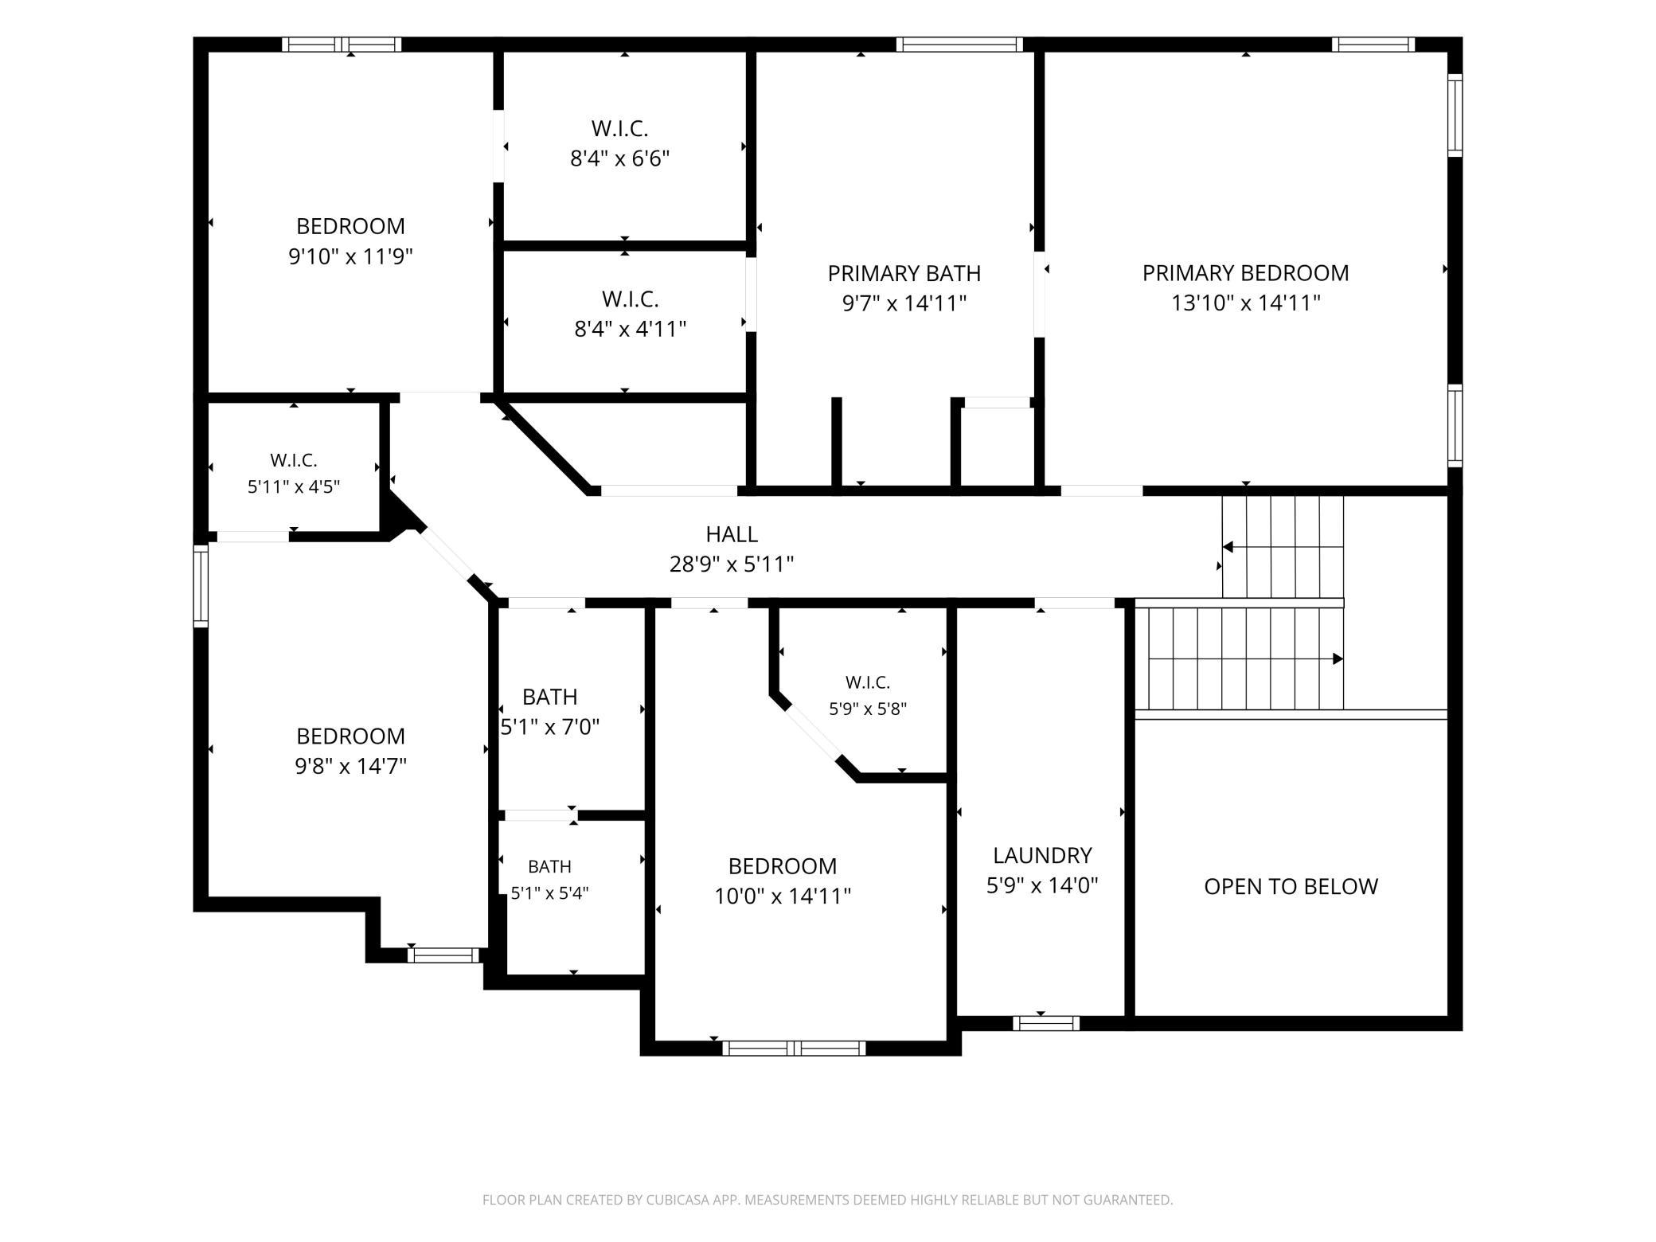
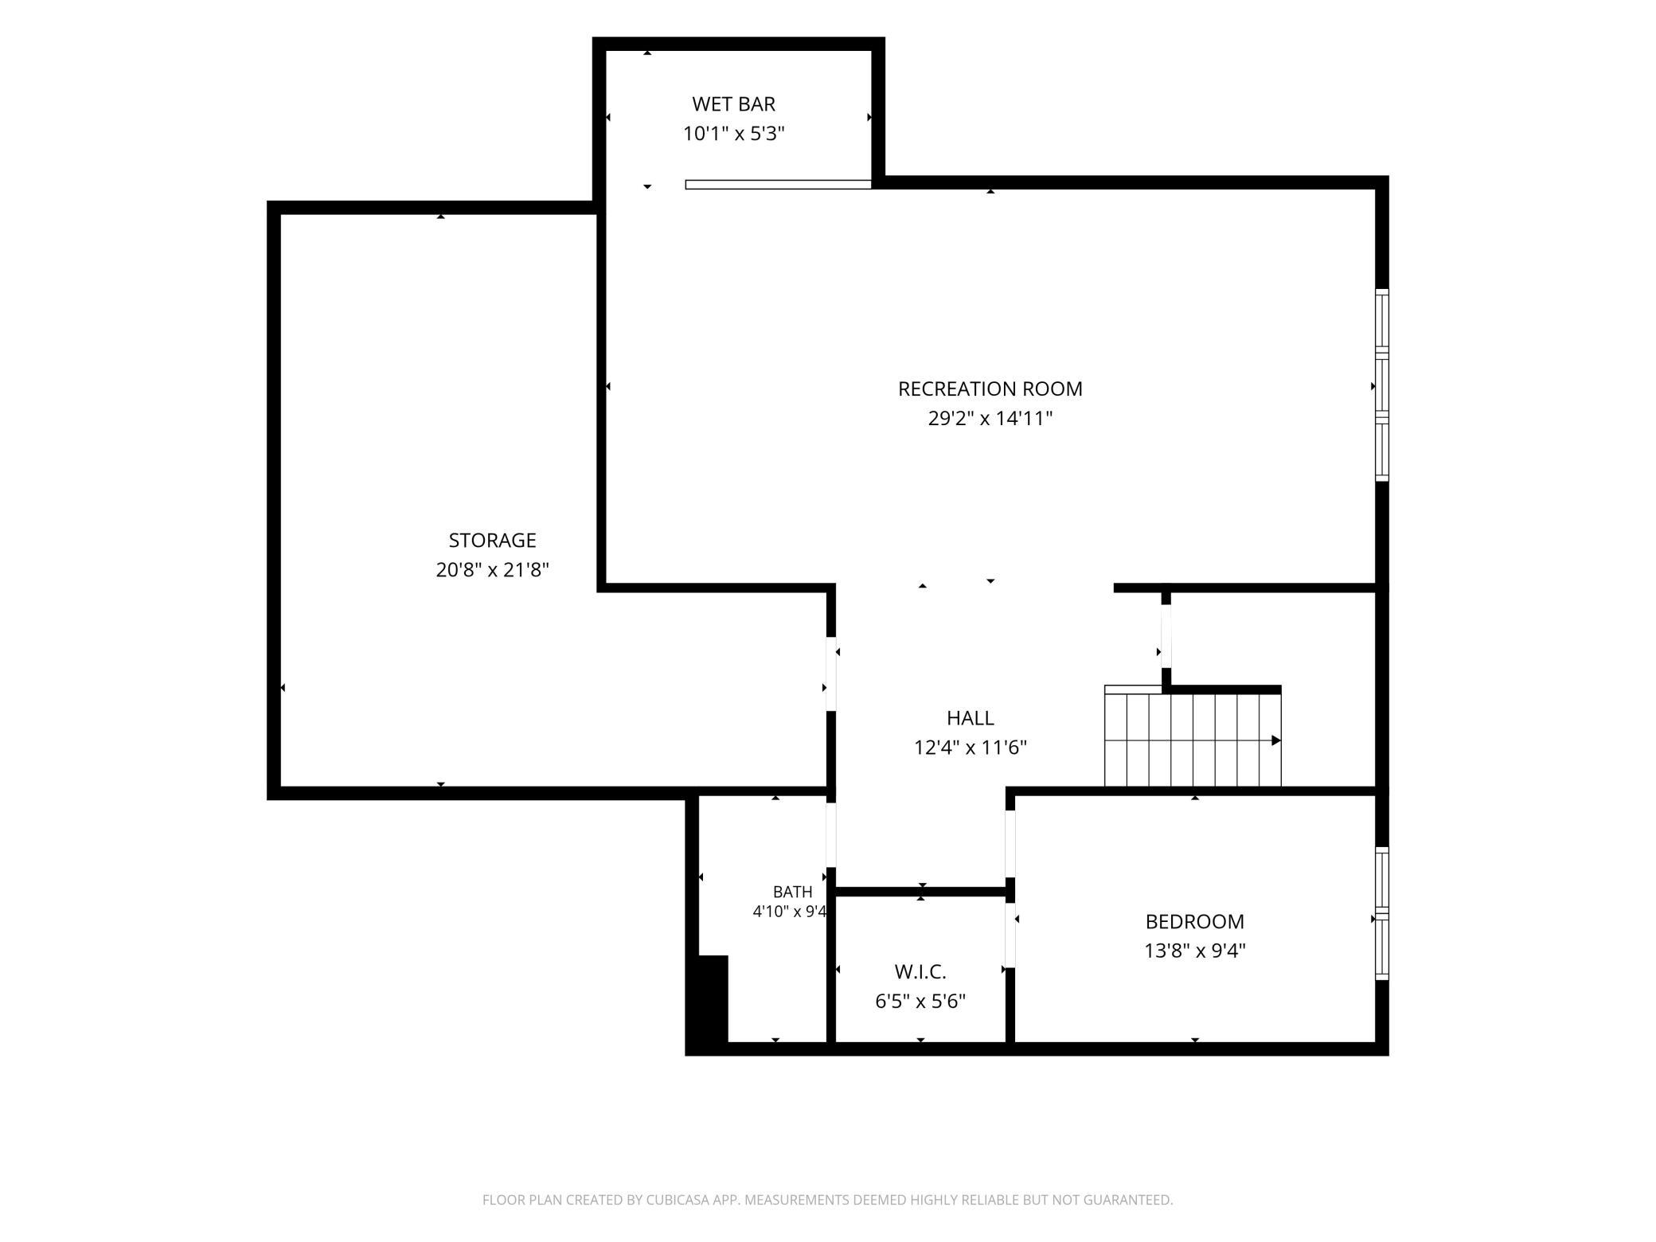
Welcome to this exceptional custom-built Wendt Construction home ideally situated near the 5th hole of the Osgood golf course, one of South Fargoâs most desirable neighborhoods. Offering over 4,200 square feet of thoughtfully designed living space, this stunning 2-story home combines timeless craftsmanship, luxury finishes, recent updates and incredible functionality. The main floor features a beautifully remodeled kitchen complete with custom cabinetry, stainless steel appliances, a large eat-up island, pantry, and dedicated kitchen dining space. A striking two-sided fireplace creates warmth and character between the kitchen and living room, while the main floor office provides the perfect work-from-home setup. The thoughtfully designed entry and walk-in mudroom includes cubbies and storage space for exceptional everyday organization, complete with a door to keep it all contained inside. Upstairs, youâll find four bedrooms including a luxurious primary suite with a soaker tub, separate shower, and walk-in closet. The second-floor laundry room is conveniently located near the bedrooms and includes additional storage and a utility sink. The fully finished basement expands the homeâs living space with a large family room, wet bar with wine fridge, a fifth bedroom, 3/4 bathroom, and an enormous storage room that is currently also being used as a home gym. The fully landscaped backyard is designed for entertaining and relaxation with an expansive paver patio, pergola, dedicated hot tub space, and plenty of room to enjoy the outdoors. Additional highlights include solid wood doors, premium custom woodwork throughout, a covered front porch, attached oversized 3-stall garage with space for a workshop, and an unbeatable golf course location. This home offers the perfect blend of luxury, comfort, craftsmanship, and lifestyle in a premier South Fargo setting.
Details
Maps
Documents
Contract Information
Status: Pending
Off Market Date: 2026-07-07
Contingency: None
Current Price: 749000
Original List Price: 749000
ListPrice: 749000
List Date: 2026-05-28
Owner is an Agent?: No
Auction?: No
General Property Information
Assoc Mgmt Co. Phone #: 701-999-9999
Association Fee Frequency: Annually
Association Mgmt Co. Name: Osgood 1st Addition
Common Wall: No
Lot Measurement: Square Feet
Manufactured Home?: No
Multiple PIDs?: No
New Development: No
Number of Fireplaces: 1
Waterfront YN: No
Year Built: 2005
Yearly/Seasonal: Yearly
Zoning: Residential-Single Family
Bedrooms: 5
Baths Total: 4
Bath Full: 2
Bath Three Quarters: 1
Bath Half: 1
Main Floor Total SqFt: 1408
Above Grd Total SqFt: 2735
Below Grd Total SqFt: 1408
Total SqFt: 4143
Lot Size SqFt: 16893
Total Finished Sqft: 3843.00
FireplaceYN: Yes
Style: (SF) Single Family
Foundation Size: 1408
Association Fee: 120
Garage Stalls: 3
Lot Dimensions: 103 x 90 x 161 x 221
Assessment Pending: No
Location Tax and Other Information
House Number: 4208
Street Name: 66
Street Suffix: Street
Street Direction Suffix: S
Postal City: Fargo
County: Cass
State: ND
Zip Code: 58104
Complex/Dev/Subdivision: Osgood First Additon
Assessments
Assessment Balance: 5837.21
Assessment Installment: 836
Tax With Assessments: 6942
Building Information
Finished SqFt Above Ground: 2735
Finished SqFt Below Ground: 1108
Lease Details
Land Leased: Not Applicable
Lock Box Type
Lock Box Source: FMR
Miscellaneous Information
DP Resource: Yes
Homestead: Yes
Ownership
Fractional Ownership: No
Property Features
Accessible: None
Air Conditioning: Central Air
Amenities Unit: In-Ground Sprinkler; Kitchen Center Island; Patio; Porch; Primary Bedroom Walk-In Closet; Walk-In Closet; Wet Bar
Appliances: Dishwasher; Disposal; Dryer; Microwave; Range; Refrigerator; Washer; Wine Cooler
Association Fee Includes: Other
Basement: Egress Windows; Full; Storage Space
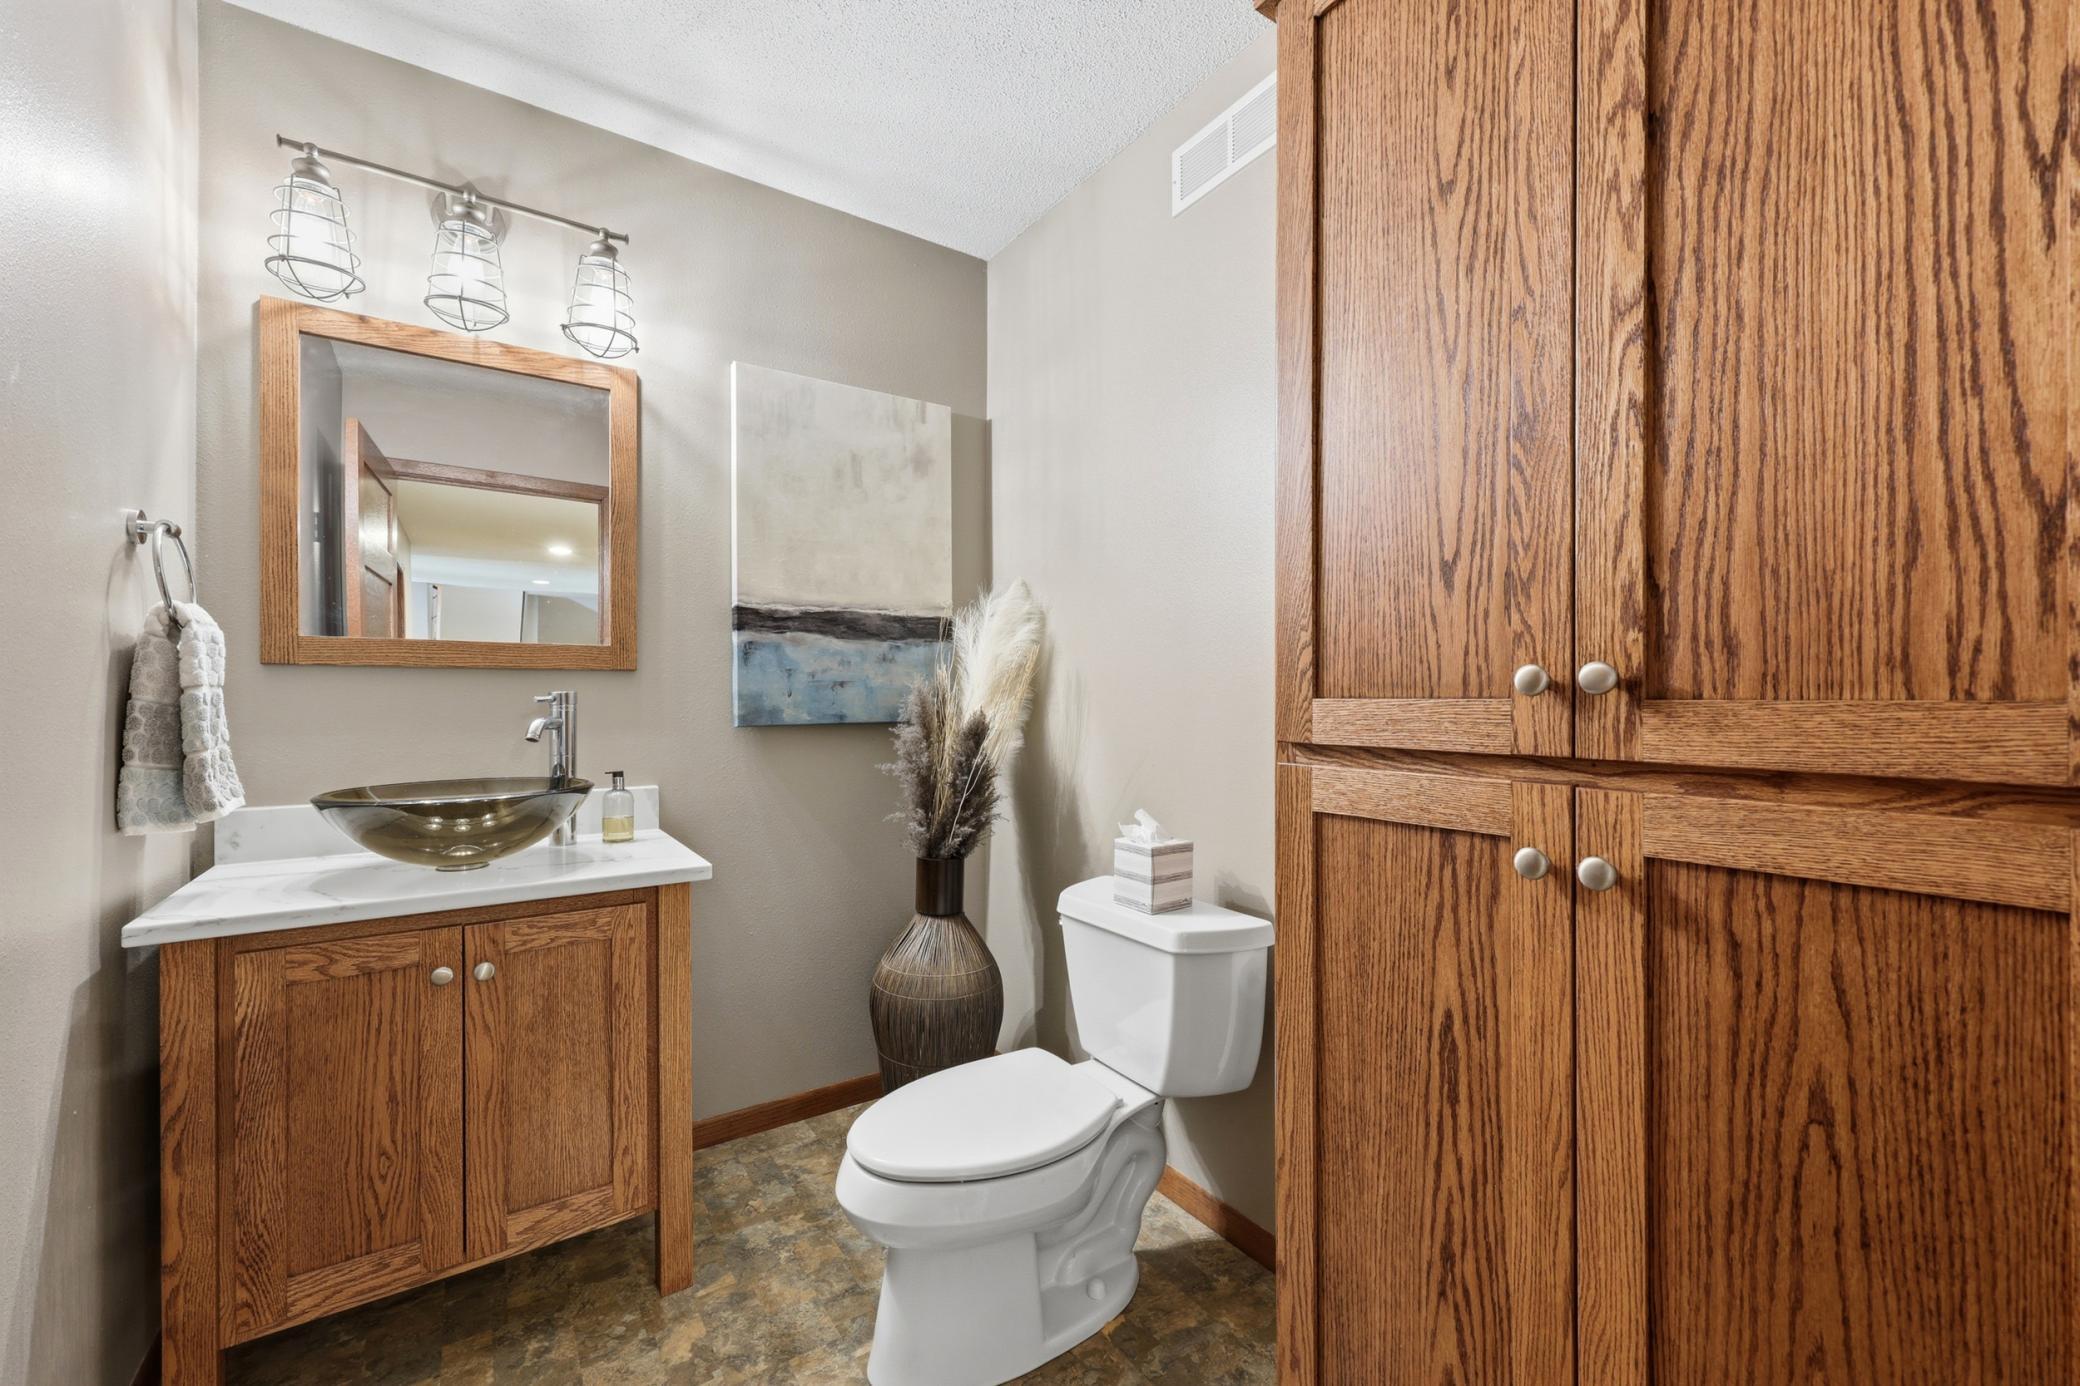
Bath Description: Main Floor 1/2 Bath; Upper Level Full Bath; Full Primary; 3/4 Basement
Construction Status: Previously Owned
Dining Room Description: Eat In Kitchen
Exterior: Steel Siding
Fireplace Characteristics: 2-Sided; Gas Burning
Foundation: Poured Concrete
Fuel: Natural Gas
Heating: Forced Air
Laundry: Laundry Room; Sink; Upper Level
Lock Box Type: Supra
Roof: Architectural Shingle
Sewer: City Sewer - In Street
Stories: Two
Water: City Water - In Street
Room Information
| Room Name | Level |
| Bathroom | Main |
| Bathroom | Second |
| Bathroom | Second |
| Bathroom | Basement |
| Family Room | Basement |
| Fifth (5th) Bedroom | Basement |
| First (1st) Bedroom | Second |
| Fourth (4th) Bedroom | Second |
| Informal Dining Room | Main |
| Kitchen | Main |
| Laundry | Second |
| Living Room | Main |
| Mud Room | Main |
| Office | Main |
| Other | Basement |
| Patio | Main |
| Pantry (Walk-In) | Main |
| Porch | Main |
| Second (2nd) Bedroom | Second |
| Third (3rd) Bedroom | Second |
 Disclosures.pdf
 Listing Office: Modern Prairie Real Estate
Last Updated: July - 07 - 2026

The data relating to real estate for sale on this web site comes in part from the Broker Reciprocity SM Program of the Regional Multiple Listing Service of Minnesota, Inc. The information provided is deemed reliable but not guaranteed. Properties subject to prior sale, change or withdrawal. ©2024 Regional Multiple Listing Service of Minnesota, Inc All rights reserved.
Wednesday 8th of July 2026 09:41 PM

218-998-4400
Mohagen Real Estate




Let's Connect

Mohagen Real Estate
sue@MohagenRealEstate.com
Office: 218-998-4400
Cell: 218-731-7376

Mohagen Real Estate is licensed in the State of Minnesota