4209 W 50th Street, Minneapolis, MN 55424 (MLS# 7068012)
$1,795,000
Minneapolis, MN 55424
MLS# 7068012
4 beds | 4 baths | 2357 sqft
1 / 12
Property Description
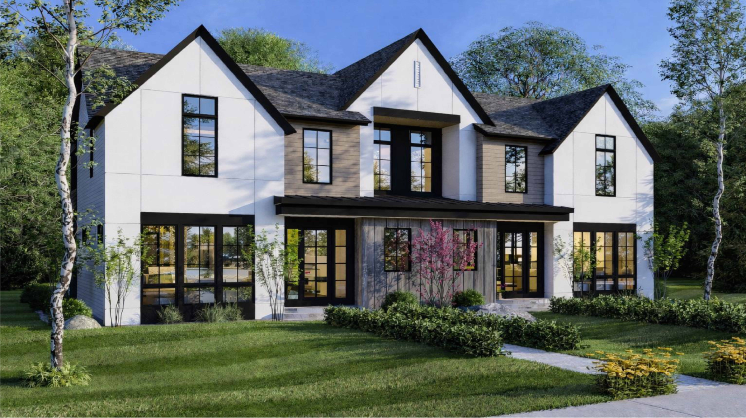
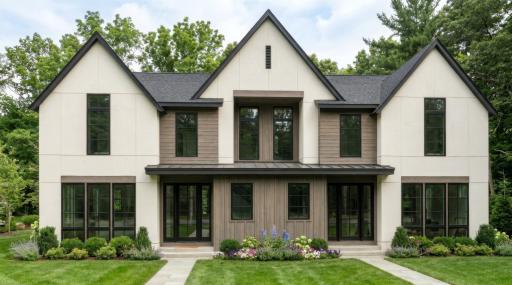
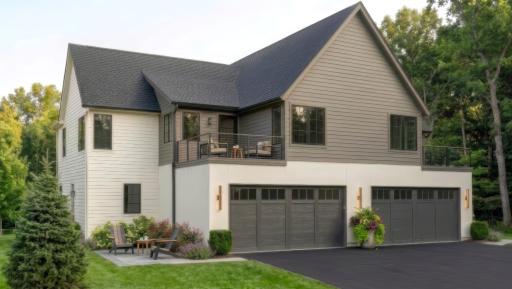
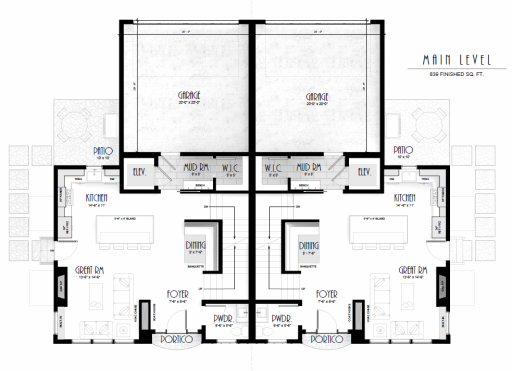
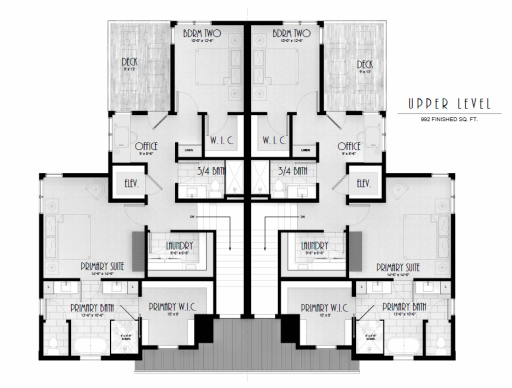
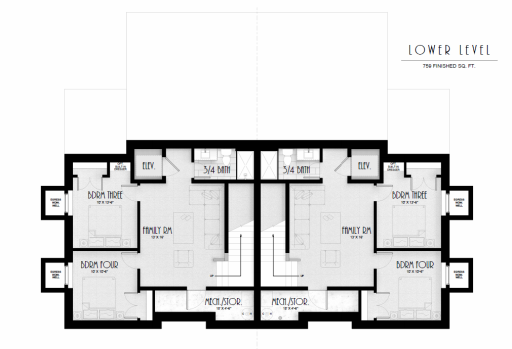
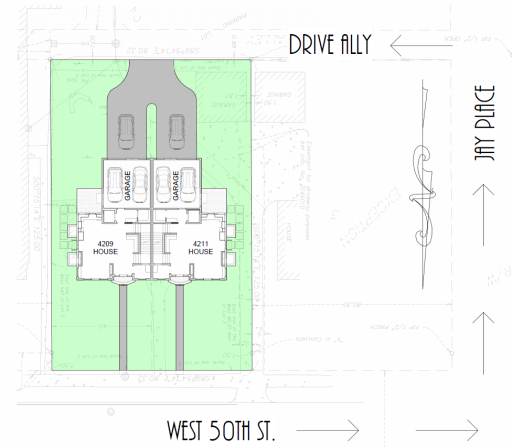
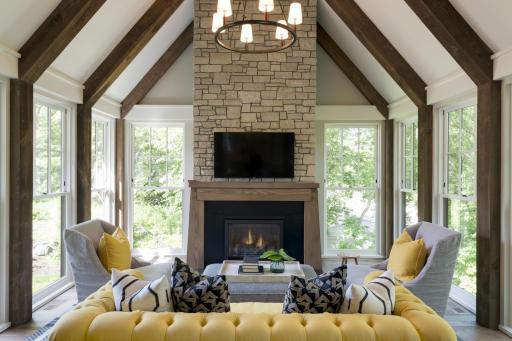
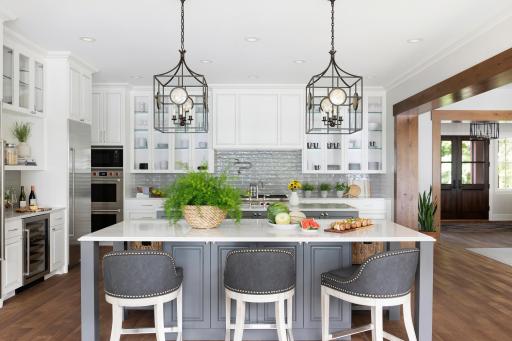
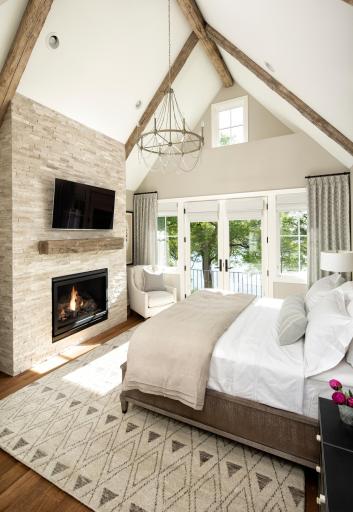
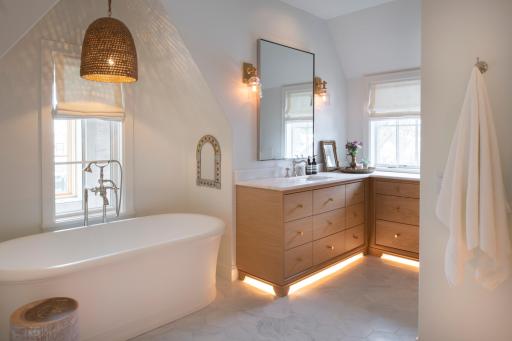
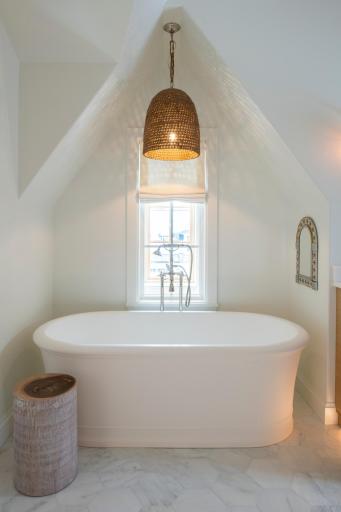
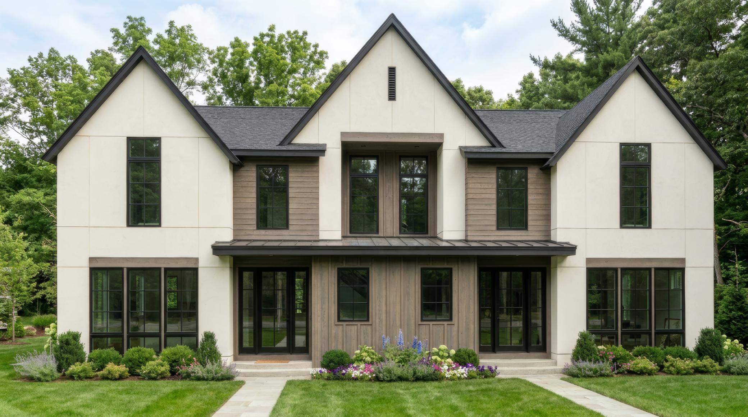
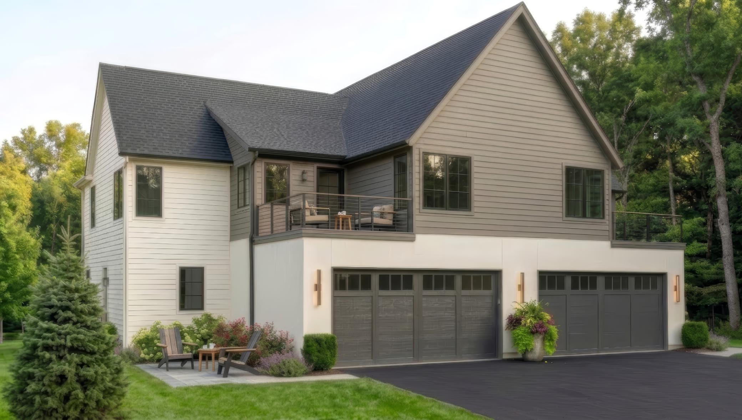
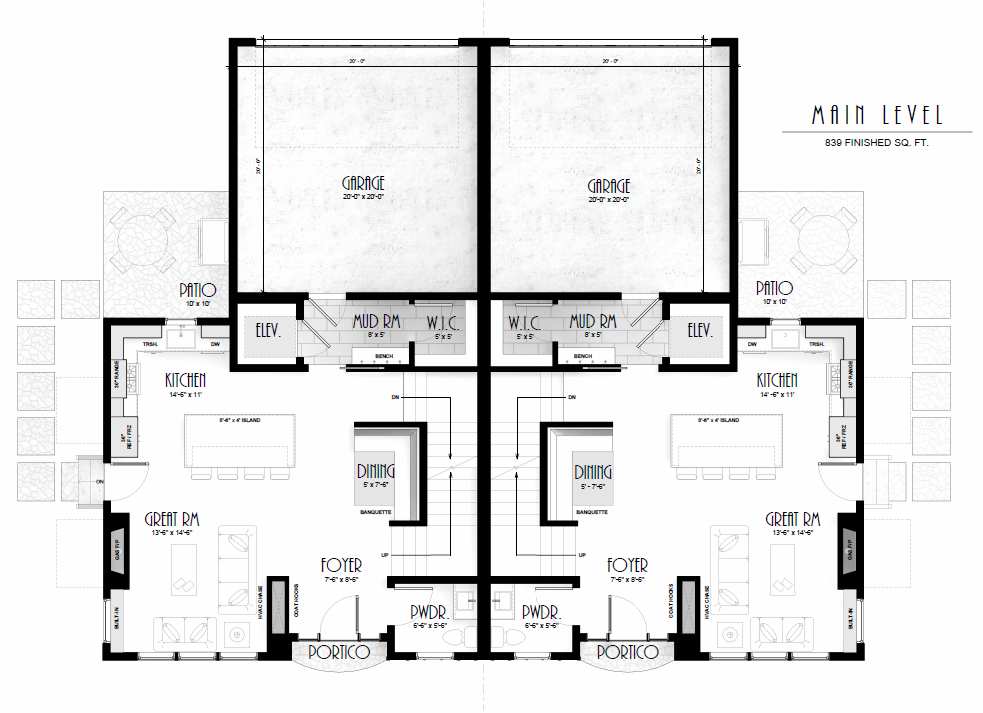
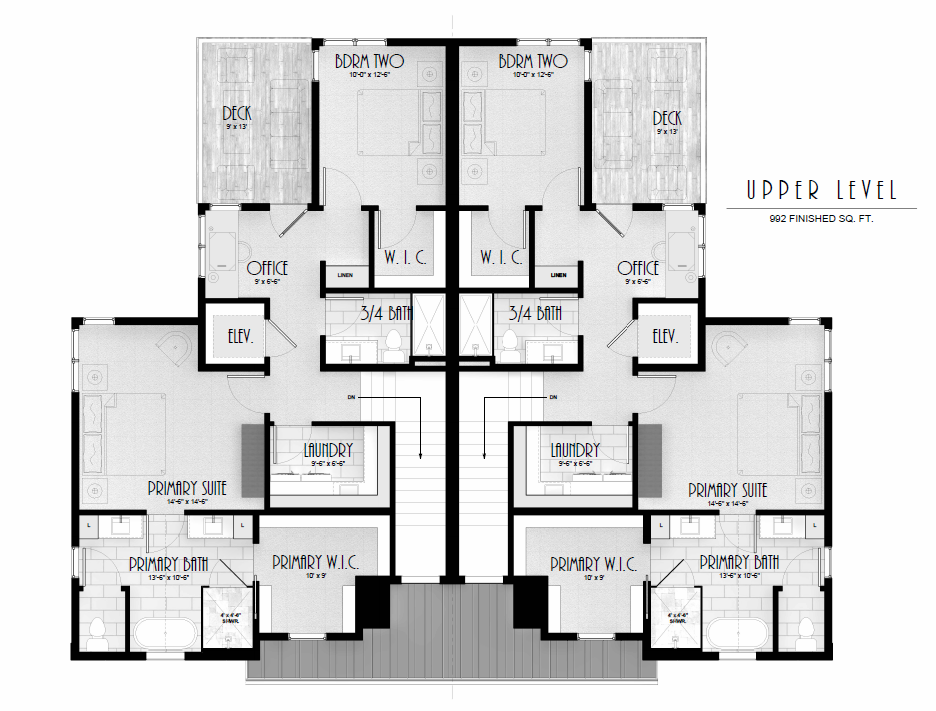
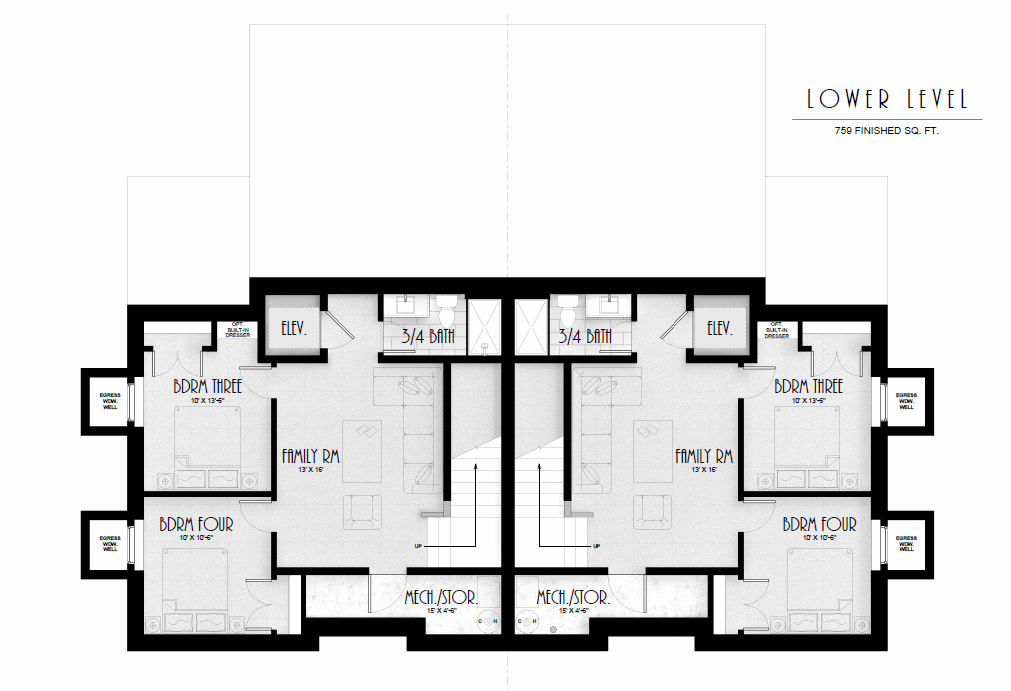
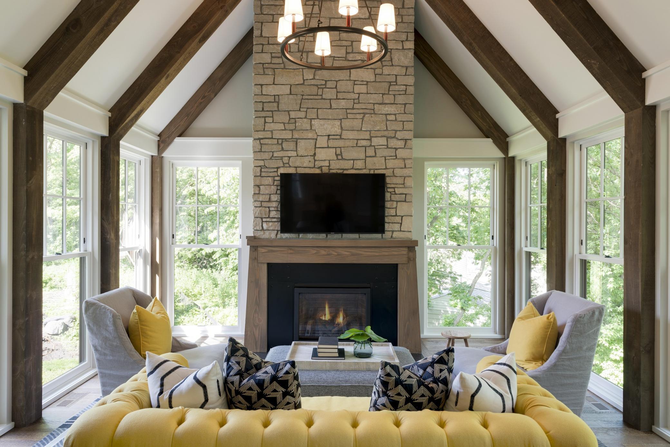
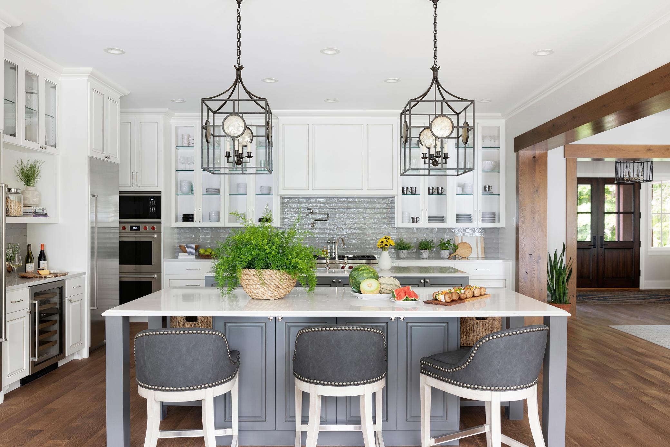
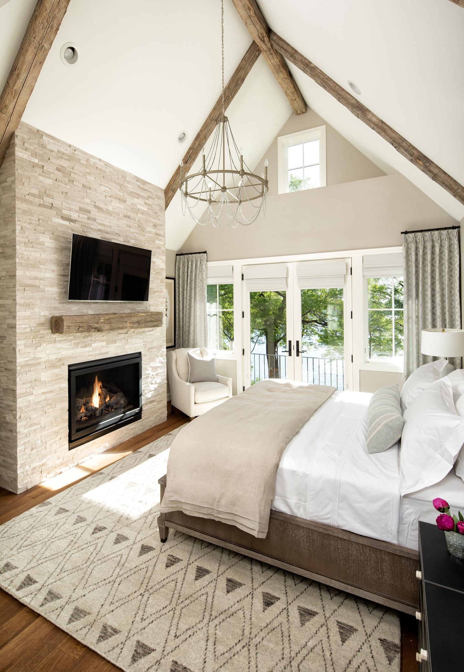
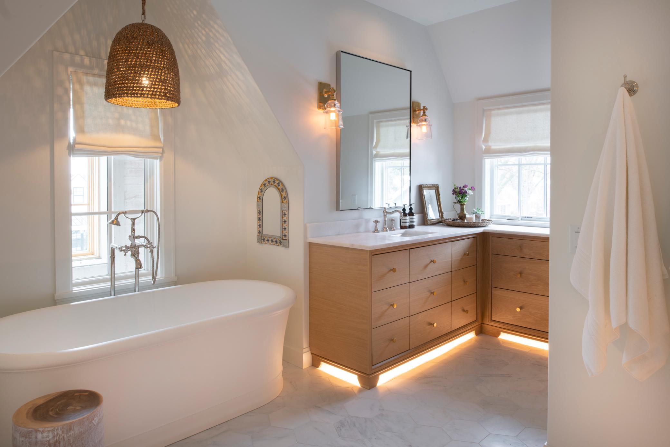
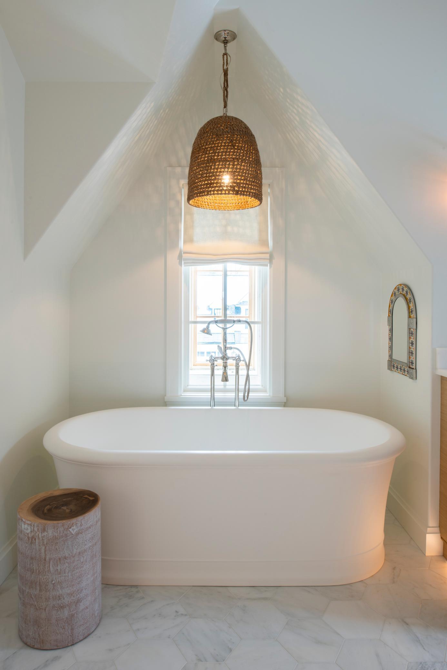
*Interior photos are of past projects, not related to this project or home.* Welcome to another ROW project by award winning builder/developer City Homes! This project brings the best of David Charlez Designs and the craftsmanship and quality of City Homes together in one of the most highly sought-after locations in the west metro; the charming shopping and dining district of 50th and France! Perfectly situated just steps from the district, you'll find flexible spaces that offer a perfect balance of privacy and the opportunity for engagement. The upper level features a gracious owners suite and secondary bedroom/flex space with rooftop deck whereas the lower-level features two bedrooms and a family room for guests or in-home care should it be needed. The main floor offers an open concept with large island, mud room and gathering room with fireplace. Oversize windows welcome the outside in year-round. Other key features/attributes include a three-stop elevator, heated two-car garage, and high-end appliances from Wolf & Subzero. Buyers will have the opportunity to influence selections to add their own personal touches. If you're looking for convenience, location, and exceptional quality look no further than this fabulous project from City Homes. Welcome home!
Details
Maps
Contract Information
Status: Active
Contingency: None
Current Price: 1795000
Original List Price: 1795000
ListPrice: 1795000
List Date: 2026-05-05
Owner is an Agent?: No
Auction?: No
General Property Information
Common Wall: Yes
Lot Measurement: Acres
Manufactured Home?: No
Multiple PIDs?: No
New Development: No
Number of Fireplaces: 1
Waterfront YN: No
Year Built: 2026
Yearly/Seasonal: Yearly
Zoning: Residential-Single Family
Bedrooms: 4
Baths Total: 4
Bath Full: 1
Bath Three Quarters: 2
Bath Half: 1
Main Floor Total SqFt: 839
Above Grd Total SqFt: 1598
Below Grd Total SqFt: 759
Total SqFt: 2357
Total Finished Sqft: 2590.00
FireplaceYN: Yes
Style: Twin Home
Foundation Size: 839
Garage Stalls: 2
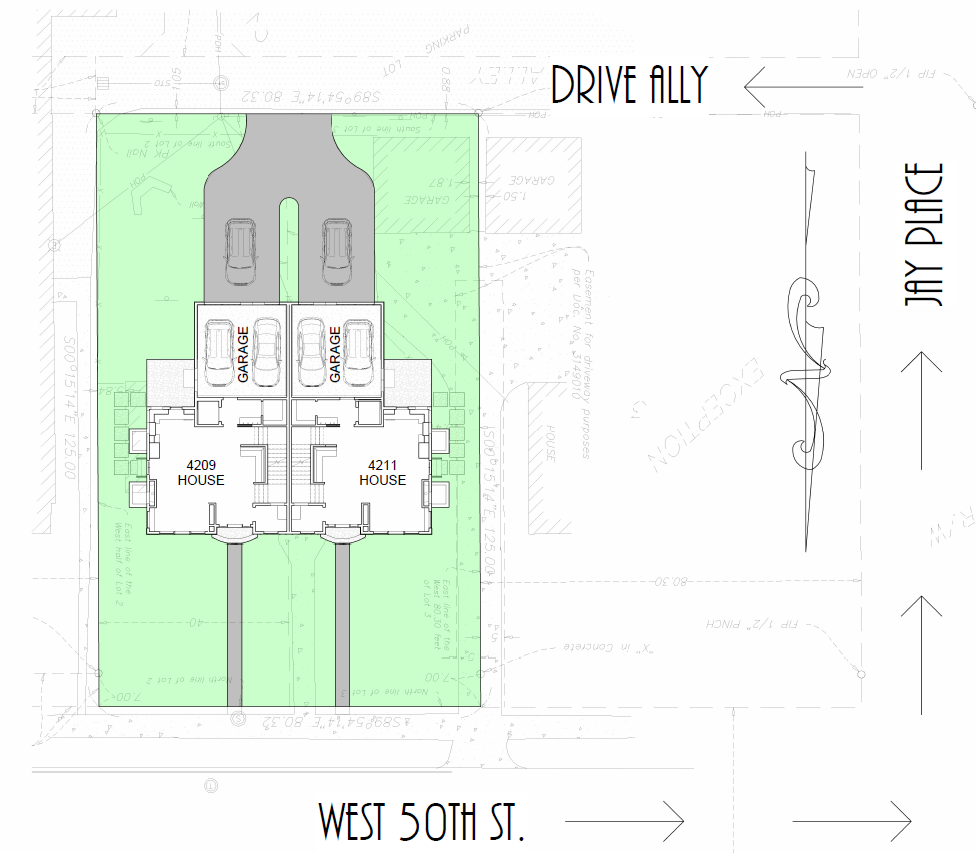
Lot Dimensions: 80x125
Acres: 0.23
Assessment Pending: No
Location Tax and Other Information
House Number: 4209
Street Direction Prefix: W
Street Name: 50th
Street Suffix: Street
Postal City: Minneapolis
County: Hennepin
State: MN
Zip Code: 55424
Complex/Dev/Subdivision: Stevens 1st Add
Assessments
Tax With Assessments: 7330
Builder Information
Builder ID: CITY HOMES DESIGN & BUILD LLC
Builder License Number: 673138
Builder Name: CITY HOMES DESIGN & BUILD LLC
Building Information
Finished SqFt Above Ground: 1831
Finished SqFt Below Ground: 759
Lease Details
Land Leased: Not Applicable
Miscellaneous Information
Homestead: No
Ownership
Fractional Ownership: No
Parking Characteristics
Garage Dimensions: 20x20
Garage Square Feet: 400
Public Survey Info
Range#: 24
Section#: 18
Township#: 28
Property Features
Accessible: Accessible Elevator Installed
Air Conditioning: Central Air
Amenities Unit: Balcony; Hardwood Floors; Kitchen Center Island; Kitchen Window; Porch; Primary Bedroom Walk-In Closet; Tile Floors
Appliances: Air-To-Air Exchanger; Dishwasher; Disposal; Dryer; Microwave; Range; Refrigerator; Washer
Basement: Egress Windows; Full
Bath Description: Main Floor 1/2 Bath; Upper Level 3/4 Bath; Upper Level Full Bath; Full Primary; Private Primary; 3/4 Basement; Bathroom Ensuite
Construction Status: To Be Built/Floor Plan
Dining Room Description: Informal Dining Room; Living/Dining Room
Exterior: Cement Board
Family Room Characteristics: Lower Level
Fireplace Characteristics: Gas Burning; Living Room
Foundation: Poured Concrete
Fuel: Natural Gas
Heating: Forced Air
Laundry: Laundry Room; Upper Level
Road Responsibility: Public Maintained Road
Roof: Age 8 Years or Less; Asphalt Shingles
Sellers Terms: Cash; Conventional
Sewer: City Sewer/Connected
Special Search: 2nd Floor Laundry; Primary Bdr Suite
Stories: Two
Water: City Water/Connected
Room Information
| Room Name | Dimensions | Level |
| Dining Room | 05x08 | Main |
| Family Room | 13x16 | Lower |
| First (1st) Bedroom | 10x13 | Upper |
| Fourth (4th) Bedroom | 10x11 | Lower |
| Foyer | 08x09 | Main |
| Great Room | 14x15 | Main |
| Kitchen | 15x11 | Main |
| Laundry | 10x07 | Upper |
| Mud Room | 08x05 | Main |
| Office | 09x07 | Upper |
| Second (2nd) Bedroom | 15x15 | Upper |
| Third (3rd) Bedroom | 10x14 | Lower |
Listing Office: Lakes Sotheby's International Realty
Last Updated: June - 26 - 2026

The data relating to real estate for sale on this web site comes in part from the Broker Reciprocity SM Program of the Regional Multiple Listing Service of Minnesota, Inc. The information provided is deemed reliable but not guaranteed. Properties subject to prior sale, change or withdrawal. ©2026 Regional Multiple Listing Service of Minnesota, Inc All rights reserved.
Thursday 15th of October 2026 08:19 PM

218-998-4400
Mohagen Real Estate


Let's Connect

Mohagen Real Estate
sue@MohagenRealEstate.com
Office: 218-998-4400
Cell: 218-731-7376

Mohagen Real Estate is licensed in the State of Minnesota