421 1st Street, Moose Lake, MN 55767 (MLS# 7154202)
$265,000
Moose Lake, MN 55767
MLS# 7154202
4 beds | 2 baths | 2678 sqft
1 / 43
Property Description
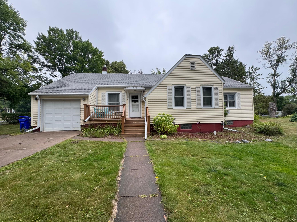
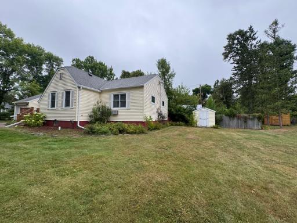
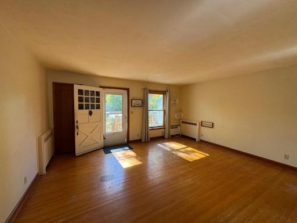
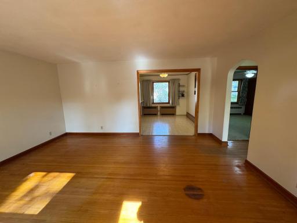
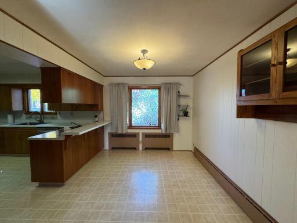
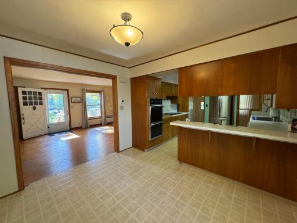
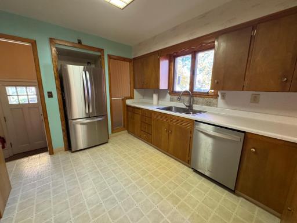
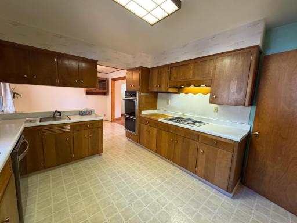
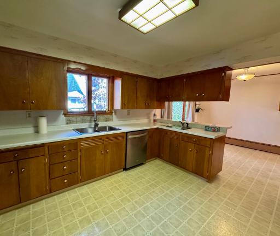
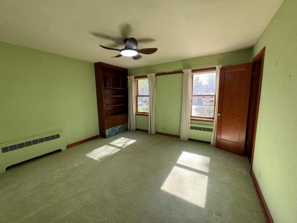
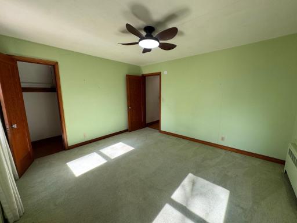
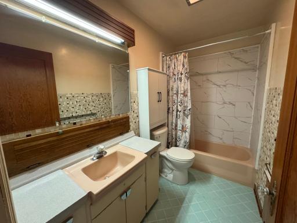
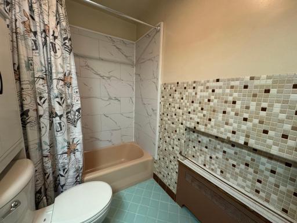
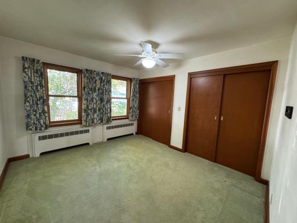
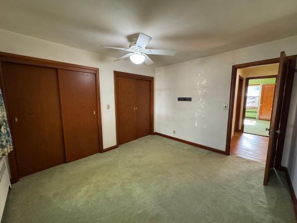
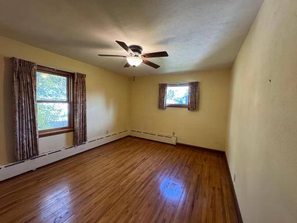
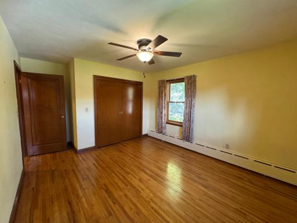
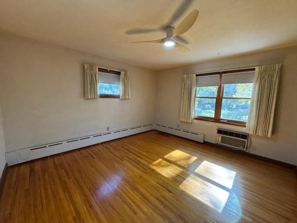
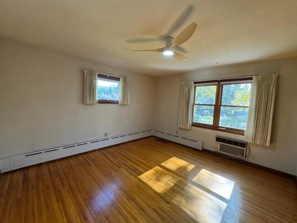
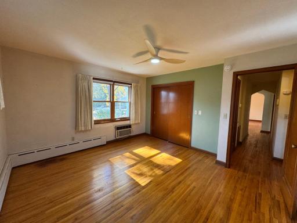
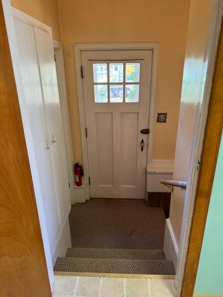
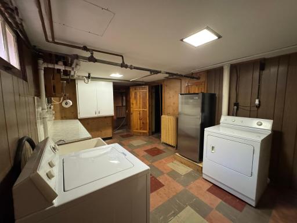
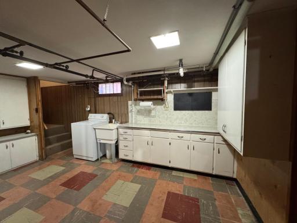
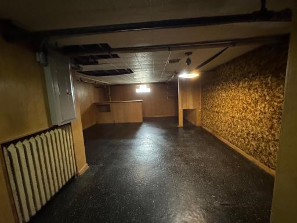
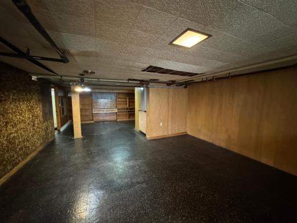
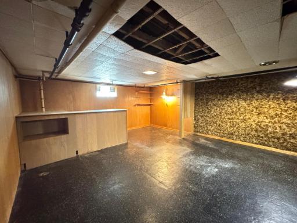
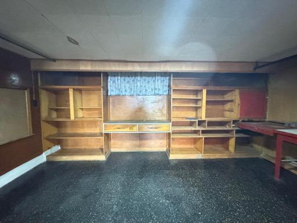
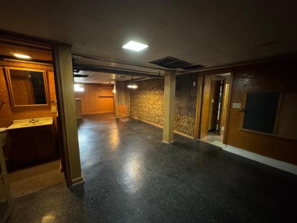
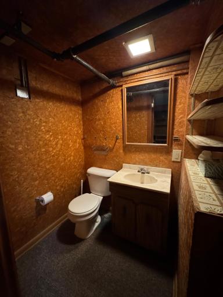
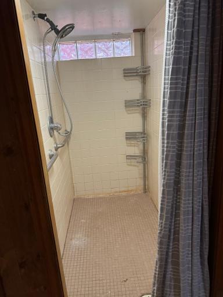
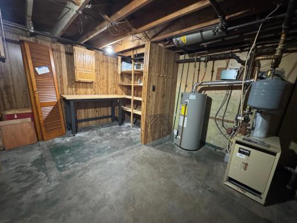
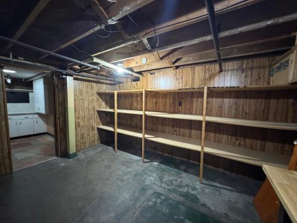
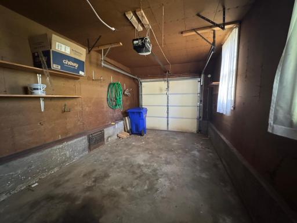
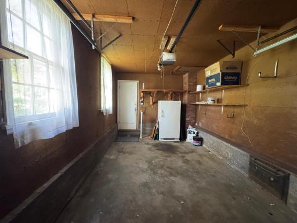
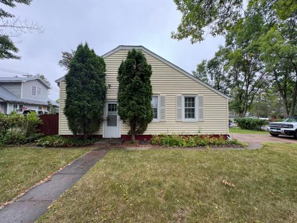
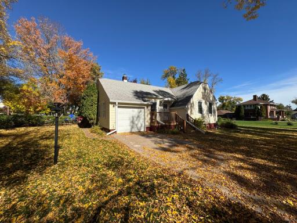
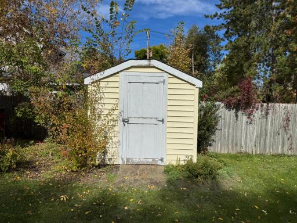
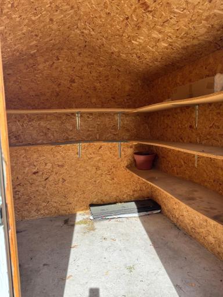
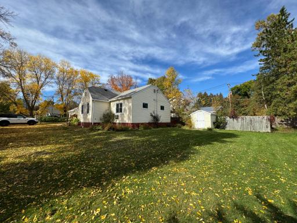
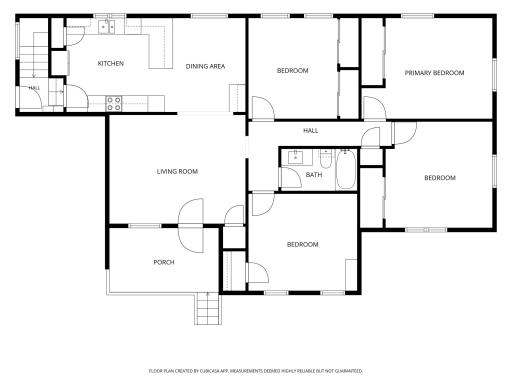
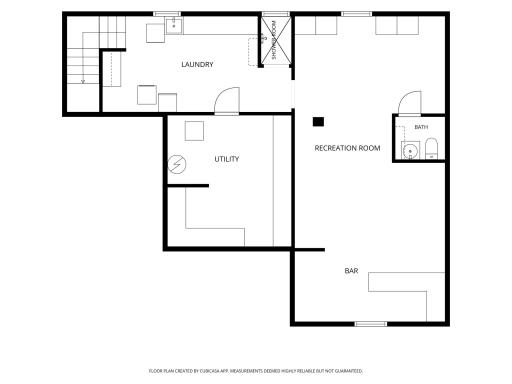
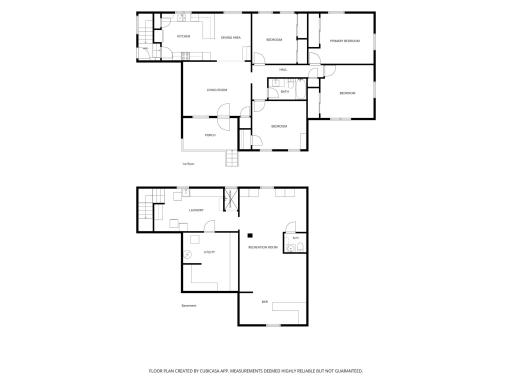
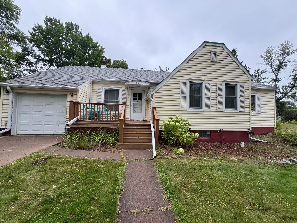
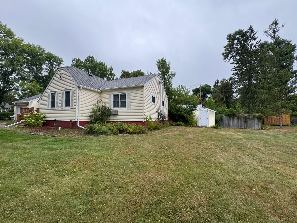
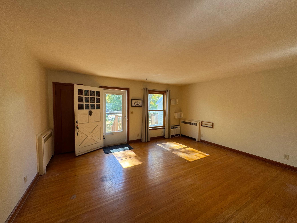
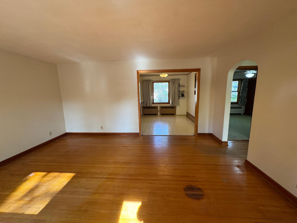
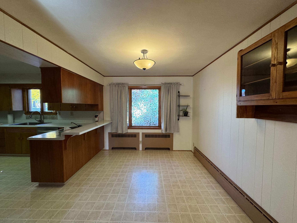
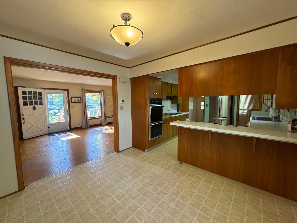
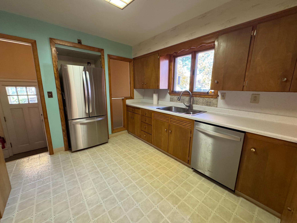
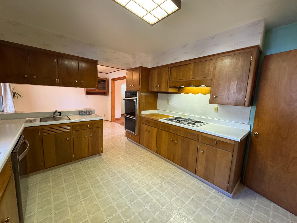
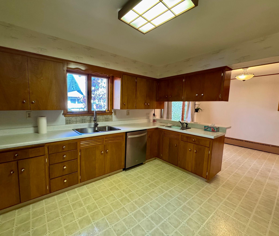
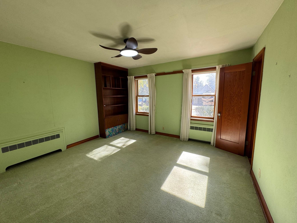
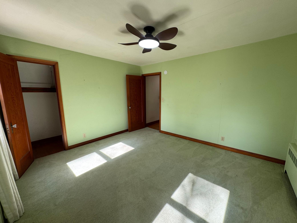
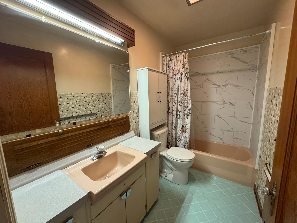
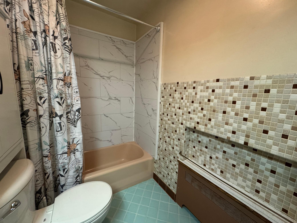
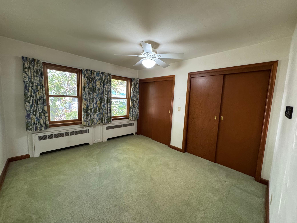
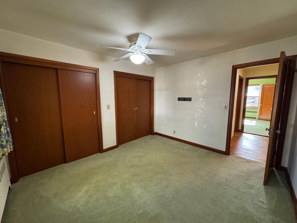
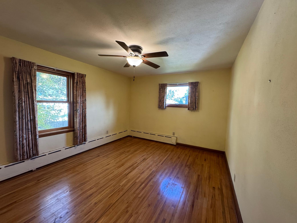
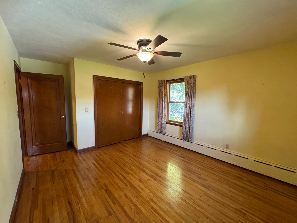
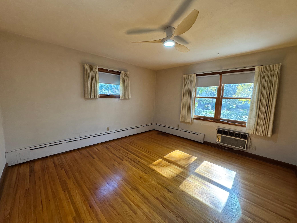
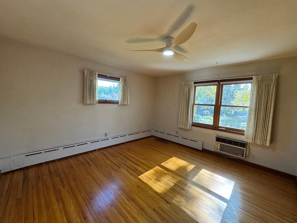
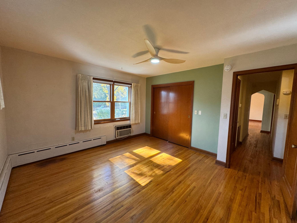
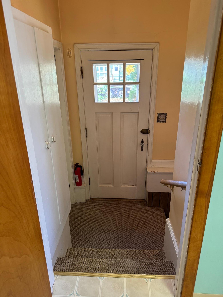
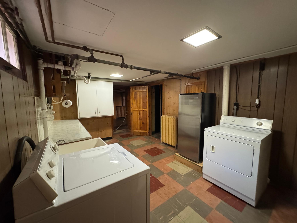
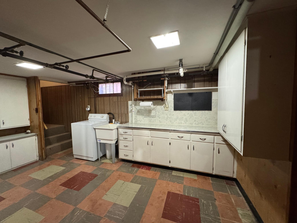
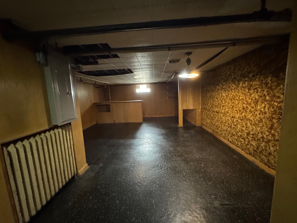
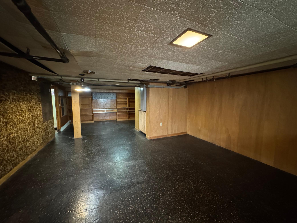
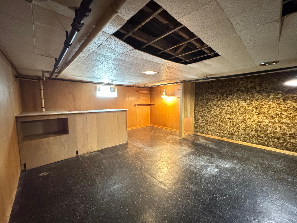
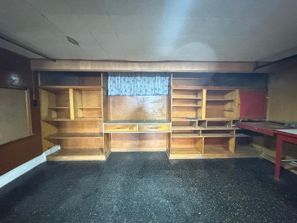
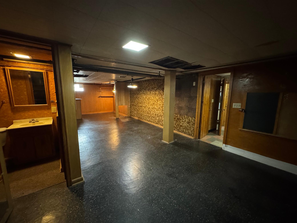
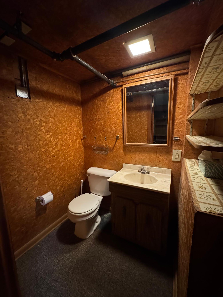
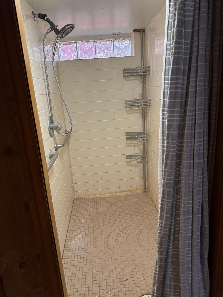
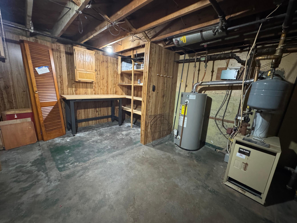
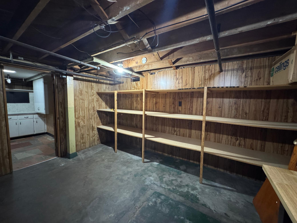
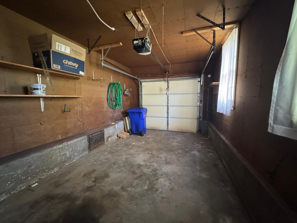
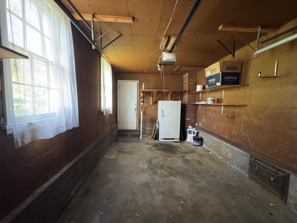
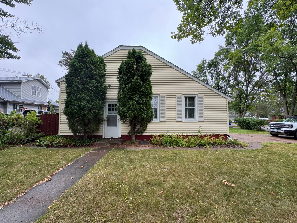
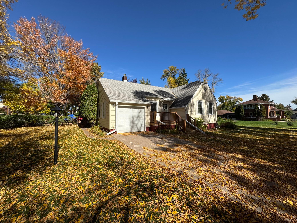
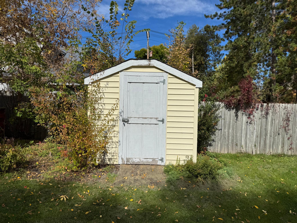
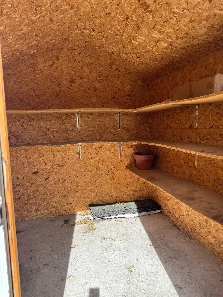
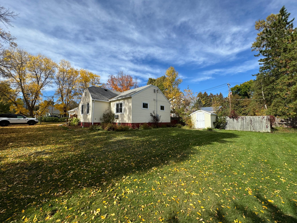
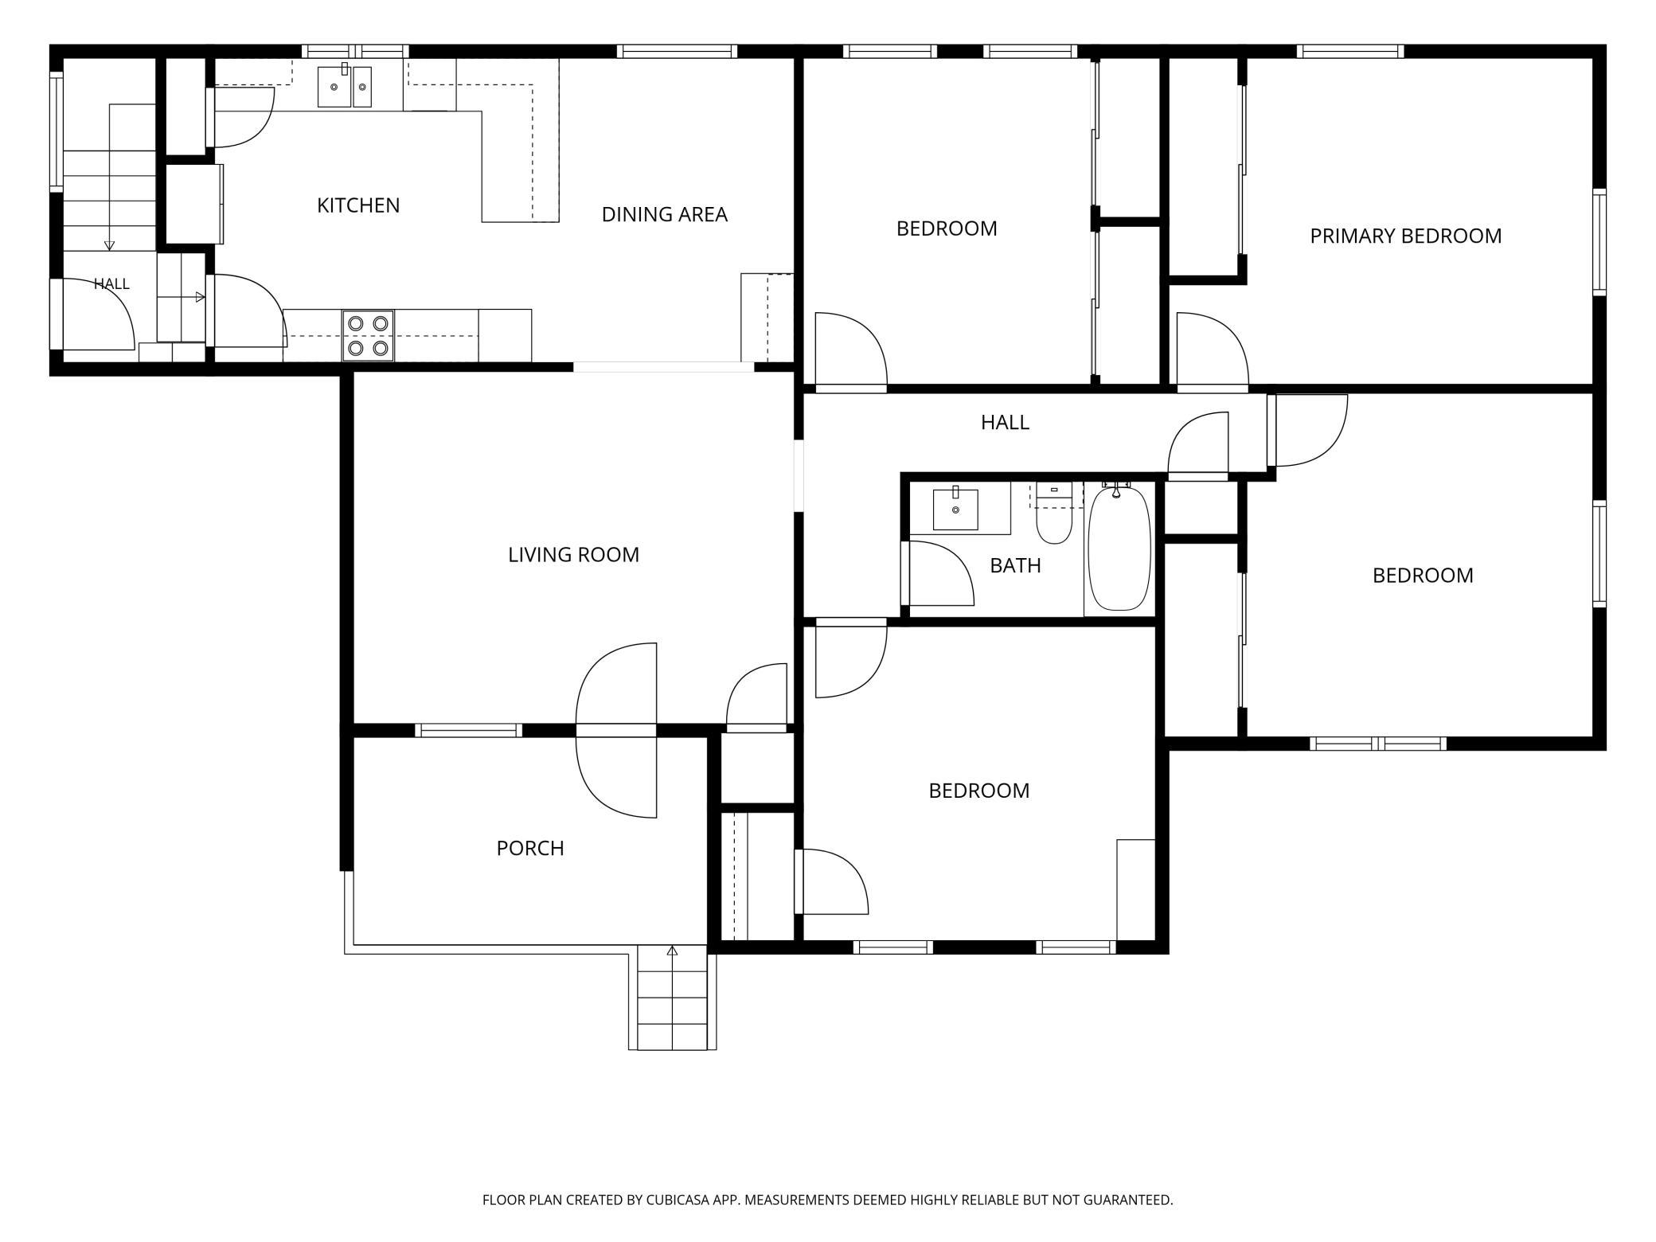
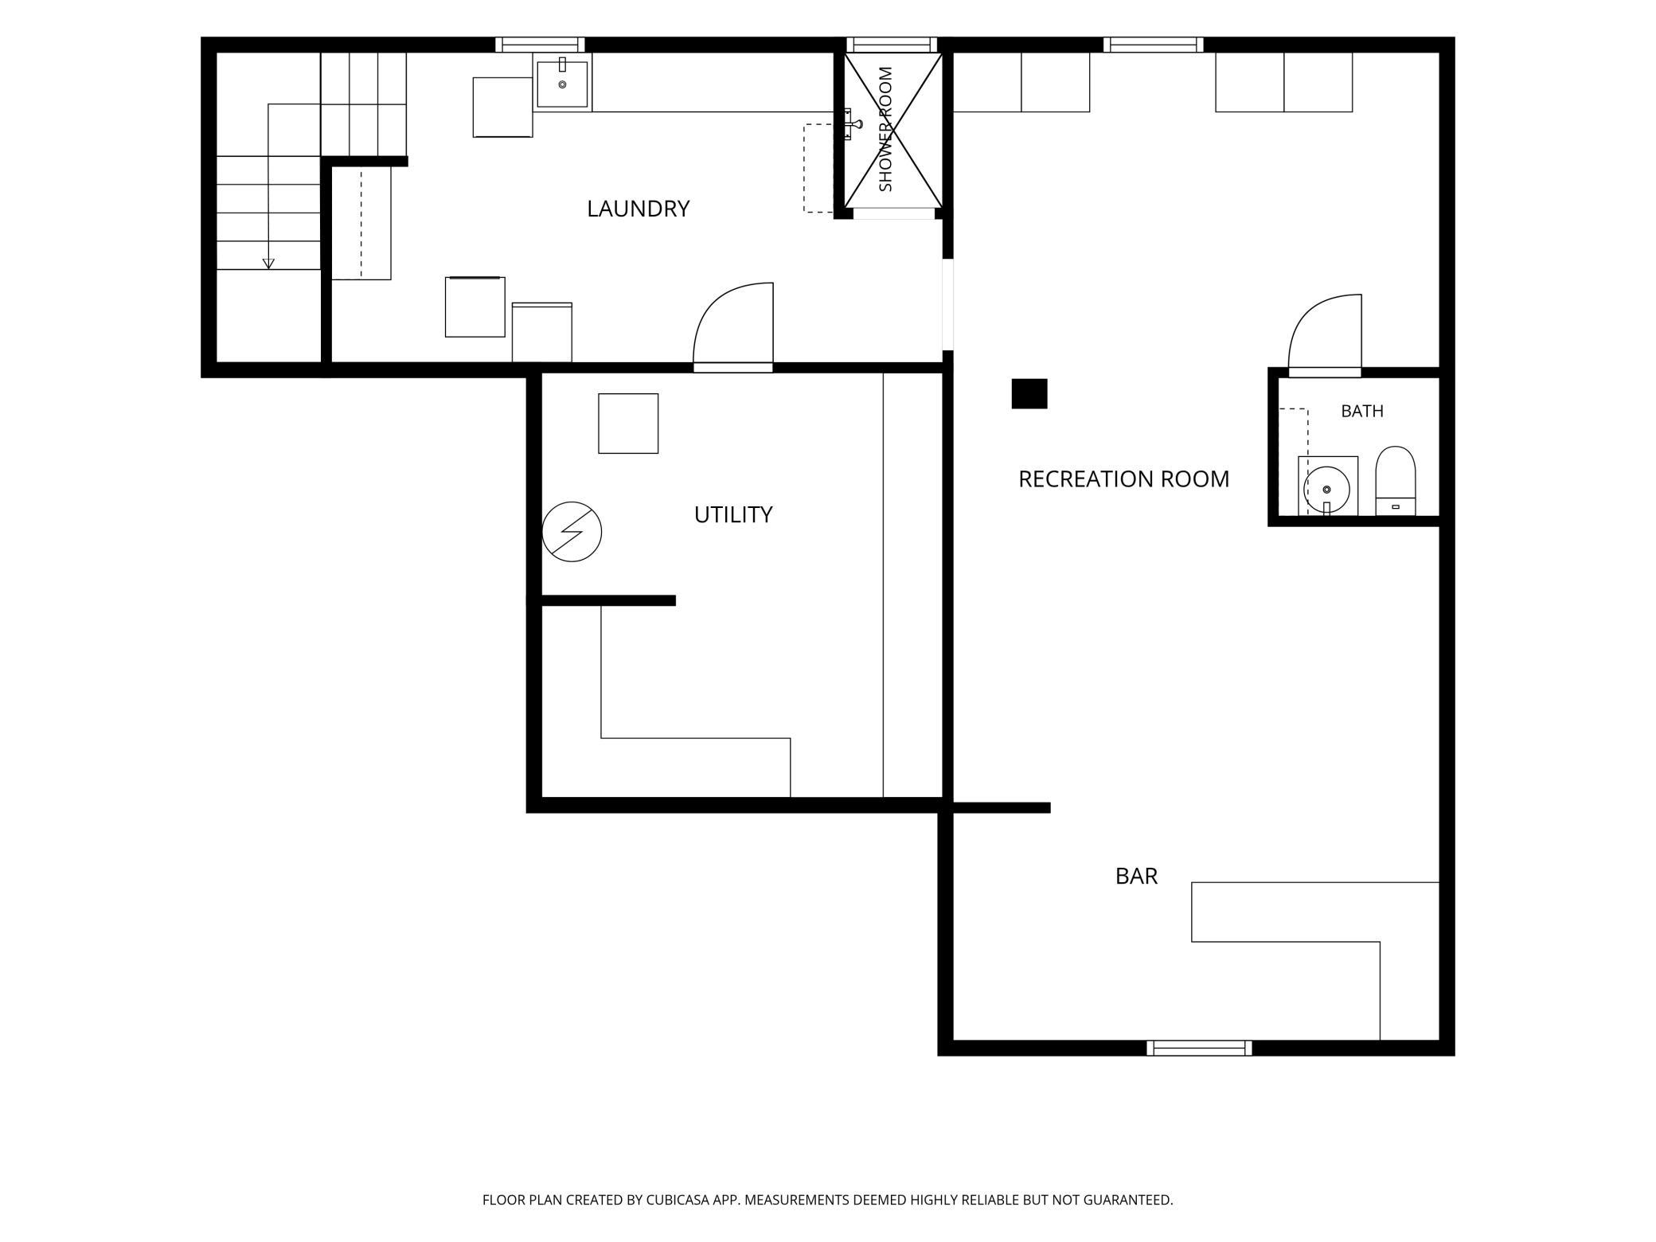
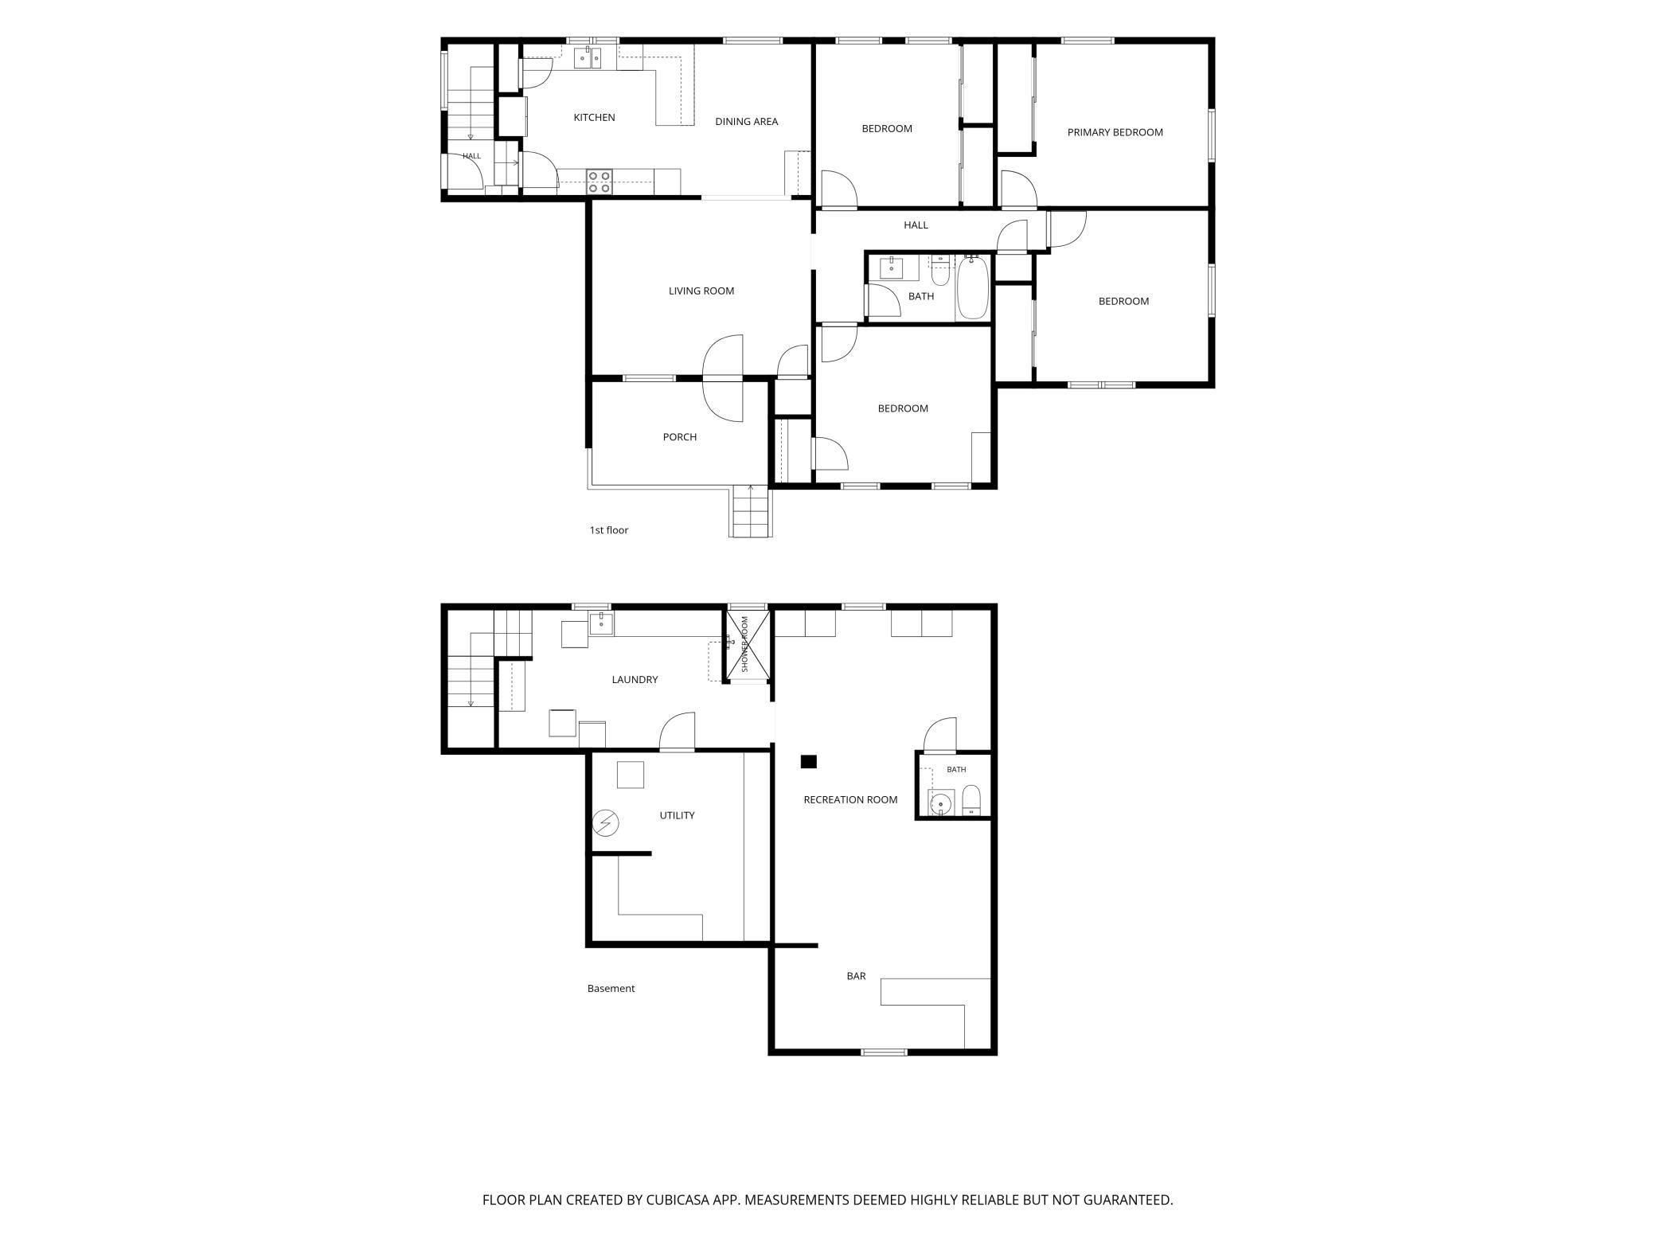
Solid & Well-Maintained 4-Bedroom Home on a Corner Lot in Moose Lake! Welcome to this beautifully maintained, move-in ready home offering space, character, and an unbeatable in-town location. Sitting proudly on a corner lot, this 4-bedroom, full-bath classic is the total package â combining timeless hardwood floors, generous living spaces, and thoughtful details throughout. The main level impresses from the moment you walk in. Four large bedrooms and a full bath provide plenty of room for family and guests, while gleaming hardwood floors lend warmth and character to every step. The spacious kitchen with some updated appliances has an adjourning dining area offering a perfect gathering space for everyday meals and holiday entertaining alike. An attached 1-car garage adds the everyday convenience you'll appreciate all year long â especially come Minnesota winters. Head downstairs and you'll find a fully finished basement that truly expands the living space. A large recreational room sets the stage for movie nights, game days, or a kids' playroom, complete with a charming built-in display shelf that adds both function and character. A 3/4 bath with separate shower, a cold storage room tucked under the stairs, and a large multi-purpose room with laundry, utility sink, and generous counter space make this lower level as practical as it is enjoyable. A dedicated utility and storage room with a hot water boiler and abundant shelving rounds out everything you need below grade. Step outside and take in the best of in-town living. Relax on the front deck â an ideal spot for entertaining or simply unwinding while soaking in the wonderful seasonal views of Moosehead Lake. The yard is thoughtfully landscaped with established hedges along both the street and avenue for natural privacy, while a small wood fence in back creates a perfect secure run for your small four-legged friend. A storage shed with a concrete floor adds the finishing touch for all your outdoor equipment and seasonal storage needs. This is the kind of well-loved, move-in ready home that doesn't come along often â solid construction, smart layout, and a location that puts the best of Moose Lake right at your doorstep.
Details
Maps
Documents
Contract Information
Status: Active
Contingency: None
Current Price: 265000
Original List Price: 265000
ListPrice: 265000
List Date: 2026-10-02
Owner is an Agent?: No
Auction?: No
General Property Information
Common Wall: No
Lot Measurement: Acres
Manufactured Home?: No
Multiple PIDs?: No
New Development: No
Waterfront YN: No
Year Built: 1941
Yearly/Seasonal: Yearly
Zoning: Residential-Single Family
Bedrooms: 4
Baths Total: 2
Bath Full: 1
Bath Three Quarters: 1
Main Floor Total SqFt: 1498
Above Grd Total SqFt: 1498
Below Grd Total SqFt: 1180
Total SqFt: 2678
Total Finished Sqft: 2678.00
FireplaceYN: No
Lake/Waterfront Name: Moosehead
Style: (SF) Single Family
Foundation Size: 1498
Power Company: Moose Lake Power
Garage Stalls: 1
Lot Dimensions: 125 x 76
Acres: 0.22
Assessment Pending: Yes
Location Tax and Other Information
House Number: 421
Street Name: 1st
Street Suffix: Street
Postal City: Moose Lake
County: Carlton
State: MN
Zip Code: 55767
Complex/Dev/Subdivision: City Moose Lake
Assessments
Assessment Balance: 18
Tax With Assessments: 3346
Basement
Foundation Dimensions: 47x26+11x12+8x18
Building Information
Finished SqFt Above Ground: 1498
Finished SqFt Below Ground: 1180
Lake Details
Lake Acres: 289
Lake Depth: 18
Lease Details
Land Leased: Not Applicable
Miscellaneous Information
DP Resource: Yes
Homestead: Yes
Ownership
Fractional Ownership: No
Parking Characteristics
Garage Dimensions: 11x19
Garage Square Feet: 209
Property Features
Accessible: None
Air Conditioning: Wall Unit(s)
Appliances: Cooktop; Dishwasher; Dryer; Freezer; Refrigerator; Washer
Bath Description: Shower Only; Main Floor Full Bath; 3/4 Basement; Basement
Construction Materials: Frame
Construction Status: Previously Owned
Dining Room Description: Breakfast Area; Informal Dining Room
Electric: 200+ Amp Service
Exterior: Vinyl
Family Room Characteristics: Lower Level
Fencing: Partial; Privacy; Wood
Foundation: Poured Concrete
Fuel: Natural Gas
Heating: Boiler; Radiant
Internet Options: Cable
Laundry: In Basement; Sink
Lot Description: Corner Lot; Tree Coverage - Medium
Road Frontage: City Street; Curbs; Paved Streets; Sidewalks; Street Lights
Road Responsibility: Public Maintained Road
Roof: Age Over 8 Years; Asphalt Shingles
Sewer: City Sewer/Connected
Special Search: 4 BR on One Level; Main Floor Bedroom
Stories: One
Water: City Water/Connected
Waterfront Type: Lake View
Waterfront View: South
Room Information
| Room Name | Dimensions | Level |
| Dining Room | 11 x 9.5 | Main |
| First (1st) Bedroom | 12.5 x 13.5 | Main |
| Fourth (4th) Bedroom | 11.5 x 16 | Main |
| Kitchen | 12 x 11 | Main |
| Laundry | 10 x 20 | Lower |
| Living Room | 16.5 x 13.5 | Main |
| Recreation Room | 16 x 32 | Lower |
| Second (2nd) Bedroom | 11 x 12 | Main |
| Third (3rd) Bedroom | 13 x 13 | Main |
 Floor Plan
 Listing Office: NextHome Perrine & Associates Realty
Last Updated: October - 03 - 2026

The data relating to real estate for sale on this web site comes in part from the Broker Reciprocity SM Program of the Regional Multiple Listing Service of Minnesota, Inc. The information provided is deemed reliable but not guaranteed. Properties subject to prior sale, change or withdrawal. ©2026 Regional Multiple Listing Service of Minnesota, Inc All rights reserved.
Sunday 4th of October 2026 01:42 AM

218-998-4400
Mohagen Real Estate


Let's Connect

Mohagen Real Estate
sue@MohagenRealEstate.com
Office: 218-998-4400
Cell: 218-731-7376

Mohagen Real Estate is licensed in the State of Minnesota