421 9th Avenue, Madison, MN 56256 (MLS# 6780881)
$169,000
Madison, MN 56256
MLS# 6780881
Status: Pending
3 beds | 2 baths | 2260 sqft
1 / 65
Property Description
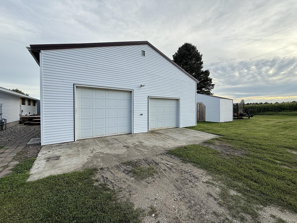
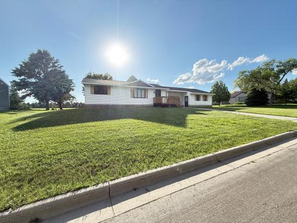
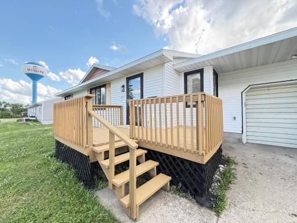
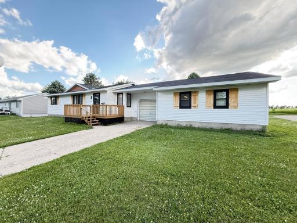
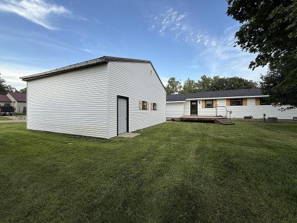
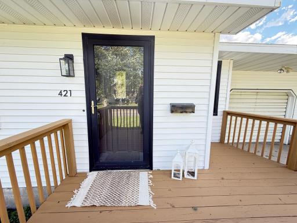
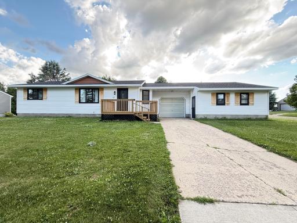
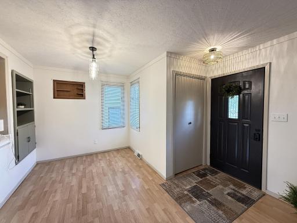
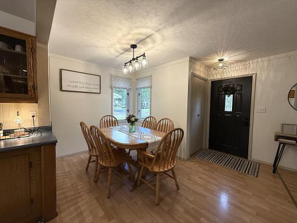
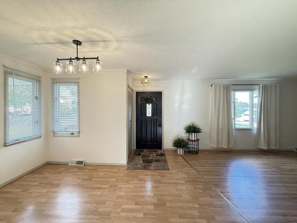
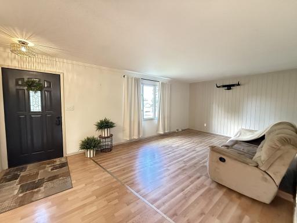
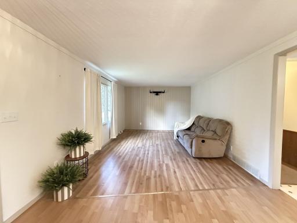
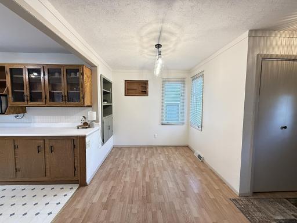
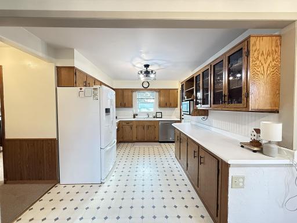
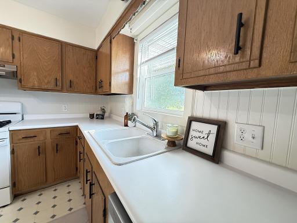
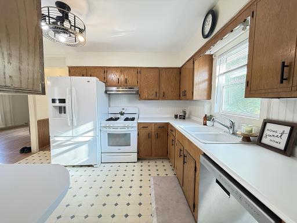
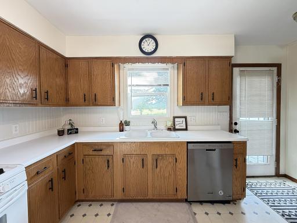
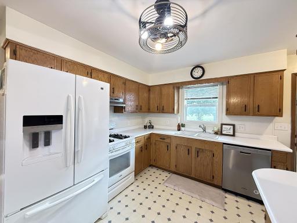
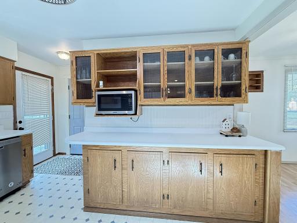
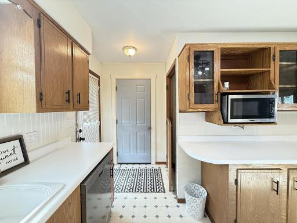
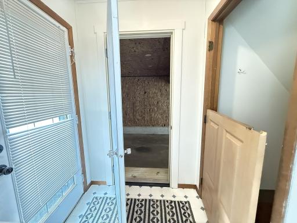
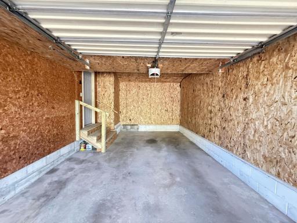
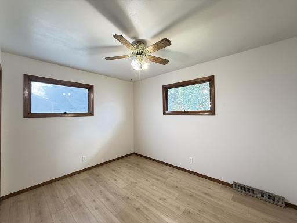
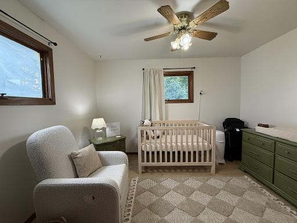
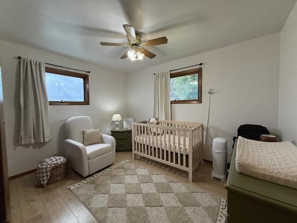
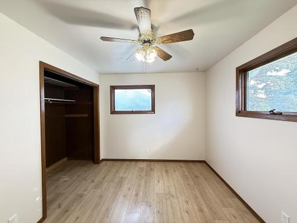
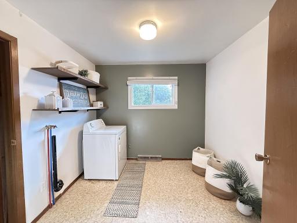
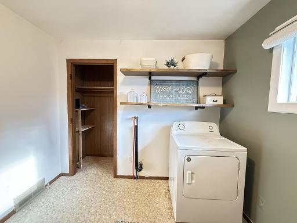
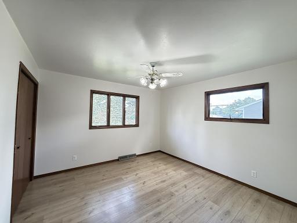
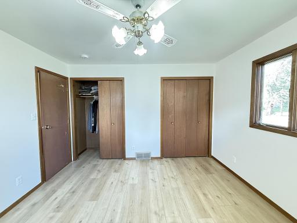
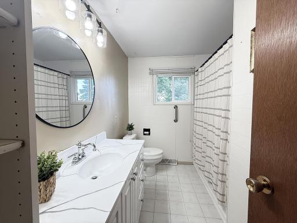
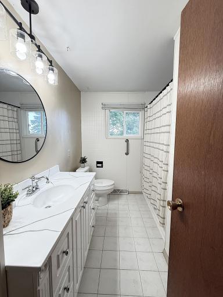
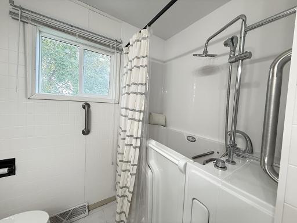
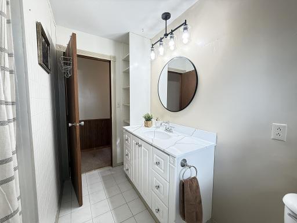
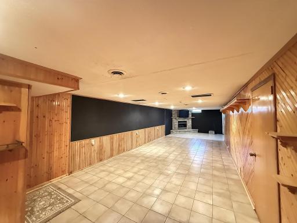
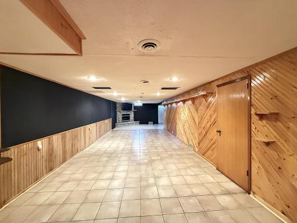
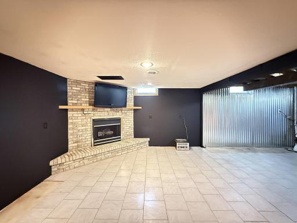
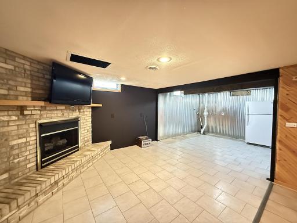
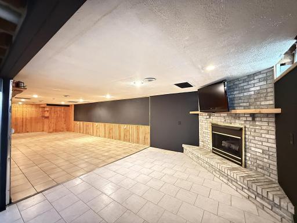
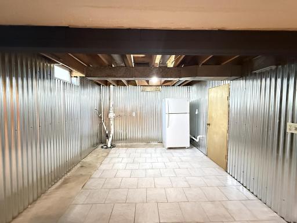
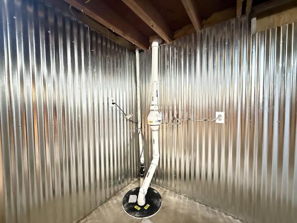
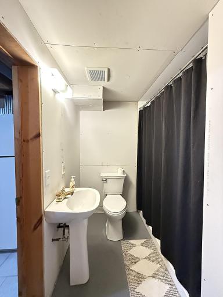
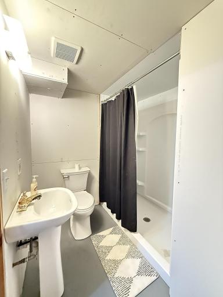
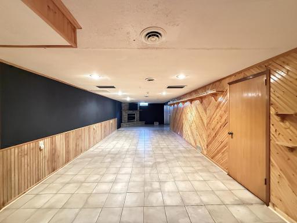
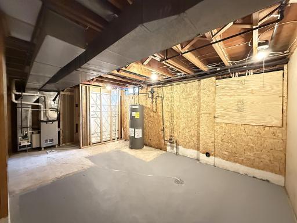
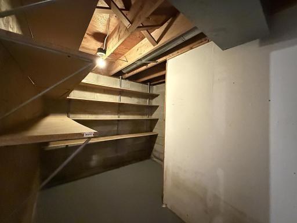
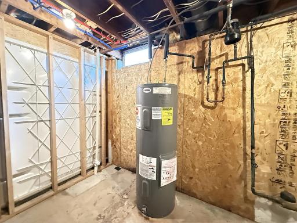
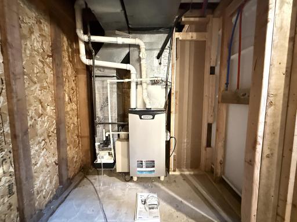
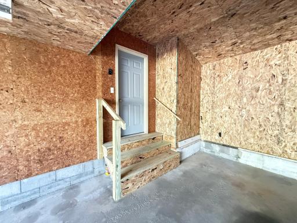
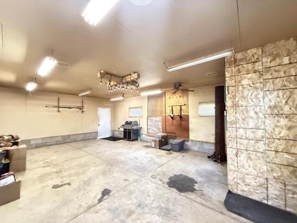
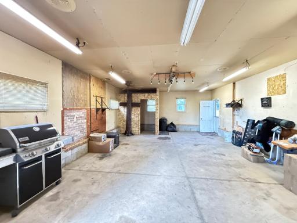
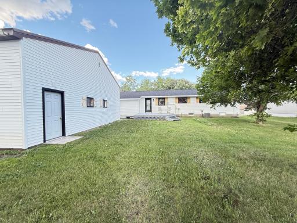
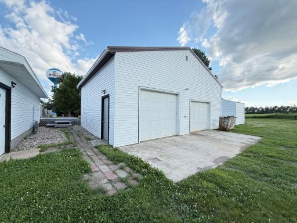
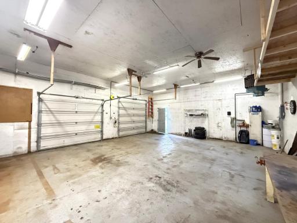
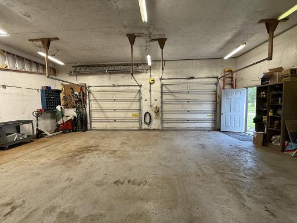
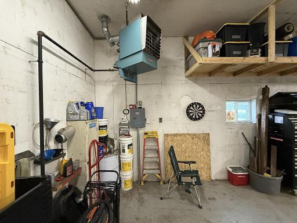
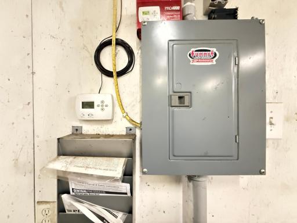
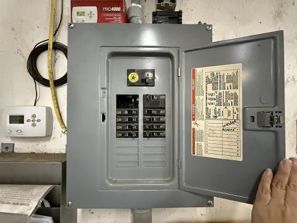
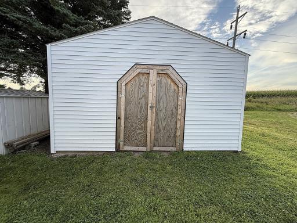
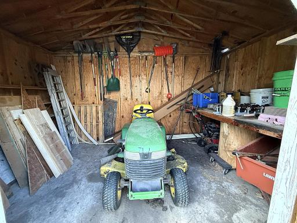
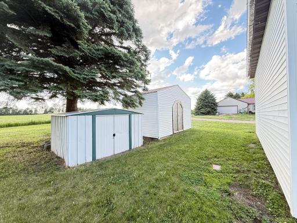
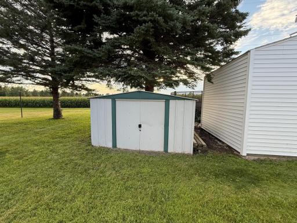
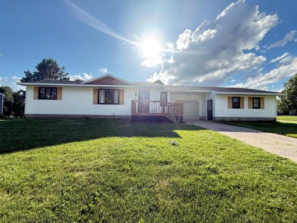
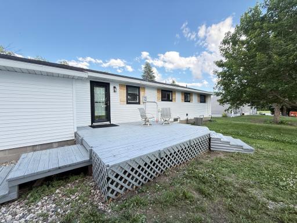
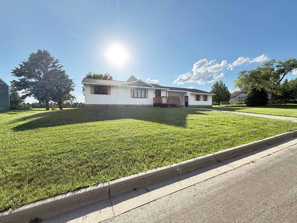
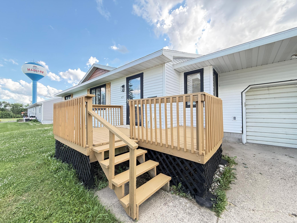
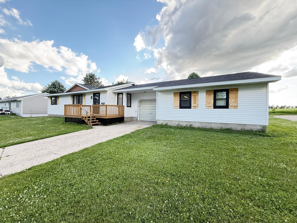
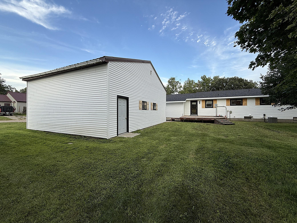
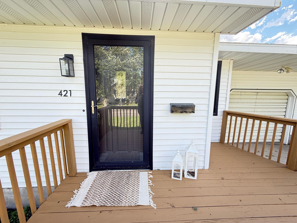
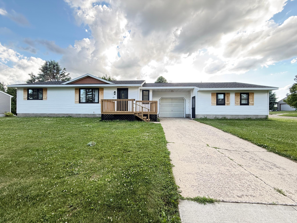
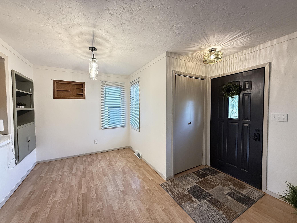
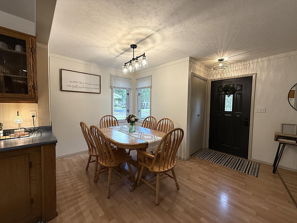
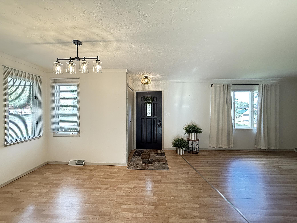
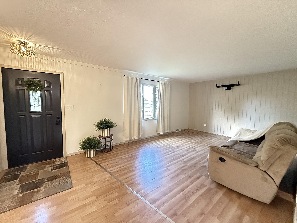
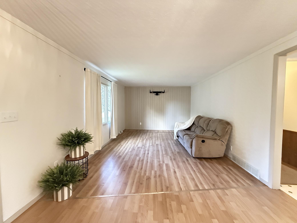
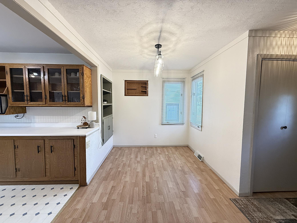
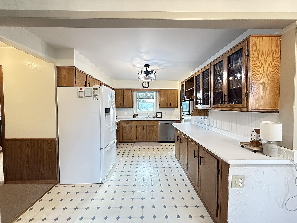
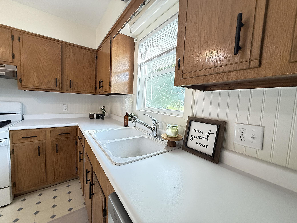
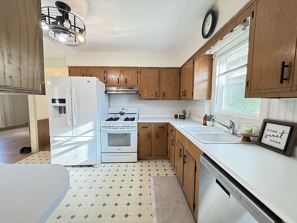
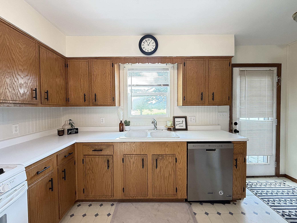
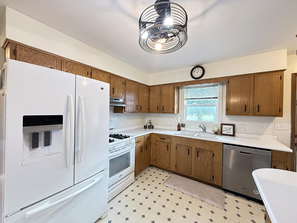
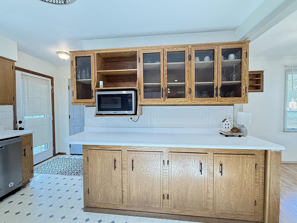
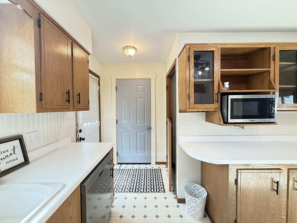
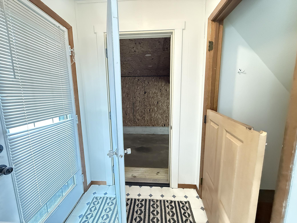
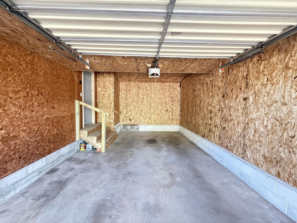
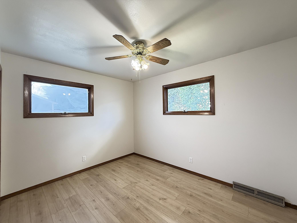
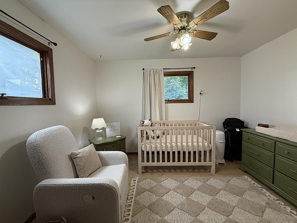
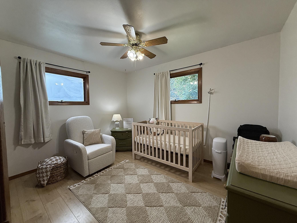
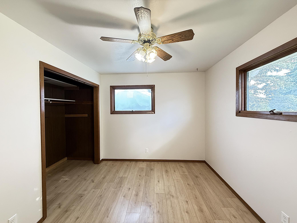
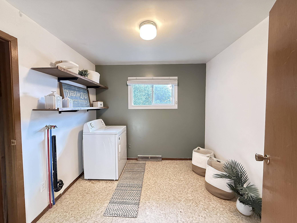
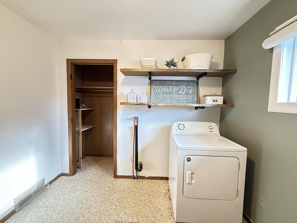
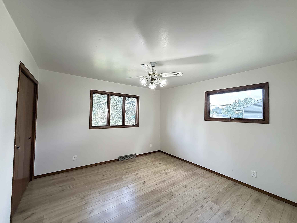
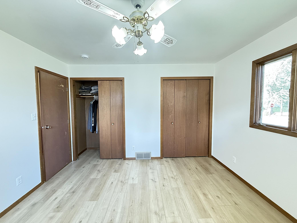
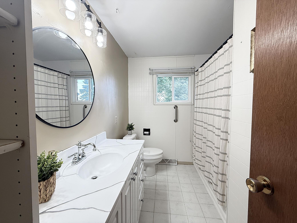
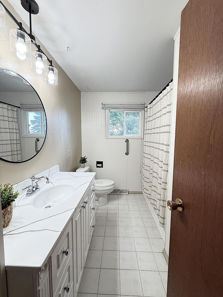
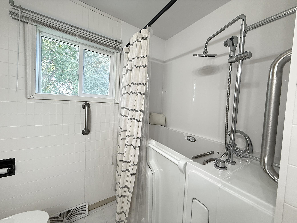
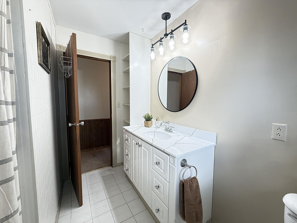
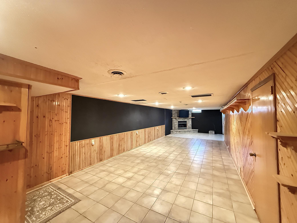
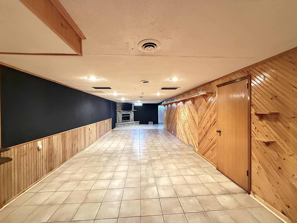
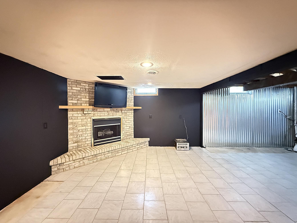
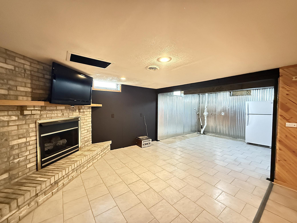
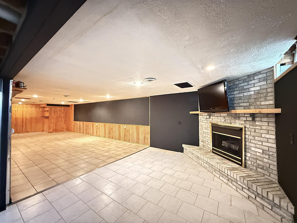
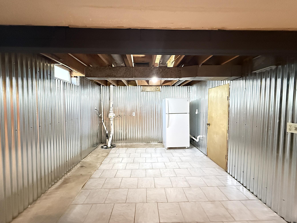
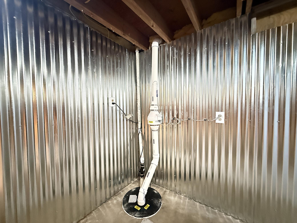
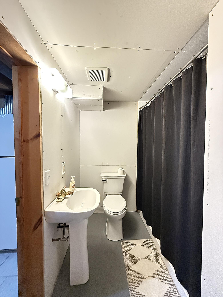
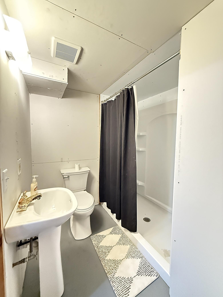
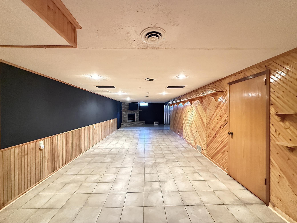
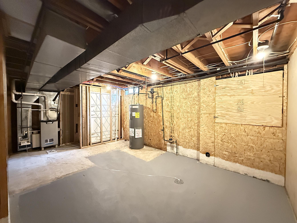
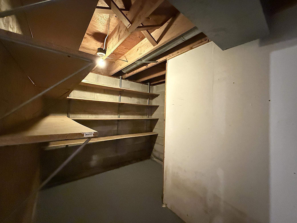
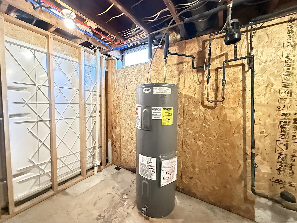
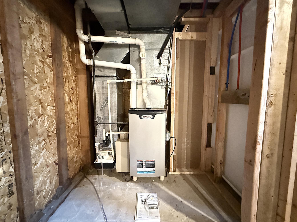
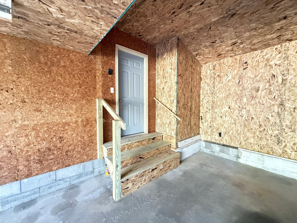
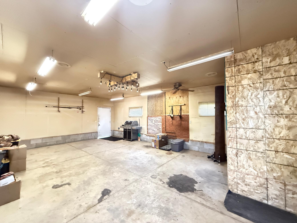
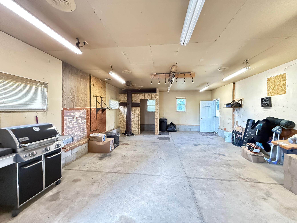
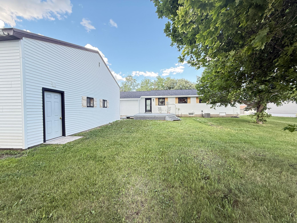
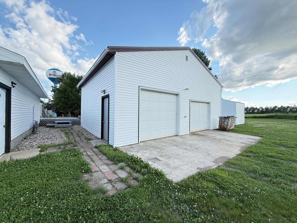
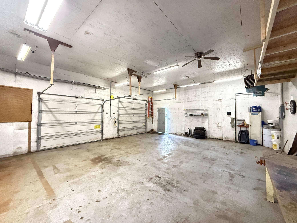
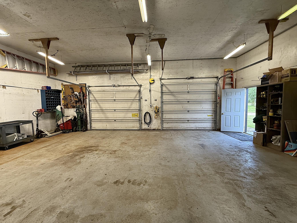
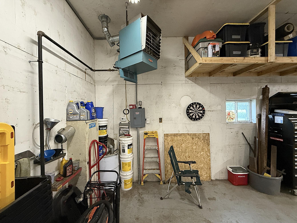
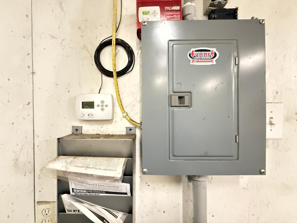
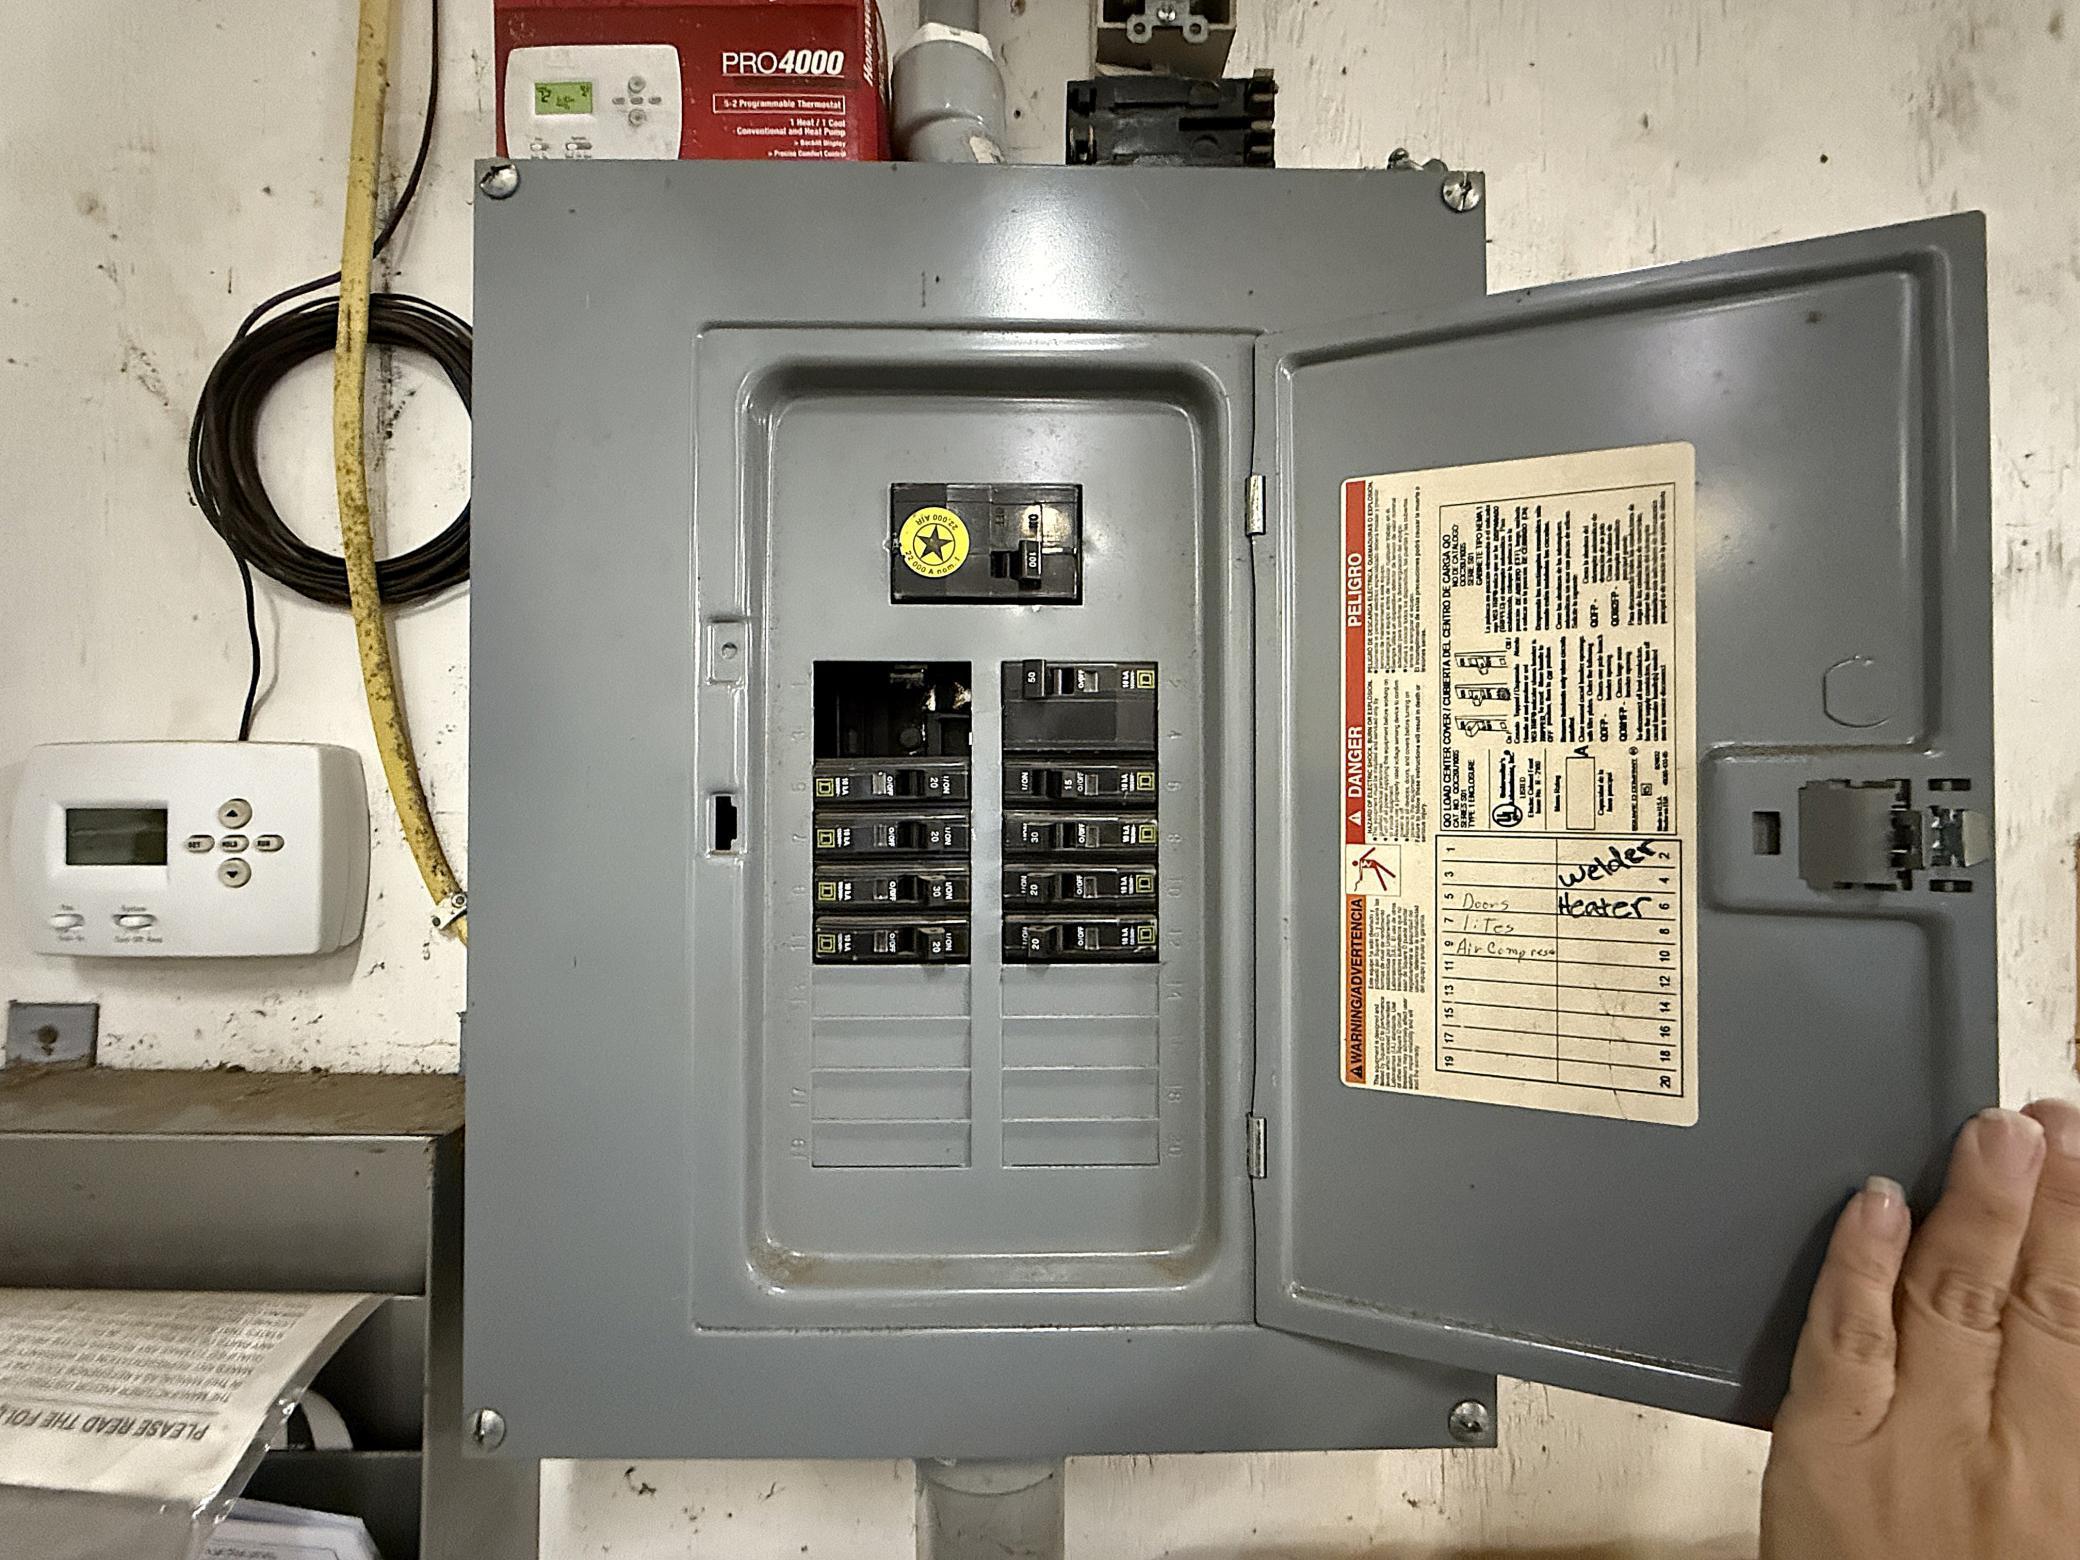
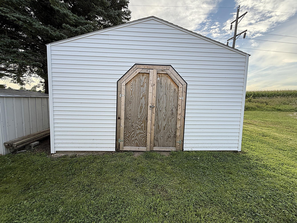
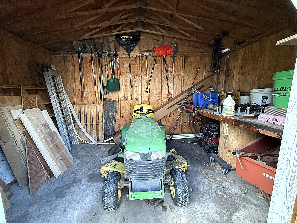
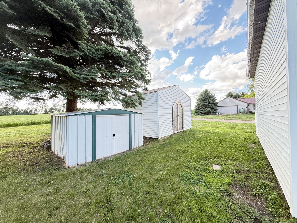
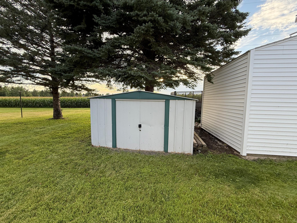
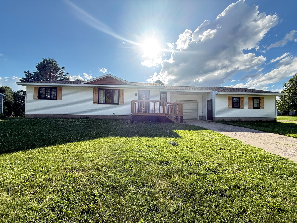
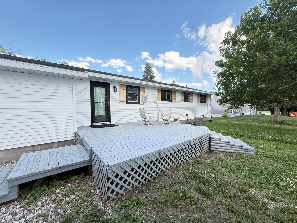
Welcome home to comfortable, convenient main-floor living in this move-in-ready, one-story rambler on a .27-acre lot at the edge of Madison, MN. Recent improvements include a new radon mitigation system, updated finishes, deck finishes, new siding and shingles on the house, and new metal roofs on both the shed and garden shed. Offering an impressive combination of space, versatility, and value, this inviting 3-bedroom, 2-bathroom home is ready for its next owner. Step through the new front door into a bright, open-concept living, dining, and kitchen area, where neutral tones and updated lighting create a warm, welcoming feel. All three bedrooms are located on the main floor. One is currently used as a laundry room, but the laundry could be moved back to the basement if a third bedroom is preferred. The spacious full bathroom features a walk-in tub/shower. Downstairs, the finished family room provide a comfortable place to relax or entertain, along with a ¾ bathroom and abundant storage. The property offers exceptional garage and workspace options. The attached garage has direct access down to the house. An attached 20 x 30 insulated workshop is ideal for hobbies, woodworking, projects, or additional entertainment space. The detached 26 x 32 garage is also insulated and heated, with its own power panelâperfect for vehicles, equipment, or year-round projects. Two additional garden and storage sheds provide even more room for lawn and outdoor equipment. Enjoy a private, peaceful setting just minutes from downtown businesses. Whether you are moving into town from the farm, purchasing your first home, or simply looking for flexible space and easy one-level living, this welcoming property is ready for you to move in and make it your own!
Details
Maps
Contract Information
Status: Pending
Off Market Date: 2026-10-13
Contingency: None
Current Price: 169000
Original List Price: 219900
ListPrice: 169000
List Date: 2025-08-30
Owner is an Agent?: No
Auction?: No
General Property Information
Common Wall: No
Lot Measurement: Acres
Manufactured Home?: No
Multiple PIDs?: No
New Development: No
Number of Fireplaces: 1
Other Parking Spaces: 2
Waterfront YN: No
Year Built: 1973
Yearly/Seasonal: Yearly
Zoning: Residential-Single Family
Bedrooms: 3
Baths Total: 2
Bath Full: 1
Bath Three Quarters: 1
Main Floor Total SqFt: 1130
Above Grd Total SqFt: 1130
Below Grd Total SqFt: 1130
Total SqFt: 2260
Total Finished Sqft: 1960.00
FireplaceYN: Yes
Style: (SF) Single Family
Foundation Size: 1200
Garage Stalls: 3
Lot Dimensions: 85X140
Acres: 0.27
Assessment Pending: No
Location Tax and Other Information
House Number: 421
Street Name: 9th
Street Suffix: Avenue
Postal City: Madison
County: Lac Qui Parle
State: MN
Zip Code: 56256
Complex/Dev/Subdivision: Galles 1st Add
Assessments
Tax With Assessments: 2028
Basement
Foundation Dimensions: 30X40
Building Information
Finished SqFt Above Ground: 1130
Finished SqFt Below Ground: 830
Lease Details
Land Leased: Not Applicable
Lock Box Type
Lock Box Source: WCAR
Miscellaneous Information
DP Resource: Yes
Homestead: Yes
Ownership
Fractional Ownership: No
Parking Characteristics
Garage Dimensions: 25X31
Garage Door Height: 7
Garage Door Width: 8
Garage Square Feet: 775
Public Survey Info
Range#: 44
Section#: 20
Township#: 118
Property Features
Accessible: Grab Bars In Bathroom
Air Conditioning: Central Air
Amenities Unit: Ceiling Fan(s); Deck; Kitchen Window; Main Floor Primary Bedroom; Washer/Dryer Hookup
Appliances: Dishwasher; Dryer; Range; Refrigerator
Assumable Loan: Not Assumable
Basement: Concrete Block; Full; Sump Pump
Bath Description: Main Floor Full Bath; 3/4 Basement
Construction Materials: Frame
Construction Status: Previously Owned
Dining Room Description: Informal Dining Room
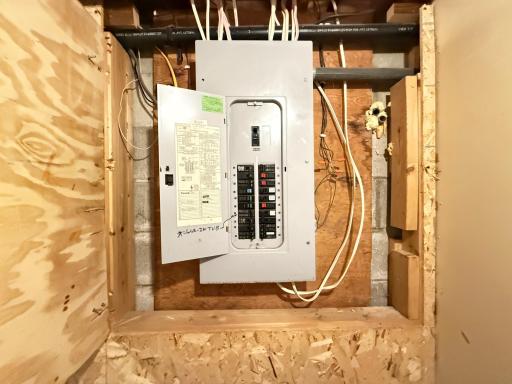
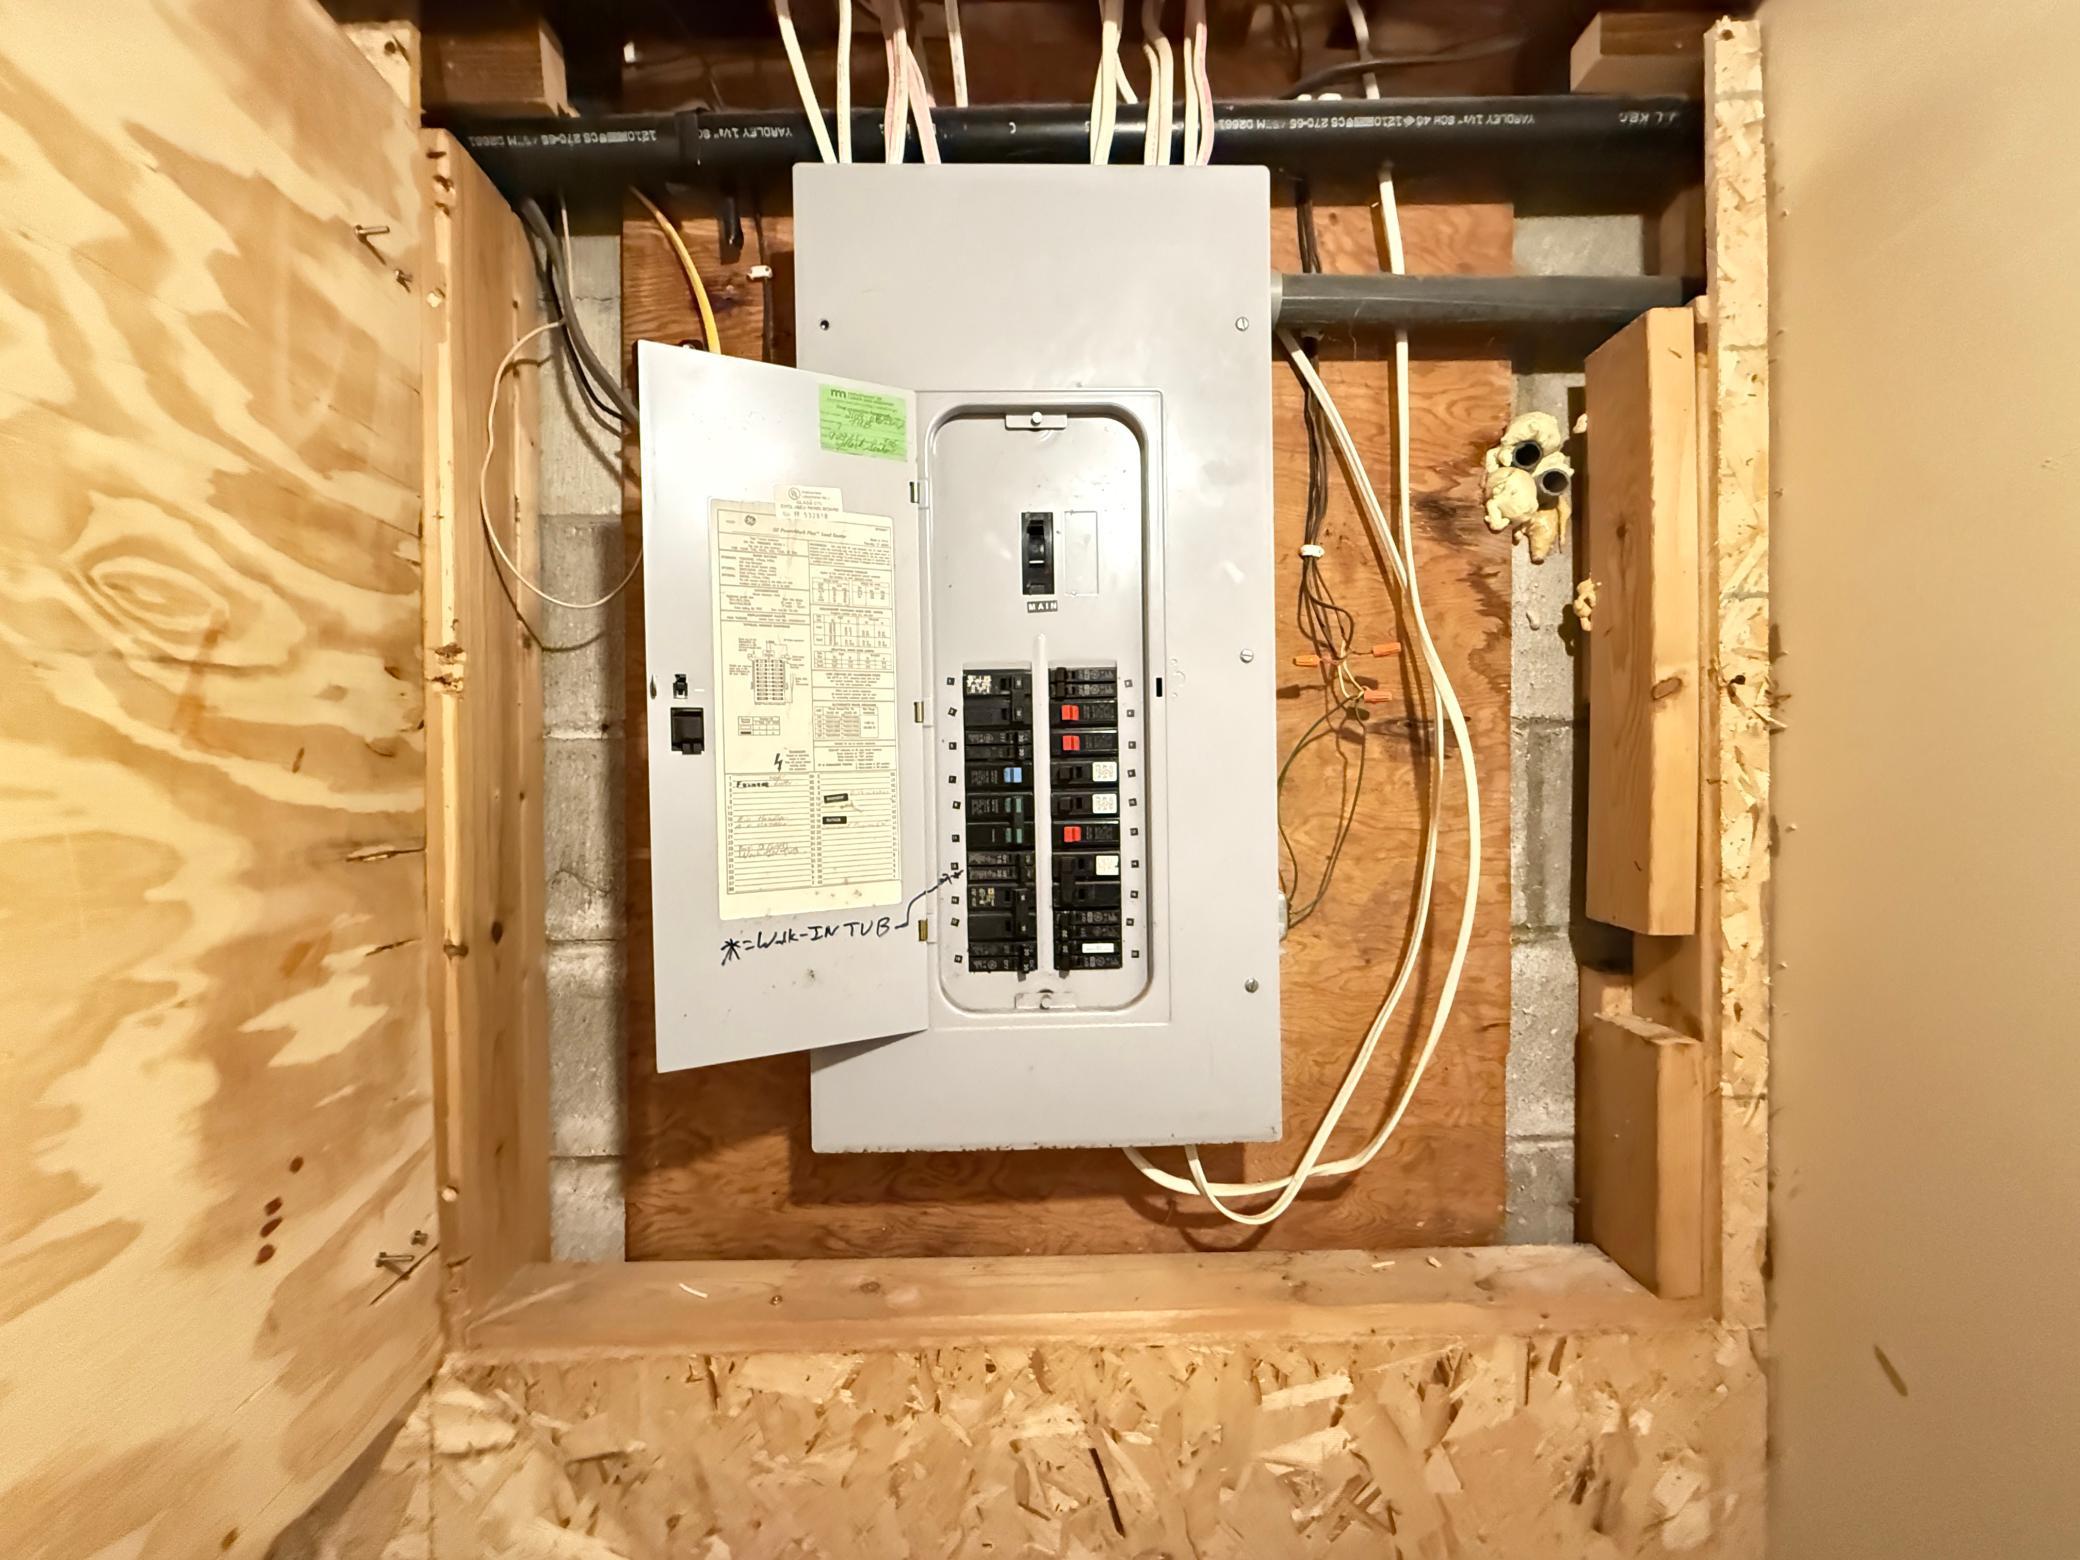
Electric: Circuit Breakers
Existing Financing: Conventional
Exterior: Vinyl
Family Room Characteristics: Family Room; Lower Level
Fencing: None
Fireplace Characteristics: Decorative; Family Room
Foundation: Concrete Block
Fuel: Natural Gas
Heating: Forced Air
Internet Options: Fiber Optic
Laundry: Electric Dryer Hookup; Main Level; Washer Hookup
Lock Box Type: None
Lot Description: Corner Lot; Tree Coverage - Light
Outbuildings: Additional Garage; Workshop
Parking Characteristics: Multiple Garages; Garage Door Opener; Heated Garage; Insulated Garage
Pool Description: None
Road Frontage: City Street
Road Responsibility: Public Maintained Road
Roof: Age 8 Years or Less; Asphalt Shingles; Metal
Sellers Terms: Cash; Conventional; FHA; VA
Sewer: City Sewer/Connected
Special Search: 3 BR on One Level; All Living Facilities on One Level; Main Floor Bedroom; Main Floor Laundry; Main Floor Primary
Stories: One
Water: City Water/Connected
Room Information
| Room Name | Dimensions | Level |
| Foyer | 4.5X5 | Main |
| First (1st) Bedroom | 12X13 | Main |
| Kitchen | 10X13 | Main |
| Dining Room | 9X12 | Main |
| Living Room | 12X16 | Main |
| Family Room | 12.7X30 | Basement |
| Bathroom | 7.25X10 | Main |
| Bathroom | 6.5X7 | Basement |
| Third (3rd) Bedroom | 9.1X9.5 | Main |
| Second (2nd) Bedroom | 12X12 | Main |
| Bar/Wet Bar Room | 11X24 | Basement |
| Storage Room | 5X11.5 | Basement |
Listing Office: Weichert REALTORS Tower Properties
Last Updated: October - 13 - 2026

The data relating to real estate for sale on this web site comes in part from the Broker Reciprocity SM Program of the Regional Multiple Listing Service of Minnesota, Inc. The information provided is deemed reliable but not guaranteed. Properties subject to prior sale, change or withdrawal. ©2026 Regional Multiple Listing Service of Minnesota, Inc All rights reserved.
Tuesday 13th of October 2026 10:20 PM

218-998-4400
Mohagen Real Estate


Let's Connect

Mohagen Real Estate
sue@MohagenRealEstate.com
Office: 218-998-4400
Cell: 218-731-7376

Mohagen Real Estate is licensed in the State of Minnesota