421 E 5th Street, Centuria, WI 54017 (MLS# 7155285)
$225,000
Centuria, WI 54017
MLS# 7155285
3688 sqft
1 / 14
Property Description
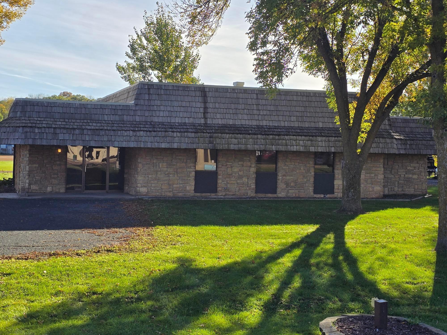
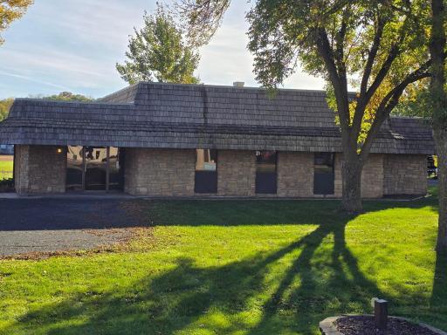
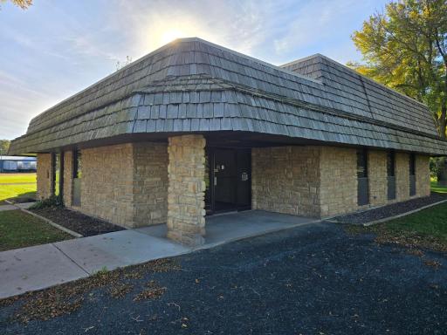
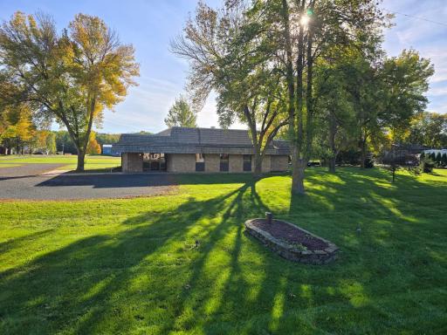
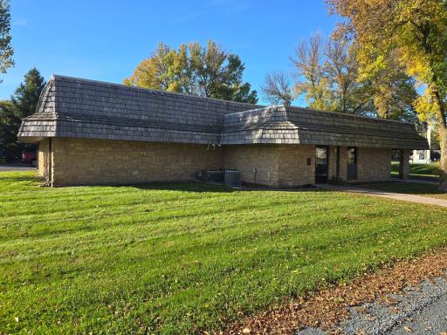
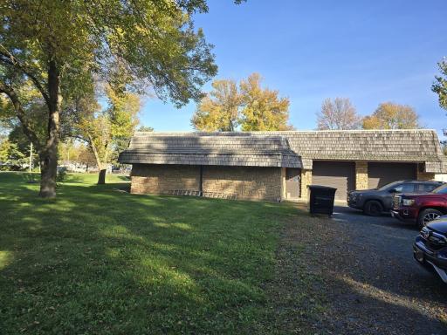
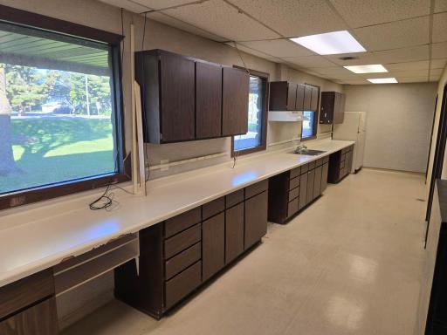
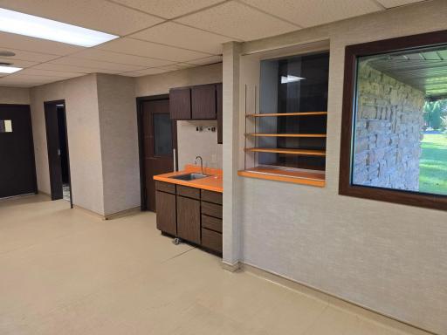
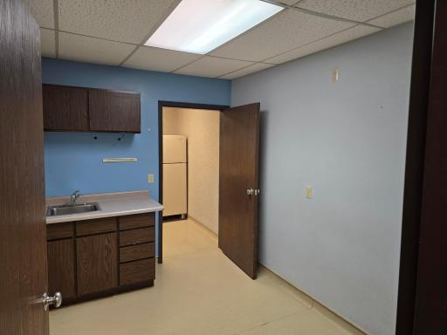
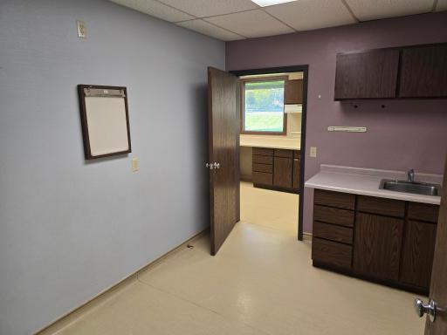
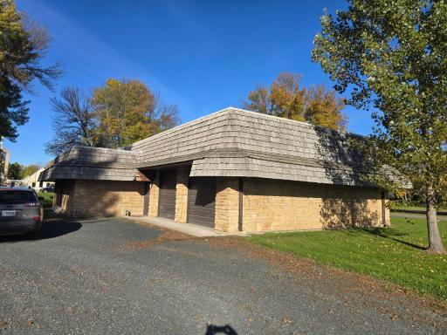
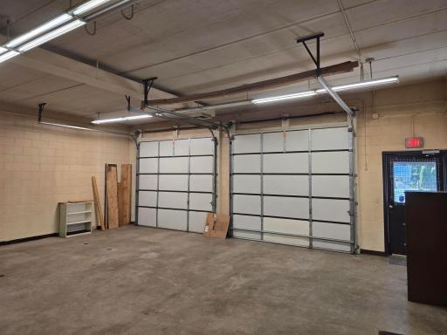
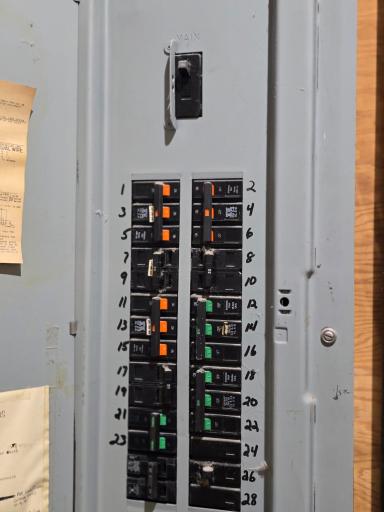
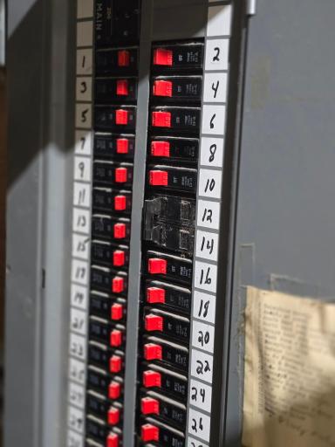
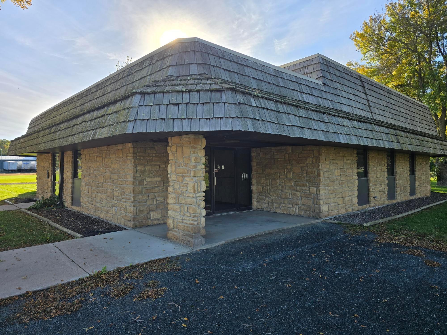
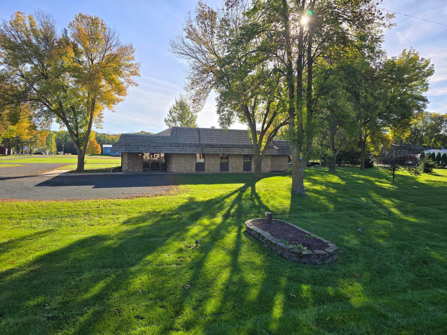
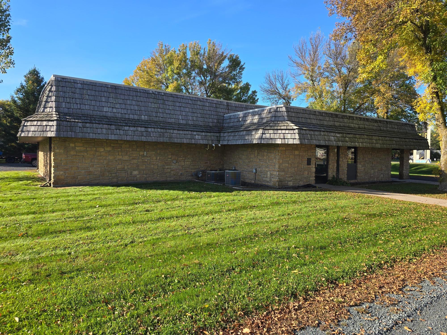
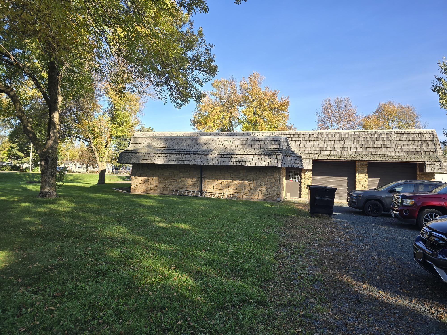
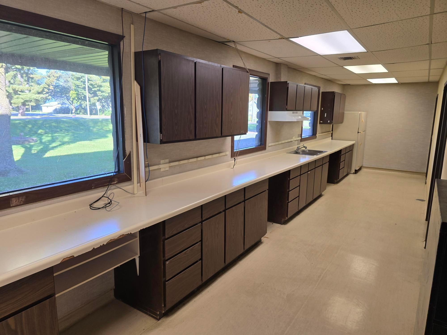
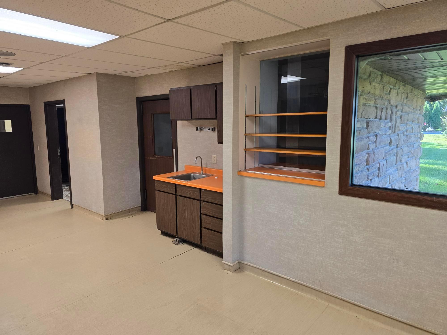
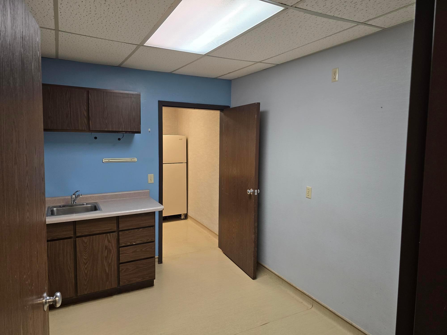
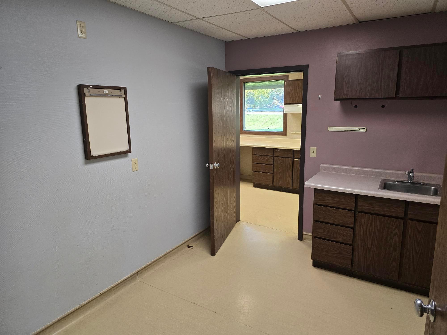
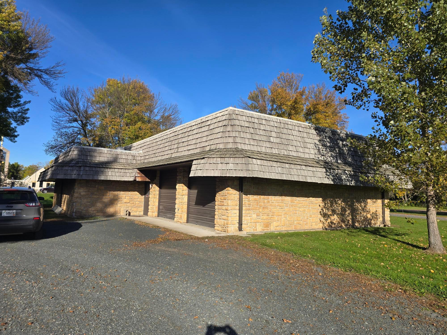
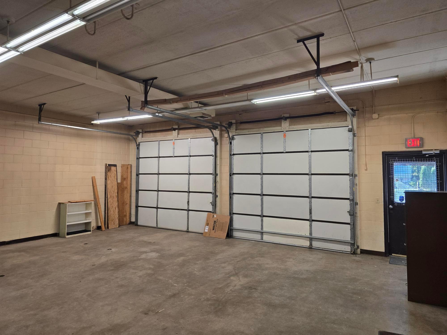
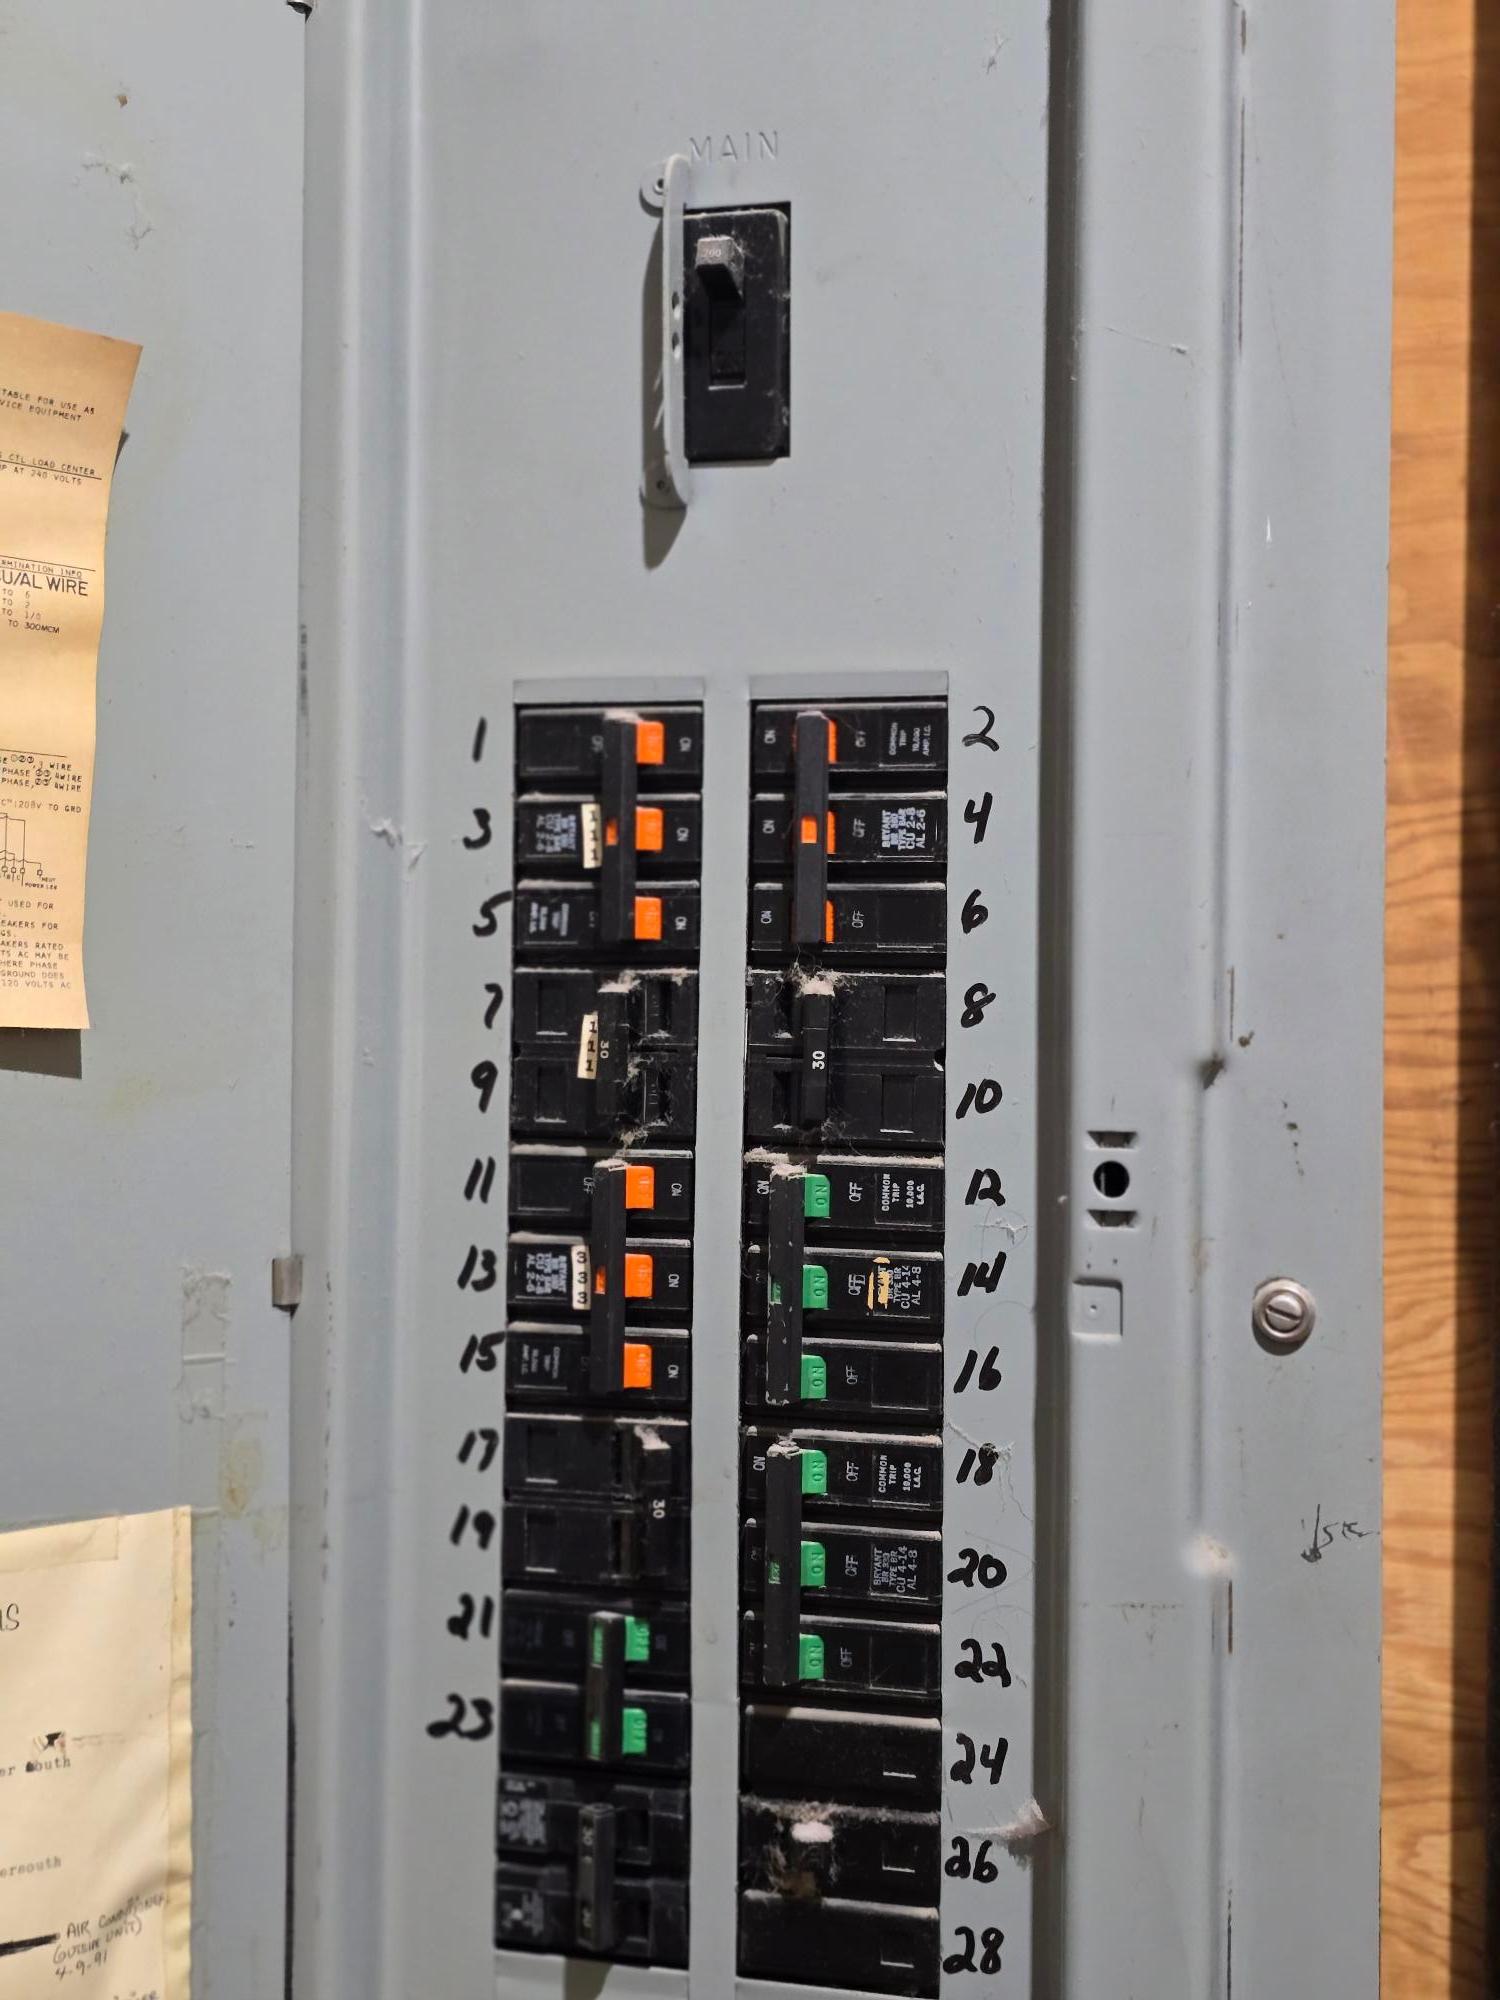
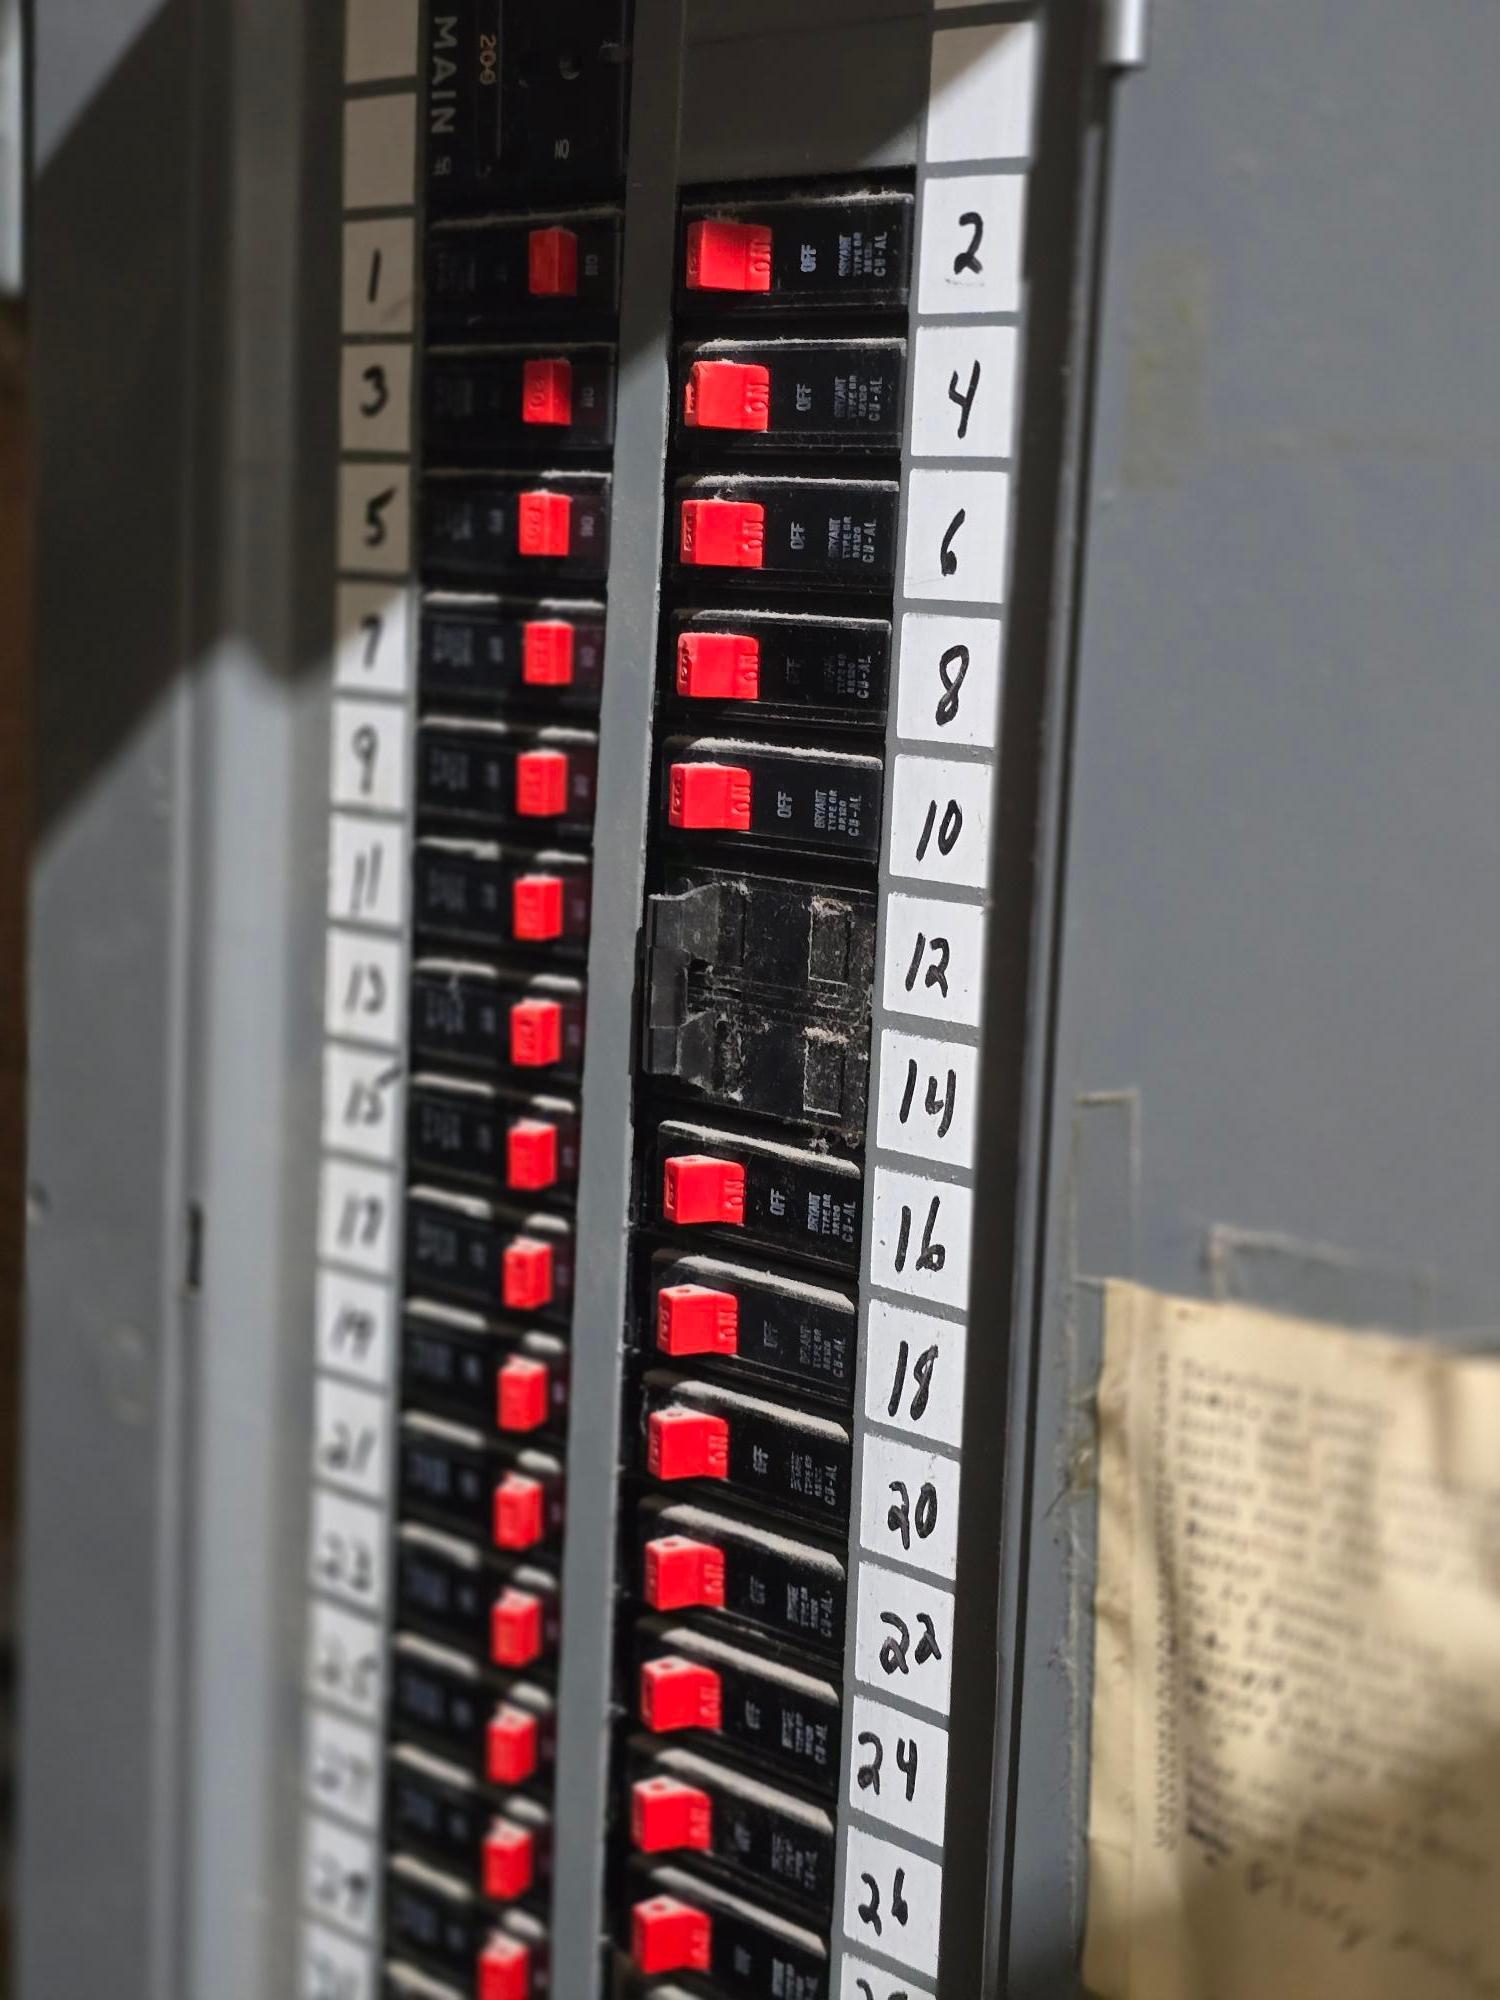
Highly visible 3,000+ Sq. Ft. Brick and Block Commercial building on WI Hwy 35 in Centuria. With flexible B-2 Zoning which allows for a wide range of uses! Like Business, Retail, Service Storage, Offices, Residential and Institutional. Parking for 20 + 2 heated garage bays with floor drains. There are two bathrooms and sinks in many of the offices. 220 | 3 Phase Electrical
Details
Maps
Contract Information
Status: Active
Current Price: 225000
Contingency: None
ListPrice: 225000
List Date: 2026-10-05
Owner is an Agent?: No
Auction?: No
General Property Information
Lot Measurement: Acres
Multiple PIDs?: No
Other Parking Spaces: 20
Owner Occupied: No
Waterfront YN: No
Year Built: 1975
Yearly/Seasonal: Yearly
Zoning: Business/Commercial, Industrial, Residential-Multi
Foundation Size: 3688
Garage Stalls: 2
Power Company: Northwestern Wisconsin Electric
For Sale or Lease: For Sale
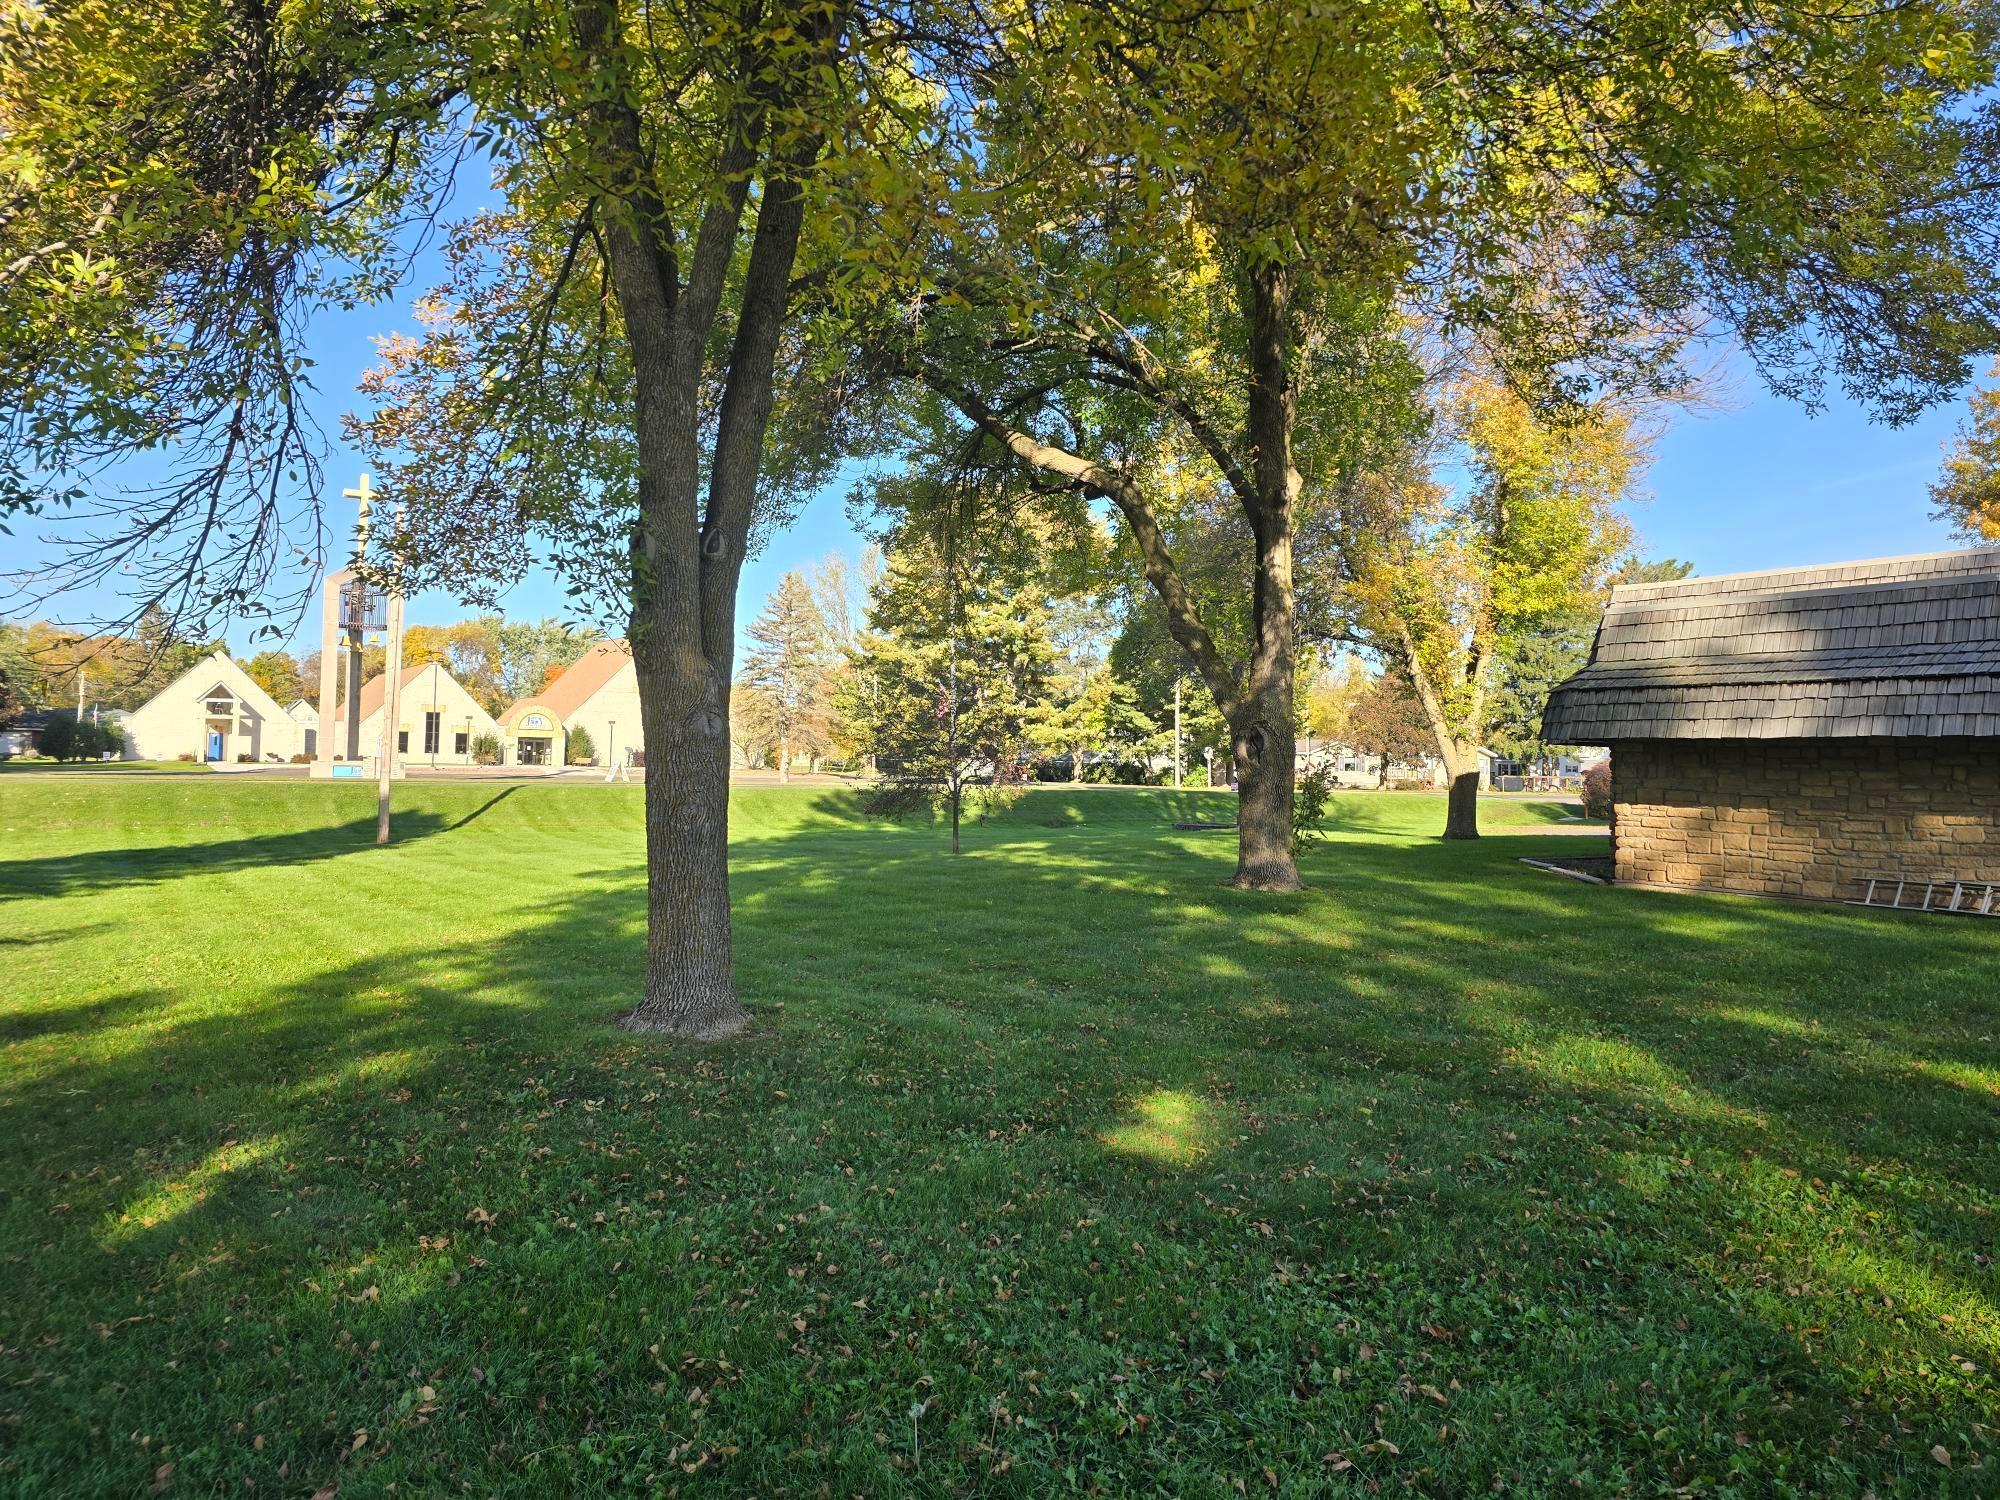
Acres: 1.07
Lot Dimensions: 218 x 225
Assessment Pending: No
Location Tax and Other Information
House Number: 421
Street Direction Prefix: E
Street Name: 5th
Street Suffix: Street
Postal City: Centuria
County: Polk
State: WI
Zip Code: 54017
Assessments
Tax With Assessments: 3650
Basement
Foundation Dimensions: Irregular
Building Information
Building Finished SqFt: 3688
Building SqFt: 3688
Ceiling Height: 8-10
Lease Details
Land Leased: Not Applicable
Miscellaneous Information
Homestead: No
Ownership
Fractional Ownership: No
Parking Characteristics
Garage Dimensions: 30 x 24
Garage Door Height: 8
Garage Square Feet: 720
Public Survey Info
Range#: 18W
Section#: 12
Township#: 34N
Sale Options
Sale Includes: Building
Unit Details
Total Units: 1
Property Features
Accessible: Door Lever Handles; Doors 36"+; Grab Bars In Bathroom; No Stairs Internal
Air Conditioning: Central Air
Amenities Shared: None
Basement: None
CMU Style: Business Opportunity; Freestanding; Mixed Use; Office; Retail/Shopping Center; Storage Unit; Warehouse
Construction Materials: Block; Brick; Concrete
Construction Status: Previously Owned
Current Use: Business Service; Professional Service
Existing Financing: Free and Clear
Exterior: Block; Brick/Stone
Fencing: None
Flooring: Carpet; Concrete Slab; Floor Drains; Vinyl/Linoleum
Foundation: Slab
Fuel: Natural Gas
Heating: Forced Air
Internet Options: Fiber Optic
Loan Terms: Cash; Contract for Deed; Conventional
Location Description: Free Standing
Lock Box Type: Combo
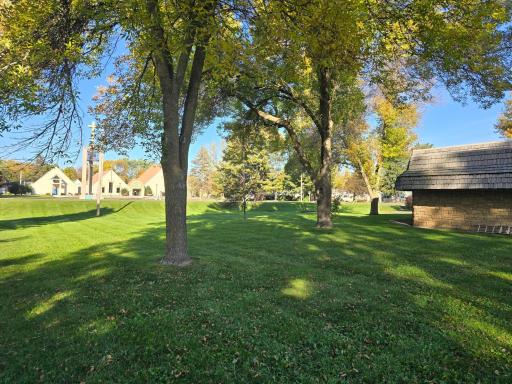
Lot Description: Corner Lot; Irregular Lot; Tree Coverage - Medium; Underground Utilities
Miscellaneous Information: 2+ Lavatories; 220 Volt; Delivery Door; Display Window; Exterior Lighting; Kitchen Facilities; Overhead Doors; Three Phase
On Site Utilities: Electric Common
Overhead Door Clearance: 0-9 Feet
Owner Pays: All Utilities
Parking Characteristics: Finished Garage; Parking Lot; Driveway - Shared; Floor Drain; Garage Door Opener; Gravel Lot; Heated Garage; Insulated Garage; Storage
Pool Description: None
Potential Use: Grocery; Industrial; Lounge/Bar; Motel/Hotel; Office; Other; Professional; Rest/Lounge; Restaurant; Retail; Service Station; Shop; Warehouse; Wholesale
Road Frontage: Highway; Interstate; Paved Streets; Storm Sewer; Street Lights
Road Responsibility: Public Maintained Road
Roof: Age 8 Years or Less; Flat; Rubber
Sewer: City Sewer/Connected
Stories: One
Topography: Level
Wall Description: Concrete/Block; Drywall; Finished; Insulated
Water: City Water/Connected
Window Features: Aluminum Frames; Display Window(s); Tinted Windows
Listing Office: Edina Realty, Inc.
Last Updated: October - 05 - 2026

The data relating to real estate for sale on this web site comes in part from the Broker Reciprocity SM Program of the Regional Multiple Listing Service of Minnesota, Inc. The information provided is deemed reliable but not guaranteed. Properties subject to prior sale, change or withdrawal. ©2026 Regional Multiple Listing Service of Minnesota, Inc All rights reserved.
Tuesday 6th of October 2026 08:36 PM

218-998-4400
Mohagen Real Estate


Let's Connect

Mohagen Real Estate
sue@MohagenRealEstate.com
Office: 218-998-4400
Cell: 218-731-7376

Mohagen Real Estate is licensed in the State of Minnesota