4210 Fairview Lane, Madison Lake, MN 56063 (MLS# 7144760)
$1,295,000
Madison Lake, MN 56063
MLS# 7144760
5 beds | 6 baths | 5329 sqft
1 / 24
Open House (10/28/2026 - 4:00 pm - 6:00 pm)
Property Description
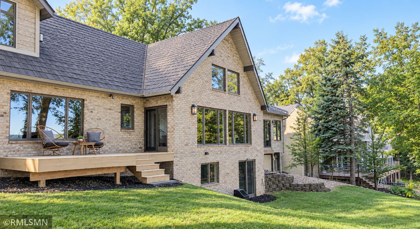
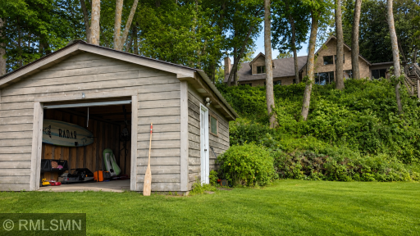
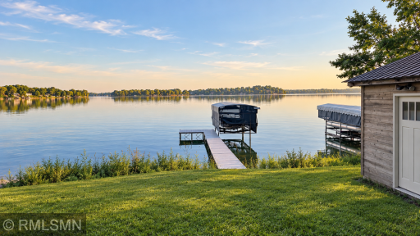
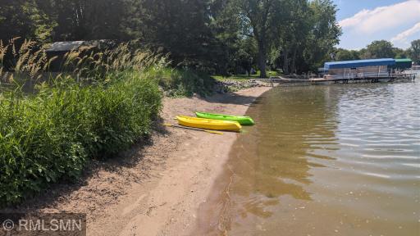
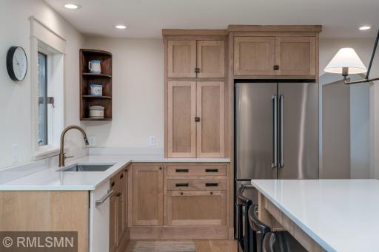
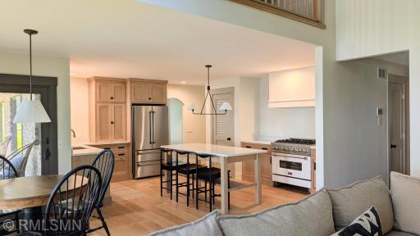
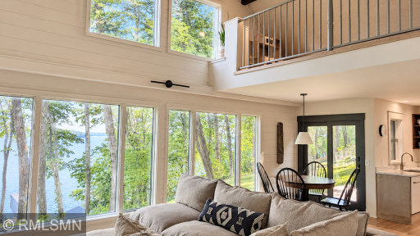
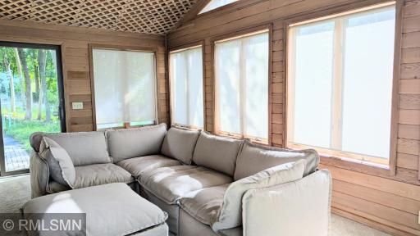
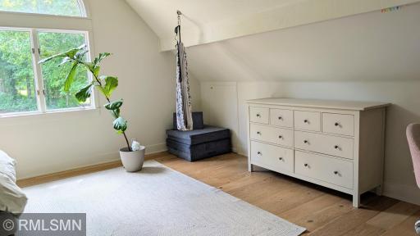
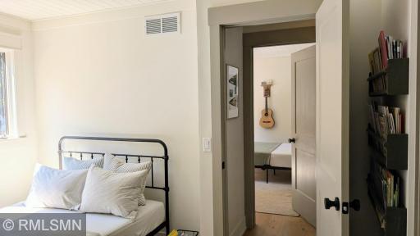
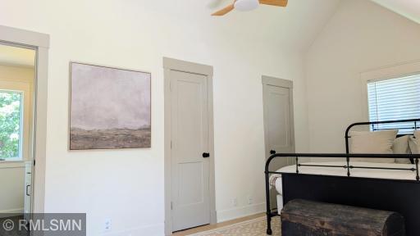
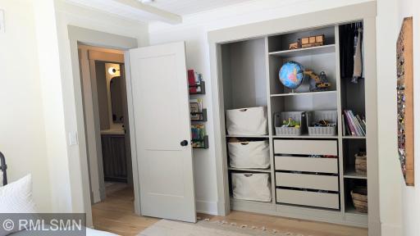
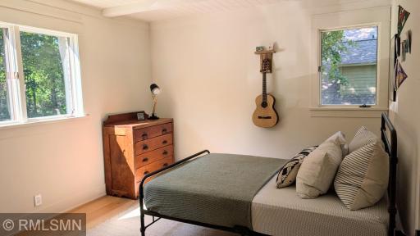
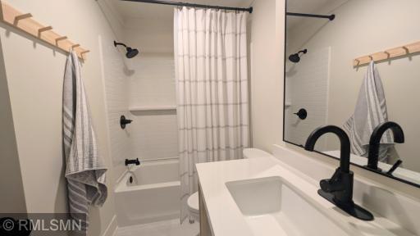
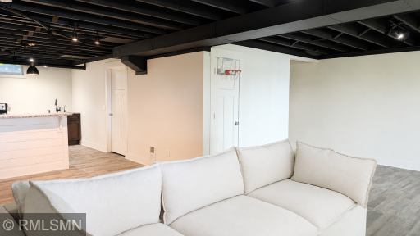
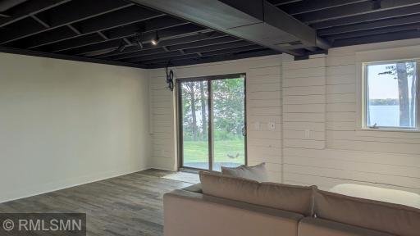
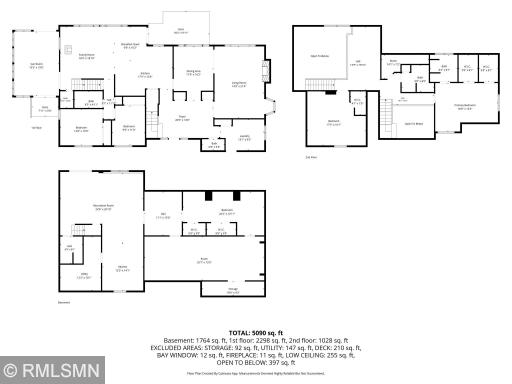
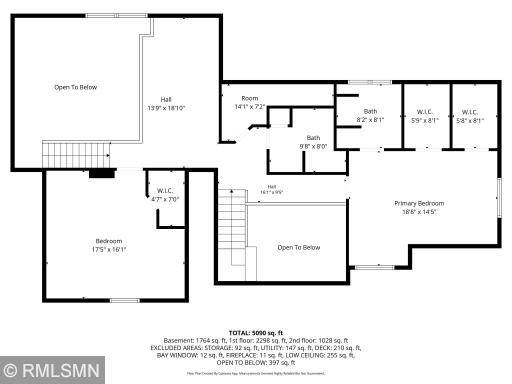
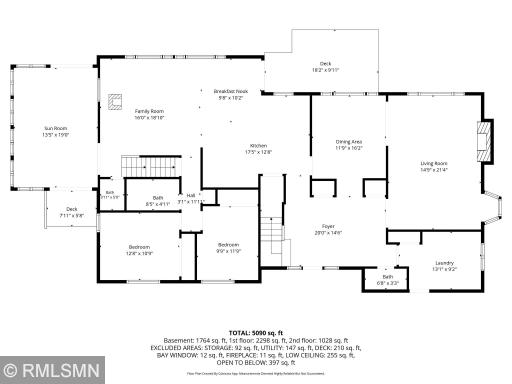
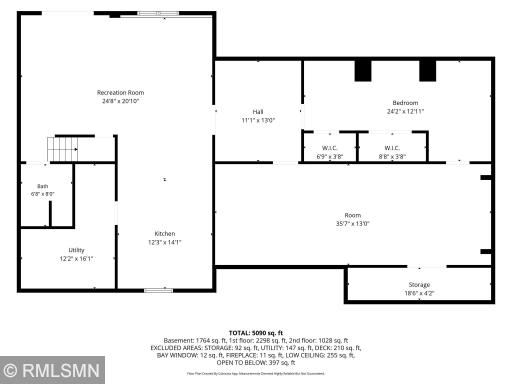
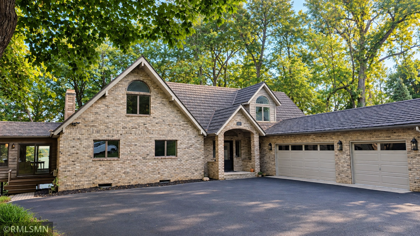
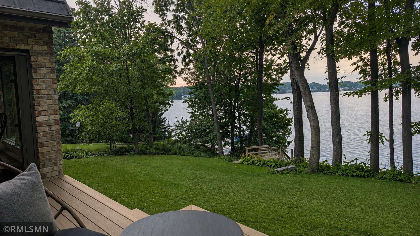
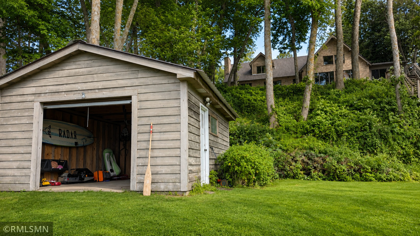
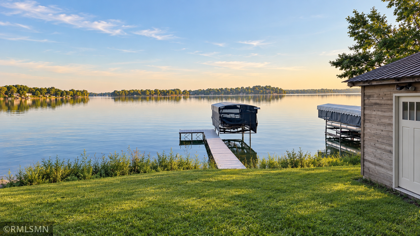
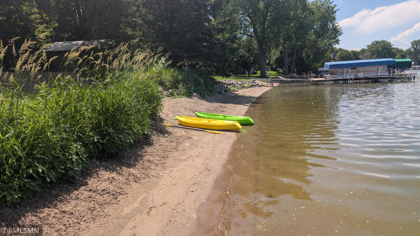
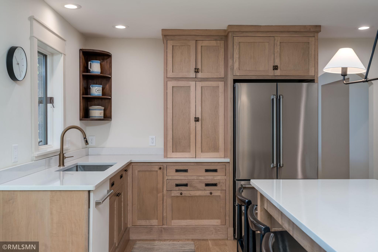
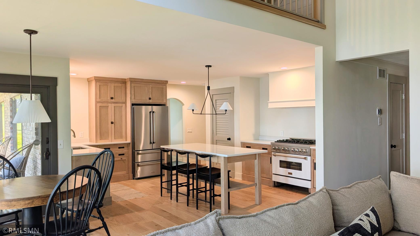
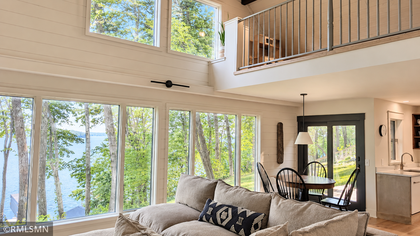
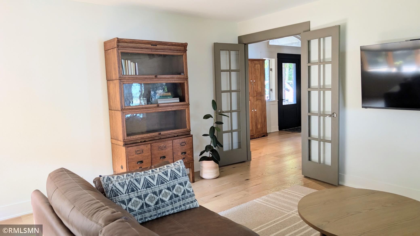
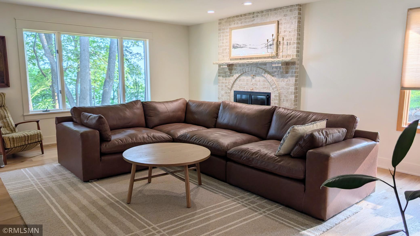
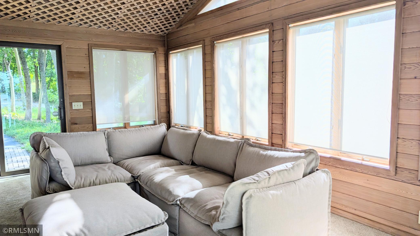
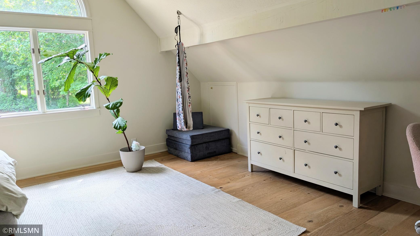
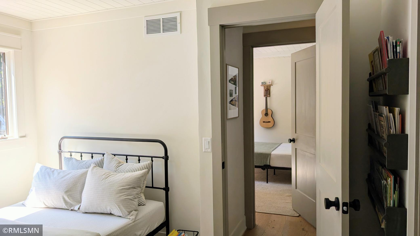
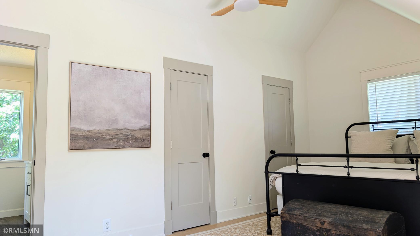
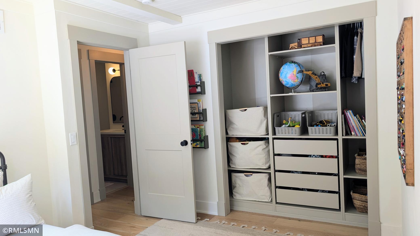
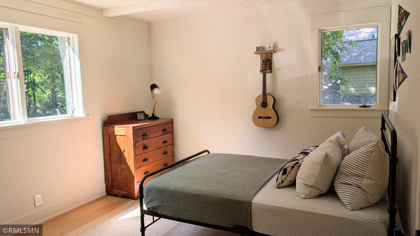
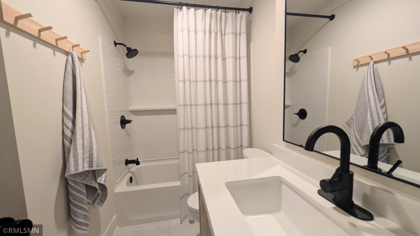
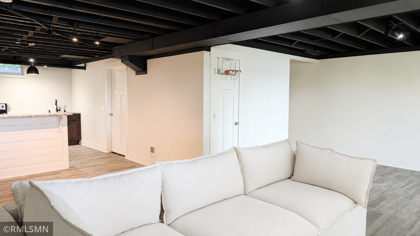
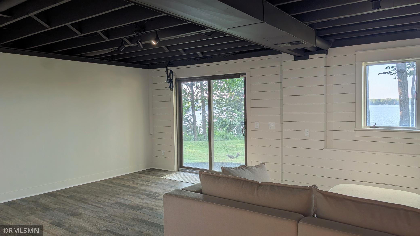
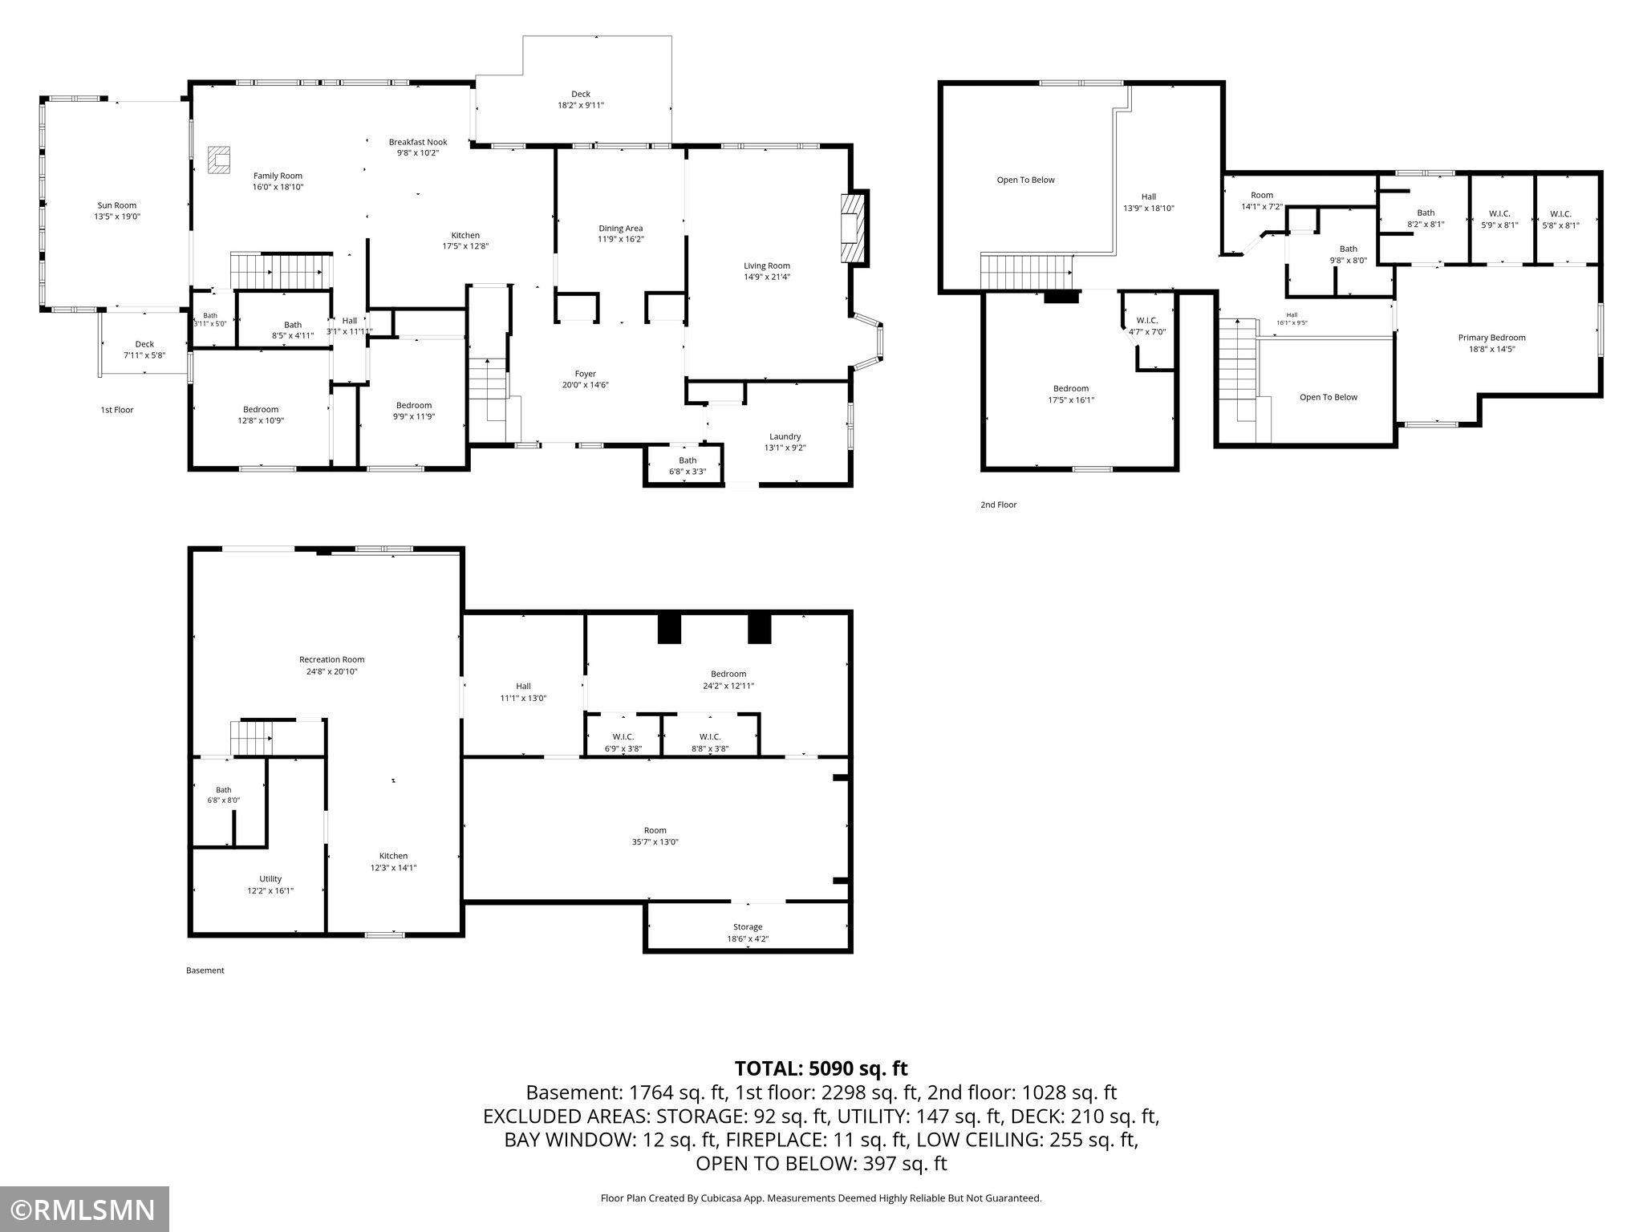
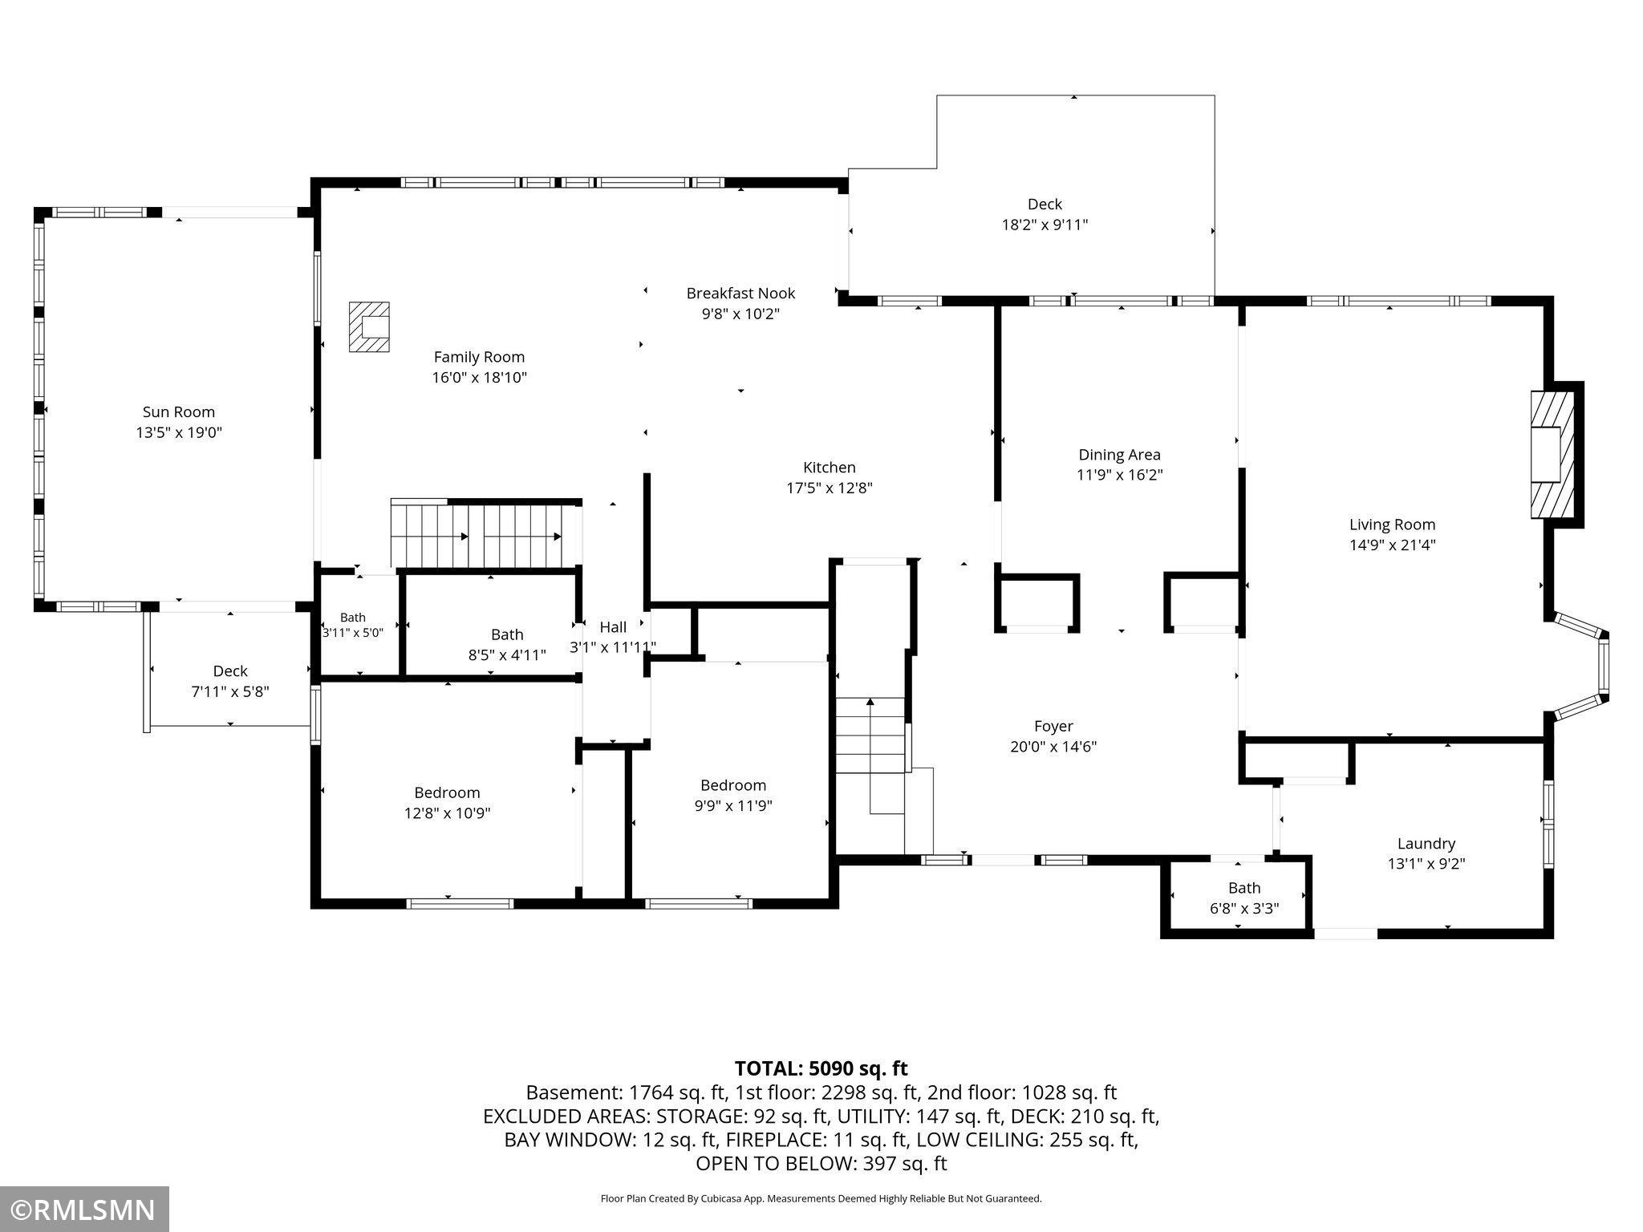
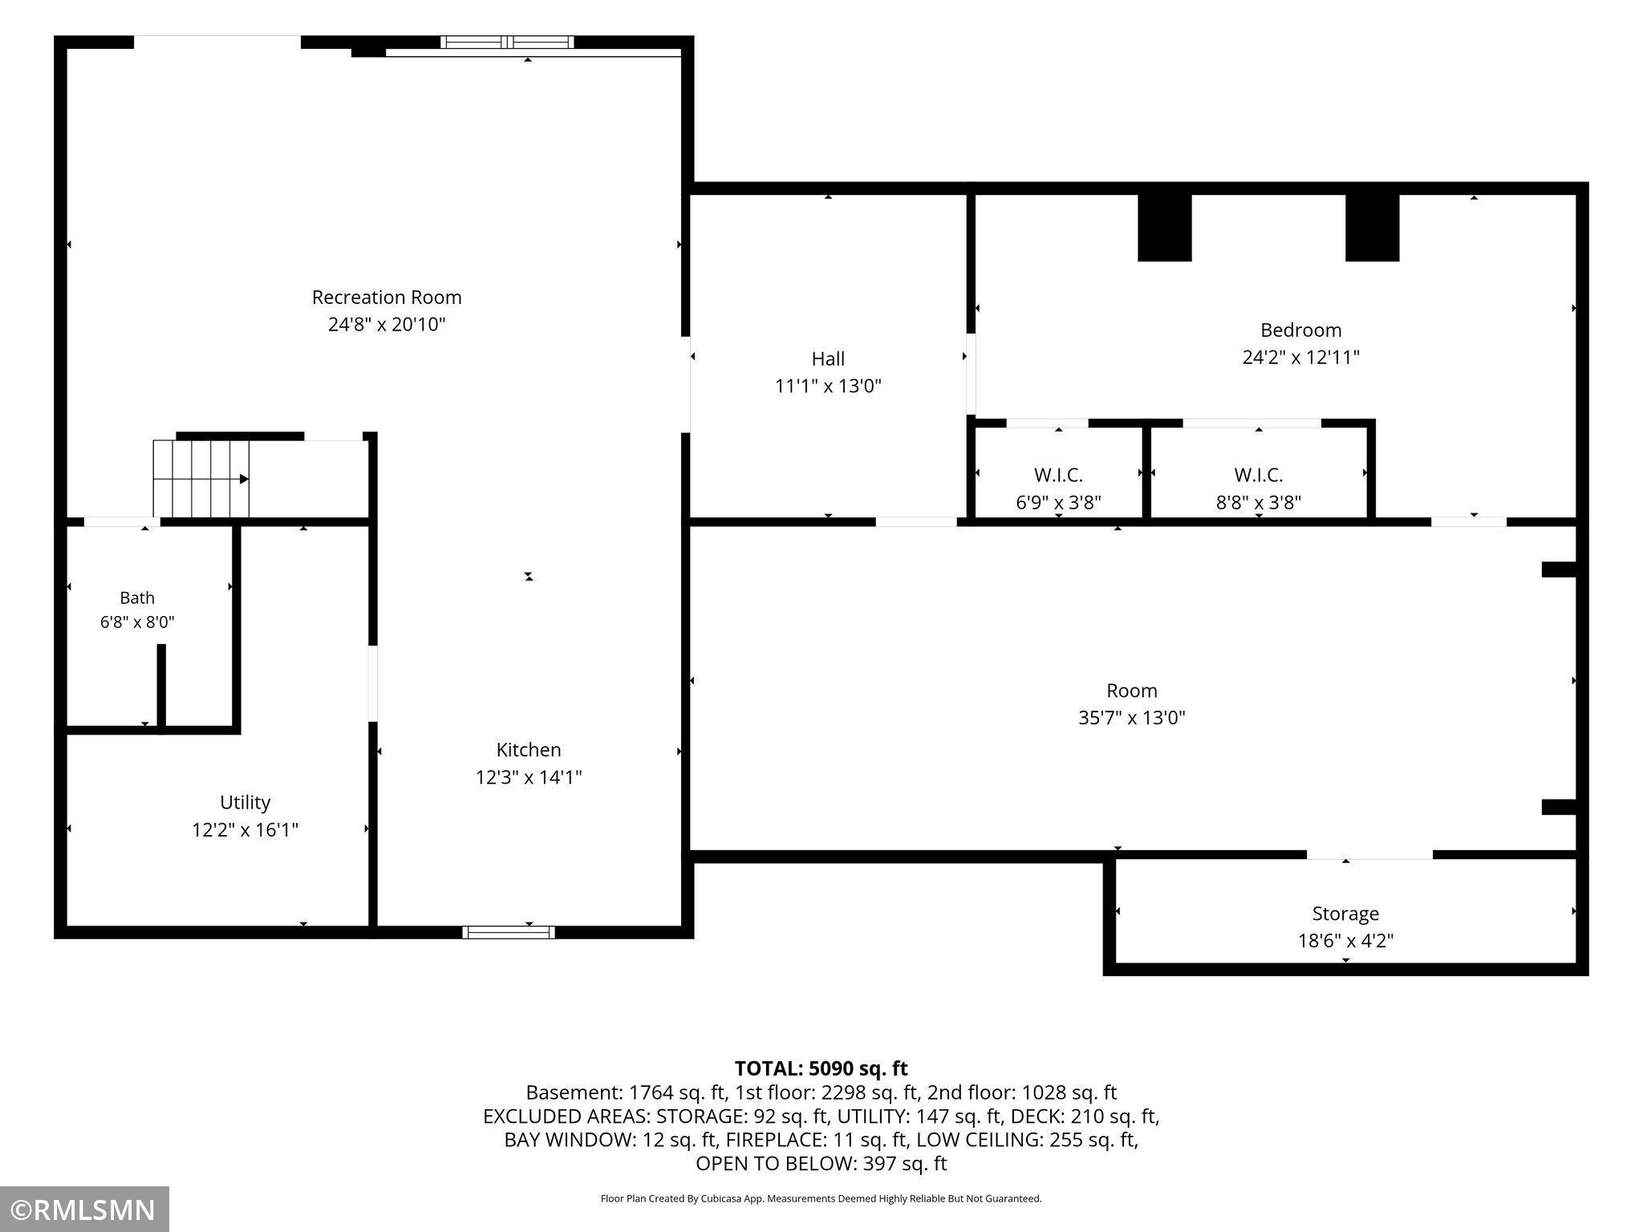
4210 Fairview LN on Lake Washington, a five-bedroom, six-bathroom home built for memorable gatherings, relaxed weekends, and everyday life with a scenic backdrop. The main level brings comfort and convenience together with a completely custom built kitchen featuring hard-surface countertops, a cheerful breakfast nook, and room to keep conversation flowing while meals come together. Main-floor laundry simplifies the routine, while the sunroom offers a bright perch for morning coffee, afternoon reading, or watching the weather roll across the water. Downstairs, a second kitchen makes entertaining refreshingly easyâbecause hauling snacks between floors is nobodyâs idea of fun. Two large great rooms provide flexible space for game nights, movie marathons, celebrations, or separate lounge areas. A walkout leads outdoors and frames beautiful views of Lake Washington, extending the living experience beyond the walls. Guests will have plenty of room to settle in. In addition to four bedrooms and six bathrooms, the lower level includes a built-in bunk room that sleeps six, giving visitors their own clever retreat. Two maintenance-free decks create inviting spaces for dining, conversation, and soaking up the scenery without adding another weekend chore. Thoughtful exterior features include established landscaping and a boat shed for convenient storage of lake gear and seasonal essentials. Bring your guest list, your lake toys, and your favorite deck chair and enjoy over 100 foot of lakeshoreâschedule a private tour of this versatile Lake home today.
Details
Maps
Contract Information
Status: Active
Contingency: None
Current Price: 1295000
Original List Price: 1380000
ListPrice: 1295000
List Date: 2026-09-16
Owner is an Agent?: No
Auction?: No
General Property Information
Common Wall: No
Lot Measurement: Acres
Manufactured Home?: No
Multiple PIDs?: No
New Development: No
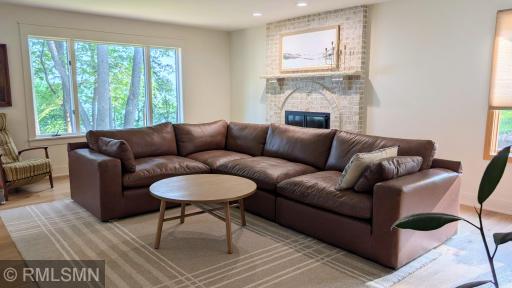
Number of Fireplaces: 2
Road Btwn WF & Home?: No
Waterfront Frontage: 100
Waterfront YN: Yes
Year Built: 1979
Yearly/Seasonal: Yearly
Zoning: Residential-Single Family
Bedrooms: 5
Baths Total: 6
Bath Full: 2
Bath Three Quarters: 2
Bath Half: 2
Main Floor Total SqFt: 3326
Above Grd Total SqFt: 3326
Below Grd Total SqFt: 2003
Total SqFt: 5329
Total Finished Sqft: 5237.00
FireplaceYN: Yes
Lake/Waterfront Name: Washington
Style: (SF) Single Family
Foundation Size: 1716
Garage Stalls: 3
Lot Dimensions: 256x100
Acres: 0.59
Assessment Pending: No
Location Tax and Other Information
House Number: 4210
Street Name: Fairview
Street Suffix: Lane
Postal City: Madison Lake
County: Blue Earth
State: MN
Zip Code: 56063
Assessments
Assessment Installment: 20
Tax With Assessments: 9170
Building Information
Finished SqFt Above Ground: 3326
Finished SqFt Below Ground: 1911
Lake Details
Lake Acres: 1516
Lake Depth: 51
Lease Details
Land Leased: Not Applicable
Lock Box Type
Lock Box Source: RASM
Miscellaneous Information
Homestead: No
Ownership
Fractional Ownership: No
Parking Characteristics
Garage Dimensions: 34x24
Garage Square Feet: 816
Property Features
Accessible: None
Air Conditioning: Central Air
Amenities Unit: Boat Slip; Deck; Kitchen Center Island; Natural Woodwork; Porch; Sun Room; Washer/Dryer Hookup
Appliances: Dishwasher; Disposal; Dryer; Microwave; Range; Refrigerator; Washer; Water Filtration System
Basement: Concrete Block
Bath Description: Main Floor 1/2 Bath; Main Floor Full Bath; Upper Level 3/4 Bath; Upper Level Full Bath; Full Primary; 1/2 Basement; 3/4 Basement
Construction Materials: Frame
Construction Status: Previously Owned
Dining Room Description: Eat In Kitchen; Separate/Formal Dining Room
Exterior: Brick/Stone; Wood
Family Room Characteristics: Main Level
Fireplace Characteristics: Gas Burning; Wood Burning
Foundation: Concrete Block
Fuel: Natural Gas
Heating: Forced Air
Laundry: Laundry Room; Main Level
Lock Box Type: Supra
Lot Description: Accessible Shoreline; Tree Coverage - Medium
Outbuildings: Boat House
Parking Characteristics: Finished Garage
Road Frontage: Paved Streets
Roof: Metal
Sellers Terms: Cash; Conventional; Conventional Rehab; VA
Sewer: City Sewer/Connected
Special Search: 3 BR on One Level; Main Floor Bedroom; Main Floor Laundry
Stories: Two
Water: Shared System; Well
Waterfront Type: Lake Front
Room Information
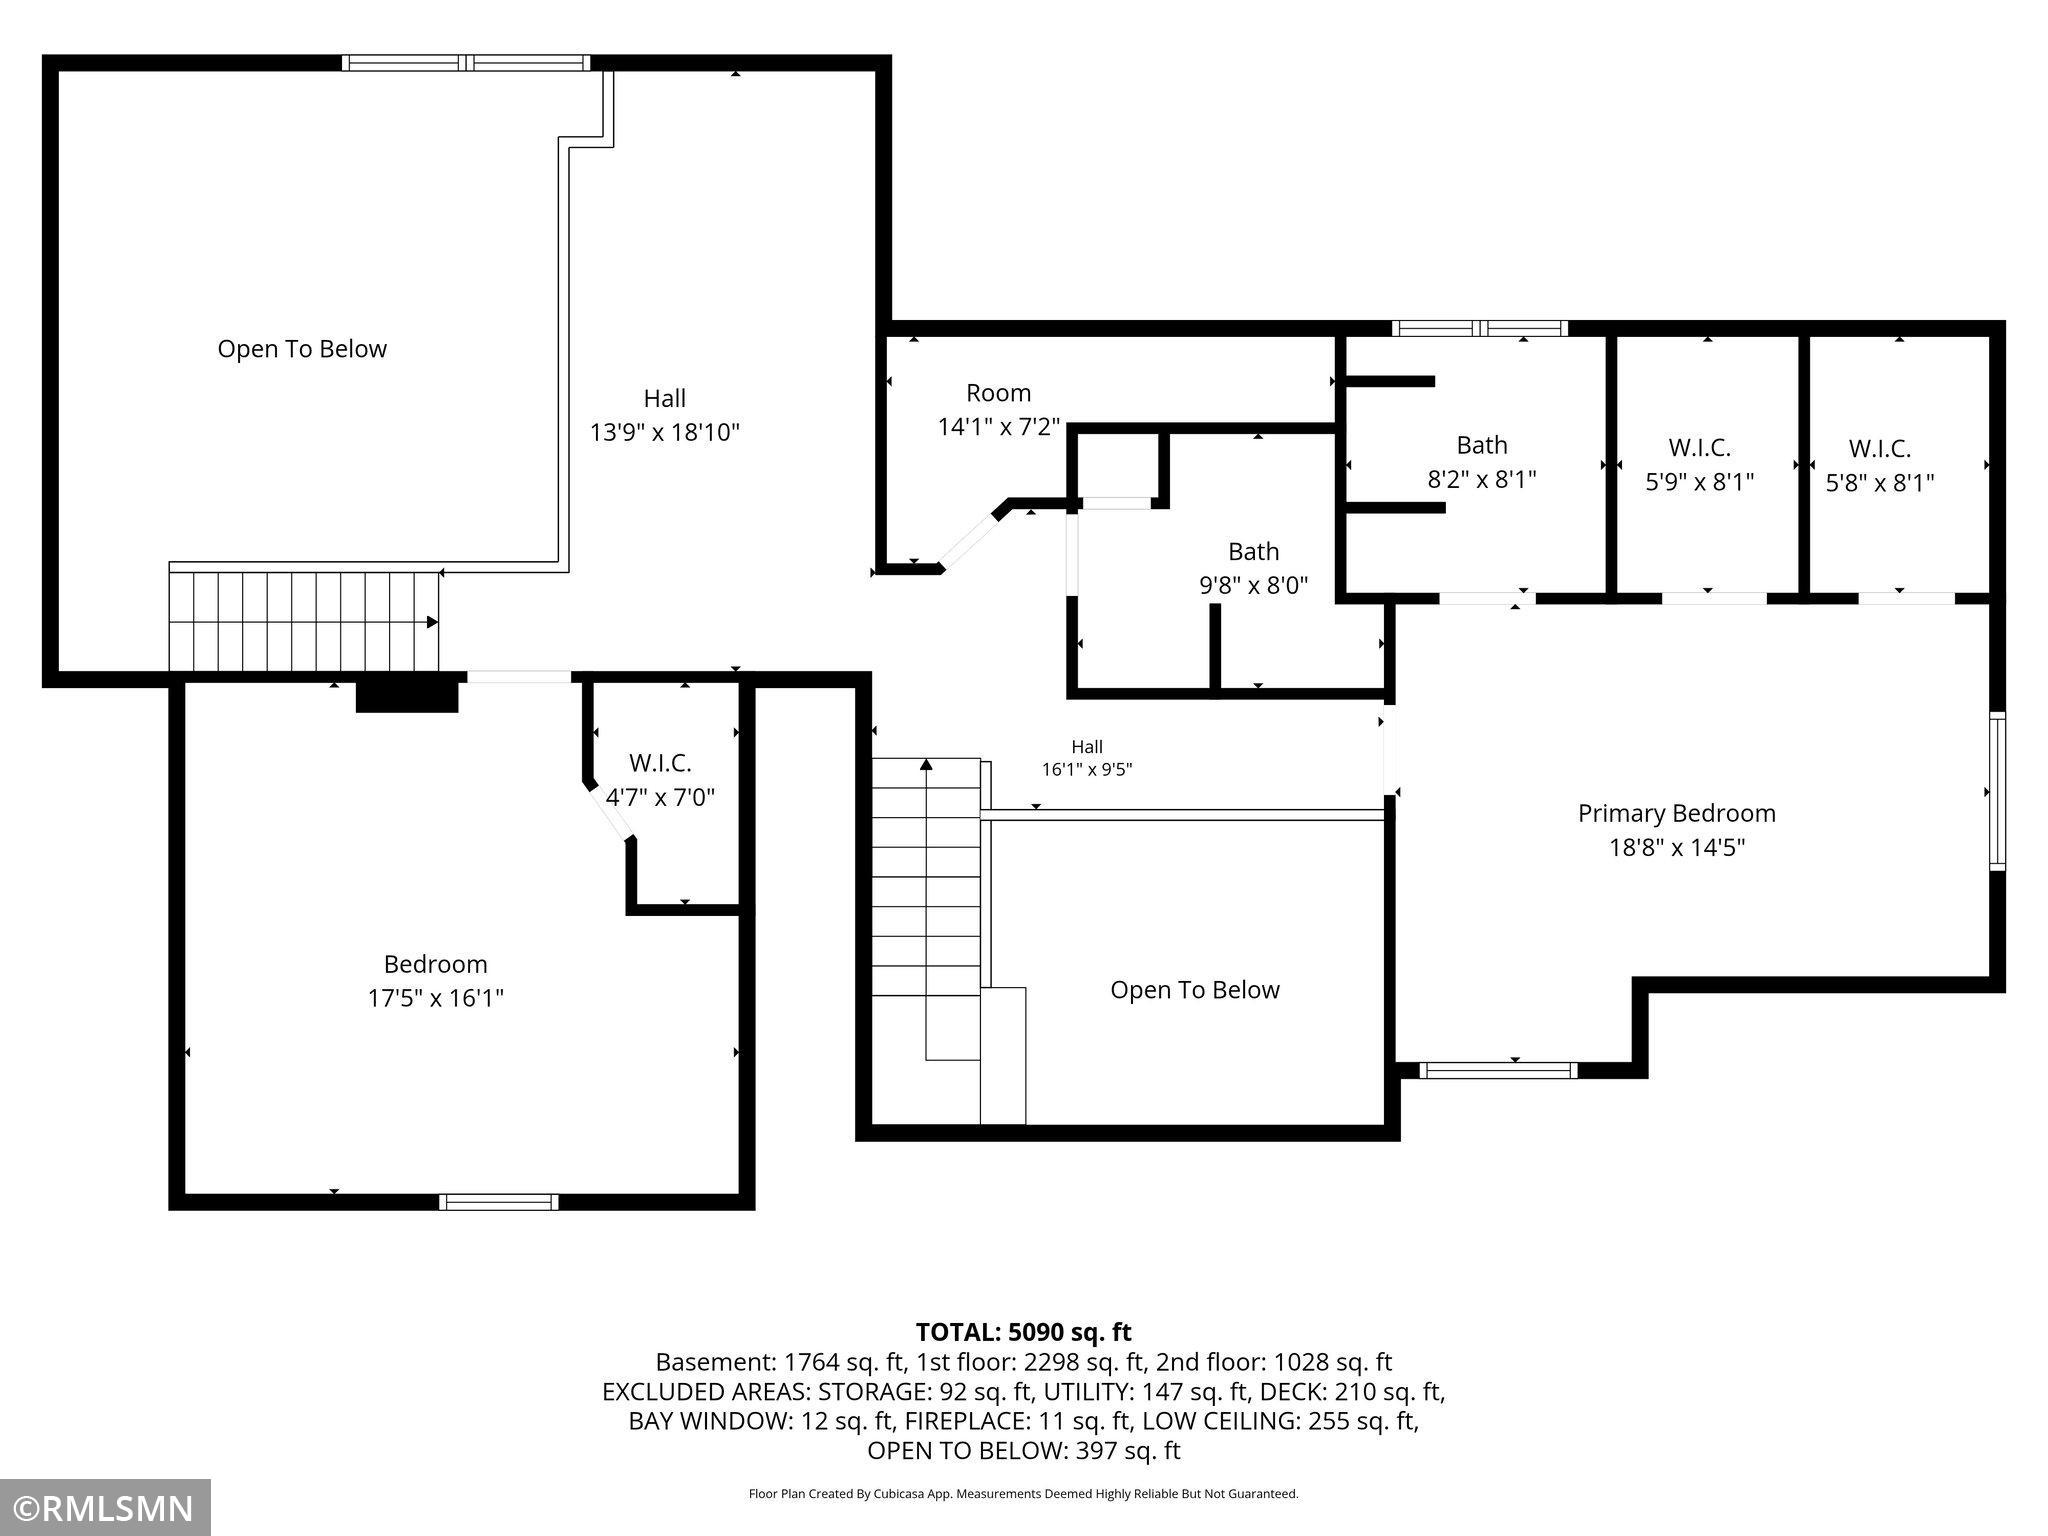
| Room Name | Dimensions | Level |
| Bathroom | 9x5 | Main |
| Bathroom | 7x3 | Main |
| Bathroom | 5x4 | Main |
| Dining Room | 16x12 | Main |
| Family Room | 19x16 | Main |
| Fifth (5th) Bedroom | 24x13 | Lower |
| First (1st) Bedroom | 13x11 | Main |
| Fourth (4th) Bedroom | 17x16 | Upper |
| Foyer | 20x15 | Main |
| Great Room | 36x13 | Lower |
| Kitchen | 19x13 | Main |
| Kitchen | 14x12 | Main |
| Laundry | 13x9 | Main |
| Living Room | 21x15 | Main |
| Loft | 14x7 | Upper |
| Other | 10x10 | Main |
| Recreation Room | 25x21 | Lower |
| Second (2nd) Bedroom | 12x10 | Main |
| Sun Room | 19x13 | Main |
| Third (3rd) Bedroom | 19x14 | Upper |
Listing Office: Weichert Realtors, Community Group
Last Updated: October - 22 - 2026

The data relating to real estate for sale on this web site comes in part from the Broker Reciprocity SM Program of the Regional Multiple Listing Service of Minnesota, Inc. The information provided is deemed reliable but not guaranteed. Properties subject to prior sale, change or withdrawal. ©2026 Regional Multiple Listing Service of Minnesota, Inc All rights reserved.
Saturday 24th of October 2026 11:50 PM

218-998-4400
Mohagen Real Estate


Let's Connect

Mohagen Real Estate
sue@MohagenRealEstate.com
Office: 218-998-4400
Cell: 218-731-7376

Mohagen Real Estate is licensed in the State of Minnesota