4211 Plaza Lane, Saint Cloud, MN 56303 (MLS# 7148398)
$309,900
Saint Cloud, MN 56303
MLS# 7148398
4 beds | 2 baths | 1968 sqft
1 / 37
Property Description
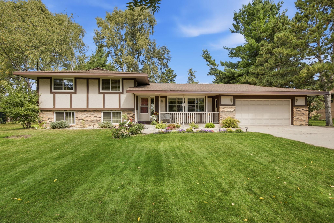
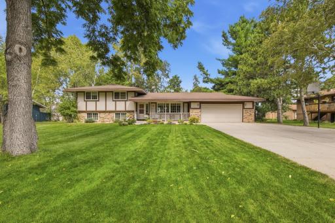
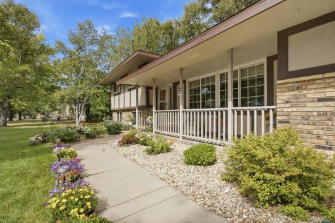
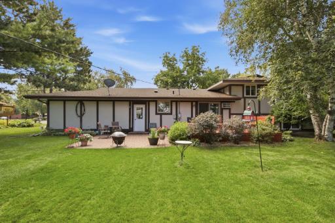
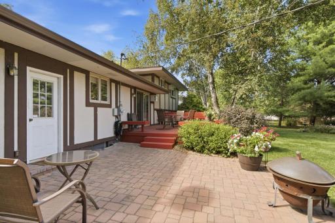
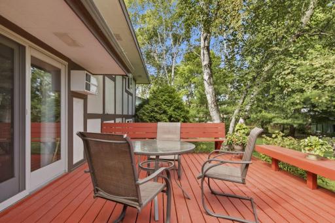
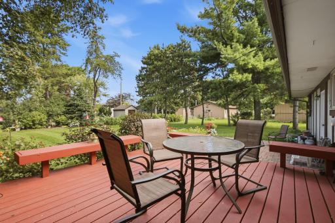
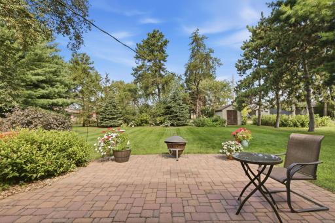
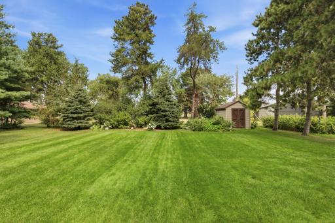
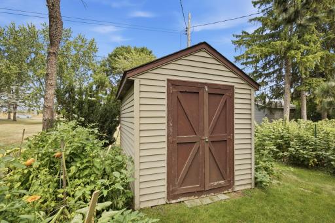
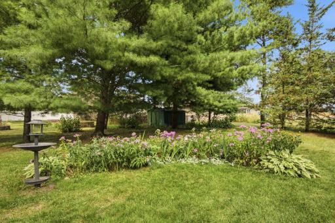
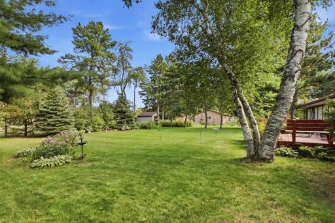
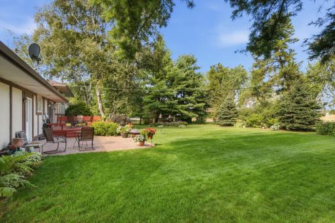
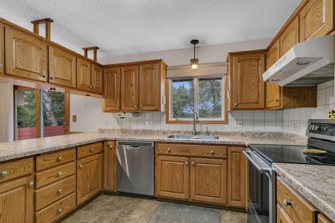
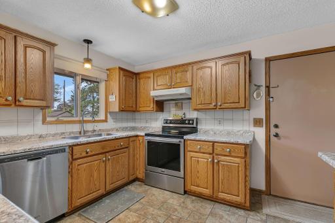
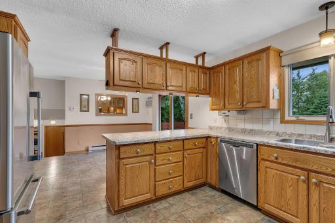
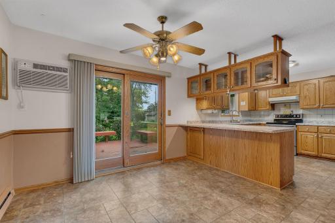
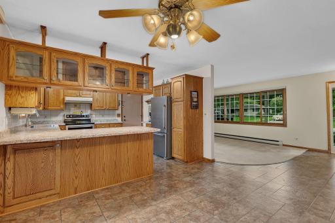
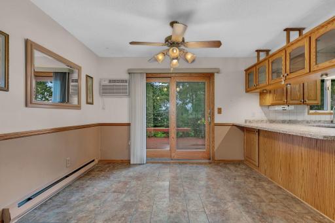
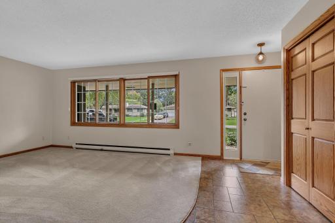
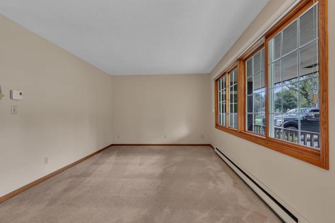
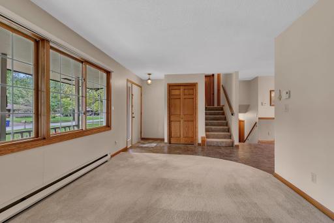
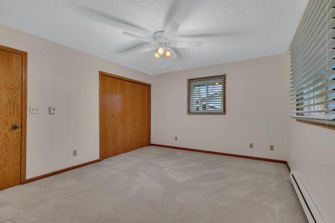
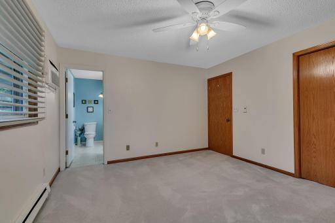
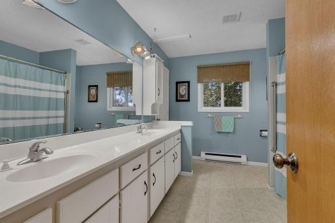
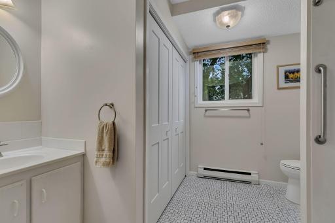
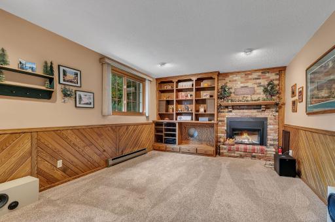
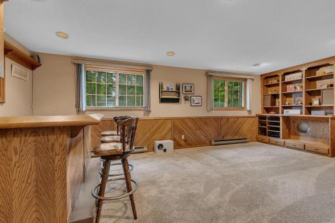
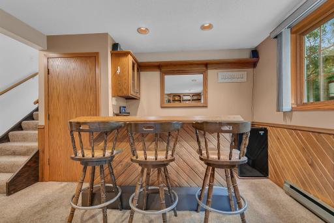
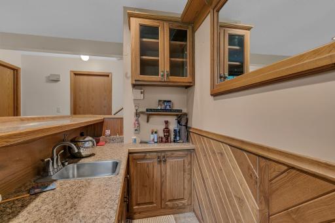
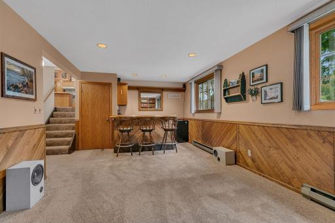
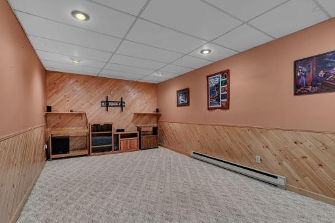
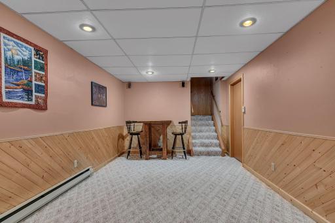
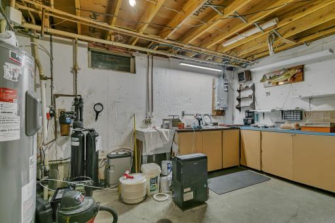
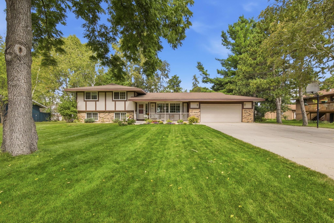
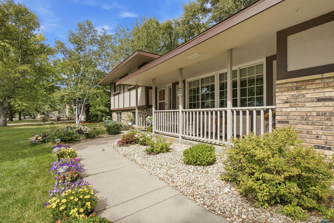
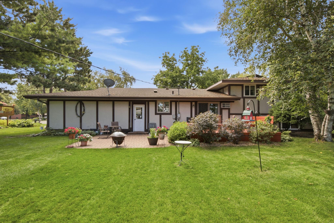
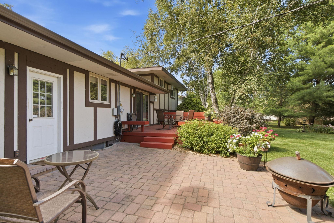
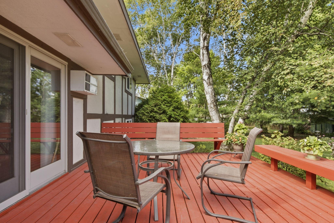
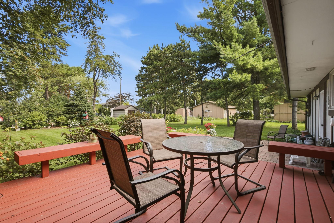
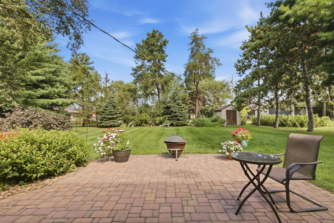
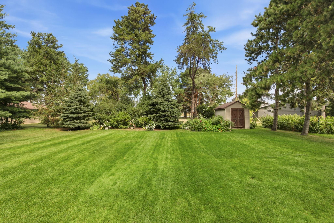
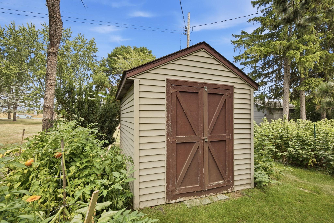
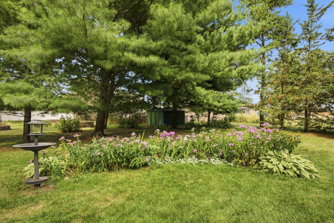
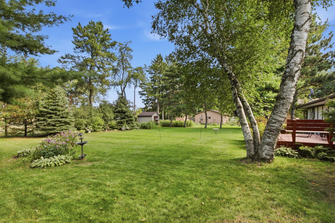
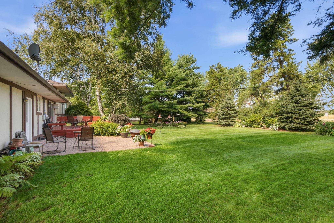
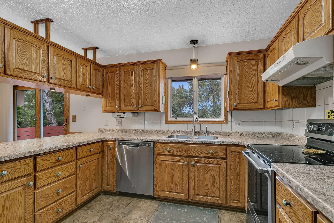
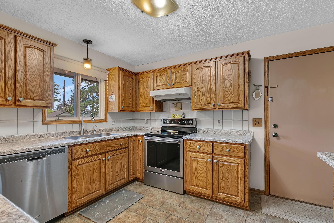
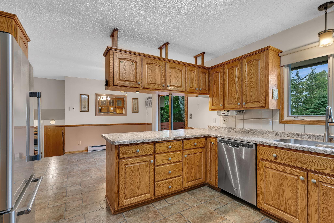
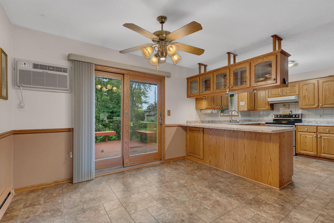
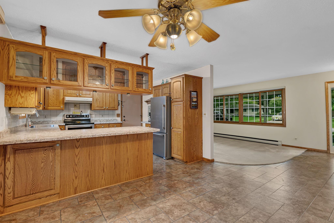
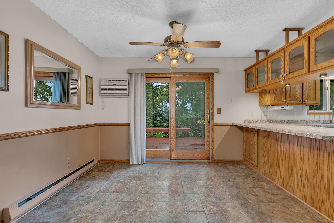
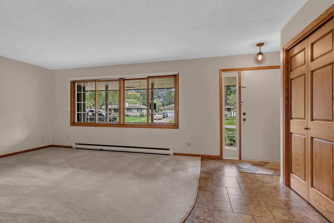
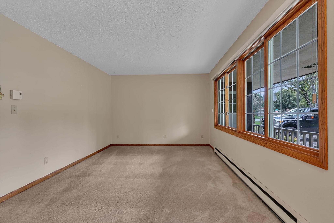
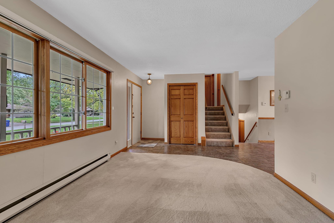
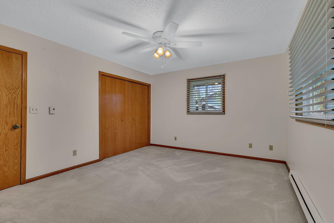
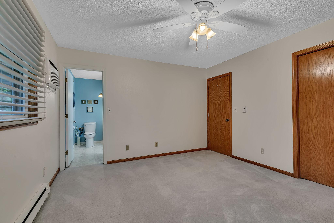
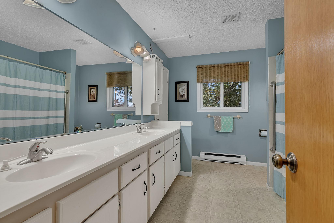
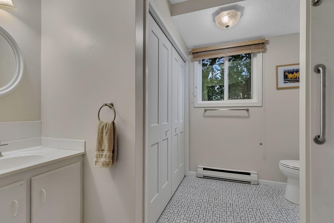
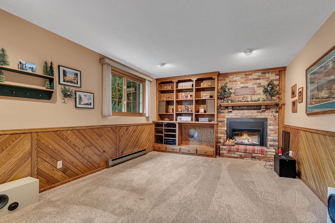
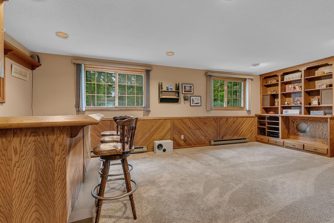
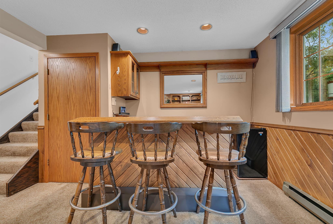
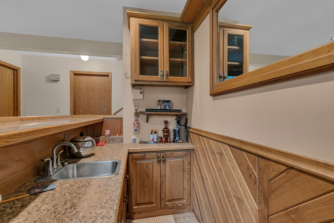
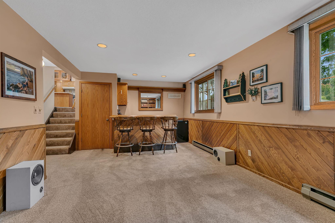
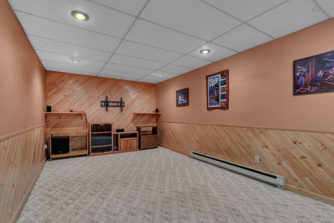
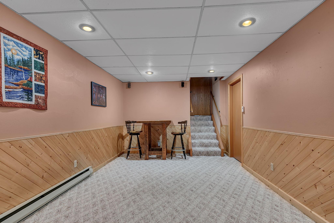
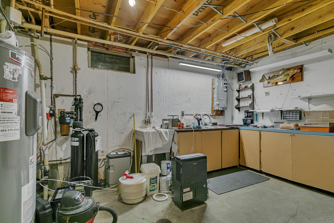
Rare opportunity to own a quality-built four-level home in a desirable neighborhood on the Westside of St. Cloud! Pride of ownership is evident throughout this exceptionally well-maintained property, offering thoughtful updates, spacious living areas, and an abundance of features designed for comfortable everyday living and entertaining. The updated kitchen features new appliances, countertops, and an undermount sink, complemented by upgraded vinyl windows with an Anderson patio door. The generous primary bedroom offers the convenience of a walk-through ensuite bath. The lower level is ideal for entertaining, with full wet bar and inviting fireplace. The finished lower-levels are complete with high quality sound systems and modern bathroom offers a new step-in shower with marble surround. Continue to the fourth level, where a versatile recreation room provides the perfect setting for a man cave, home office, hobby space, or kids' game room. A built-in workstation/bench tucked into the utility area adds functionality. The home's distinctive overhang architectural roof design not only enhances its character and curb appeal but also helps provide more effective temperature regulation within the home by offering additional shading and protection from the elements. Step outside to enjoy the privacy of the spacious backyard from the 16' x 14' redwood deck with built-in bench seating or the 16' x 18' paver patioâperfect for outdoor gatherings, relaxing, and entertaining. Underground irrigation is served with a well. Mature trees create a wonderfully private setting, while established perennial gardens and storage shed add to the appeal. A rare combination of quality construction, thoughtful updates, versatile 4-level living, and a beautifully private outdoor settingâthis home is truly a must-see!
Details
Maps
Contract Information
Status: Active
Contingency: None
Current Price: 309900
Original List Price: 309900
ListPrice: 309900
List Date: 2026-09-29
Owner is an Agent?: No
Auction?: No
General Property Information
Common Wall: No
Lot Measurement: Acres
Manufactured Home?: No
Multiple PIDs?: No
New Development: No
Number of Fireplaces: 1
Waterfront YN: No
Year Built: 1978
Yearly/Seasonal: Yearly
Zoning: Residential-Single Family
Bedrooms: 4
Baths Total: 2
Bath Full: 1
Bath Three Quarters: 1
Main Floor Total SqFt: 1108
Above Grd Total SqFt: 1108
Below Grd Total SqFt: 860
Total SqFt: 1968
Total Finished Sqft: 1968.00
FireplaceYN: Yes
Style: (SF) Single Family
Foundation Size: 1108
Garage Stalls: 2
Lot Dimensions: 104x165x104x165
Acres: 0.39
Assessment Pending: Yes
Location Tax and Other Information
House Number: 4211
Street Name: Plaza
Street Suffix: Lane
Postal City: Saint Cloud
County: Stearns
State: MN
Zip Code: 56303
Complex/Dev/Subdivision: Grand Tierra Add
Assessments
Assessment Balance: 8
Tax With Assessments: 3452
Basement
Foundation Dimensions: 24x41
Building Information
Finished SqFt Above Ground: 1108
Finished SqFt Below Ground: 860
Lease Details
Land Leased: Not Applicable
Lock Box Type
Lock Box Source: SCAAR
Miscellaneous Information
DP Resource: Yes
Homestead: Yes
Ownership
Fractional Ownership: No
Parking Characteristics
Garage Dimensions: 24x28
Garage Door Height: 8
Garage Door Width: 16
Garage Square Feet: 672
Public Survey Info
Range#: 28
Section#: 4
Township#: 124
Property Features
Accessible: Other
Air Conditioning: Wall Unit(s)
Amenities Unit: Deck; Patio; Wet Bar
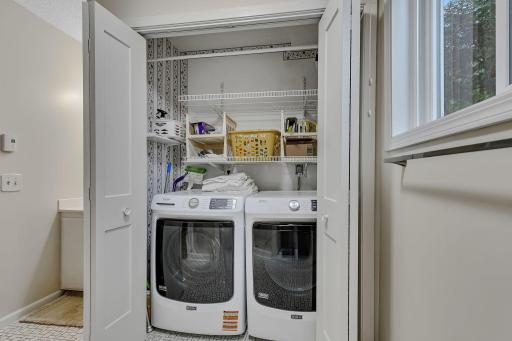
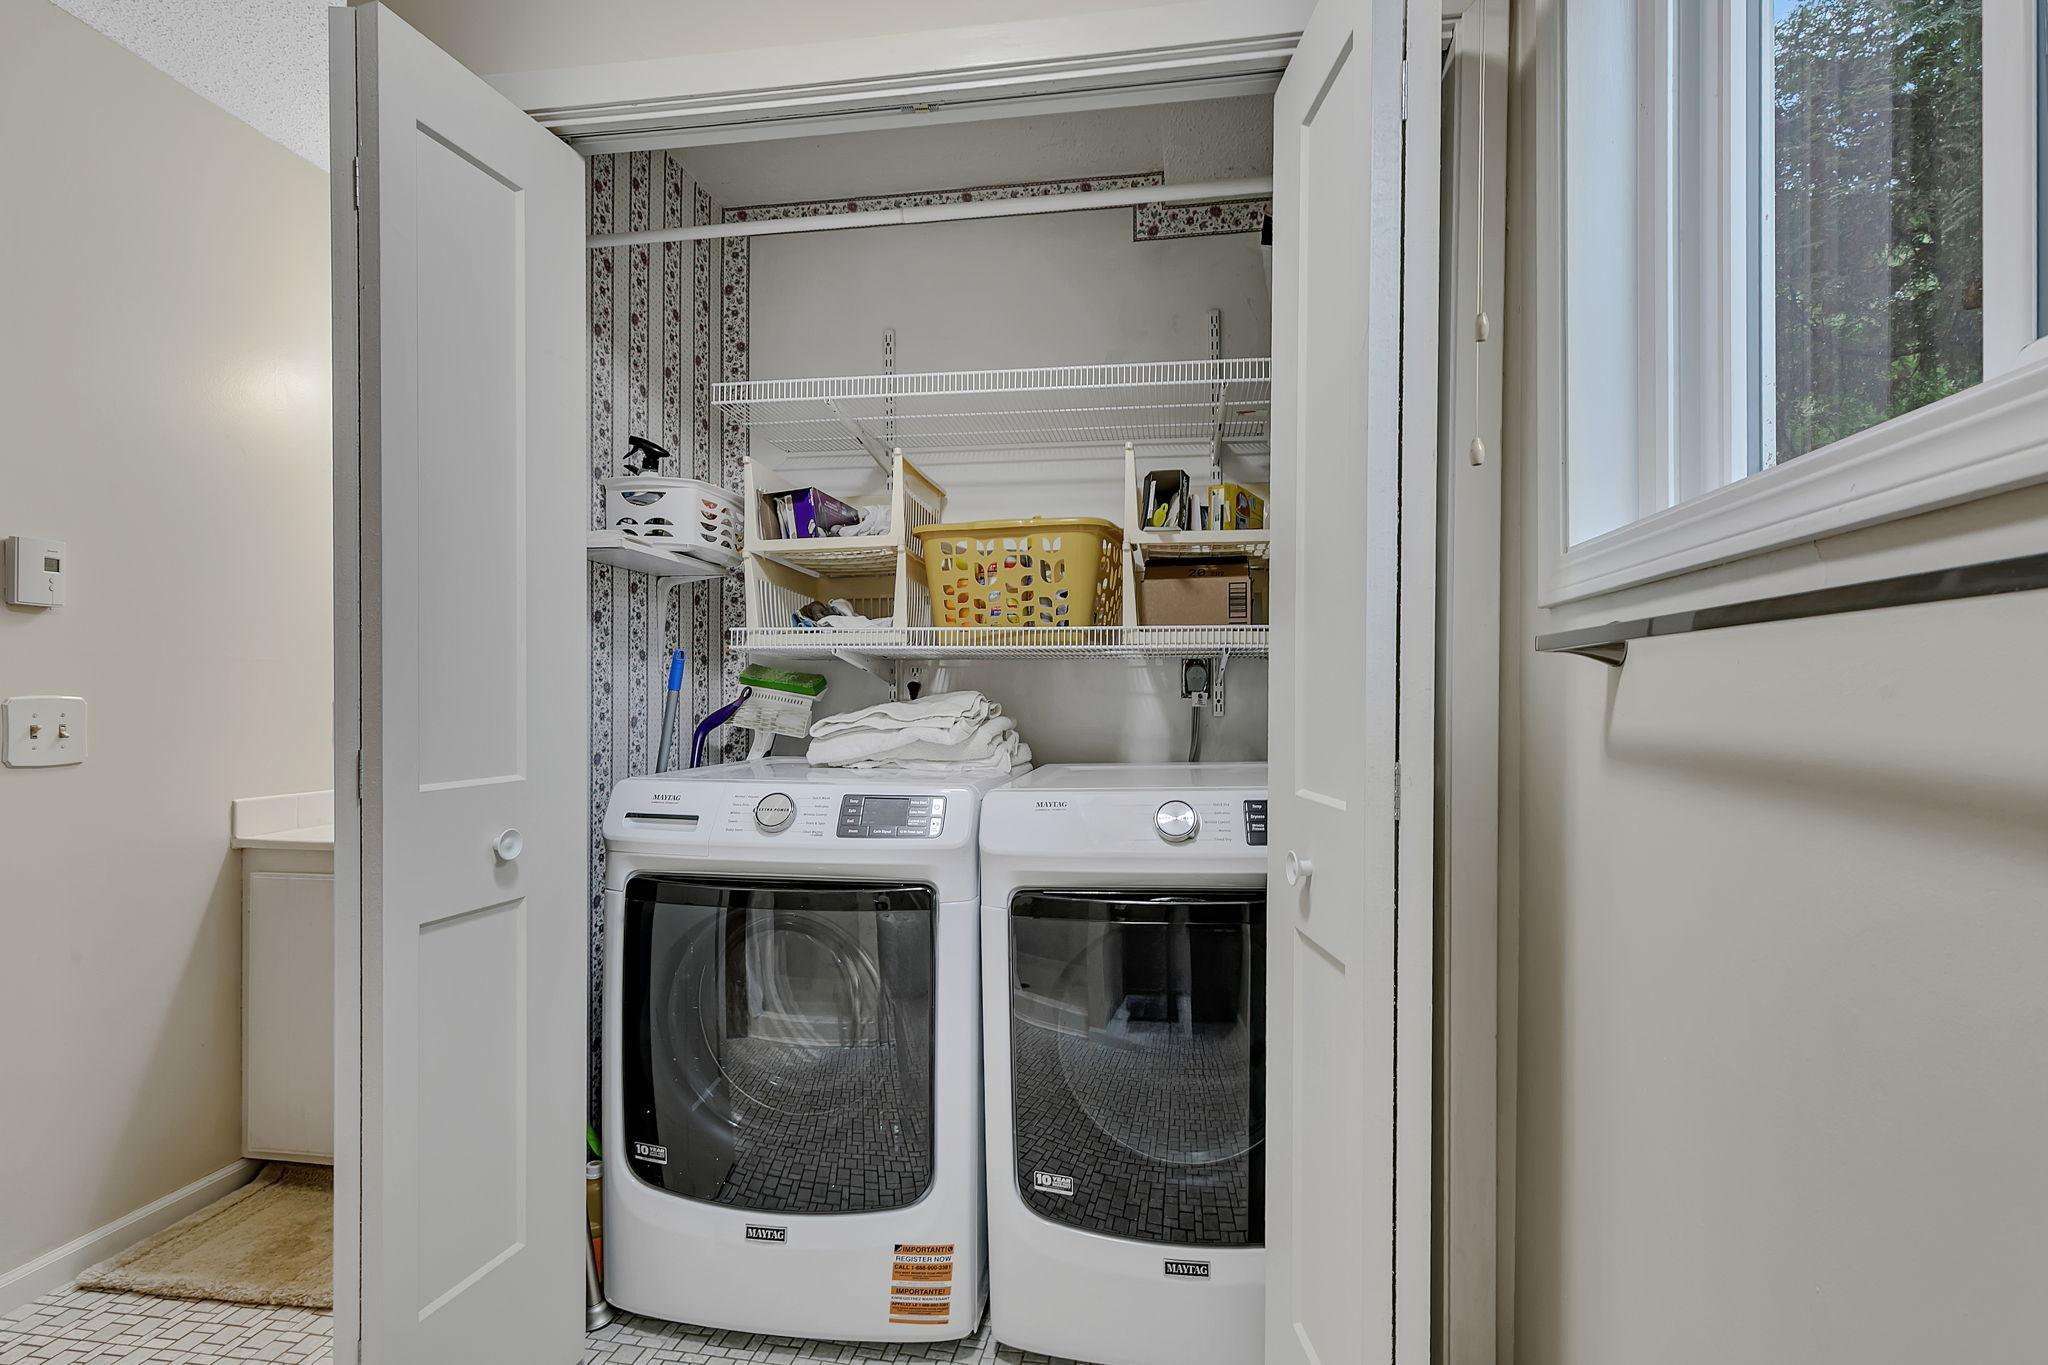
Appliances: Dryer; Microwave; Range; Refrigerator; Washer; Water Filtration System
Assumable Loan: Not Assumable
Bath Description: Double Sink; Primary Walk-Thru; Upper Level Full Bath; Full Primary; 3/4 Basement
Construction Materials: Block; Frame
Construction Status: Previously Owned
Dining Room Description: Kitchen/Dining Room
Electric: 200+ Amp Service
Exterior: Cedar; Stucco
Family Room Characteristics: Main Level
Fireplace Characteristics: Insert; Electric
Foundation: Concrete Block
Fuel: Electric
Heating: Baseboard
Internet Options: Cable; Fiber Optic
Laundry: Laundry Closet
Lock Box Type: Combo
Lot Description: Tree Coverage - Medium
Road Frontage: City Street
Road Responsibility: Public Maintained Road
Roof: Age Over 8 Years; Asphalt Shingles
Sellers Terms: Cash; Conventional; FHA; VA
Sewer: City Sewer/Connected
Special Search: 3 BR on One Level
Stories: Four or More Level Split
Water: City Water/Connected; Well
Room Information
| Room Name | Dimensions | Level |
| Dining Room | 10x10 | Main |
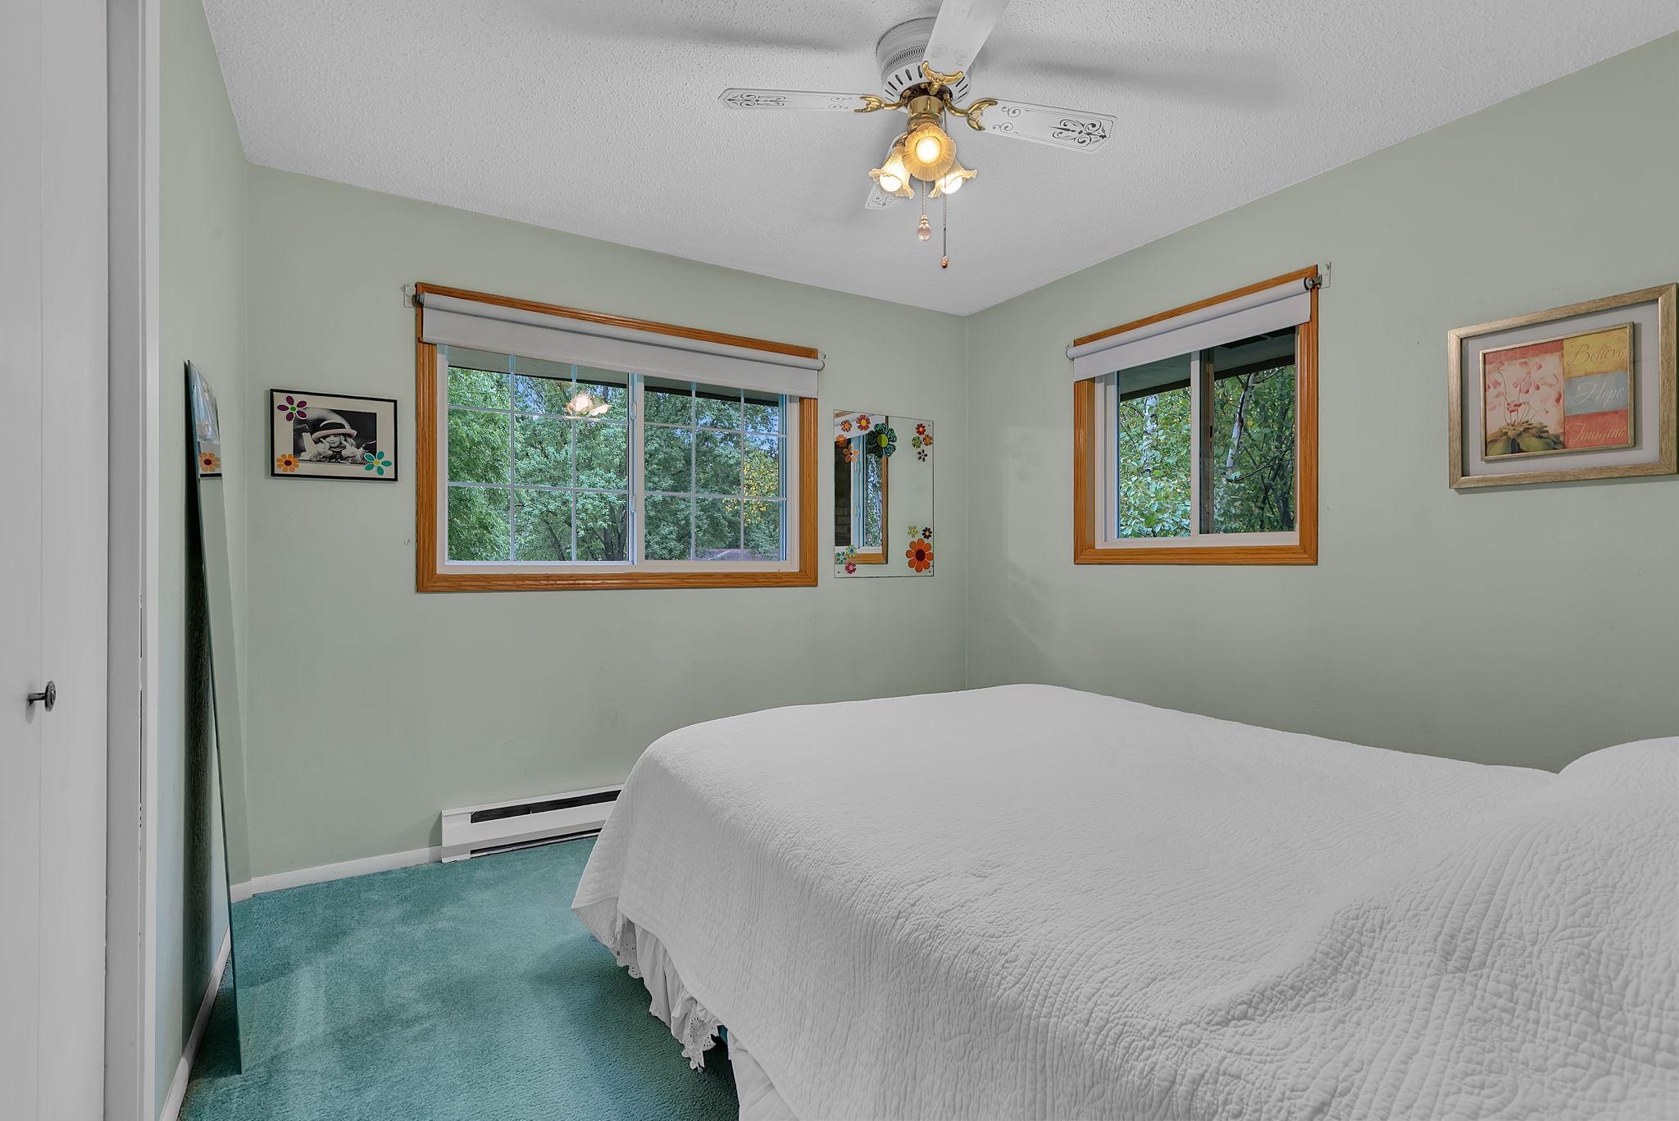
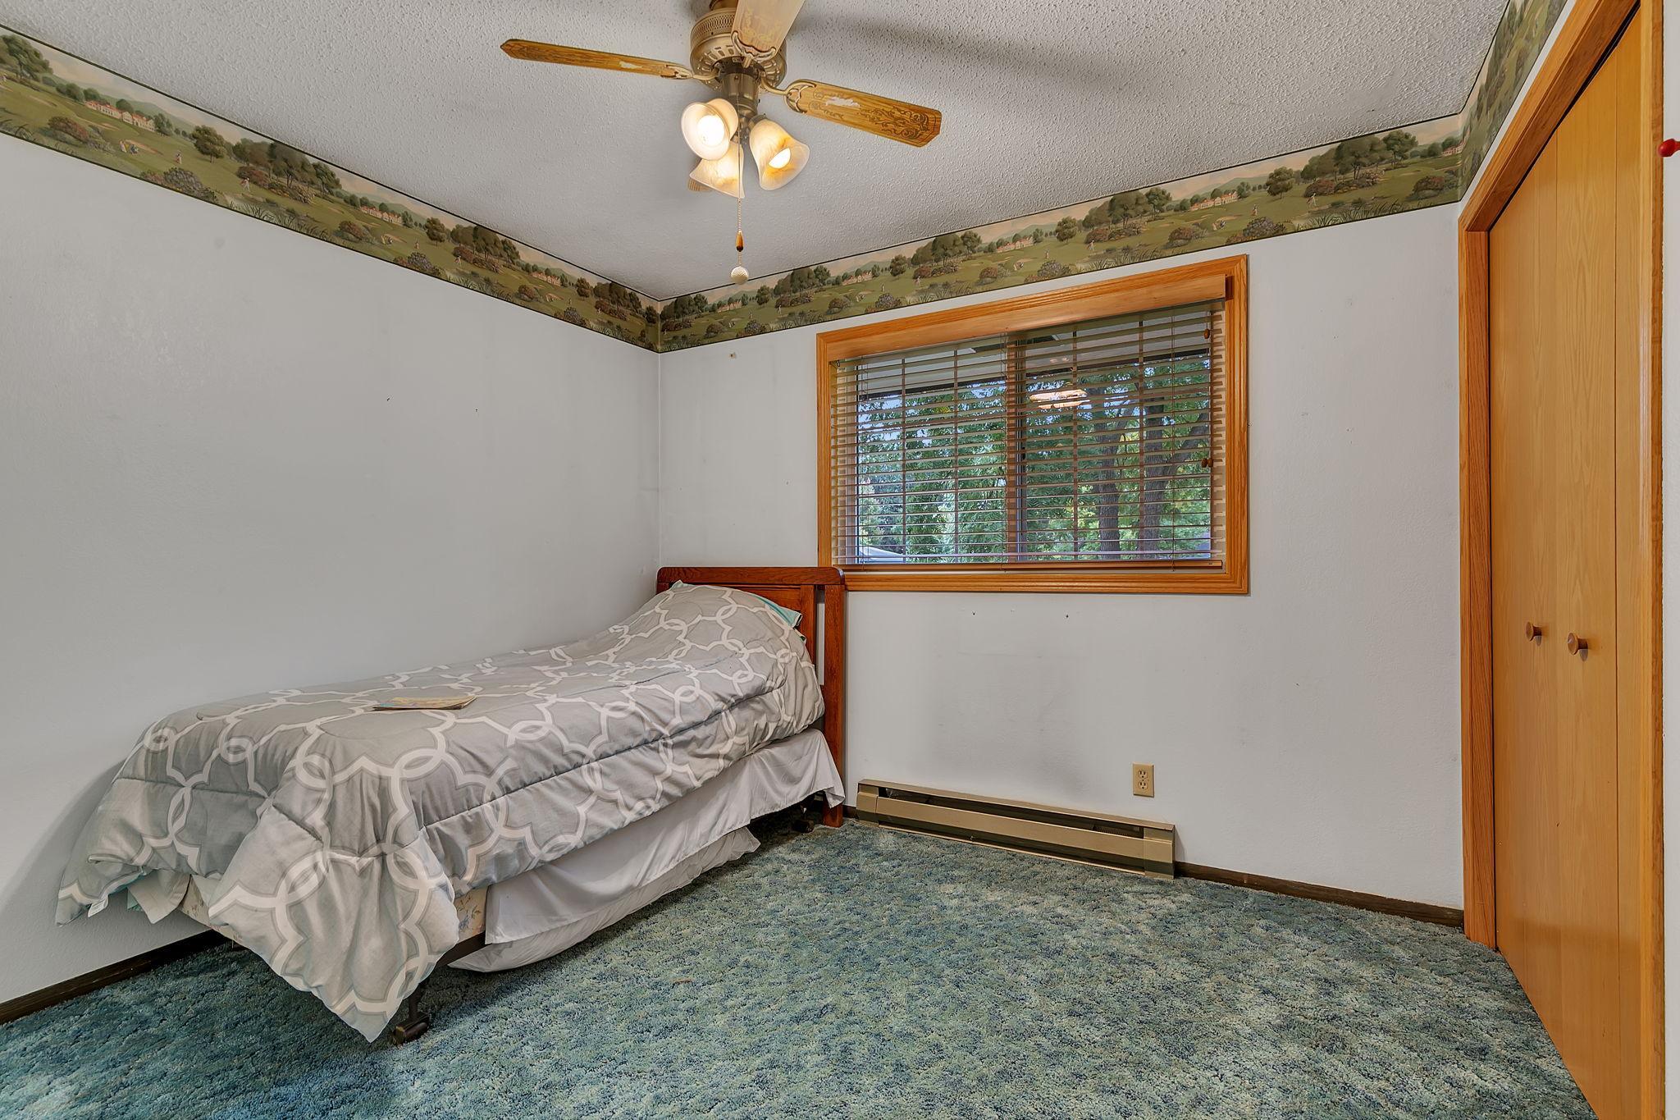
| First (1st) Bedroom | 14x12 | Upper |
| Fourth (4th) Bedroom | 12x10 | Lower |
| Kitchen | 13x12 | Main |
| Living Room | 15x11 | Main |
| Recreation Room | 22.6x12 | Basement |
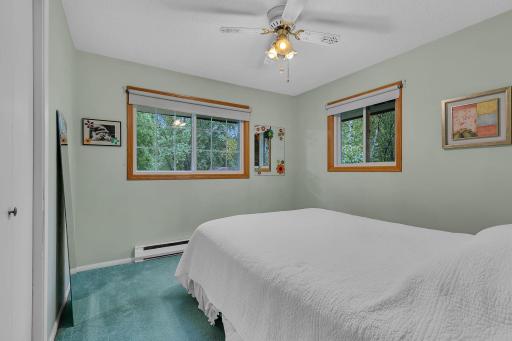
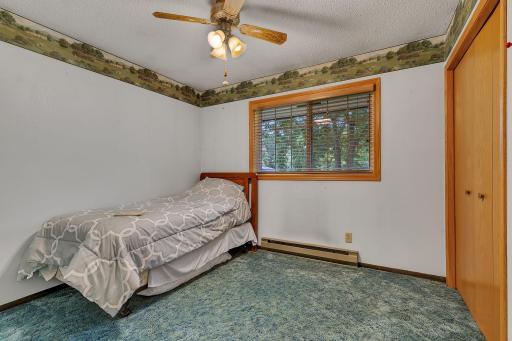
| Second (2nd) Bedroom | 10.6x10 | Upper |
| Third (3rd) Bedroom | 9.8x10.6 | Upper |
Listing Office: Central MN Realty LLC
Last Updated: October - 07 - 2026

The data relating to real estate for sale on this web site comes in part from the Broker Reciprocity SM Program of the Regional Multiple Listing Service of Minnesota, Inc. The information provided is deemed reliable but not guaranteed. Properties subject to prior sale, change or withdrawal. ©2026 Regional Multiple Listing Service of Minnesota, Inc All rights reserved.
Friday 9th of October 2026 01:46 AM

218-998-4400
Mohagen Real Estate


Let's Connect

Mohagen Real Estate
sue@MohagenRealEstate.com
Office: 218-998-4400
Cell: 218-731-7376

Mohagen Real Estate is licensed in the State of Minnesota