4215 Fairview Avenue, Hopkins, MN 55343 (MLS# 6804239)
$4,390,000
Hopkins, MN 55343
MLS# 6804239
Status: Pending
1 / 34
Property Description


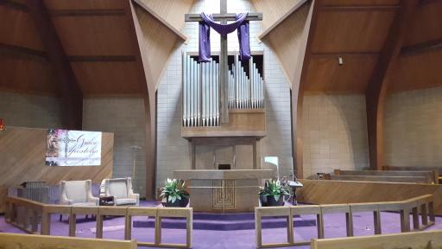
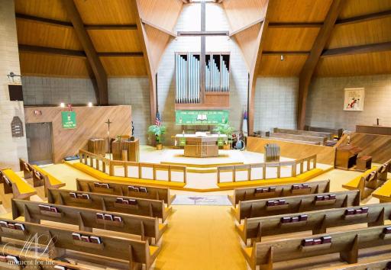
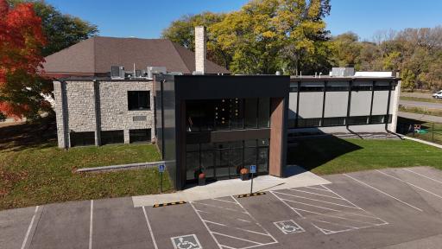
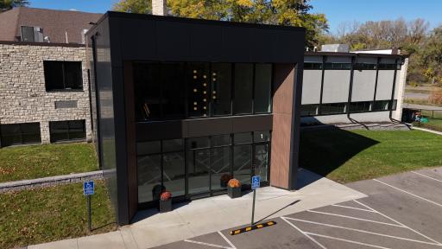
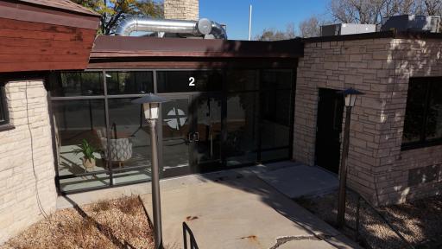
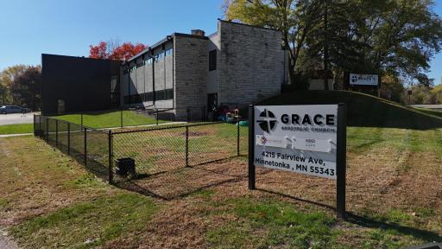
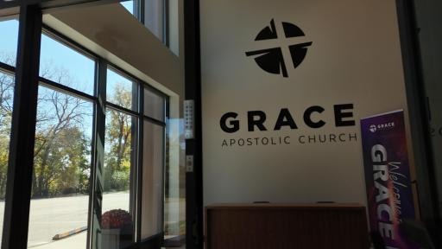
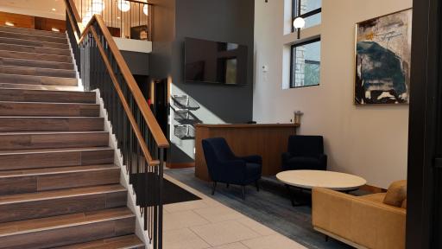
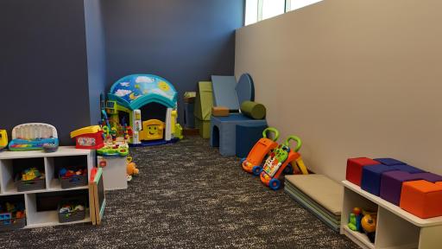
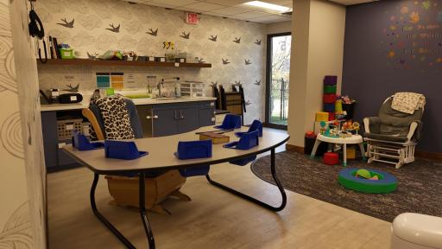
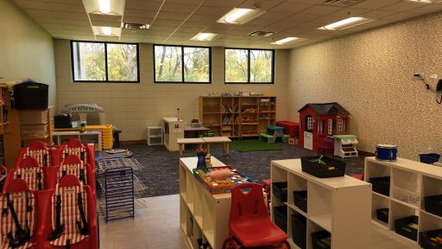
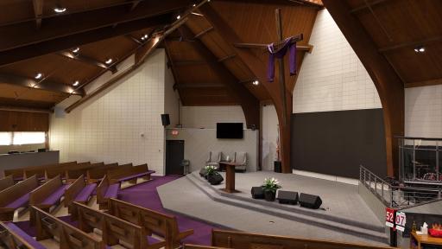
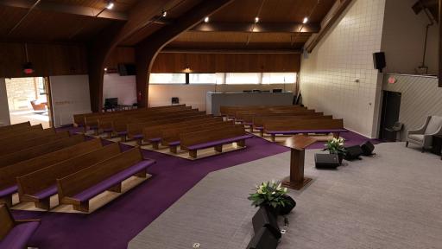
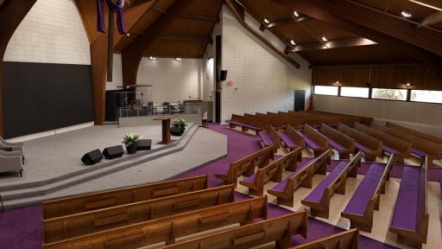
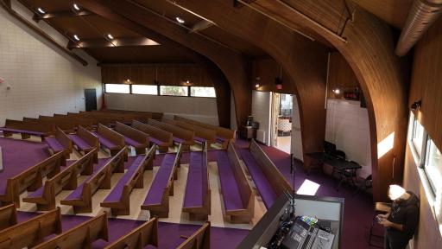
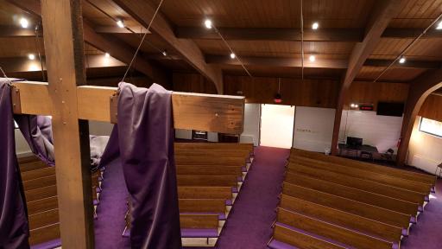
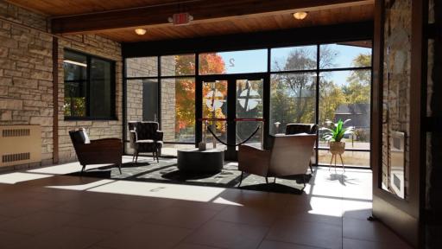
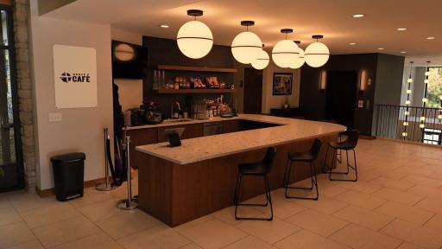
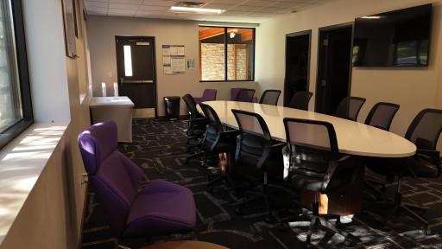
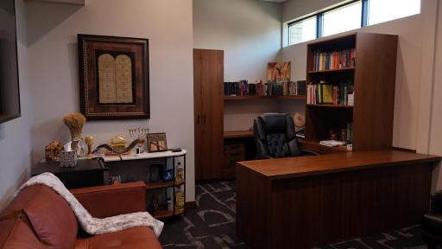
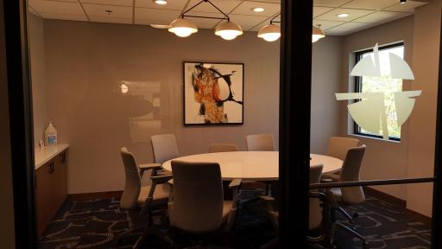
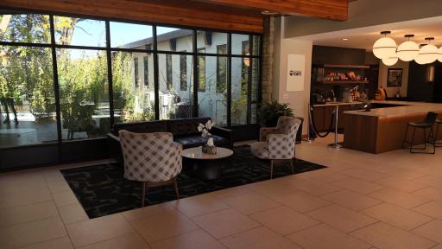
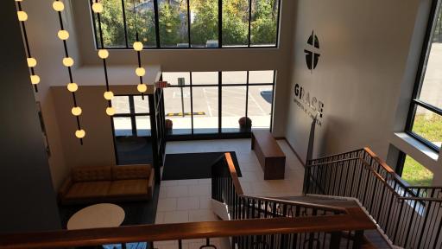
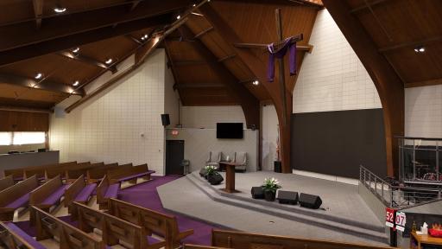
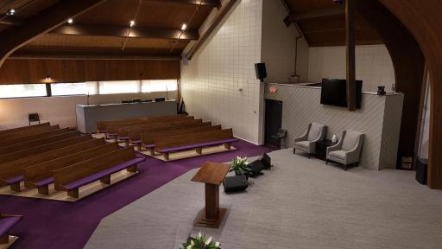
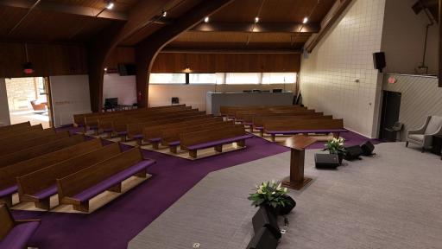
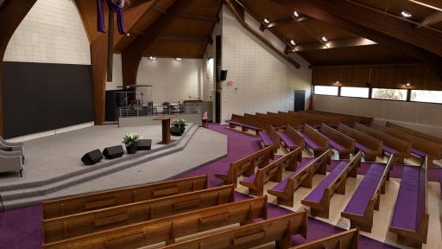
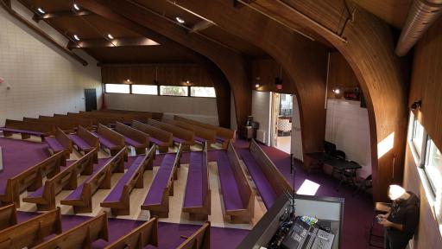
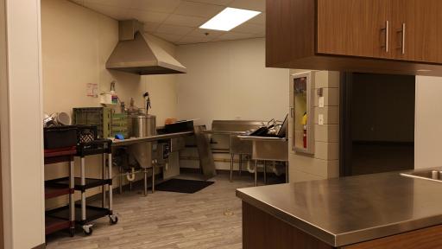
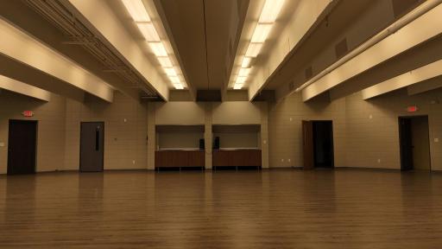
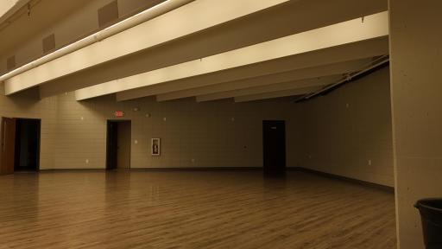
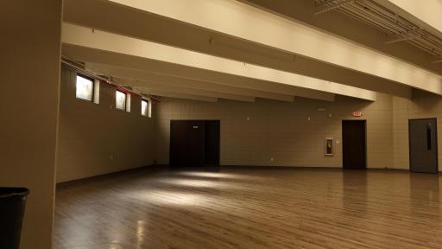
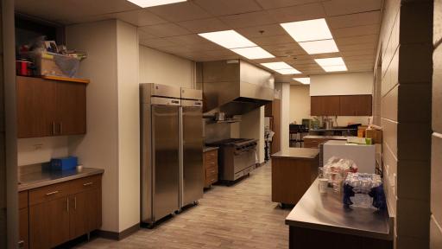
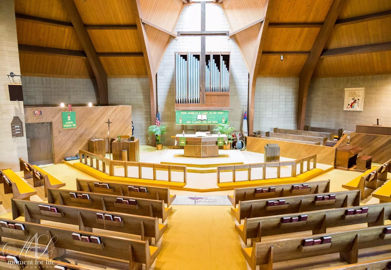































Beautifully updated church campus on 2.06 acres with over 20,000 square feet of thoughtfully designed space. Built in 3 parts the original building was built in 1955 with a large addition in 1973. Approximately $900,000 was invested in a 2023 renovation which included adding a new entrance as well as bumping out the old entrance to enlarge the common area. The entire lower level and most of the upper level were gutted and extensively remodeled. The result is a remarkably updated facility ready to serve a growing congregation while offering multiple opportunities for ministry partnerships, weekday use, or rental income. The sanctuary comfortably seats approximately 400, with the current pastor reporting attendance of up to 550 for special occasions. The sanctuary features new carpet, modern sound equipment, cameras, streaming capability, and projection screens. A spacious common area outside the sanctuary accommodates approximately 130 and includes a coffee bar with sink, dishwasher, and refrigerator. The lower-level social hall comfortably seats approximately 300 and includes tables and chairs. The fully updated kitchen is designed for serving meals and events. Additional spaces include multiple well-appointed staff offices, a larger conference room, and a pastor's office with a private full bathroom. Sunday school and classroom spaces are exceptionally well equipped, with each classroom featuring a sink, refrigerator, and private bathroom. Public restrooms have also been beautifully updated. The entire building is accessible by ramps and elevator. An upper-level private office suite, previously occupied by a nonprofit, offers a separate entrance and excellent potential for a ministry partner, nonprofit, or rental use. The building also features fully upgraded HVAC with remote temperature controls for the sanctuary and throughout the facility. A complete sprinkler system was installed as part of the 2023 renovation. Monument signage provides excellent visibility, with convenient access from Hwy 7 via Shady Oak Road. The property offers approximately 113 parking spaces, plus additional on-street parking. Religious zoning supports the current use. A rare opportunity for a first-time, growing, or established religious organization to acquire a substantially renovated, move-in-ready facility with exceptional worship, classroom, fellowship, office, kitchen, and meeting spaceâplus the potential for additional weekday or rental use.
Details
Maps
Contract Information
Status: Pending
Off Market Date: 2026-09-18
Current Price: 4390000
Contingency: None
ListPrice: 4390000
List Date: 2025-10-14
Owner is an Agent?: No
Auction?: No
General Property Information
Lot Measurement: Square Feet
Multiple PIDs?: No
Other Parking Spaces: 113
Waterfront YN: No
Year Built: 1955
Yearly/Seasonal: Yearly
Zoning: Other
Lot Size SqFt: 89734
Foundation Size: 10396
For Sale or Lease: For Sale
Lot Dimensions: Irregular
Assessment Pending: No
Location Tax and Other Information
House Number: 4215
Street Name: Fairview
Street Suffix: Avenue
Postal City: Hopkins
County: Hennepin
State: MN
Zip Code: 55343
Complex/Dev/Subdivision: Brenlyn Park
Building Information
Building Finished SqFt: 20792
Ceiling Height: Varied Heights
Lease Details
Land Leased: Not Applicable
Miscellaneous Information
Homestead: No
Ownership
Fractional Ownership: No
Public Survey Info
Range#: 22
Section#: 23
Township#: 117
Sale Options
Sale Includes: Building, Fixture/Equipment, Land
Unit Details
Total Units: 1
Property Features
Accessible: Accessible Elevator Installed; Doors 36"+; Fully Wheelchair; Grab Bars In Bathroom; Wheelchair Ramp
Air Conditioning: Central Air
Amenities Shared: Elevator(s); Fire Sprinkler System; Security Building
Amenities Unit: Security System
Appliances: Dishwasher; Dryer; Freezer; Microwave; Range; Refrigerator; Washer
Basement: Concrete Block
CMU Style: Other
Commercial Kitchen Appliances: Dishwasher
Construction Materials: Block
Construction Status: Previously Owned
Current Use: Church
Exterior: Brick/Stone; Stucco
Fencing: Chain Link
Flooring: Carpet; Heavy Duty; Luxury Vinyl Tile; Tile
Foundation: Concrete Block
Fuel: Natural Gas
Heating: Forced Air
Location Description: Free Standing
Lot Description: Corner Lot; Irregular Lot
Miscellaneous Information: 220 Volt
On Site Utilities: Electric Common
Parking Characteristics: Parking Lot; Off Site; Paved Lot
Potential Use: Other
Road Frontage: City Street; Paved Streets
Roof: Age 8 Years or Less
Sewer: City Sewer/Connected
Topography: Gently Rolling
Water: City Water/Connected
Listing Office: Keller Williams Select Realty
Last Updated: September - 18 - 2026

The data relating to real estate for sale on this web site comes in part from the Broker Reciprocity SM Program of the Regional Multiple Listing Service of Minnesota, Inc. The information provided is deemed reliable but not guaranteed. Properties subject to prior sale, change or withdrawal. ©2026 Regional Multiple Listing Service of Minnesota, Inc All rights reserved.
Thursday 8th of October 2026 08:23 PM

218-998-4400
Mohagen Real Estate


Let's Connect

Mohagen Real Estate
sue@MohagenRealEstate.com
Office: 218-998-4400
Cell: 218-731-7376

Mohagen Real Estate is licensed in the State of Minnesota