4215 Halsteads Bay Lane, Excelsior, MN 55331 (MLS# 6823616)
$3,050,000
Excelsior, MN 55331
MLS# 6823616
5 beds | 6 baths | 4477 sqft
1 / 47










Property Description
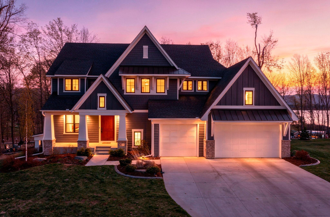
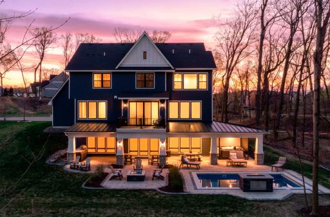
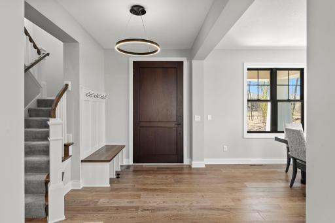
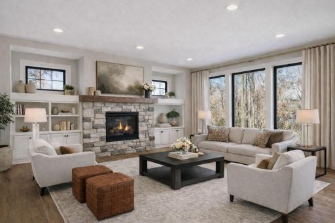
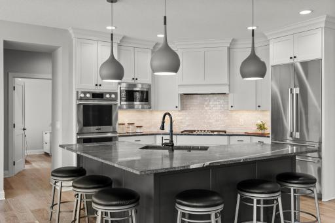
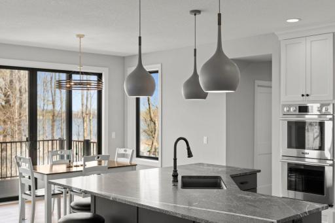
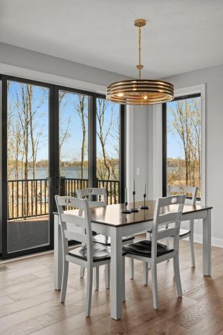
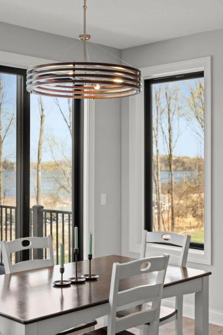
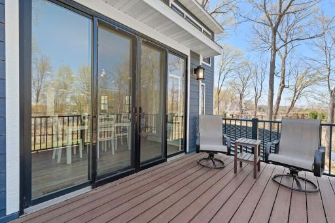
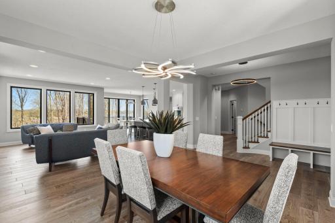
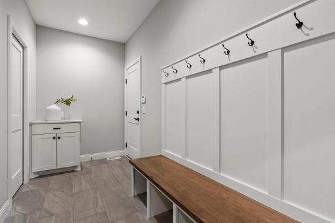
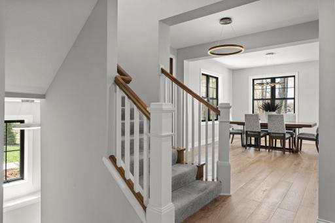
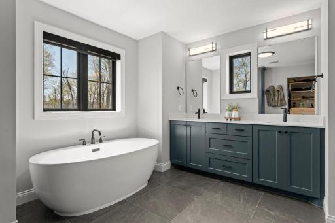
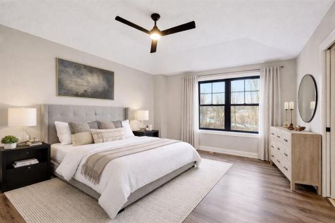
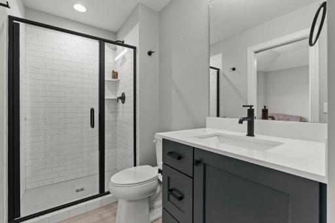
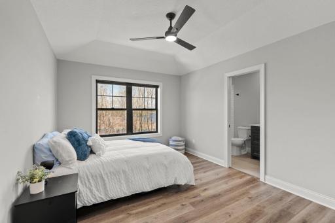
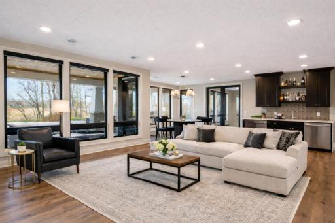
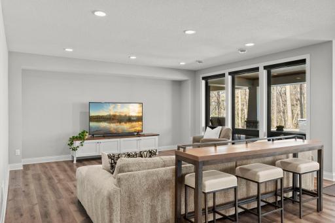
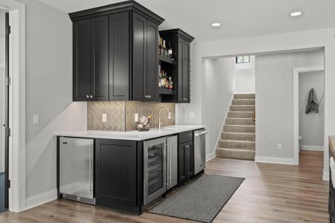
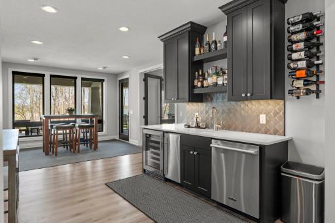
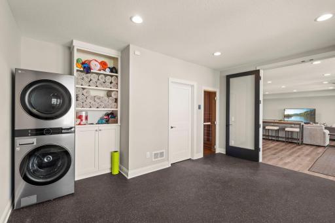
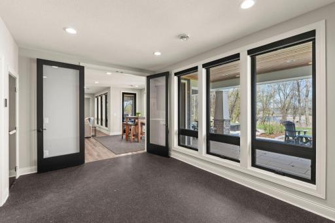
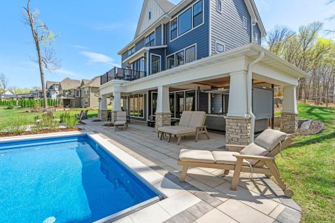
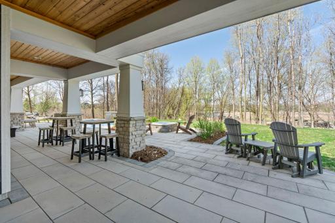
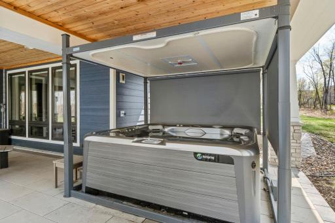
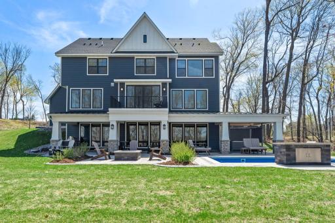
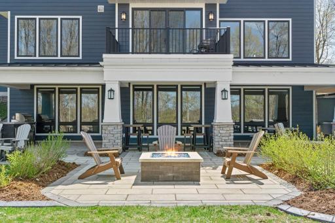
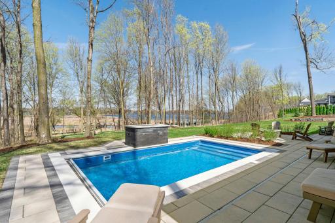
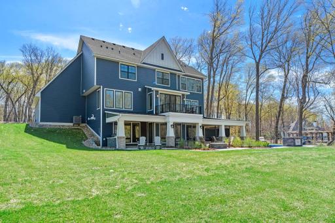
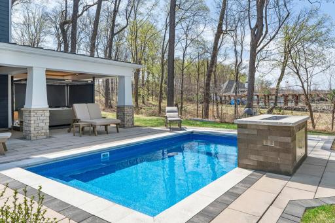
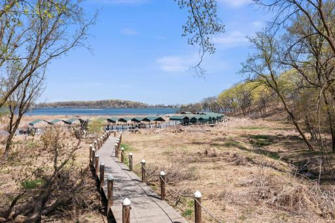
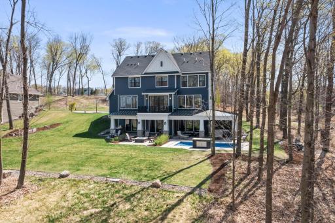
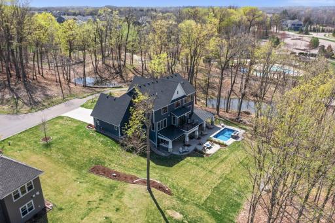
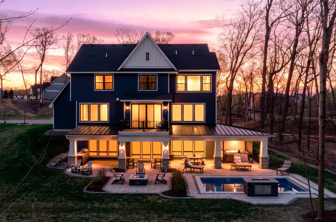
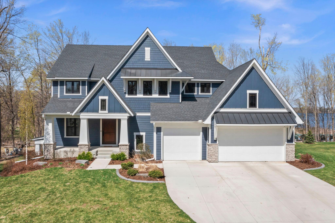
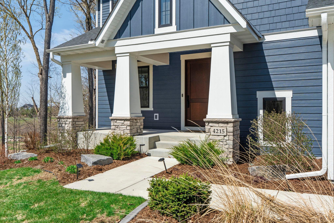
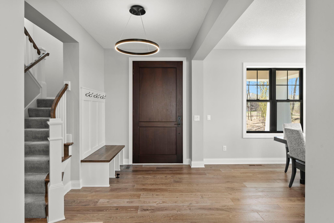
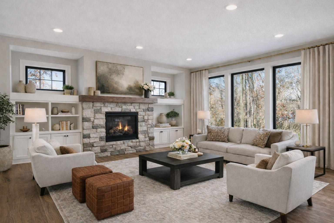
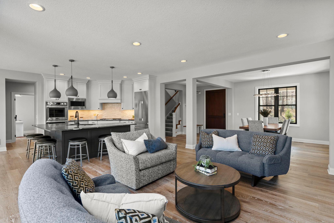
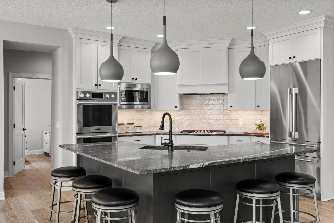
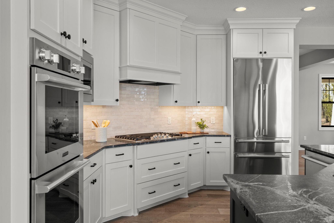
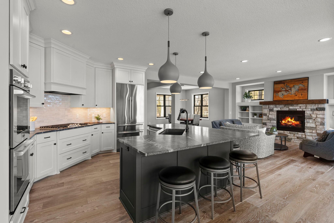
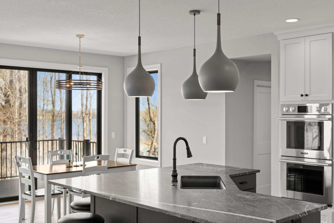
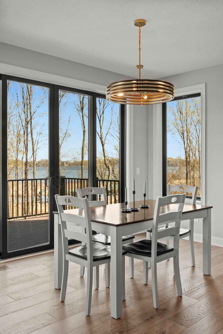
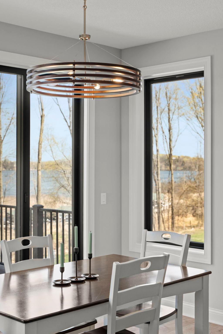
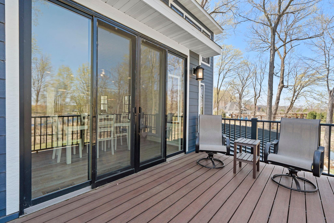
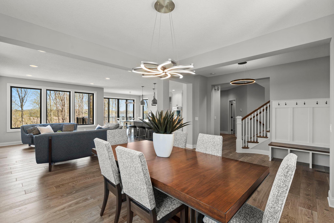
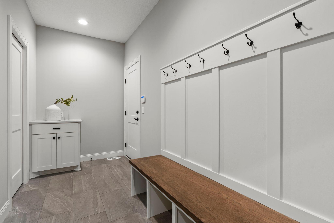
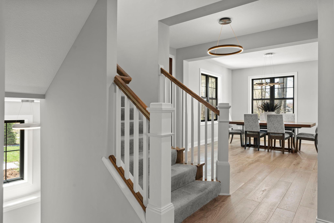
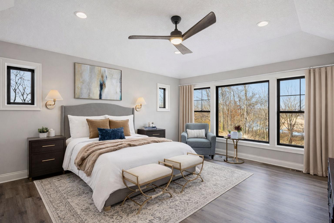
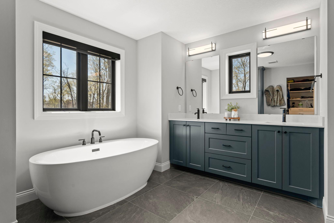
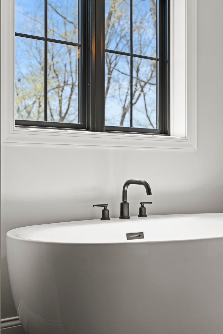
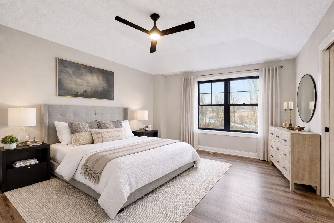
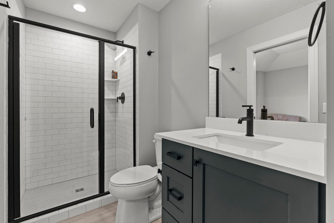
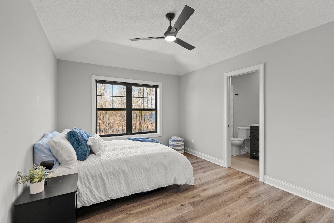
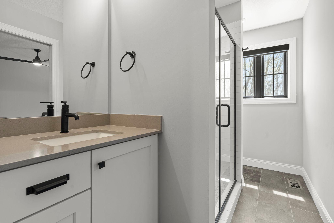
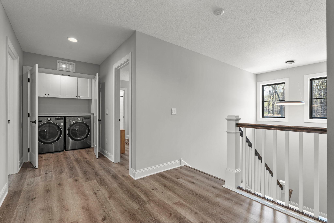
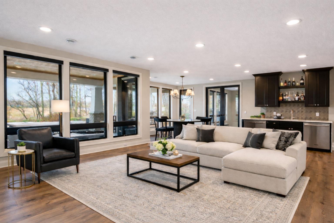
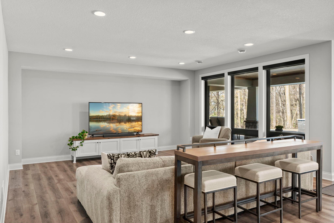
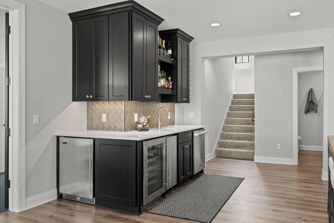
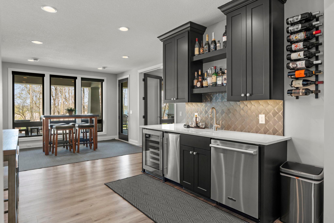
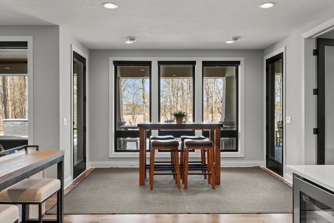
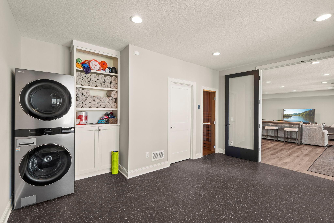
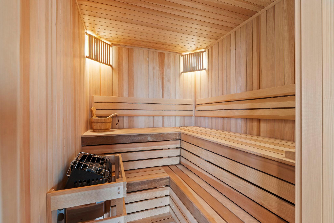
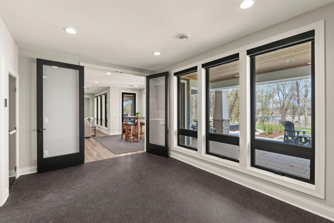
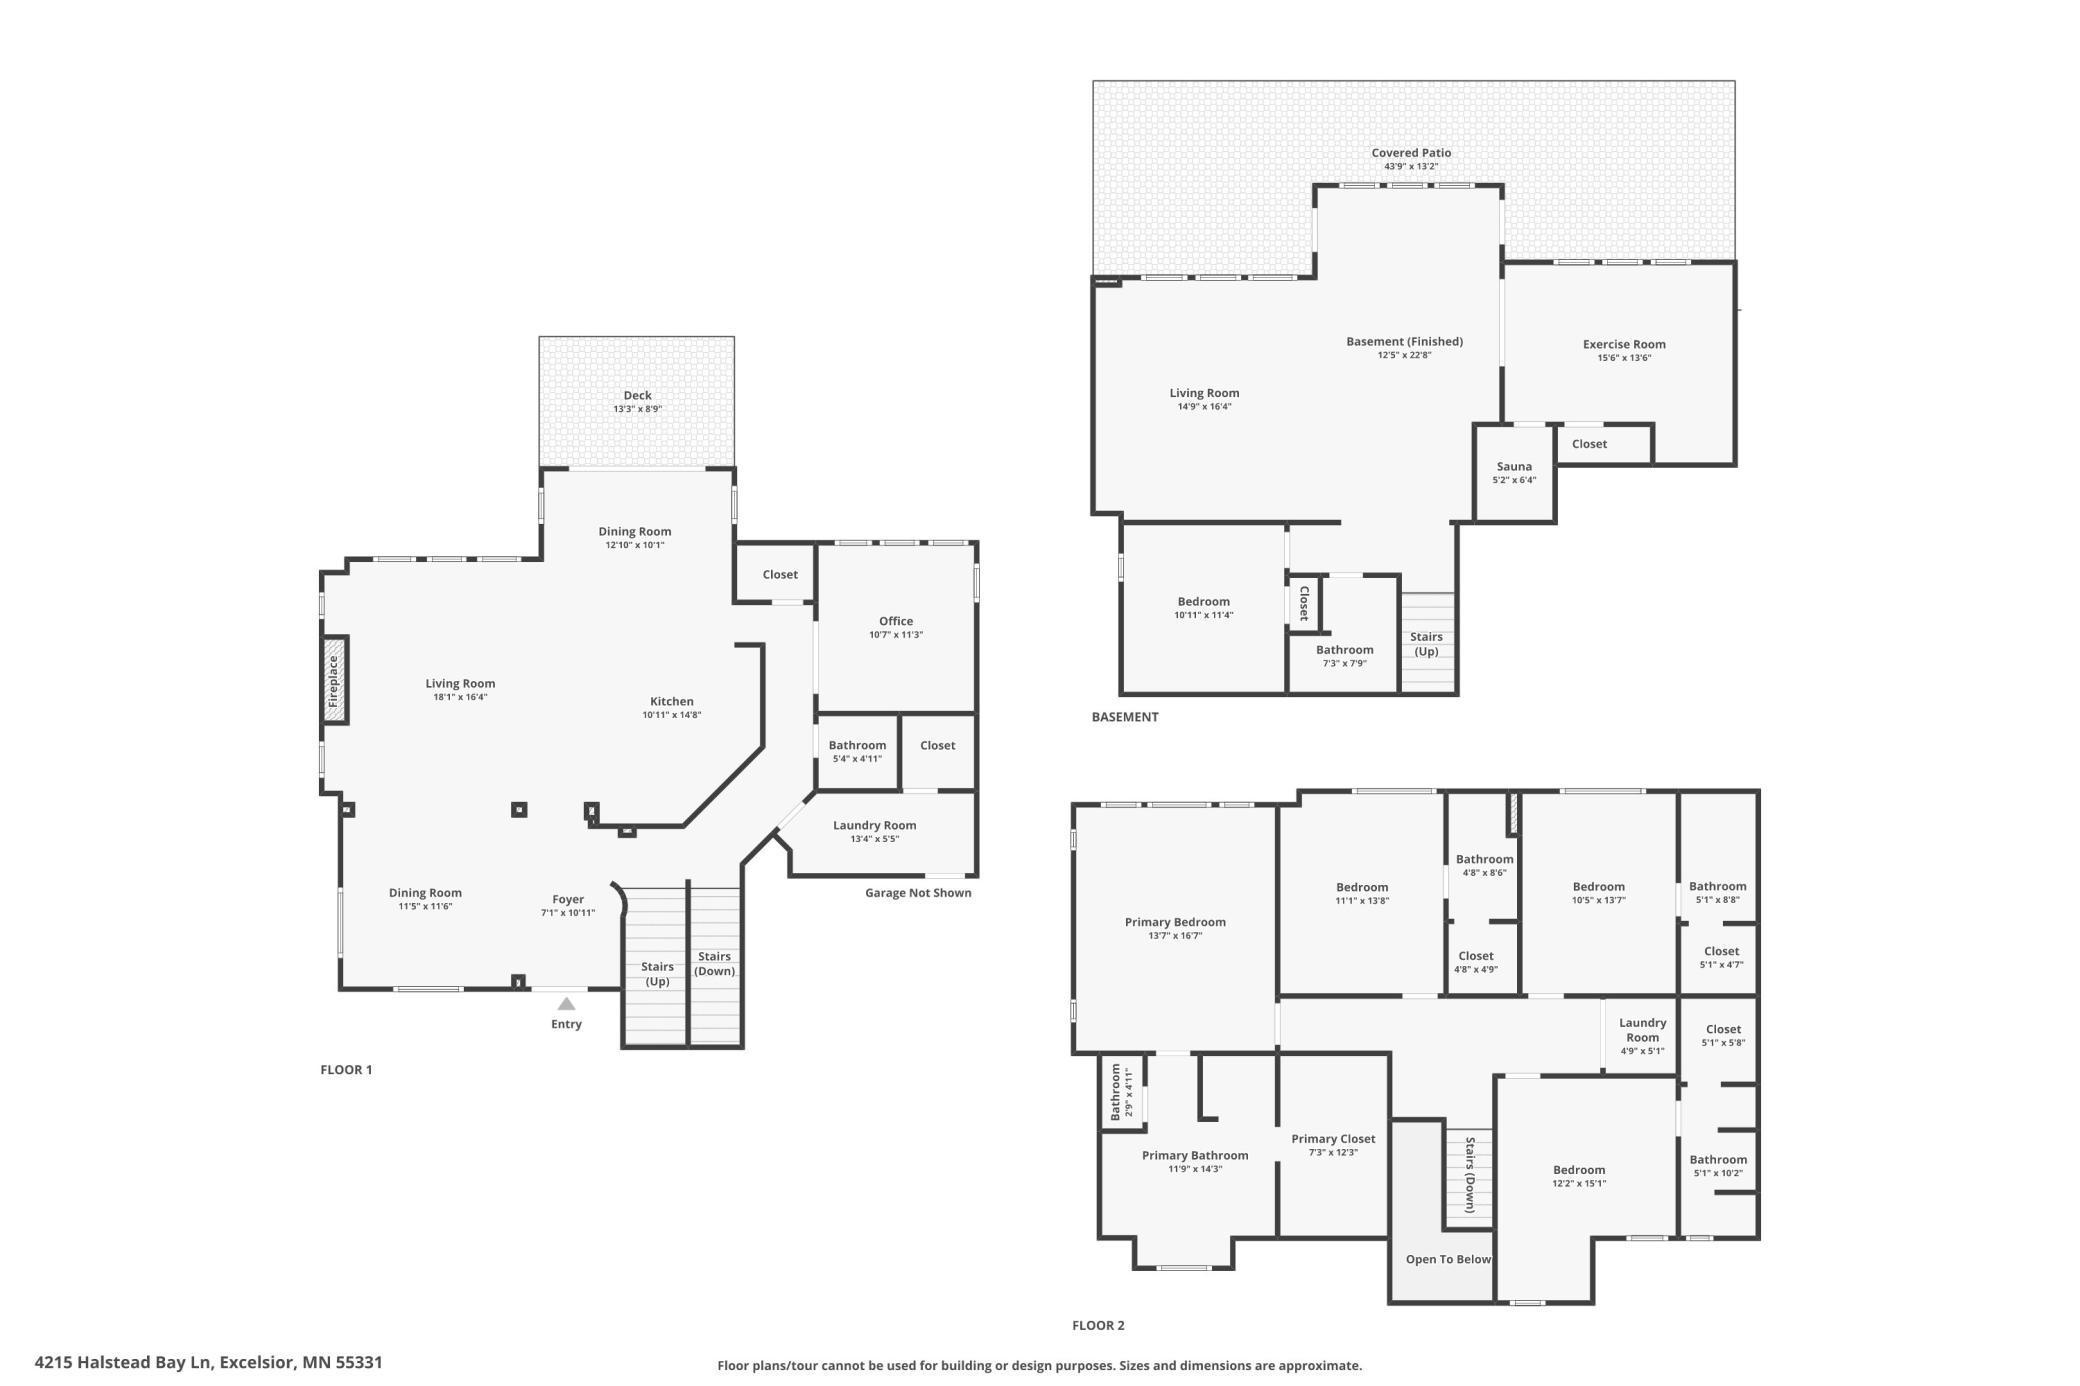
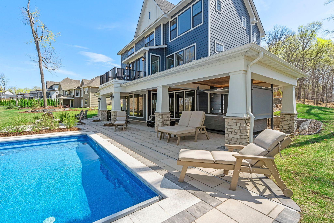
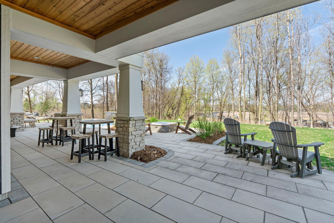
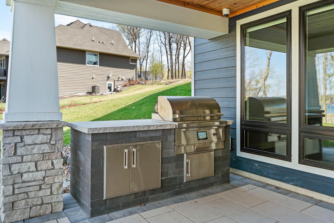
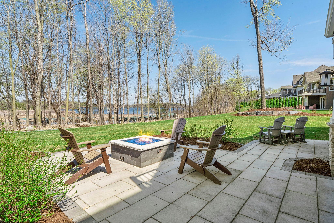
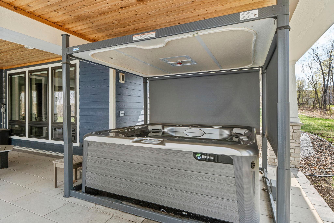
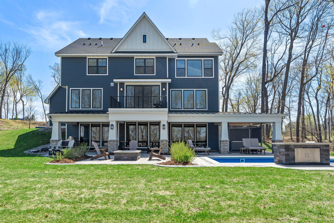
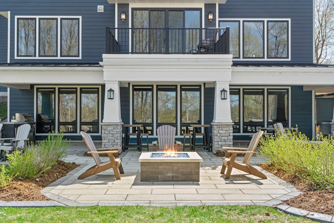
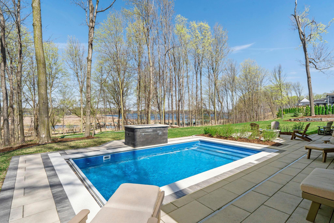
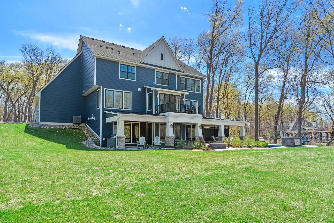
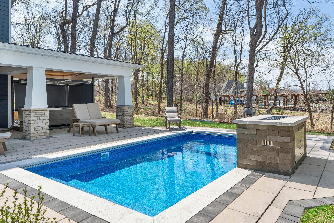
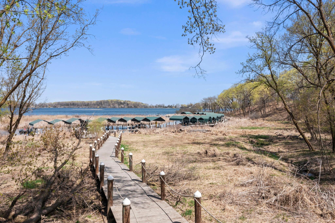
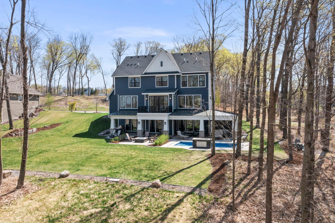
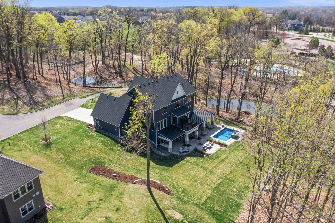
Custom built in 2022 by Gonyea Homes, this property occupies one of the most coveted positions on Halstead Bay on Lake Minnetonka, a private end-lot bordered by a natural wetland buffer and a seasonal stream. The home was deliberately oriented to frame the water views while naturally separating itself from its single neighbor. Getting to your HOA-maintained dock slip is half the fun via a quick walk or golf cart ride; golf cart is included in the sale. Inside, the home lives as beautifully as it looks. Five bedrooms, each with a private bath. A wet bar with wine fridge, dishwasher, and ice maker that makes entertaining feel effortless. An indoor sauna for the days you don't want to leave. The exercise room is thoughtfully equipped with an extra washer and dryer; so coming in from the pool, hot tub or sauna never means tracking through the rest of the home. The backyard is an oasis that most only imagine; an in-ground saltwater pool with a fireplace and waterfall feature, a saltwater hot tub, a standalone gas fire pit, and a built-in outdoor kitchen with ample counter space, all designed to make the outdoors feel like a natural extension of the home. The in-ground sprinkler system keeps everything looking exactly as it should. Patio furniture included. Woodland Cove is a lifestyle as much as a location. Two clubhouses, a community pool, and miles of walking trails winding through the neighborhood create a sense of place that extends well beyond your own lot.
Details
Maps
Contract Information
Status: Active
Contingency: None
Current Price: 3050000
Original List Price: 3050000
ListPrice: 3050000
List Date: 2026-04-27
Owner is an Agent?: No
Auction?: No
General Property Information
Assoc Mgmt Co. Phone #: 952-277-2700
Association Fee Frequency: Monthly
Association Mgmt Co. Name: First Service Residential
Common Wall: No
Lot Measurement: Acres
Manufactured Home?: No
Multiple PIDs?: No
New Development: No
Number of Fireplaces: 1
Road Btwn WF & Home?: No
Waterfront Present: No
Year Built: 2022
Yearly/Seasonal: Yearly
Zoning: Residential-Single Family
Bedrooms: 5
Baths Total: 6
Bath Full: 2
Bath Three Quarters: 3
Bath Half: 1
Main Floor Total SqFt: 1442
Above Grd Total SqFt: 3035
Below Grd Total SqFt: 1442
Total SqFt: 4477
Total Finished Sqft: 4212.00
FireplaceYN: Yes
Lake/Waterfront Name: Minnetonka
Style: (SF) Single Family
Foundation Size: 1442
Association Fee: 436
Garage Stalls: 3
Lot Dimensions: 145x240
Acres: 0.8
Assessment Pending: No
Location Tax and Other Information
House Number: 4215
Street Name: Halsteads Bay
Street Suffix: Lane
Postal City: Excelsior
County: Hennepin
State: MN
Zip Code: 55331
Complex/Dev/Subdivision: Woodland Cove Lake Third Add
Assessments
Tax With Assessments: 23219
Building Information
Finished SqFt Above Ground: 3047
Finished SqFt Below Ground: 1165
Lake Details
Lake Acres: 14205
Lake Depth: 113
Lease Details
Land Leased: Not Applicable
Miscellaneous Information
Homestead: Yes
Ownership
Fractional Ownership: No
Parking Characteristics
Garage Dimensions: 32'8x28'6
Garage Square Feet: 924
Public Survey Info
Range#: 24
Section#: 34
Township#: 117
Property Features
Accessible: None
Air Conditioning: Central Air
Amenities Unit: Boat Slip; Ceiling Fan(s); Deck; Dock; Exercise Room; French Doors; Hot Tub; In-Ground Sprinkler; Kitchen Center Island; Kitchen Window; Patio; Porch; Primary Bedroom Walk-In Closet; Sauna; Tile Floors; Walk-In Closet; Wet Bar
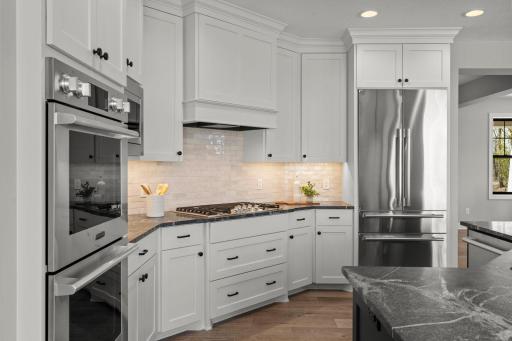
Appliances: Air-To-Air Exchanger; Cooktop; Dishwasher; Disposal; Double Oven; Dryer; Microwave; Range; Refrigerator; Washer; Wine Cooler
Association Fee Includes: Dock; Professional Mgmt; Shared Amenities
Bath Description: Double Sink; Main Floor 1/2 Bath; Upper Level 3/4 Bath; Upper Level Full Bath; Full Primary; Private Primary; 3/4 Basement
Construction Materials: Concrete
Construction Status: Previously Owned
Dining Room Description: Separate/Formal Dining Room
Electric: Circuit Breakers
Exterior: Brick/Stone; Cement Board
Family Room Characteristics: Family Room; Lower Level
Fencing: None
Fireplace Characteristics: Gas Burning; Living Room; Stone
Foundation: Poured Concrete
Fuel: Natural Gas
Heating: Forced Air
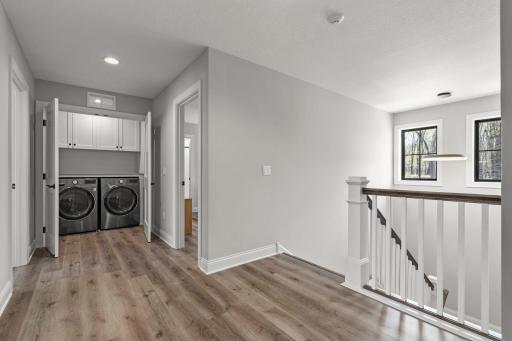
Laundry: Lower Level; Upper Level
Lot Description: Corner Lot
Parking Characteristics: Garage Door Opener
Pool Description: Below Ground; Heated
Roof: Age 8 Years or Less
Sellers Terms: Cash; Conventional
Sewer: City Sewer/Connected
Special Search: 2nd Floor Laundry; 4 BR on One Level; Primary Bdr Suite
Stories: Two
Water: City Water/Connected
Waterfront View: Bay
Room Information
| Room Name | Dimensions | Level |
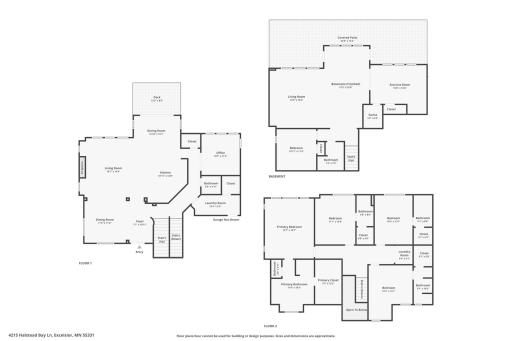
| Bar/Wet Bar Room | 4x11 | Lower |
| Dining Room | 12'7x11'8 | Main |
| Exercise Room | 16x14 | Lower |
| Family Room | 28'3x23'5 | Lower |
| Fifth (5th) Bedroom | 11'2x12'1 | Lower |
| First (1st) Bedroom | 14x17 | Upper |
| Fourth (4th) Bedroom | 11'8x15'3 | Upper |
| Kitchen | 15'3x15'7 | Main |
| Living Room | 15'11x18'4 | Main |
| Office | 11'3x11'8 | Main |
| Second (2nd) Bedroom | 11'2x13'10 | Upper |
| Third (3rd) Bedroom | 10'5x13'10 | Upper |
Listing Office: RE/MAX Results
Last Updated: May - 01 - 2026

The data relating to real estate for sale on this web site comes in part from the Broker Reciprocity SM Program of the Regional Multiple Listing Service of Minnesota, Inc. The information provided is deemed reliable but not guaranteed. Properties subject to prior sale, change or withdrawal. ©2024 Regional Multiple Listing Service of Minnesota, Inc All rights reserved.
Monday 25th of May 2026 04:23 PM

218-998-4400
Mohagen Real Estate


Let's Connect

Mohagen Real Estate
sue@MohagenRealEstate.com
Office: 218-998-4400
Cell: 218-731-7376

Mohagen Real Estate is licensed in the State of Minnesota