42167 E BIG MCDONALD Drive, Dent, MN 56528 (MLS# 7427016)
$1,265,000
Dent, MN 56528
MLS# 7427016
Status: Closed
3 beds | 3 baths | 2174 sqft
1 / 64
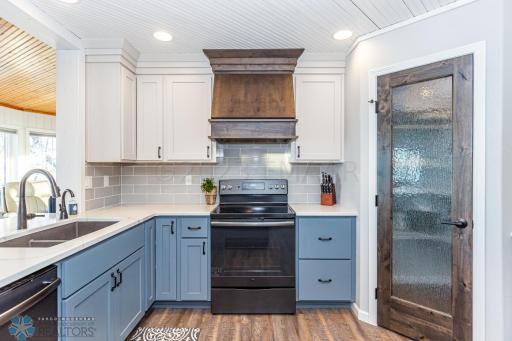
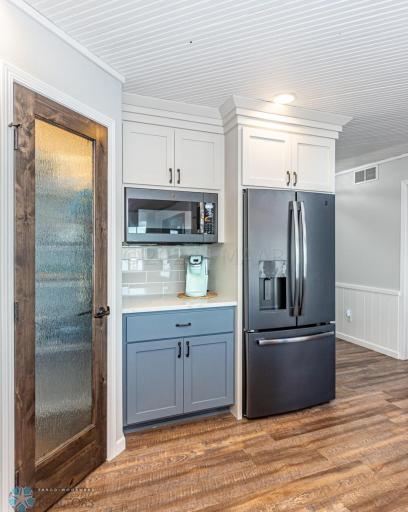
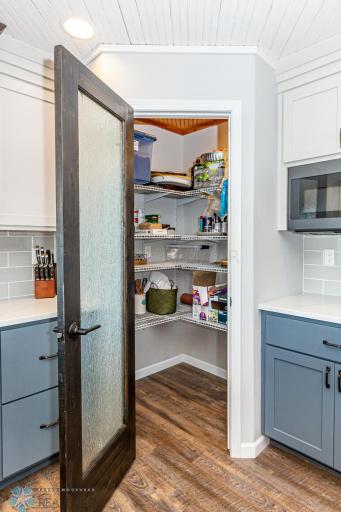
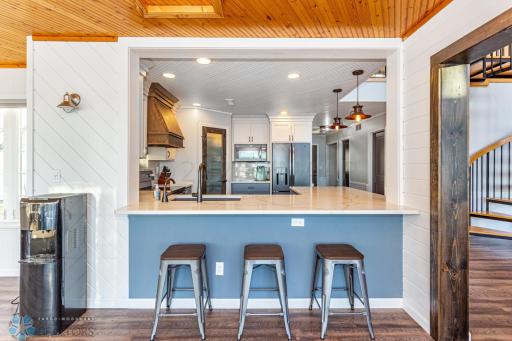
Property Description
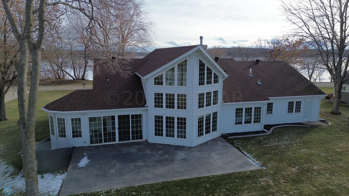
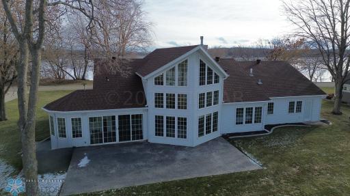
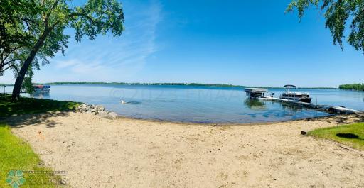
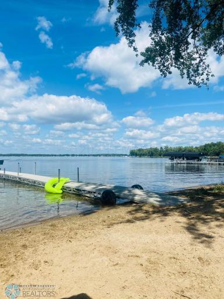
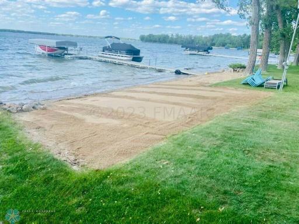
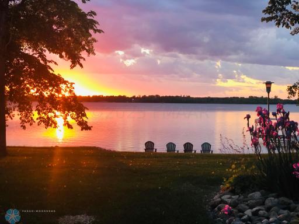
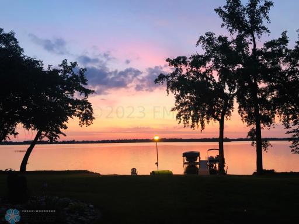
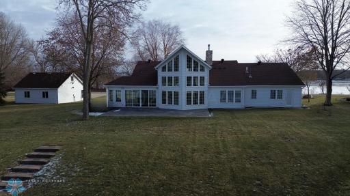
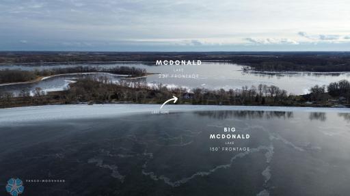
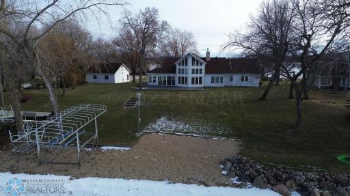
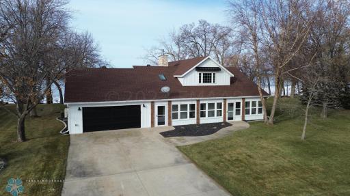
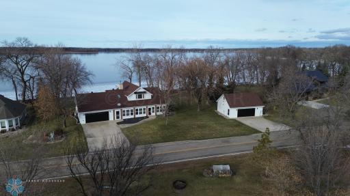
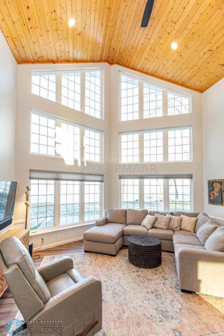
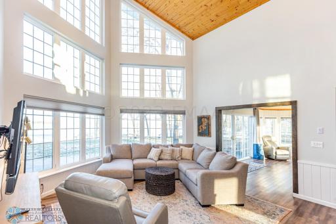
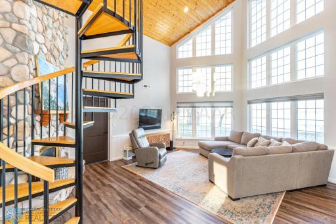
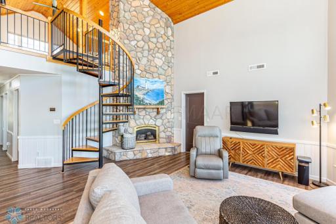
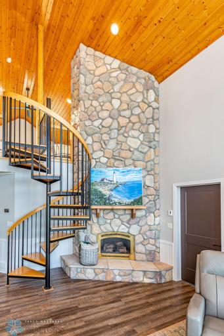
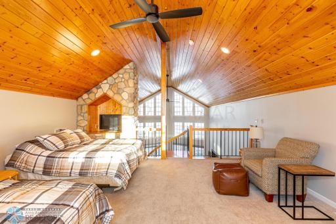
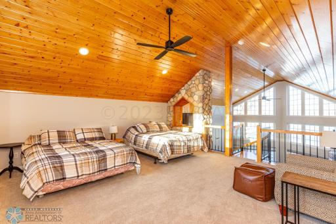
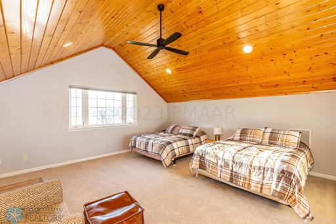
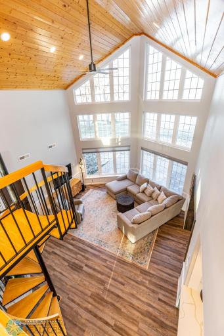
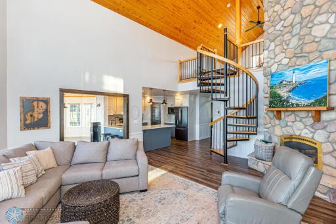
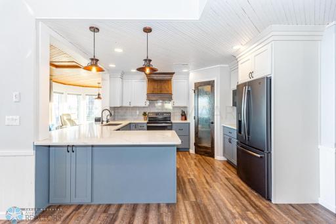
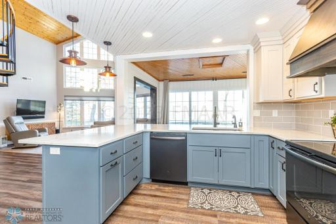
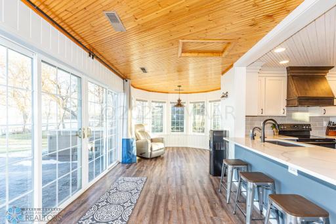
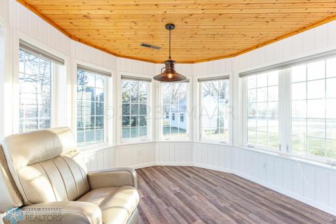
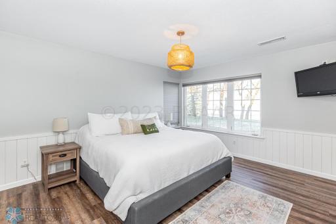
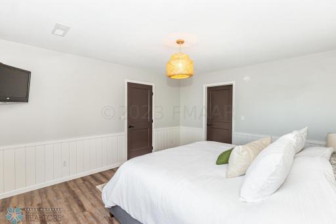
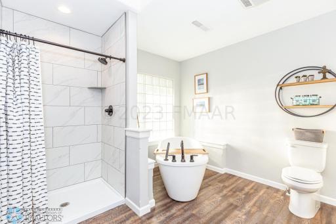
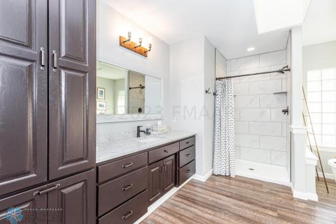
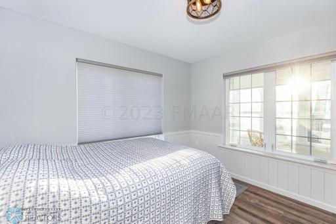
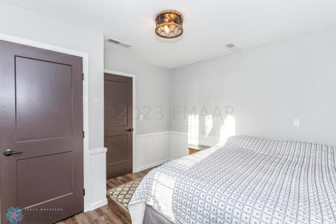
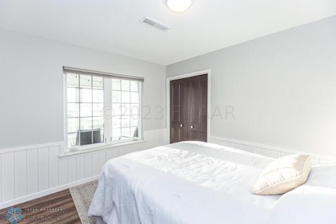
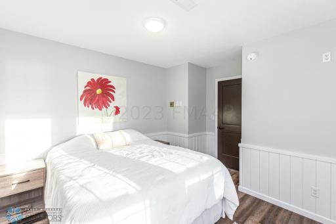
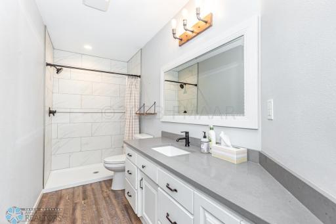
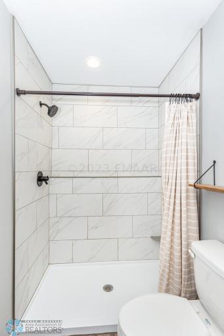
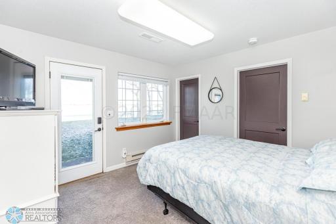
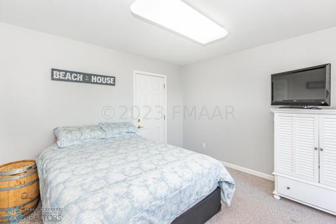
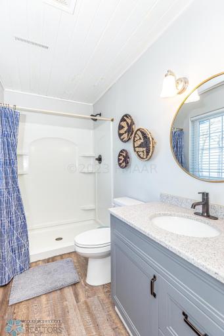
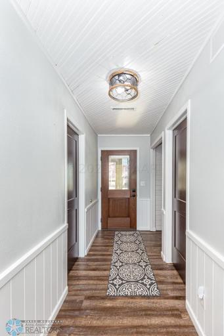
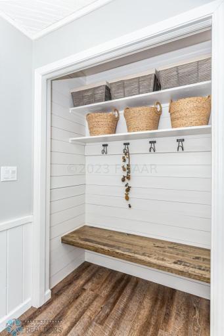
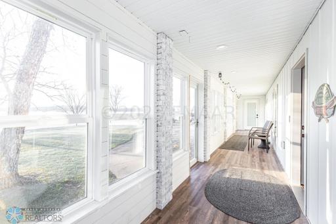
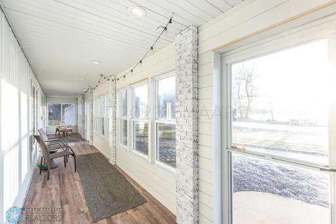
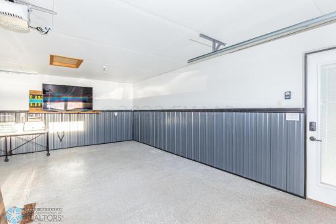
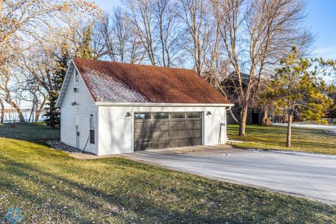
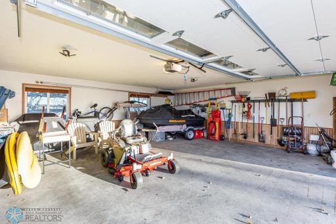
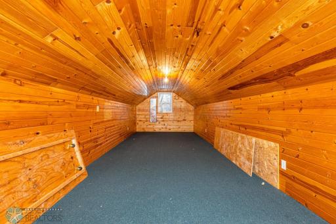
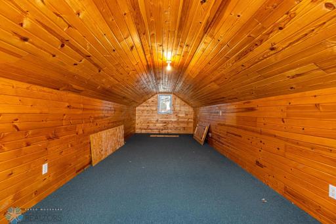
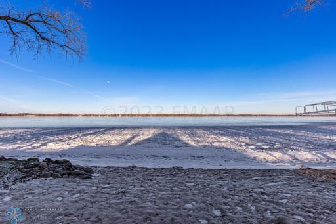
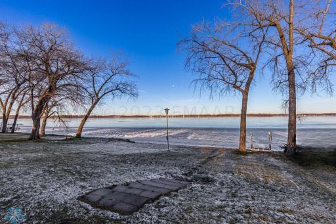
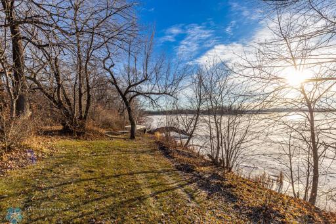
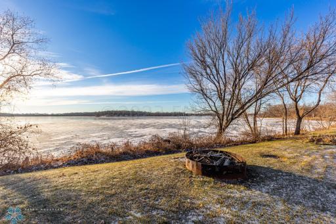
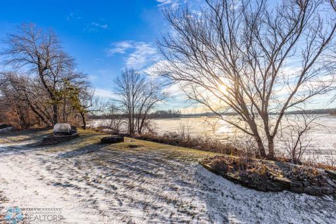
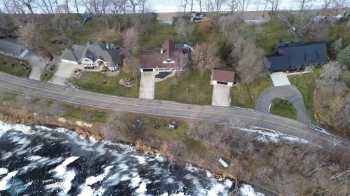
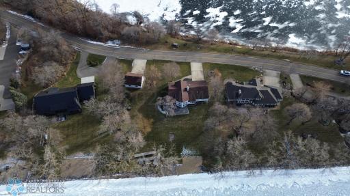
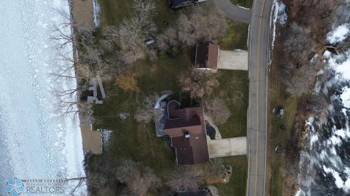
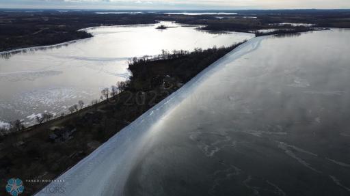
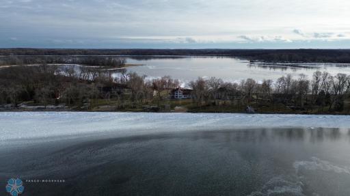
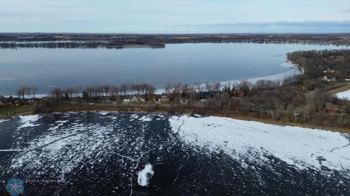
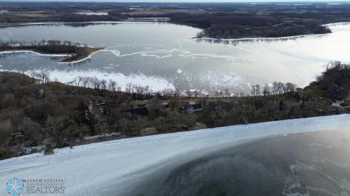
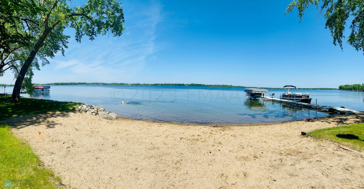
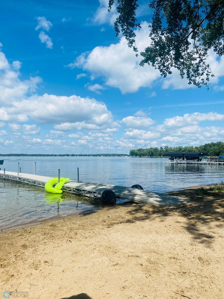
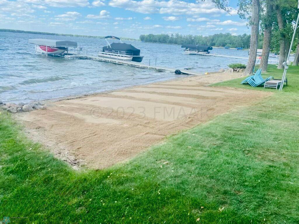
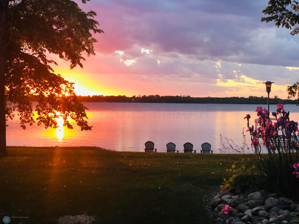
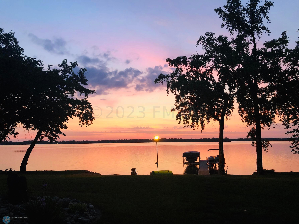
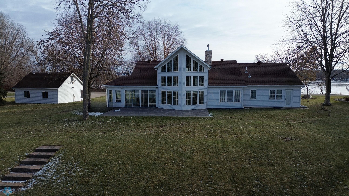
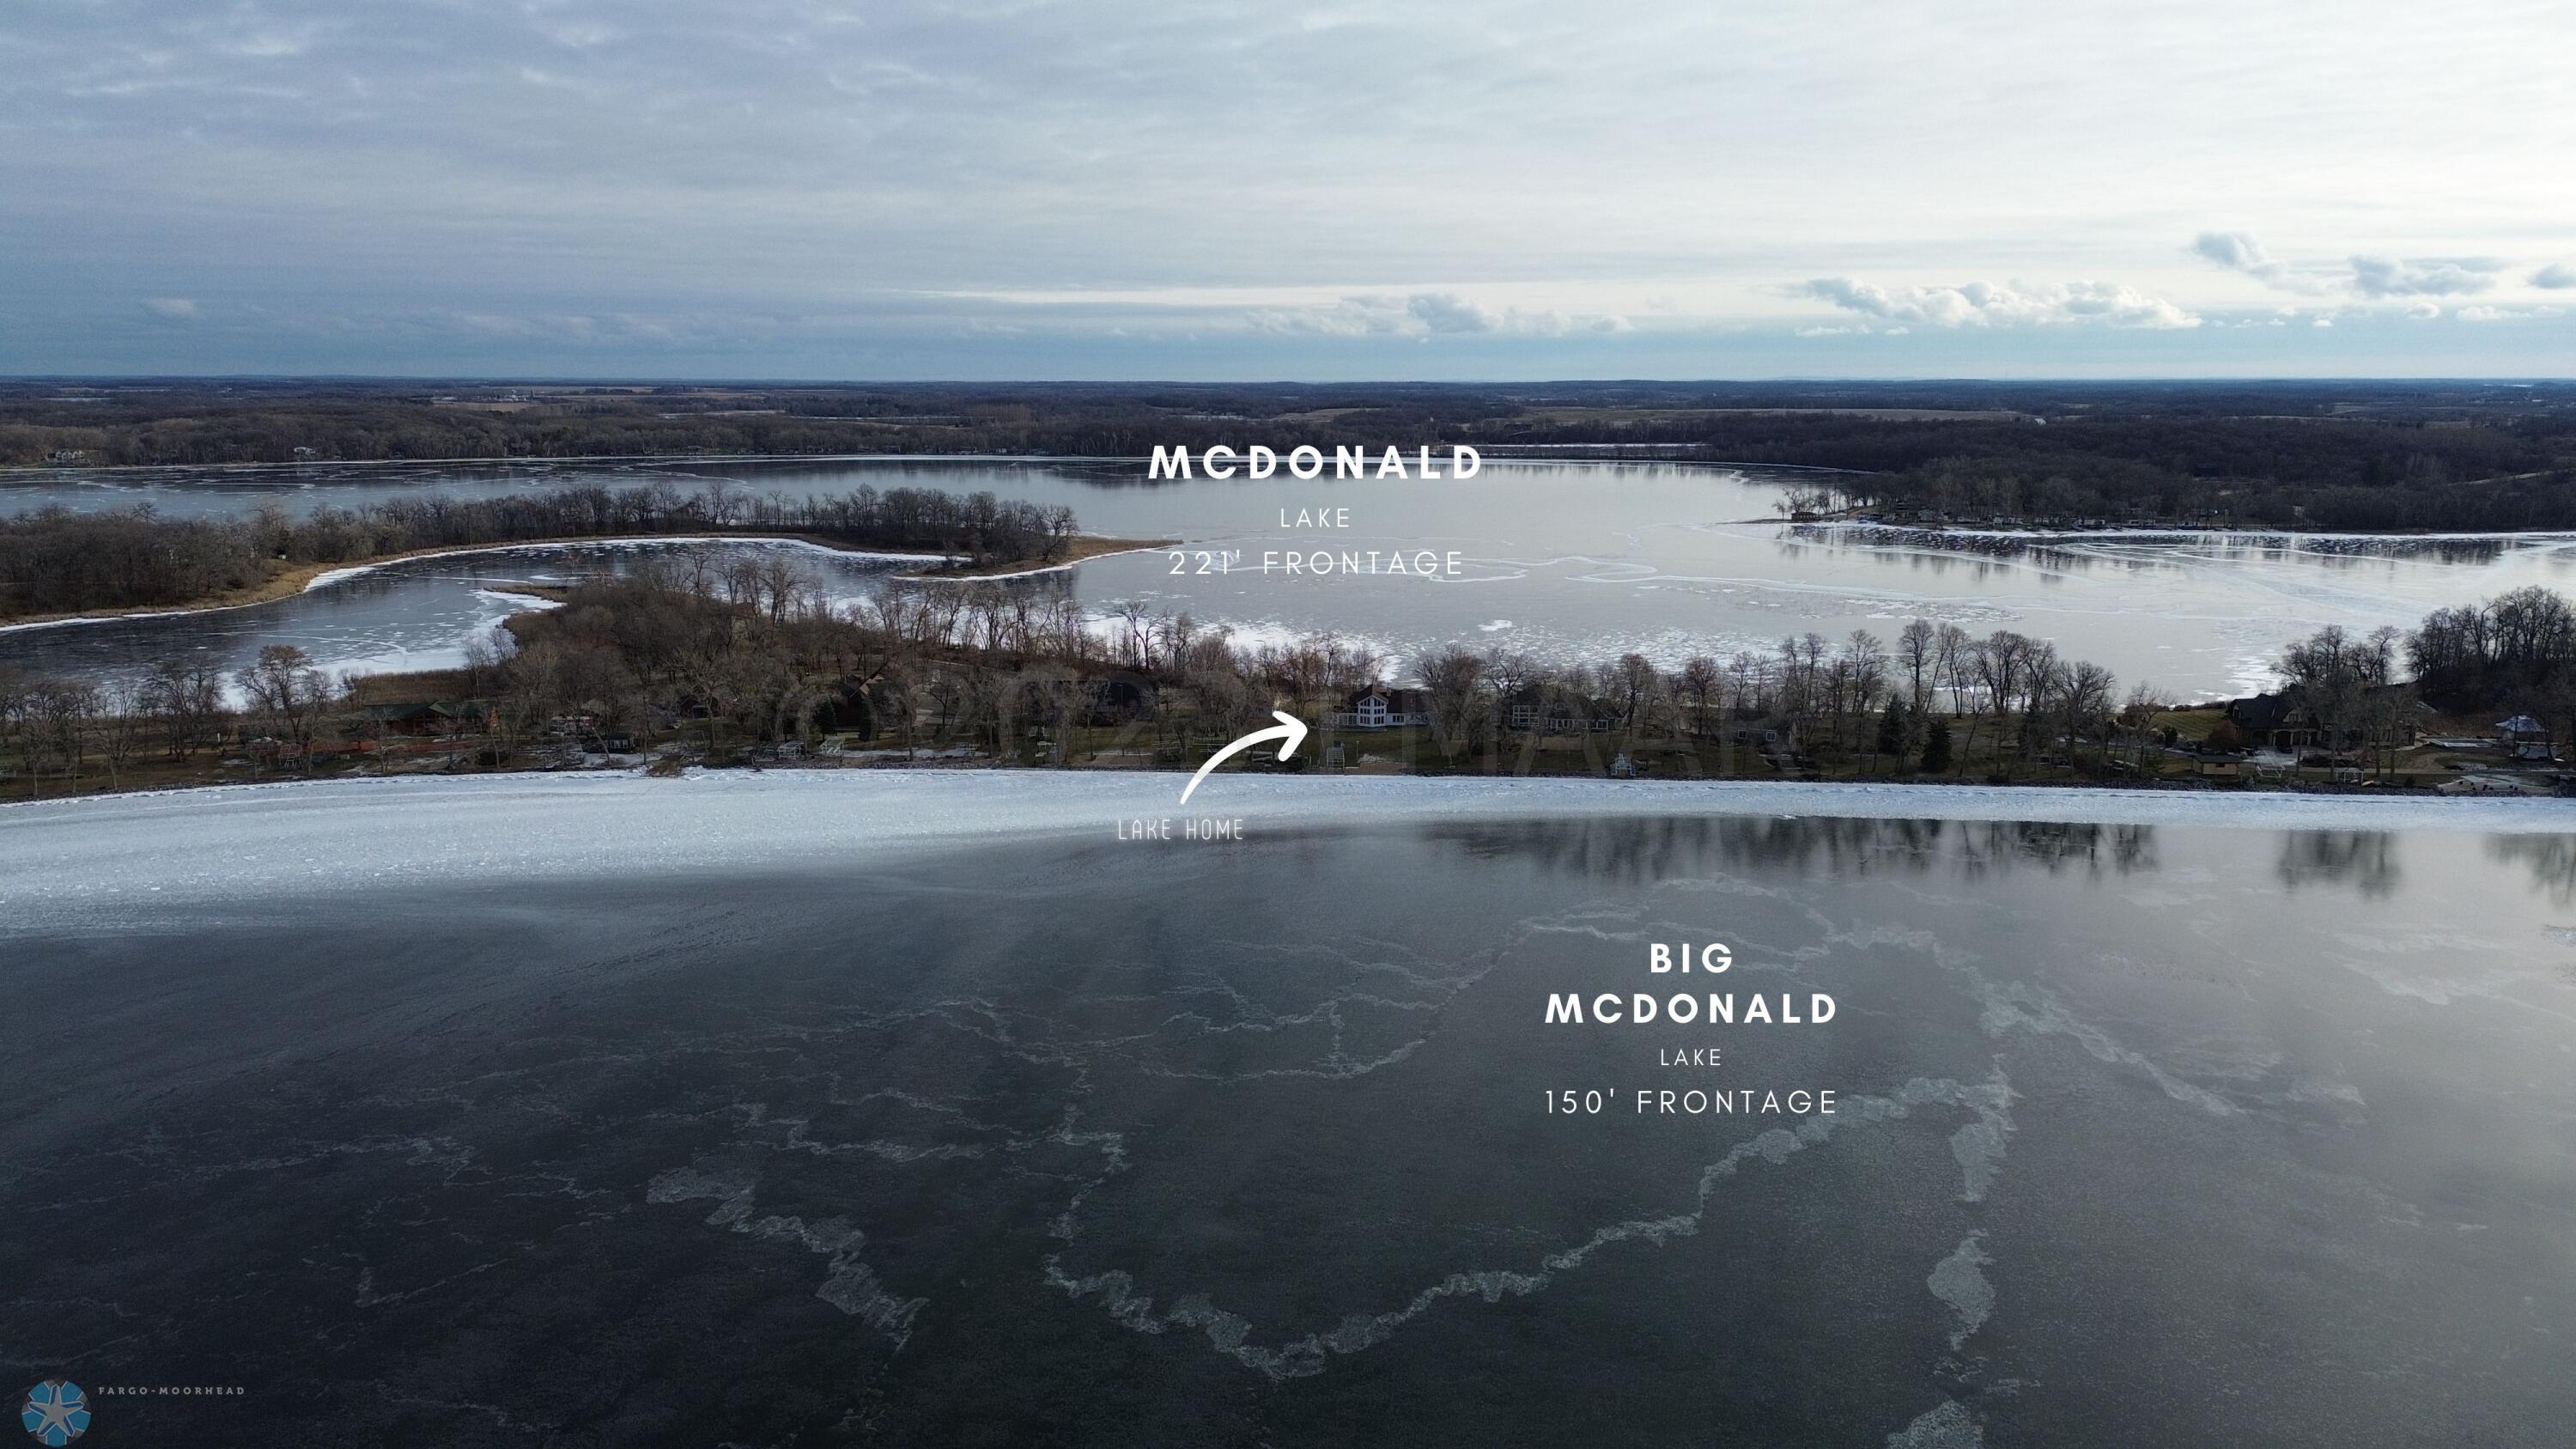
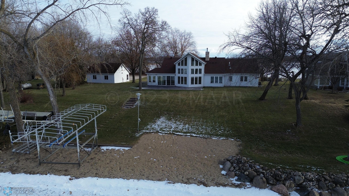
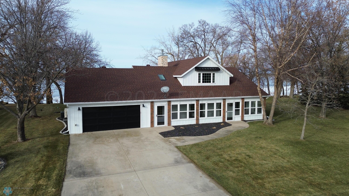
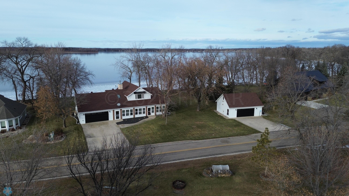
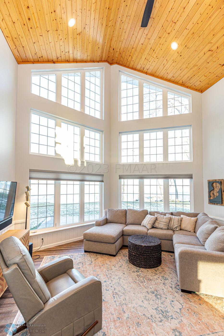
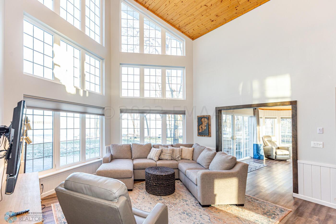
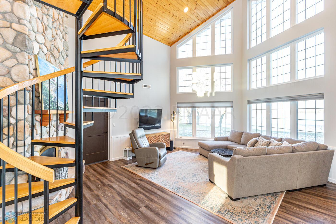
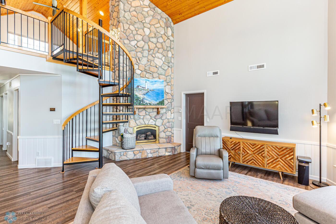
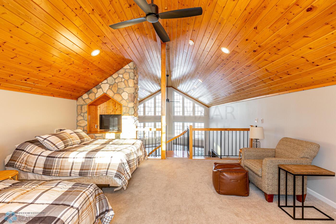
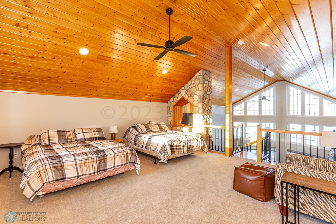
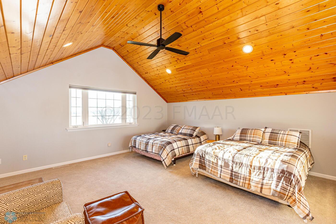
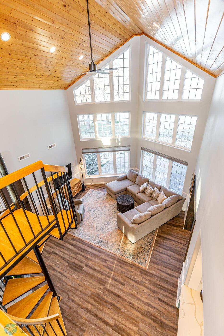
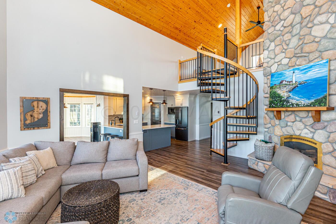
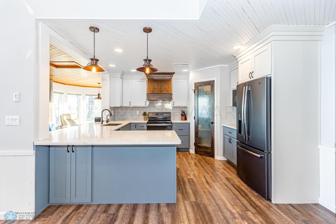
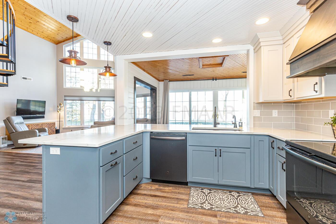
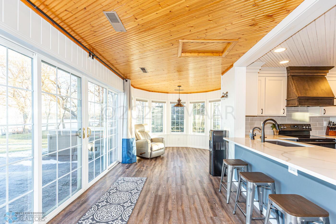
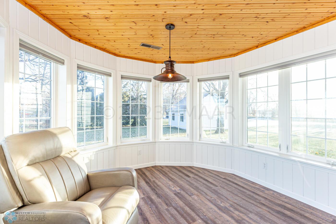
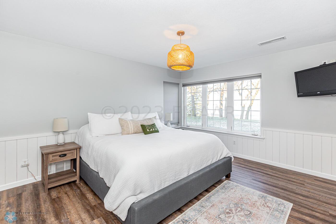
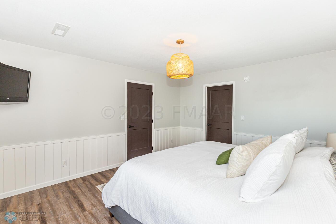
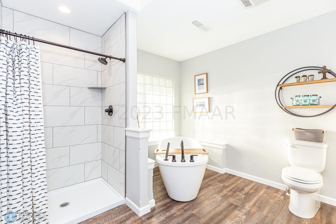
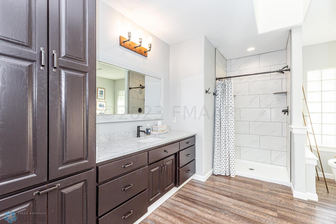
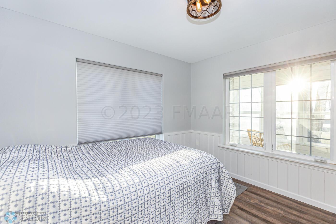
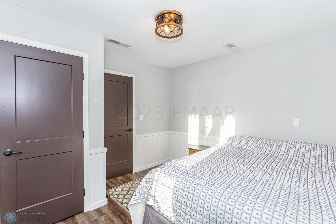
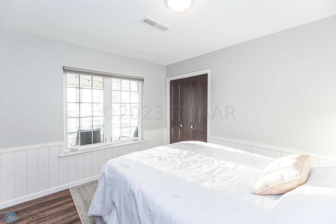
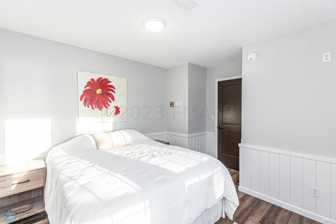
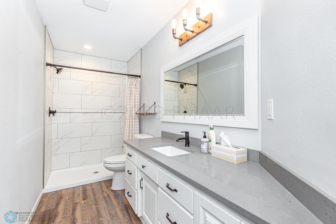
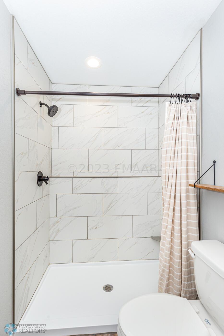
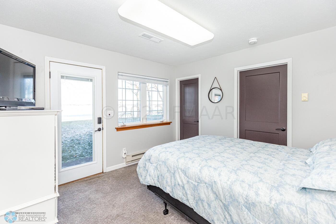
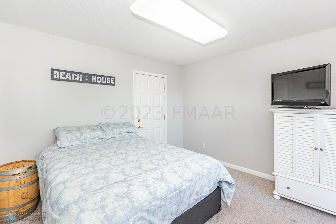
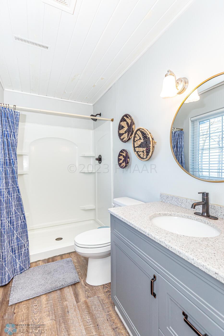
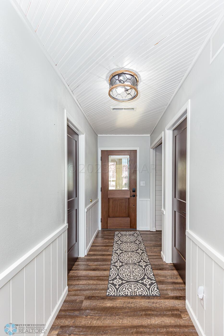
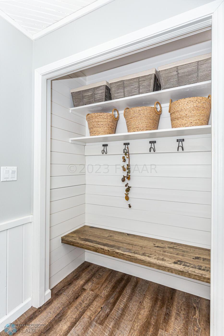
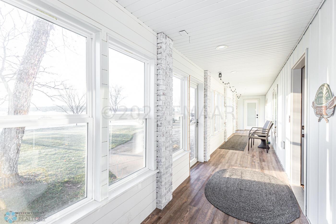
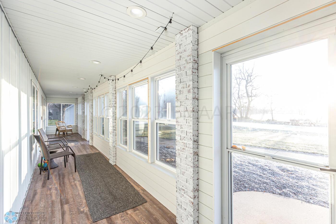
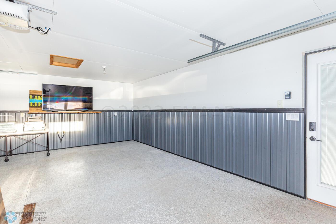
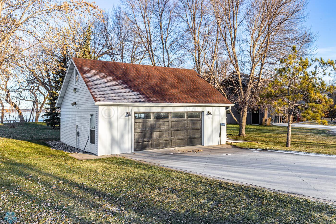
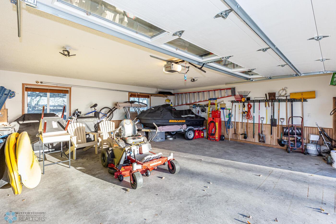
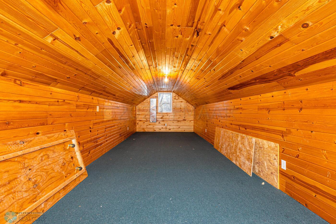
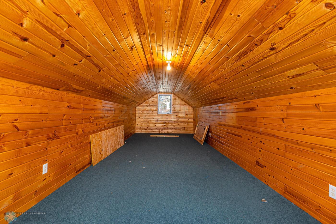
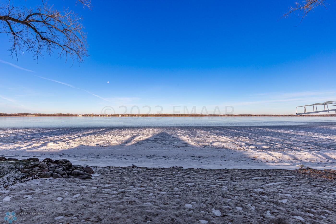
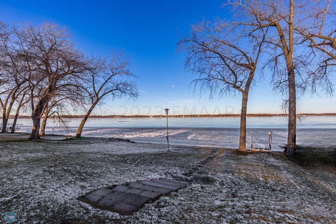
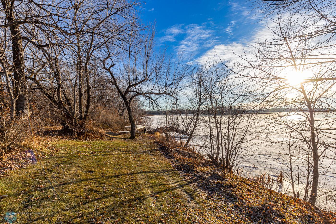
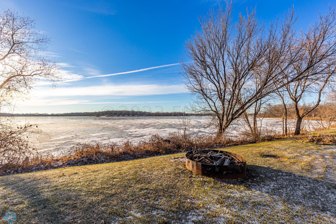
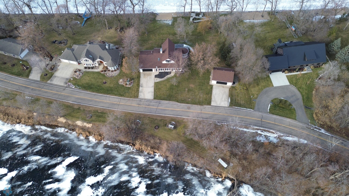
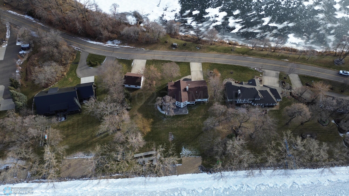
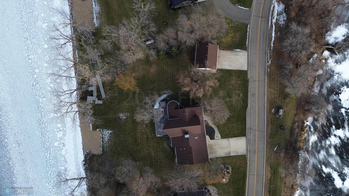
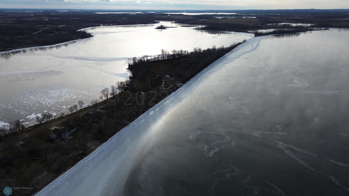
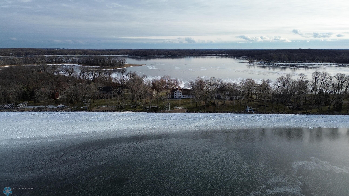
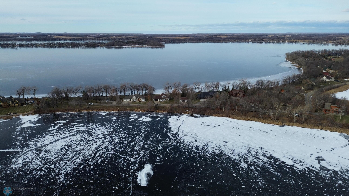
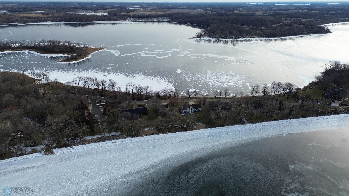
Welcome to Big McDonald Lake! This year-round residence is a rare gem in Lakes Country, boasting 150 feet of level sugar sand beach. Adding to its allure, there's an additional 221 feet of frontage on McDonald Lake just across the street. The property includes 3 bedrooms and 3 bathrooms, with finished space on the lakeside of the attached garage that can function as a potential fourth bedroom or a versatile entertaining area. The detached 2-stall garage comes complete with a bonus room above, providing an extra dimension of potential to this already exceptional property.
Details
Maps
Contract Information
Digitally Altered Photos: No
Exclusions: None
Status: Closed
Off Market Date: 2023-12-08
Contingency: None
Current Price: 1100000
Closed Date: 2023-12-29
Original List Price: 1265000
Sales Close Price: 1100000
ListPrice: 1265000
List Date: 2023-12-01
Auction?: No
General Property Information
Lot Measurement: Acres
Manufactured Home?: No
Multiple PIDs?: No
New Development: No
Road Btwn WF & Home?: No
Year Built: 2000
Yearly/Seasonal: Yearly
Zoning: Residential-Single Family
Bedrooms: 3
Baths Total: 3
Bath Full: 1
Bath Three Quarters: 2
Above Grd Total SqFt: 2174
Total SqFt: 2174
Total Finished Sqft: 2174.00
Lake/Waterfront Name: Big McDonald
Style: (SF) Single Family
Garage Stalls: 2
Lot Dimensions: 150 FRONTAGE
Acres: 0.9
Location Tax and Other Information
House Number: 42167
Street Name: E BIG MCDONALD
Street Suffix: Drive
Postal City: Dent
County: Otter Tail
State: MN
Zip Code: 56528
Complex/Dev/Subdivision: MCDONALD SHORES 1ST
Assessments
Assessment Installment: 111.17
Building Information
Finished SqFt Above Ground: 2174
Lake Details
Lake Acres: 991
Lake Depth: 46
Ownership
Fractional Ownership: No
Property Features
Air Conditioning: Central Air
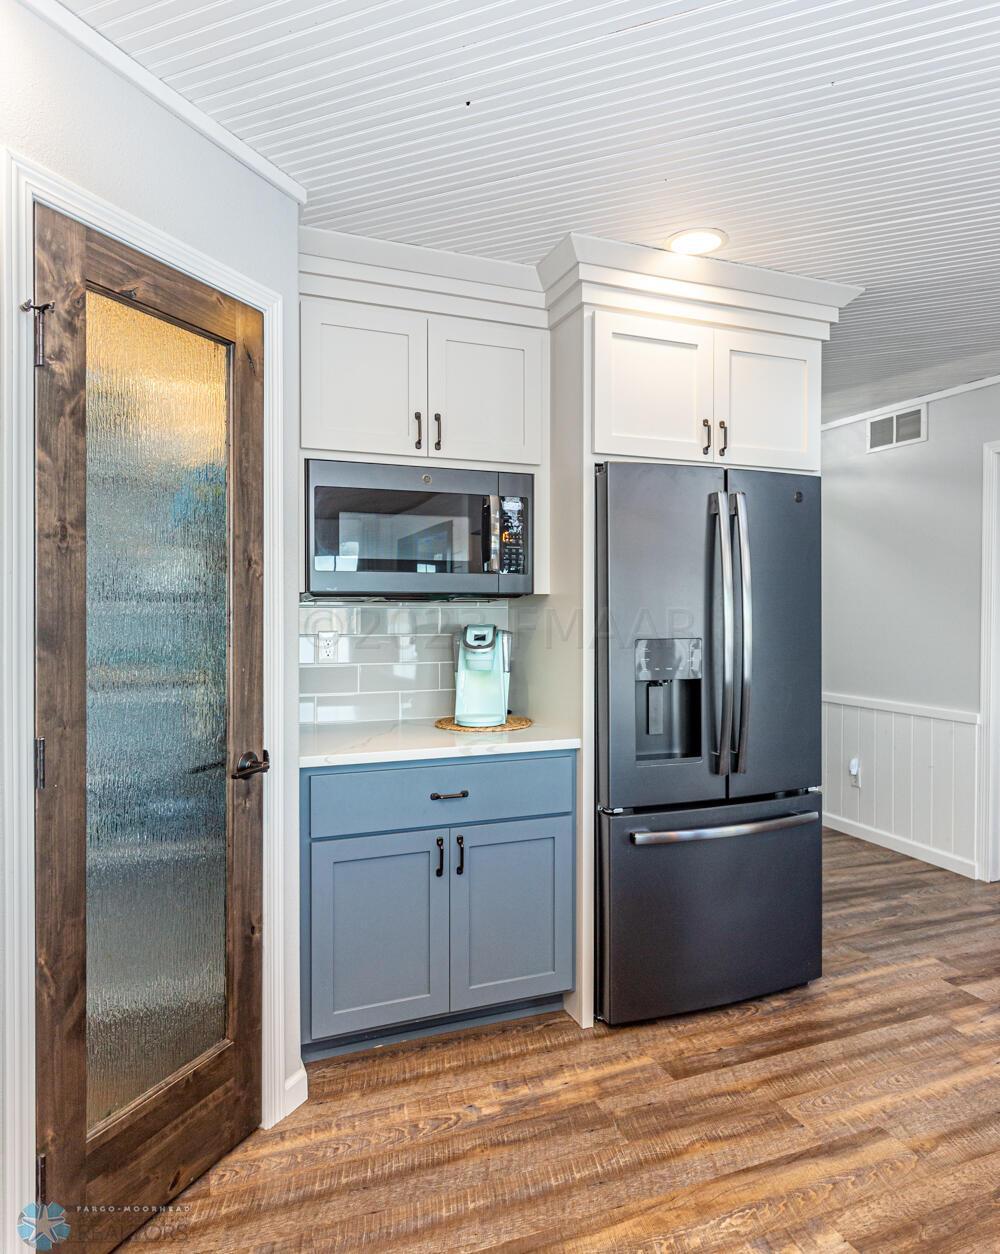
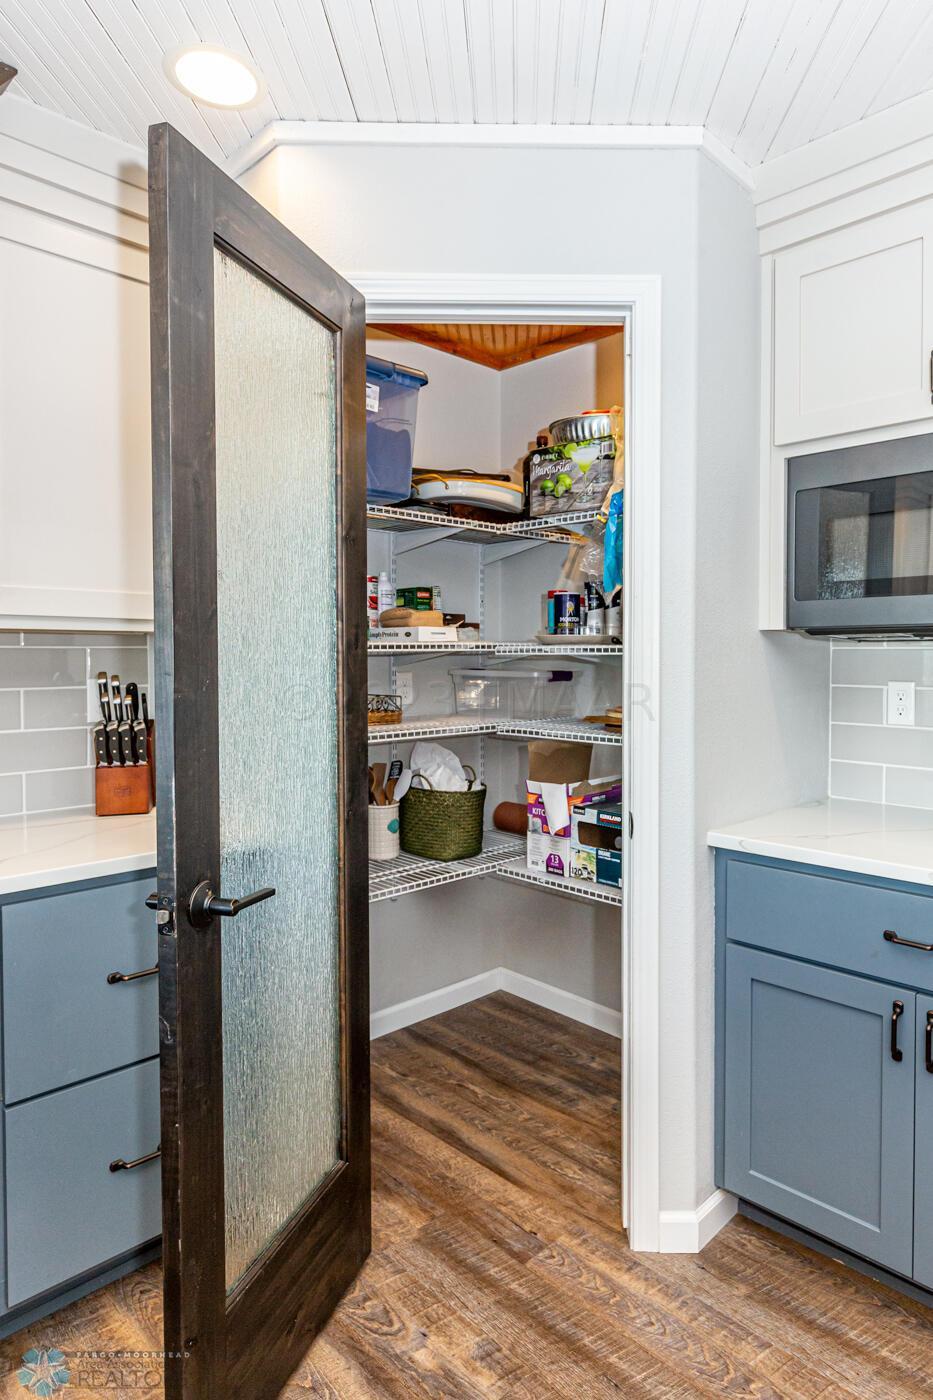
Amenities Unit: Pantry; Primary Bedroom Walk-In Closet
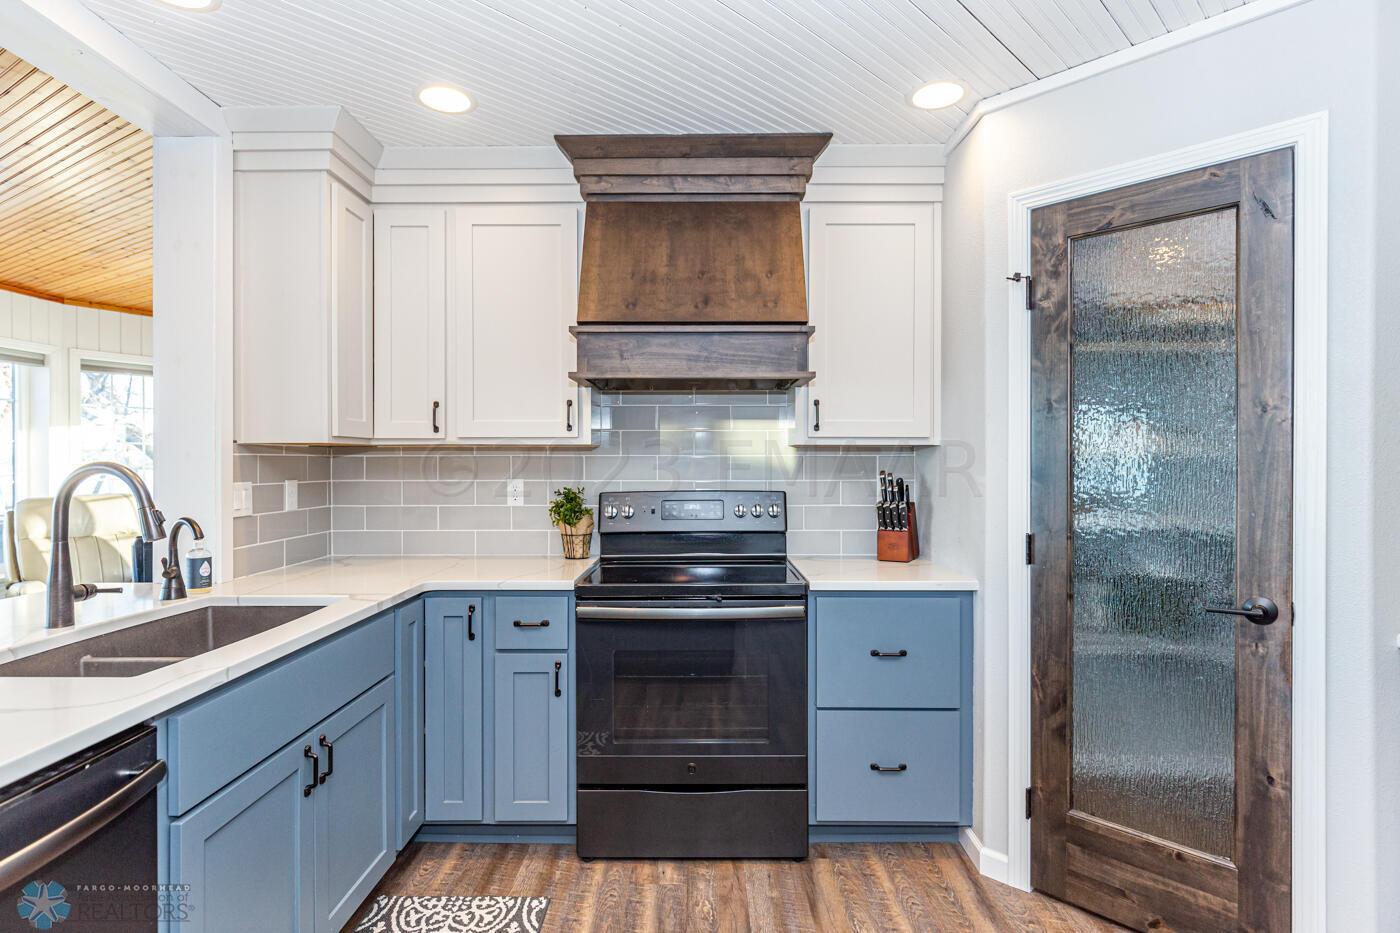
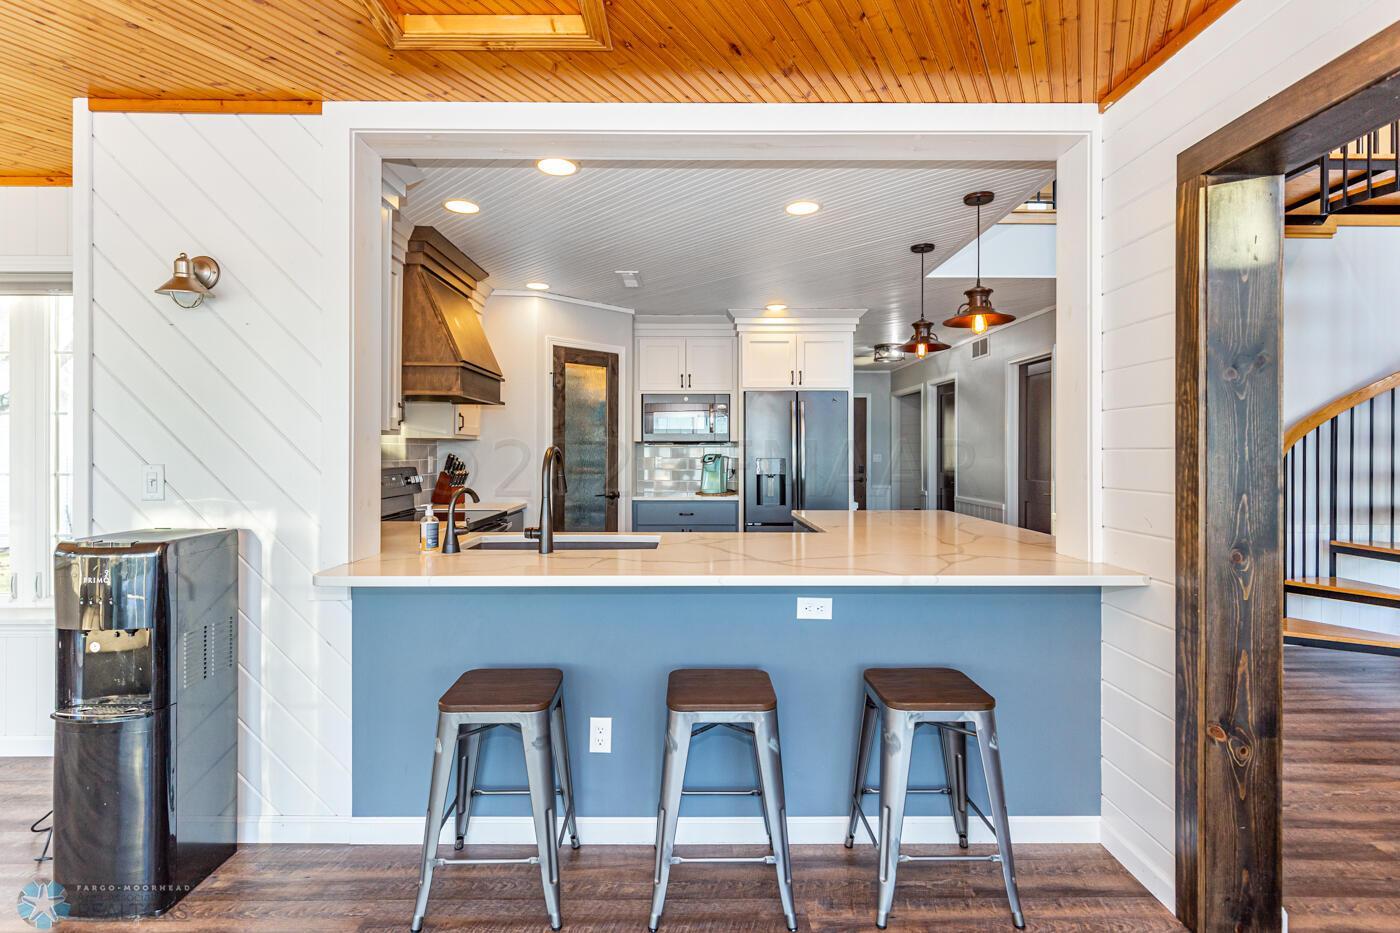
Appliances: Dishwasher; Gas Water Heater; Microwave; Range; Refrigerator
Basement: Slab
Bath Description: Private Primary
Construction Status: Previously Owned
Exterior: Metal
Financing Terms: Cash
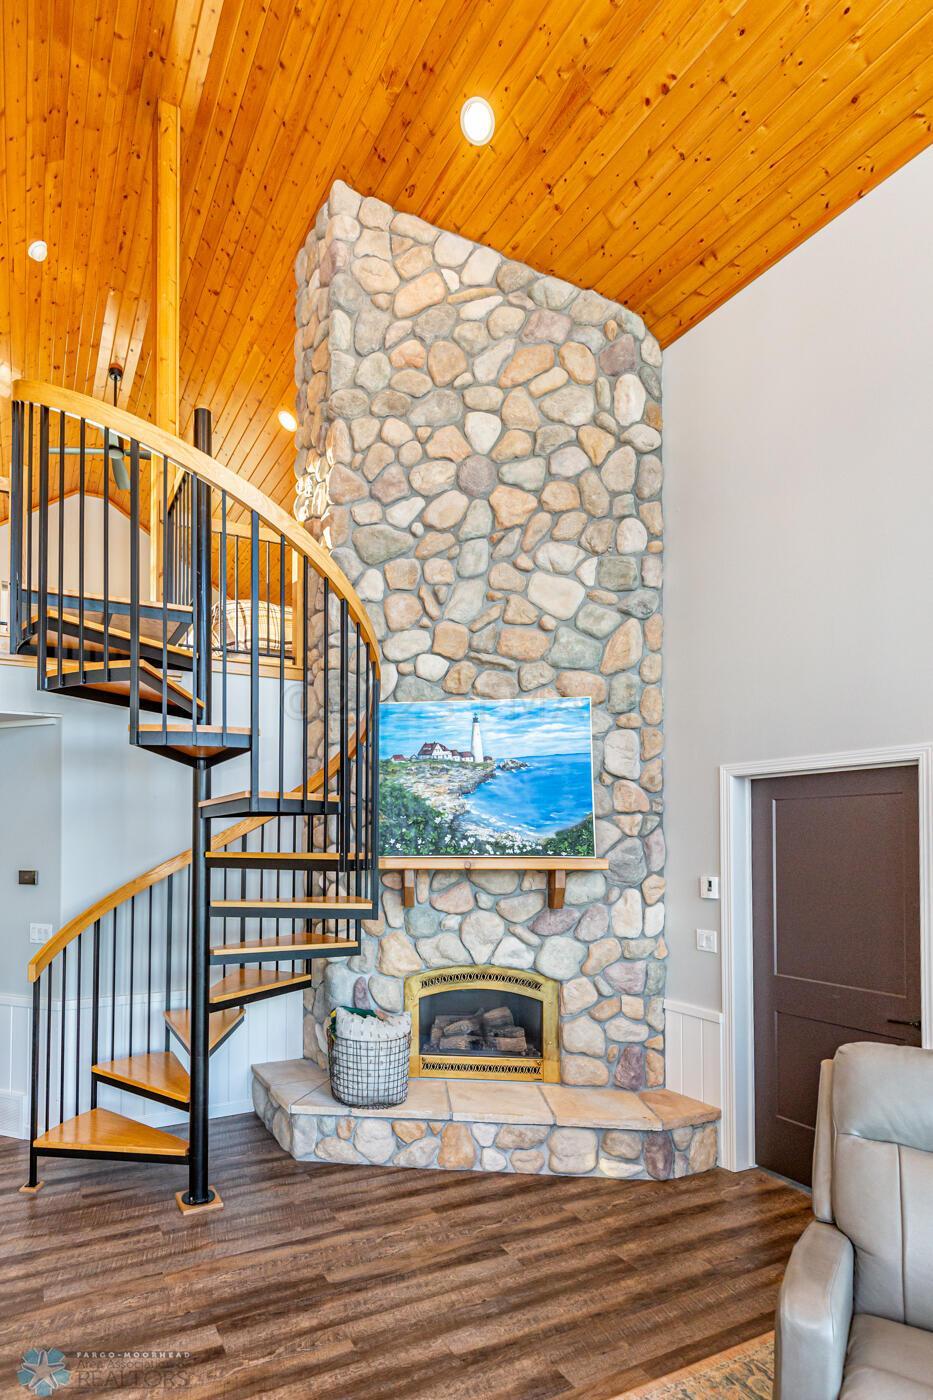
Fireplace Characteristics: Gas Burning
Heating: Forced Air
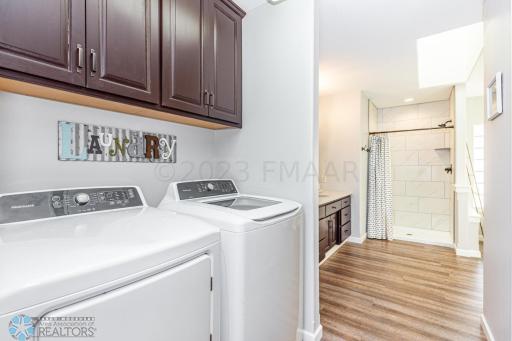
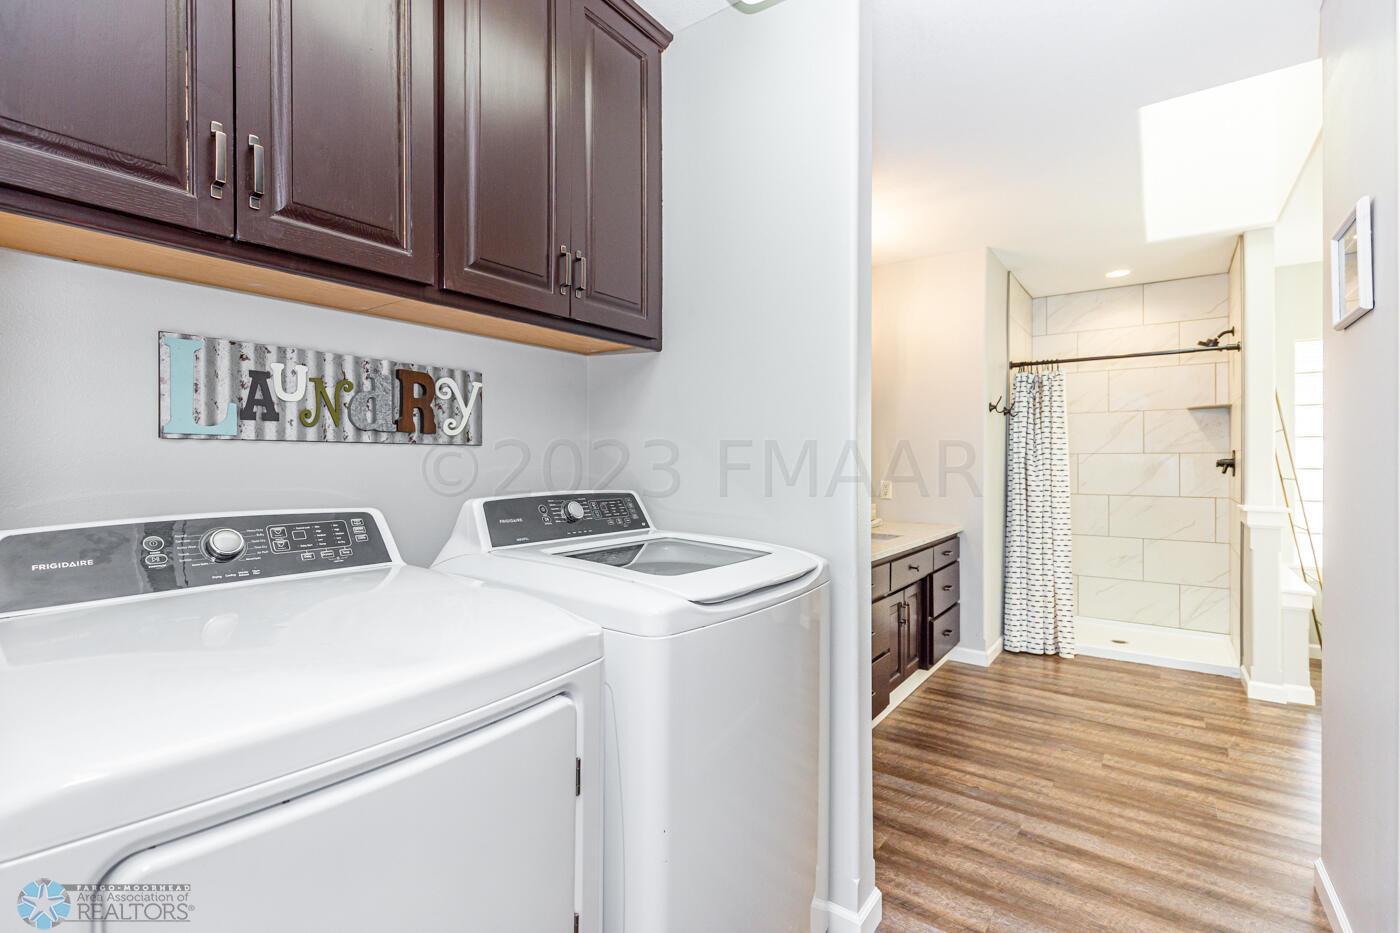
Laundry: Main Level
Lot Description: Accessible Shoreline
Parking Characteristics: Finished Garage; Heated Garage
Roof: Asphalt Shingles
Sewer: Private Sewer
Showing Requirements: Appointment Only; Showing Service
Special Search: Main Floor Primary
Stories: One and One Half
Water: Private; Well
Waterfront View: Lake
Room Information
| Room Name | Dimensions | Level |
| Second (2nd) Bedroom | Main | |
| Third (3rd) Bedroom | Main | |
| Living Room | Main | |
| Loft | ||
| Other | Main | |
| Bathroom | Main | |
| Bathroom | Main | |
| Bathroom | Main | |
| First (1st) Bedroom | Main | |
| Kitchen | Main | |
| Other | 17 x 17 | Second |
Listing Office: Berkshire Hathaway HomeServices Premier Properties
Last Updated: August - 07 - 2025

The data relating to real estate for sale on this web site comes in part from the Broker Reciprocity SM Program of the Regional Multiple Listing Service of Minnesota, Inc. The information provided is deemed reliable but not guaranteed. Properties subject to prior sale, change or withdrawal. ©2026 Regional Multiple Listing Service of Minnesota, Inc All rights reserved.
Sunday 25th of October 2026 01:28 AM

218-998-4400
Mohagen Real Estate



Let's Connect

Mohagen Real Estate
sue@MohagenRealEstate.com
Office: 218-998-4400
Cell: 218-731-7376

Mohagen Real Estate is licensed in the State of Minnesota