4217 Christopherson Lane SW, Rochester, MN 55902 (MLS# 6479332)
$2,118,359
Rochester, MN 55902
MLS# 6479332
Status: Closed
5 beds | 5 baths | 5940 sqft

1 / 1
Property Description
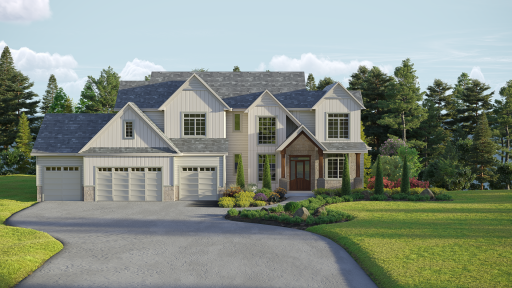
Discover an enchanting estate where classic charm meets modern luxury. Opulence graces each room with 10-foot ceilings and a vaulted great room. The kitchen, hearth room, and fireplace create a space of grandeur and timeless design. Immerse yourself in Old World Parisian elegance. Craftsmanship and exquisite detailing breathe sophistication into each room. Large windows frame lush woodlands, infusing interiors with natural light and captivating views. Experience a moody hearth room, main-level office, and a second floor oasis with vaulted ceilings. Three additional bedrooms feature private en-suite baths with exquisite tile work. The lower level walkout offers a seamless transition from indoors to outdoors. A unique bar and tasting room set the stage for unforgettable evenings. Endless possibilities include a fifth bedroom and a dedicated exercise space. This property transcends residence; it's a symphony of moody classic elegance in a private woodland oasis.
Details
Maps
Contract Information
Status: Closed
Off Market Date: 2024-09-11
Contingency: None
Current Price: 2437116
Closed Date: 2025-07-18
Original List Price: 2118359
Sales Close Price: 2437116
ListPrice: 2118359
List Date: 2024-01-19
Owner is an Agent?: Yes
Auction?: No
General Property Information
Common Wall: No
Lot Measurement: Acres
Manufactured Home?: No
Multiple PIDs?: No
New Development: No
Number of Fireplaces: 3
Projected Completion Date: 2024-11-04
Year Built: 2024
Yearly/Seasonal: Yearly
Zoning: Residential-Single Family
Bedrooms: 5
Baths Total: 5
Bath Full: 4
Bath Half: 1
Main Floor Total SqFt: 1986
Above Grd Total SqFt: 3954
Below Grd Total SqFt: 1986
Total SqFt: 5940
Total Finished Sqft: 5850.00
FireplaceYN: Yes
Style: (SF) Single Family
Foundation Size: 1986
Garage Stalls: 3
Lot Dimensions: Irreg
Acres: 2
Location Tax and Other Information
House Number: 4217
Street Name: Christopherson
Street Suffix: Lane
Street Direction Suffix: SW
Postal City: Rochester
County: Olmsted
State: MN
Zip Code: 55902
Complex/Dev/Subdivision: Millie Meadow Estates 3rd
Builder Information
Builder ID: RYMARK CONSTRUCTION LLC
Builder License Number: 683403
Builder Name: RYMARK CONSTRUCTION LLC
Building Information
Finished SqFt Above Ground: 3864
Finished SqFt Below Ground: 1986
Lease Details
Land Leased: Not Applicable
Miscellaneous Information
Homestead: No
Ownership
Fractional Ownership: No
Parking Characteristics
Garage Square Feet: 1264
Public Survey Info
Range#: 014
Section#: 29
Township#: 106
Property Features
Accessible: None
Air Conditioning: Central Air
Amenities Unit: Ceiling Fan(s); Deck; Exercise Room; French Doors; Hardwood Floors; In-Ground Sprinkler; Kitchen Center Island; Kitchen Window; Paneled Doors; Panoramic View; Patio; Porch; Primary Bedroom Walk-In Closet; Sun Room; Tile Floors; Vaulted Ceiling(s); Washer/Dryer Hookup; Wet Bar
Appliances: Air-To-Air Exchanger; Dishwasher; Disposal; Microwave; Range; Refrigerator; Washer
Basement: 8 ft+ Pour; Drain Tiled; Drainage System; Full; Sump Pump
Bath Description: Full Jack & Jill; Main Floor 1/2 Bath; Upper Level Full Bath; Full Primary; Private Primary; Full Basement; Bathroom Ensuite
Construction Status: Under Construc/Spec Homes
Dining Room Description: Eat In Kitchen
Electric: 200+ Amp Service; Circuit Breakers
Exterior: Brick/Stone; Engineered Wood
Family Room Characteristics: Family Room; Great Room; Lower Level; Main Level
Fencing: None
Financing Terms: Conventional
Fireplace Characteristics: Family Room; Gas Burning; Living Room; Other
Foundation: Poured Concrete
Fuel: Natural Gas
Heating: Forced Air
Internet Options: Cable
Laundry: Laundry Room; Upper Level
Lock Box Type: None
Lot Description: Irregular Lot; Sod Included in Price; Tree Coverage - Medium; Underground Utilities
Parking Characteristics: Floor Drain; Garage Door Opener; Insulated Garage
Road Frontage: Cul De Sac; No Outlet/Dead End; Paved Streets; Private Road; Storm Sewer; Township
Road Responsibility: Private Maintained Road; Public Maintained Road
Roof: Age 8 Years or Less; Asphalt Shingles
Sellers Terms: Cash; Conventional; Special Funding; Other
Sewer: Private Sewer
Special Search: 2nd Floor Laundry; 3 BR on One Level; 4 BR on One Level
Stories: Two
Water: Shared System; Well
Room Information
| Room Name | Dimensions | Level |
| Third (3rd) Bedroom | 11x14 | Upper |
| Second (2nd) Bedroom | 14x11 | Upper |
| First (1st) Bedroom | 20x17 | Upper |
| Hearth Room | 13x15 | Upper |
| Office | 11x13 | Main |
| Kitchen | 16x17 | Main |
| Great Room | 17x19 | Main |
| Dining Room | 14x14 | Main |
| Bar/Wet Bar Room | 13x13 | Lower |
| Exercise Room | 9x10 | Lower |
| Family Room | 32x20 | Lower |
| Fifth (5th) Bedroom | 12x14 | Lower |
| Fourth (4th) Bedroom | 11x12 | Upper |
Listing Office: Edina Realty Rochester
Last Updated: August - 06 - 2025

The data relating to real estate for sale on this web site comes in part from the Broker Reciprocity SM Program of the Regional Multiple Listing Service of Minnesota, Inc. The information provided is deemed reliable but not guaranteed. Properties subject to prior sale, change or withdrawal. ©2026 Regional Multiple Listing Service of Minnesota, Inc All rights reserved.
Tuesday 13th of October 2026 10:13 AM

218-998-4400
Mohagen Real Estate


Let's Connect

Mohagen Real Estate
sue@MohagenRealEstate.com
Office: 218-998-4400
Cell: 218-731-7376

Mohagen Real Estate is licensed in the State of Minnesota