4217 Upper Roy Lake Road, Nisswa, MN 56468 (MLS# 6740425)
$1,750,000
Nisswa, MN 56468
MLS# 6740425
Status: Closed
4 beds | 4 baths | 3553 sqft
1 / 53
Property Description
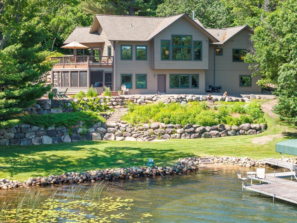
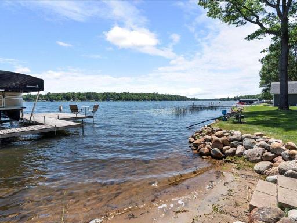
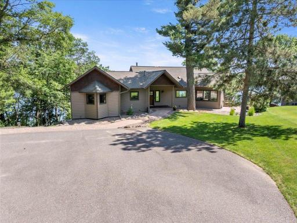
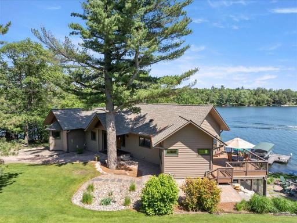
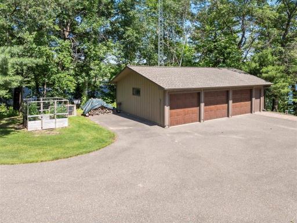
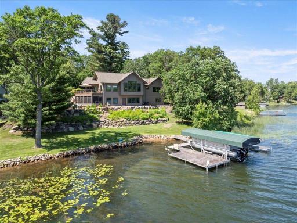
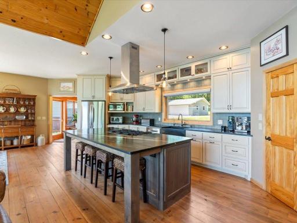
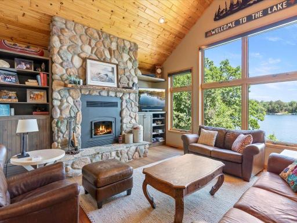
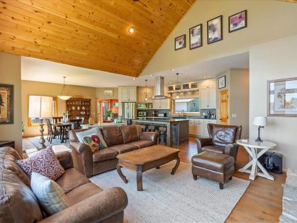
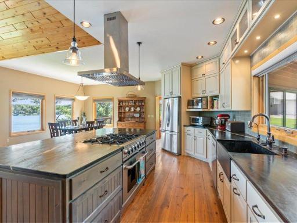
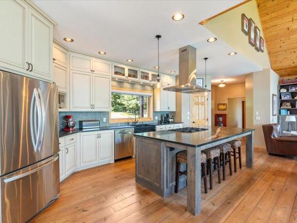
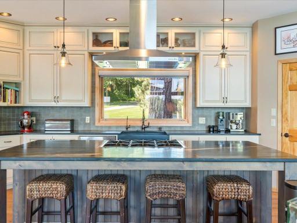
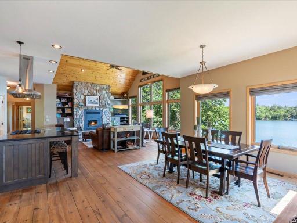
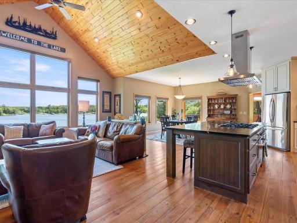
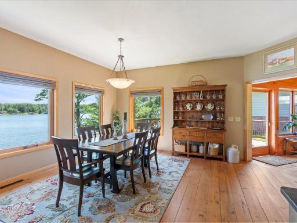
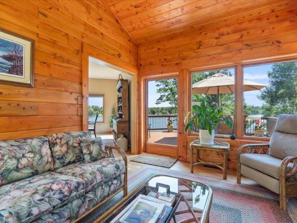
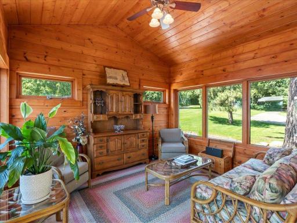
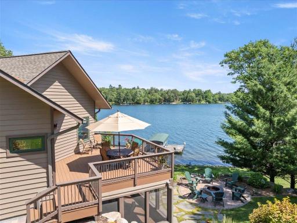
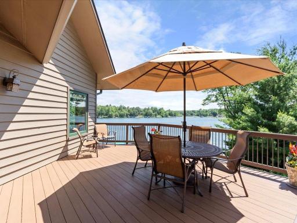
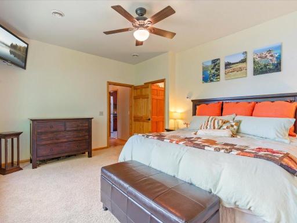
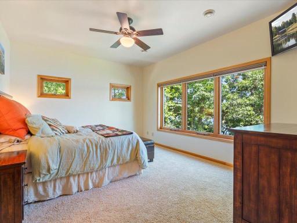
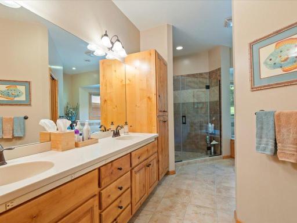
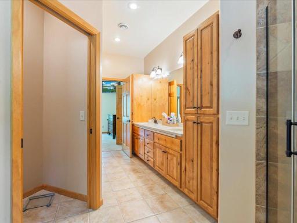
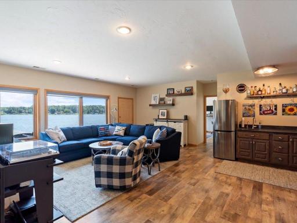
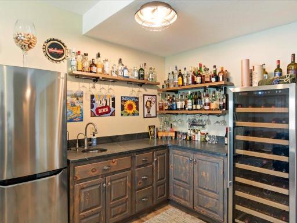
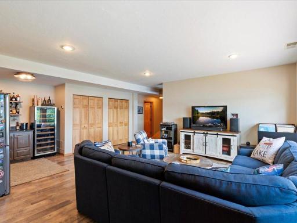
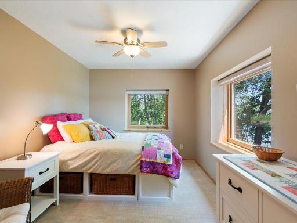
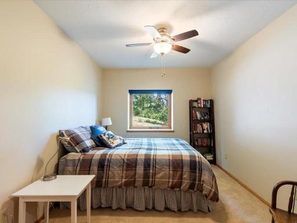
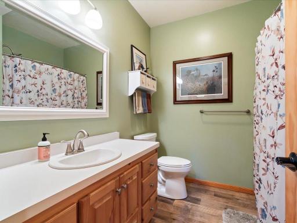
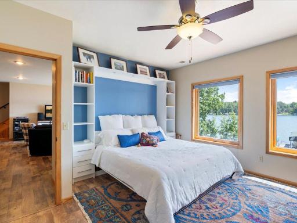
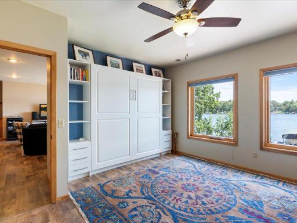
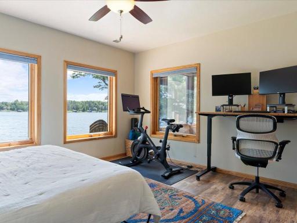
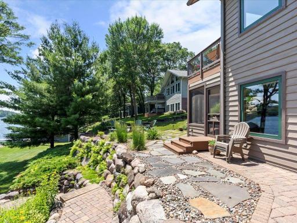
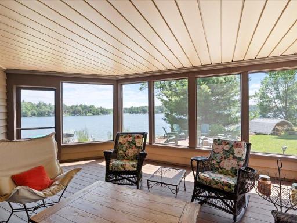
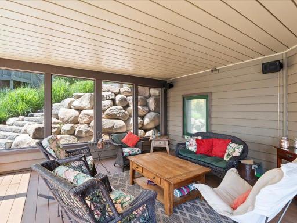
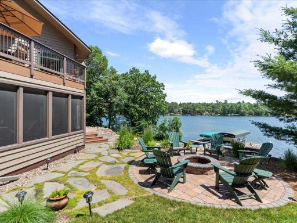
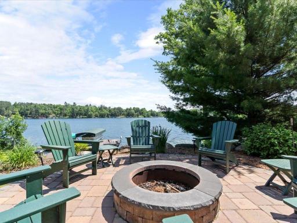
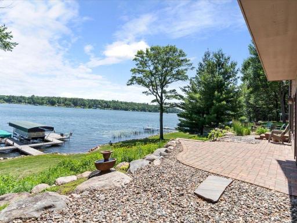
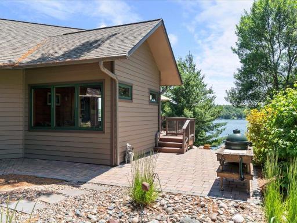
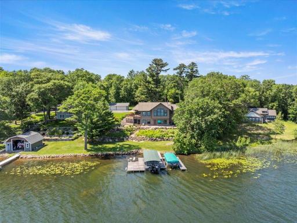
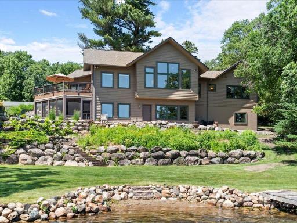
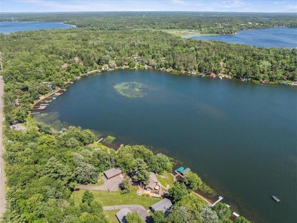
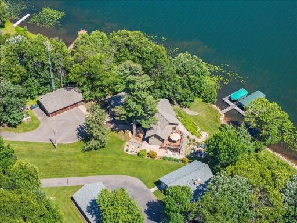
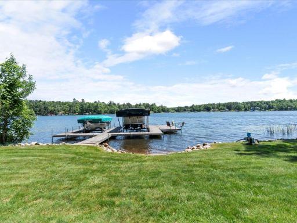
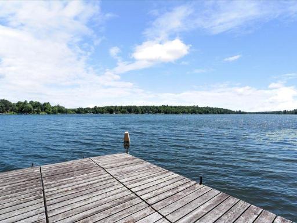
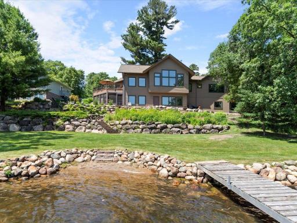
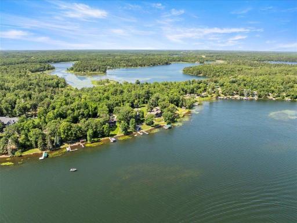
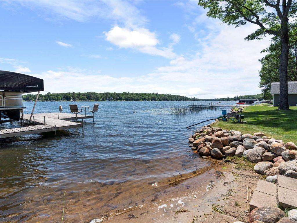
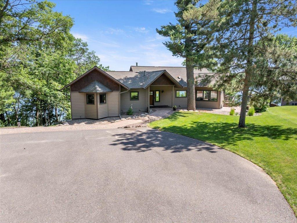
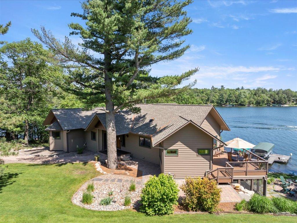
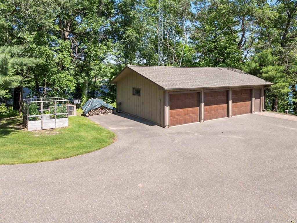
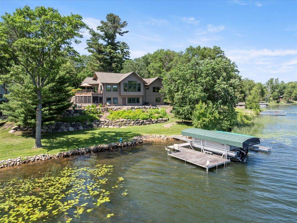
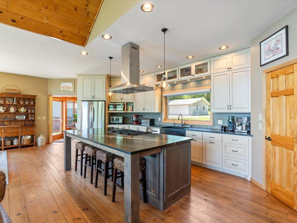
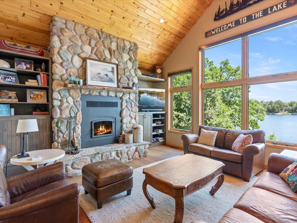
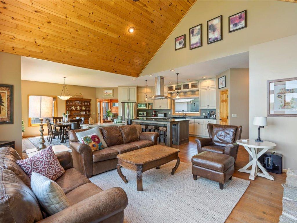
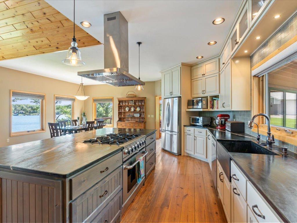
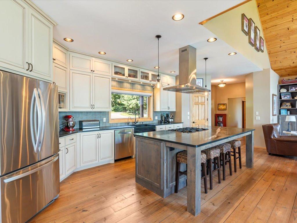
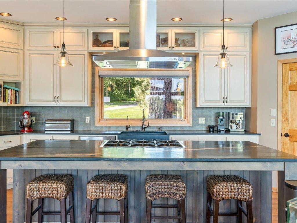
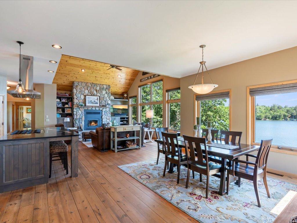
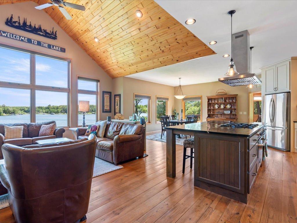
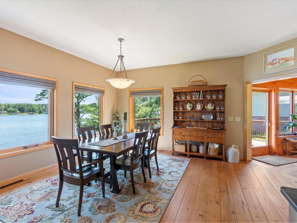
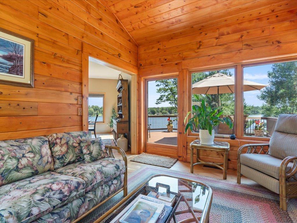
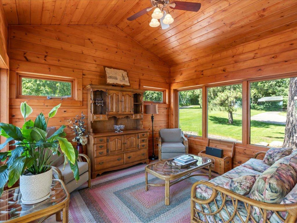
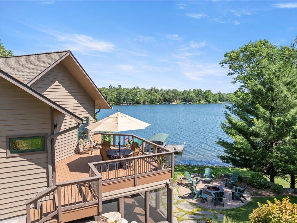
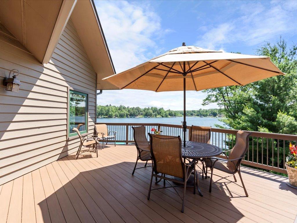
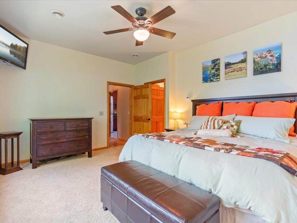
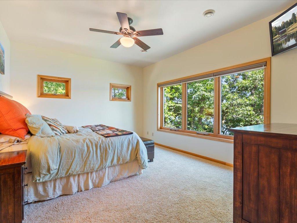
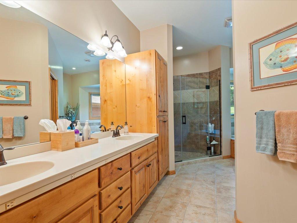
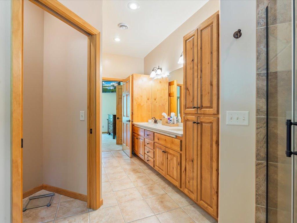
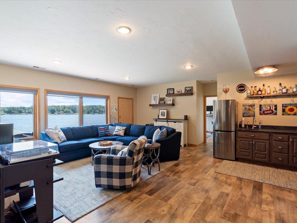
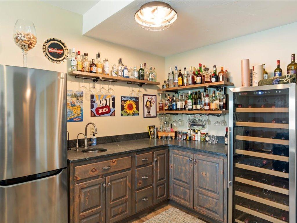
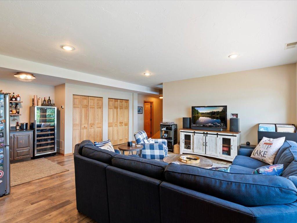
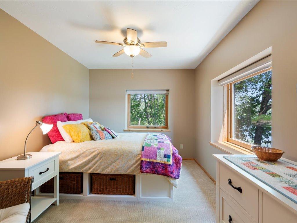
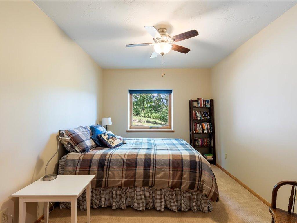
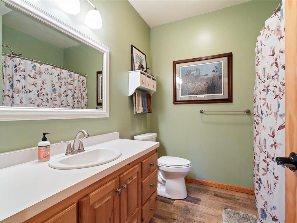
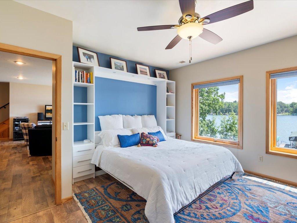
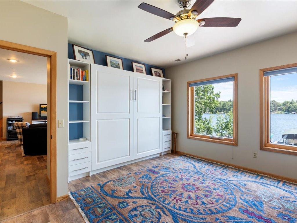
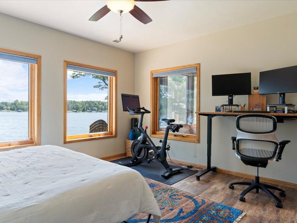
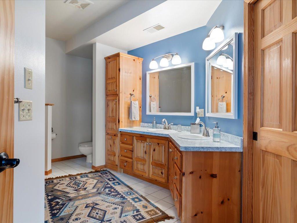
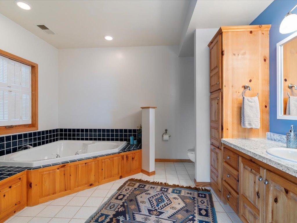
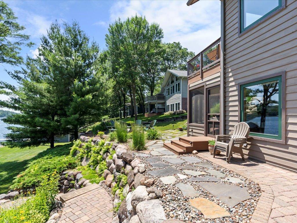
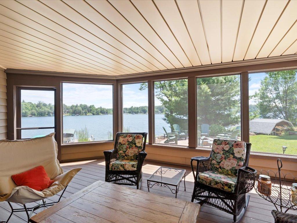
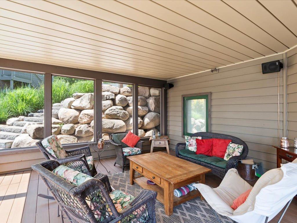
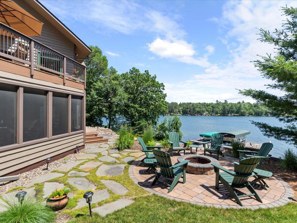
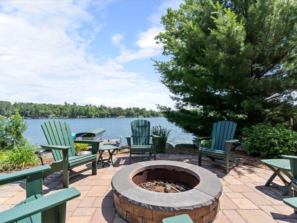
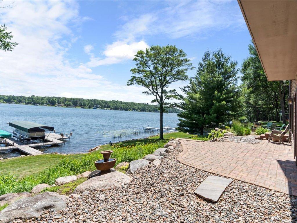
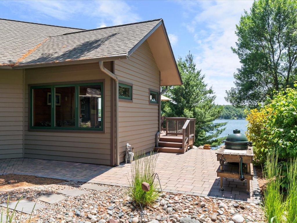
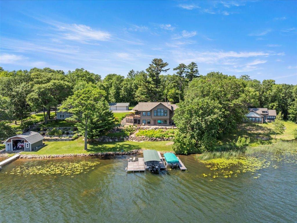
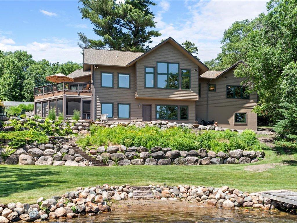
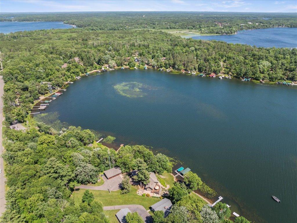
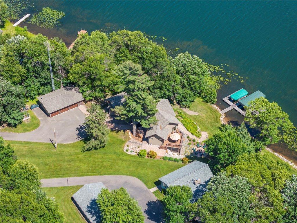
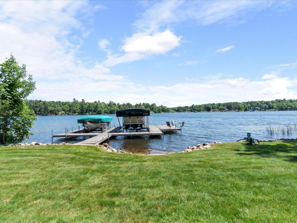
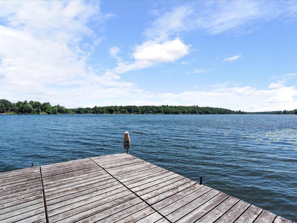
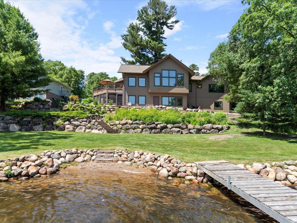
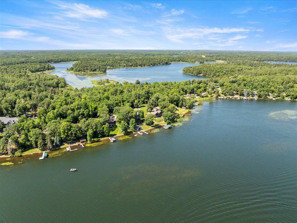
This custom-crafted lake home is everything you've been waiting for! Perfectly perched on the shores of Roy Lake on the Gull Lake Chain, offering 143 feet of waterfront. From the moment you arrive, youâre greeted by serene water views, towering pines, and timeless northwoods charm. Step inside and prepare to be wowed. The vaulted great room is truly the heart of the home and features an open-concept kitchen, dining room and living room, a dramatic floor-to-ceiling stone fireplace, rustic yellow pine flooring, and a wall of windows that perfectly frame the lake. Love to cook and entertain? Youâll swoon over the chef-inspired kitchen, complete with beautiful soapstone countertops, high-end stainless steel appliances, a massive center island with seating and 6-burner gas range, custom cabinetry, and a wide picture window that brings the outdoors in. This home offers 4 bedrooms and 4 baths, two of which are generously sized primary suites. 9 foot ceilings in the lower level give this walkout basement elevated luxury featuring a spacious living room with wet bar. The 3-stall detached garage is ideal for storing all your lake toys and gear. Outside is pure magicâtiered landscaping, vibrant perennials, a spacious lakeside patio, screened-in porch and a private dock. Soak in the sunrise or enjoy evening golden hour on the lakeside deck or around the firepit. Life here is all about making unforgettable memories. Located just minutes from downtown Nisswa by boat or car and part of the coveted Gull Lake Chain, this home delivers the perfect mix of privacy, luxury, and unbeatable access to everything the area has to offer. This is more than just a lake homeâitâs a lifestyle. Whether you're chasing peaceful mornings, lakeside laughter, or the perfect weekend escape, 4217 Upper Roy Lake Road delivers it all in style.
Details
Maps
Contract Information
Status: Closed
Off Market Date: 2025-07-08
Contingency: None
Current Price: 1750000
Closed Date: 2025-08-20
Original List Price: 1750000
Sales Close Price: 1750000
ListPrice: 1750000
List Date: 2025-06-25
Owner is an Agent?: No
Auction?: No
General Property Information
Common Wall: No
Lot Measurement: Acres
Manufactured Home?: No
Multiple PIDs?: No
New Development: No
Number of Fireplaces: 1
Road Btwn WF & Home?: No
Waterfront Frontage: 143
Waterfront YN: Yes
Year Built: 1995
Yearly/Seasonal: Yearly
Zoning: Shoreline, Residential-Single Family
Bedrooms: 4
Baths Total: 4
Bath Full: 3
Bath Half: 1
Main Floor Total SqFt: 1785
Above Grd Total SqFt: 1785
Below Grd Total SqFt: 1768
Total SqFt: 3553
Total Finished Sqft: 3465.00
FireplaceYN: Yes
Lake/Waterfront Name: Roy
Style: (SF) Single Family
Foundation Size: 1768
Garage Stalls: 3
Lot Dimensions: 143x465x121x435
Acres: 1.05
Assessment Pending: No
Location Tax and Other Information
House Number: 4217
Street Name: Upper Roy Lake
Street Suffix: Road
Postal City: Nisswa
County: Crow Wing
State: MN
Zip Code: 56468
Assessments
Assessment Balance: 25
Tax With Assessments: 10038
Building Information
Finished SqFt Above Ground: 1785
Finished SqFt Below Ground: 1680
Elevation Highpoint to Waterfront Feet
Elevation Highpoint Waterfront Feet: 10-15
Lake Details
Lake Acres: 319
Lake Chain Acreage: 13497
Lake Chain Name: Gull
Lake Depth: 26
Lease Details
Land Leased: Not Applicable
Lock Box Type
Lock Box Source: GLAR
Miscellaneous Information
Homestead: Yes
Ownership
Fractional Ownership: No
Parking Characteristics
Garage Dimensions: 36x24
Garage Square Feet: 864
Public Survey Info
Range#: 29
Section#: 10
Township#: 135
Property Features
Accessible: None
Air Conditioning: Central Air
Amenities Unit: Ceiling Fan(s); Deck; Dock; Hardwood Floors; In-Ground Sprinkler; Kitchen Center Island; Kitchen Window; Main Floor Primary Bedroom; Paneled Doors; Panoramic View; Patio; Porch; Primary Bedroom Walk-In Closet; Sun Room; Tile Floors; Vaulted Ceiling(s); Walk-In Closet; Wet Bar
Appliances: Dishwasher; Dryer; Microwave; Range; Refrigerator; Washer; Water Filtration System; Wine Cooler
Basement: Egress Windows; Full
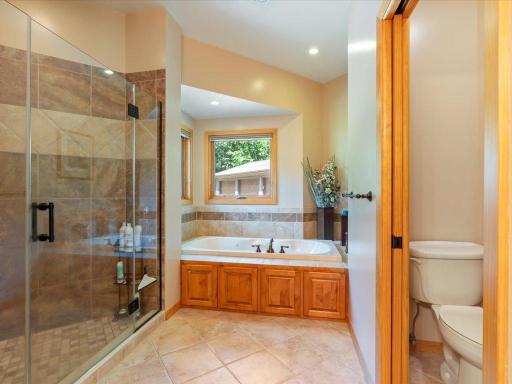
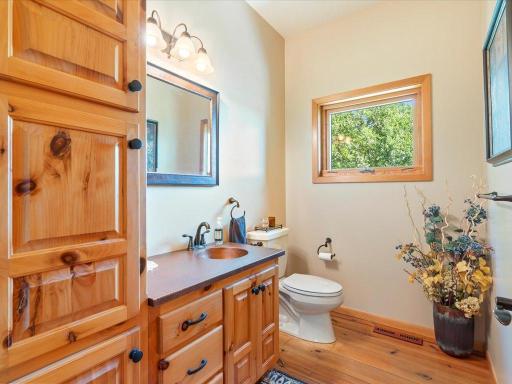
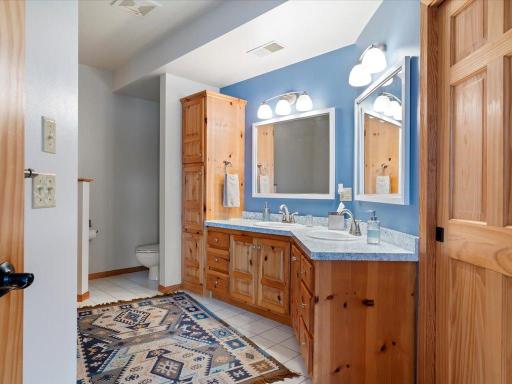
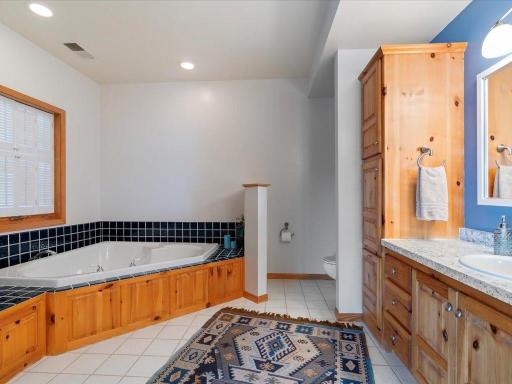
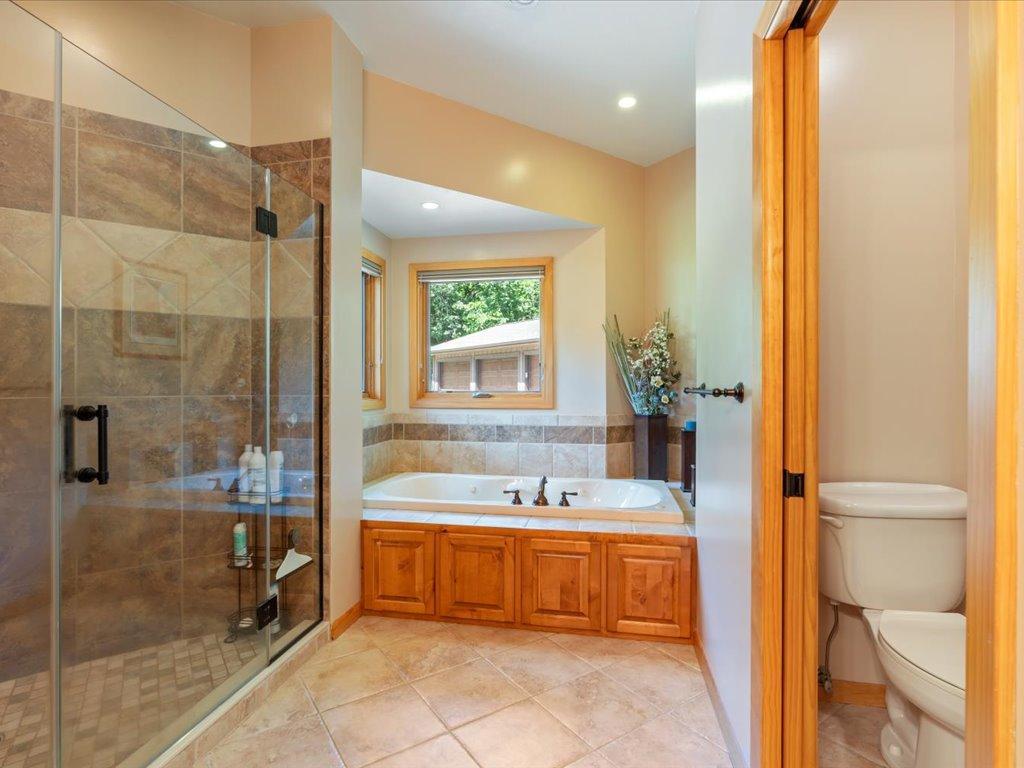
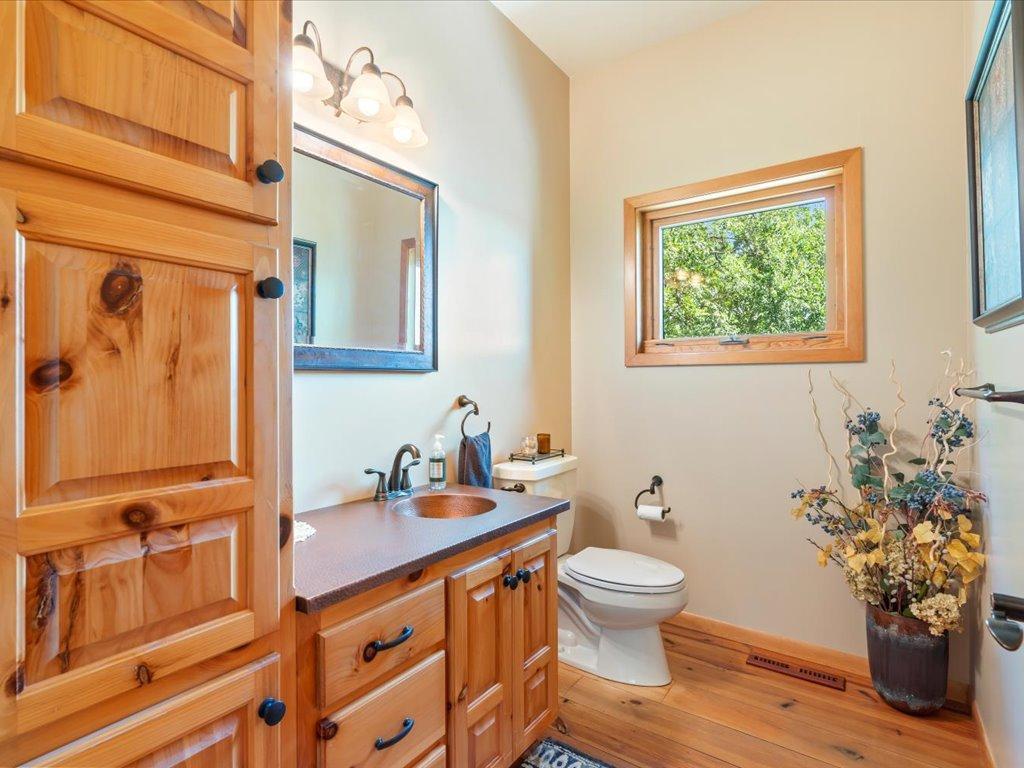
Bath Description: Double Sink; Main Floor 1/2 Bath; Main Floor Full Bath; Full Primary; Private Primary; Two Primary Baths; Full Basement; Two Basement Baths; Jetted Tub; Separate Tub & Shower
Construction Status: Previously Owned
Dining Room Description: Kitchen/Dining Room
Electric: 200+ Amp Service
Elevation Highpoint to Waterfront Slope: Gradual
Exterior: Cedar
Family Room Characteristics: Lower Level
Financing Terms: Conventional
Fireplace Characteristics: Living Room; Stone; Wood Burning
Foundation: Concrete Block
Fuel: Electric; Natural Gas
Heating: Forced Air
Internet Options: Cable
Lake Details: Excellent Sand; Hard; Reeds; Sand
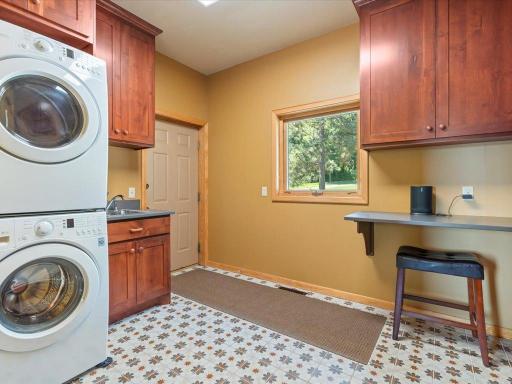
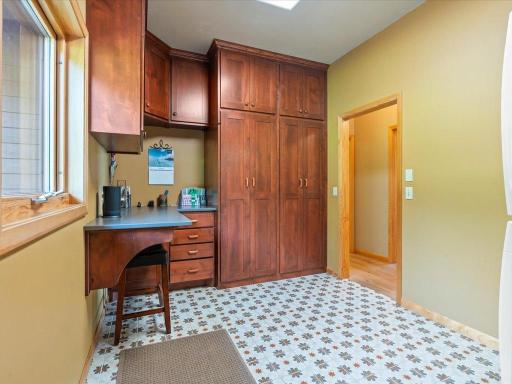
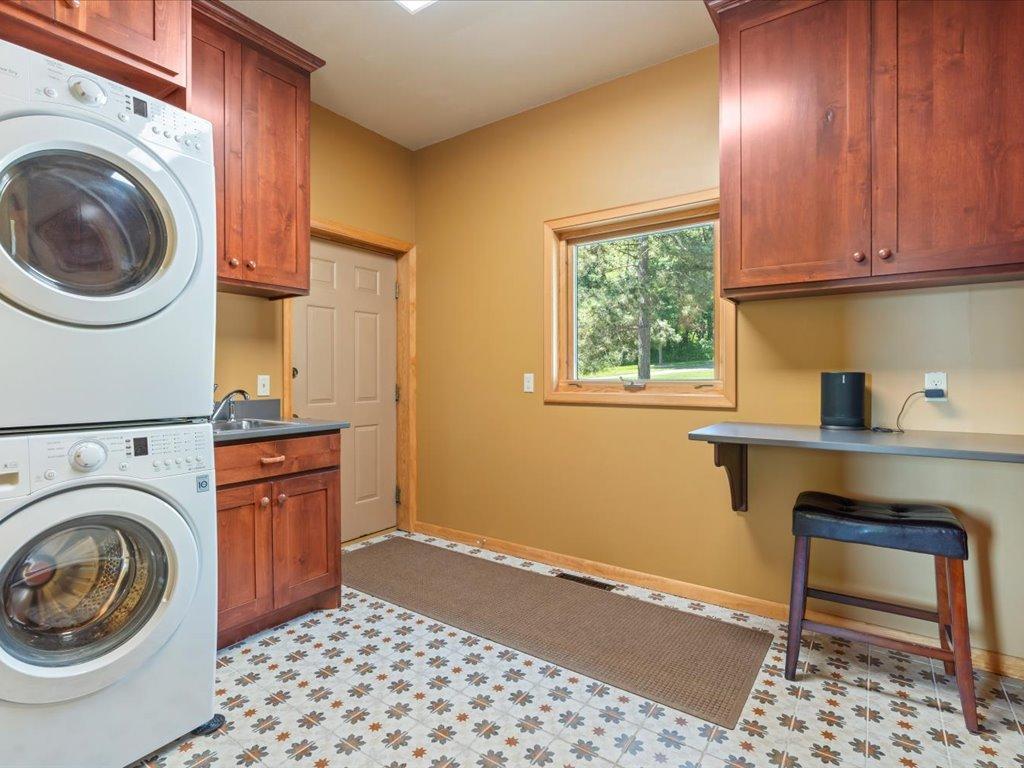
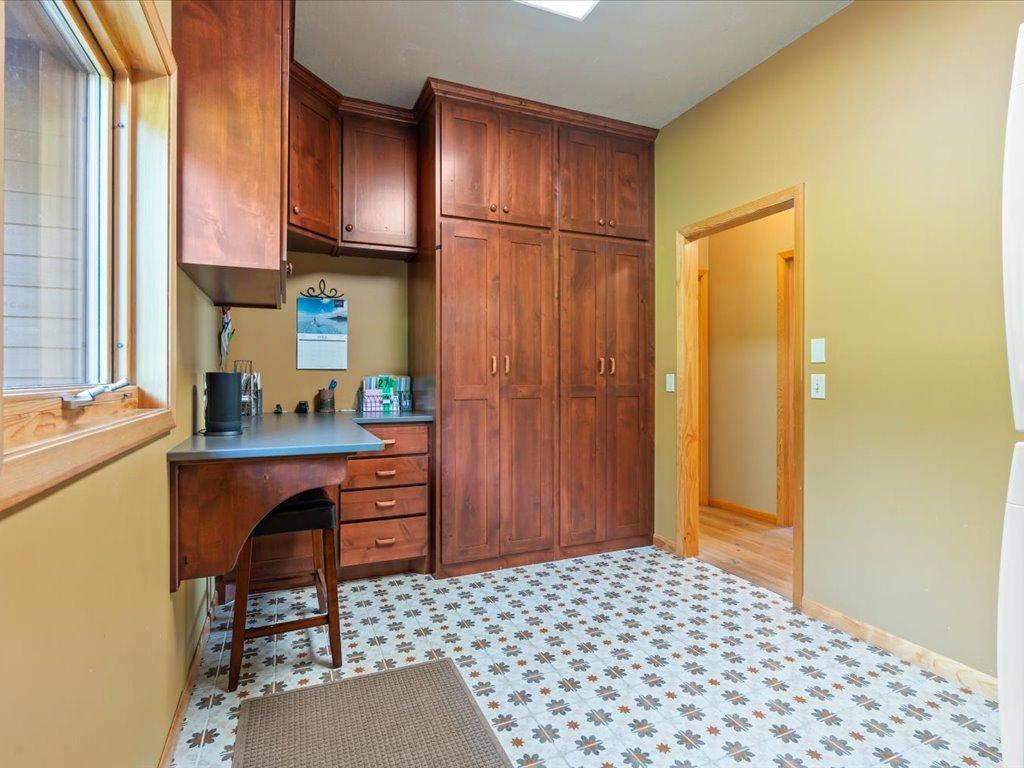
Laundry: Laundry Room; Main Level
Lock Box Type: SentriLock
Lot Description: Accessible Shoreline
Parking Characteristics: Heated Garage
Road Frontage: Paved Streets
Road Responsibility: Public Maintained Road
Roof: Age 8 Years or Less; Asphalt Shingles
Sellers Terms: Cash; Conventional
Sewer: Private Sewer; Tank with Drainage Field
Special Search: 3 BR on One Level; Main Floor Bedroom; Main Floor Laundry; Main Floor Primary; Primary Bdr Suite
Stories: One
Water: Drilled; Private; Well
Waterfront Type: Lake Front
Waterfront View: Bay; Lake; Panoramic; South; East
Room Information
| Room Name | Dimensions | Level |
| Laundry | 10x8.5 | Main |
| Screened Porch | 10x16 | Lower |
| Kitchen | 23x13 | Main |
| Living Room | 19x15 | Main |
| Dining Room | 14x14 | Main |
| First (1st) Bedroom | 16x13 | Main |
| Second (2nd) Bedroom | 15x13.5 | Lower |
| Third (3rd) Bedroom | 15x9.5 | Lower |
| Fourth (4th) Bedroom | 15x9.5 | Lower |
| Family Room | 20x19.5 | Lower |
| Sun Room | 13x11 | Main |
Listing Office: RE/MAX Results - Nisswa
Last Updated: August - 22 - 2026

The data relating to real estate for sale on this web site comes in part from the Broker Reciprocity SM Program of the Regional Multiple Listing Service of Minnesota, Inc. The information provided is deemed reliable but not guaranteed. Properties subject to prior sale, change or withdrawal. ©2026 Regional Multiple Listing Service of Minnesota, Inc All rights reserved.
Friday 16th of October 2026 08:27 AM

218-998-4400
Mohagen Real Estate


Let's Connect

Mohagen Real Estate
sue@MohagenRealEstate.com
Office: 218-998-4400
Cell: 218-731-7376

Mohagen Real Estate is licensed in the State of Minnesota