42189 Harder Avenue, Harris, MN 55032 (MLS# 6798132)
$299,900
Harris, MN 55032
MLS# 6798132
Status: Closed
3 beds | 1 baths | 1890 sqft
1 / 39
Property Description
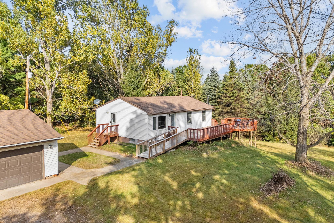
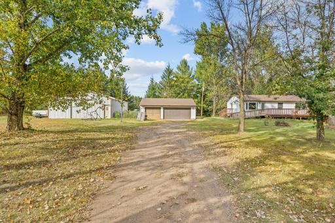
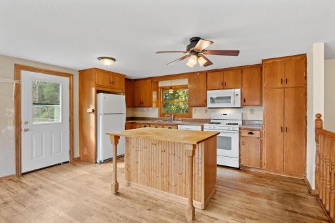
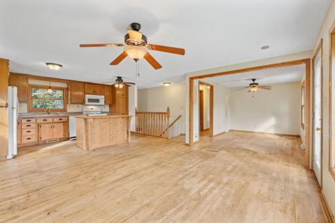
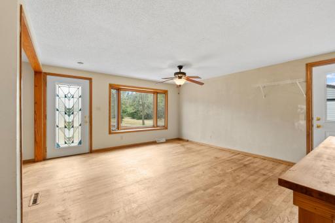
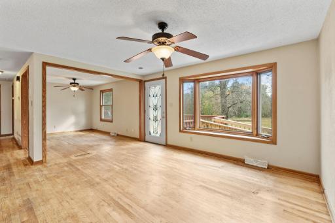
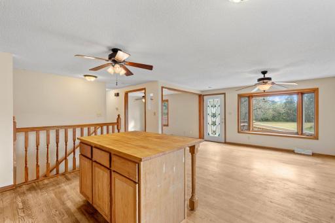
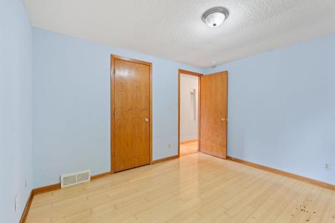
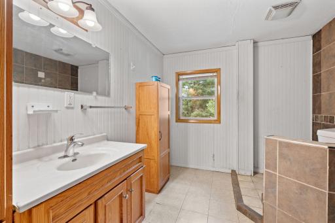
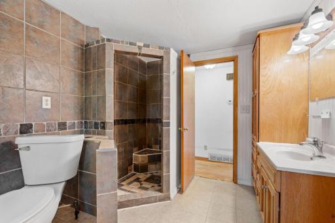
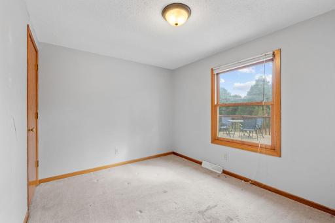
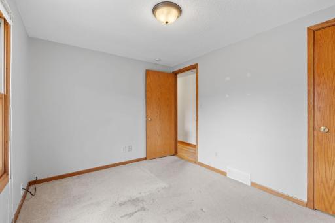
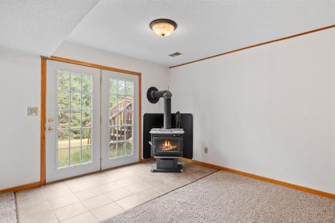
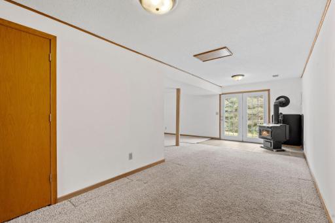
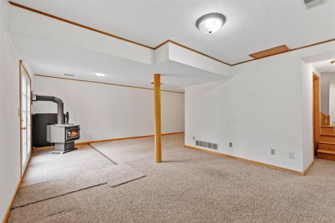
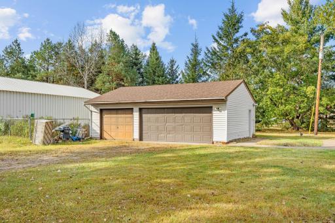
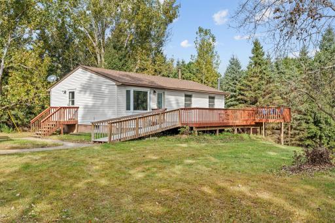
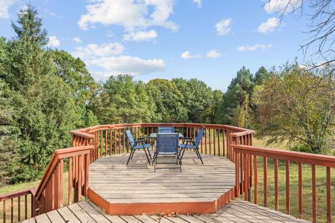
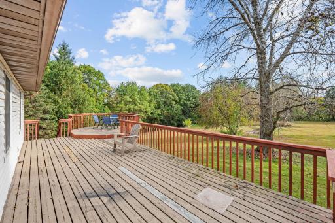
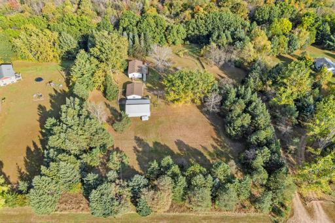
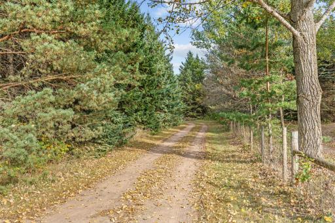
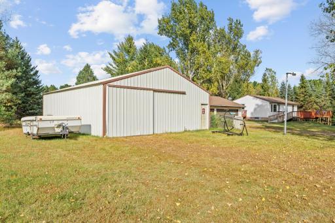
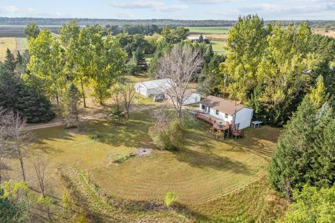
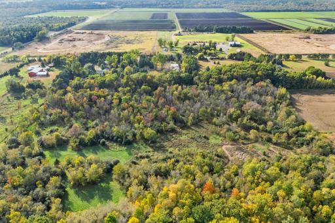
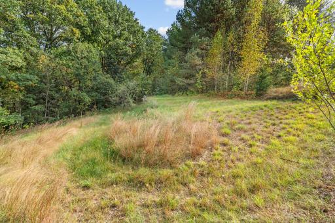
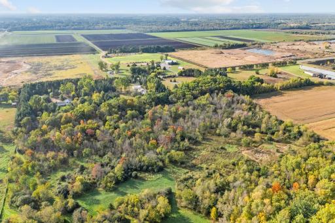
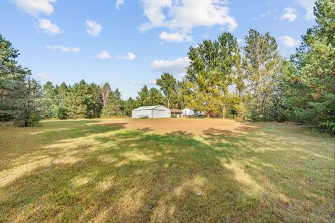
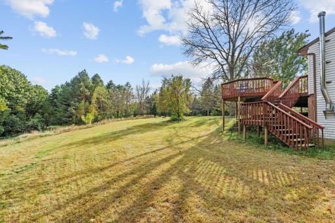
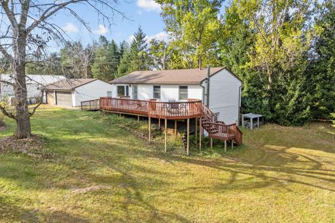
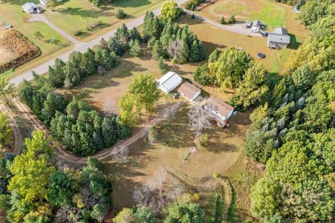
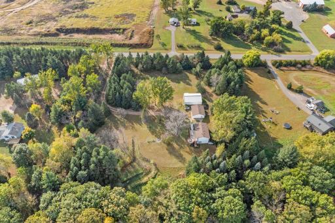
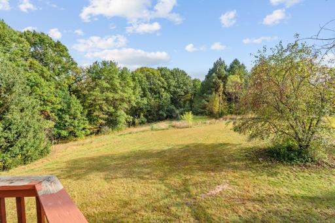
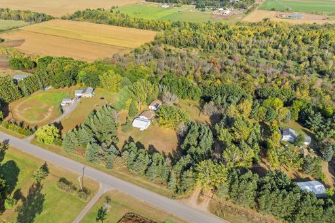
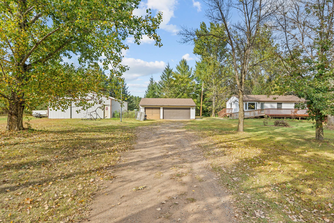
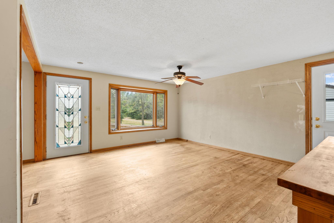
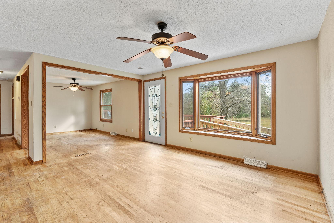
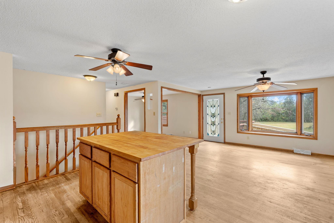
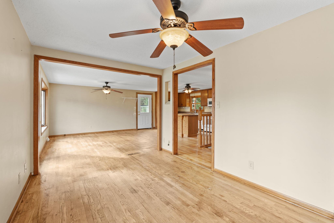
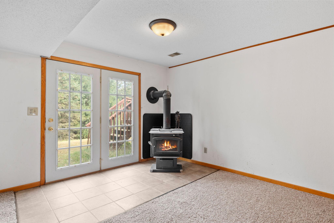
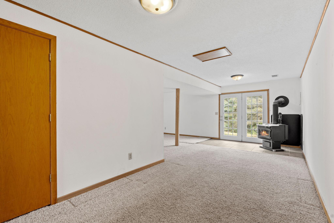
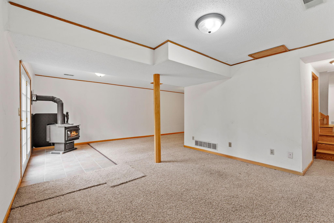
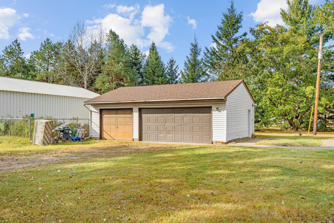
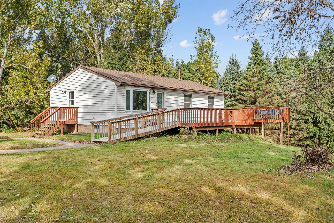
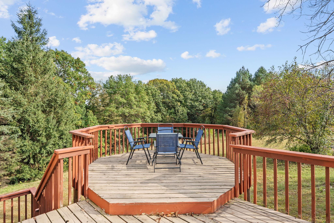
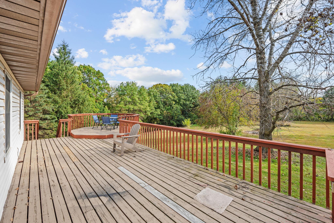
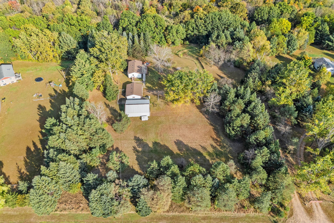
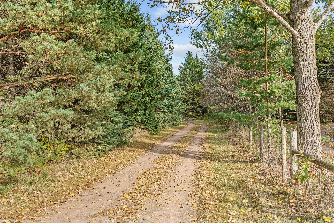
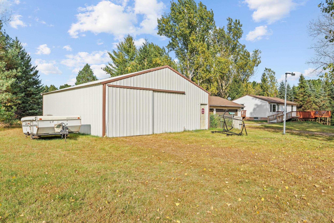
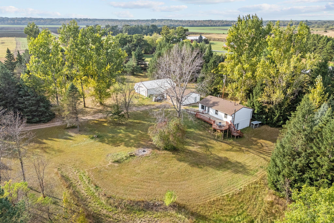
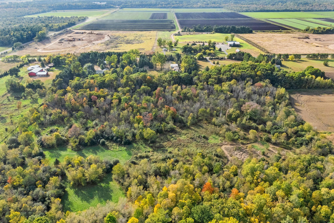
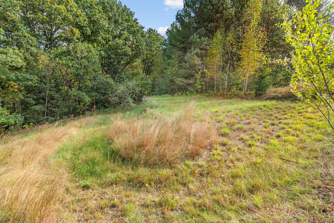
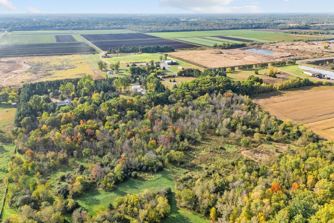
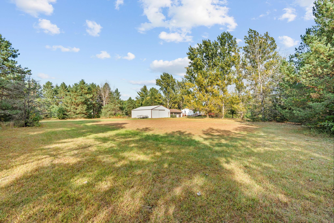
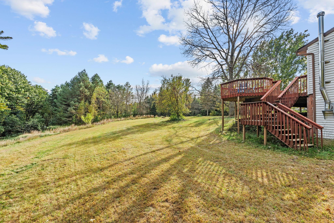
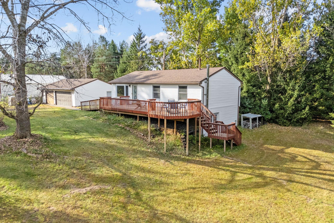
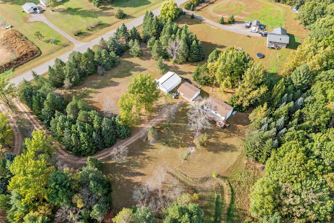
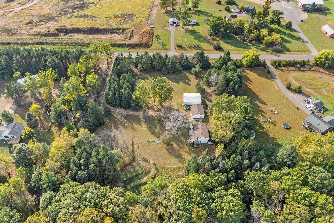
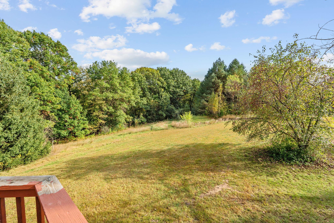
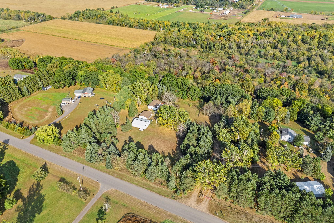
Escape to your own private retreat on 10 peaceful acres! This move-in ready home offers plenty of room to build equity with your finishing touches while already providing comfort and functionality. Step outside to enjoy a HUGE 45â tiered deck overlooking nature, perfect for entertaining or simply soaking in the quiet surroundings. Car enthusiasts and hobbyists will love the detached 3-stall heated garage with dog run plus a 30x40 pole buildingâample space for toys, tools, and projects. Outdoor enthusiasts will appreciate access to snowmobile trails, abundant wildlife watching, and cozy evenings by the wood stove. Whether youâre looking for space to roam, room for your animals, or a place to host family and friends, this property has it all. Donât miss the chance to own an acreage property that blends privacy, recreation, and opportunity just minutes from town!
Details
Maps
Contract Information
Status: Closed
Off Market Date: 2025-10-04
Contingency: None
Current Price: 310000
Closed Date: 2025-10-14
Original List Price: 299900
Sales Close Price: 310000
ListPrice: 299900
List Date: 2025-10-02
Owner is an Agent?: No
Auction?: No
General Property Information
Common Wall: No
Lot Measurement: Acres
Manufactured Home?: No
Multiple PIDs?: No
New Development: No
Number of Fireplaces: 1
Waterfront YN: No
Year Built: 1985
Yearly/Seasonal: Yearly
Zoning: Residential-Single Family
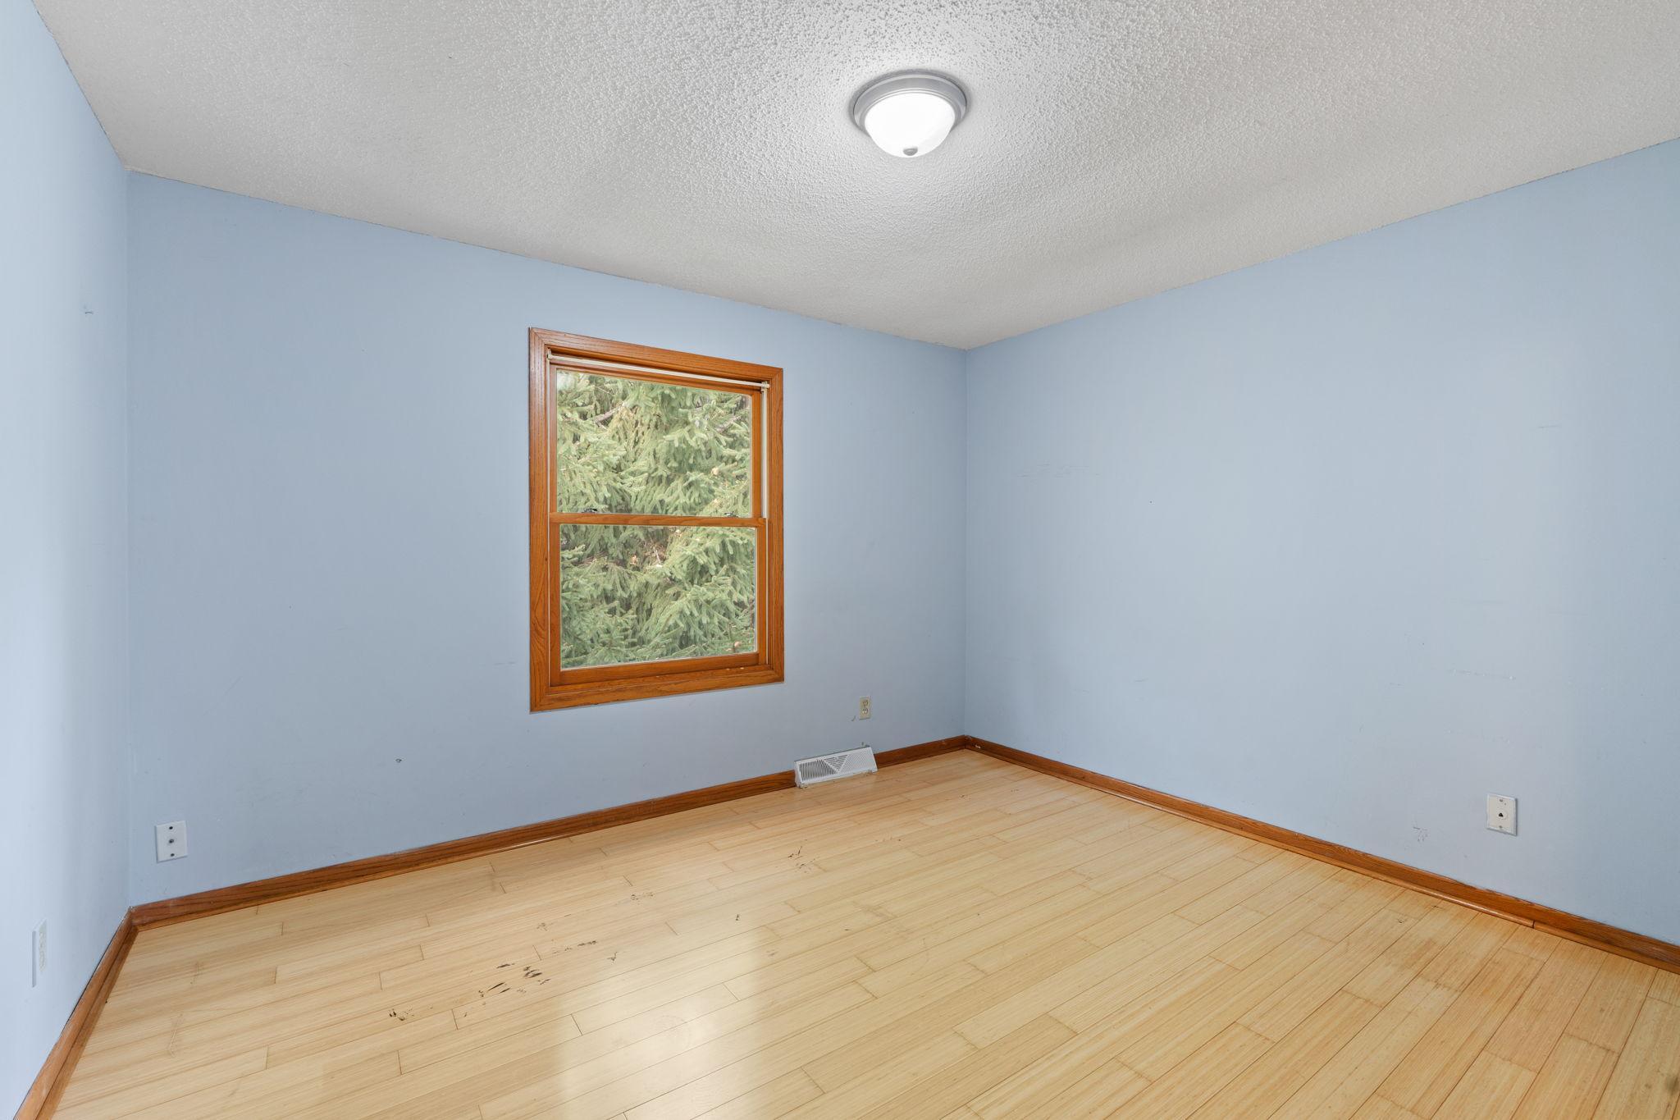
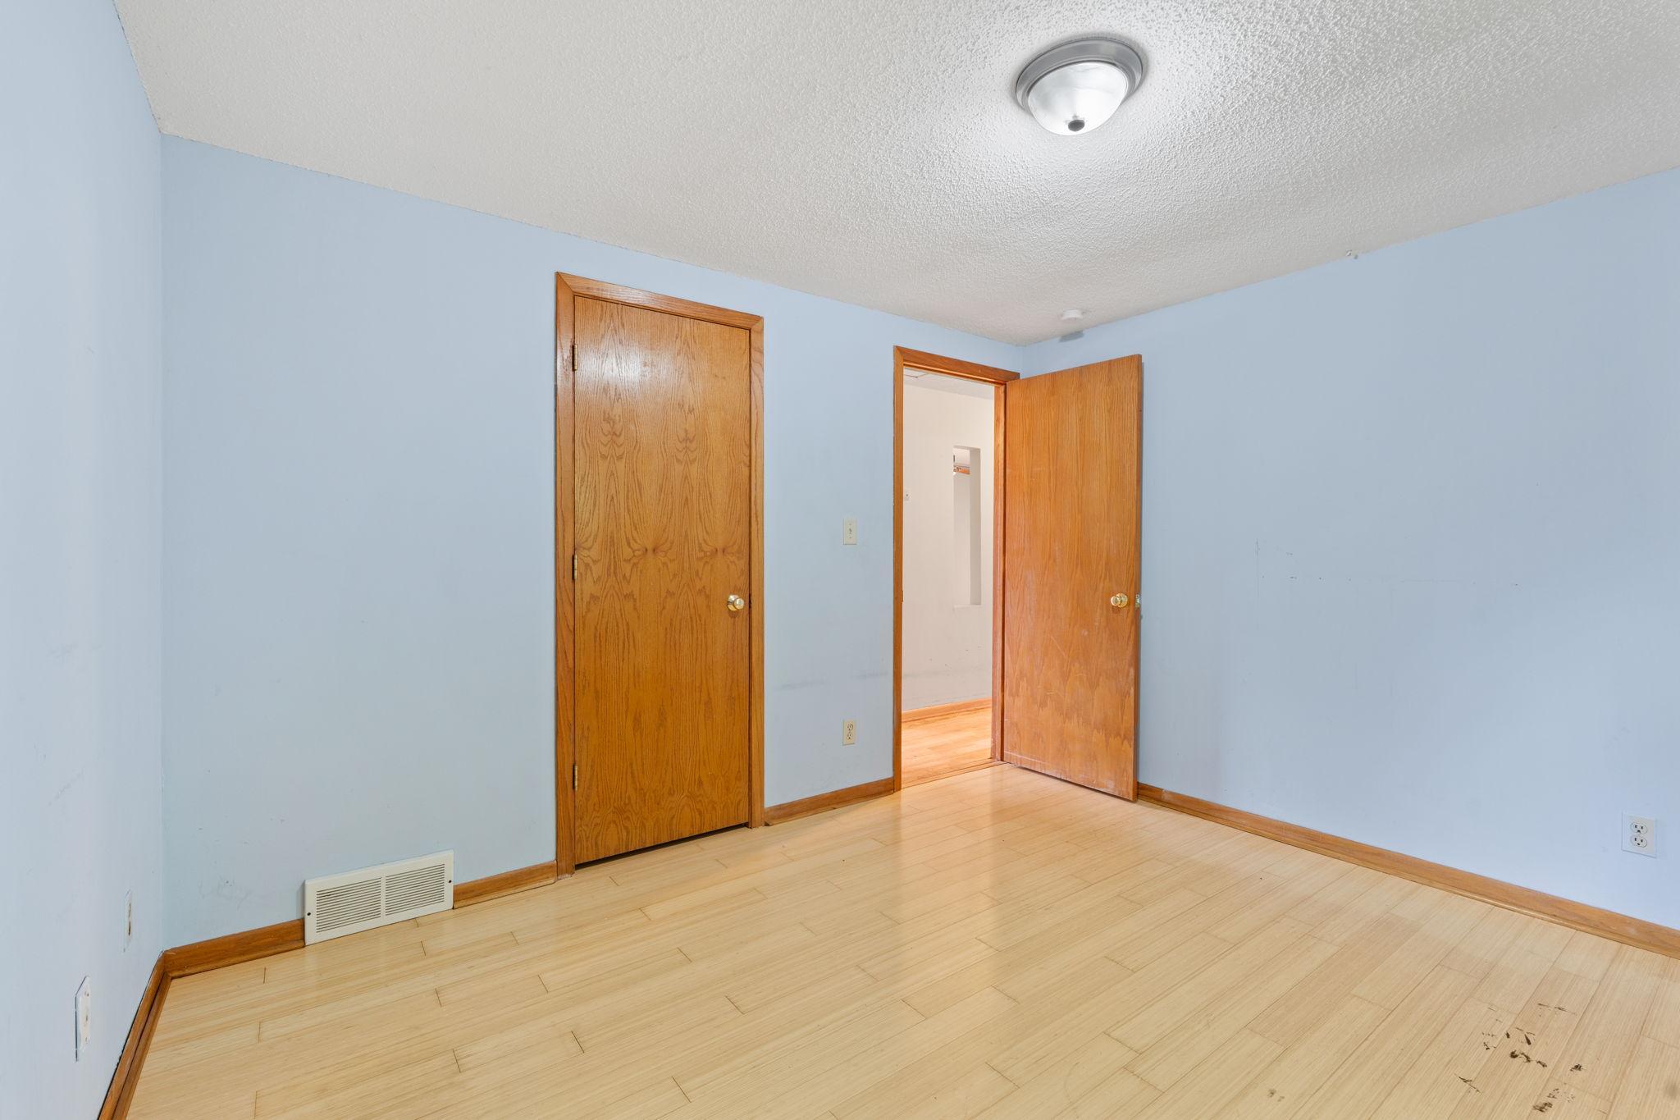
Bedrooms: 3
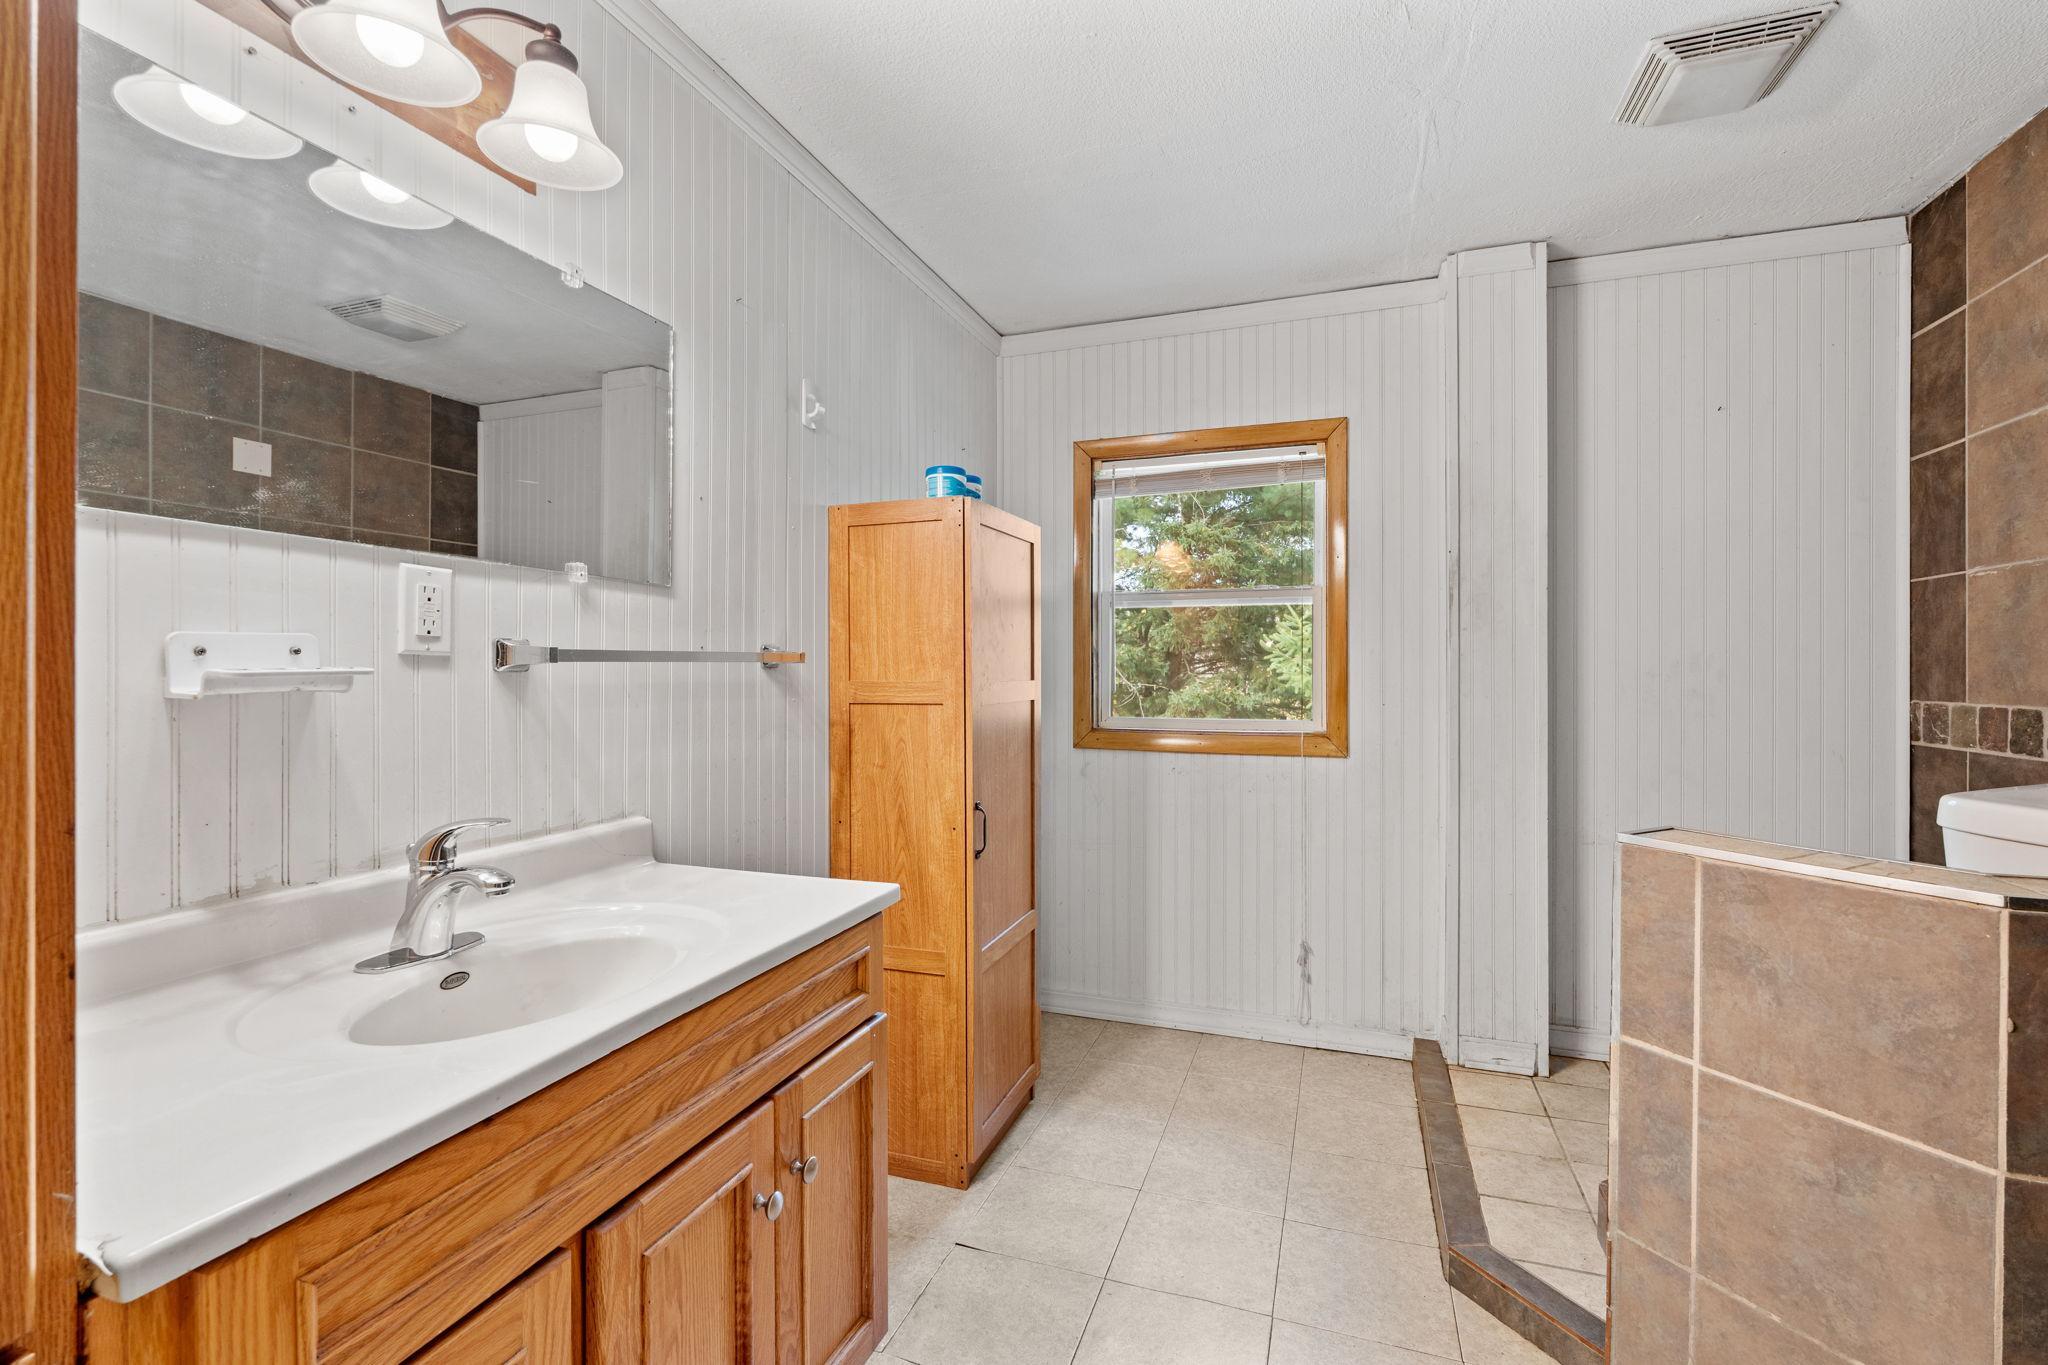
Baths Total: 1
Bath Three Quarters: 1
Main Floor Total SqFt: 1000
Above Grd Total SqFt: 1000
Below Grd Total SqFt: 890
Total SqFt: 1890
Total Finished Sqft: 1890.00
FireplaceYN: Yes
Style: (SF) Single Family
Foundation Size: 1000
Garage Stalls: 8
Lot Dimensions: getting
Acres: 9.96
Assessment Pending: No
Location Tax and Other Information
House Number: 42189
Street Name: Harder
Street Suffix: Avenue
Postal City: Harris
County: Chisago
State: MN
Zip Code: 55032
Assessments
Tax With Assessments: 4164
Building Information
Finished SqFt Above Ground: 1000
Finished SqFt Below Ground: 890
Lease Details
Land Leased: Not Applicable
Miscellaneous Information
DP Resource: Yes
Homestead: Yes
Ownership
Fractional Ownership: No
Parking Characteristics
Garage Square Feet: 660
Property Features
Accessible: None
Air Conditioning: Central Air
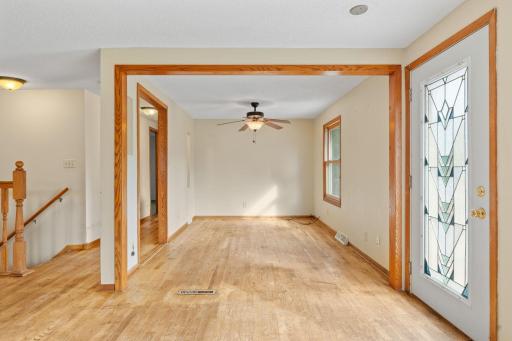
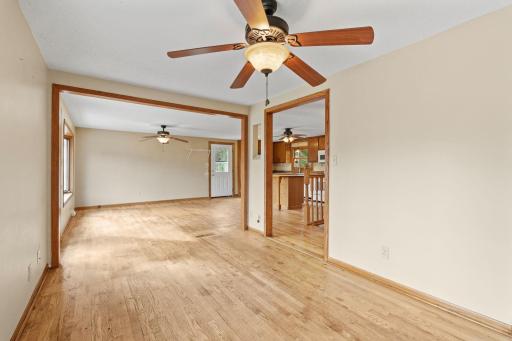
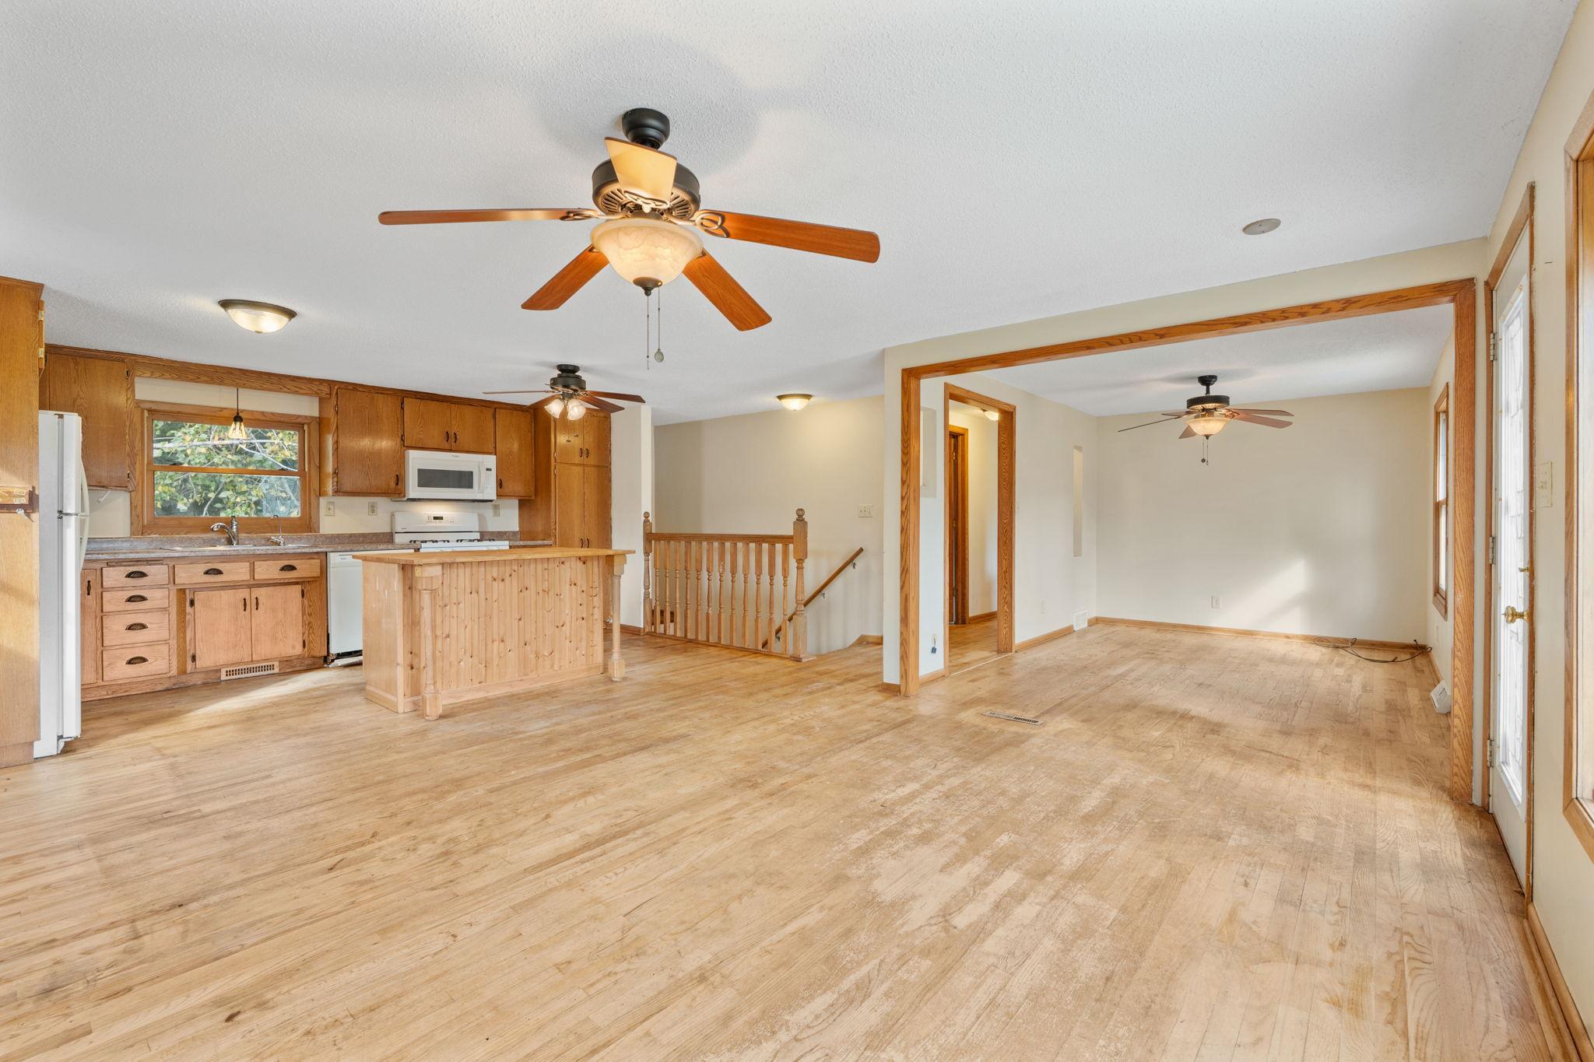
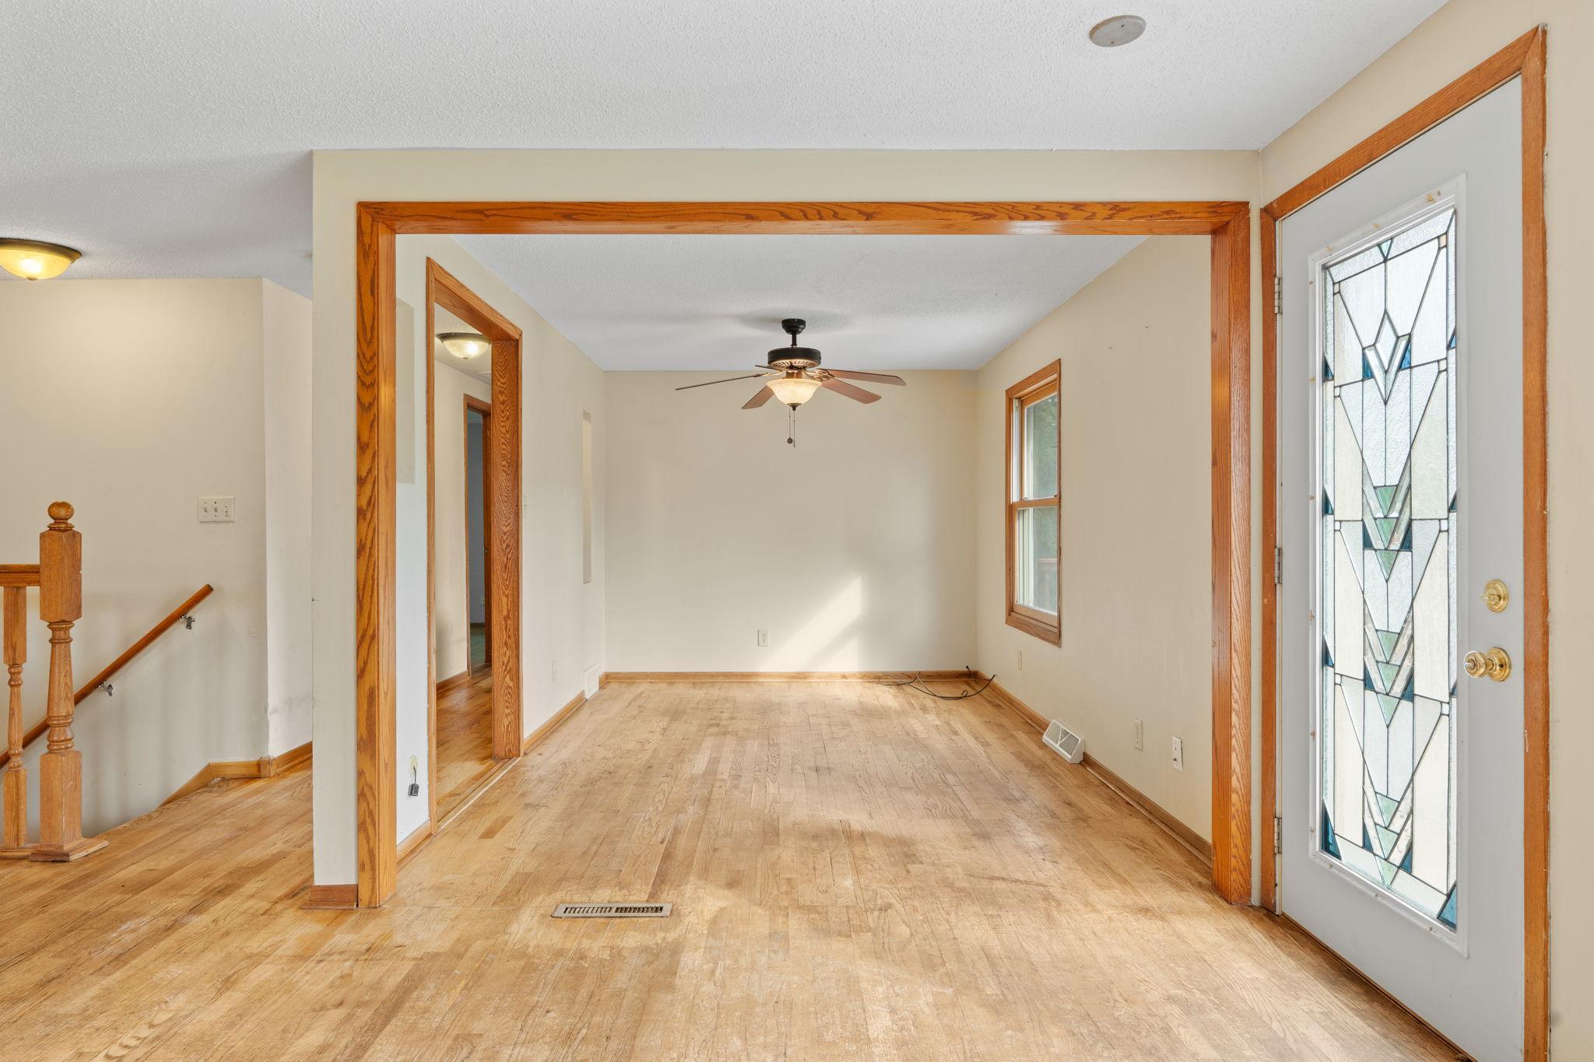
Amenities Unit: Ceiling Fan(s); Deck; Hardwood Floors
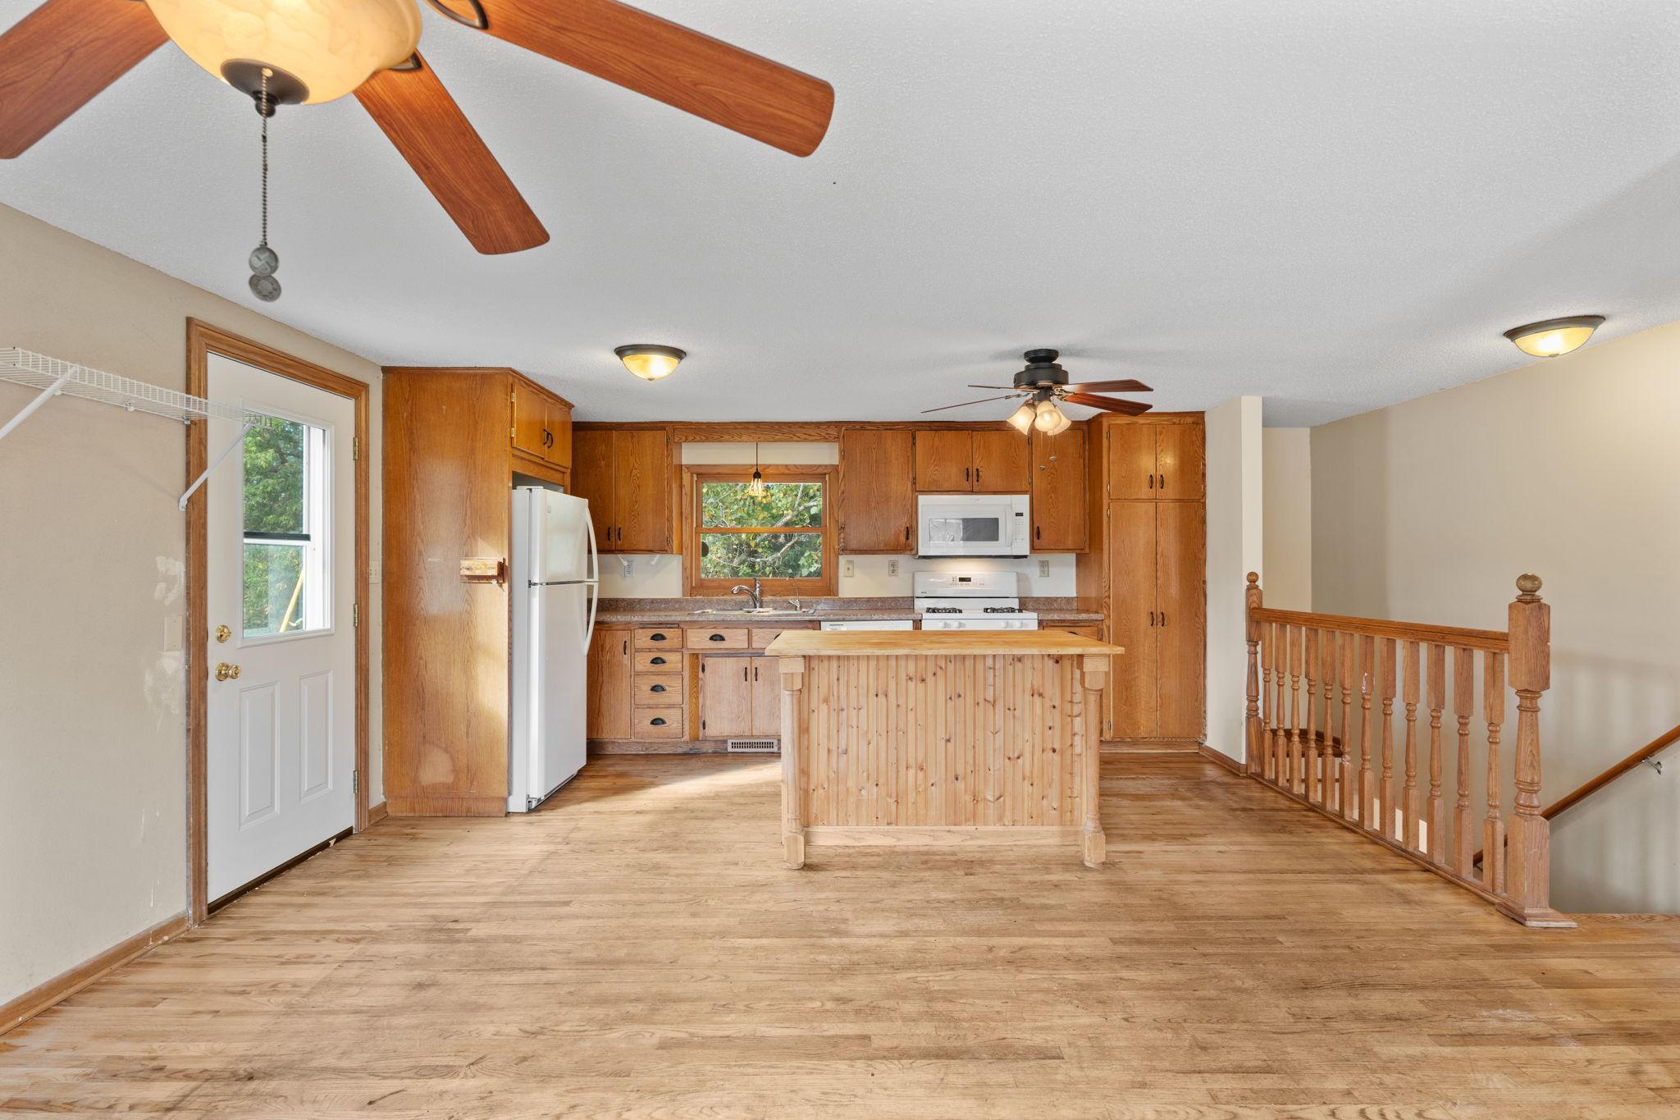
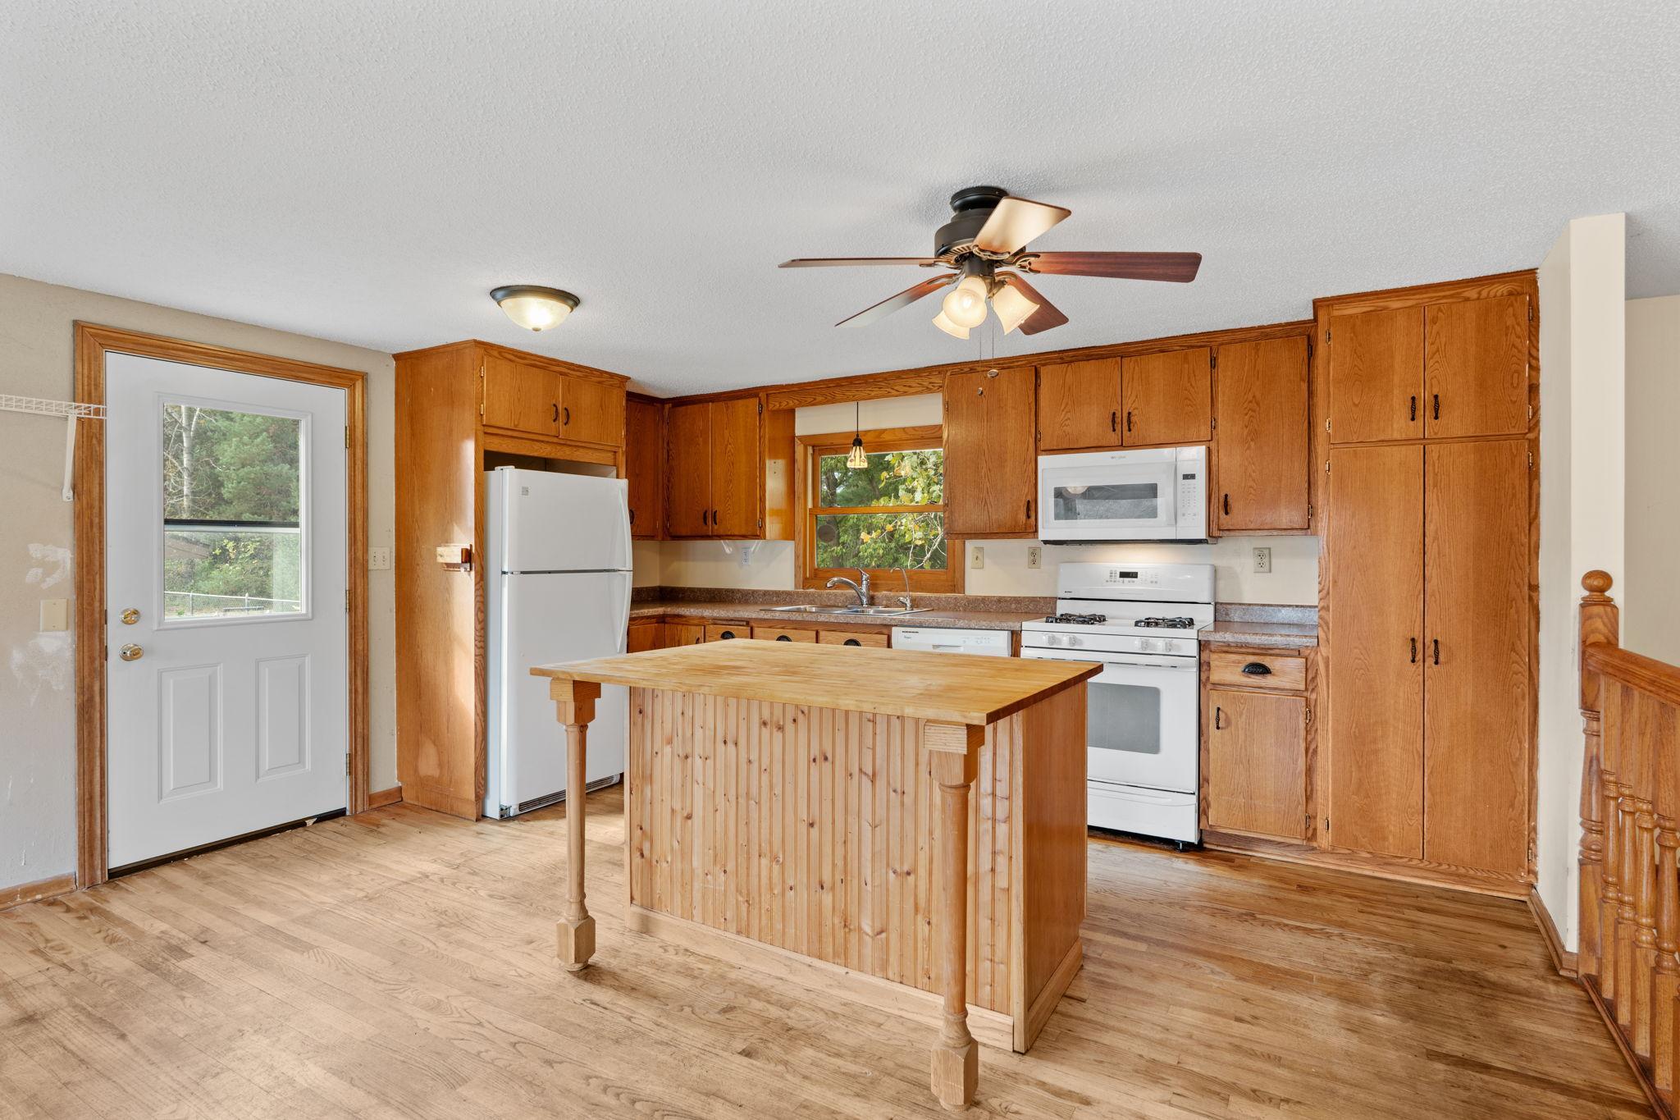
Appliances: Dishwasher; Microwave; Range; Refrigerator
Basement: Full
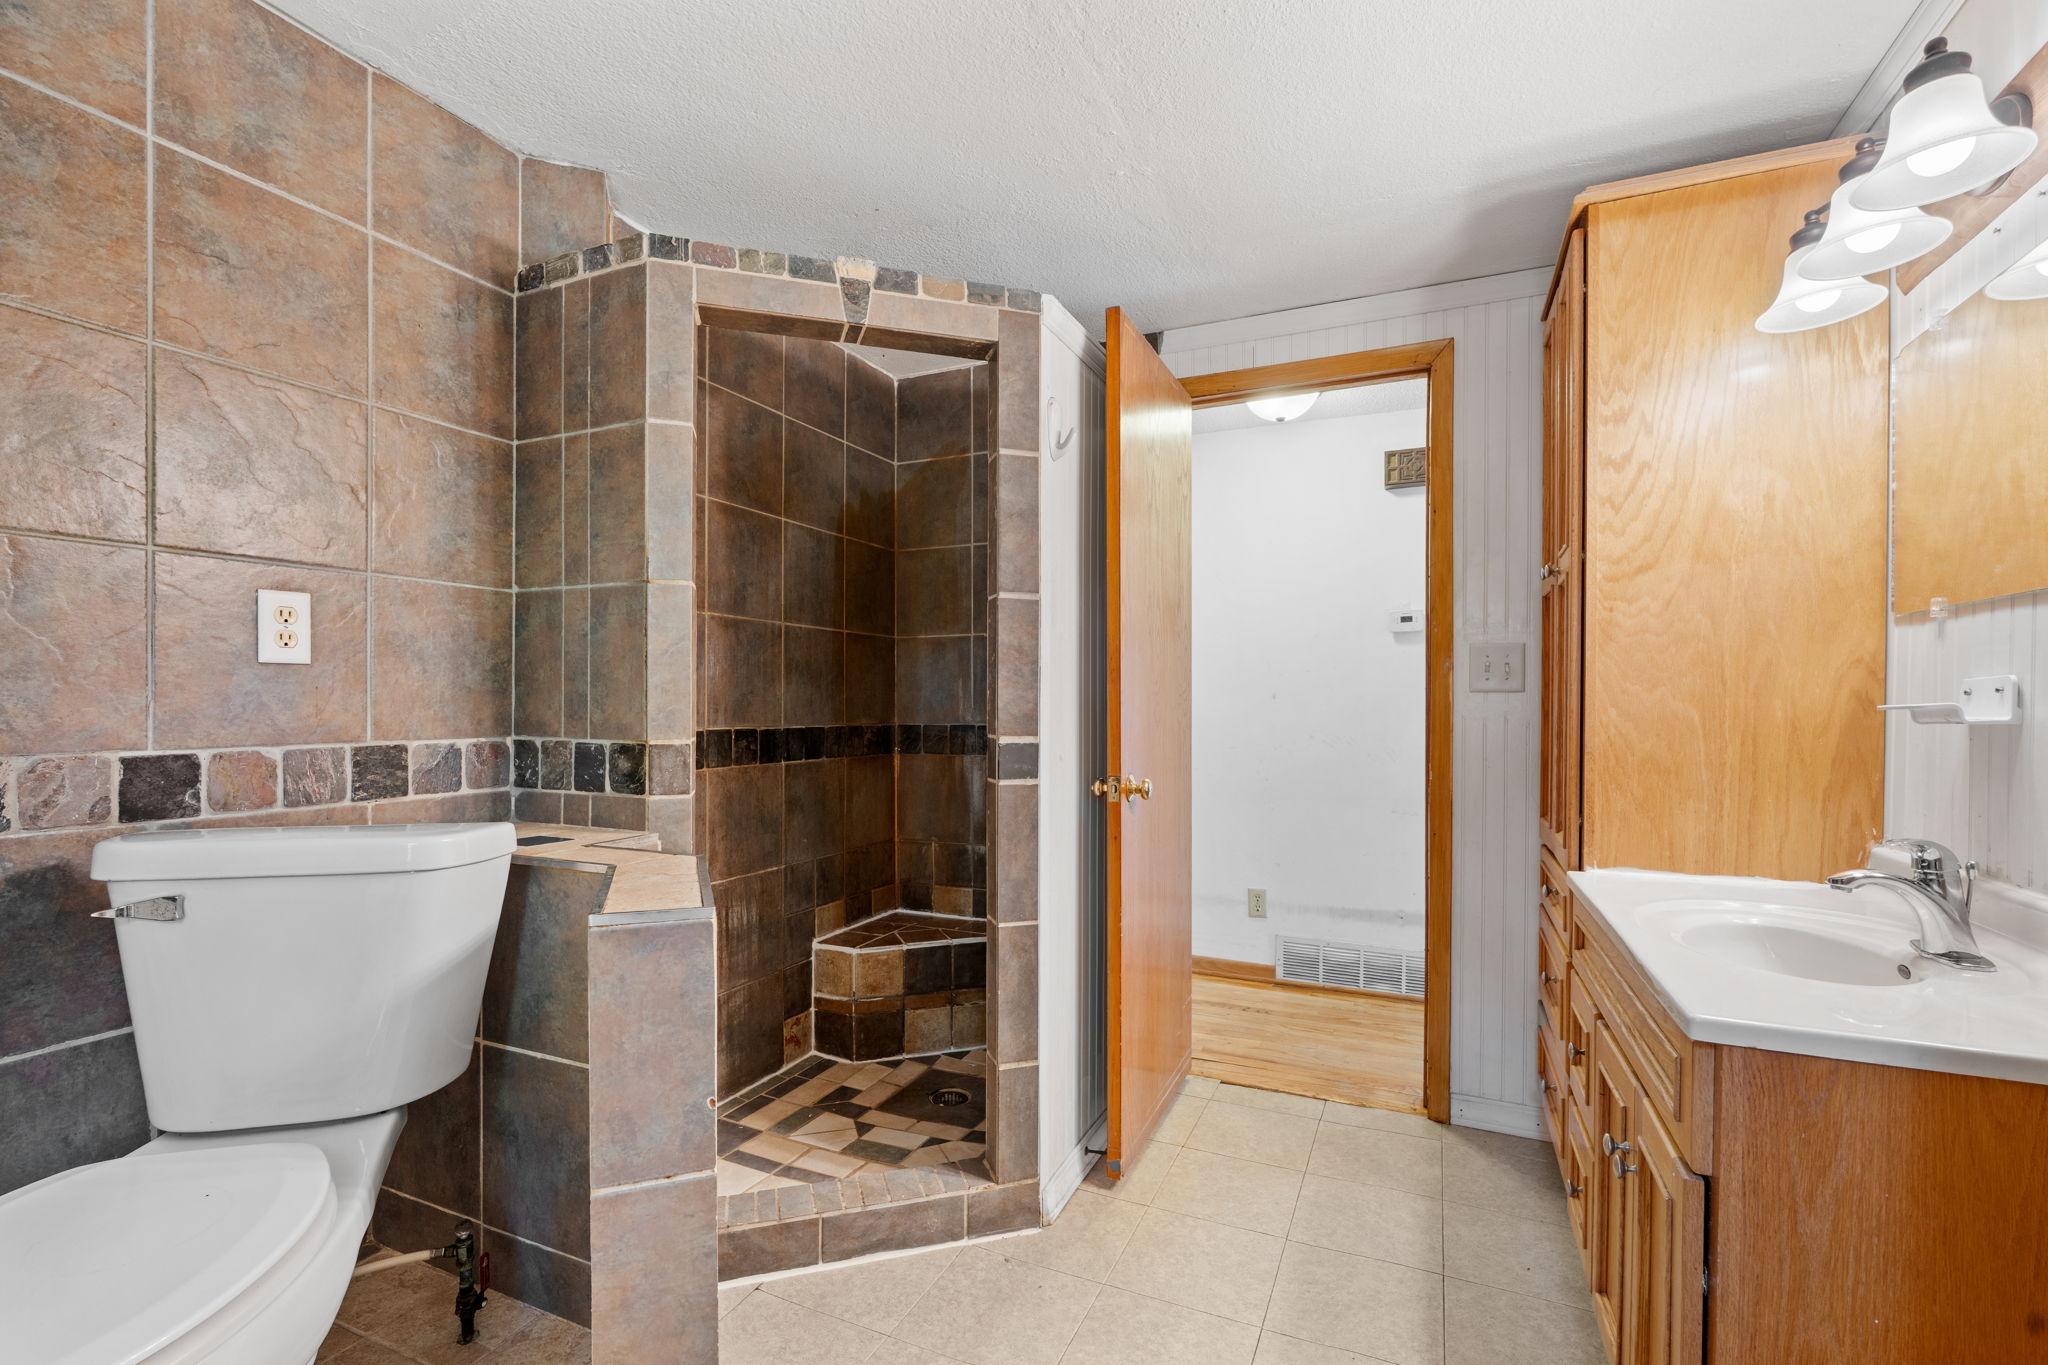
Bath Description: Main Floor Full Bath
Construction Status: Previously Owned
Dining Room Description: Eat In Kitchen; Separate/Formal Dining Room
Exterior: Metal
Family Room Characteristics: Lower Level
Fencing: Chain Link
Financing Terms: Cash
Fireplace Characteristics: Family Room; Wood Burning
Foundation: Concrete Block; Permanent
Fuel: Natural Gas
Heating: Forced Air
Lot Description: Tree Coverage - Heavy
Outbuildings: Pole Building
Pool Description: None
Road Frontage: Unpaved Streets
Sellers Terms: Cash; Conventional; FHA; VA
Sewer: Private Sewer
Special Search: Main Floor Bedroom
Stories: One
Water: Well
Room Information
| Room Name | Dimensions | Level |
| Living Room | 14x9 | Main |
| Dining Room | 9x13 | Main |
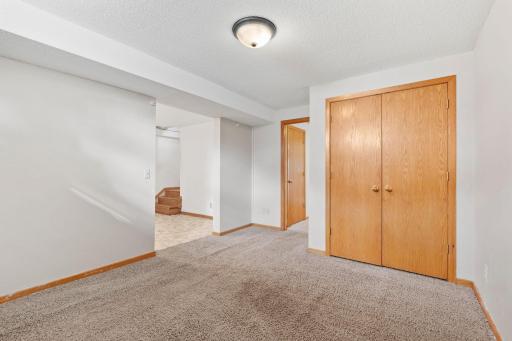
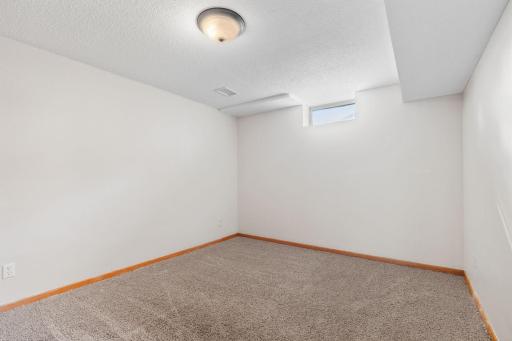
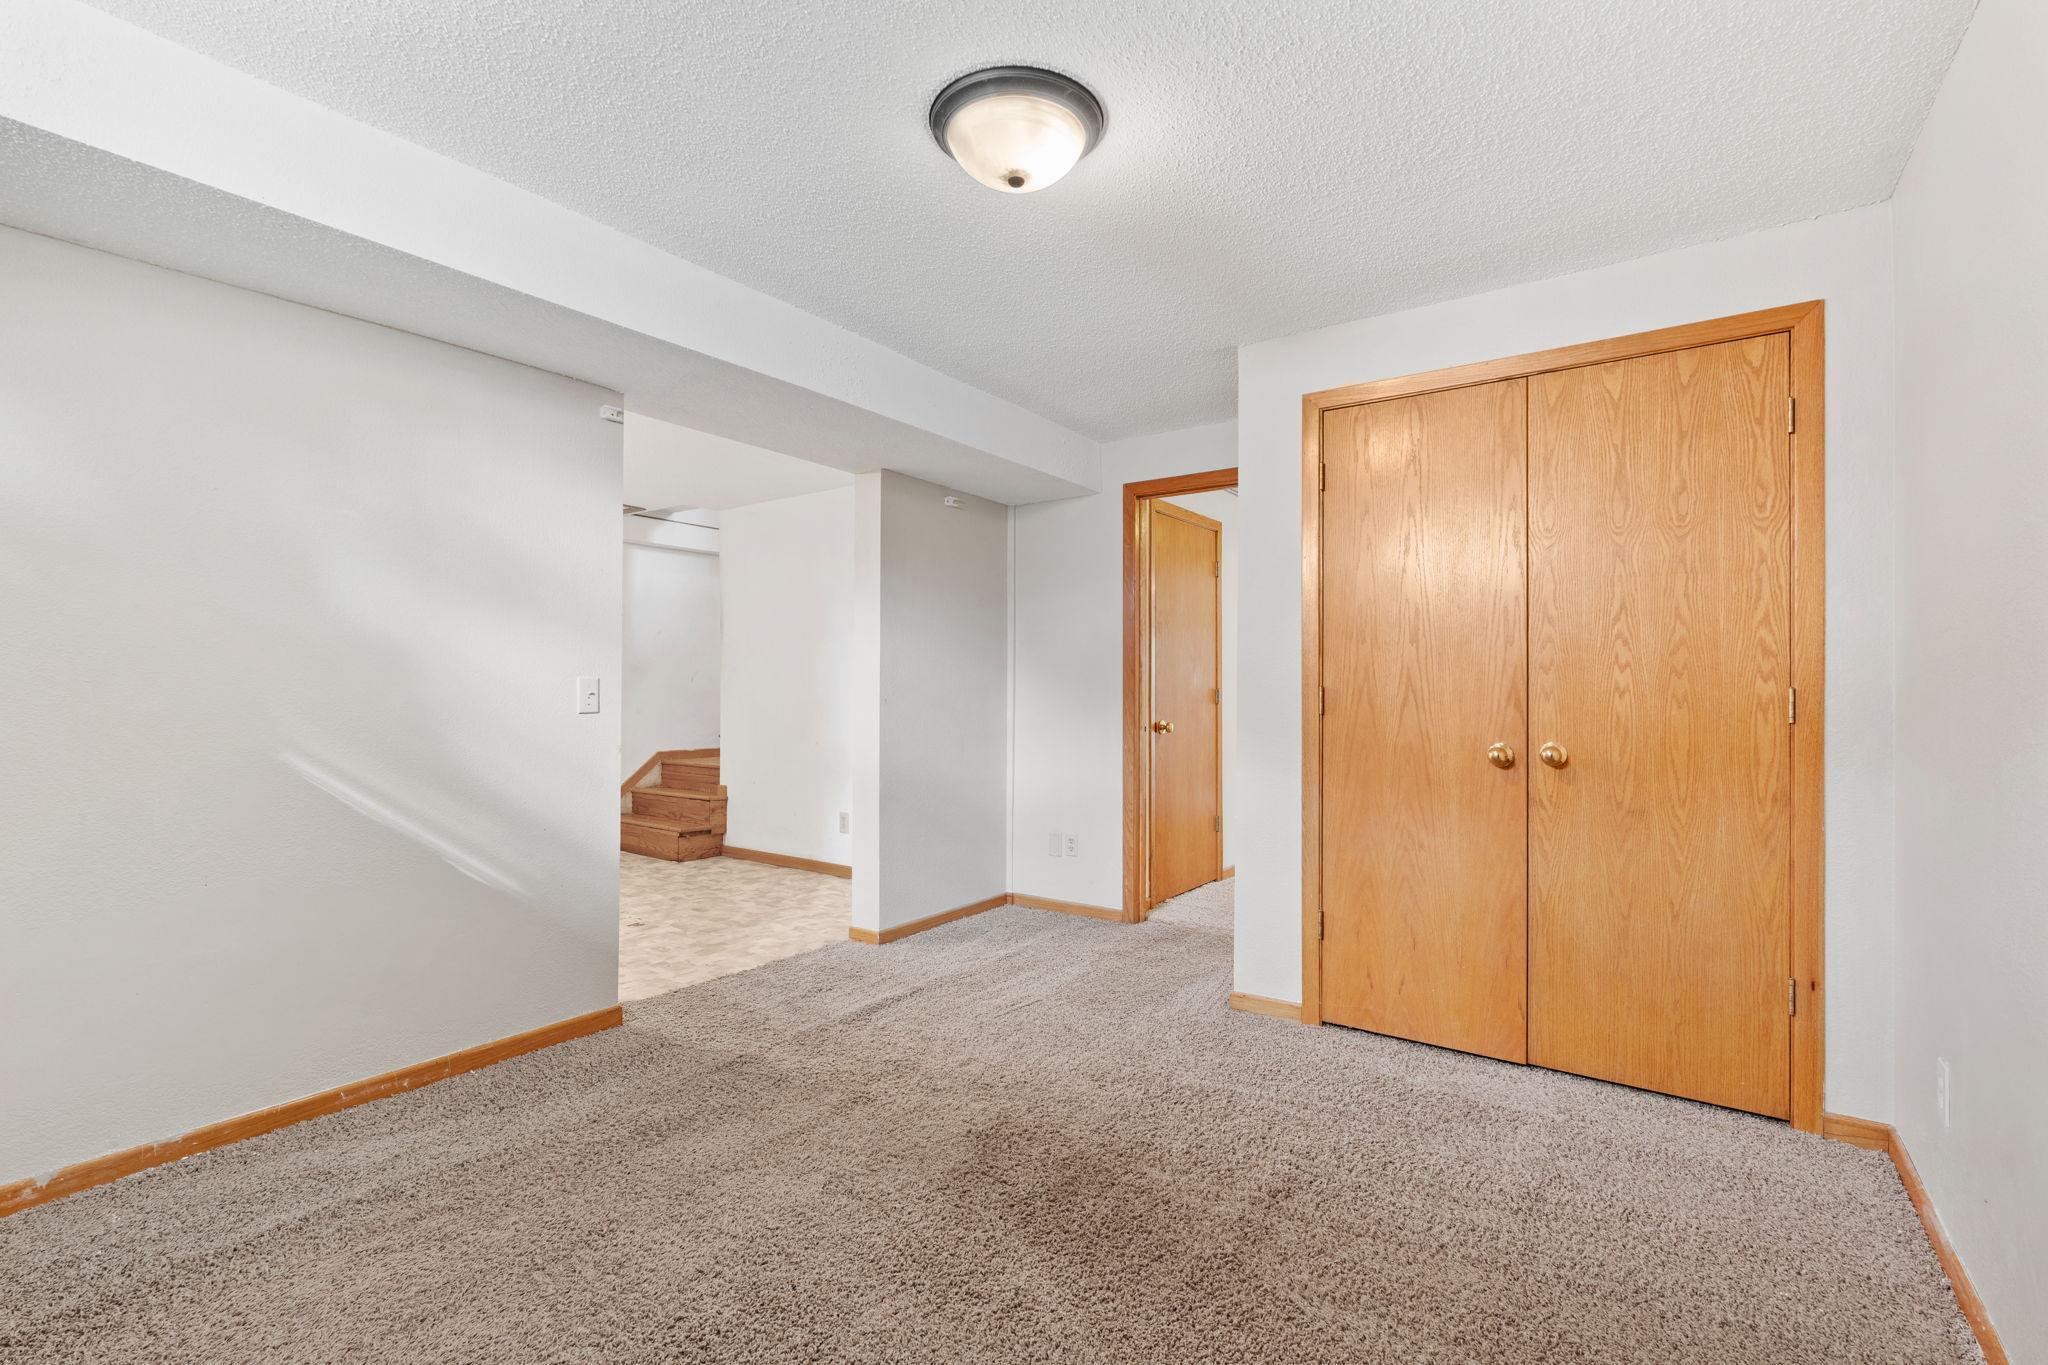
| Third (3rd) Bedroom | 15x12 | Lower |
| Family Room | 22x13 | Lower |
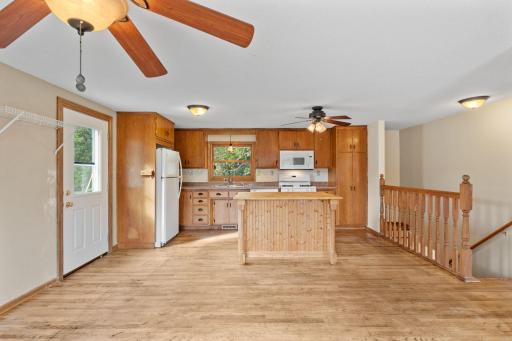
| Kitchen | 16x14 | Main |
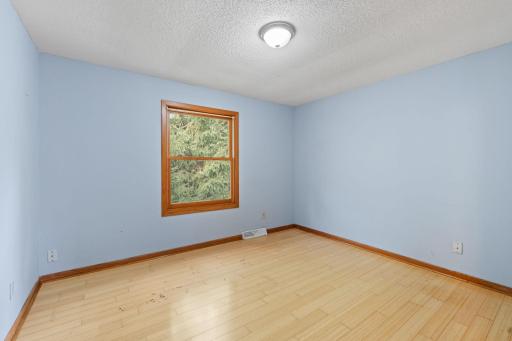
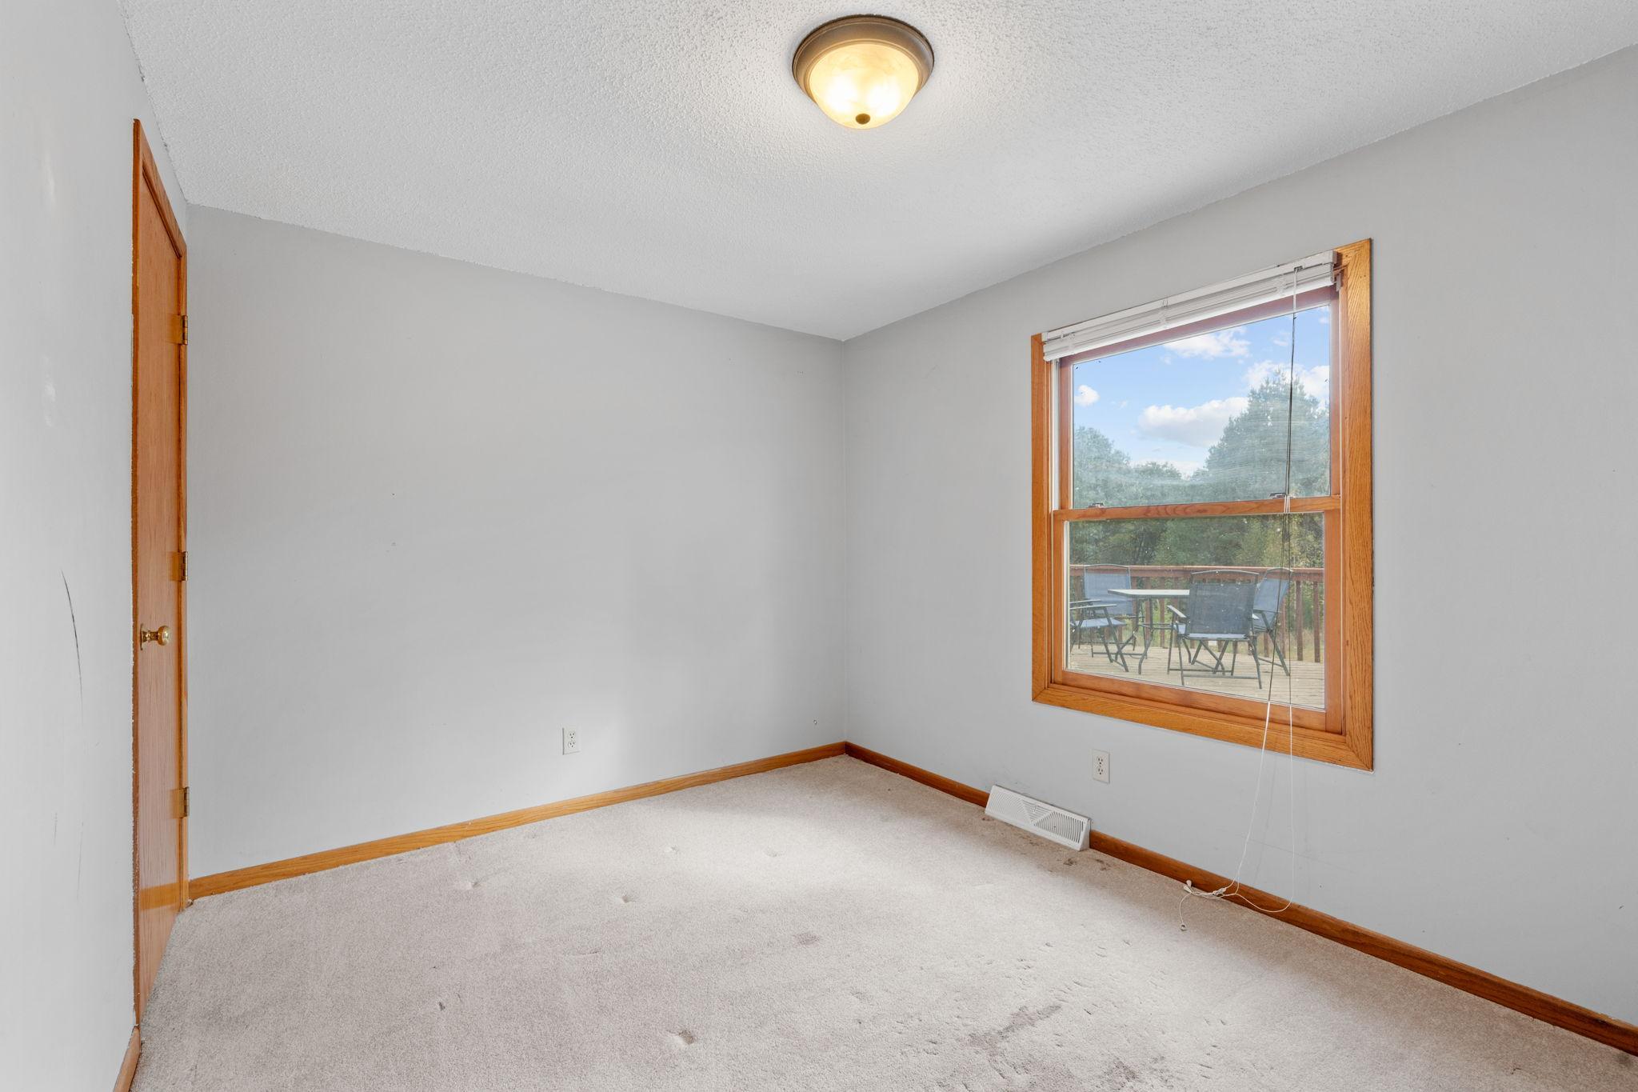
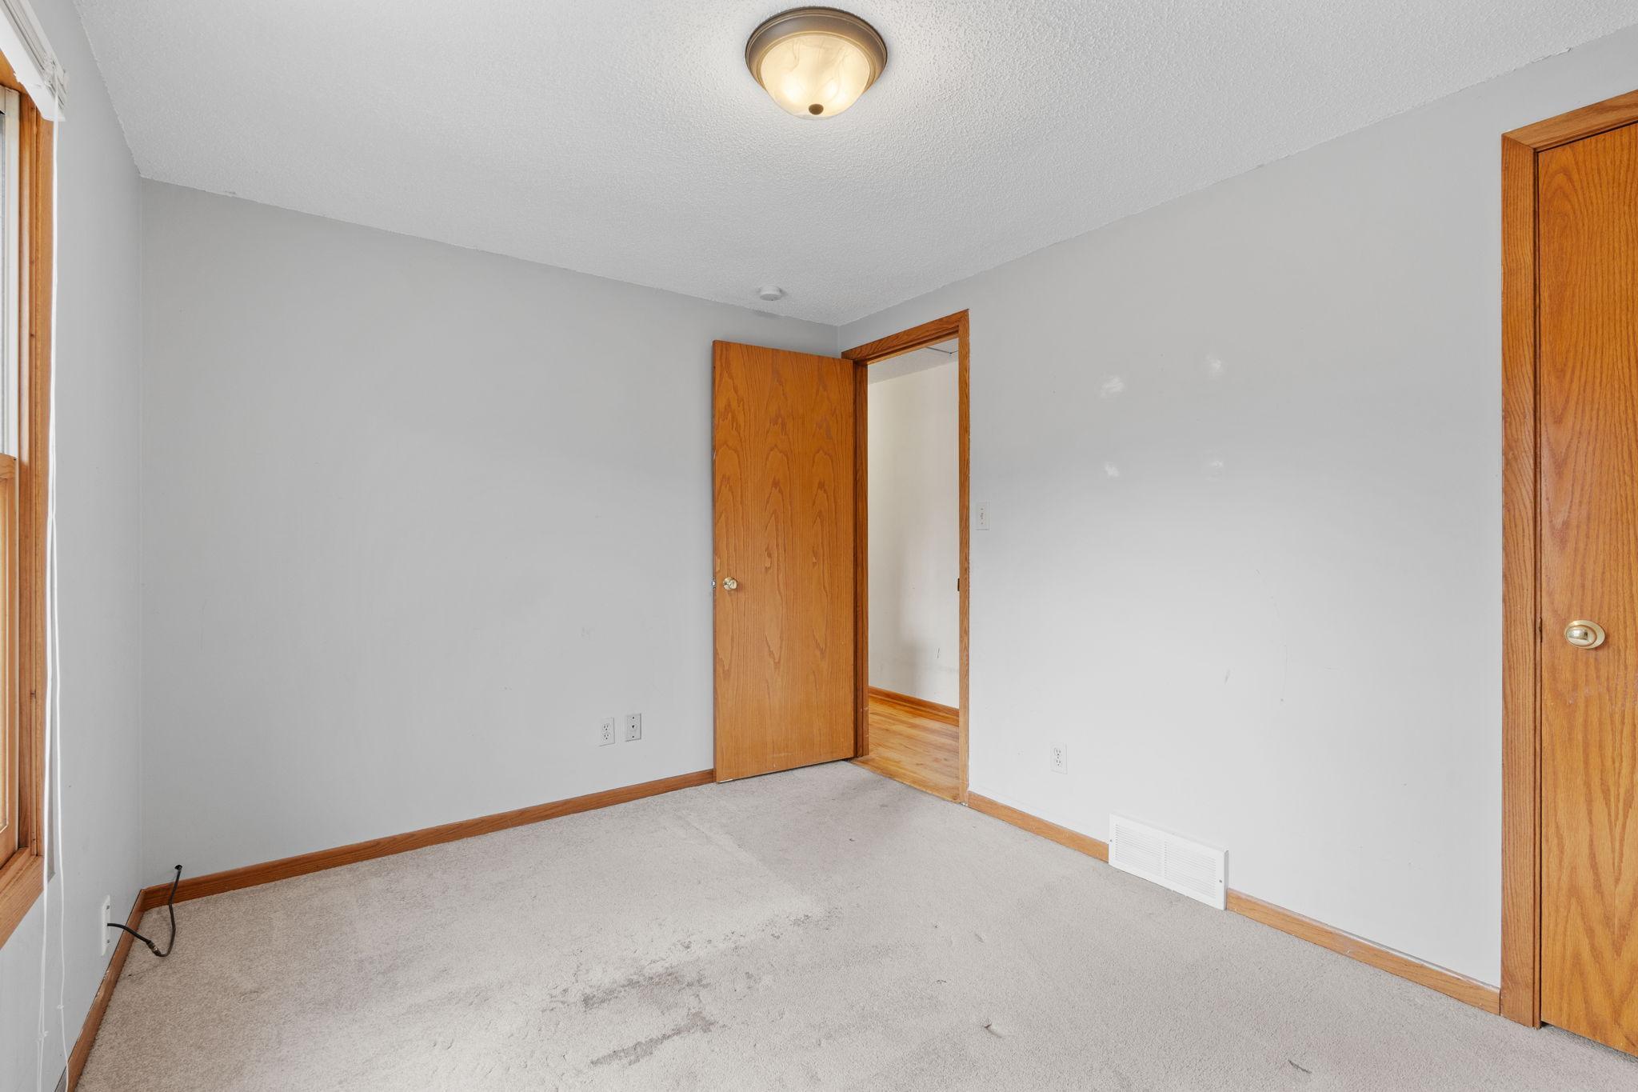
| First (1st) Bedroom | 12x11 | Main |
| Second (2nd) Bedroom | 12x10 | Main |
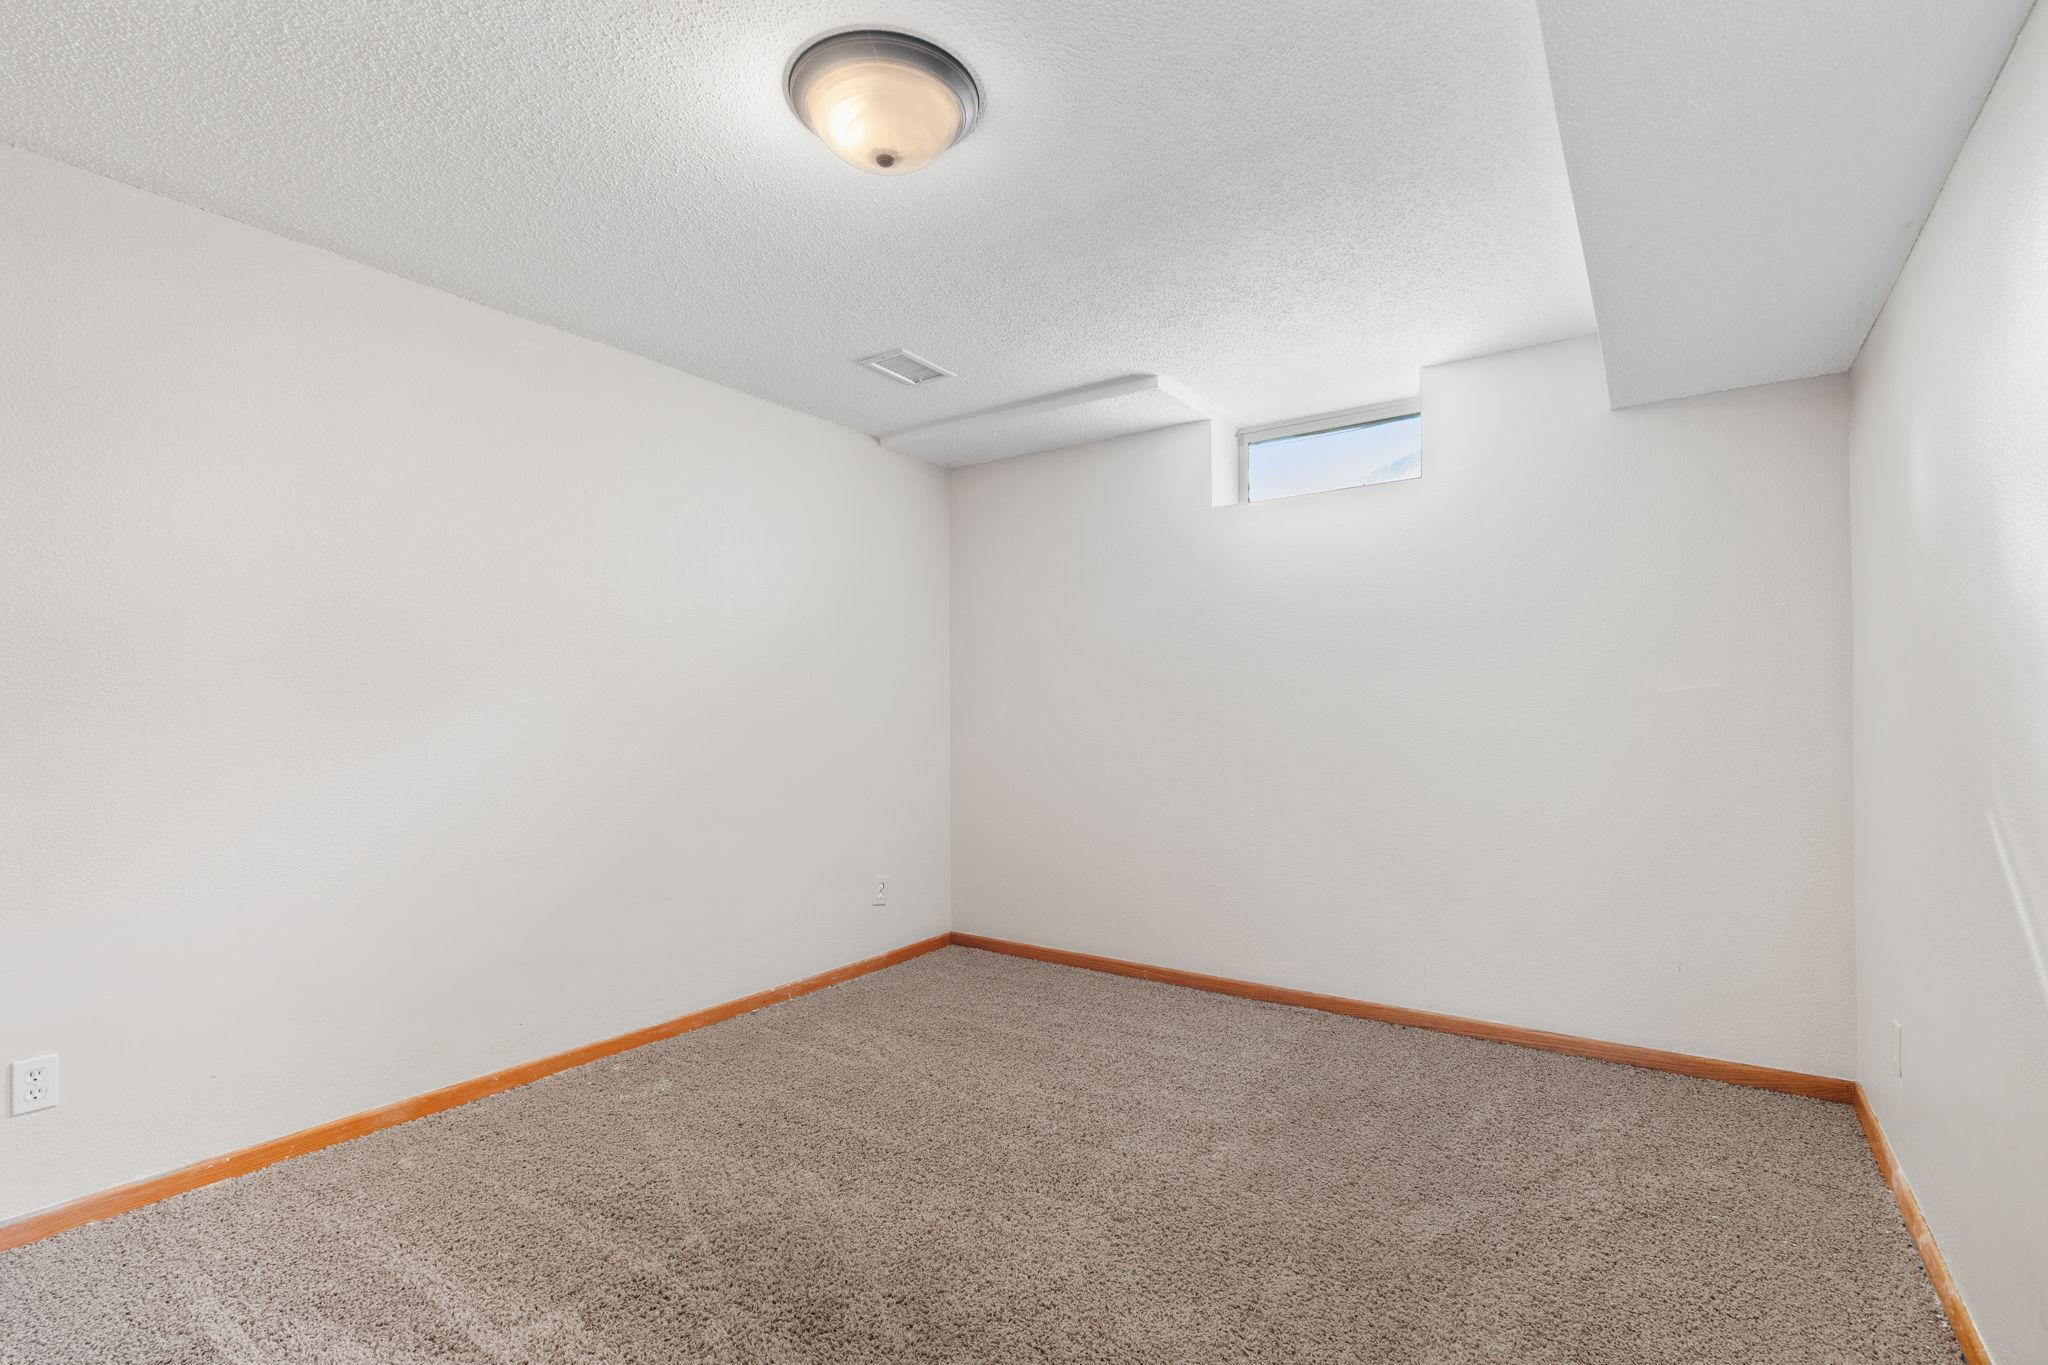
| Den | 11x9 | Lower |
| Office | 10x10 | Lower |
Listing Office: Real Broker, LLC
Last Updated: October - 15 - 2026

The data relating to real estate for sale on this web site comes in part from the Broker Reciprocity SM Program of the Regional Multiple Listing Service of Minnesota, Inc. The information provided is deemed reliable but not guaranteed. Properties subject to prior sale, change or withdrawal. ©2026 Regional Multiple Listing Service of Minnesota, Inc All rights reserved.
Saturday 17th of October 2026 08:05 PM

218-998-4400
Mohagen Real Estate


Let's Connect

Mohagen Real Estate
sue@MohagenRealEstate.com
Office: 218-998-4400
Cell: 218-731-7376

Mohagen Real Estate is licensed in the State of Minnesota