4230 39th Avenue S, Minneapolis, MN 55406 (MLS# 7138053)
$449,000
Minneapolis, MN 55406
MLS# 7138053
4 beds | 3 baths | 2567 sqft
1 / 47
Property Description
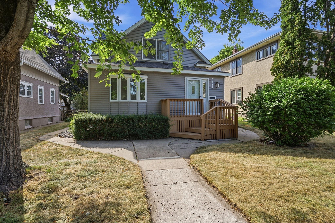
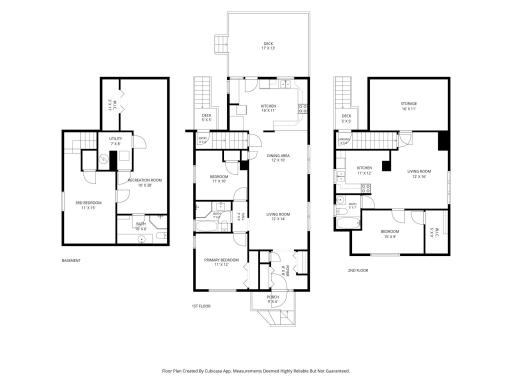
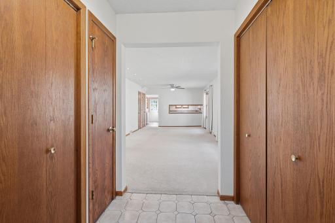
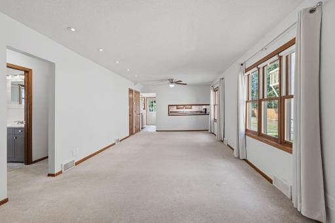
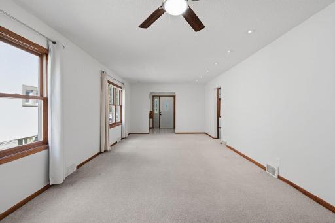
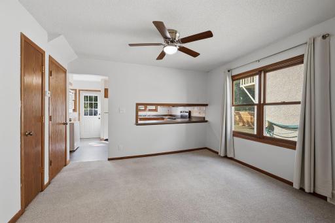
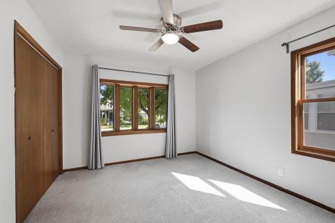
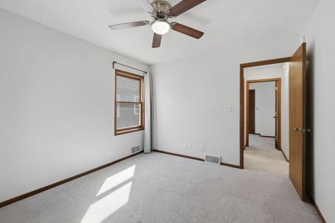
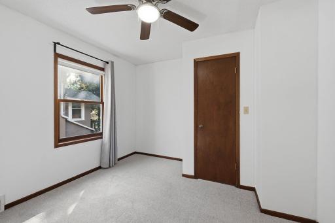
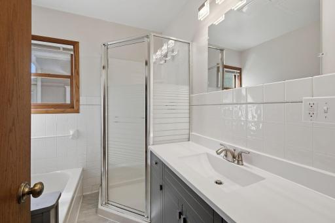
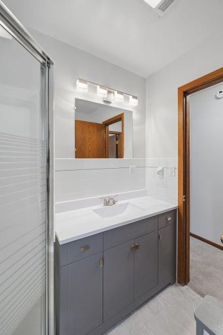
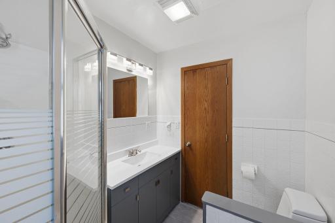
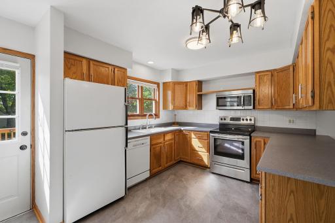
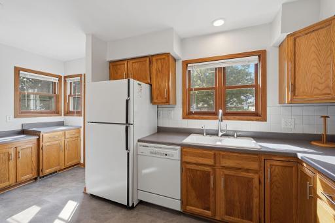
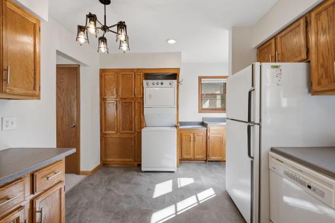
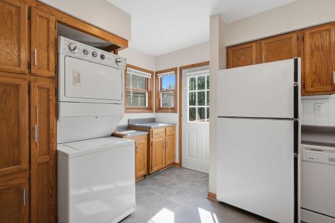
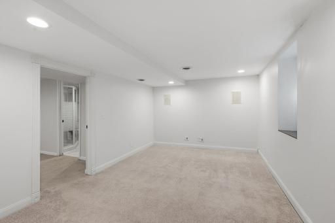
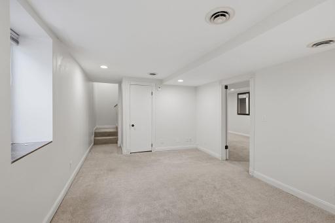
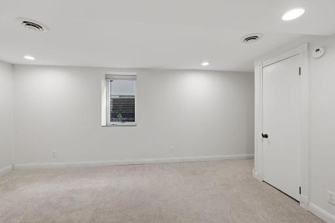
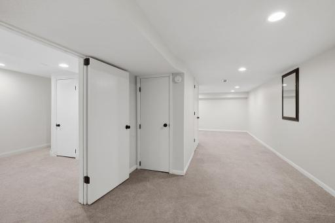
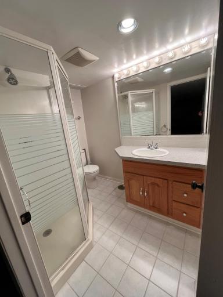
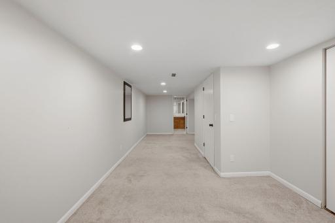
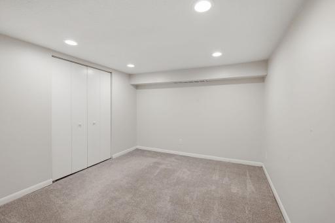
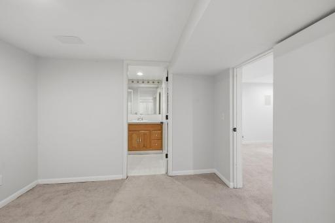
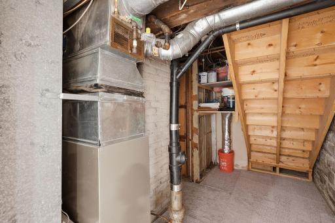
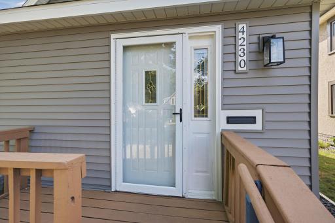
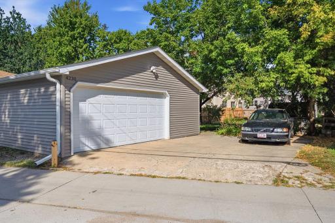
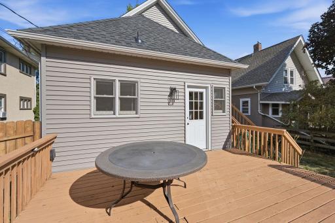
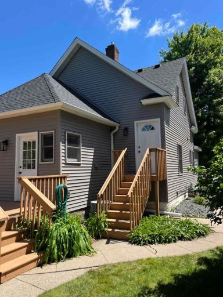
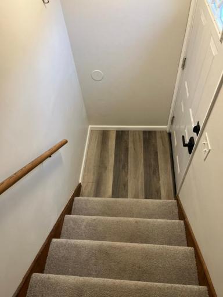
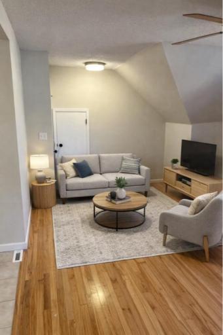
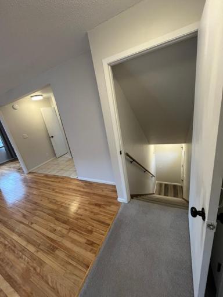
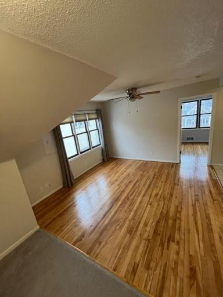
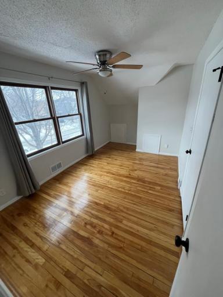
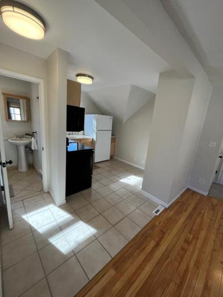
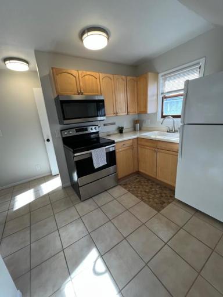
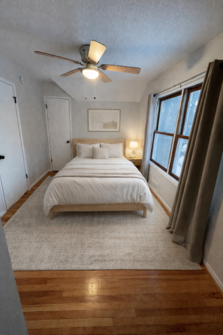
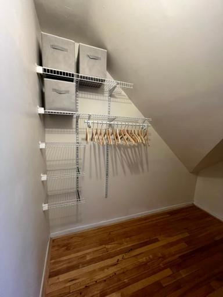
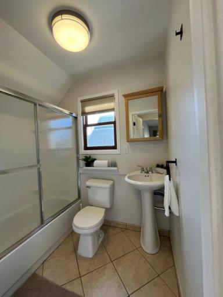
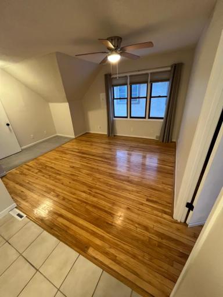
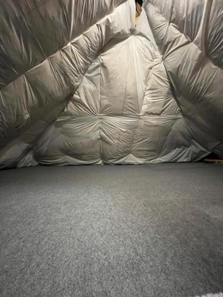
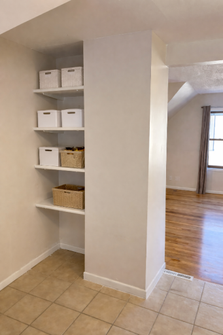
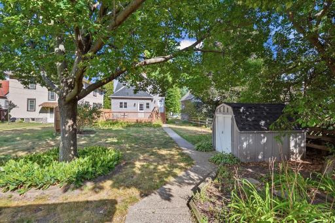
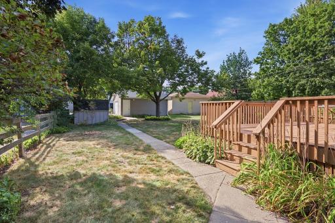
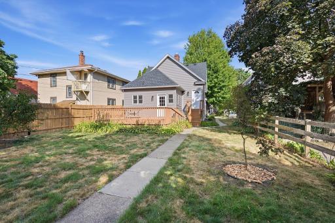
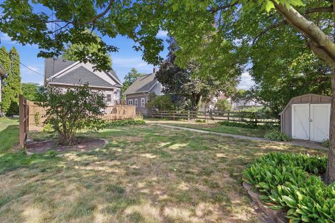
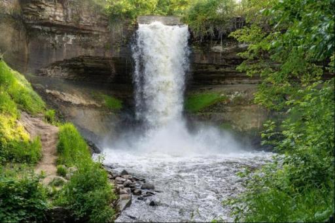
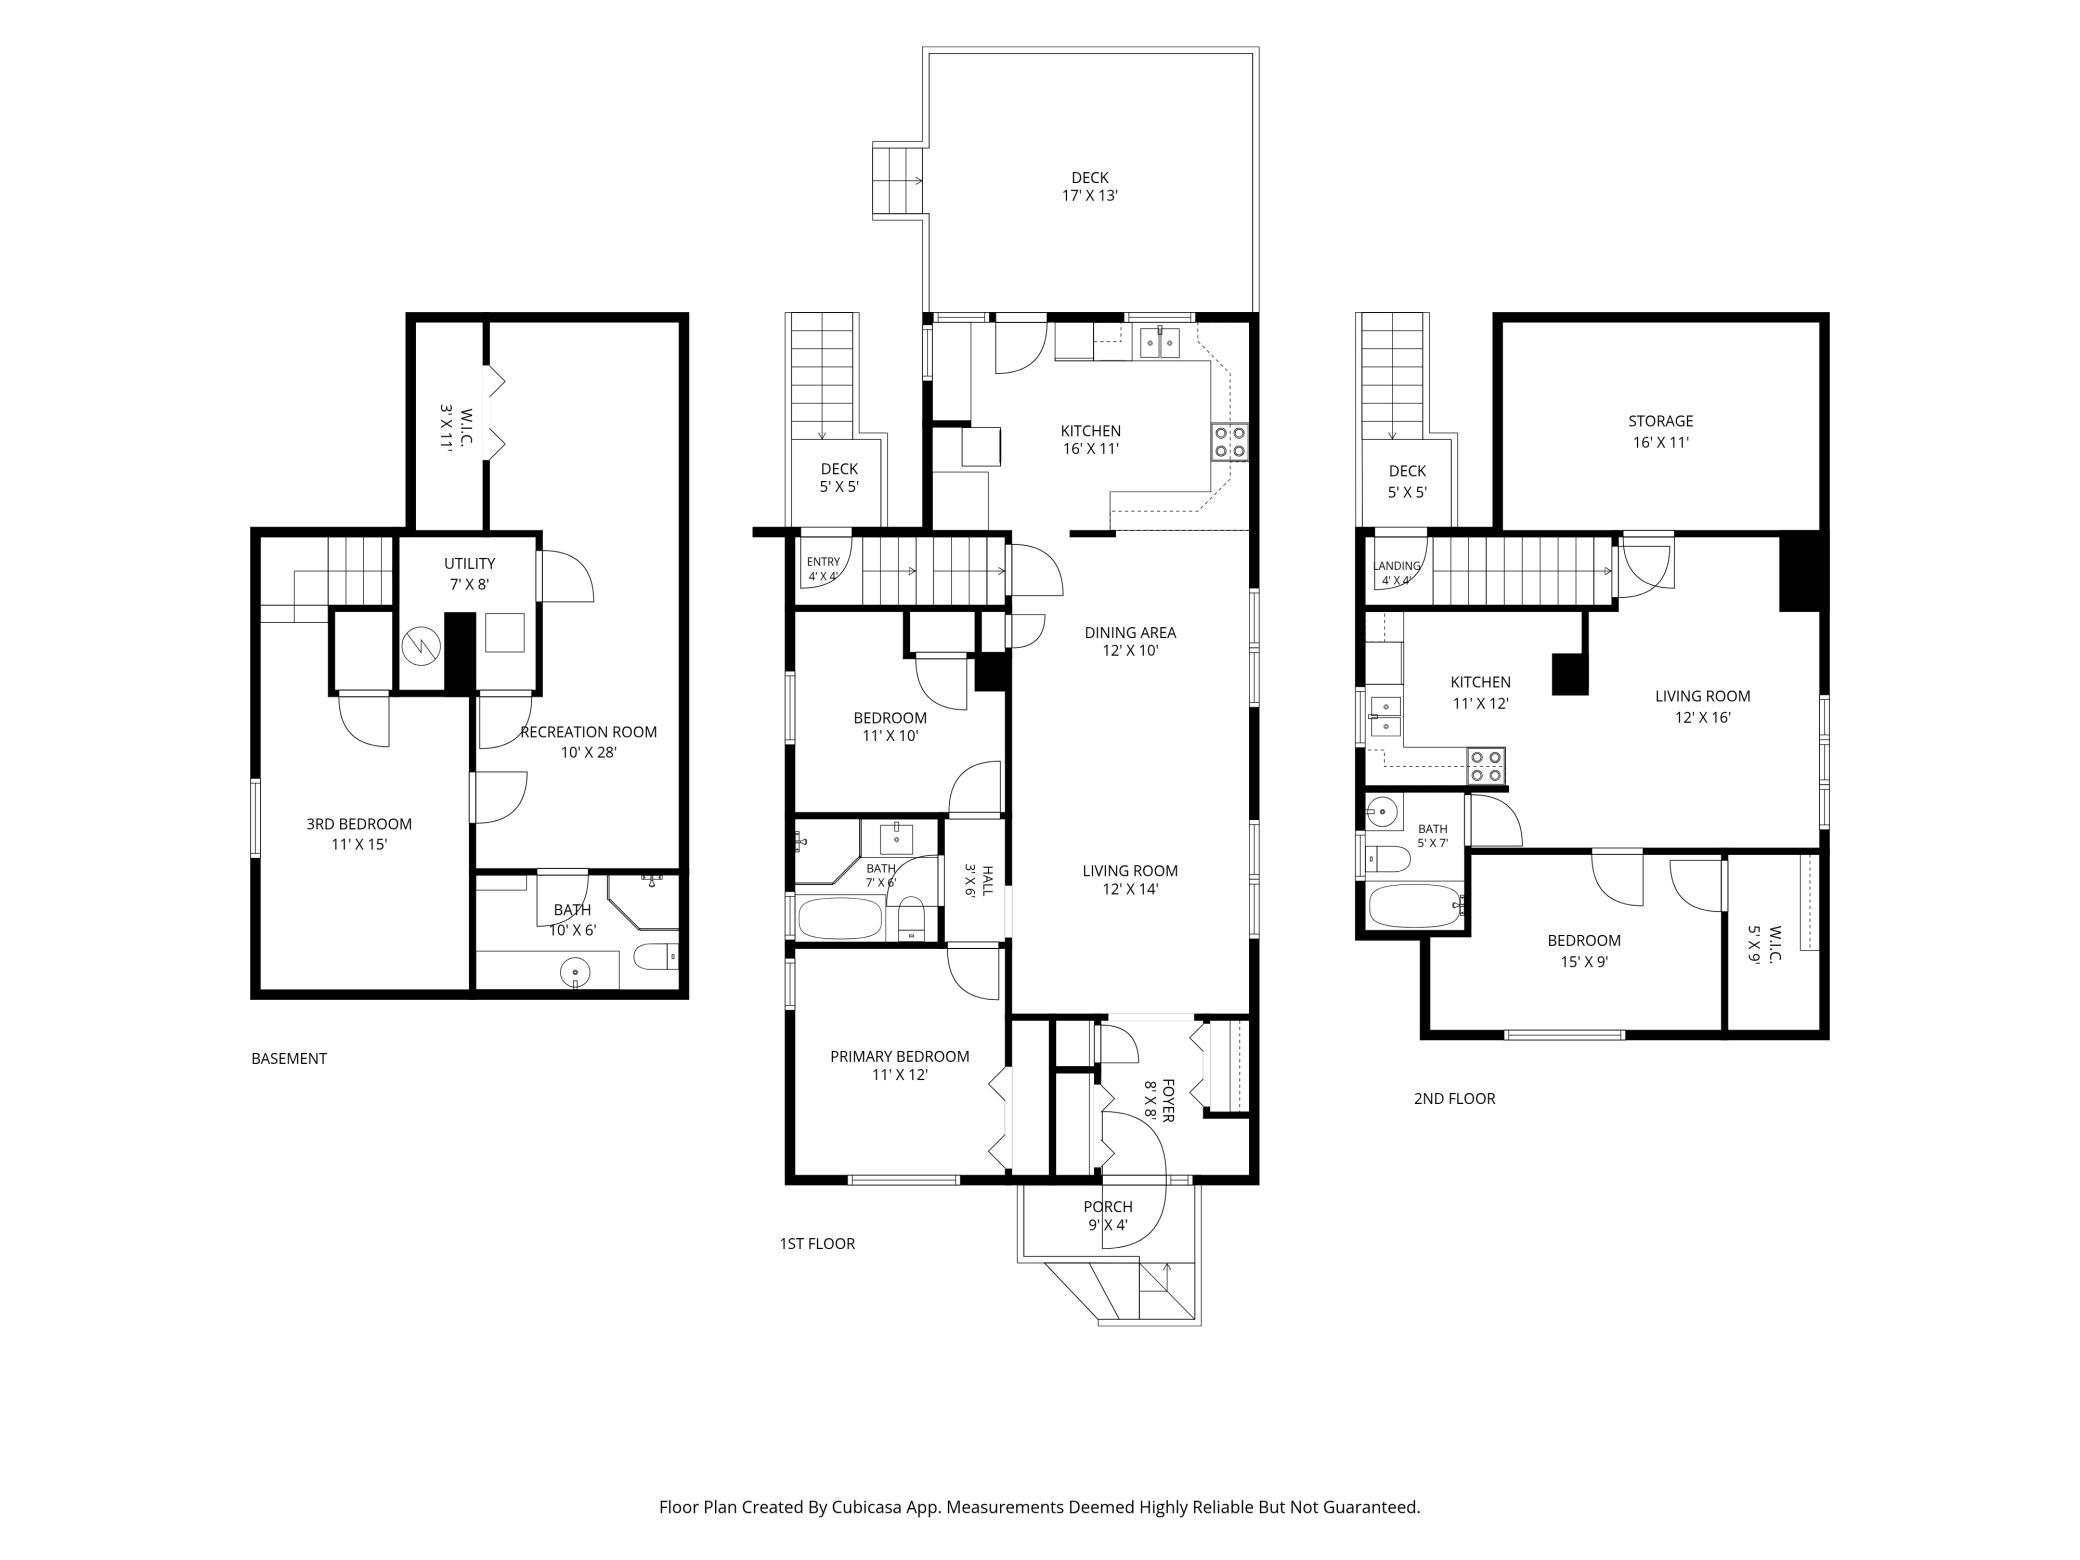
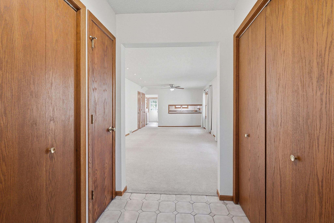
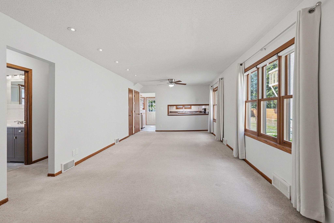
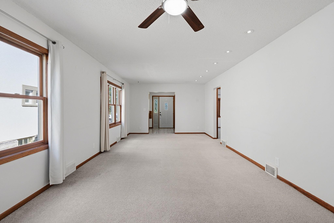
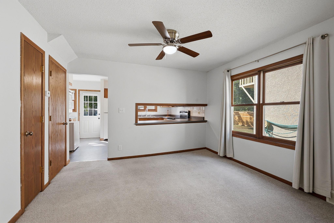
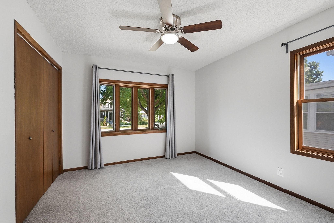
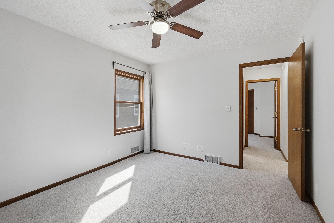
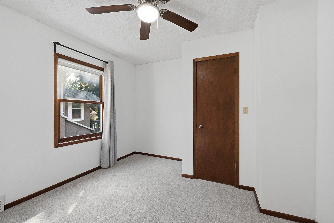
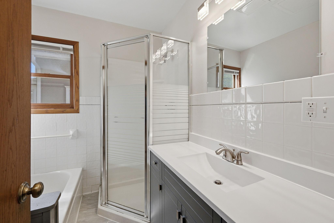
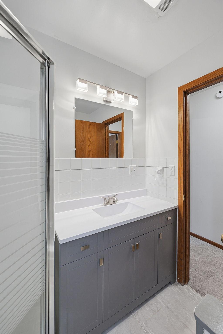
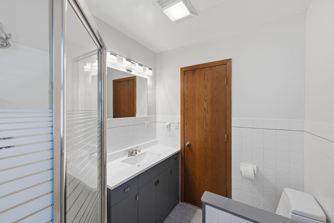
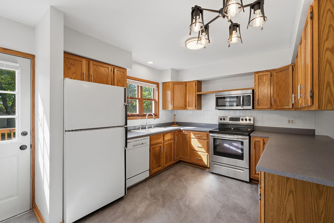
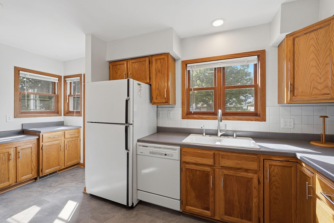
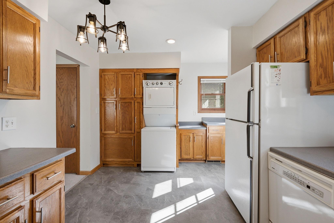
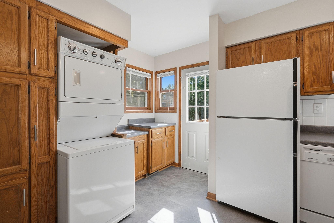
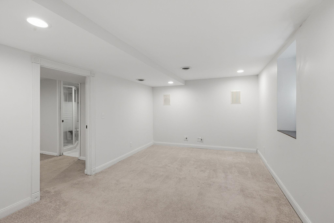
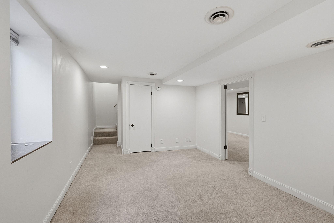
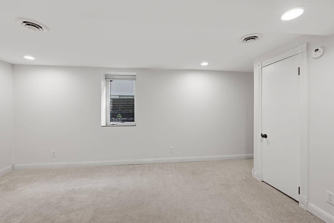
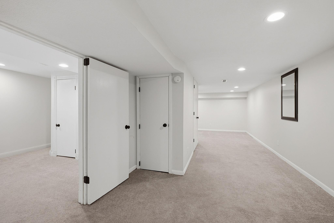
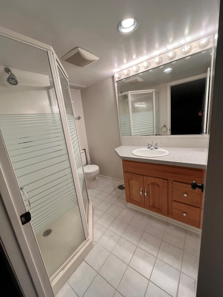
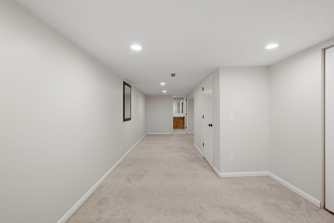
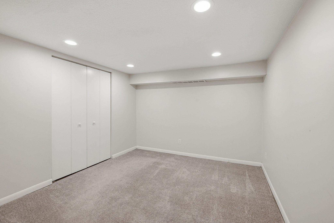
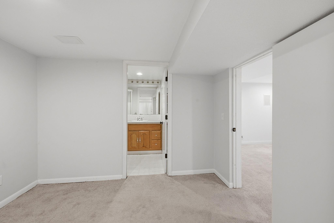
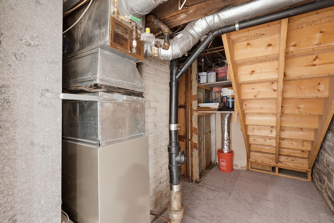
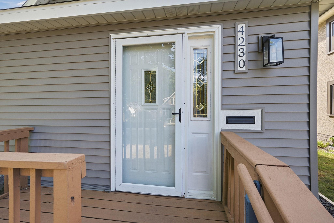
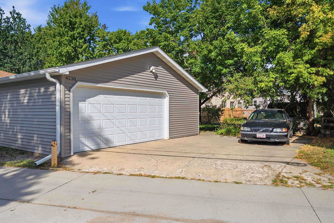
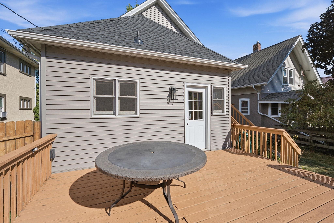
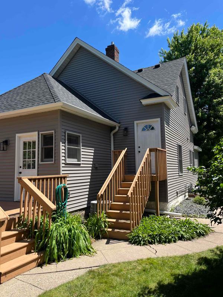
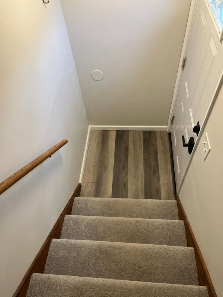
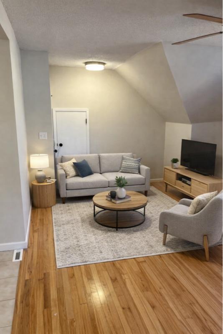
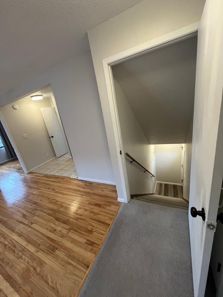
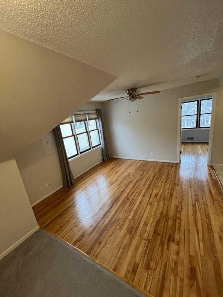
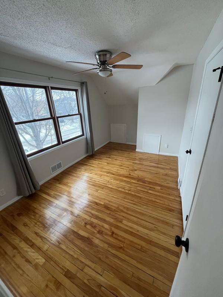
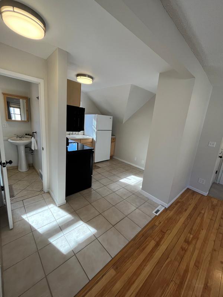
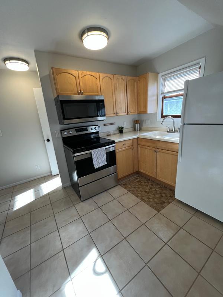
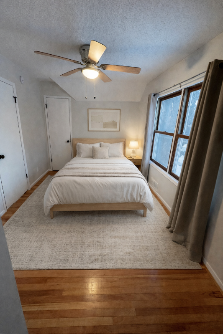
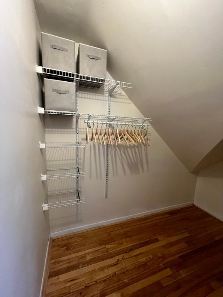
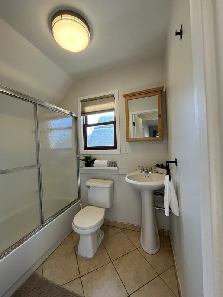
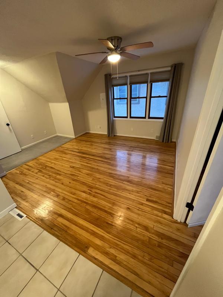
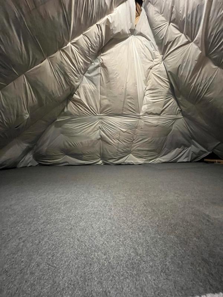
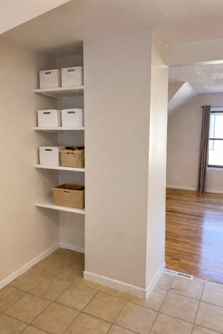
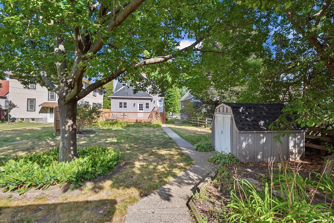
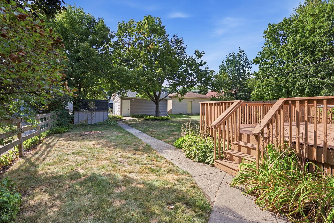
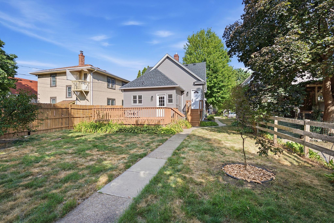
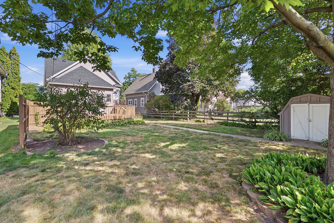
Charming Minneapolis Duplex â Turn-Key Investment or House-Hack Opportunity Live on-site or add a solid investment property to your portfolio â this versatile 2-unit duplex is move-in ready for its next owner! Recent updates include a new roof, siding, gutters, and a furnace with a new heat exchanger, giving you real peace of mind from day one. The spacious main-floor unit offers abundant living space, including a large kitchen, 3 bedrooms, 2 bathrooms, in-unit laundry, and a finished, livable lower level. The egress-equipped lower level adds flexibility for a family room, additional bedroom, home office, or hobby space, plus generous storage throughout. The second-floor unit features 1 bedroom, 1 bathroom, a private exterior entrance, and a huge walk-in closet/storage area â a comfortable, private layout tenants will love. Outside, the 2.5-car garage includes a fantastic shop space with 220-amp service, an app-controlled garage door opener, and additional off-street parking in the driveway. Tucked into a quiet, tree-lined neighborhood just 5 minutes from Minnehaha Falls, the location offers easy access to parks, recreation, and everything the surrounding area has to offer. Whether you're looking to owner-occupy, house-hack, or expand your rental portfolio, this duplex delivers flexibility and long-term potential.
Details
Maps
Contract Information
Status: Active
Contingency: Inspection
Current Price: 449000
Original List Price: 449000
ListPrice: 449000
List Date: 2026-09-04
Owner is an Agent?: No
Auction?: No
General Property Information
Lot Measurement: Acres
Multiple PIDs?: No
Owner Occupied: No
Waterfront YN: No
Year Built: 1925
Yearly/Seasonal: Yearly
Zoning: Residential-Multi-Family
Bedrooms: 4
Baths Total: 3
Main Floor Total SqFt: 1068
Above Ground SqFt: 1794
Below Grd Total SqFt: 773
Total SqFt: 2567
Foundation Size: 1068
Style: (MF) Duplex Up and Down
Total Finished Sqft: 2484.00
Garage Stalls: 2.5
Lot Dimensions: 174x40x159x42
Acres: 0.15
Assessment Pending: No
Location Tax and Other Information
House Number: 4230
Street Name: 39th
Street Suffix: Avenue
Street Direction Suffix: S
Postal City: Minneapolis
County: Hennepin
State: MN
Zip Code: 55406
Complex/Dev/Subdivision: Minnehaha Terrace
Assessments
Tax With Assessments: 7464
Basement
Foundation Dimensions: 24x44.5
Building Information
Finished SqFt Above Ground: 1776
Finished SqFt Below Ground: 708
Lease Details
Land Leased: Not Applicable
Miscellaneous Information
DP Resource: Yes
Homestead: No
Ownership
Fractional Ownership: No
Parking Characteristics
Garage Dimensions: 21.5x26
Garage Door Height: 7
Garage Door Width: 16
Garage Square Feet: 559
Public Survey Info
Range#: 23
Section#: 07
Township#: 28
Unit 1
Furnished?: No
Leased?: No
Level: Main Level
Unit Number: 1
3/4 Baths: 1
Finished SqFt: 2051
Full Baths: 1
No. of Units Like This: 1
Total Baths: 2
Total Bedrooms: 3
Total Rooms: 13
Unit 2
Furnished?: No
Leased?: Yes
Level: 2nd Level
Unit Number: 2
Finished SqFt: 575
Full Baths: 1
No. of Units Like This: 1
Total Baths: 1
Total Bedrooms: 1
Total Rooms: 5
Unit Details
Total Units: 2
Property Features
Accessible: None
Basement: Concrete Block; Egress Windows; Full
Construction Status: Previously Owned
Electric: Circuit Breakers
Exterior: Vinyl
Fencing: None
Foundation: Concrete Block
Fuel: Natural Gas
Heating: Forced Air
Laundry: In Kitchen
Lock Box Type: Supra
Rental License Type: Standard
Road Frontage: City Street
Roof: Age 8 Years or Less
Sewer: City Sewer/Connected
Stories: One and One Half
Unit 1 Amenities: Deck
Unit 1 Appliances: Dishwasher; Range; Refrigerator
Unit 1 Cooling: Central
Unit 1 Dining Room Description: Living/Dining Room
Unit 1 Family Room Characteristics: Lower Level
Unit 1 Special Search: All Living Fac. on One Level; Main Floor Laundry
Unit 2 Appliances: Range; Refrigerator
Water: City Water/Connected
Listing Office: Coldwell Banker Realty
Last Updated: October - 05 - 2026

The data relating to real estate for sale on this web site comes in part from the Broker Reciprocity SM Program of the Regional Multiple Listing Service of Minnesota, Inc. The information provided is deemed reliable but not guaranteed. Properties subject to prior sale, change or withdrawal. ©2026 Regional Multiple Listing Service of Minnesota, Inc All rights reserved.
Tuesday 6th of October 2026 04:03 PM

218-998-4400
Mohagen Real Estate



Let's Connect

Mohagen Real Estate
sue@MohagenRealEstate.com
Office: 218-998-4400
Cell: 218-731-7376

Mohagen Real Estate is licensed in the State of Minnesota