4232 Fremont Avenue S, Minneapolis, MN 55409 (MLS# 7024090)
$2,590,000
Minneapolis, MN 55409
MLS# 7024090
Status: Closed
5 beds | 7 baths | 6186 sqft
1 / 57
Property Description

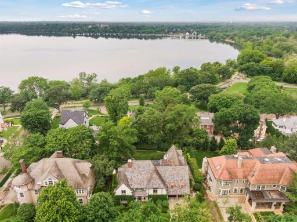
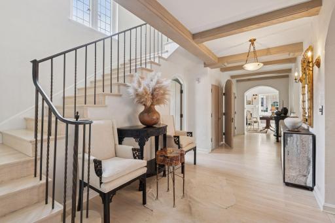
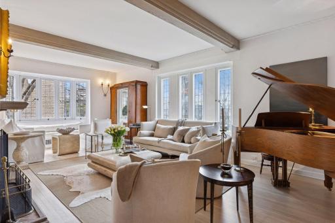
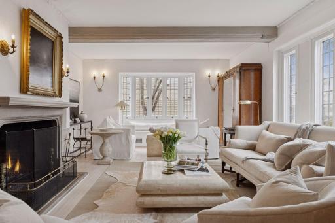
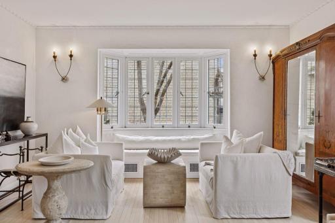
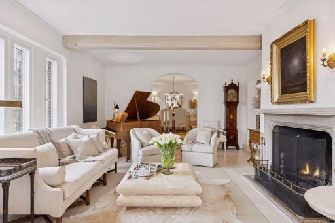
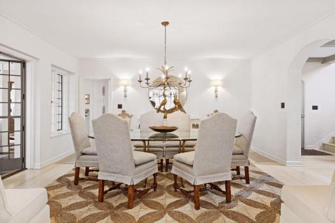
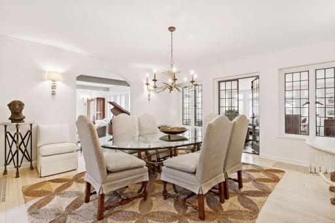
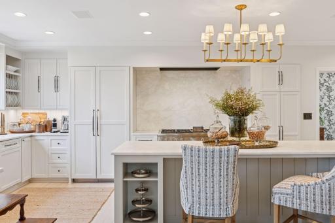
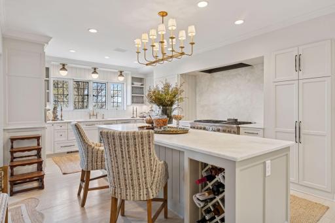
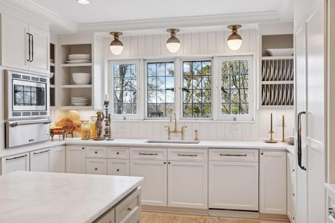
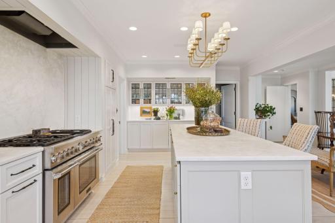
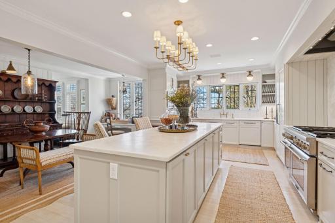
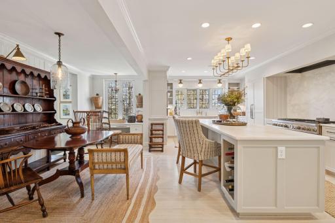
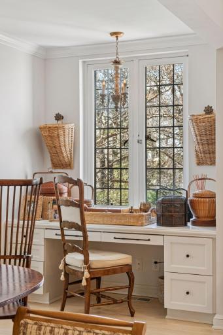
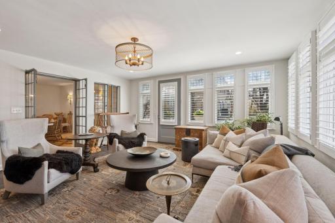
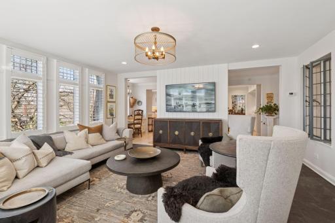
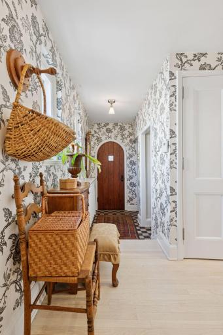
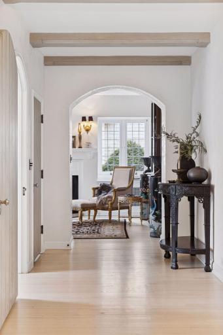
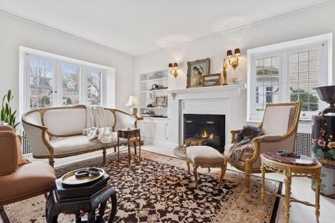
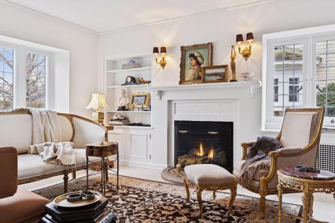
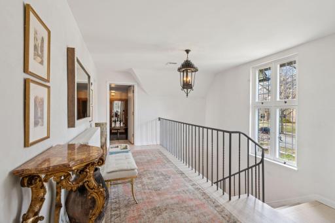
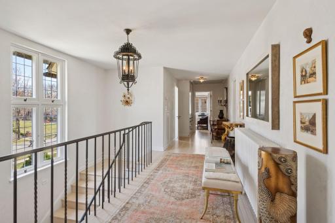
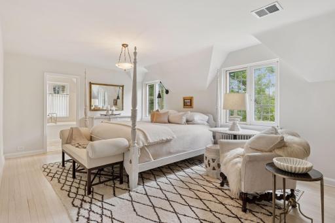
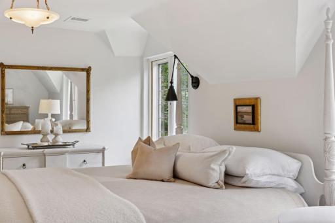
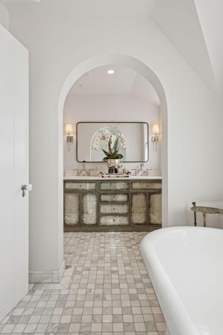
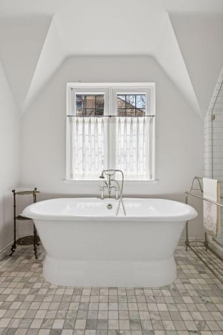
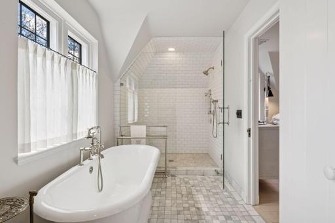
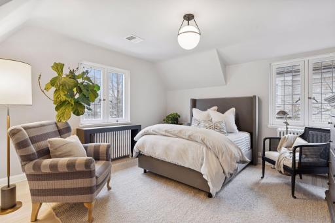
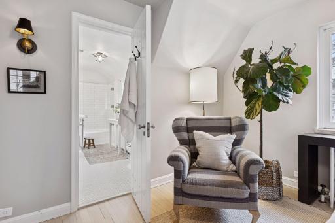
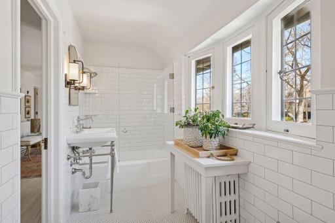
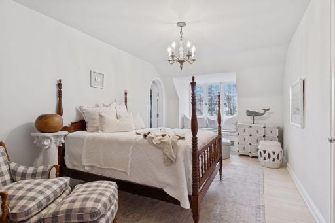
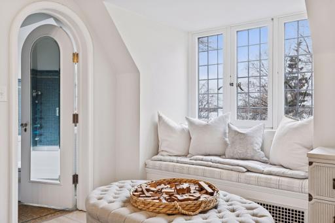
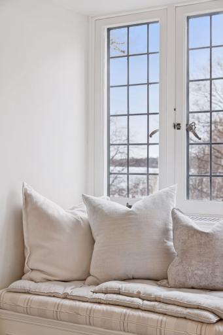
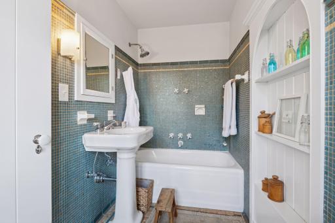
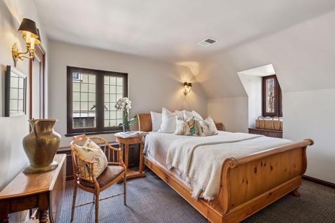
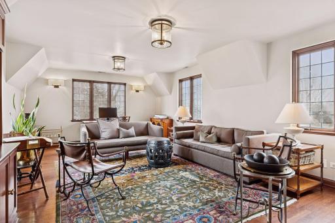
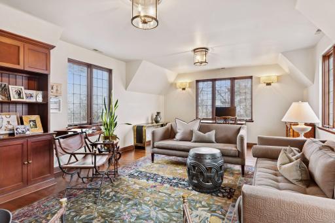
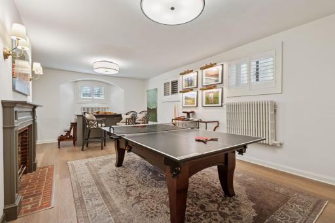
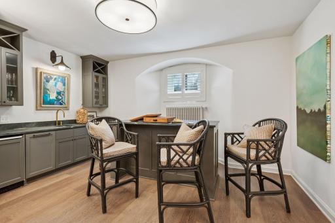
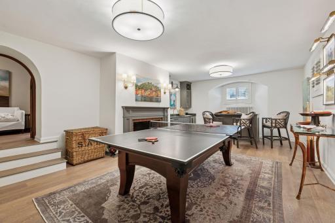
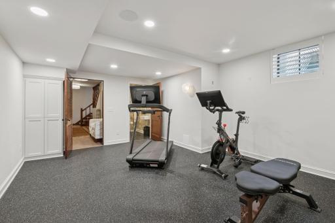
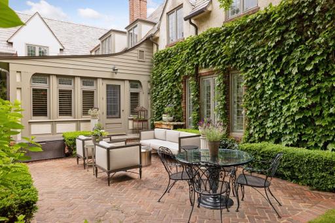
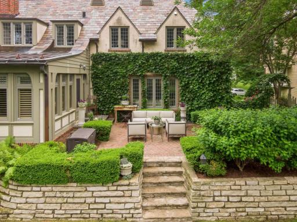
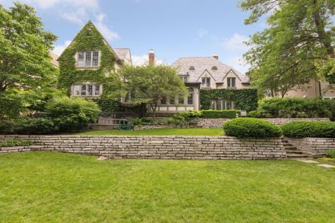
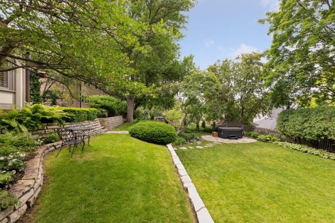
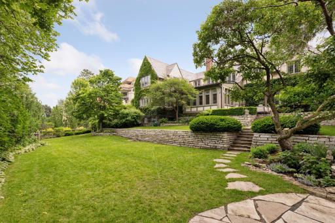
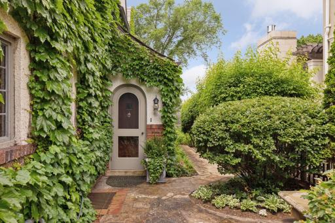
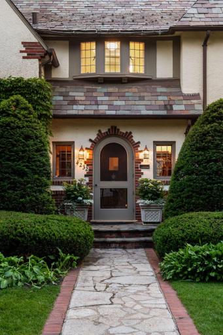
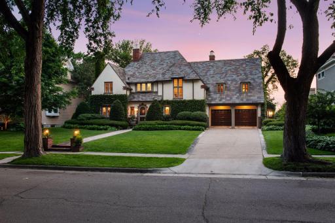
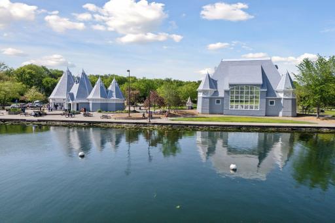
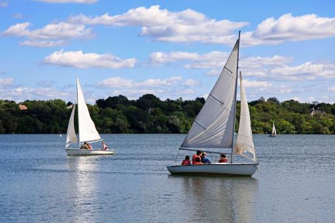
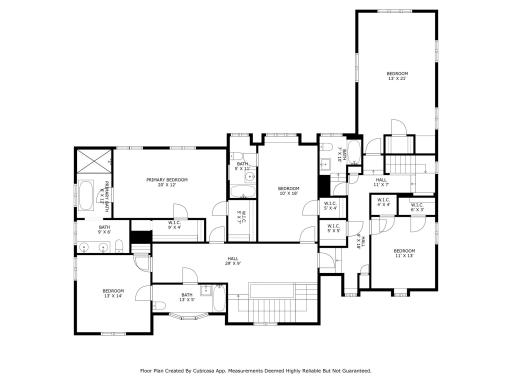
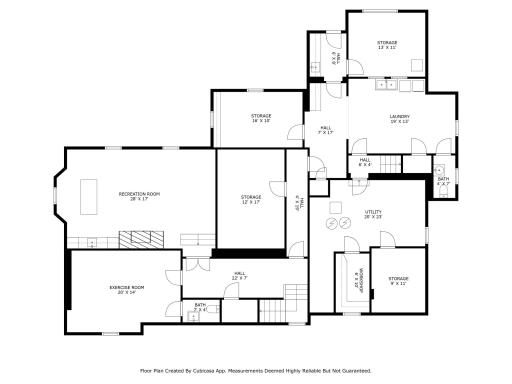
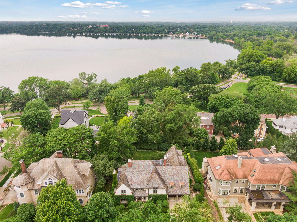
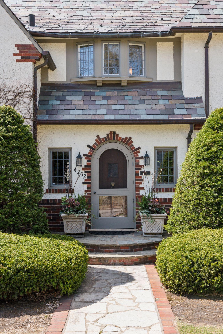
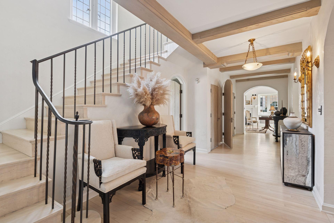
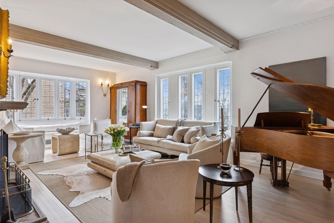
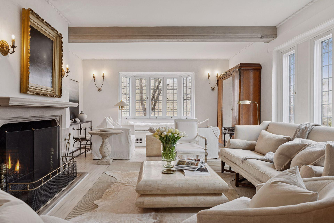


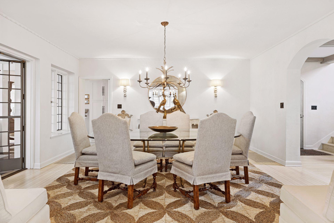
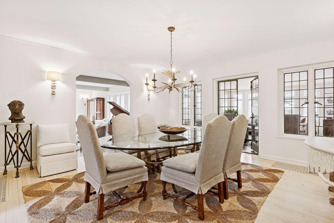
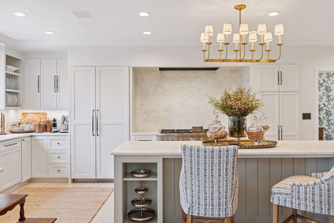
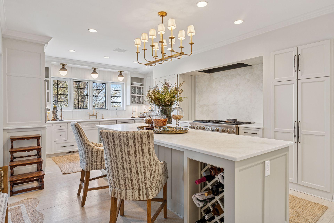
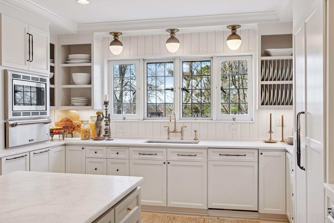
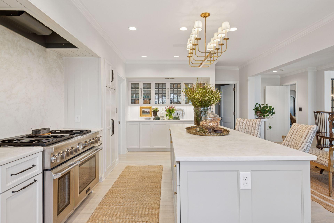
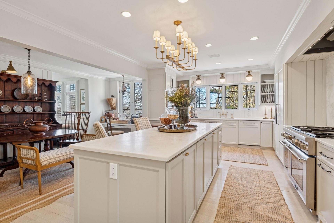
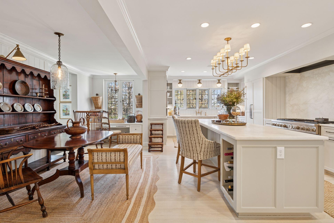
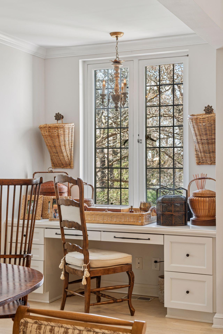

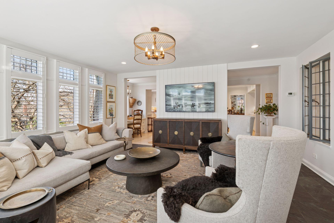


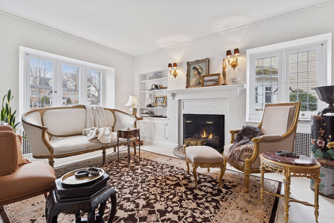
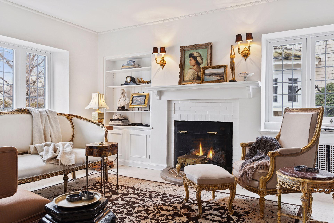

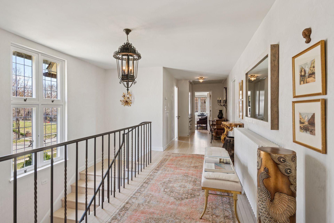
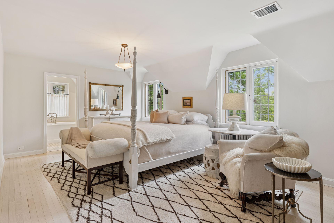
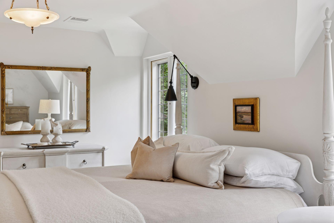
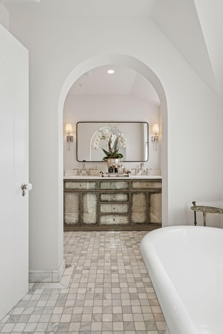
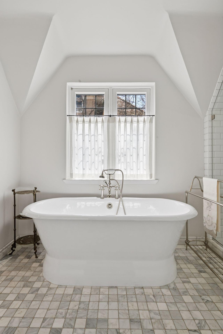
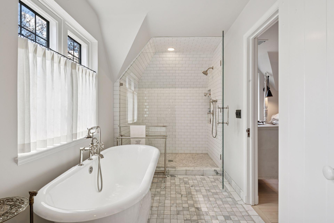
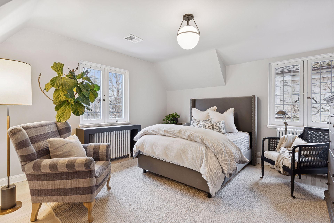
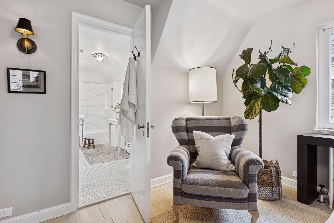
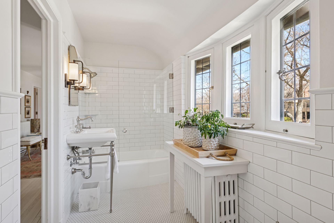
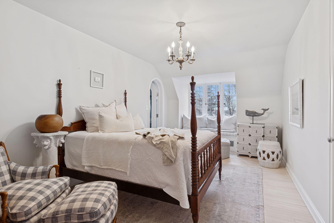
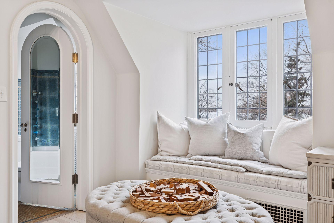
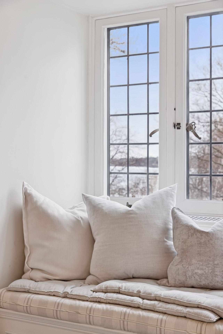
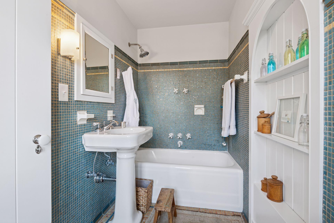
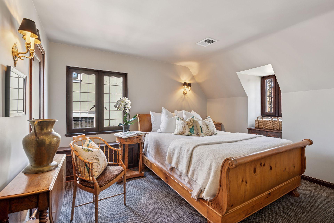
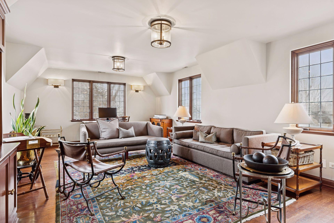
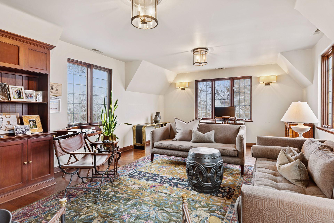
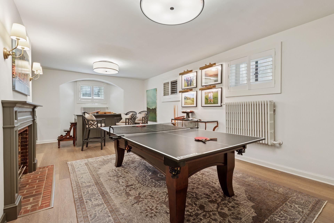
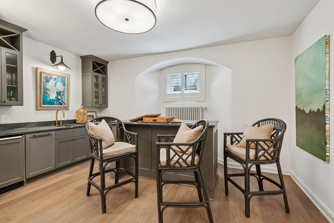
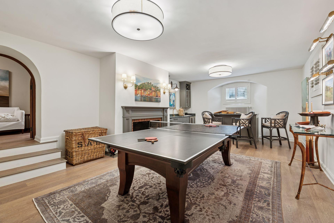
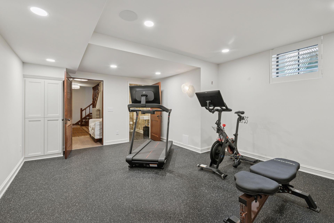
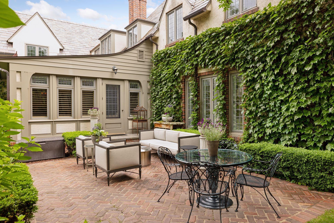
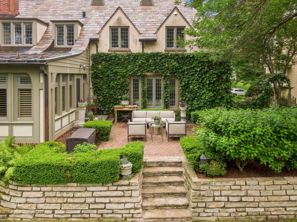
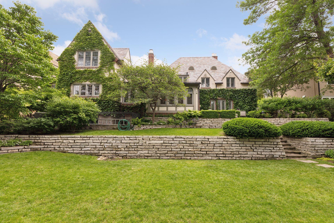
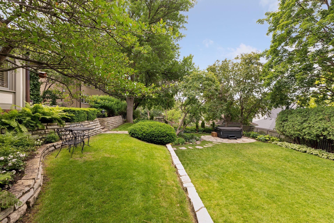
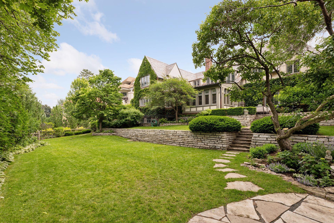
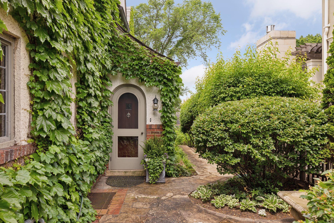
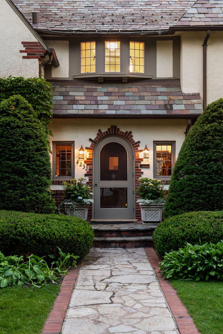
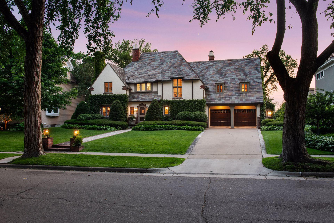

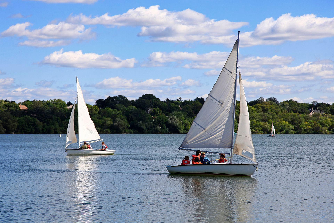
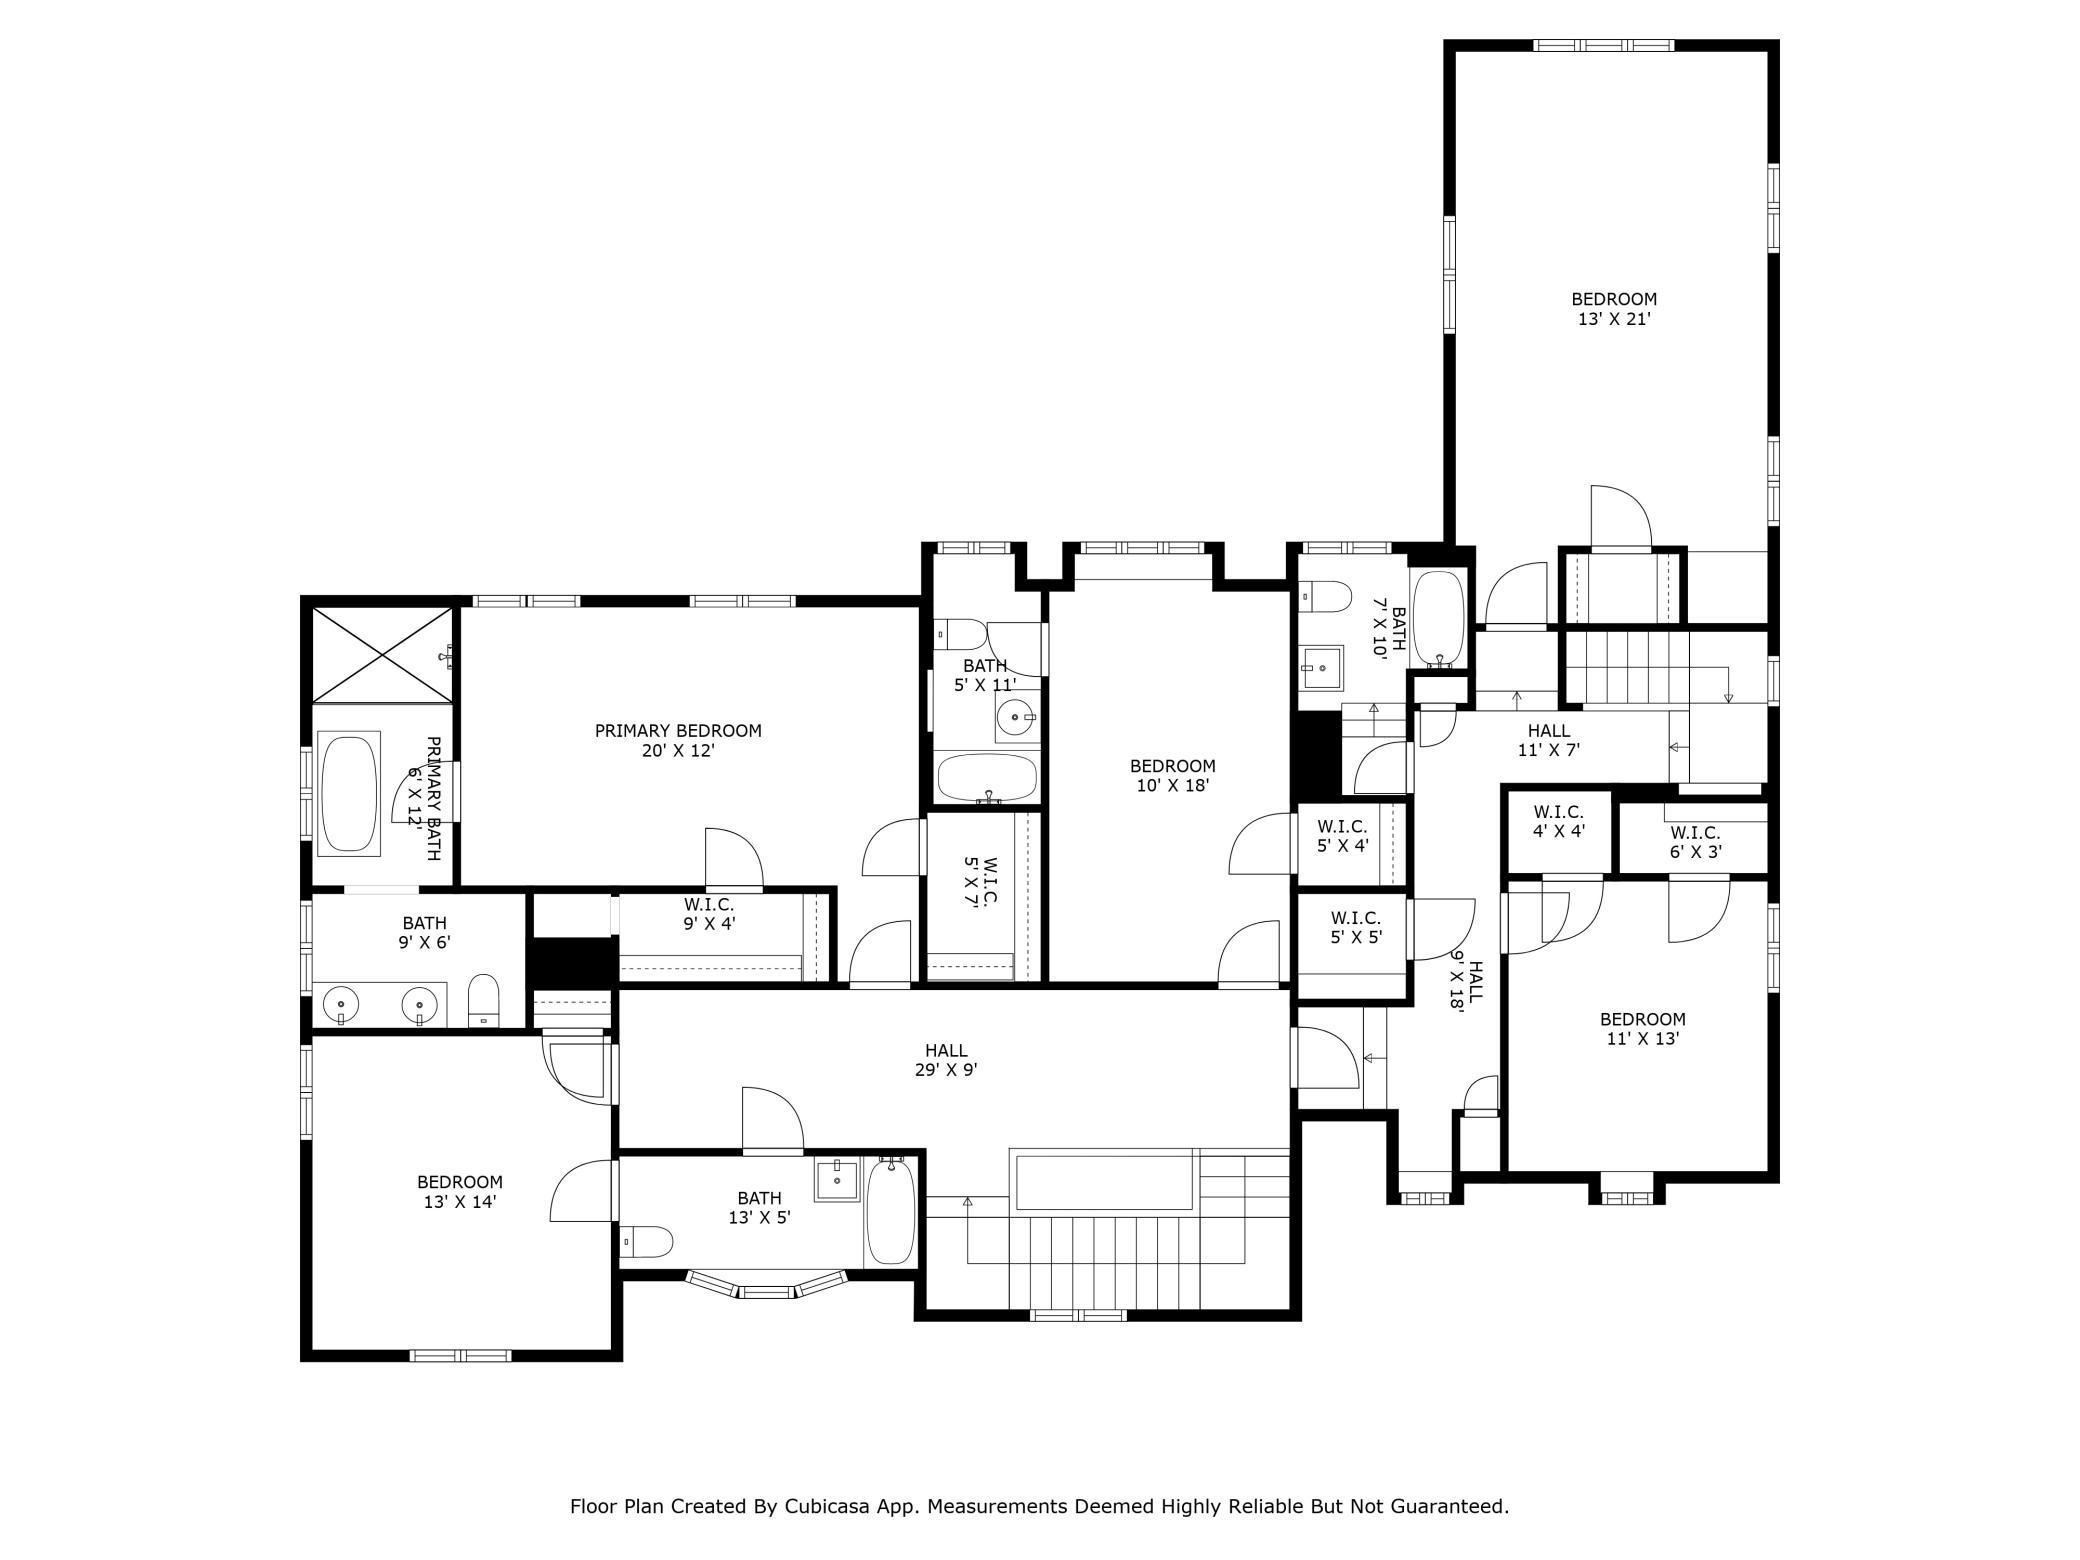

Enchanting historic home located on highly sought-after Fremont Avenue with its wide setbacks, notable homes, generous lots, and idyllic proximity to Lake Harriet, the famous Rose Garden, and numerous walking destinations. Timeless original features including arched doorways, decorative moldings, high ceilings, original pewter door hardware, solid wood doors, built-in window seats, and pristine leaded glass windows have been meticulously cared for and restored. The old-world charm, craftsmanship, and quality combine with a thoughtful renovation, designer finishes, and amenities expected by the most discerning Buyers. Five bedrooms on the upper level with three en-suite bedrooms including a serene primary suite. A separate bedroom wing offers a full hall bath for the fourth and fifth bedrooms. Excellent room circulation throughout the main floor and between levels with an elegant front staircase and a convenient back staircase that leads to the kitchen. Inviting spaces for family living and an entertainer's dream both indoors and out. Finished lower-level rec room with 10' ceilings and wet bar. Fitness room with half-bath. Abundant storage. Large laundry room with half bath. Professionally landscaped double lot. Private backyard with a large stone patio, wide and flat lawn, and manicured gardens. Low maintenance brick and stucco exterior with a gorgeous slate roof. 2-car attached, heated garage. Move-in ready. Seasonal views of Lake Harriet.
Details
Maps
Documents
Contract Information
Status: Closed
Off Market Date: 2026-02-24
Contingency: None
Current Price: 2400000
Closed Date: 2026-06-08
Original List Price: 2590000
Sales Close Price: 2400000
ListPrice: 2590000
List Date: 2026-02-20
Owner is an Agent?: No
Auction?: No
General Property Information
Common Wall: No
Lot Measurement: Acres
Manufactured Home?: No
Multiple PIDs?: No
New Development: No
Number of Fireplaces: 2
Waterfront YN: No
Year Built: 1926
Yearly/Seasonal: Yearly
Zoning: Residential-Single Family
Bedrooms: 5
Baths Total: 7
Bath Full: 3
Bath Three Quarters: 1
Bath Half: 3
Main Floor Total SqFt: 2627
Above Grd Total SqFt: 5077
Below Grd Total SqFt: 1109
Total SqFt: 6186
Total Finished Sqft: 6186.00
FireplaceYN: Yes
Lake/Waterfront Name: Harriet
Style: (SF) Single Family
Foundation Size: 3072
Garage Stalls: 2
Lot Dimensions: 100 X 162
Acres: 0.37
Assessment Pending: No
Location Tax and Other Information
House Number: 4232
Street Name: Fremont
Street Suffix: Avenue
Street Direction Suffix: S
Postal City: Minneapolis
County: Hennepin
State: MN
Zip Code: 55409
Complex/Dev/Subdivision: Lynnhurst
Assessments
Tax With Assessments: 24389
Building Information
Finished SqFt Above Ground: 5077
Finished SqFt Below Ground: 1109
Lake Details
Lake Acres: 341
Lake Chain Acreage: 1049
Lake Chain Name: Minneapolis
Lake Depth: 87
Lease Details
Land Leased: Not Applicable
Miscellaneous Information
Homestead: No
Ownership
Fractional Ownership: No
Parking Characteristics
Garage Dimensions: 20 x 21
Garage Door Height: 7
Garage Door Width: 8
Garage Square Feet: 412
Public Survey Info
Range#: 24
Section#: 09
Township#: 28
Property Features
Accessible: None
Air Conditioning: Central Air
Amenities Unit: Cable; Exercise Room; French Doors; Hardwood Floors; Hot Tub; In-Ground Sprinkler; Kitchen Center Island; Kitchen Window; Natural Woodwork; Patio; Primary Bedroom Walk-In Closet; Security Lights; Security System; Sun Room; Tile Floors; Walk-In Closet; Washer/Dryer Hookup; Wet Bar; Other
Appliances: Dishwasher; Disposal; Double Oven; Dryer; Microwave; Range; Refrigerator; Washer; Wine Cooler
Basement: Full; Partially Finished; Storage Space
Bath Description: Double Sink; His and Her Closets; Main Floor 1/2 Bath; Upper Level 3/4 Bath; Upper Level Full Bath; Full Primary; Private Primary; 1/2 Basement; Two Basement Baths; Bathroom Ensuite; Separate Tub & Shower; Walk-In Shower Stall
Construction Status: Previously Owned
Dining Room Description: Breakfast Area; Eat In Kitchen; Informal Dining Room; Kitchen/Dining Room; Separate/Formal Dining Room
Electric: 200+ Amp Service; Circuit Breakers
Exterior: Brick/Stone; Stucco
Family Room Characteristics: Family Room; Main Level
Fencing: Full; Privacy; Wood
Financing Terms: Conventional
Fireplace Characteristics: Decorative; Gas Burning; Living Room; Wood Burning
Foundation: Concrete Perimeter
Fuel: Natural Gas
Heating: Boiler; Forced Air; Hot Water; In-Floor Heating; Radiator
Laundry: Gas Dryer Hookup; Laundry Room; Lower Level; Sink; Washer Hookup
Lot Description: Public Transit (w/in 6 blks); Tree Coverage - Medium
Outbuildings: Hot Tub
Parking Characteristics: Insulated Garage
Road Frontage: City Street
Road Responsibility: Public Maintained Road
Roof: Metal; Pitched; Slate
Sellers Terms: Cash; Conventional
Sewer: City Sewer/Connected
Special Search: 3 BR on One Level; 4 BR on One Level; Divided Bdr Flr Plan; Primary Bdr Suite; Renovated
Stories: Two
Water: City Water/Connected
Waterfront Type: Lake View
Waterfront View: Lake; South; West
Room Information
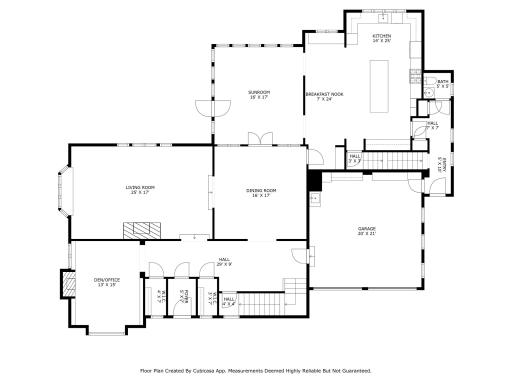
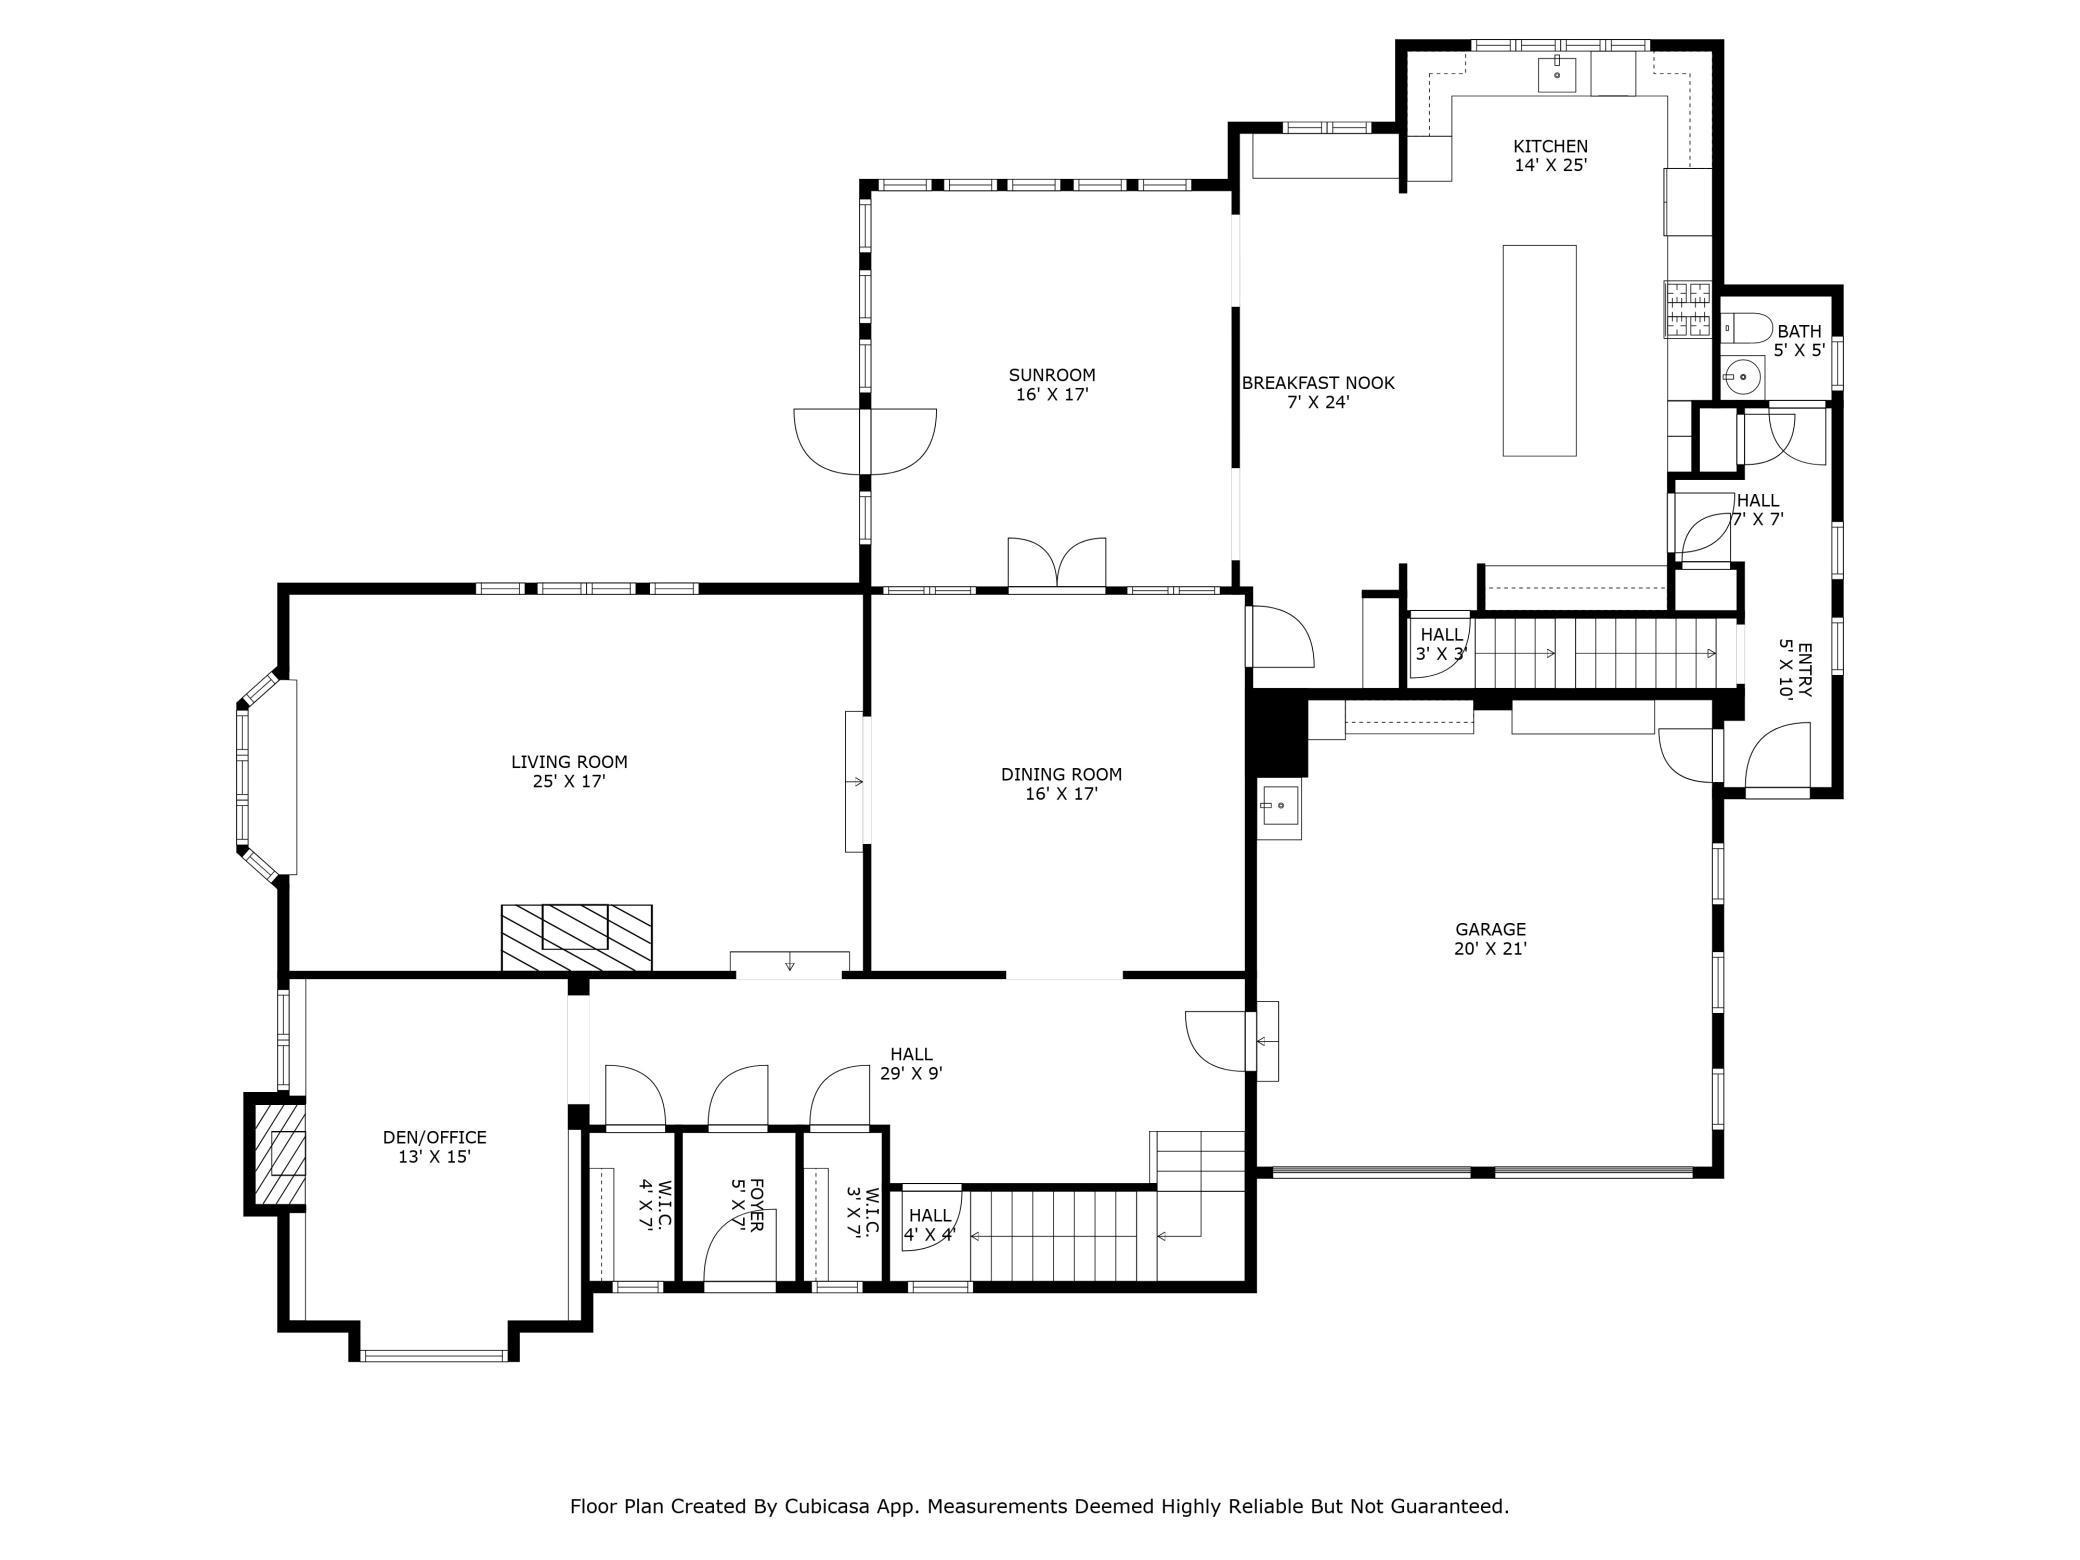
| Room Name | Dimensions | Level |
| Bathroom | 5 x 5 | Main |
| Bathroom | 5 x 11 | Upper |
| Bathroom | 13 x 5 | Upper |
| Bathroom | 7 x 10 | Upper |
| Bathroom | 7 x 4 | Lower |
| Bathroom | 4 x 7 | Lower |
| Den | 13 x 15 | Main |
| Dining Room | 16 x 17 | Main |
| Exercise Room | 20 x 14 | Lower |
| Family Room | 16 x 17 | Main |
| Fifth (5th) Bedroom | 11 x 13 | Upper |
| First (1st) Bedroom | 20 x 12 | Upper |
| Fourth (4th) Bedroom | 13 x 21 | Upper |
| Foyer | 29 x 9 | Main |
| Informal Dining Room | 7 x 24 | Main |
| Kitchen | 14 x 25 | Main |
| Laundry | 19 x 13 | Lower |
| Living Room | 25 x 17 | Main |
| Primary Bath | 7 x 18 | Upper |
| Mud Room | 5 x 10 | Main |
| Recreation Room | 28 x 17 | Lower |
| Second (2nd) Bedroom | 10 x 18 | Upper |
| Third (3rd) Bedroom | 13 x 14 | Upper |
| Other | 6 x 10 | Lower |
 4232 Fremont: Highlights and Features 42
 Listing Office: Coldwell Banker Realty - Lakes
Last Updated: June - 26 - 2026

The data relating to real estate for sale on this web site comes in part from the Broker Reciprocity SM Program of the Regional Multiple Listing Service of Minnesota, Inc. The information provided is deemed reliable but not guaranteed. Properties subject to prior sale, change or withdrawal. ©2026 Regional Multiple Listing Service of Minnesota, Inc All rights reserved.
Sunday 11th of October 2026 08:31 AM

218-998-4400
Mohagen Real Estate


Let's Connect

Mohagen Real Estate
sue@MohagenRealEstate.com
Office: 218-998-4400
Cell: 218-731-7376

Mohagen Real Estate is licensed in the State of Minnesota