42335 541st Avenue, New Ulm, MN 56073 (MLS# 7135154)
$774,900
New Ulm, MN 56073
MLS# 7135154
Status: Coming Soon
4 beds | 3 baths | 2830 sqft
1 / 49


Open House (10/18/2026 - 11:00 am - 12:30 pm)
Property Description
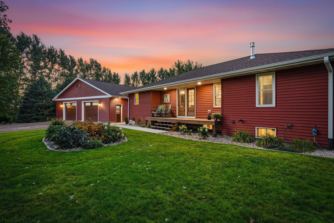
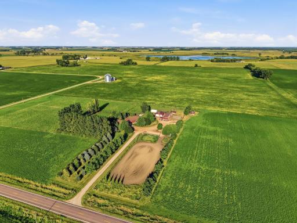
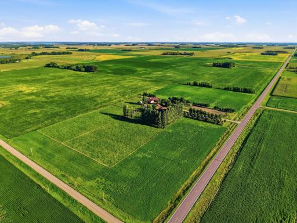
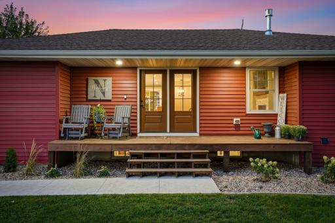
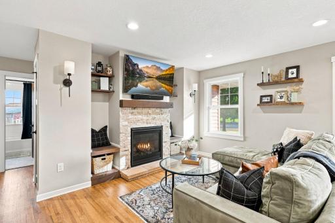
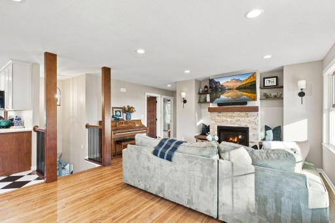
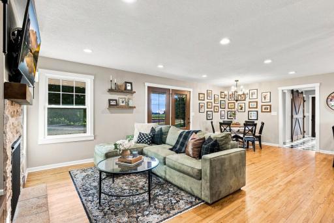
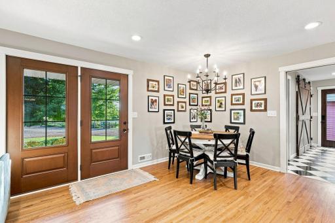
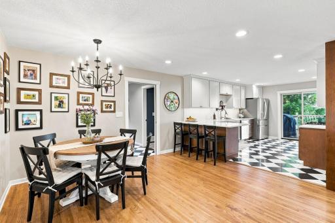
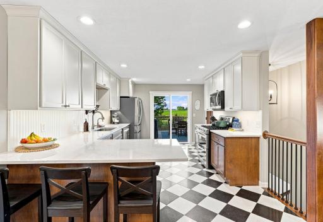
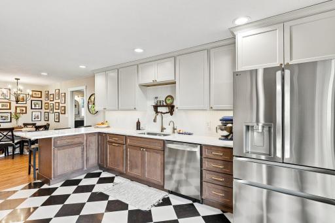
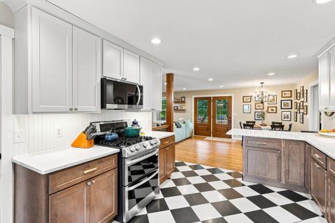
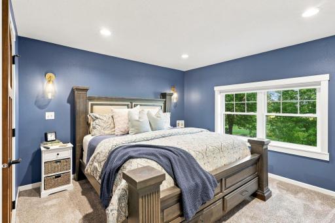
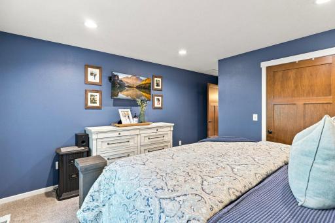
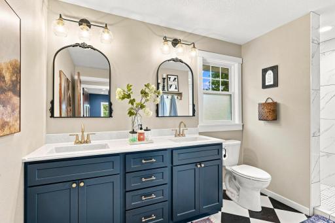
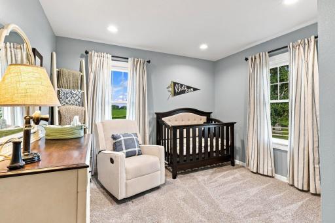
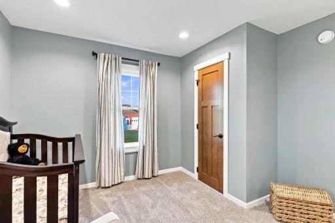
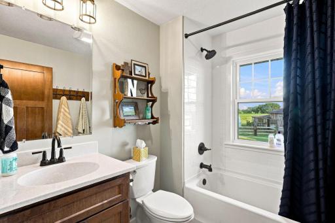
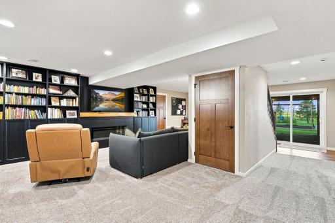
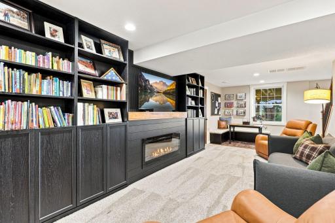
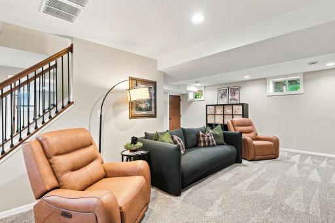
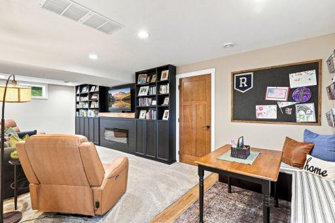
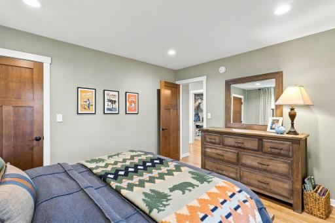
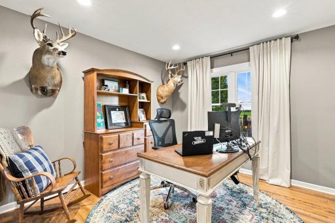
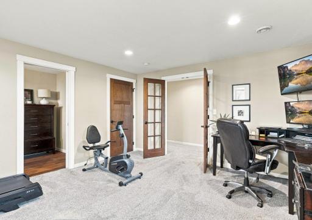
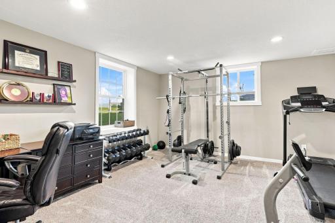
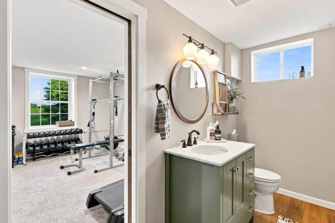
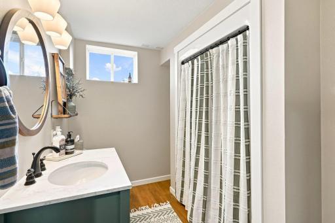
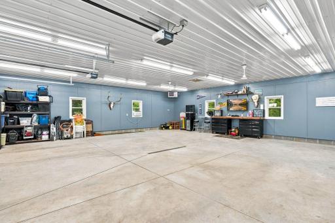
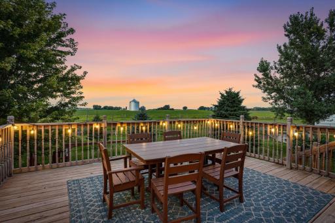
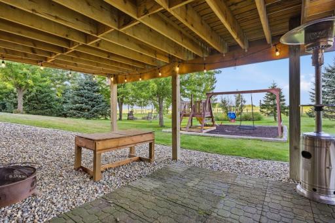
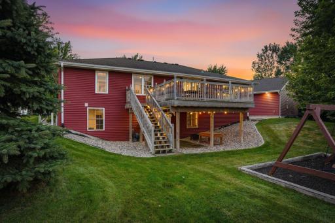
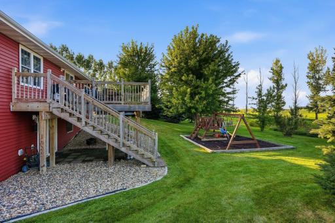
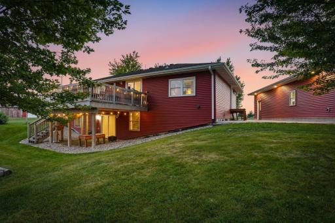
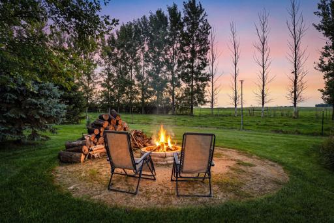
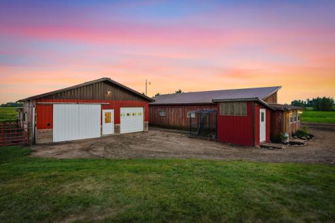
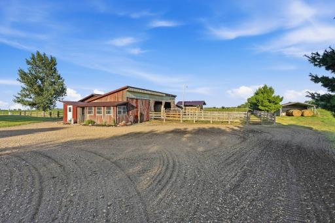
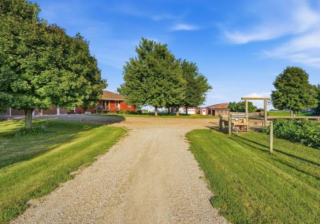
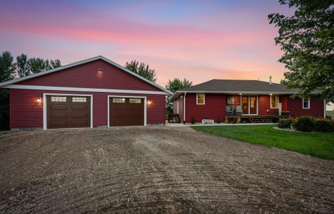
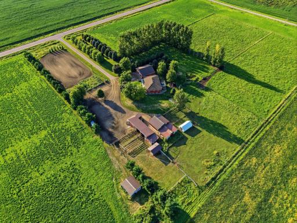
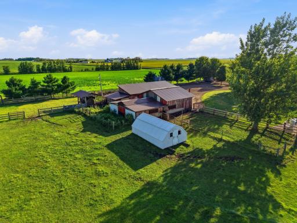
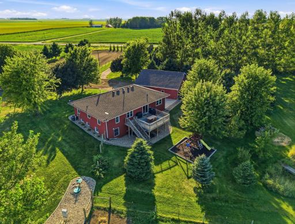
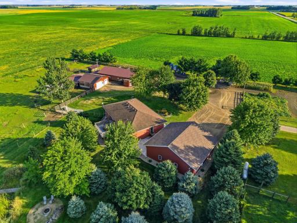
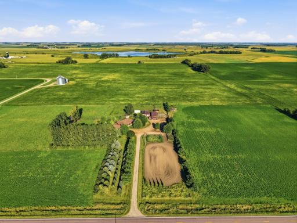
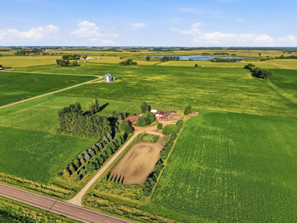
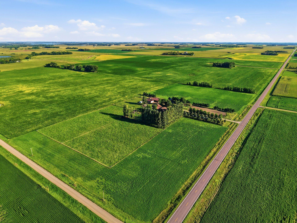
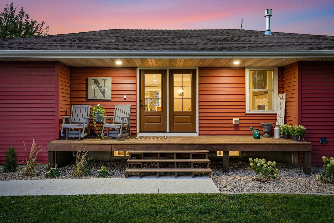
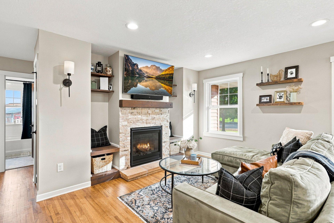
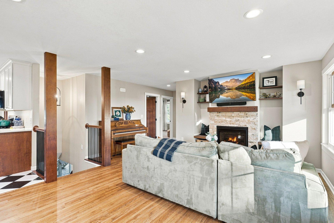
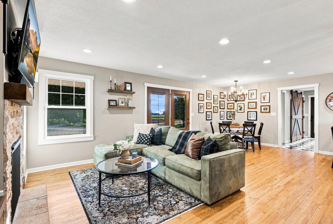
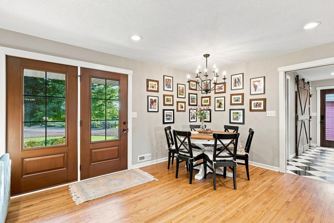
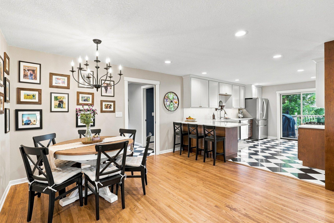
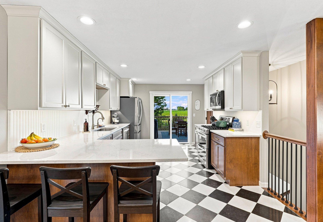
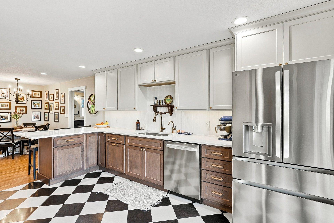
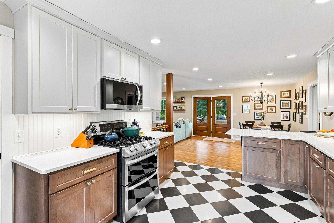
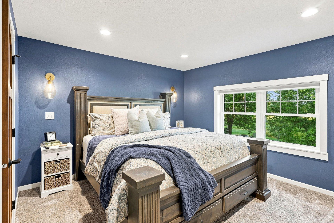
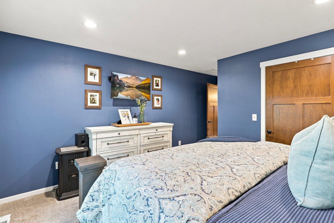
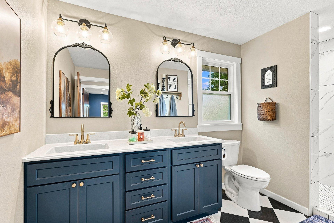
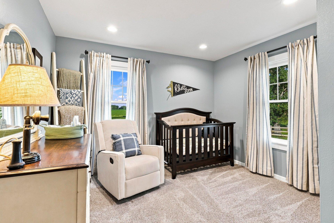
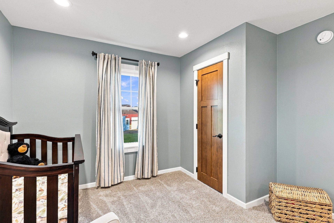
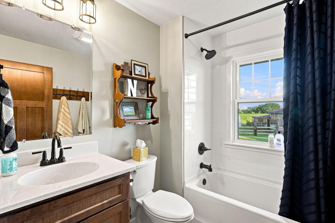
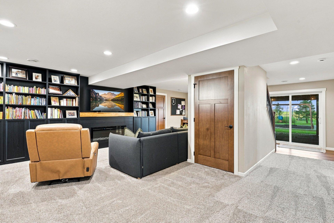
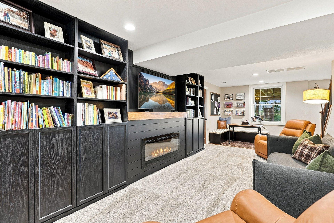
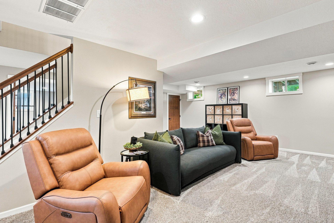
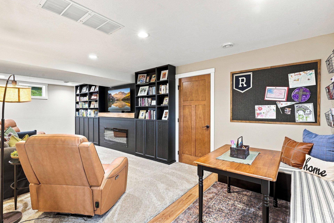
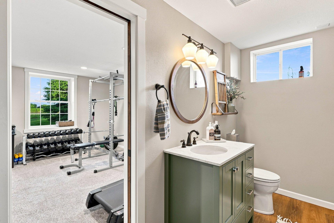
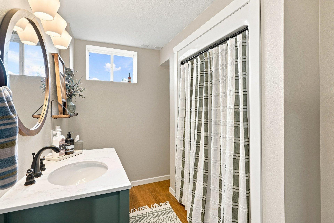
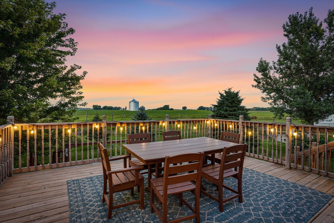
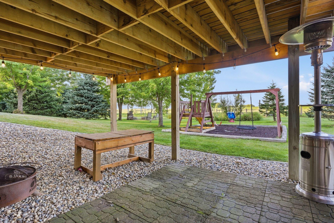
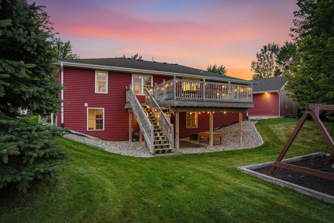
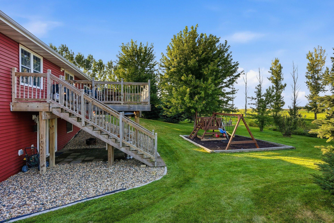
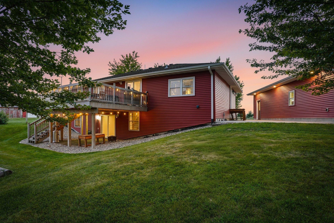
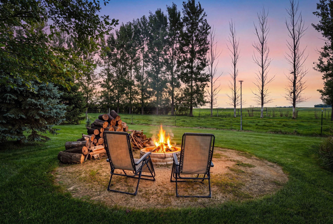
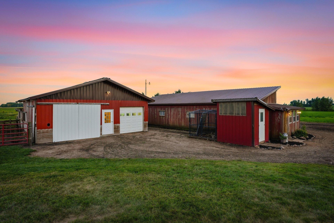
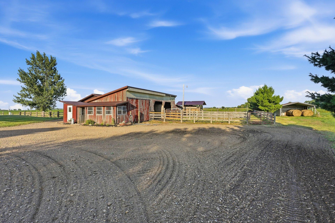
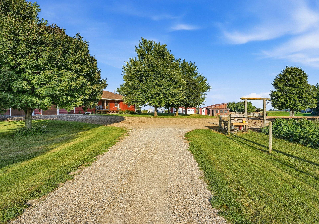
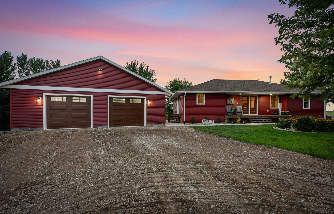
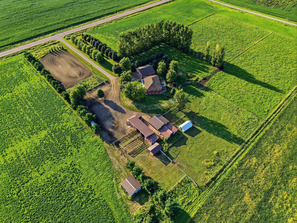
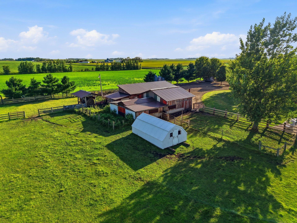
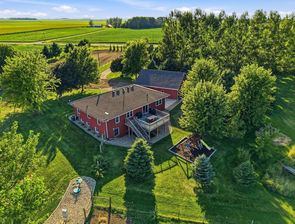
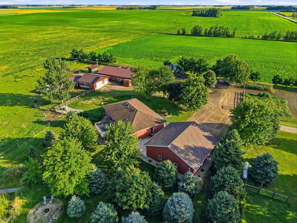
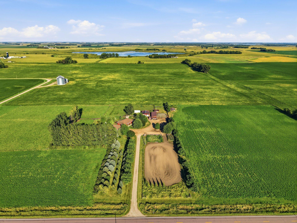
Extensively renovated in 2024 by licensed local professionals, this 20-acre hobby farm offers a beautifully updated home with the space and infrastructure to enjoy country living. The property features tillable acreage, a horse barn with stable and tack room, chicken coop, shop, arena with power and fresh sand, pastures, natural pond, and large fenced areas and runs for horses, sheep, goats, and more.Inside, the renovation thoughtfully updated both levels of the home. The main level was opened up for improved flow and sightlines, with new electrical wiring and spray-foam insulation, refinished hardwood floors, marble tile, new doors, trim, lighting, and updated finishes throughout. The kitchen features new cabinets and appliances plus a pantry for added storage. A new primary suite offers a walk-in closet and private tiled bath, while the laundry was relocated to the main level. The common bath was updated with a new tub, vanity, and distinctive tile flooring. Upper-level windows and exterior doors were also replaced.The lower level features new electrical and spray-foam insulation, new carpet and luxury vinyl plank flooring, an updated bathroom vanity, new doors and trim, and an updated fireplace with built-in storage. The front deck has also been replaced. The home was moved onto its poured concrete basement foundation in 2006 and has updated HVAC, plumbing, septic, and ductwork. Enjoy the flexibility of 20 acres with convenient access to both New Ulm and Mankato.
Details
Maps
Contract Information
Status: Coming Soon
Contingency: None
Current Price: 774900
Original List Price: 774900
ListPrice: 774900
List Date: 2026-10-08
Owner is an Agent?: No
Auction?: No
General Property Information
Common Wall: No
Lot Measurement: Acres
Manufactured Home?: No
Multiple PIDs?: No
New Development: No
Number of Fireplaces: 1
Waterfront YN: No
Year Built: 1958
Yearly/Seasonal: Yearly
Zoning: Residential-Single Family
Bedrooms: 4
Baths Total: 3
Bath Full: 2
Bath Three Quarters: 1
Main Floor Total SqFt: 1580
Above Grd Total SqFt: 1580
Below Grd Total SqFt: 1250
Total SqFt: 2830
Total Finished Sqft: 2680.00
FireplaceYN: Yes
Style: (SF) Single Family
Foundation Size: 1500
Garage Stalls: 2
Lot Dimensions: 1322
Acres: 20
Assessment Pending: Unknown
Location Tax and Other Information
House Number: 42335
Street Name: 541st
Street Suffix: Avenue
Postal City: New Ulm
County: Nicollet
State: MN
Zip Code: 56073
Assessments
Tax With Assessments: 1830
Basement
Foundation Dimensions: 30x50
Building Information
Finished SqFt Above Ground: 1580
Finished SqFt Below Ground: 1100
Lease Details
Land Leased: Not Applicable
Miscellaneous Information
Homestead: Yes
Ownership
Fractional Ownership: No
Parking Characteristics
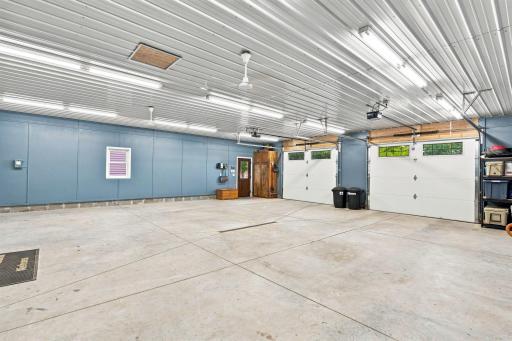
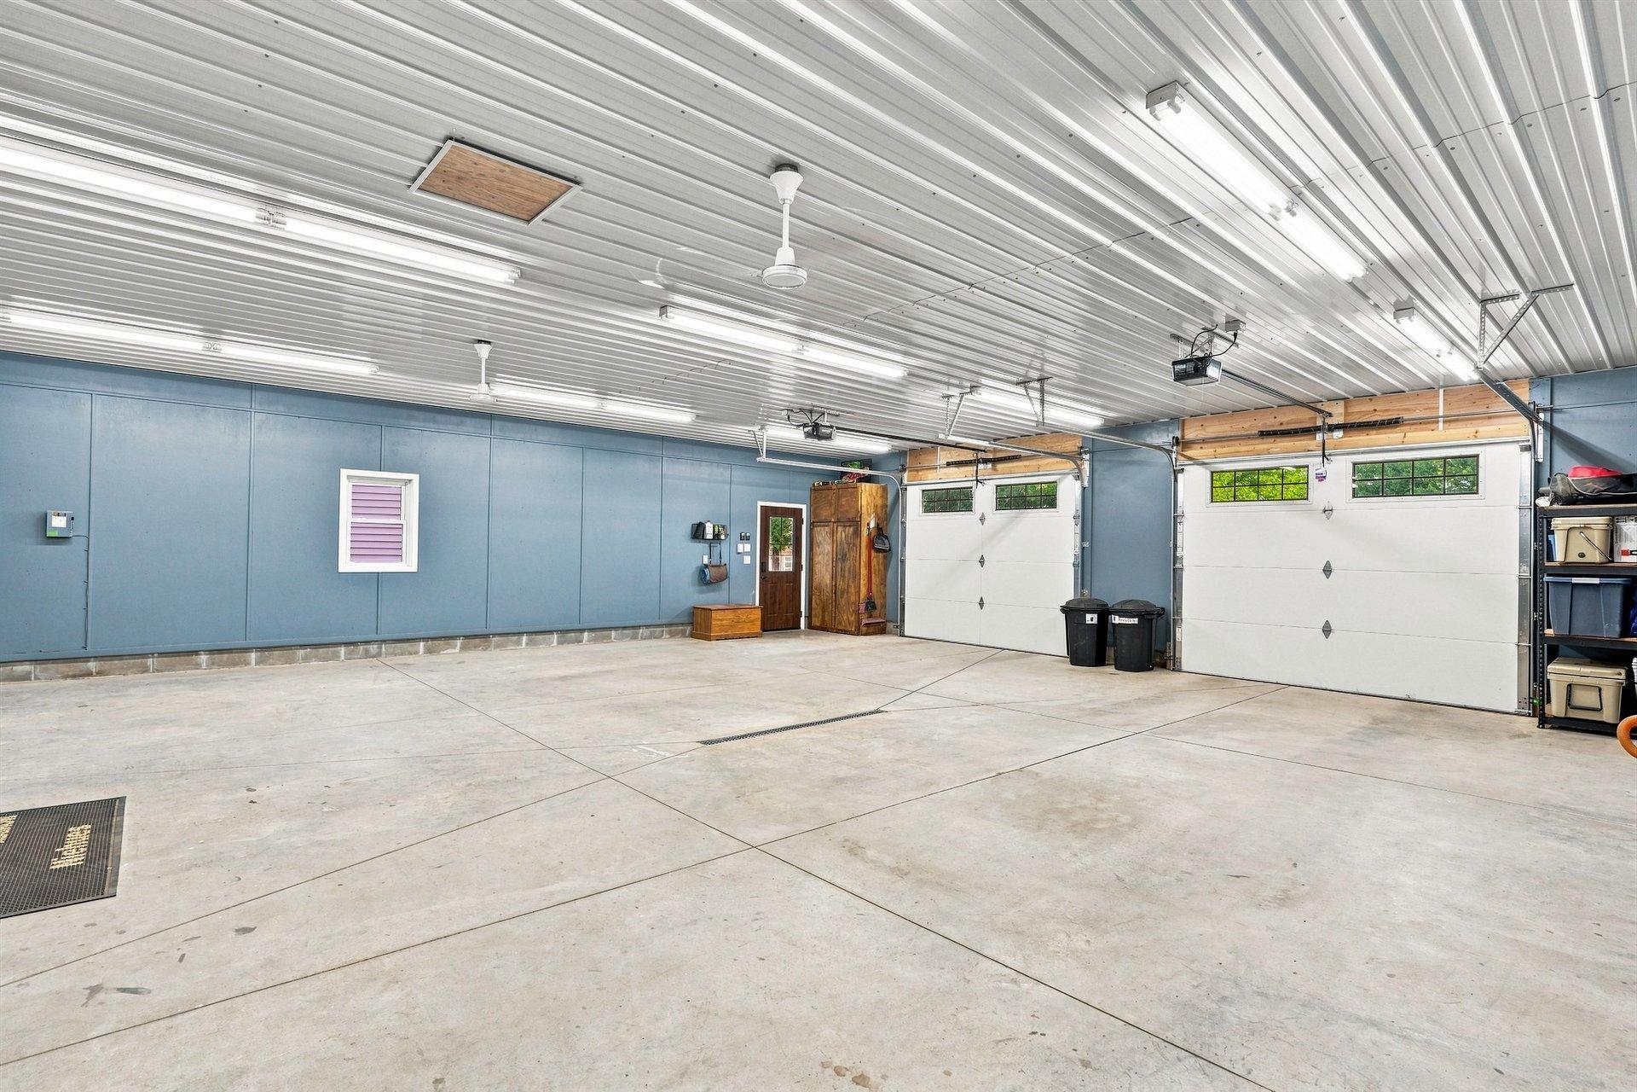
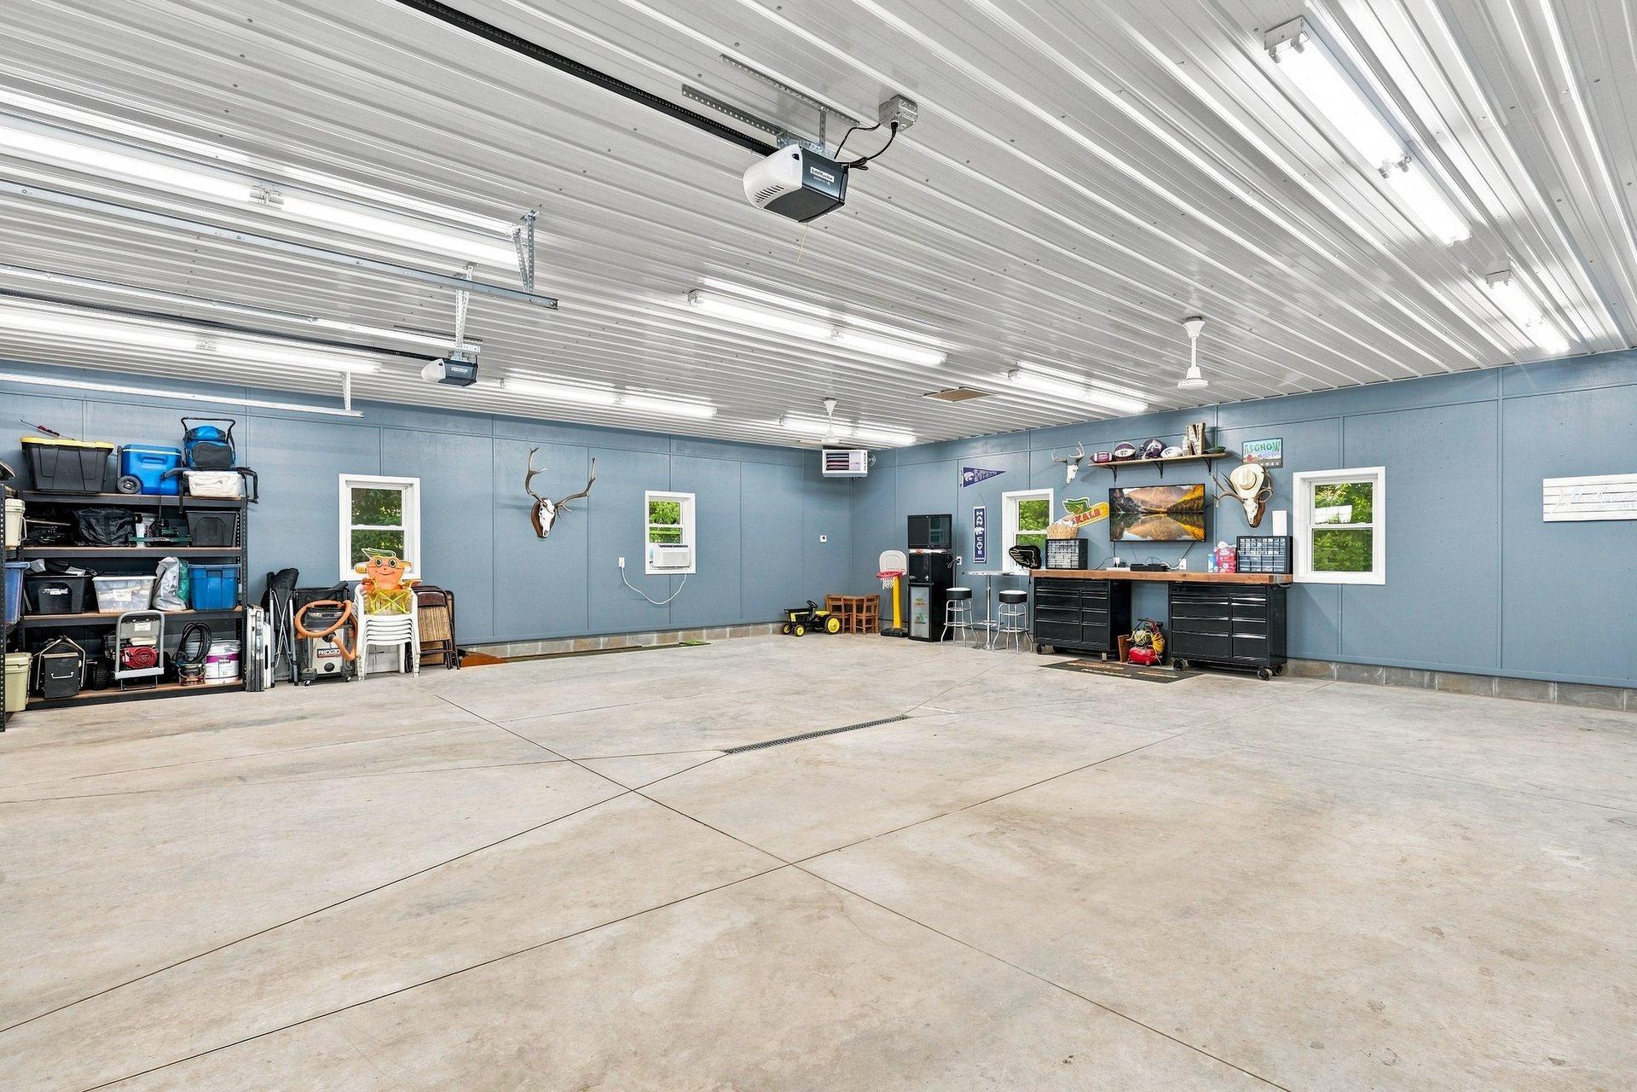
Garage Dimensions: 40x40
Garage Door Height: 9
Garage Door Width: 8
Garage Square Feet: 1600
Public Survey Info
Range#: 29
Section#: 17
Township#: 110
Property Features
Accessible: Doors 36"+; Hallways 42"+
Agricultural Water: Well
Air Conditioning: Central Air
Amenities Unit: Deck; French Doors; Hardwood Floors; Main Floor Primary Bedroom; Primary Bedroom Walk-In Closet; Security Lights; Tile Floors; Walk-In Closet; Washer/Dryer Hookup
Appliances: Dishwasher; Double Oven; Dryer; Fuel Tank - Rented; Microwave; Range; Refrigerator; Washer
Basement: Drain Tiled; Full; Sump Pump
Bath Description: Main Floor Full Bath; 3/4 Primary; Full Basement
Construction Status: Previously Owned
Crop Type: Beans; Corn; Hay/Alfalfa; Other
Dining Room Description: Breakfast Bar; Living/Dining Room
Electric: 150 Amp Service
Exterior: Vinyl
Family Room Characteristics: 2 or More; Entertainment/Media Center; Family Room; Lower Level; Main Level
Farm Type: Crop; Hobby; Horse; Other
Fencing: Wire
Fireplace Characteristics: Gas Burning
Foundation: Poured Concrete
Fuel: Propane
Green Energy Efficient: Appliances; Insulation
Heating: Forced Air
Internet Options: Satellite
Laundry: Gas Dryer Hookup; Laundry Room; Upper Level; Washer Hookup
Lock Box Type: Combo
Lot Description: Suitable for Horses; Tillable; Tree Coverage - Medium
Outbuildings: Additional Garage; Boat House; Chicken Coop/Barn; Outdoor Arena; Pole Building
Property Subtype: Acreage
Road Frontage: County Road; Paved Streets
Road Responsibility: Public Maintained Road
Roof: Age Over 8 Years; Asphalt Shingles
Sewer: Septic System Compliant - Yes
Special Search: 3 BR on One Level; Main Floor Bedroom; Main Floor Laundry; Main Floor Primary; Primary Bdr Suite
Stories: One
Water: Well
Room Information
| Room Name | Dimensions | Level |
| Deck | 21.5x15.5 | Main |
| Dining Room | 11x12 | Main |
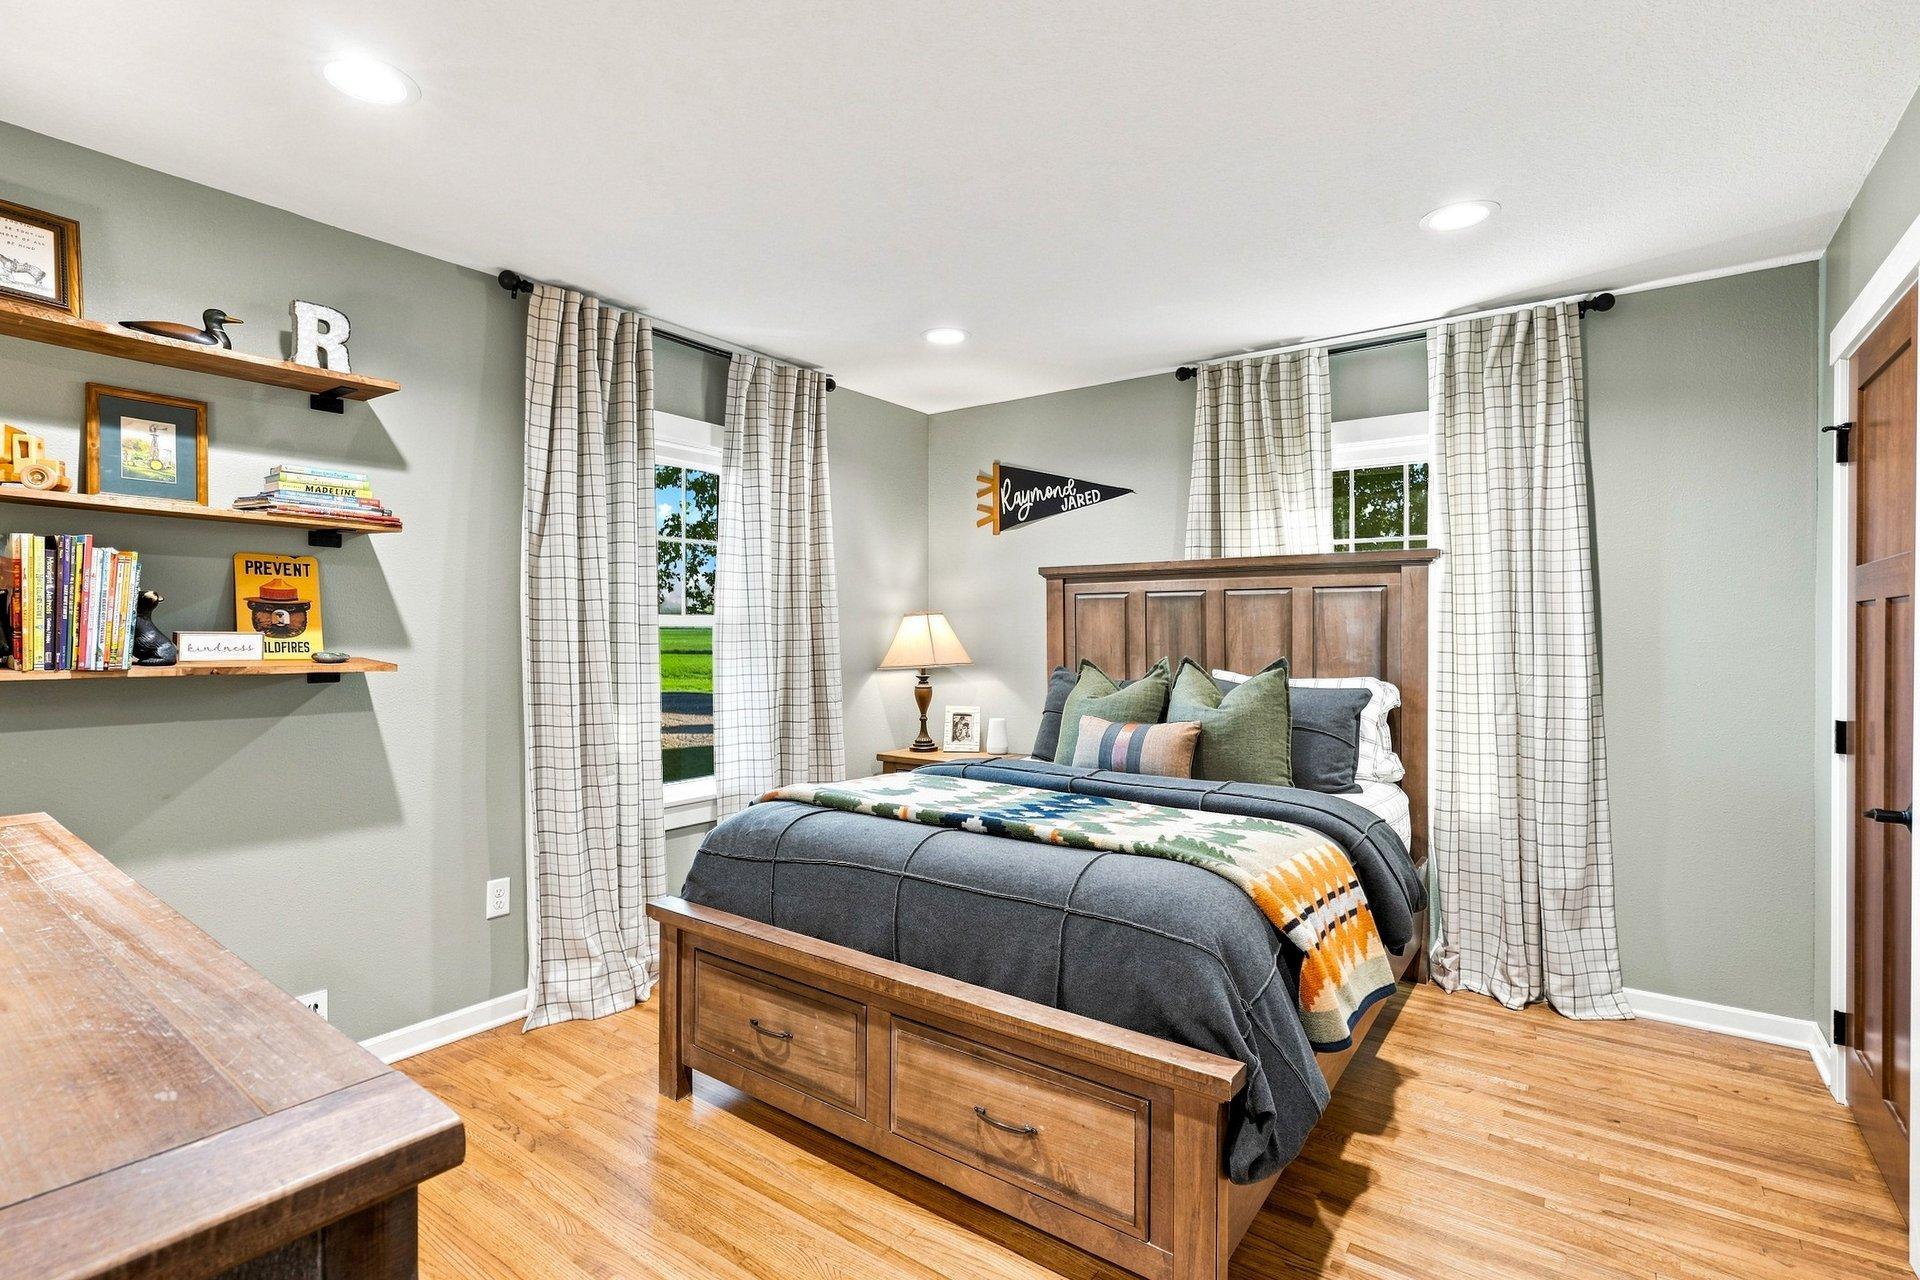
| First (1st) Bedroom | 13x17 | Main |
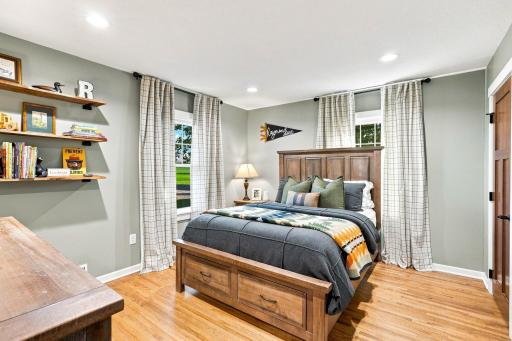
| Fourth (4th) Bedroom | 16.5x14.5 | Lower |
| Kitchen | 11x16 | Main |
| Living Room | 14x16.5 | Main |
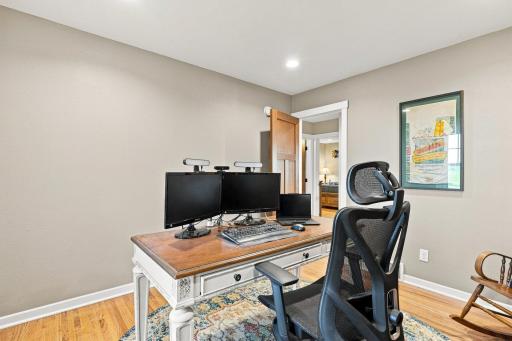
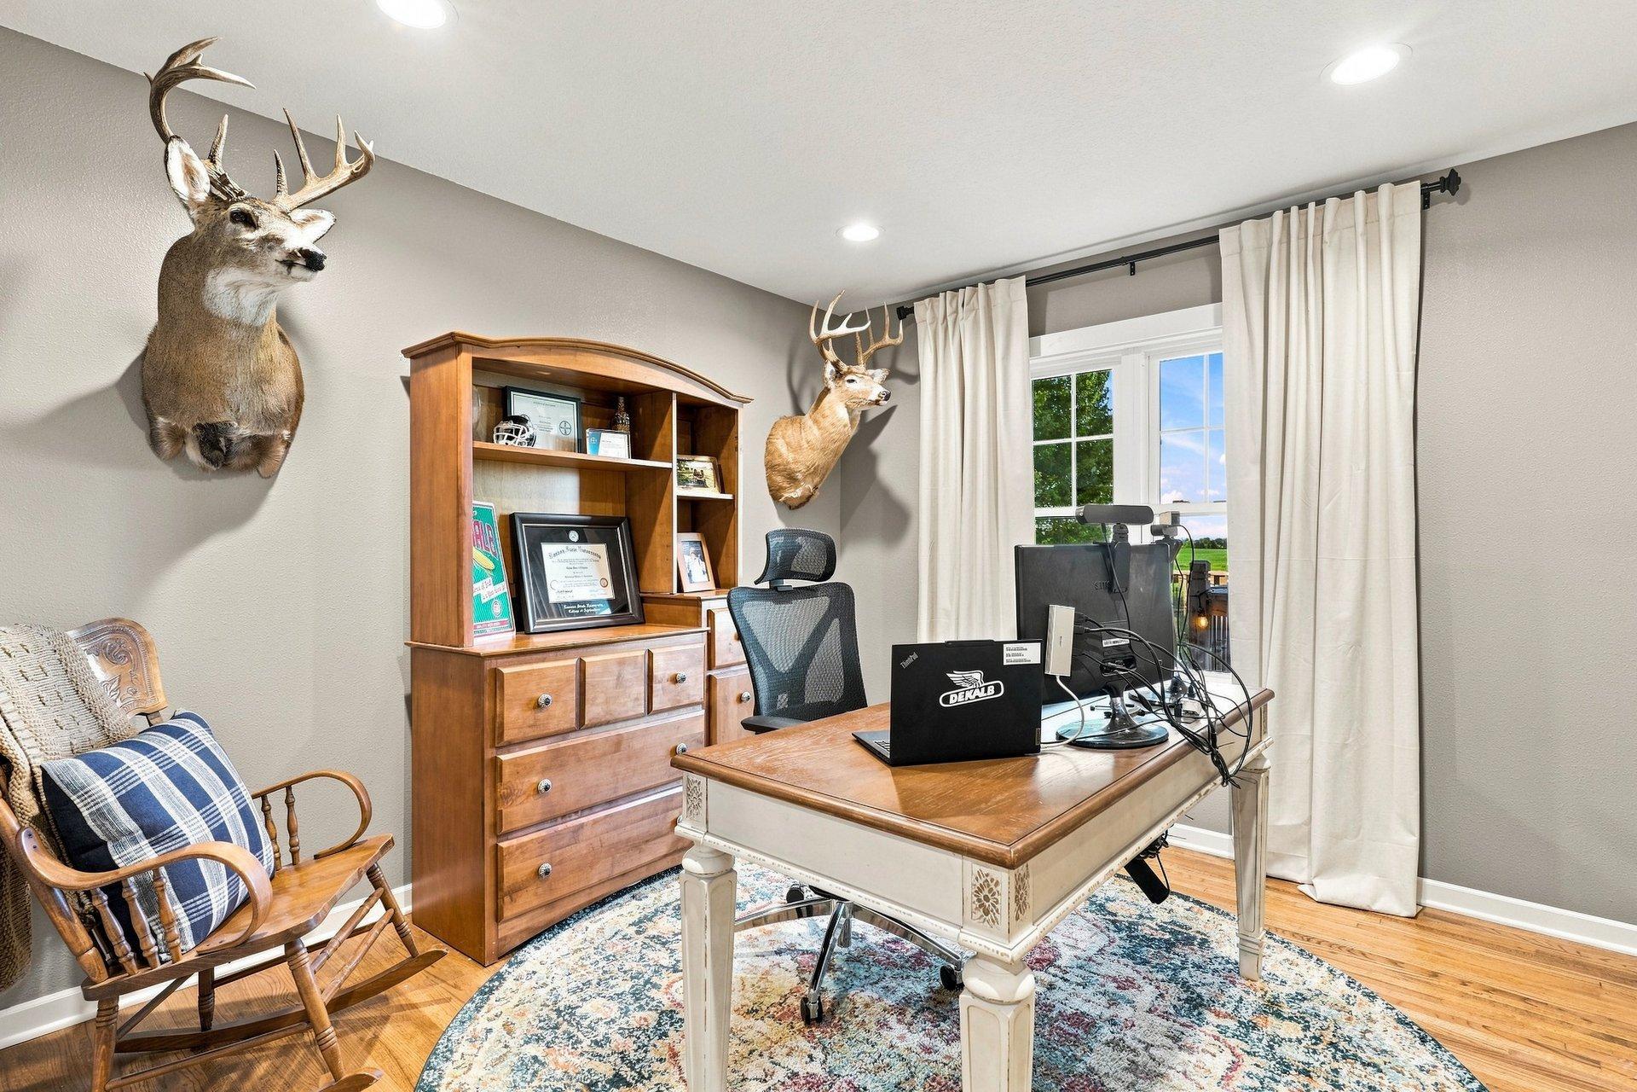
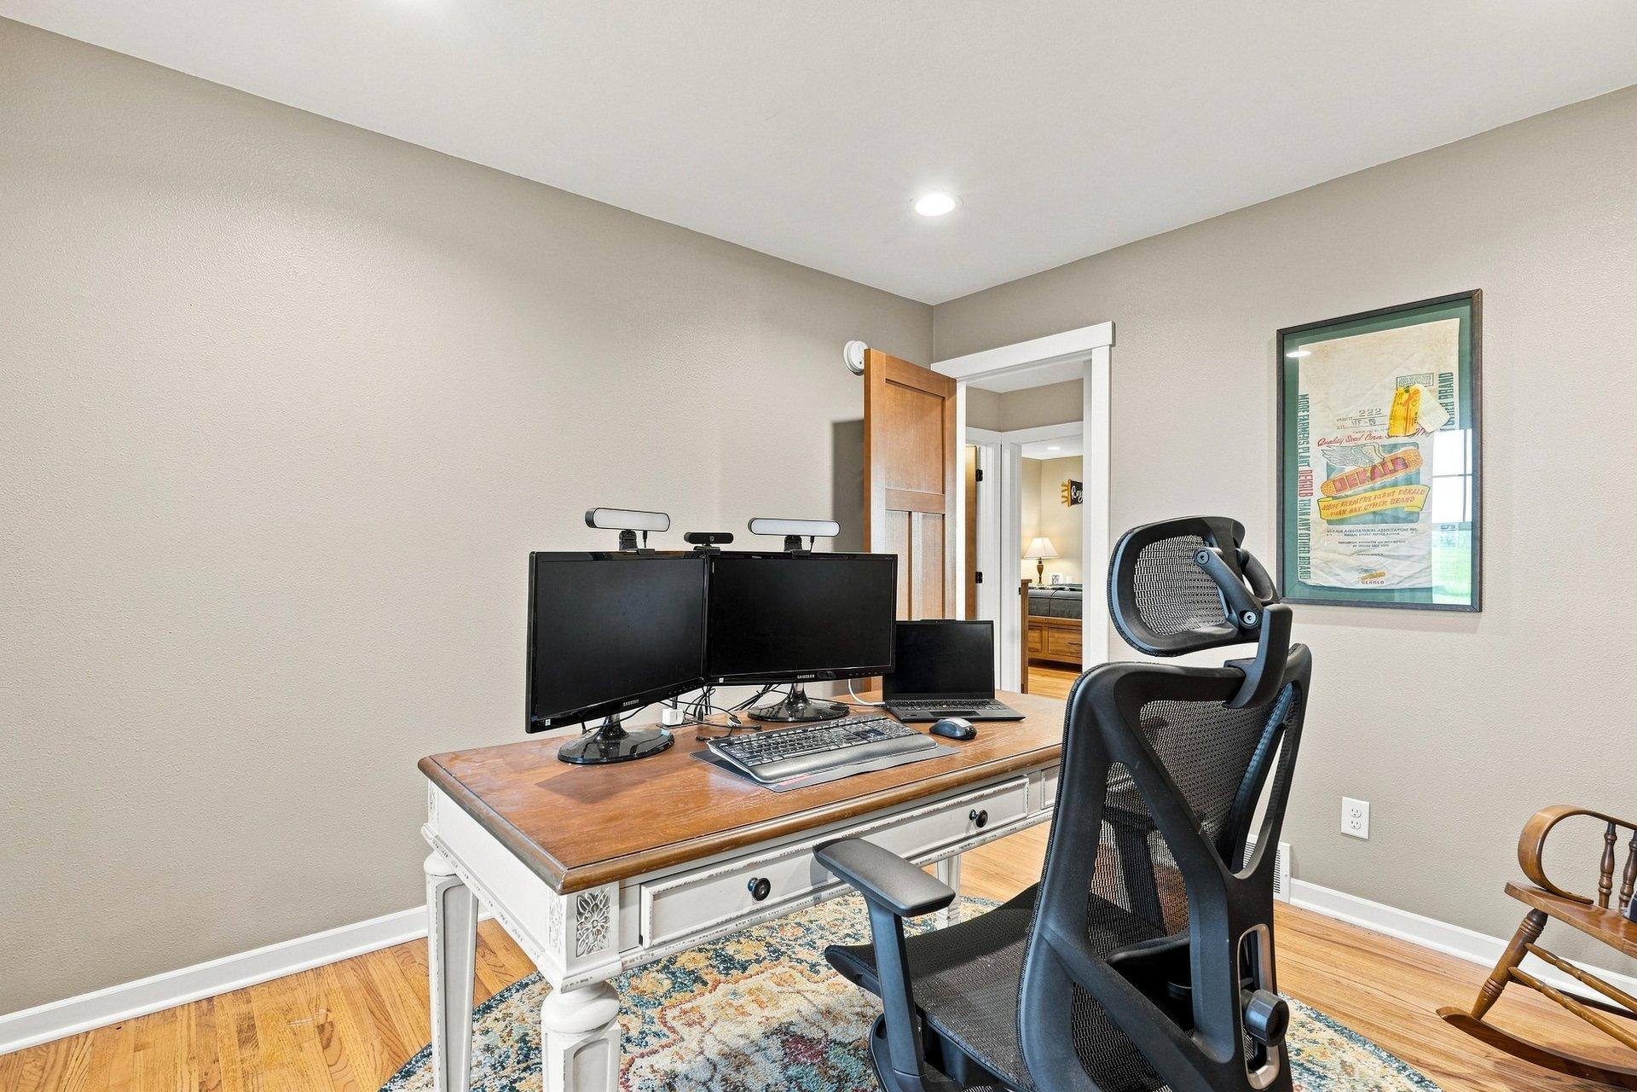
| Office | 10x11 | Main |
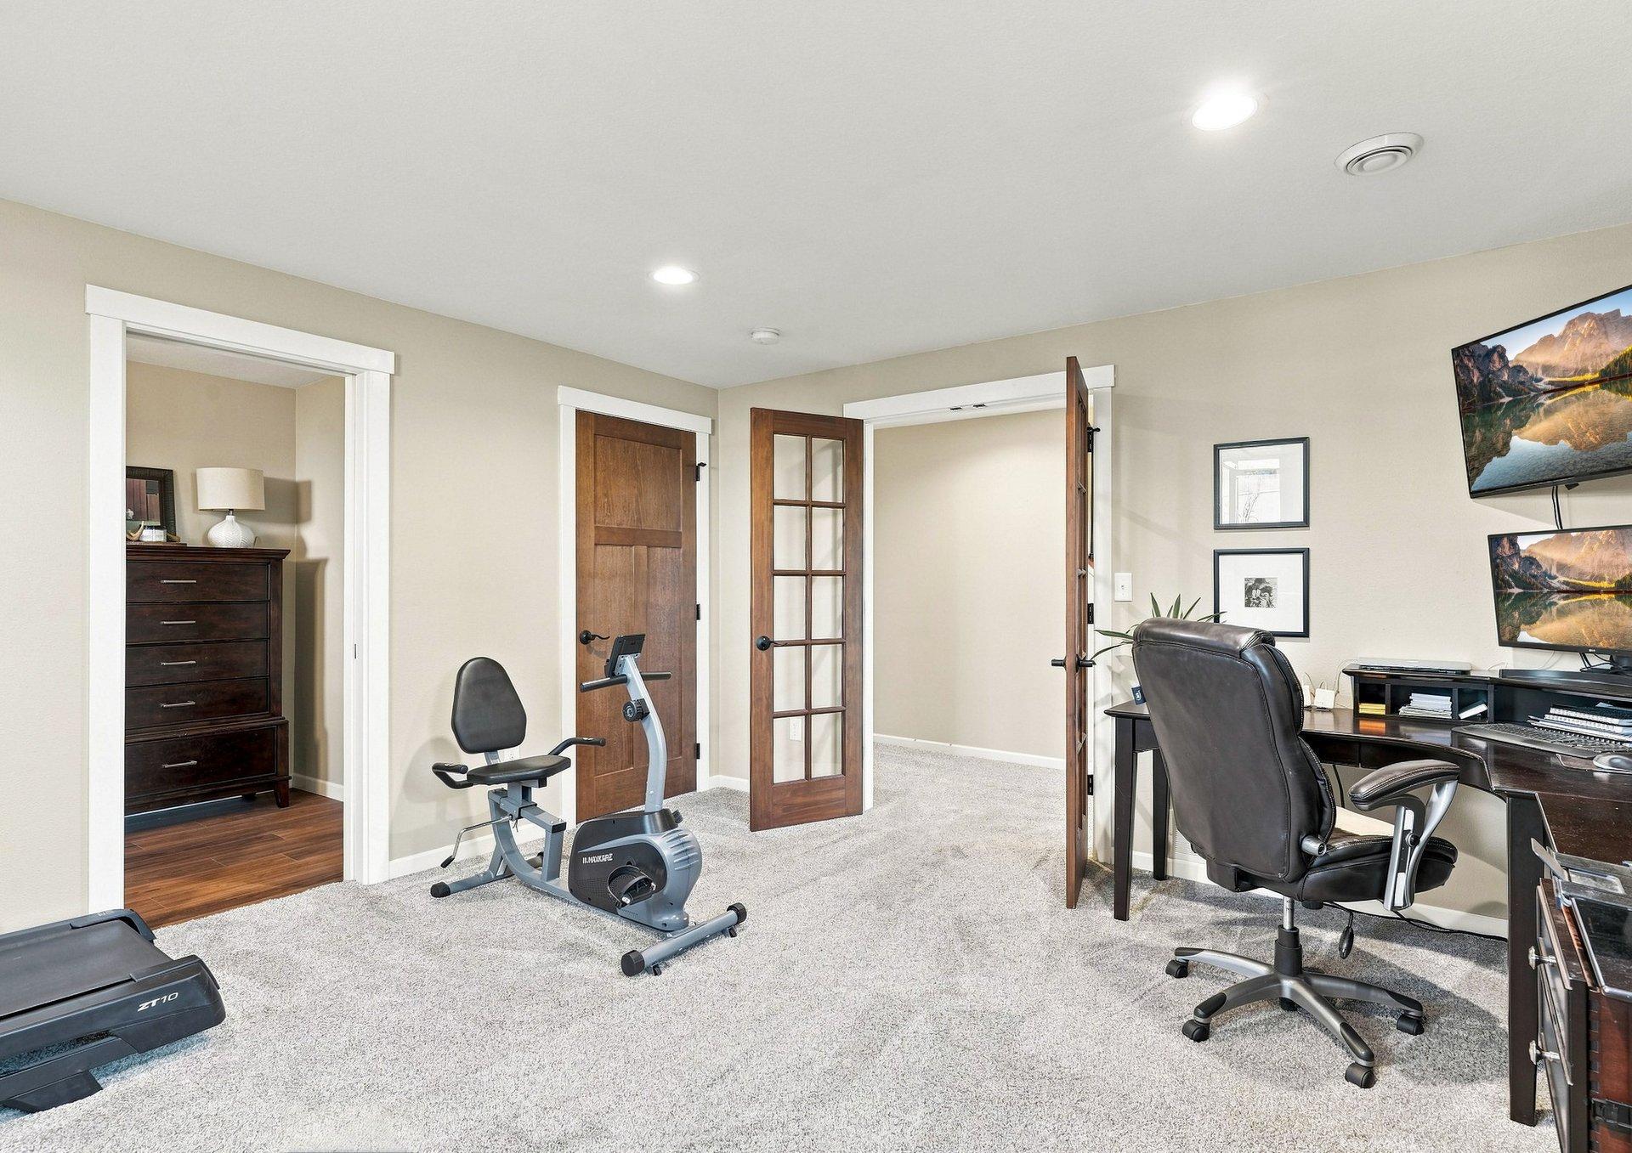
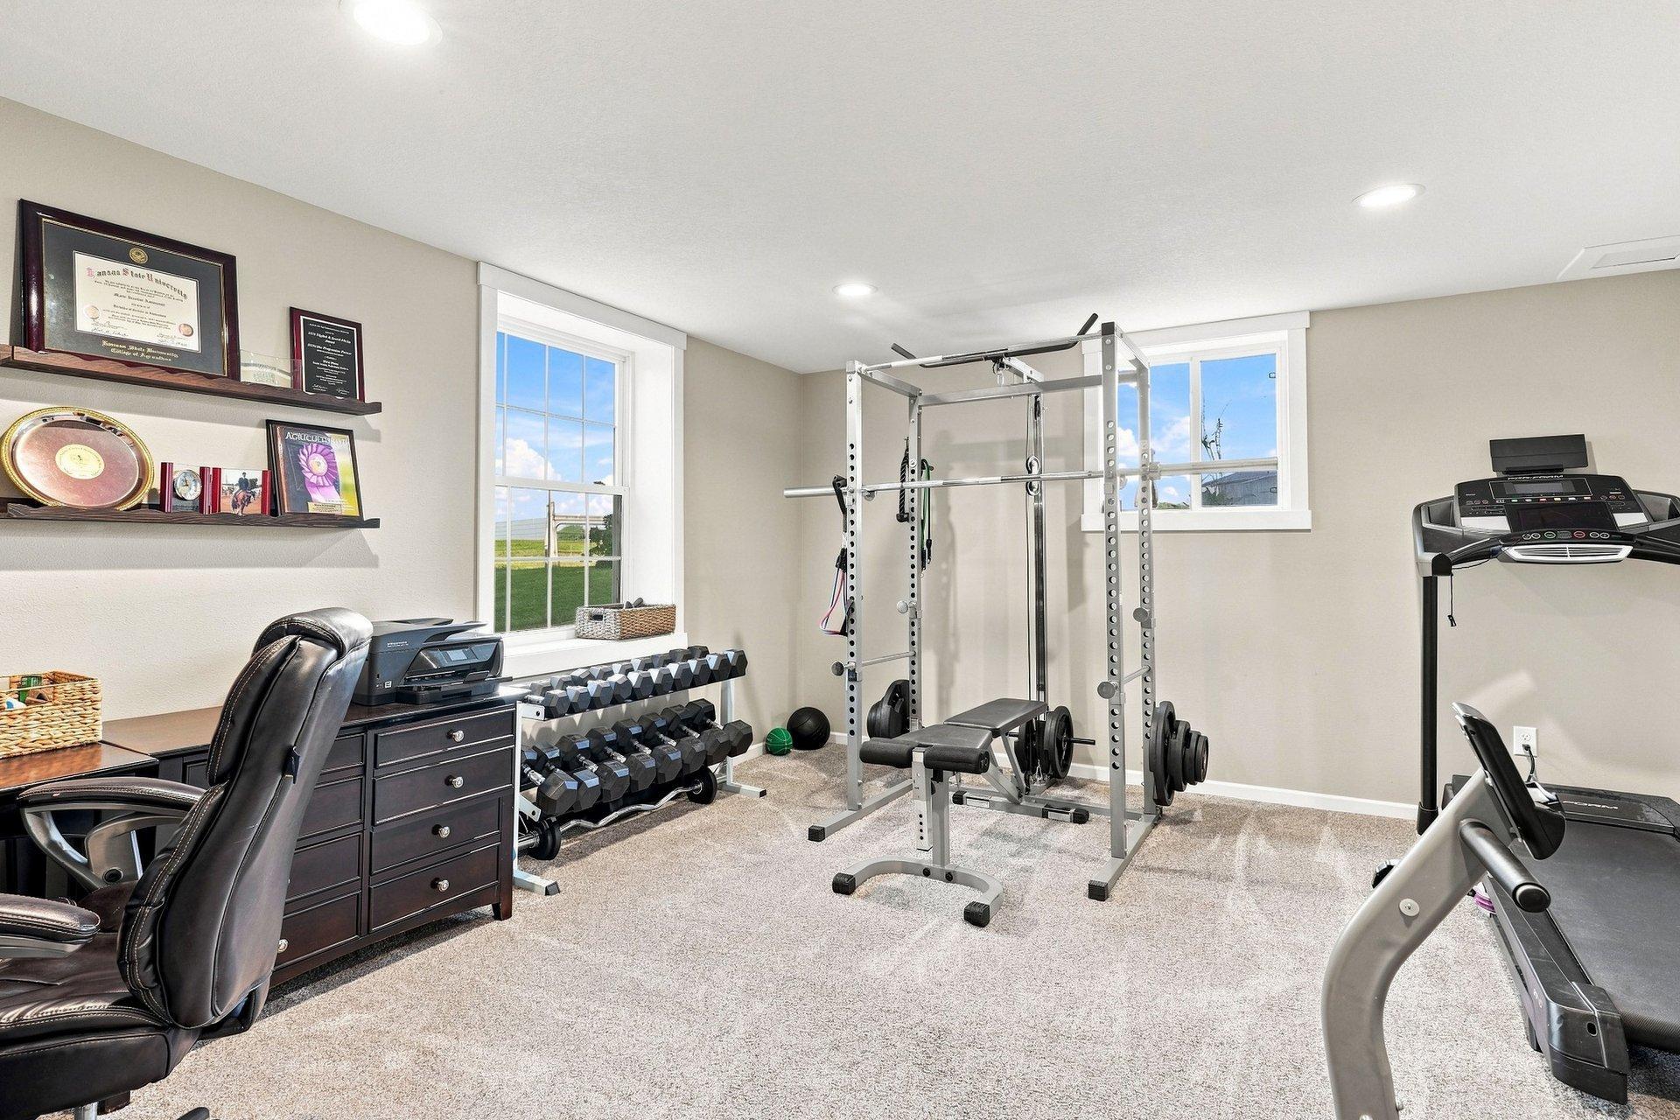
| Recreation Room | 19x27 | Lower |
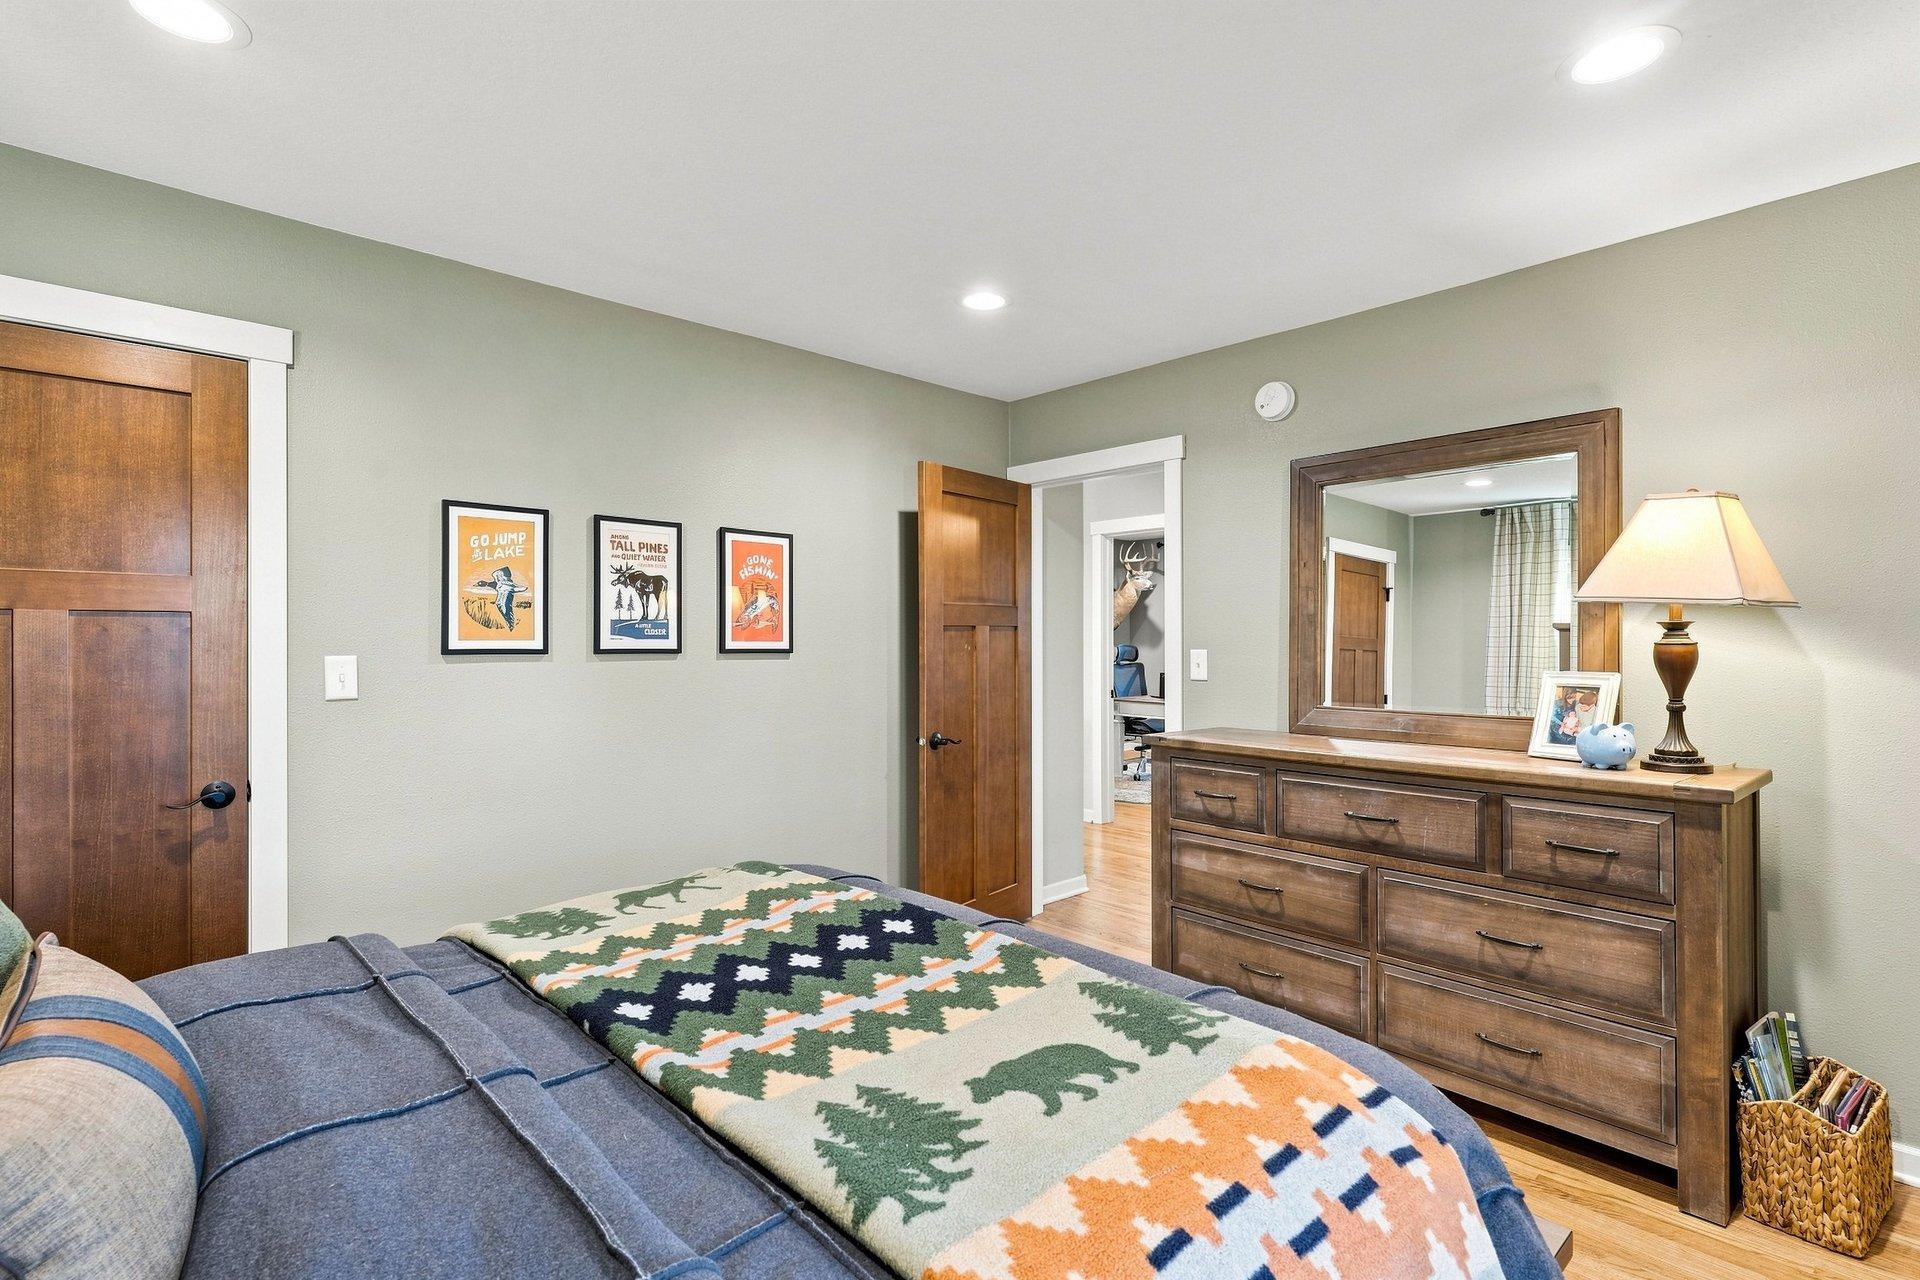
| Second (2nd) Bedroom | 11x13 | Main |
| Storage Room | 13x9.5 | Lower |
| Third (3rd) Bedroom | 11x11 | Main |
Listing Office: RE/MAX Advantage Plus
Last Updated: October - 15 - 2026

The data relating to real estate for sale on this web site comes in part from the Broker Reciprocity SM Program of the Regional Multiple Listing Service of Minnesota, Inc. The information provided is deemed reliable but not guaranteed. Properties subject to prior sale, change or withdrawal. ©2026 Regional Multiple Listing Service of Minnesota, Inc All rights reserved.
Thursday 15th of October 2026 09:25 PM

218-998-4400
Mohagen Real Estate




Let's Connect

Mohagen Real Estate
sue@MohagenRealEstate.com
Office: 218-998-4400
Cell: 218-731-7376

Mohagen Real Estate is licensed in the State of Minnesota