42340 County Highway 1, Ottertail, MN 56571 (MLS# 7133430)
$1,950,000
Ottertail, MN 56571
MLS# 7133430
4 beds | 3 baths | 3736 sqft
1 / 48
Property Description
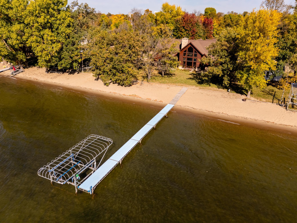
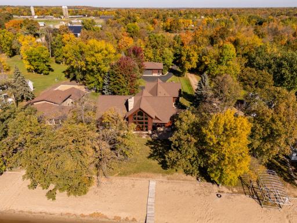
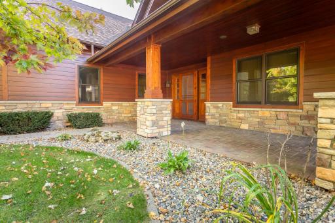
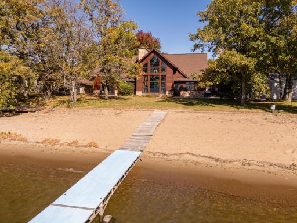
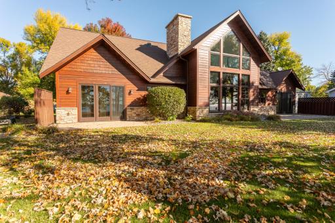
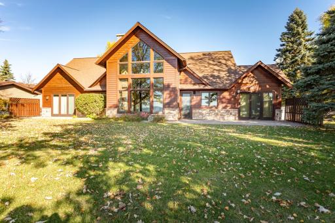
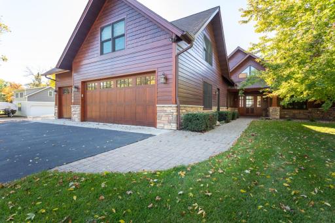
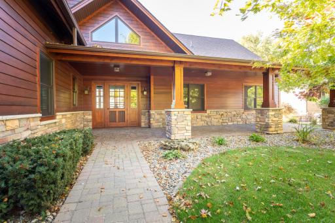
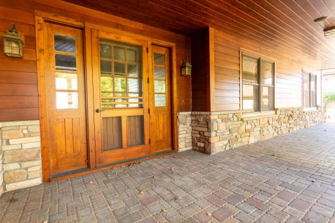
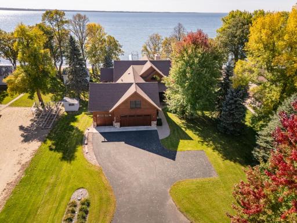
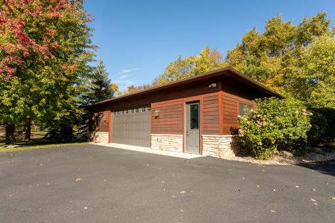
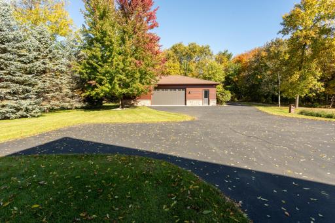
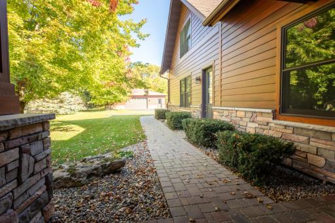
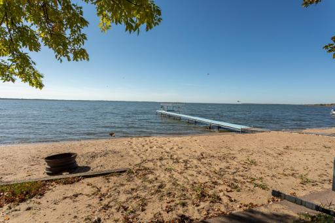
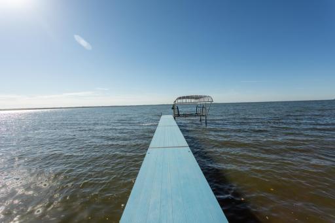
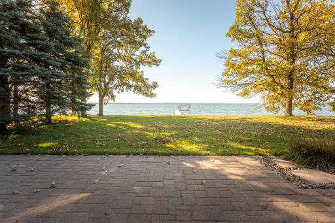
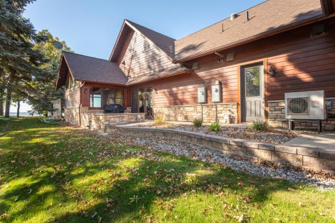
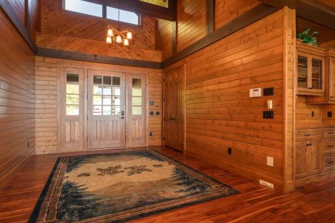
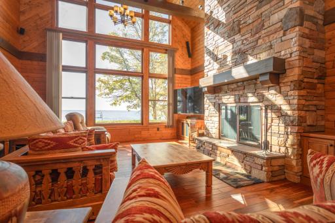
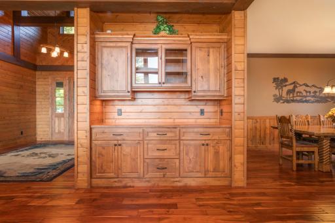
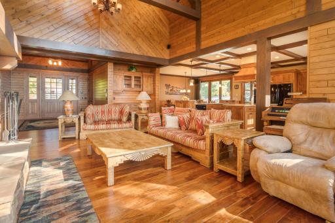
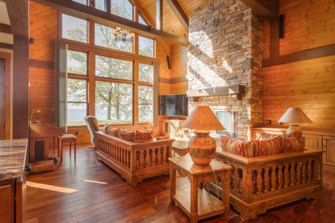
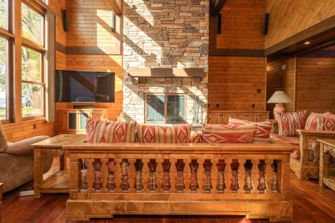
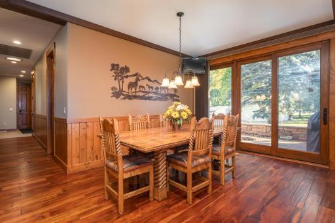
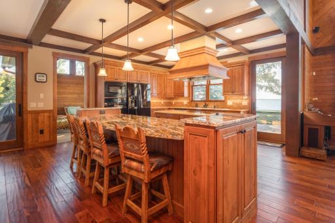
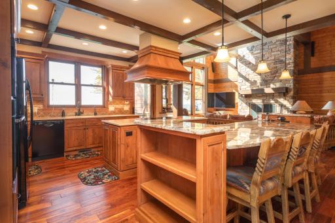
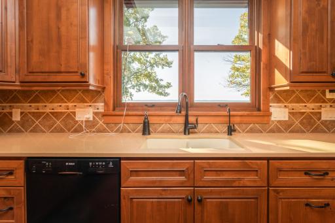
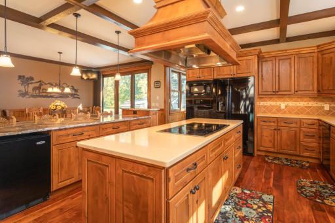
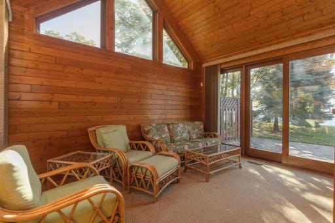
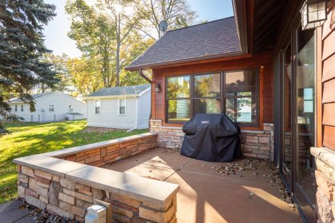
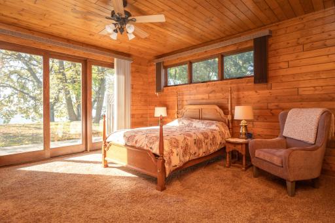
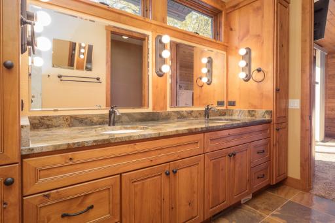
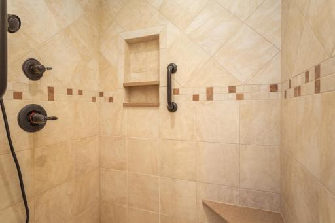
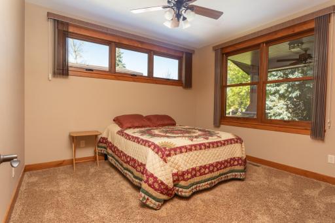
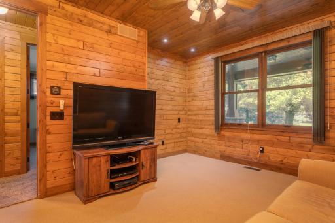
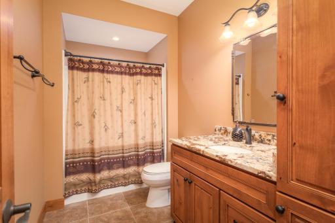
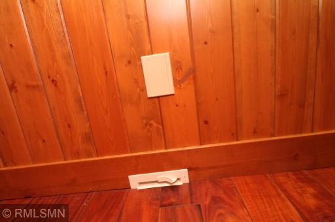
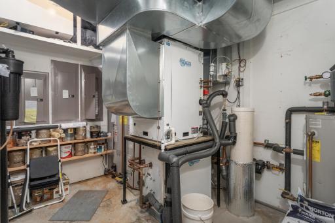
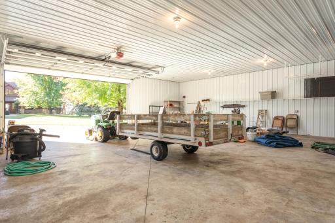
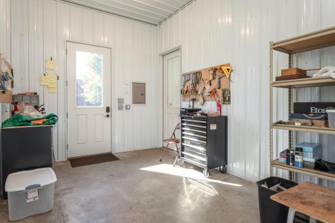
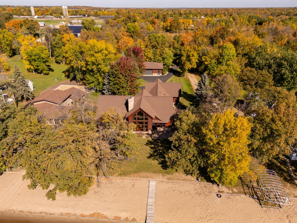
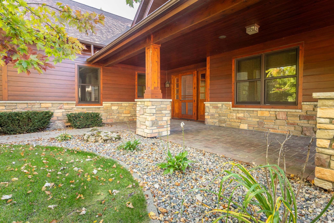
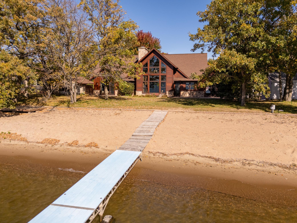
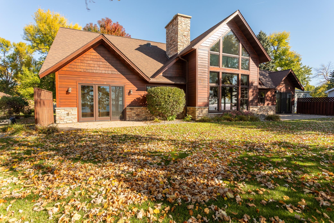
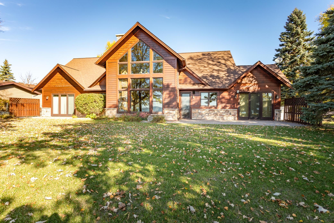
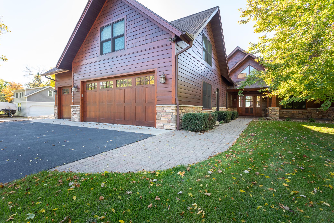
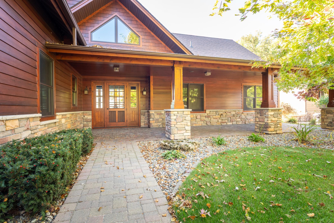
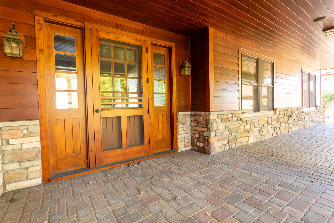
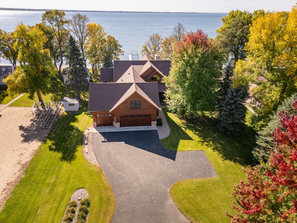
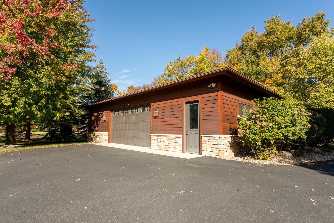
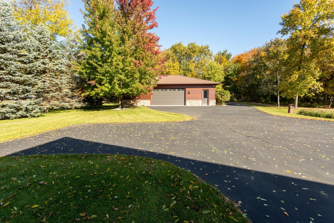
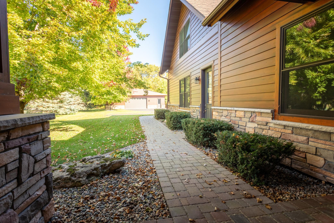
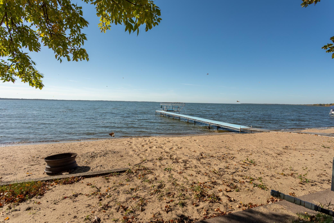
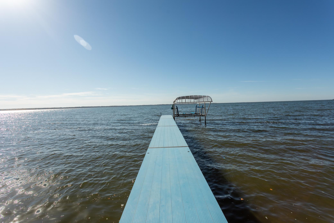
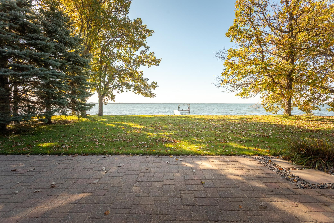
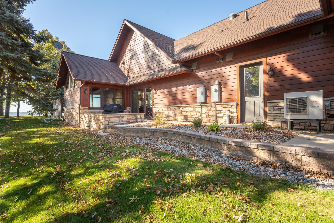
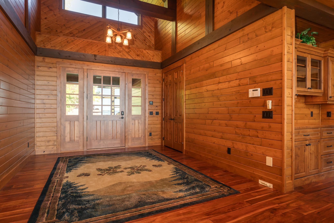
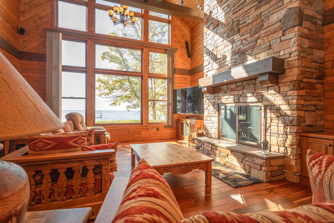
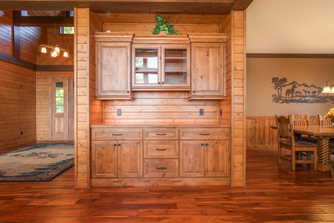
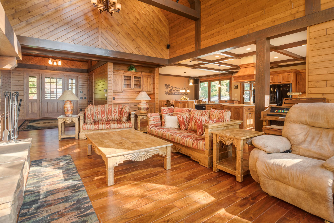
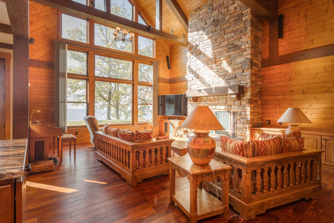
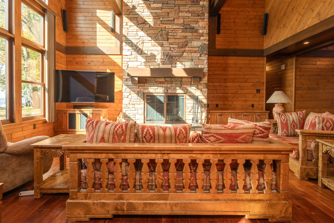
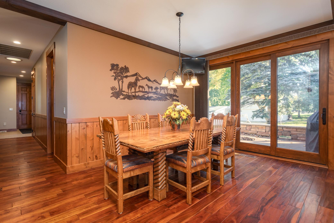
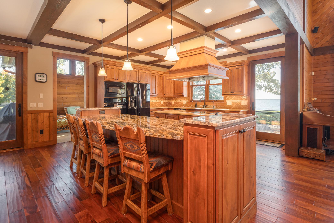
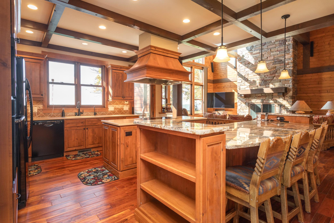
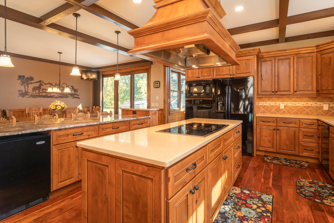
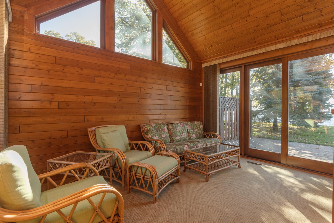
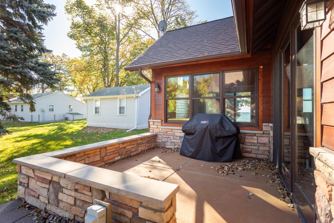
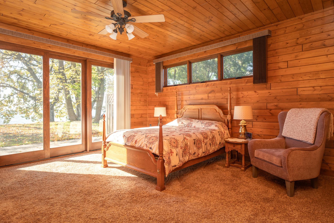
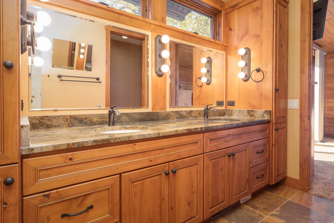
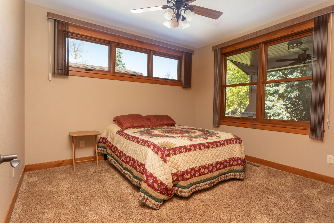
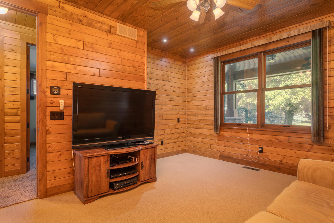
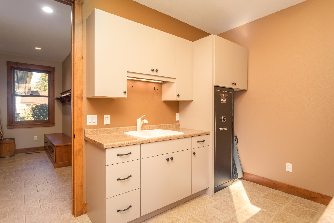
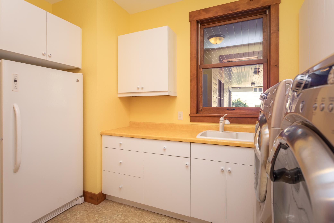
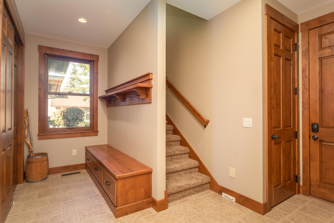
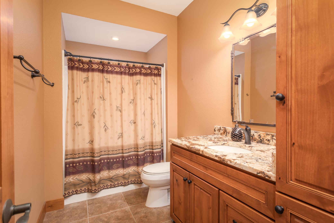
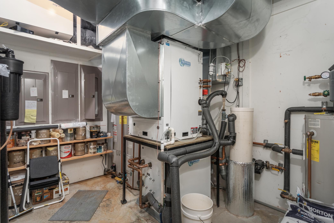
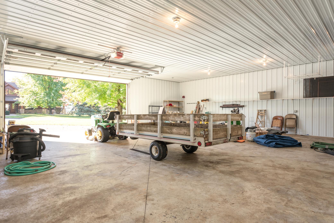
This home has it all - with one level living and a flat, level lot! Plenty of spaces both grand and cozy - inside and out. Highest quality materials and finishes throughout the home. The list of features is long. Western Red Cedar exterior and Marvin Windows. Exterior re-stained in 2023. Extensive use of the same wood inside also. New Geothermal heating and cooling system in 2024. Very high efficiency keeping utility costs low. Forced air backup furnace and a/c also. Both garages are heated and insulated - heated floors in main garage. 3 patios and a porch to enjoy the outdoors from different vantage points. Long lake views and excellent sand beach. Living and dining room furnishings along with the dock and boat lift can stay. There's still time to enjoy a little summer and fall seasons.
Details
Maps
Contract Information
Status: Active
Contingency: None
Current Price: 1950000
Original List Price: 2200000
ListPrice: 1950000
List Date: 2026-08-25
Owner is an Agent?: No
Auction?: No
General Property Information
Common Wall: No
Lot Measurement: Acres
Manufactured Home?: No
Multiple PIDs?: No
New Development: No
Number of Fireplaces: 1
Other Parking Spaces: 6
Road Btwn WF & Home?: No
Waterfront Frontage: 100
Waterfront YN: Yes
Year Built: 2010
Yearly/Seasonal: Yearly
Zoning: Residential-Single Family
Bedrooms: 4
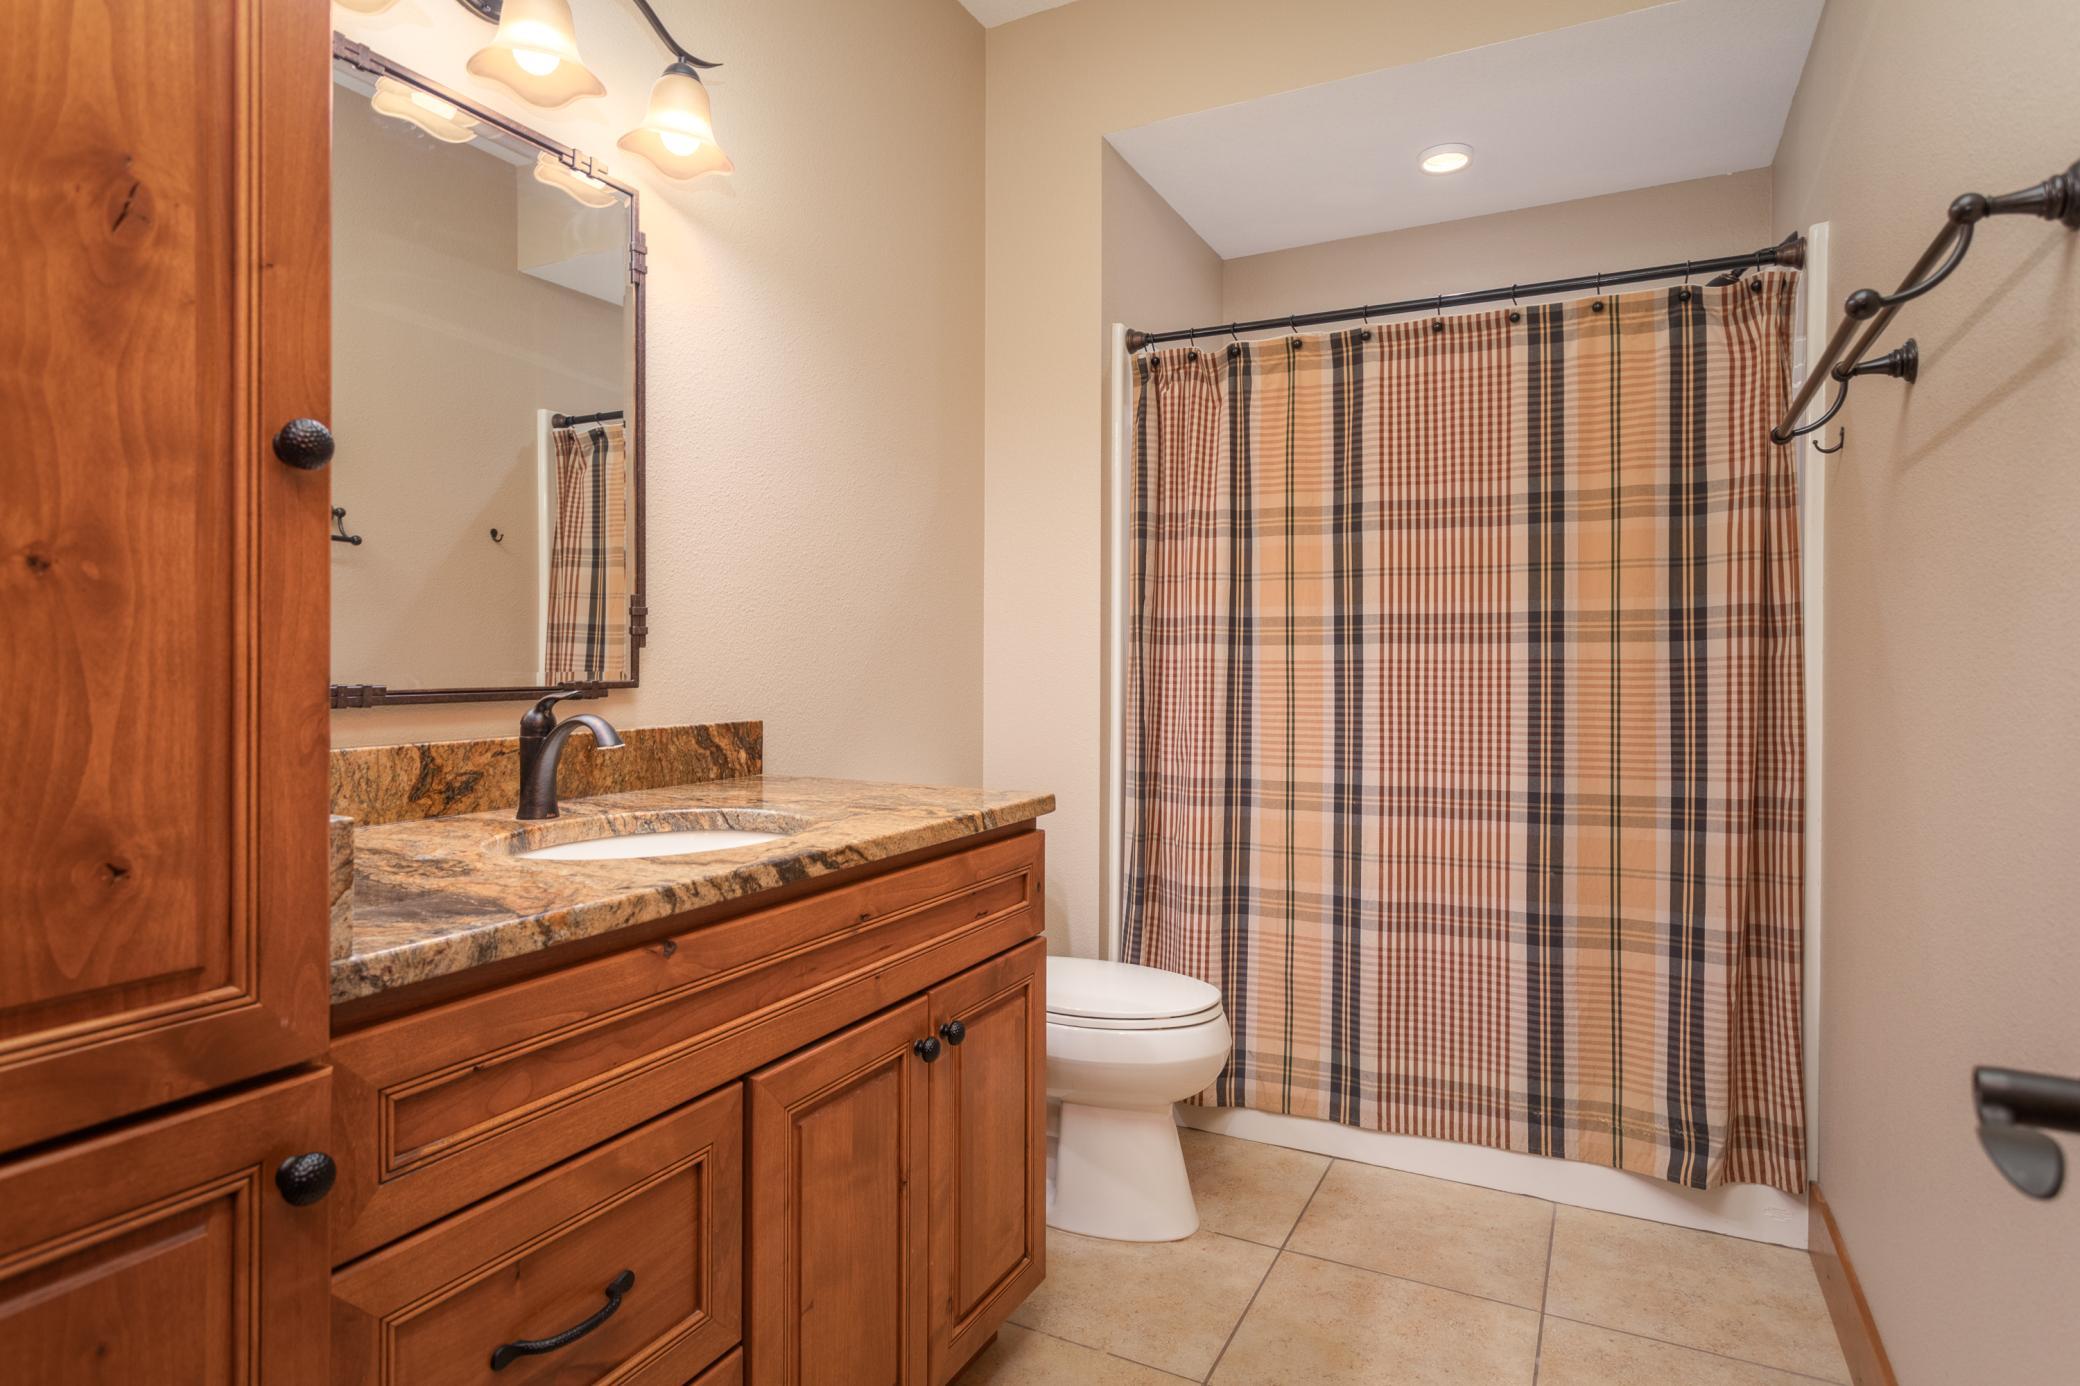
Baths Total: 3
Bath Three Quarters: 3
Main Floor Total SqFt: 3100
Above Grd Total SqFt: 3736
Total SqFt: 3736
Total Finished Sqft: 3736.00
FireplaceYN: Yes
Lake/Waterfront Name: Otter Tail
Style: (SF) Single Family
Foundation Size: 3100
Garage Stalls: 8
Lot Dimensions: 103 x 524 x 100L x 508
Acres: 1.13
Assessment Pending: No
Location Tax and Other Information
House Number: 42340
Street Name: County Highway 1
Postal City: Ottertail
County: Otter Tail
State: MN
Zip Code: 56571
Assessments
Assessment Installment: 471
Tax With Assessments: 9228
Basement
Foundation Dimensions: 41x12x16x28x6x20x6x28x36x28x2x12x23x24
Building Information
Finished SqFt Above Ground: 3736
Elevation Highpoint to Waterfront Feet
Elevation Highpoint Waterfront Feet: 0-4
Lake Details
Lake Acres: 14078
Lake Depth: 120
Lease Details
Land Leased: Not Applicable
Lock Box Type
Lock Box Source: OTHER
Miscellaneous Information
Homestead: No
Ownership
Fractional Ownership: No
Parking Characteristics
Garage Dimensions: 26 x 24 x 24 x 12
Garage Door Height: 9
Garage Door Width: 18
Garage Square Feet: 912
Public Survey Info
Range#: 39
Section#: 4
Township#: 134
Property Features
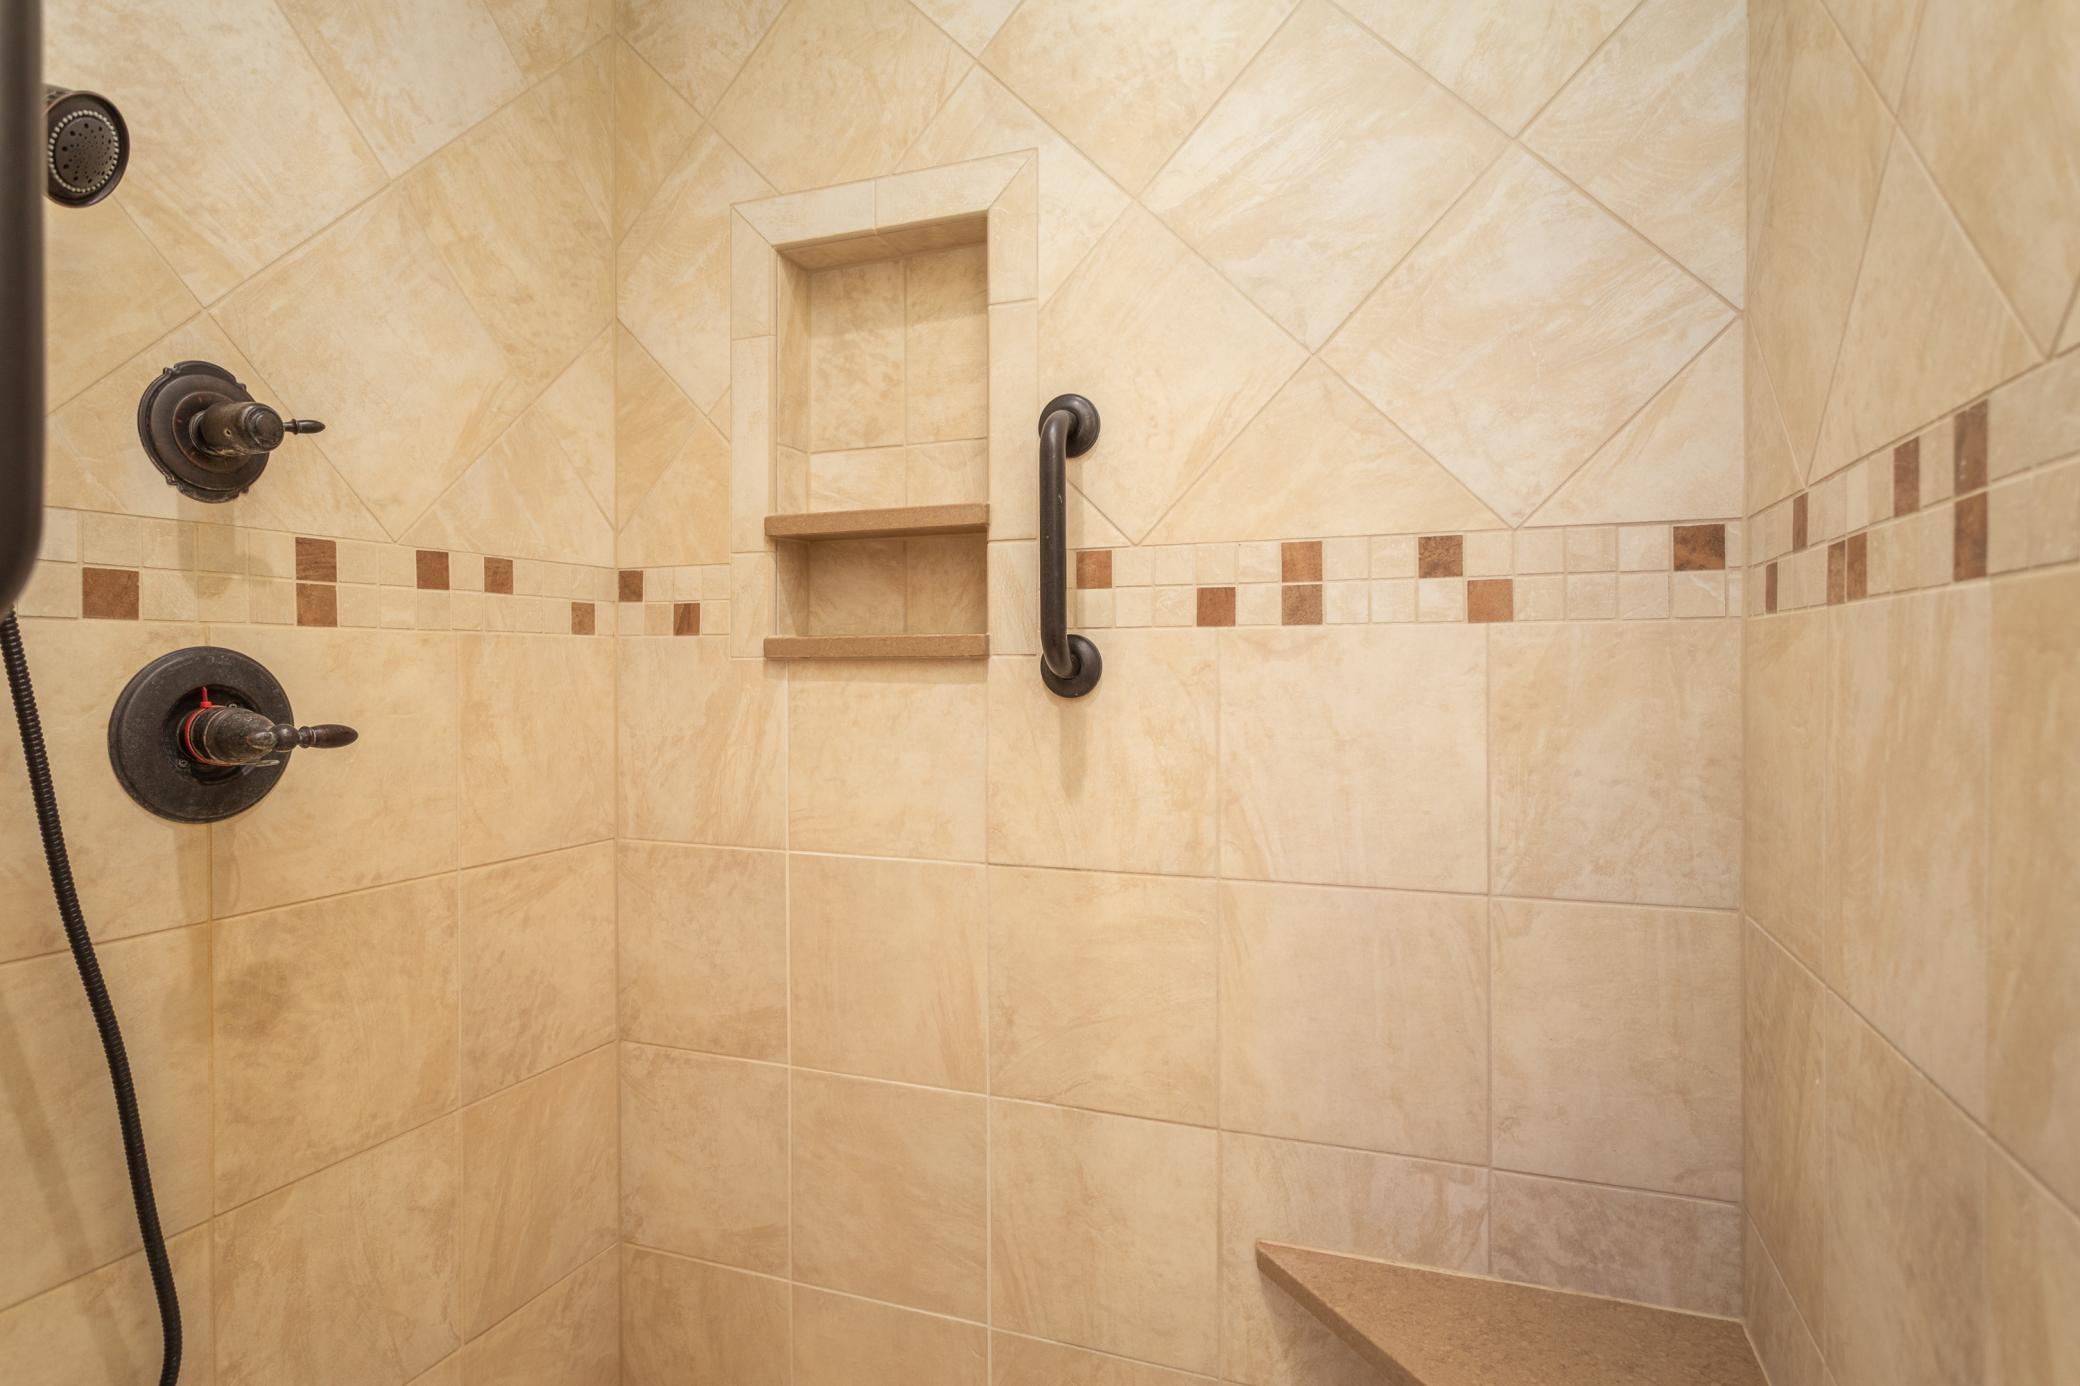
Accessible: Doors 36"+; No Stairs External; No Stairs Internal; Partially Wheelchair
Air Conditioning: Central Air; Ductless; Geothermal
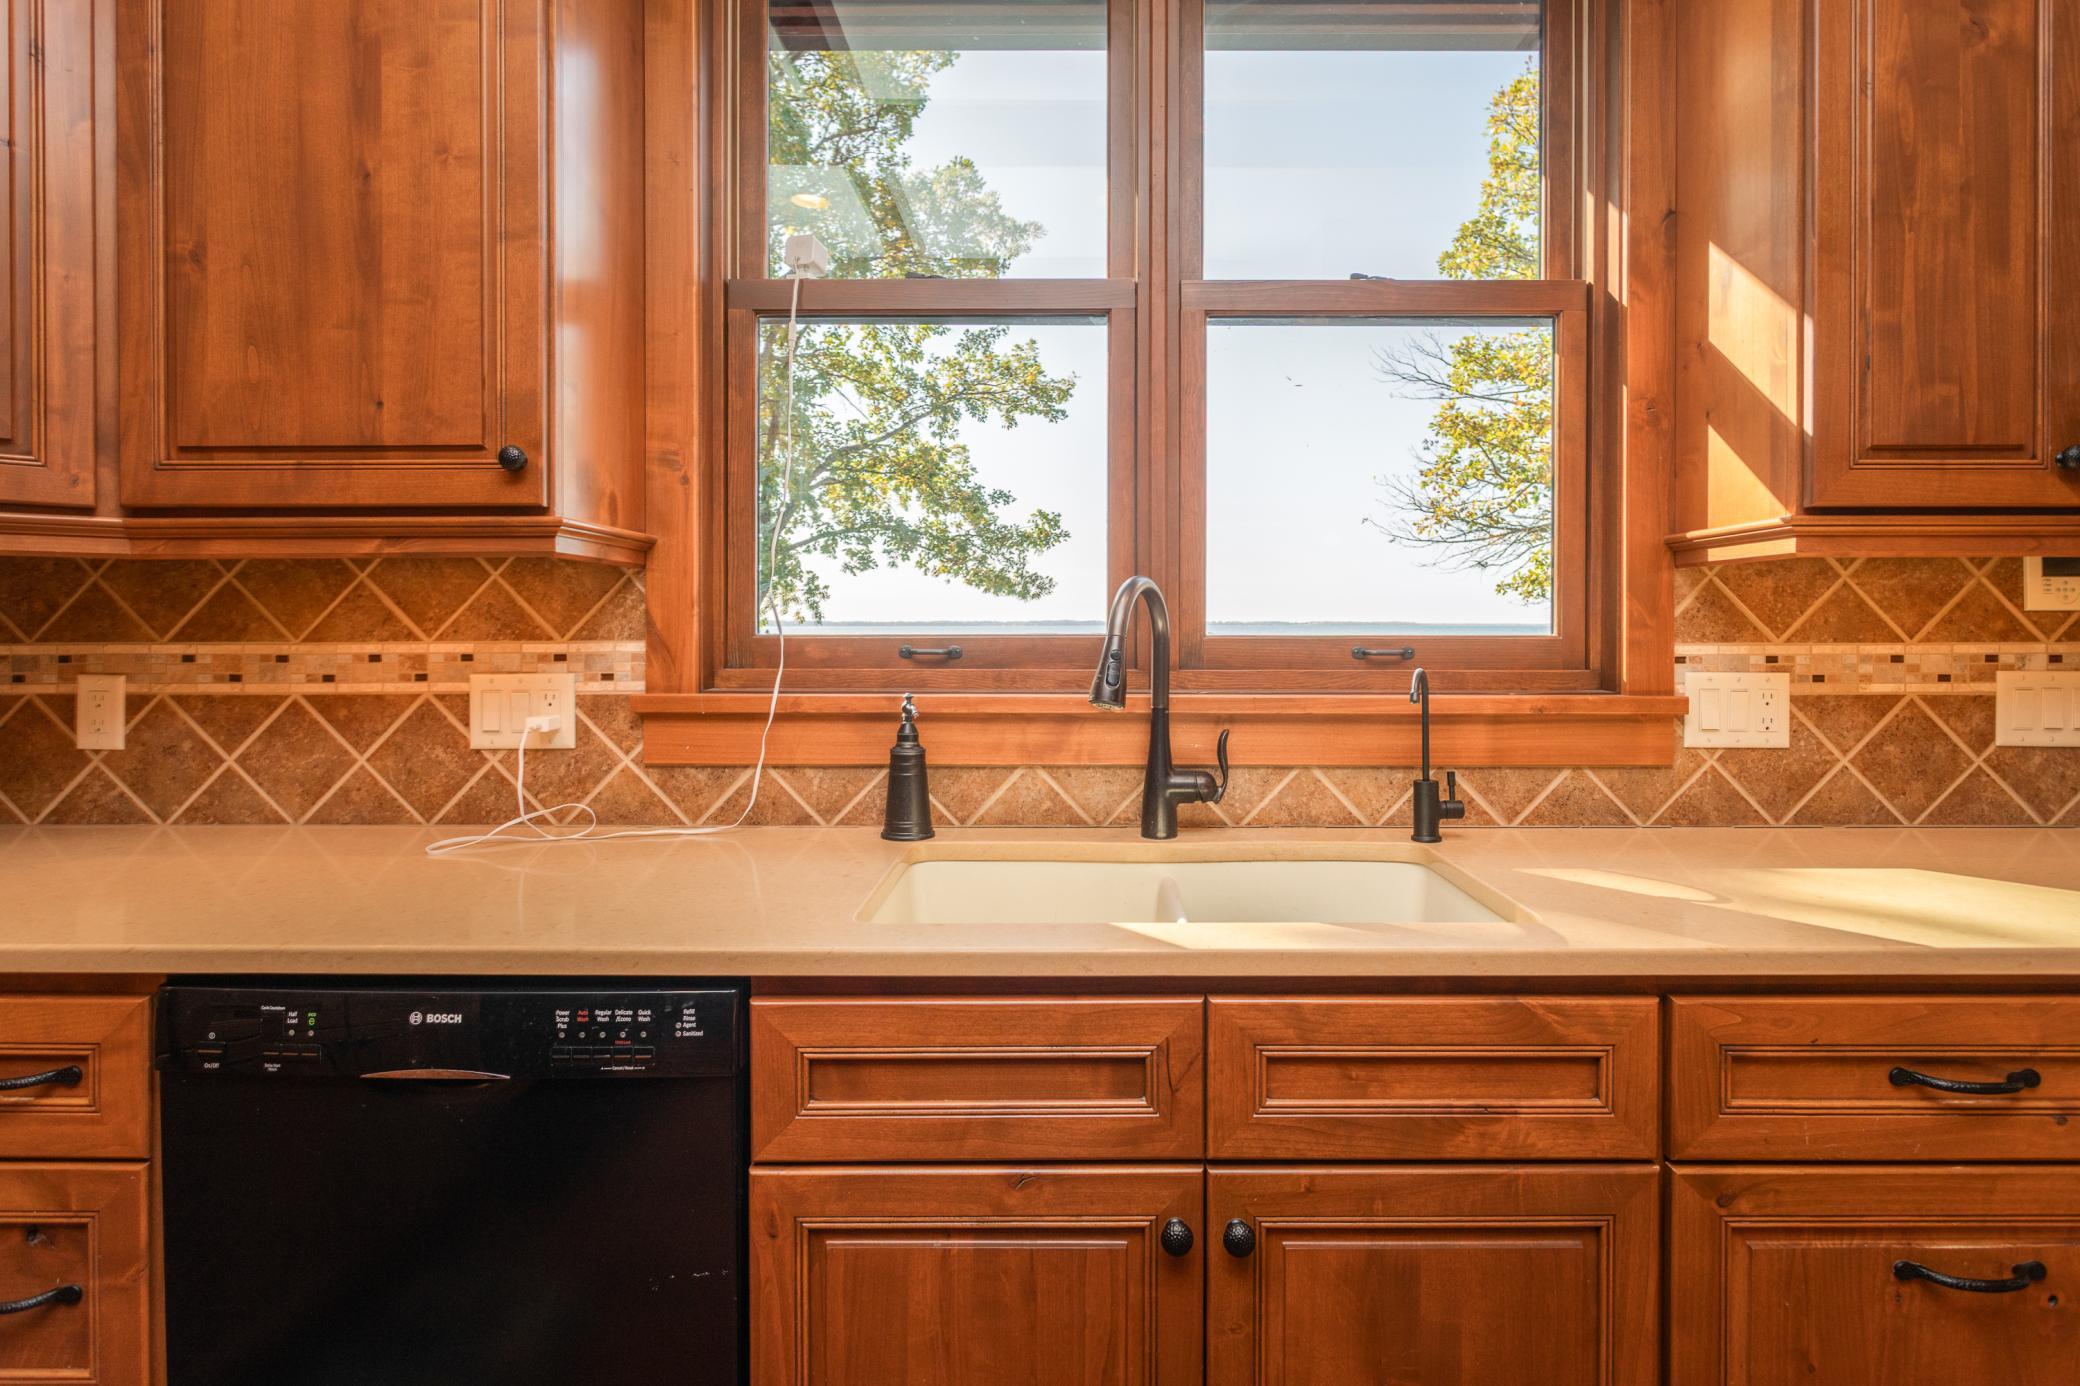
Amenities Unit: Cable; Ceiling Fan(s); Dock; Hardwood Floors; In-Ground Sprinkler; Kitchen Center Island; Kitchen Window; Main Floor Primary Bedroom; Natural Woodwork; Paneled Doors; Panoramic View; Patio; Porch; Primary Bedroom Walk-In Closet; Security System; Tile Floors; Vaulted Ceiling(s); Walk-In Closet
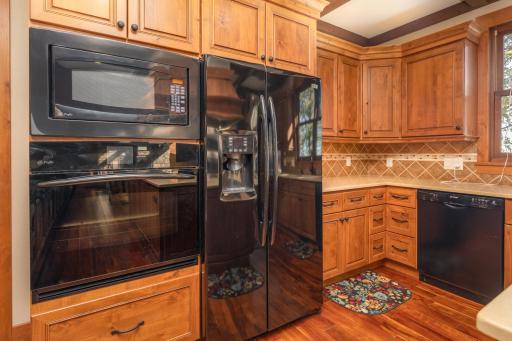
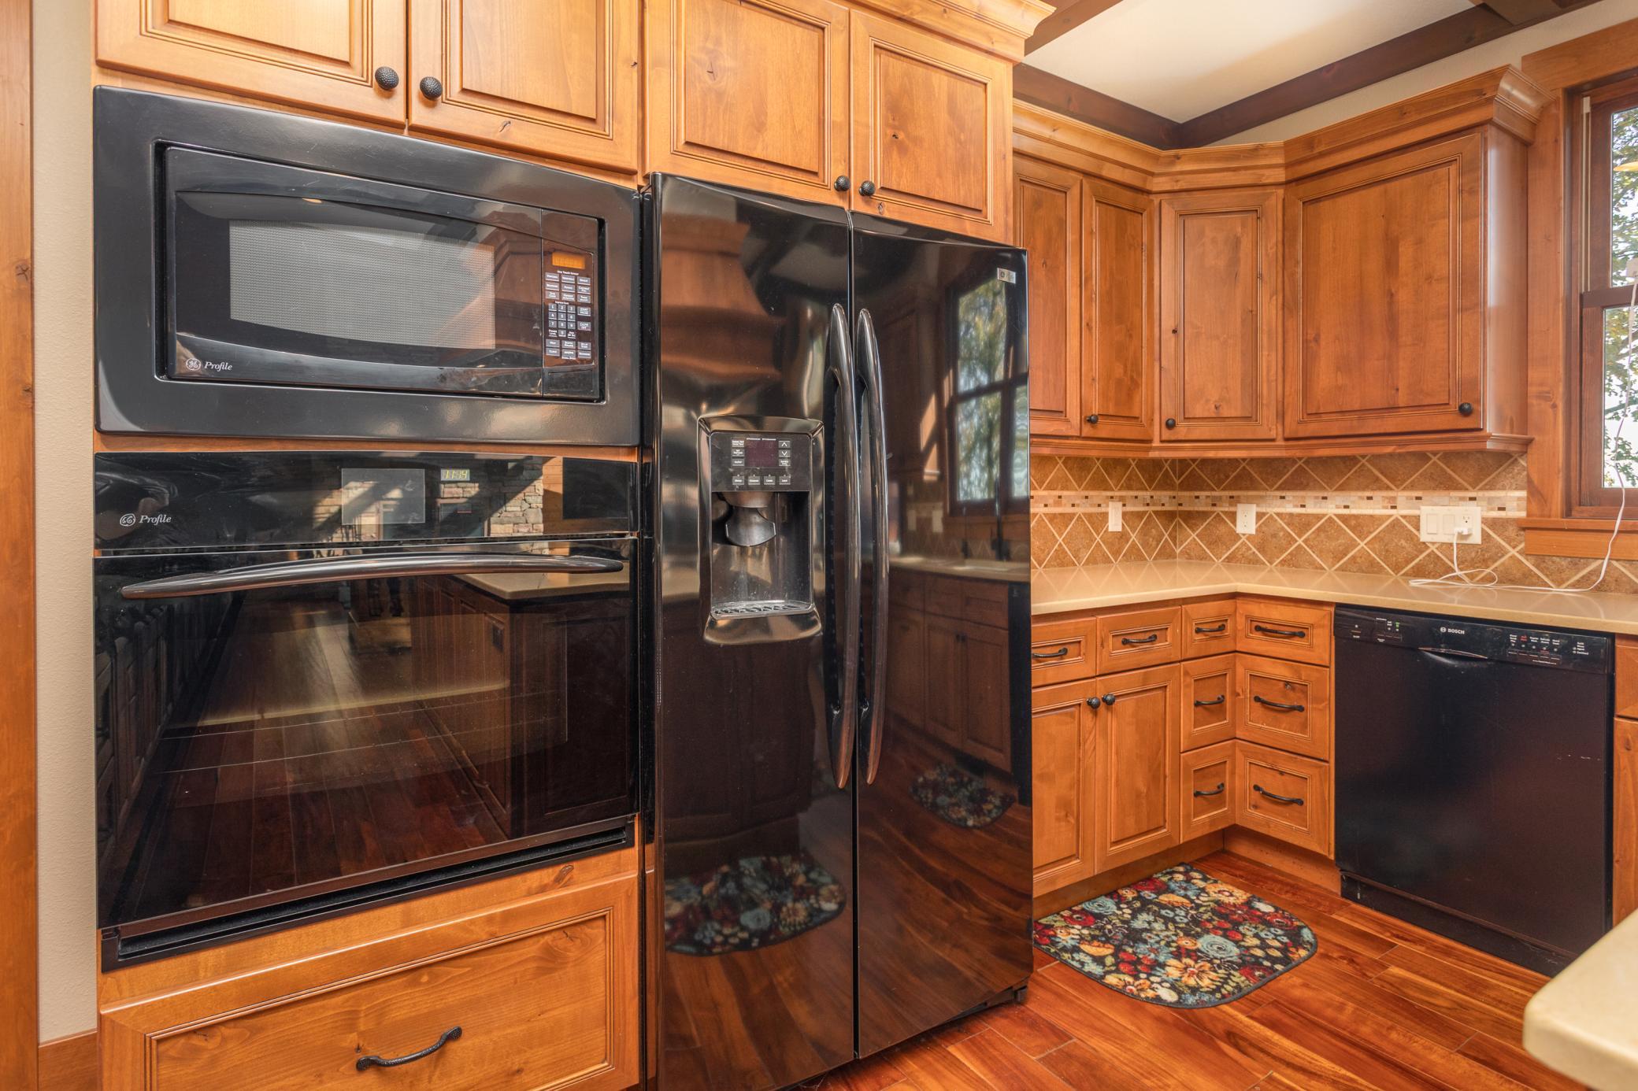
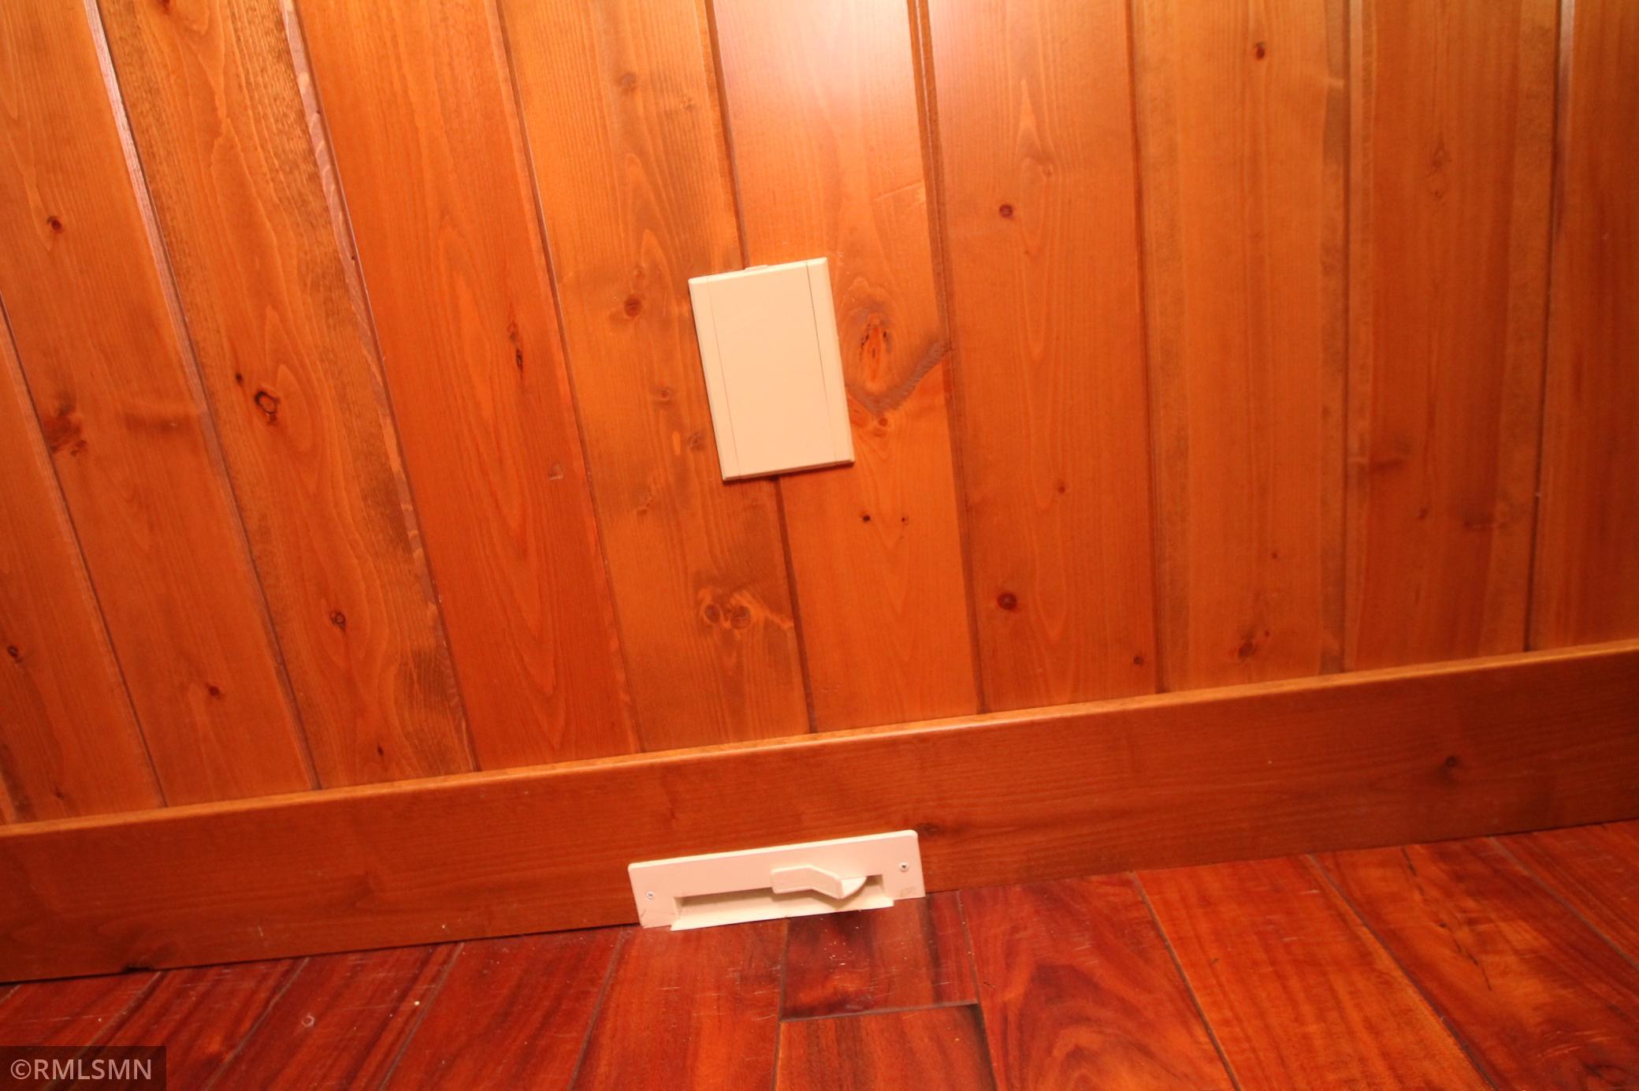
Appliances: Central Vacuum; Cooktop; Dishwasher; Disposal; Dryer; Electronic Air Filter; Freezer; Microwave; Refrigerator; Washer; Water Filtration System
Assumable Loan: Not Assumable
Basement: None
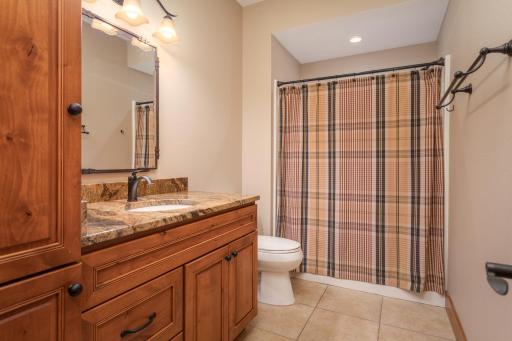
Bath Description: Double Sink; Main Floor 3/4 Bath; 3/4 Primary; Private Primary; Other
Construction Materials: Block; Frame; Stone; Timber/Post & Beam
Construction Status: Previously Owned
Dining Room Description: Breakfast Bar; Kitchen/Dining Room; Living/Dining Room; Separate/Formal Dining Room
Electric: 200+ Amp Service; Circuit Breakers
Elevation Highpoint to Waterfront Slope: Level
Exterior: Brick/Stone; Cedar; Shakes
Fencing: None
Fireplace Characteristics: Stone; Wood Burning
Foundation: Slab
Fuel: Natural Gas; Other
Green Energy Efficient: HVAC
Heating: Forced Air; Geothermal; In-Floor Heating
Lake Details: Excellent Sand
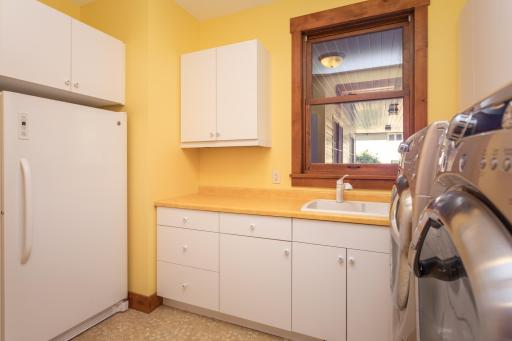
Laundry: Laundry Room; Main Level
Lock Box Type: Combo
Lot Description: Accessible Shoreline; Tree Coverage - Medium; Underground Utilities
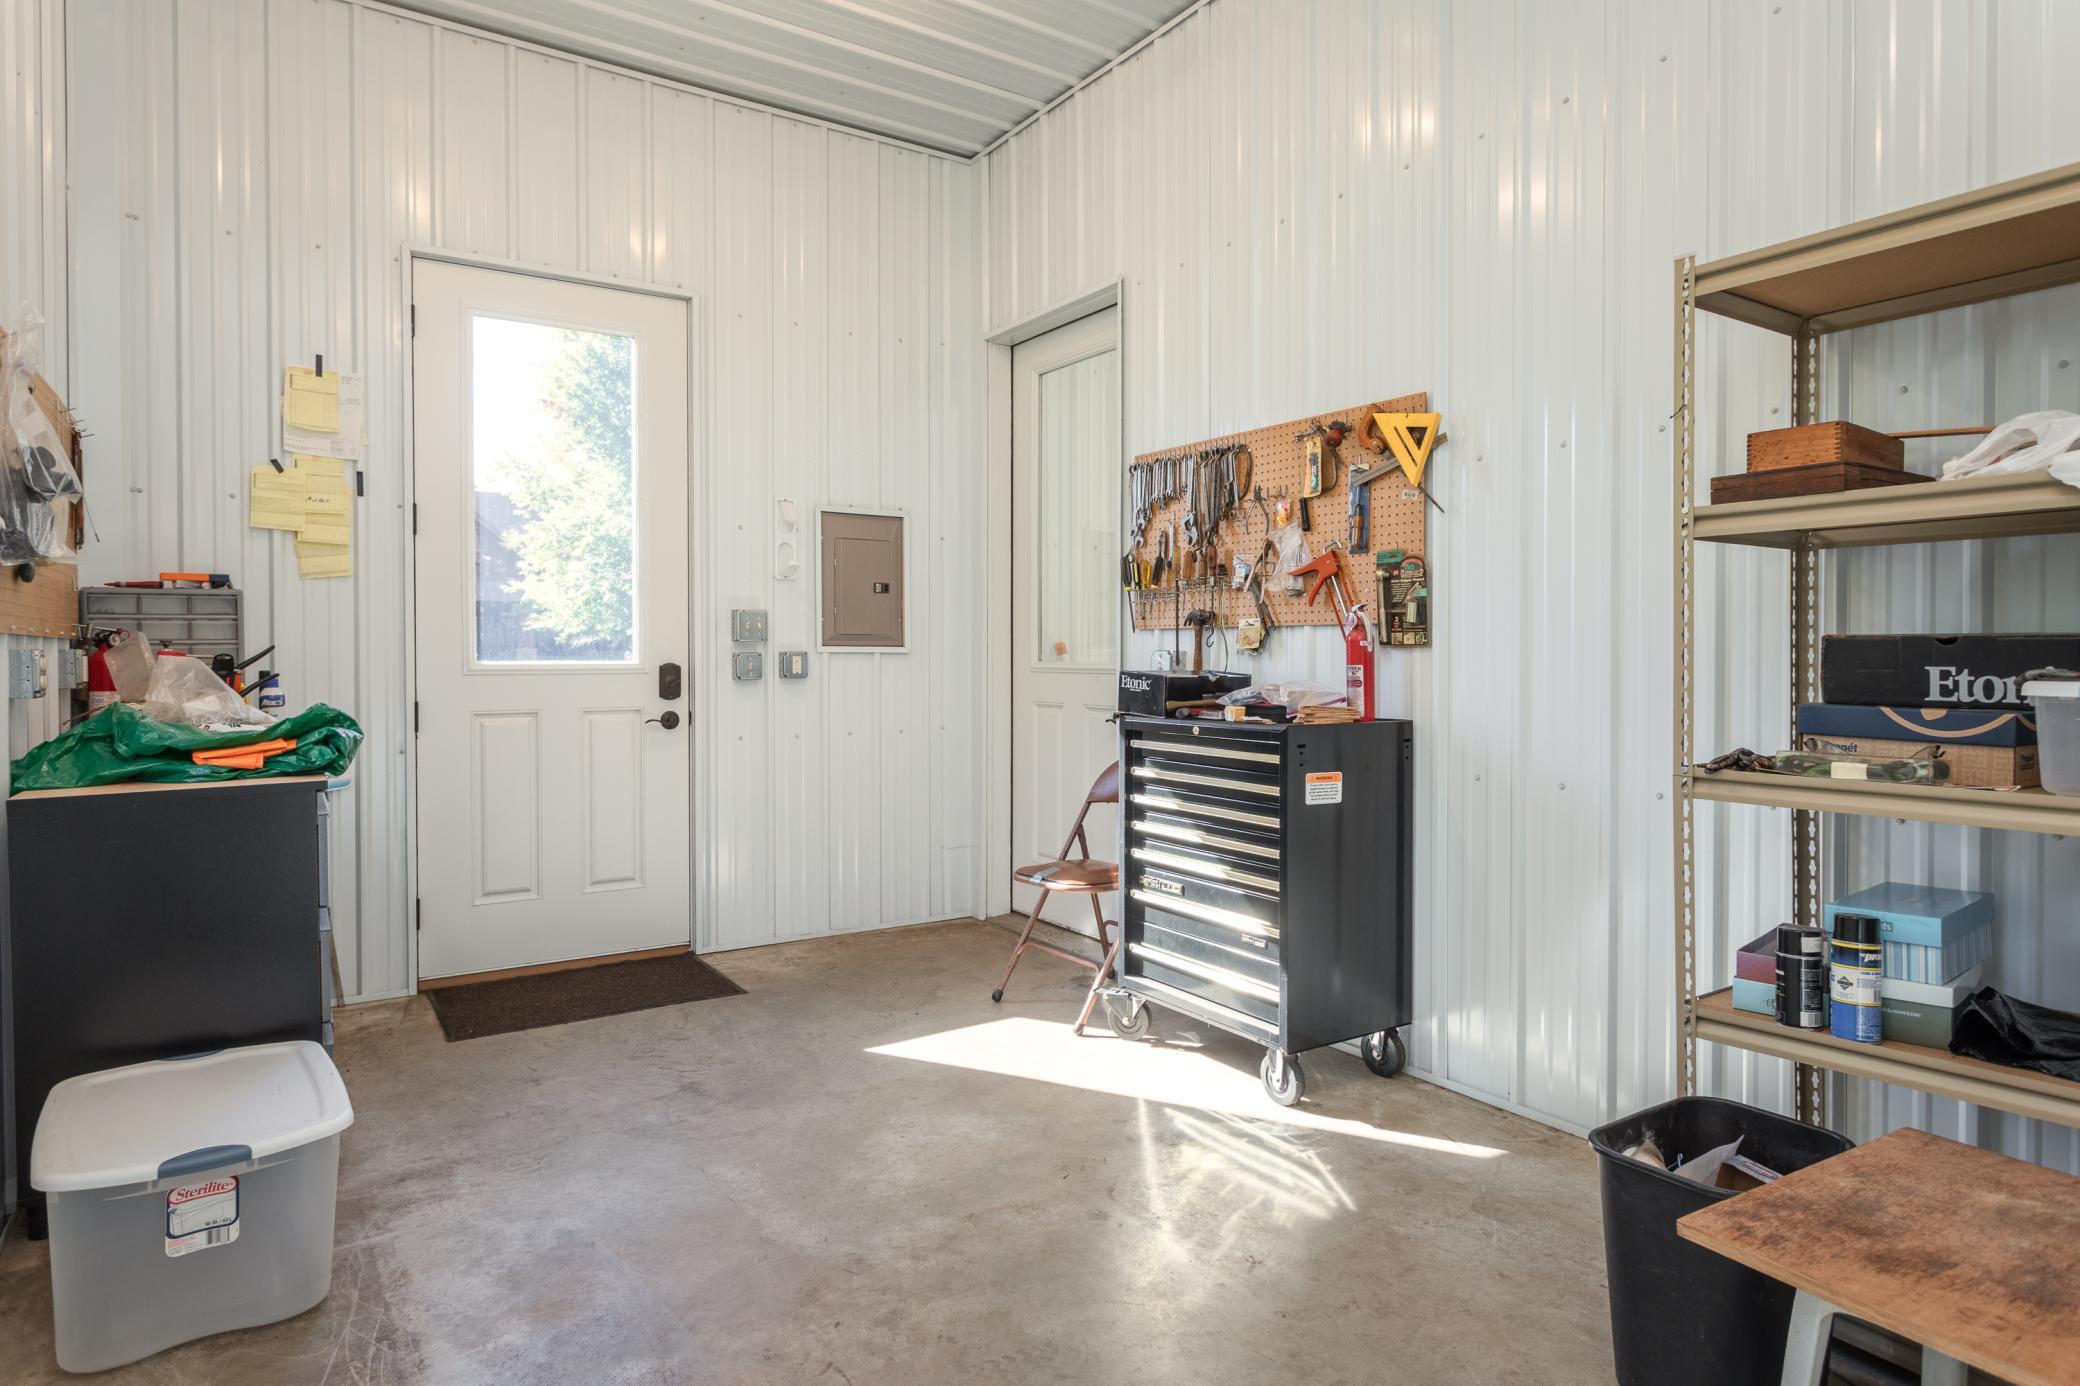
Outbuildings: Additional Garage
Parking Characteristics: Finished Garage; Multiple Garages; Floor Drain; Garage Door Opener; Heated Garage; Insulated Garage
Road Frontage: County Road; Paved Streets
Road Responsibility: Public Maintained Road
Roof: Architectural Shingle; Asphalt Shingles; Pitched
Sellers Terms: Cash; Conventional
Sewer: Mound Septic; Tank with Drainage Field
Special Search: 3 BR on One Level; All Living Facilities on One Level; Main Floor Bedroom; Main Floor Laundry; Main Floor Primary
Stories: One
Water: Well
Waterfront Type: Lake Front
Waterfront View: Lake; Panoramic; South
Room Information
| Room Name | Dimensions | Level |
| Den | 15 x 11 | Main |
| Dining Room | 15 x 14 | Main |
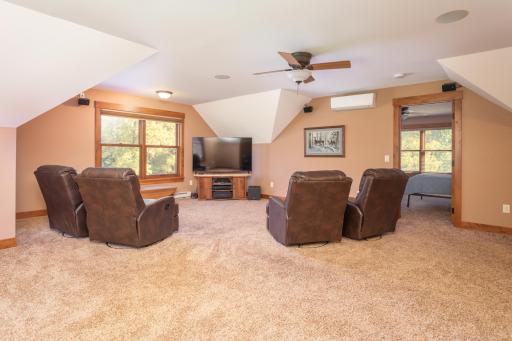
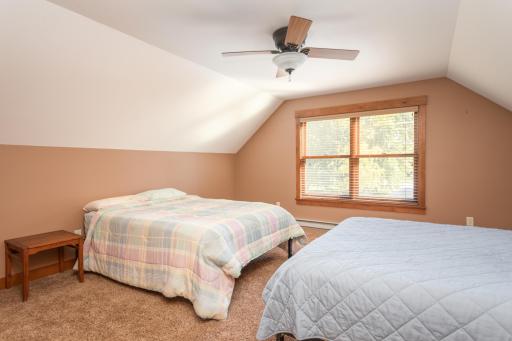
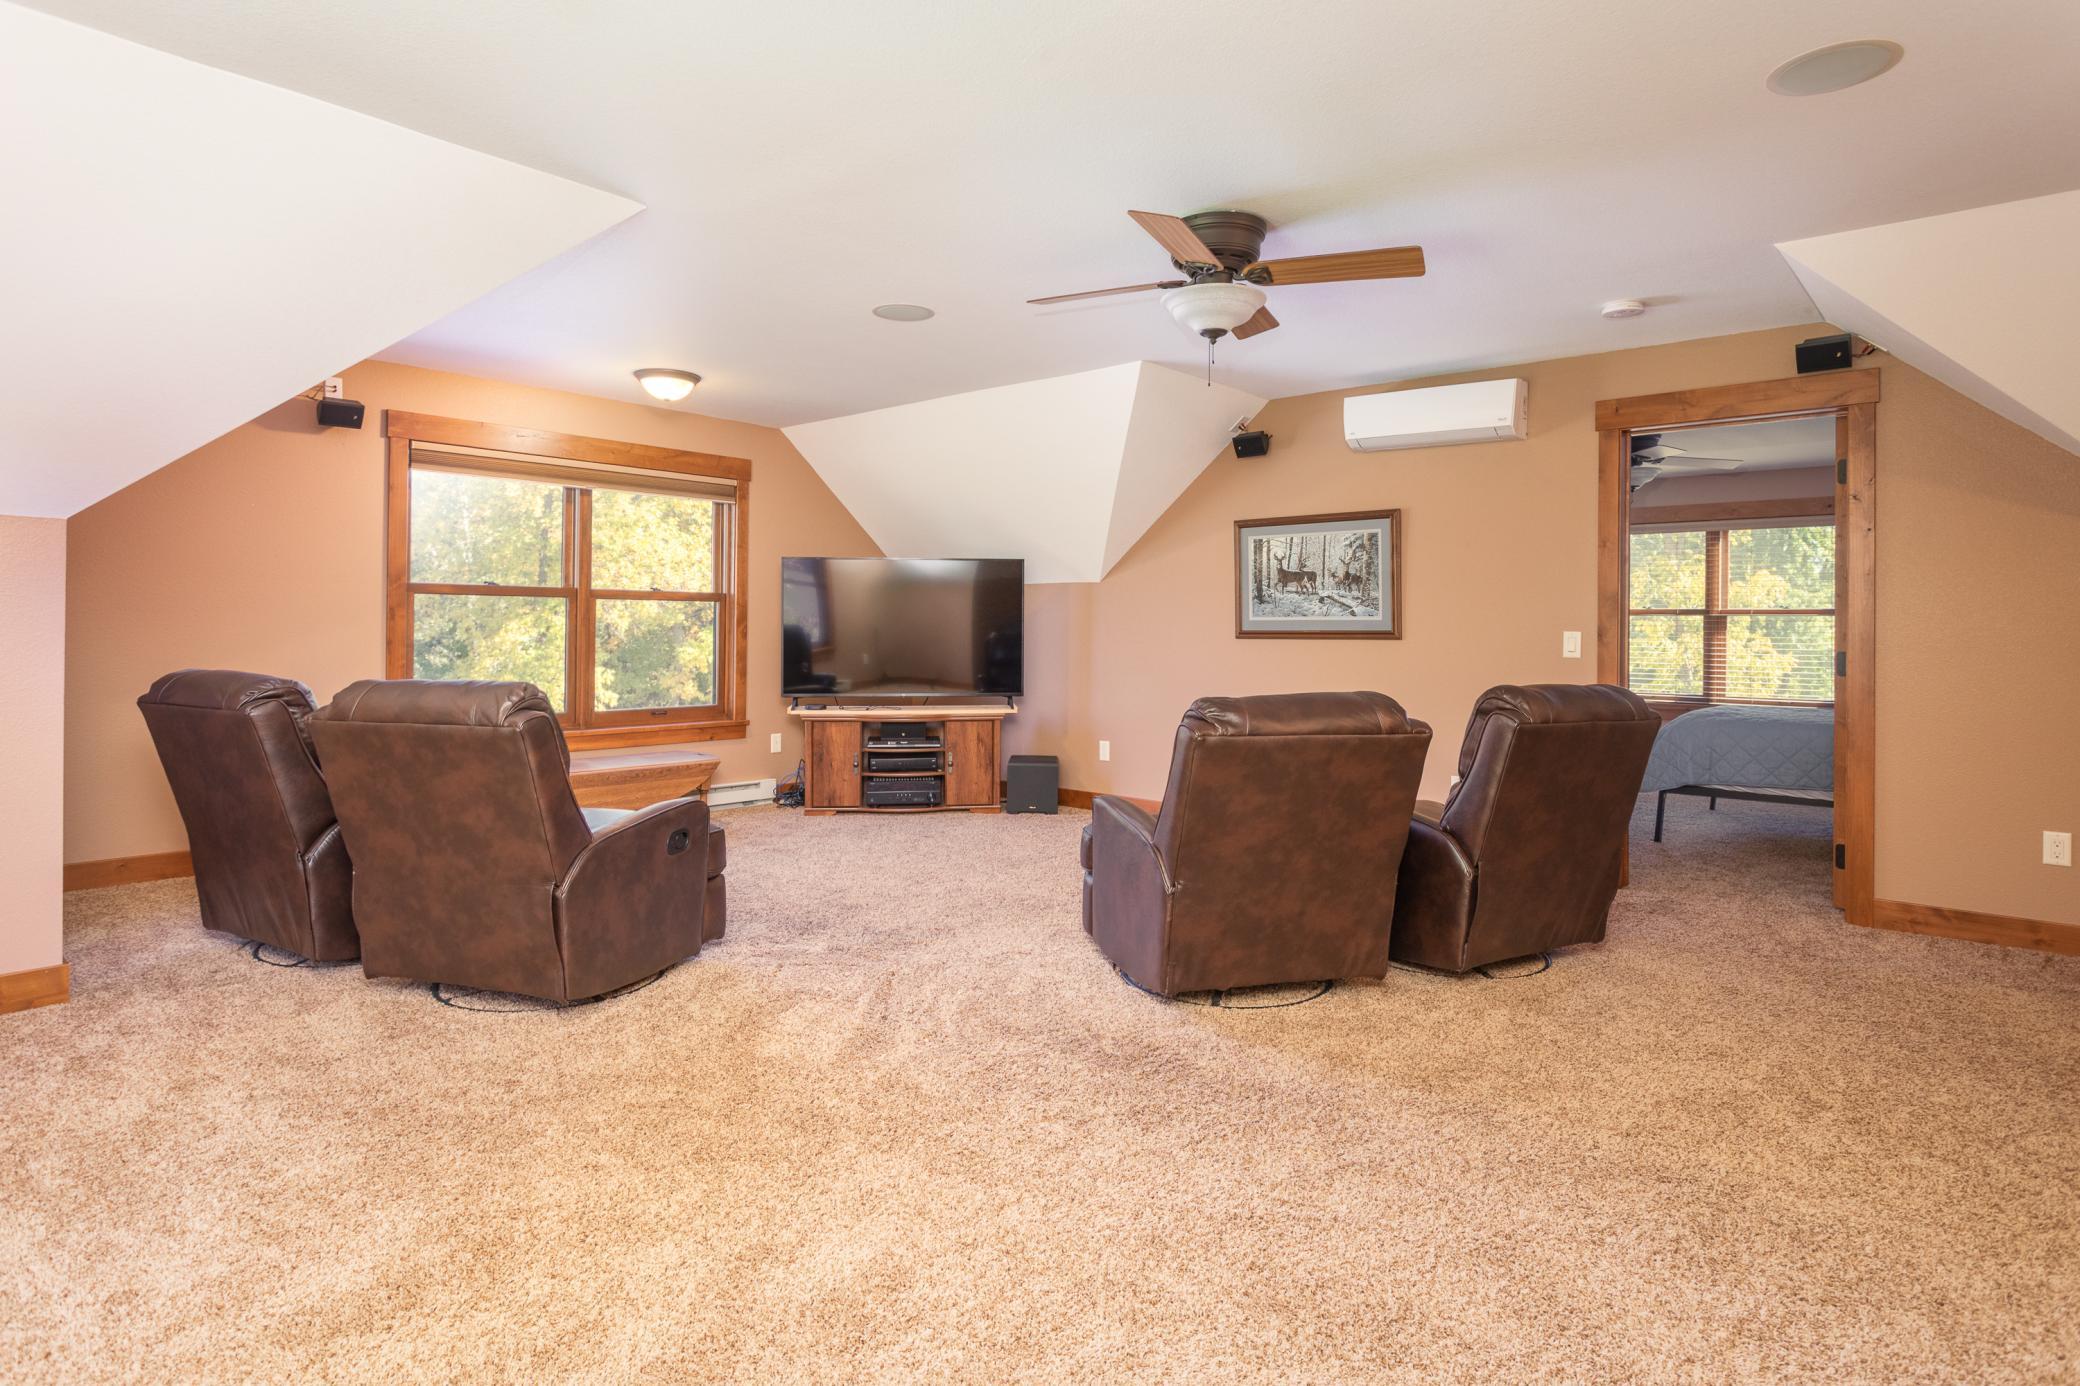
| Family Room | 25 x 19 | Upper |
| First (1st) Bedroom | 16 x 15 | Main |
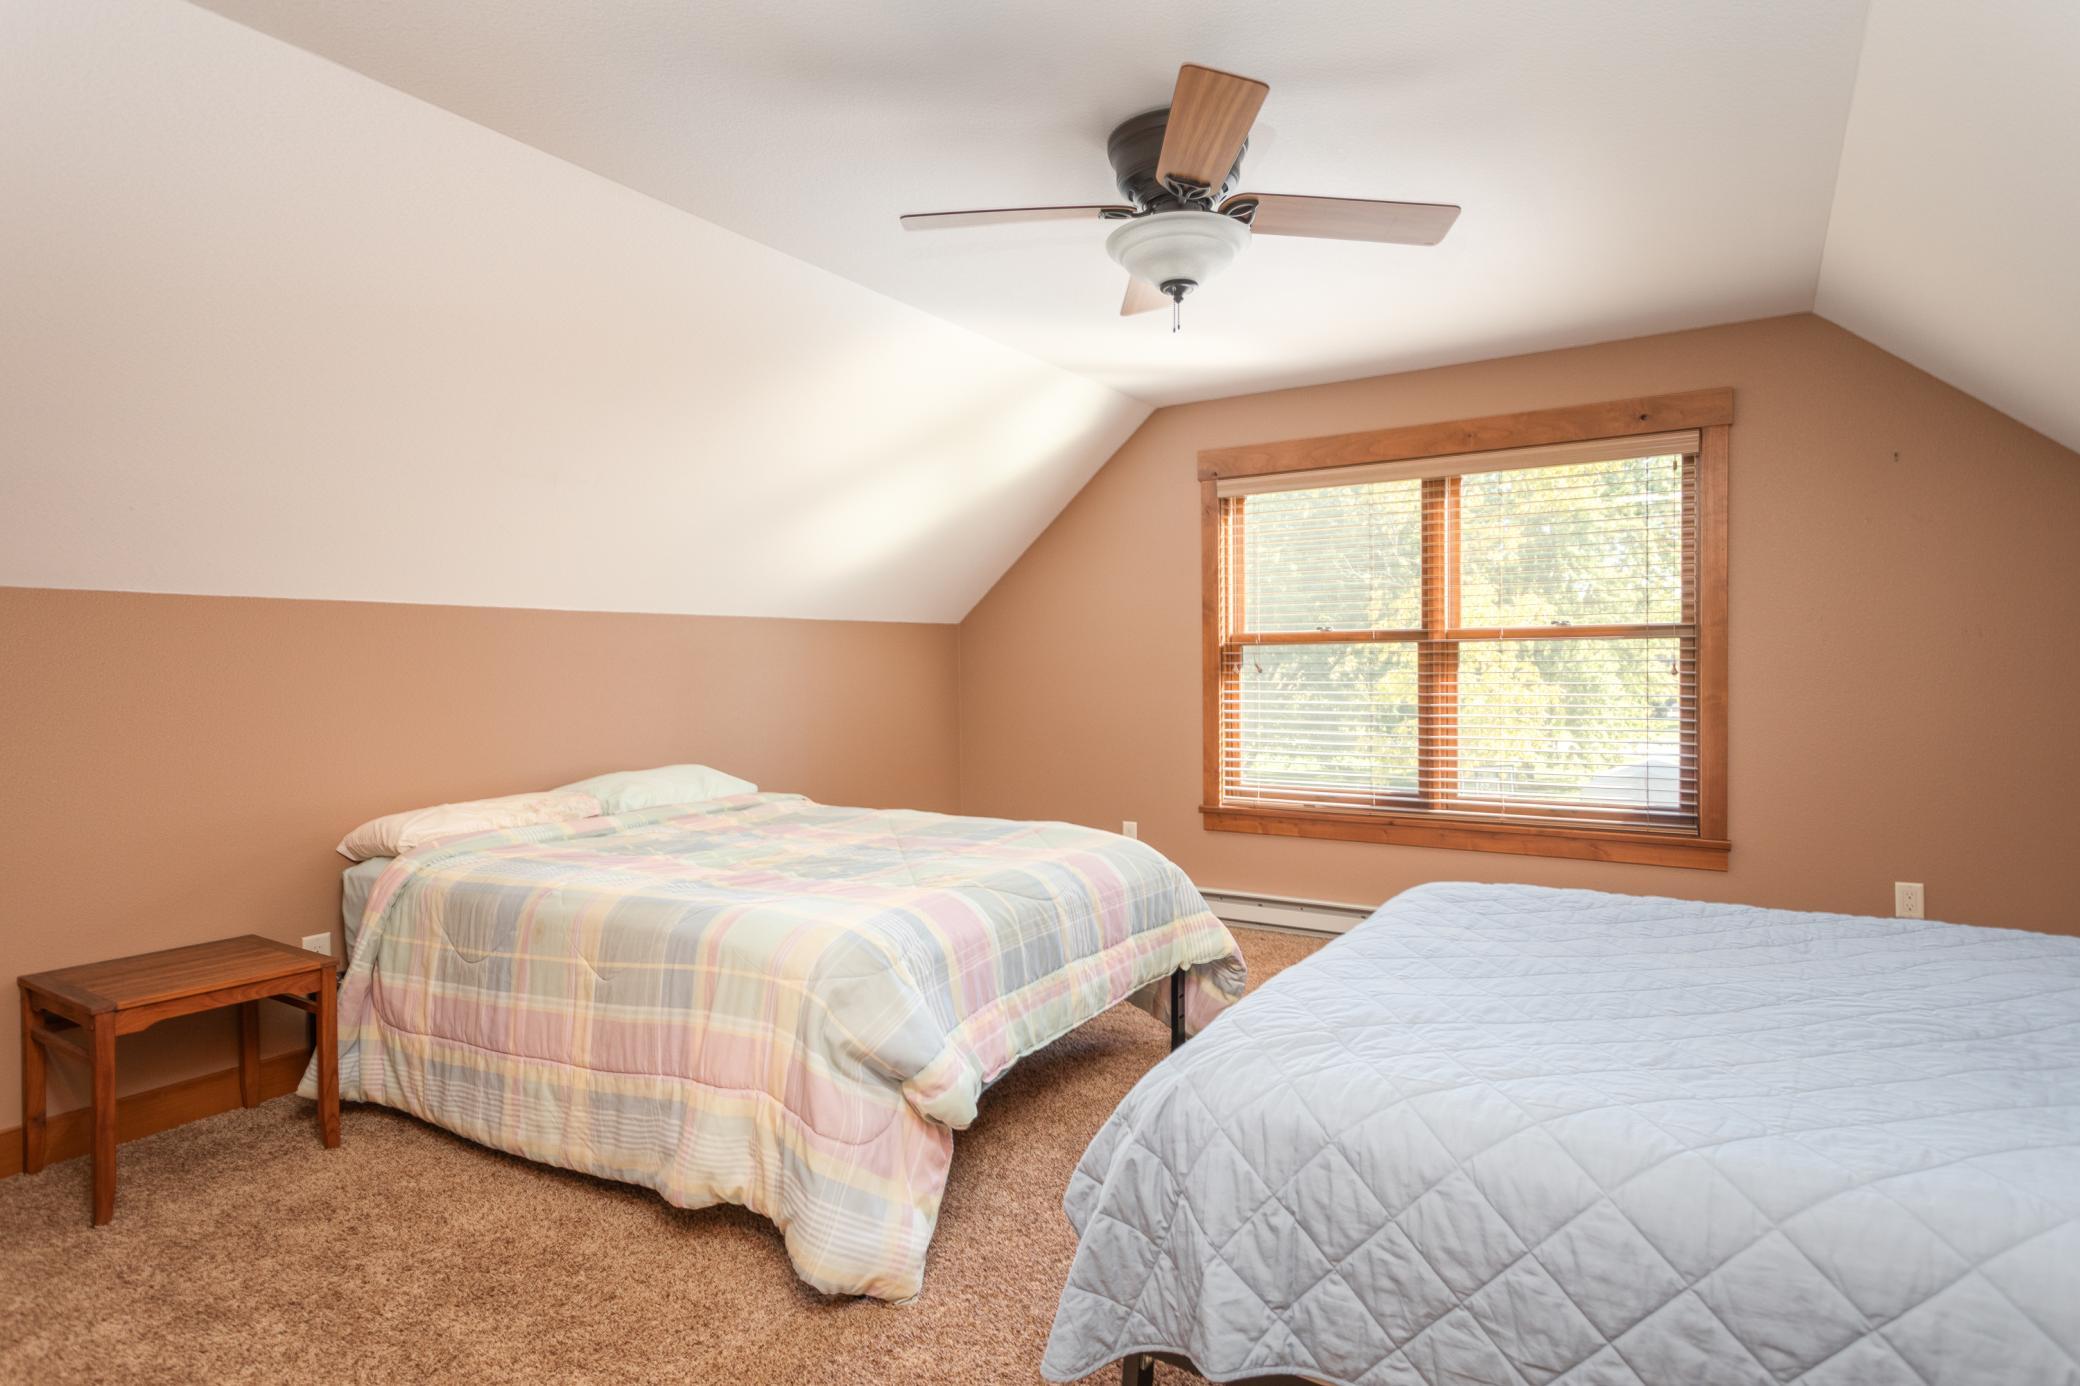
| Fourth (4th) Bedroom | 16 x 15 | Upper |
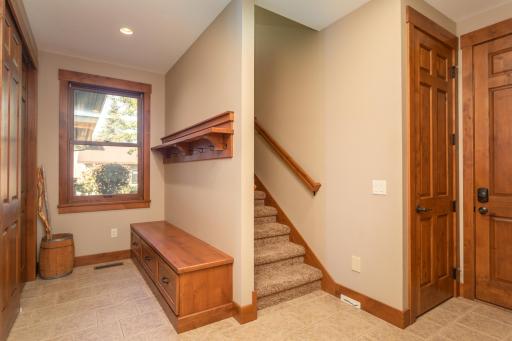
| Foyer | 13 x 12 | Main |
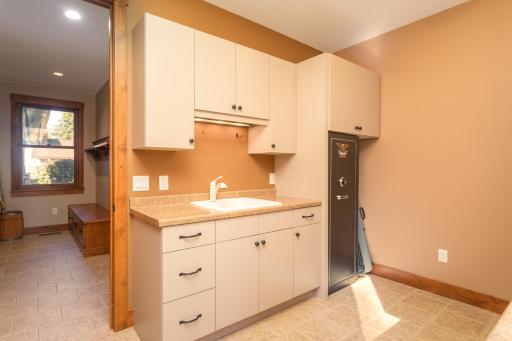
| Hobby Room | 12 x 9 | Main |
| Kitchen | 16 x 13 | Main |
| Laundry | 10 x 8 | Main |
| Living Room | 26 x 19 | Main |
| Primary Bath | 11 x 10 | Main |
| Patio | 28 x 14 | Main |
| Patio | 12 x 12 | Main |
| Patio | 16 x 10 | Main |
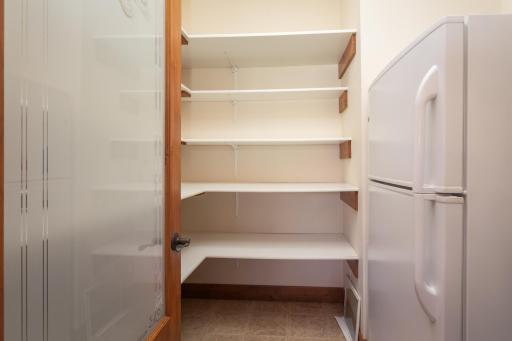
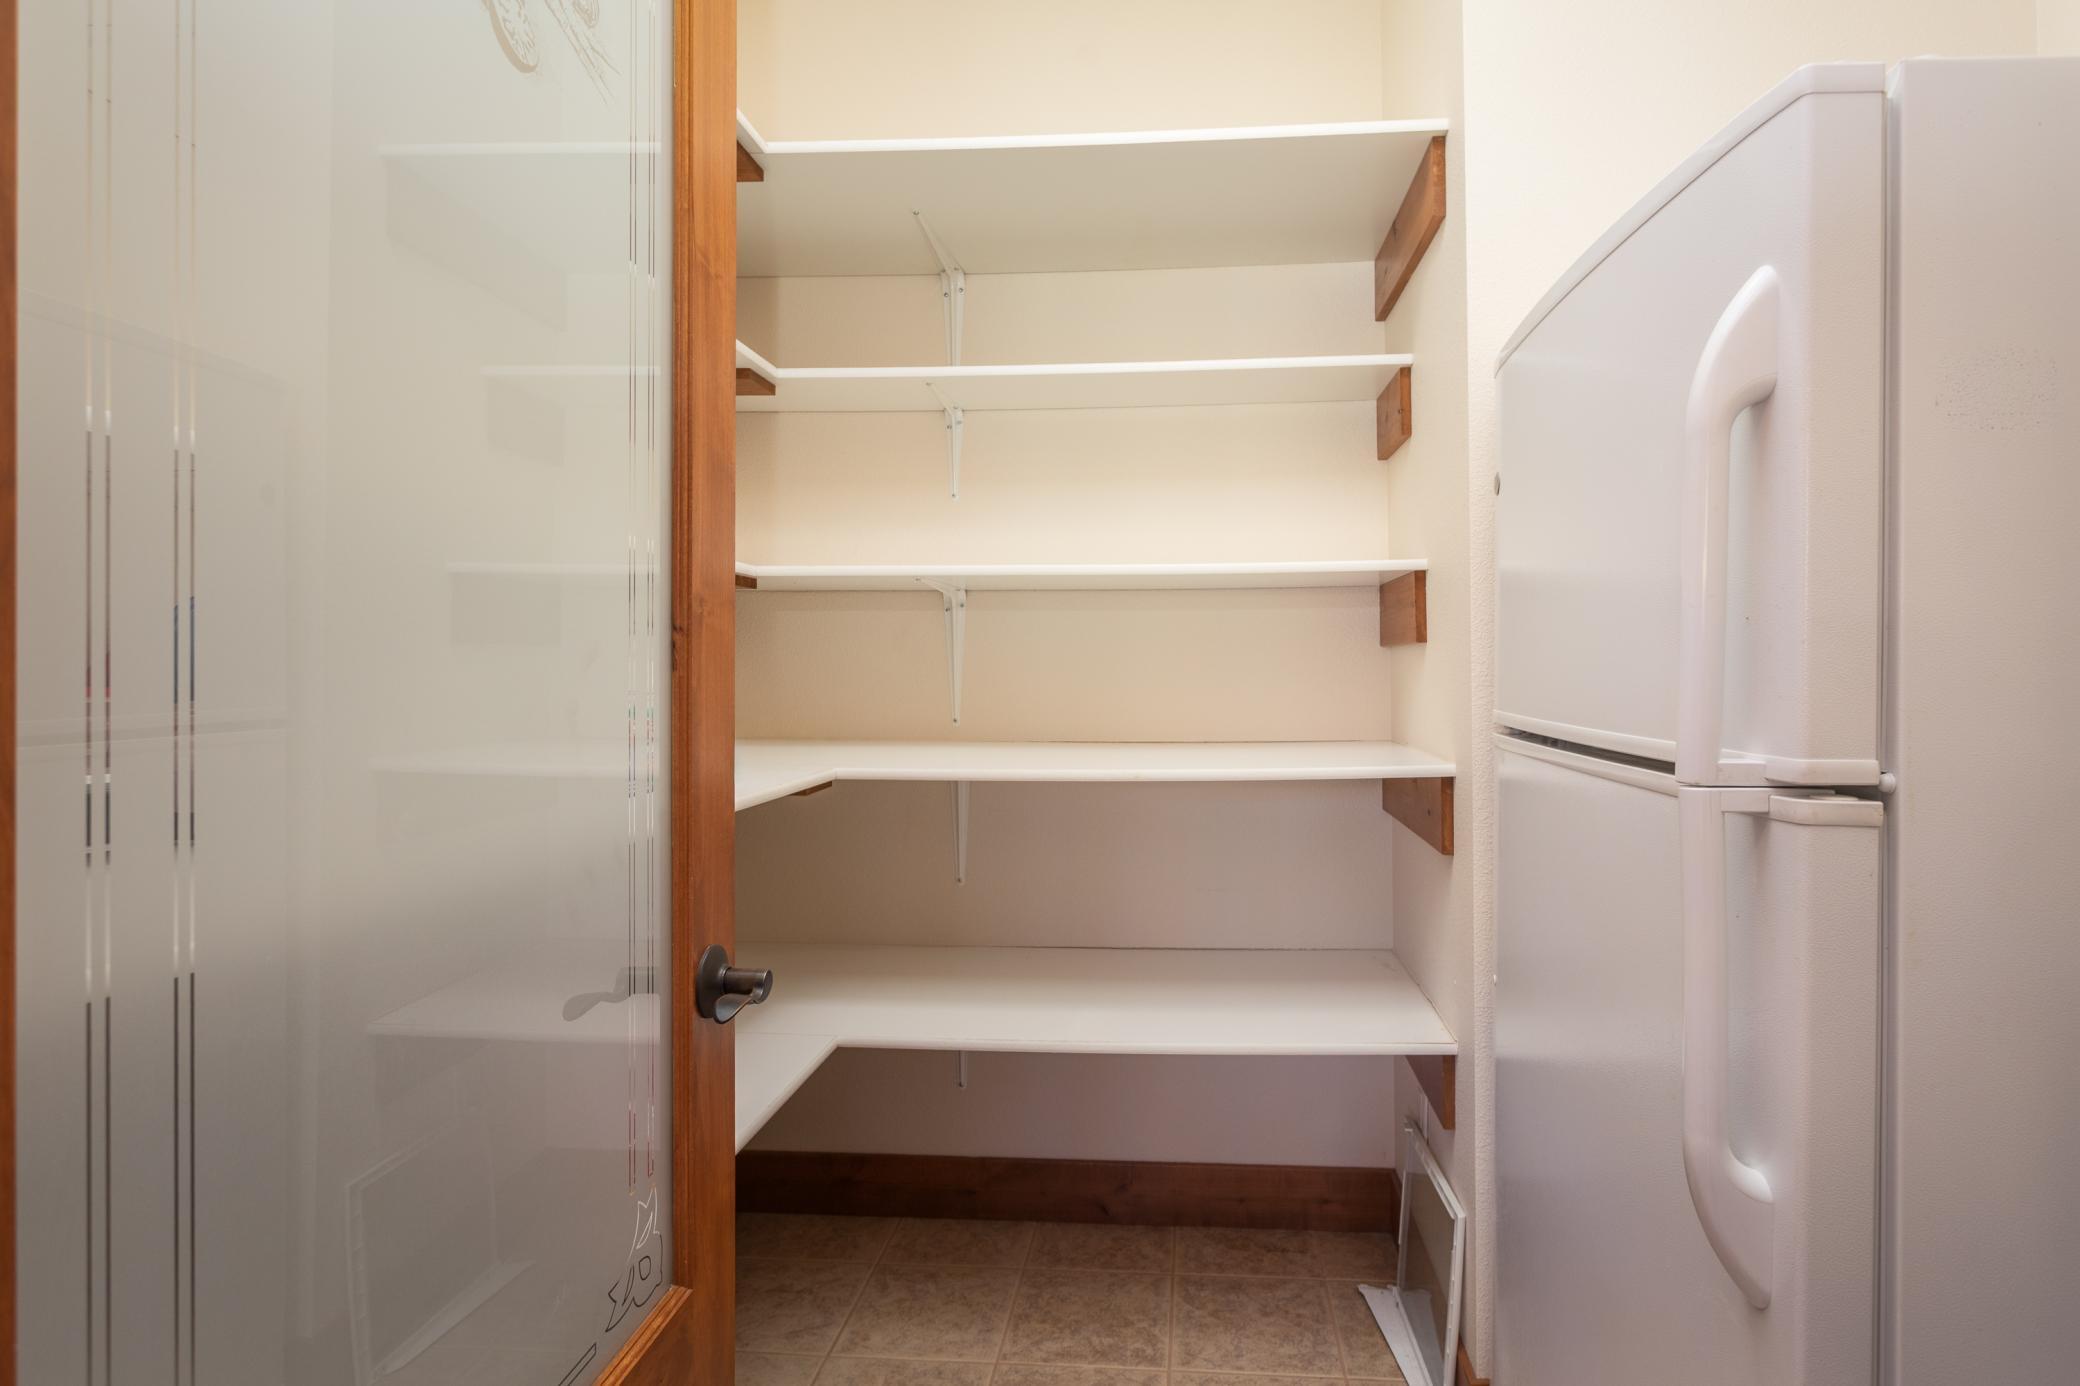
| Pantry (Walk-In) | 8 x 7 | Main |
| Porch | 40 x 10 | Main |
| Second (2nd) Bedroom | 15 x 13 | Main |
| Third (3rd) Bedroom | 12 x 12 | Main |
Listing Office: Hawk Realty Company
Last Updated: October - 13 - 2026

The data relating to real estate for sale on this web site comes in part from the Broker Reciprocity SM Program of the Regional Multiple Listing Service of Minnesota, Inc. The information provided is deemed reliable but not guaranteed. Properties subject to prior sale, change or withdrawal. ©2026 Regional Multiple Listing Service of Minnesota, Inc All rights reserved.
Wednesday 14th of October 2026 09:23 AM

218-998-4400
Mohagen Real Estate


Let's Connect

Mohagen Real Estate
sue@MohagenRealEstate.com
Office: 218-998-4400
Cell: 218-731-7376

Mohagen Real Estate is licensed in the State of Minnesota