4235 Trenton Lane N, Minneapolis, MN 55441 (MLS# 7061920)


$550,000
4235 Trenton Lane N
Minneapolis, MN 55441
MLS# 7061920
3 beds  |  4 baths  |  3467 sqft
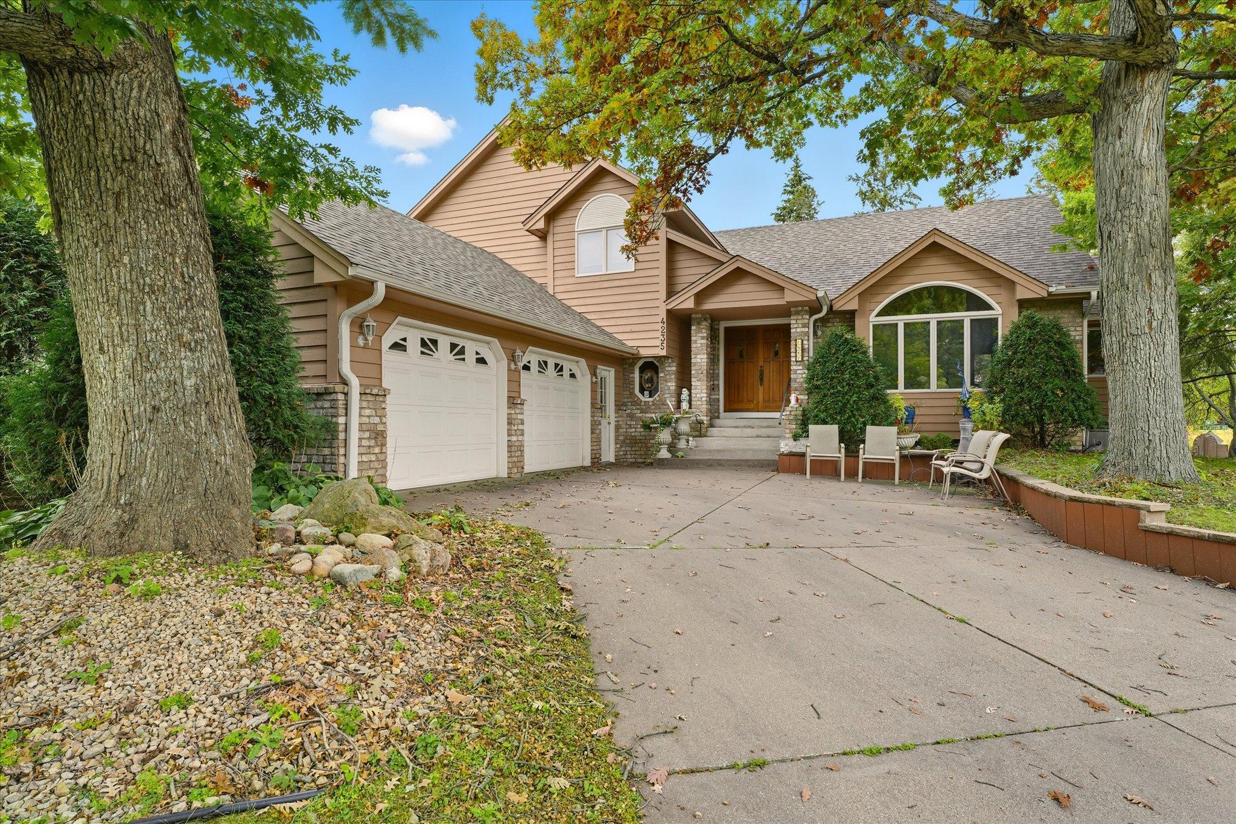

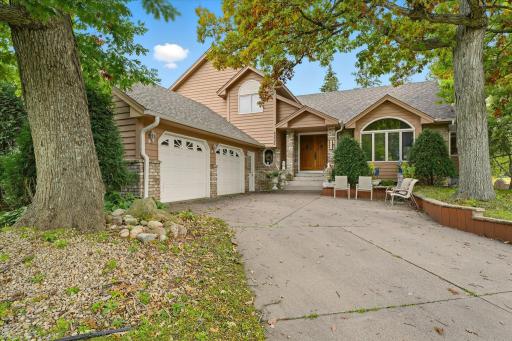
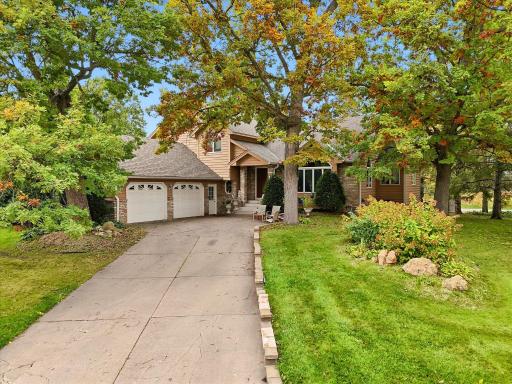
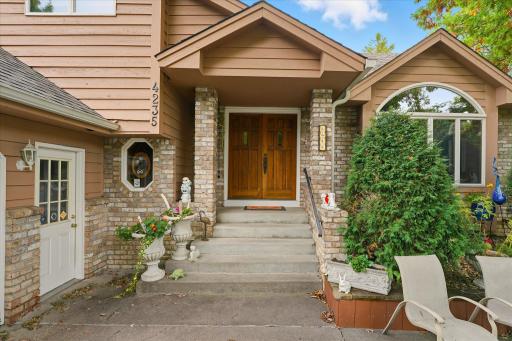
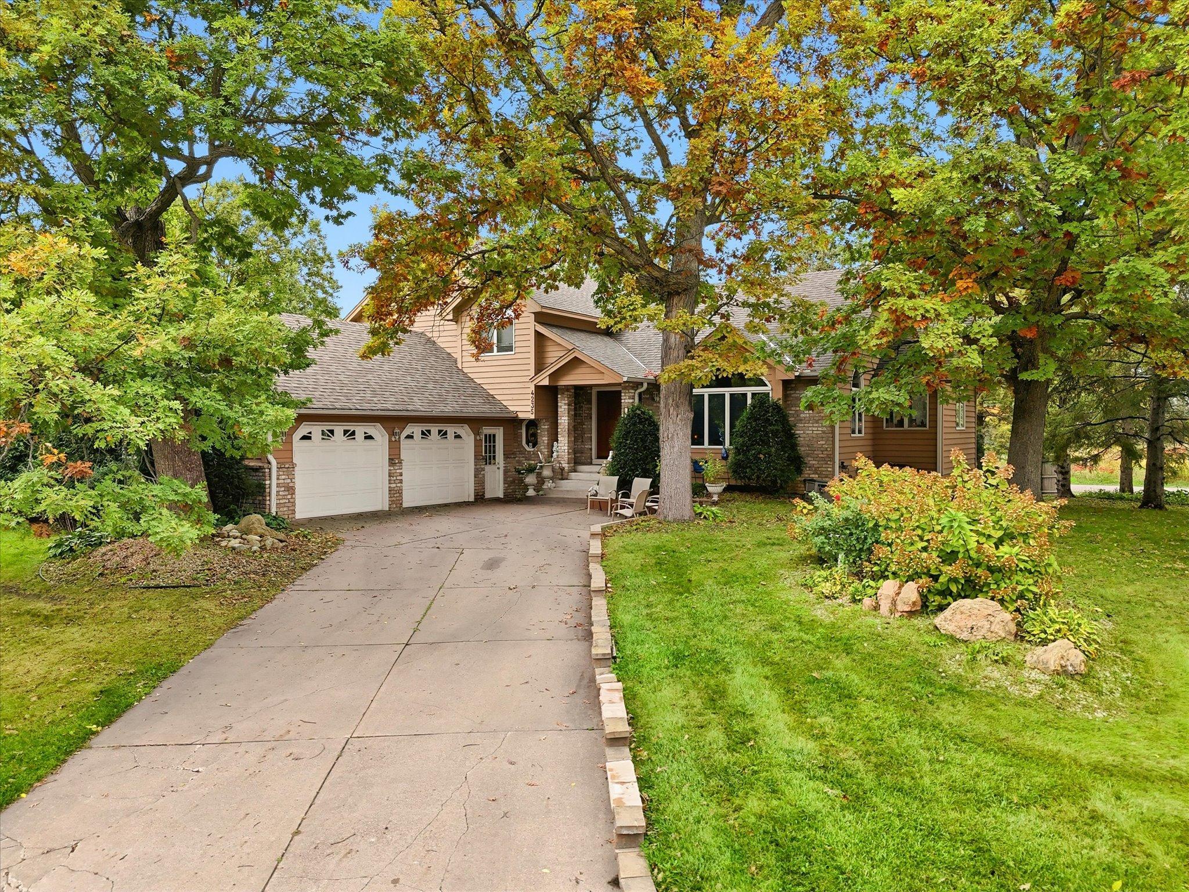
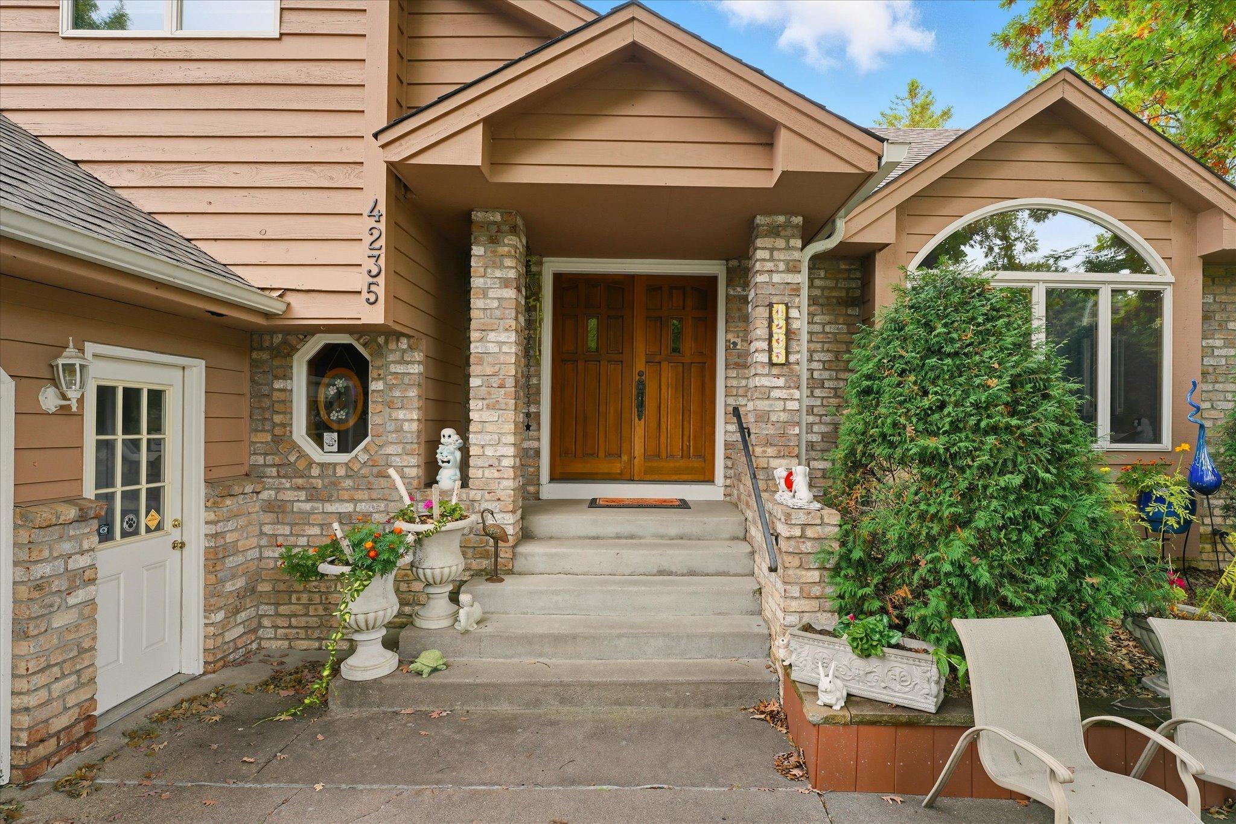
Great curb appeal exterior w/front entry porch with brick accents
  1 / 55  
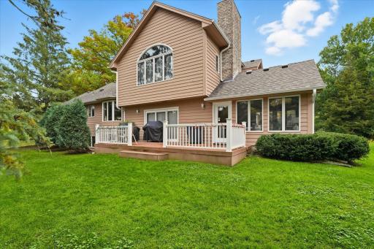
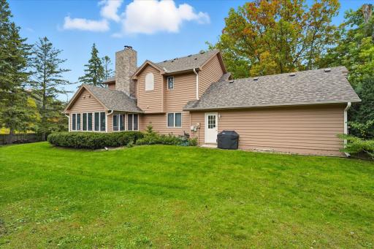
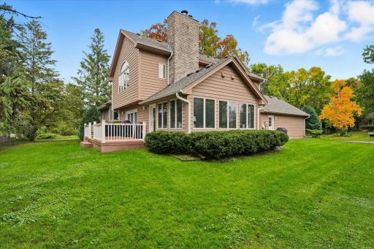
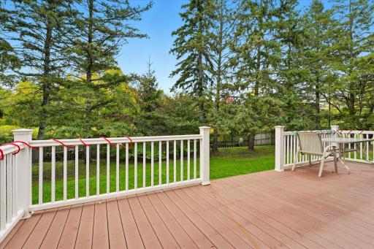
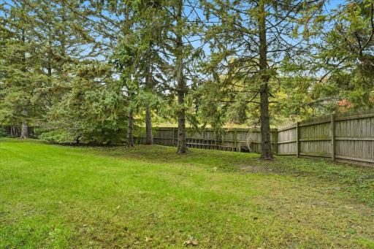
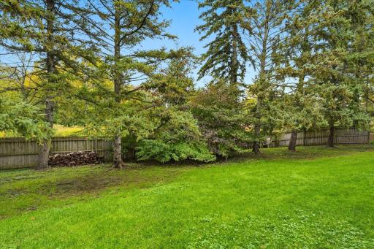
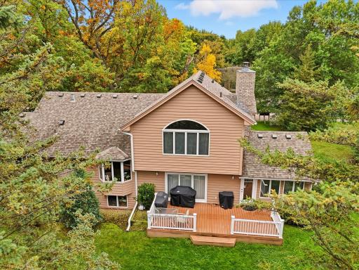
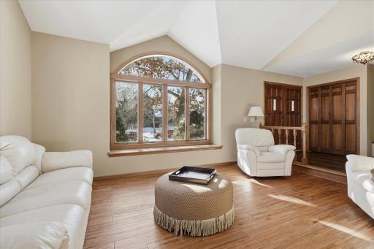
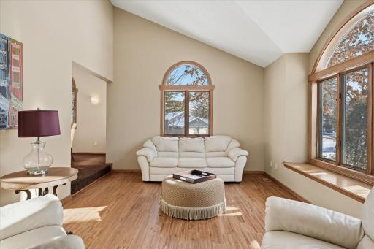
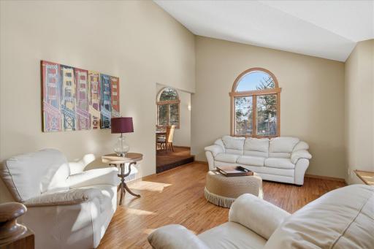
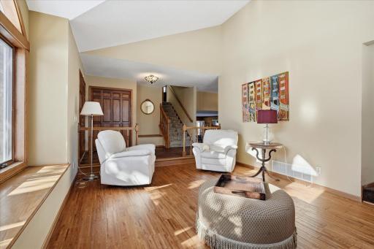
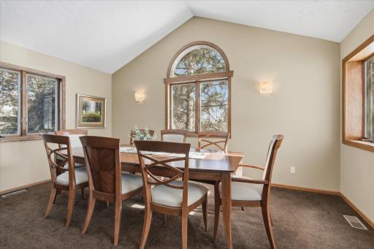
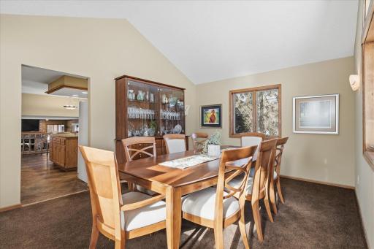
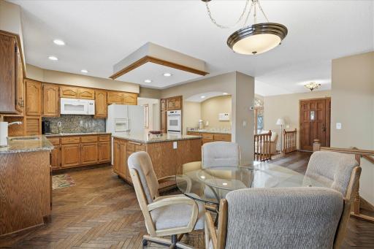
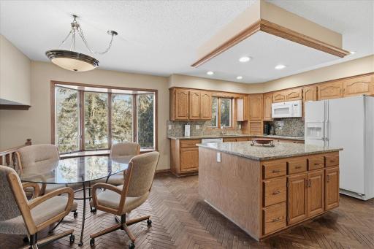
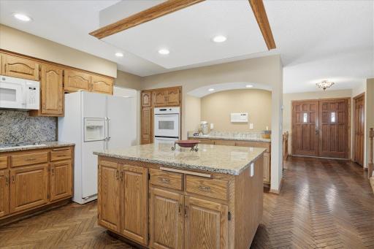
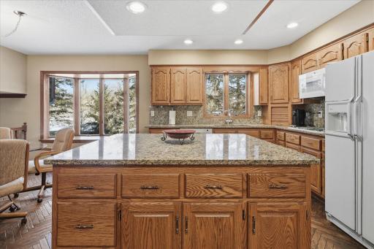
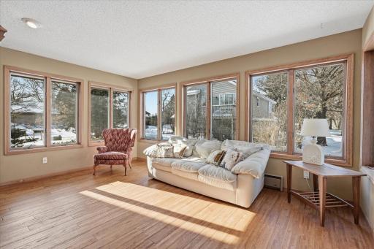
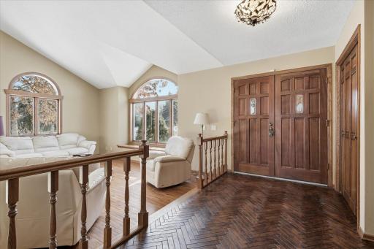
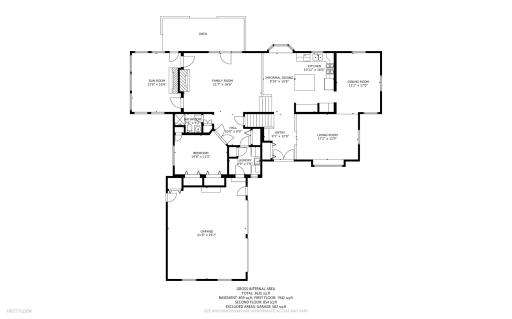
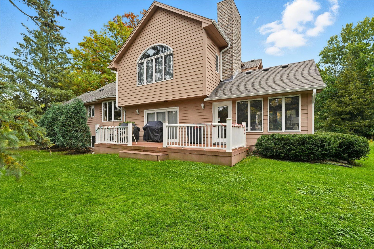
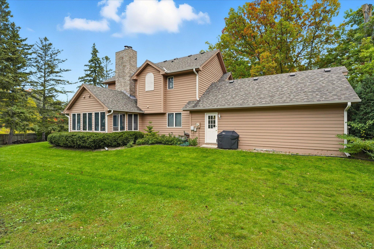
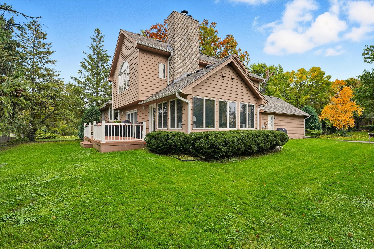
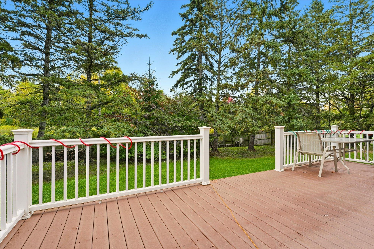
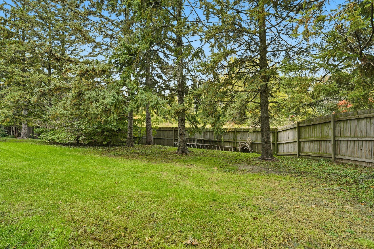
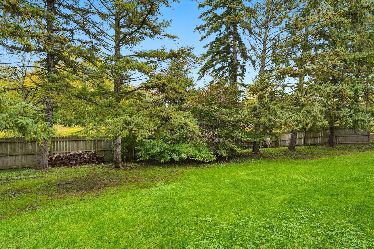
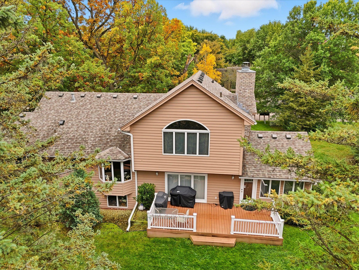
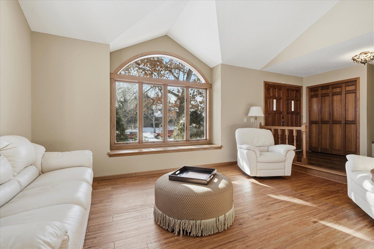
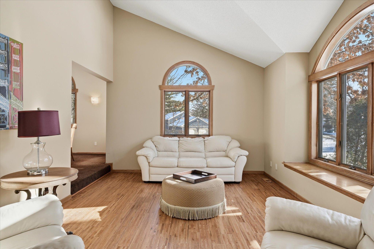
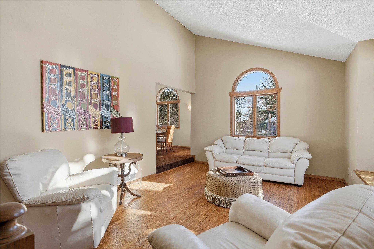
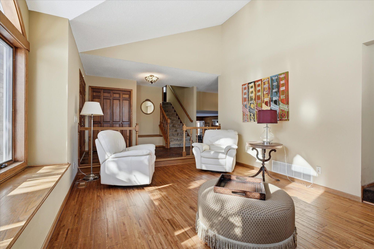
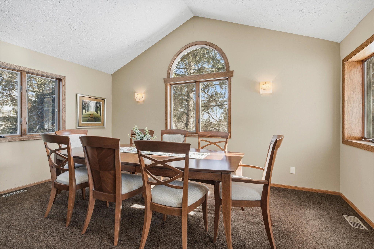
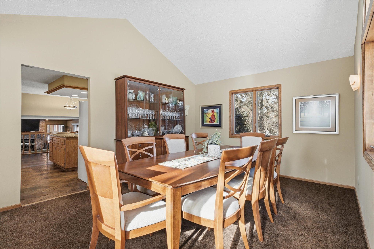
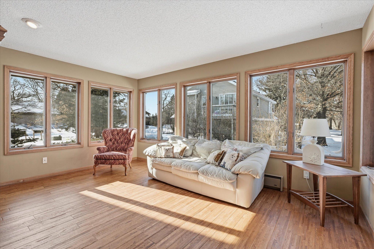
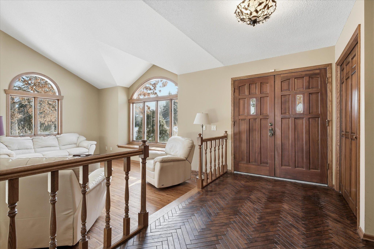
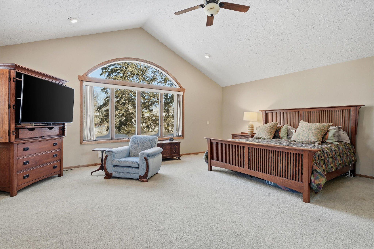
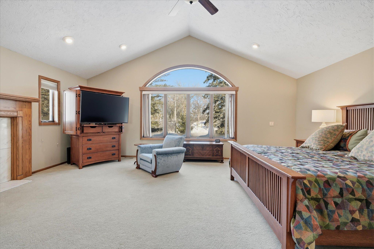
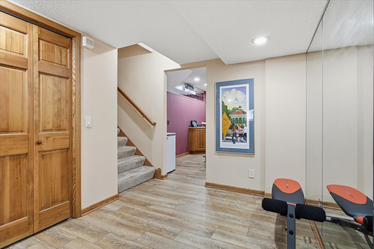
Great curb appeal exterior w/front entry porch with brick accents Family Room sliders to maint-free deck for easy access to backyard. Irrigation sprinkler system Partial wood privacy fenced level backyard on .43 acre lot. Irrigation sprinkler system. Great space for kids/pets Gorgeous Sunroom leading to maint-free deck is great for entertaining. Irrigation sprinkler system Maint-free deck means no more painting decking or railings. Private level treed backyard is great for kids and pets Private .43 acre lot with partial wood privacy fenced backyard (fence maintained by owner of property). Quiet cul-de-sac location Private .43 acre lot with partial wood privacy fenced backyard (fence maintained by owner of property) . Quiet cul-de-sac location Enjoy year around BBQs on your own private backyard maint-free deck. Quality architectural shingle roof shingles (2021) and gutters for good drainage Great curb appeal exterior w/mature trees for added privacy. Inviting front entry porch with brick accents. Concrete driveway with plenty of parking Great curb appeal exterior w/front entry porch with brick accents Vaulted open Living Room w/large windows for lots of South exposure sunlight. Beautiful wood flooring and open to both Entry and Formal Dining Room Vaulted open Living Room w/large windows for lots of South exposure sunlight Living Room w/beautiful wood flooring and open to both Entry and Formal Dining Room Inviting Entry w/custom wood flooring, large closet and sitting bench Vaulted Formal Dining Room w/two large windows for lots of natural light Vaulted Formal Dining Room w/two large windows for lots of natural light Open Kitchen features: big center island w/granite counter top w/lower cabinets Open Kitchen with granite counter tops and backsplash. Open Informal Dining Room.
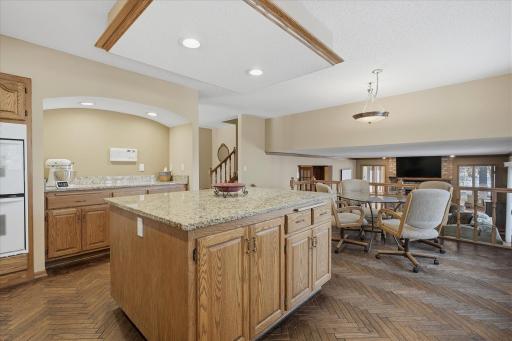
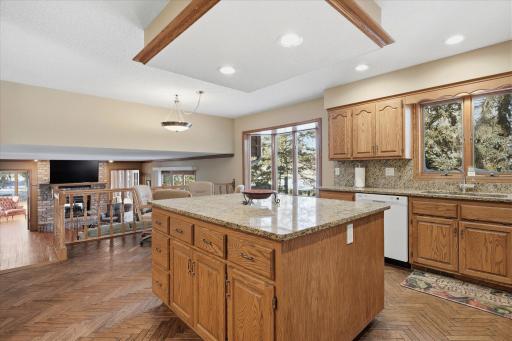
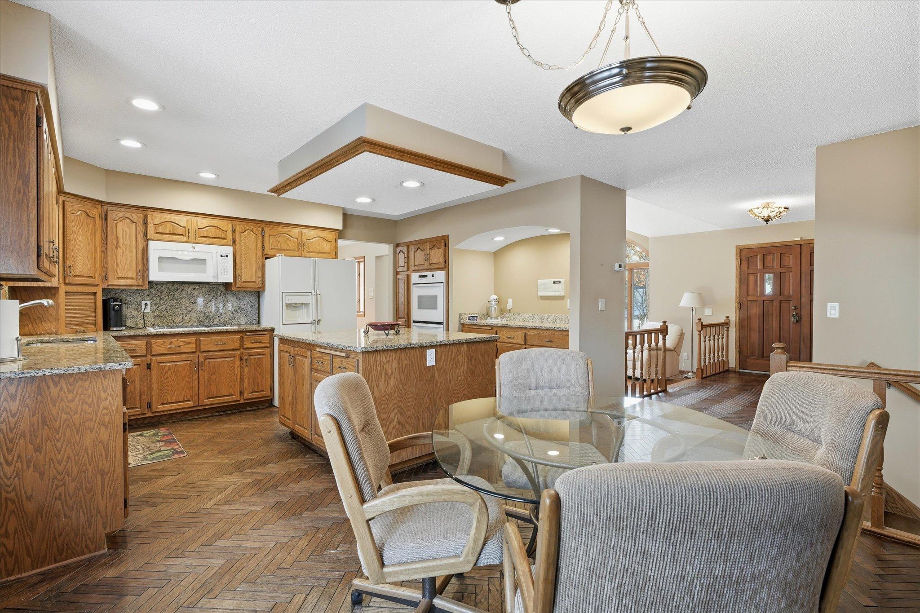
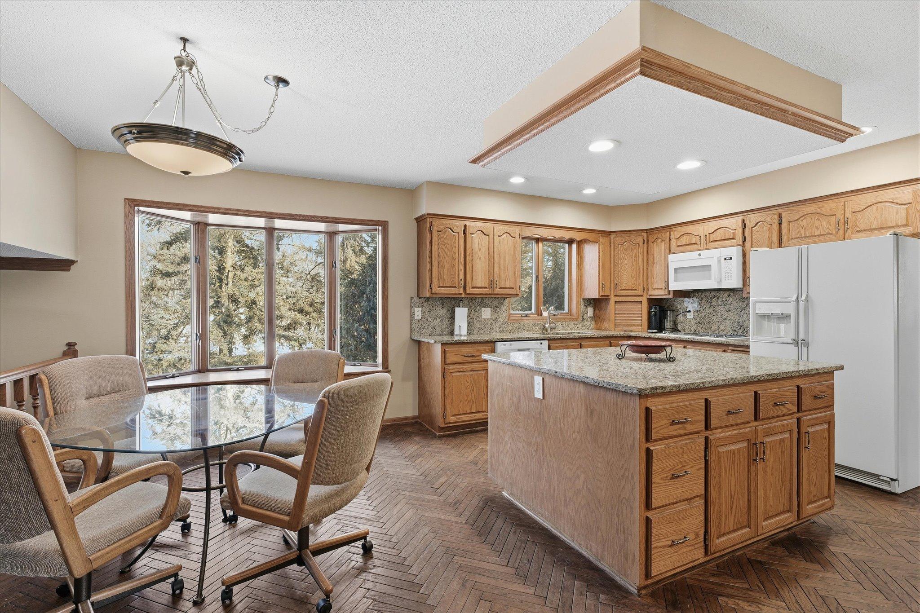
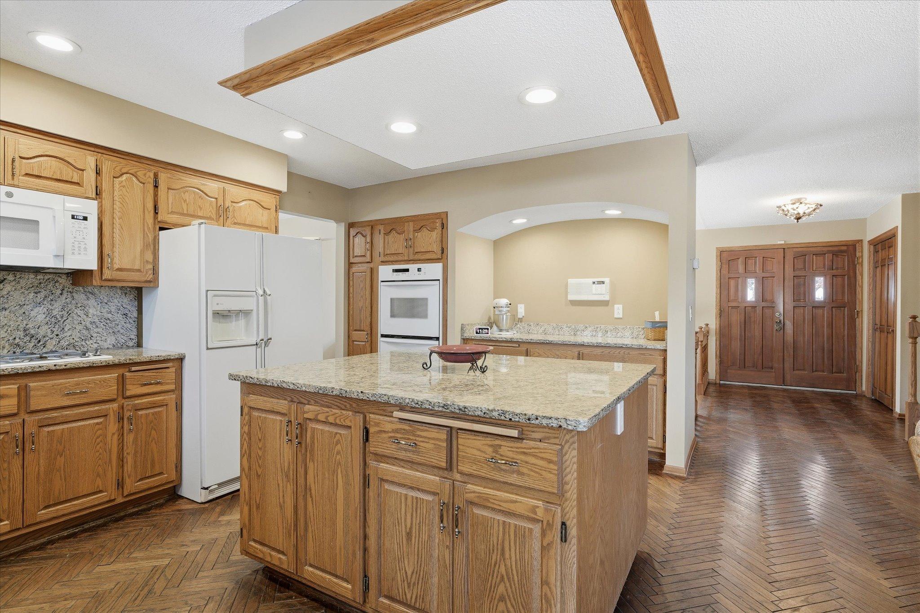
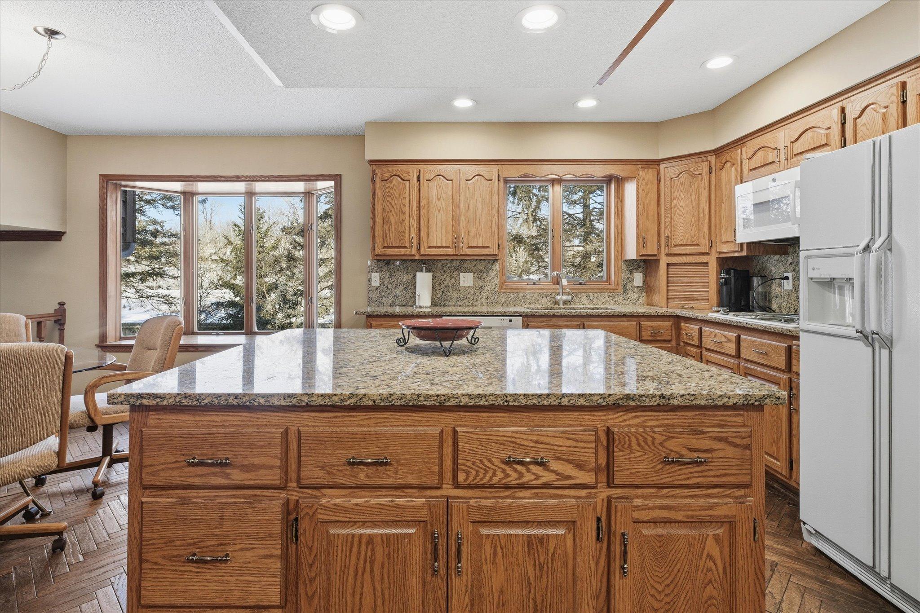
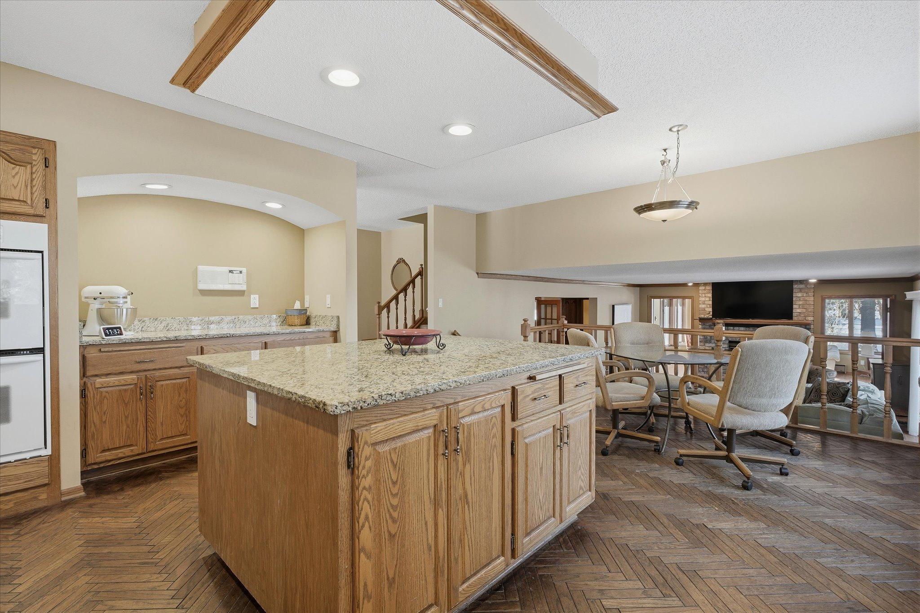
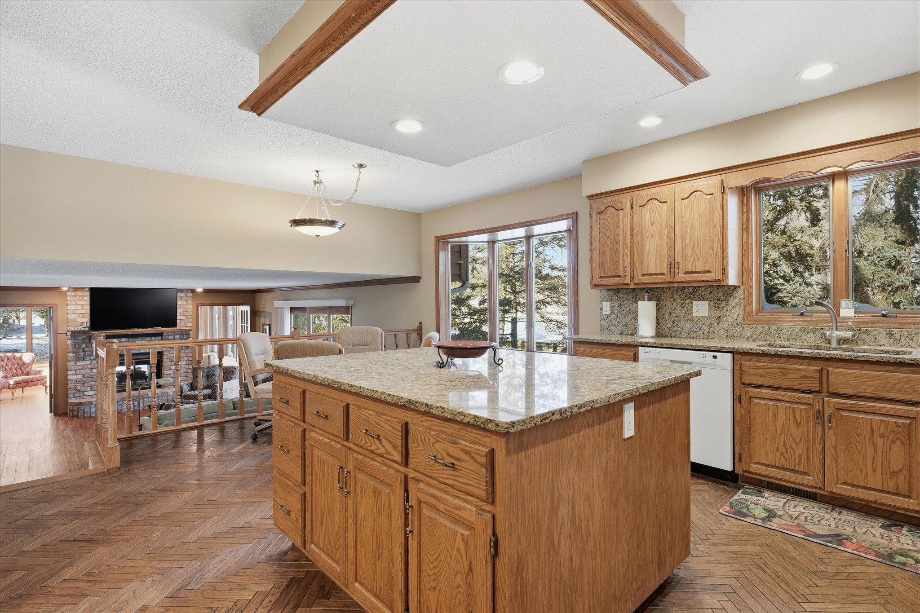
Numerous pullouts inside the cabinets Open Kitchen features: big center island w/granite counter top w/lower cabinets, granite counter tops and backsplash, gas cooktop range, double ovens, Butler pantry are w/granite top + LED recessed lights, custom wood floors and LED recessed light Beautiful granite counter tops and backsplash along with recessed lighting.
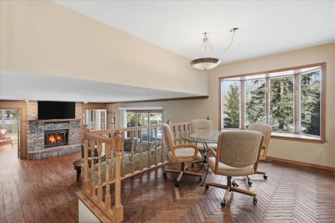
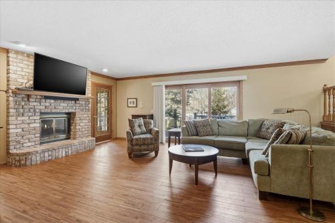
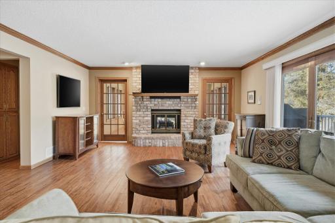
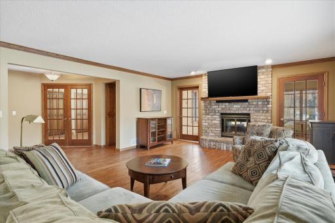
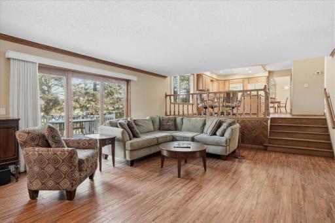
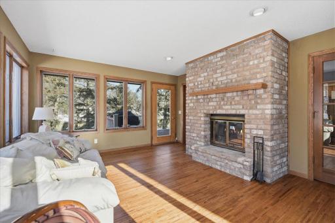
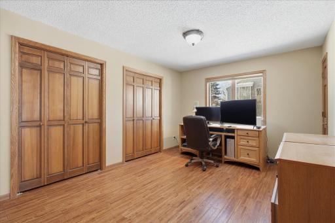
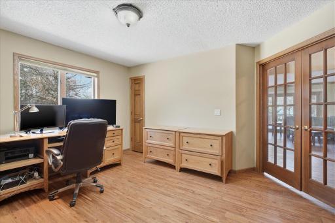
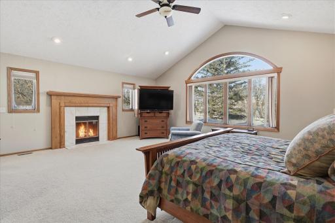
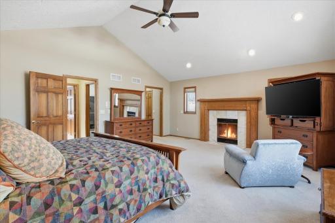
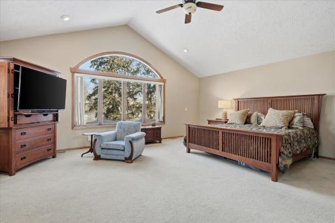
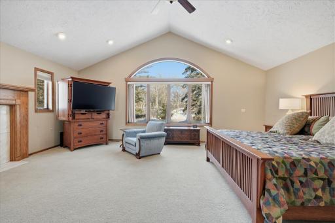
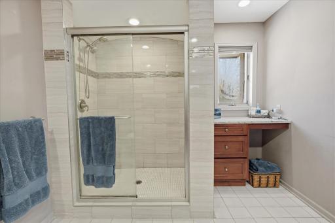
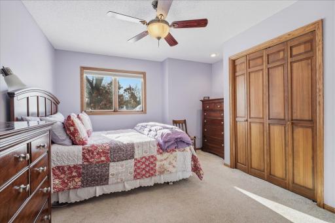
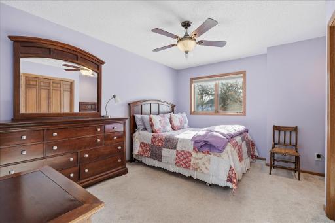
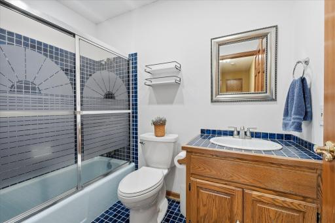
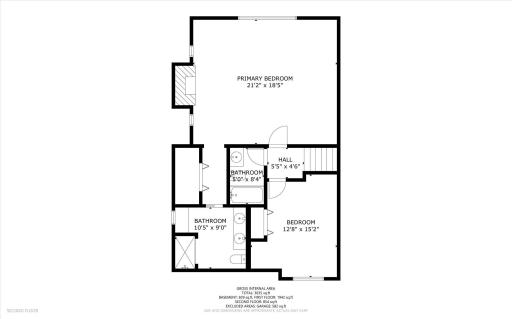
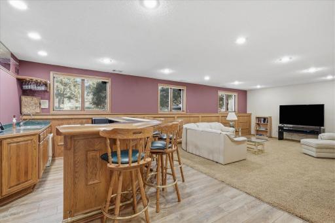
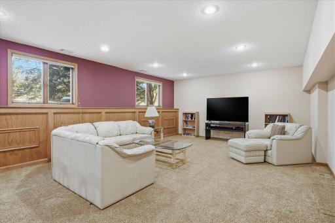
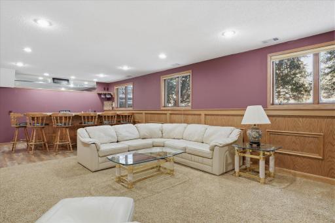
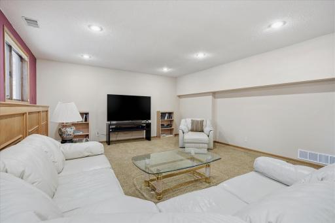
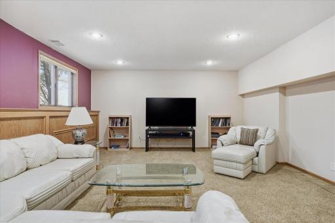
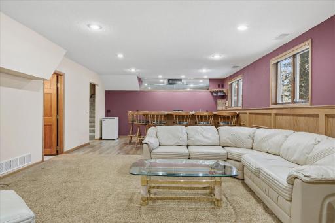
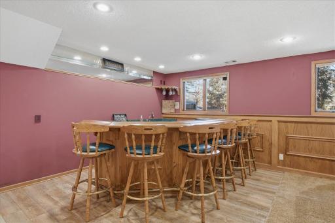
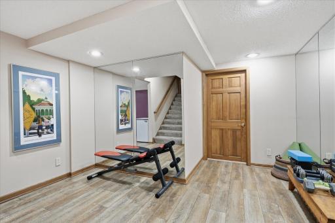
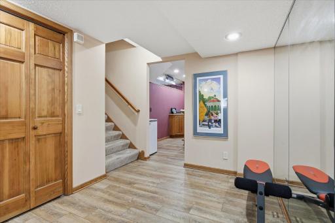
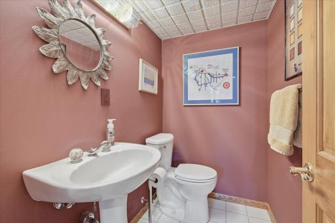
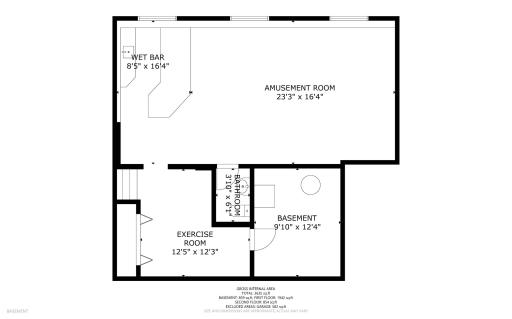
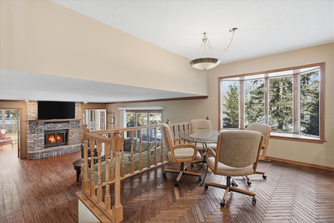
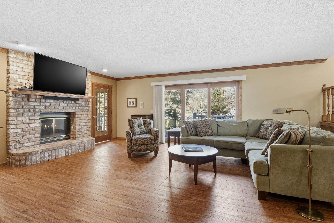
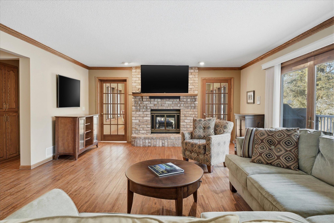
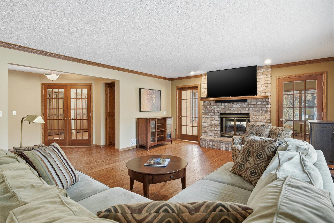
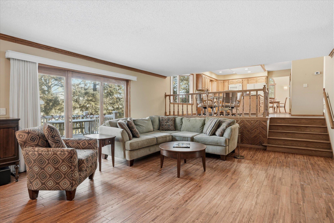
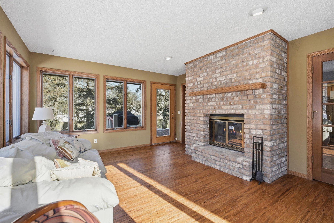
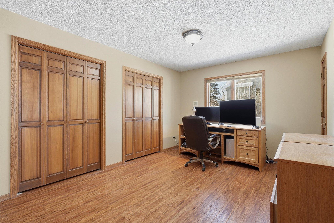
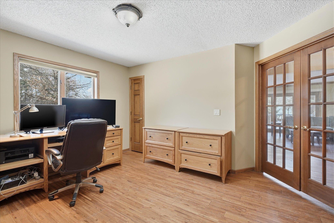
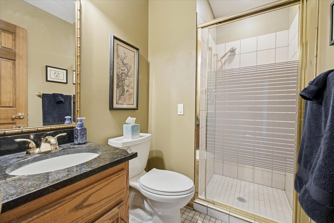
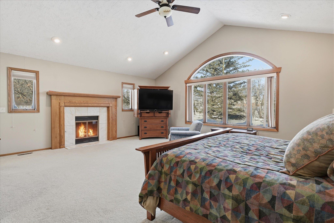
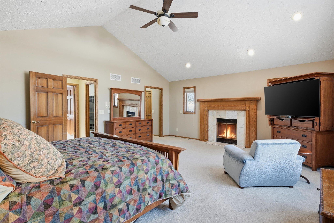
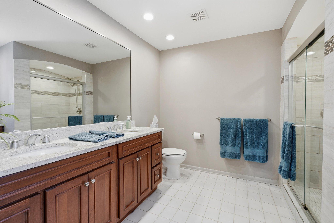
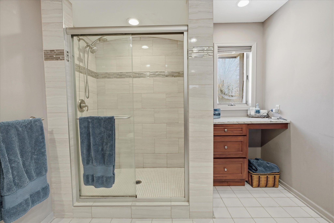
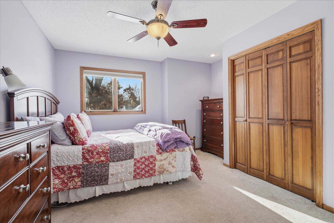
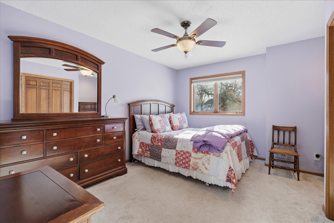
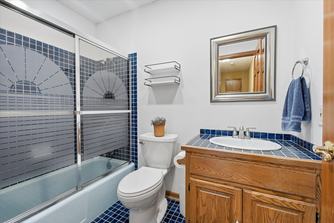
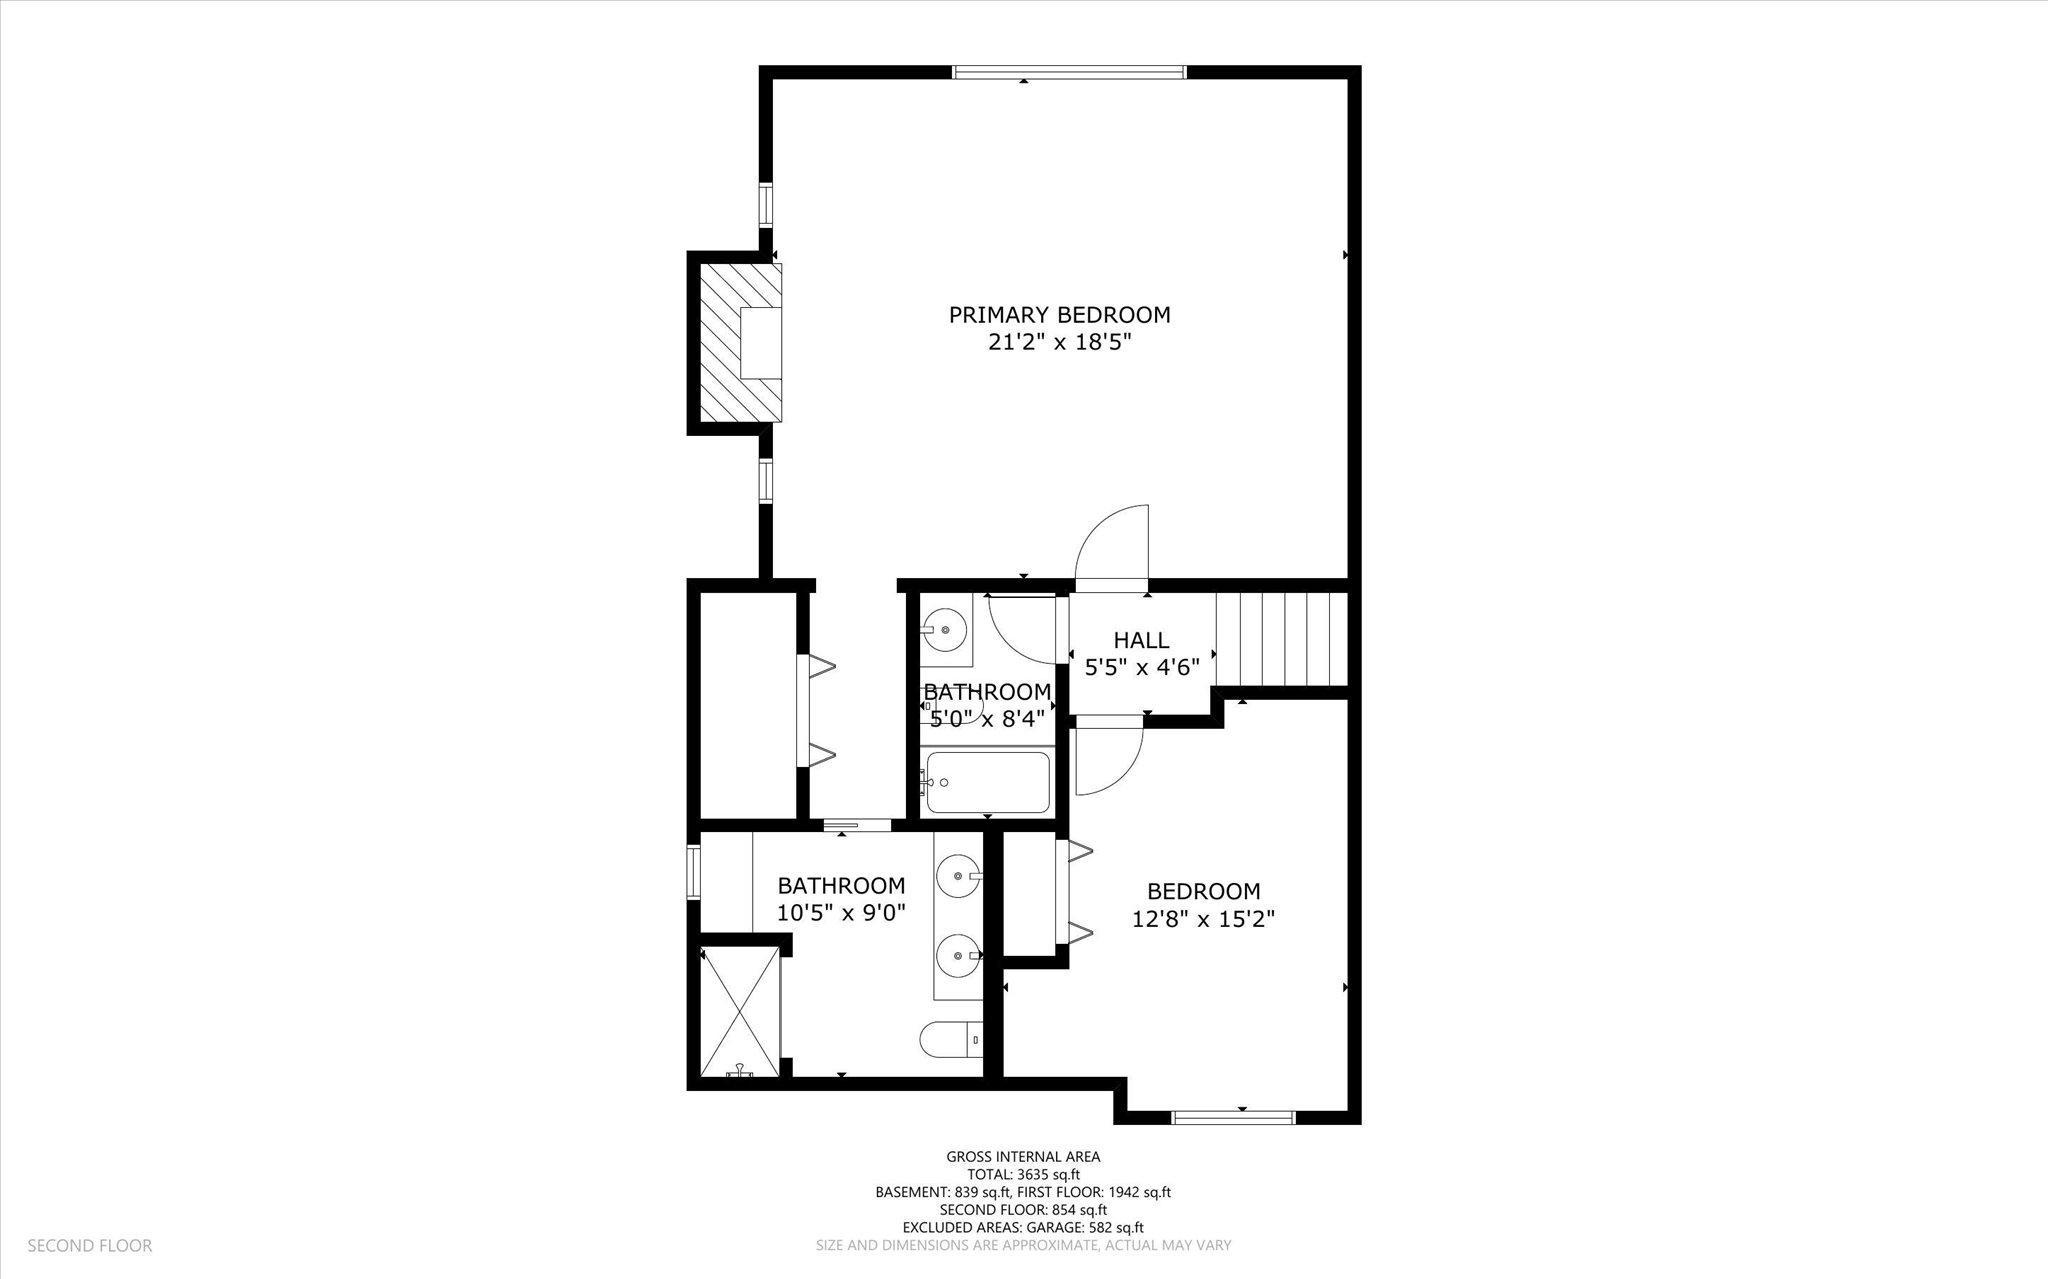
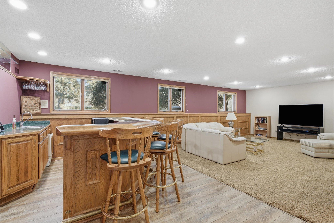
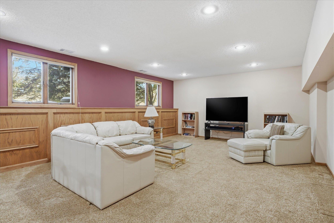
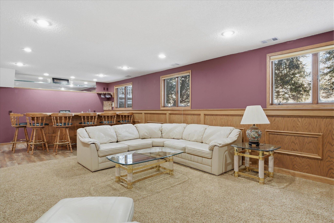
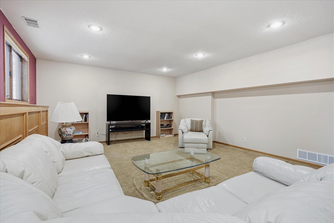
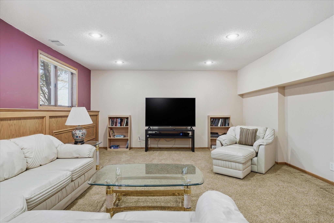
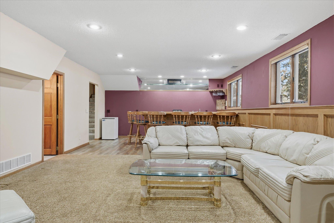
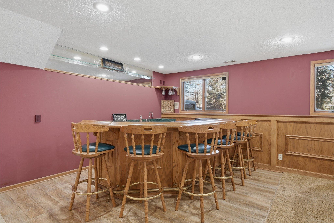
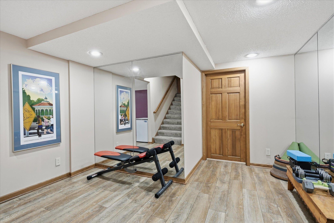
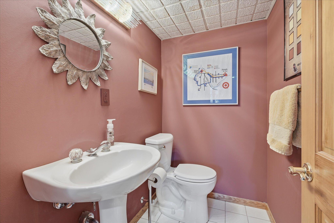
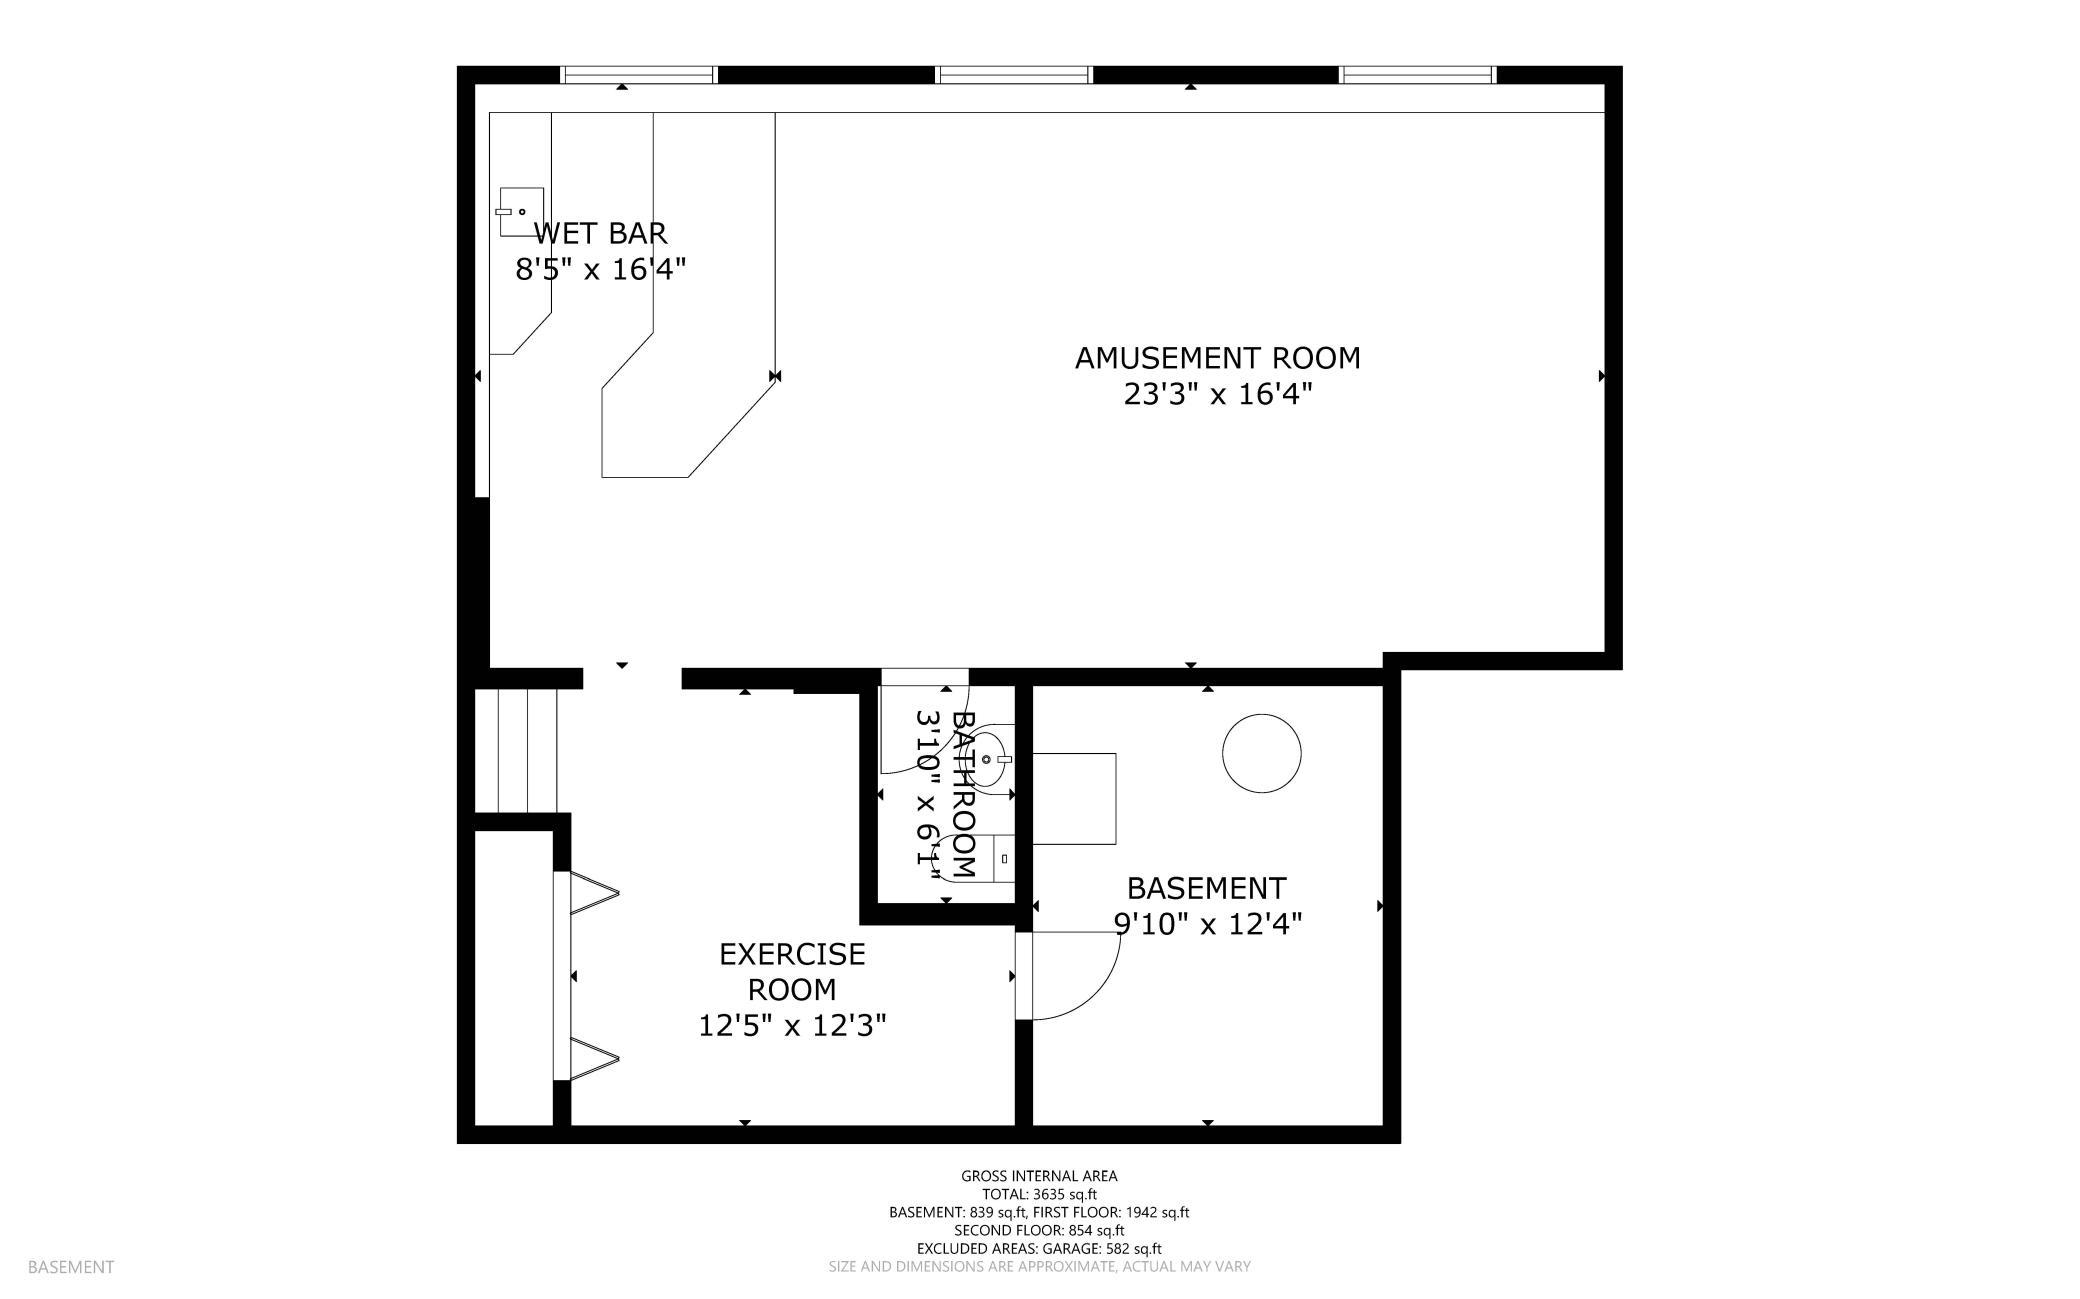
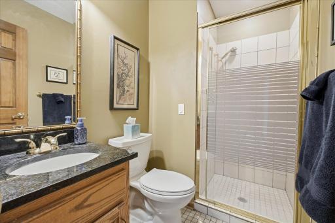
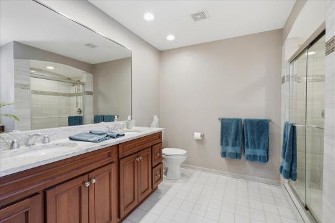
Numerous pullouts under Kitchen Island and other cabinets Open Kitchen and Informal Dining Room into the Family Room Open Kitchen and Informal Dining Room into the Family Room Informal Dining Room opens into the Family Room. Hardwood flooring for both Walkout Family Room features: see-thru wood burning fireplace w/brick surround + wood mantel, hardwood floors, crown molding around ceiling, recessed accent lights and walkout sliding door to large maint-free deck for relaxing BBQs w/family Open Family Room features: see-thru wood burning fireplace w/brick surround + wood mantel and hardwood floors Walkout Family Room opens to 3rd Bedroom/Office and Sun Room areas with French Doors Walkout Family Room with wood floors opens to Kitchen and sliders to maint-free deck Gorgeous Sunroom w/see thru wood burning fireplace, SW exposure windows, hardwood floors, French doors to Family Room and patio door to deck for great entertaining Gorgeous Sunroom w/see thru wood burning fireplace, SW exposure windows, hardwood floors, French doors to Family Room and patio door to deck for great entertaining Main Level 3rd Bedroom/Office w/hardwood flooring, French double doors and two closets Main Level 3rd Bedroom/Office w/hardwood flooring, French double doors and two closets Main level updated ¾ Bathroom features: granite top vanity, full wall/floor tile shower w/glass door and tile. Great for family or guests staying in 3rd Bedroom Inviting Entry w/custom wood flooring, large closet and sitting bench 4235 Trenton Lane N, Minneapolis, MN 55441 Upper level expansive custom Primary Bedroom features: high vaulted ceiling, huge windows for great views, cozy fireplace, recessed lights and walk-in closet Upper level expansive custom Primary Bedroom features: high vaulted ceiling, huge windows for great views, cozy fireplace, recessed lights and walk-in closet Upper level expansive custom Primary Bedroom features: high vaulted ceiling, huge windows for great views, cozy fireplace, recessed lights and walk-in closet Upper level expansive custom Primary Bedroom features: high vaulted ceiling, huge windows for great views, cozy fireplace, recessed lights and walk-in closet Updated Primary Bathroom: double vanity w/granite countertop, full tile wall shower w/glass door, tile floor, window and built-in makeup area w/granite top Updated Primary Bathroom: double vanity w/granite countertop, full tile wall shower w/glass door, tile floor, window and built-in makeup area w/granite top Upper Level 2nd Bedroom with ceiling fan/light, large closet and window Upper Level 2nd Bedroom with ceiling fan/light, large closet and window Upper level Full bathroom with tile top vanity, tile floors and updated faucet and light 4235 Trenton Lane N, Minneapolis, MN 55441 Awesome lower level Amusement Room w/custom wet bar w/ice maker + tile floor and built-in glasses rack. Other features: raised oak panel accent wall, recessed LED can lighting, updated neutral carpet and lookout windows for plenty of natural light Awesome lower level Amusement Room with raised oak panel accent wall, recessed LED can lighting, updated neutral carpet and lookout windows for plenty of natural light Awesome lower level Amusement Room with raised oak panel accent wall, recessed LED can lighting, updated neutral carpet and lookout windows for plenty of natural light Awesome lower level Amusement Room with raised oak panel accent wall, recessed LED can lighting, updated neutral carpet and lookout windows for plenty of natural light Awesome lower level Amusement Room with raised oak panel accent wall, recessed LED can lighting, updated neutral carpet and lookout windows for plenty of natural light Awesome lower level Amusement Room w/custom wet bar w/ice maker + tile floor, recessed LED can lighting, updated neutral carpet and lookout windows for plenty of natural light Custom wet bar area with tile wood like flooring Lower level exercise room Area with tile floor, mirror accent walls and large closet storage space Lower level exercise room Area with tile floor, mirror accent walls and large closet storage space Convenient lower level Half Bathroom with pedestal sink and tile flooring 4235 Trenton Lane N, Minneapolis, MN 55441
Property Description
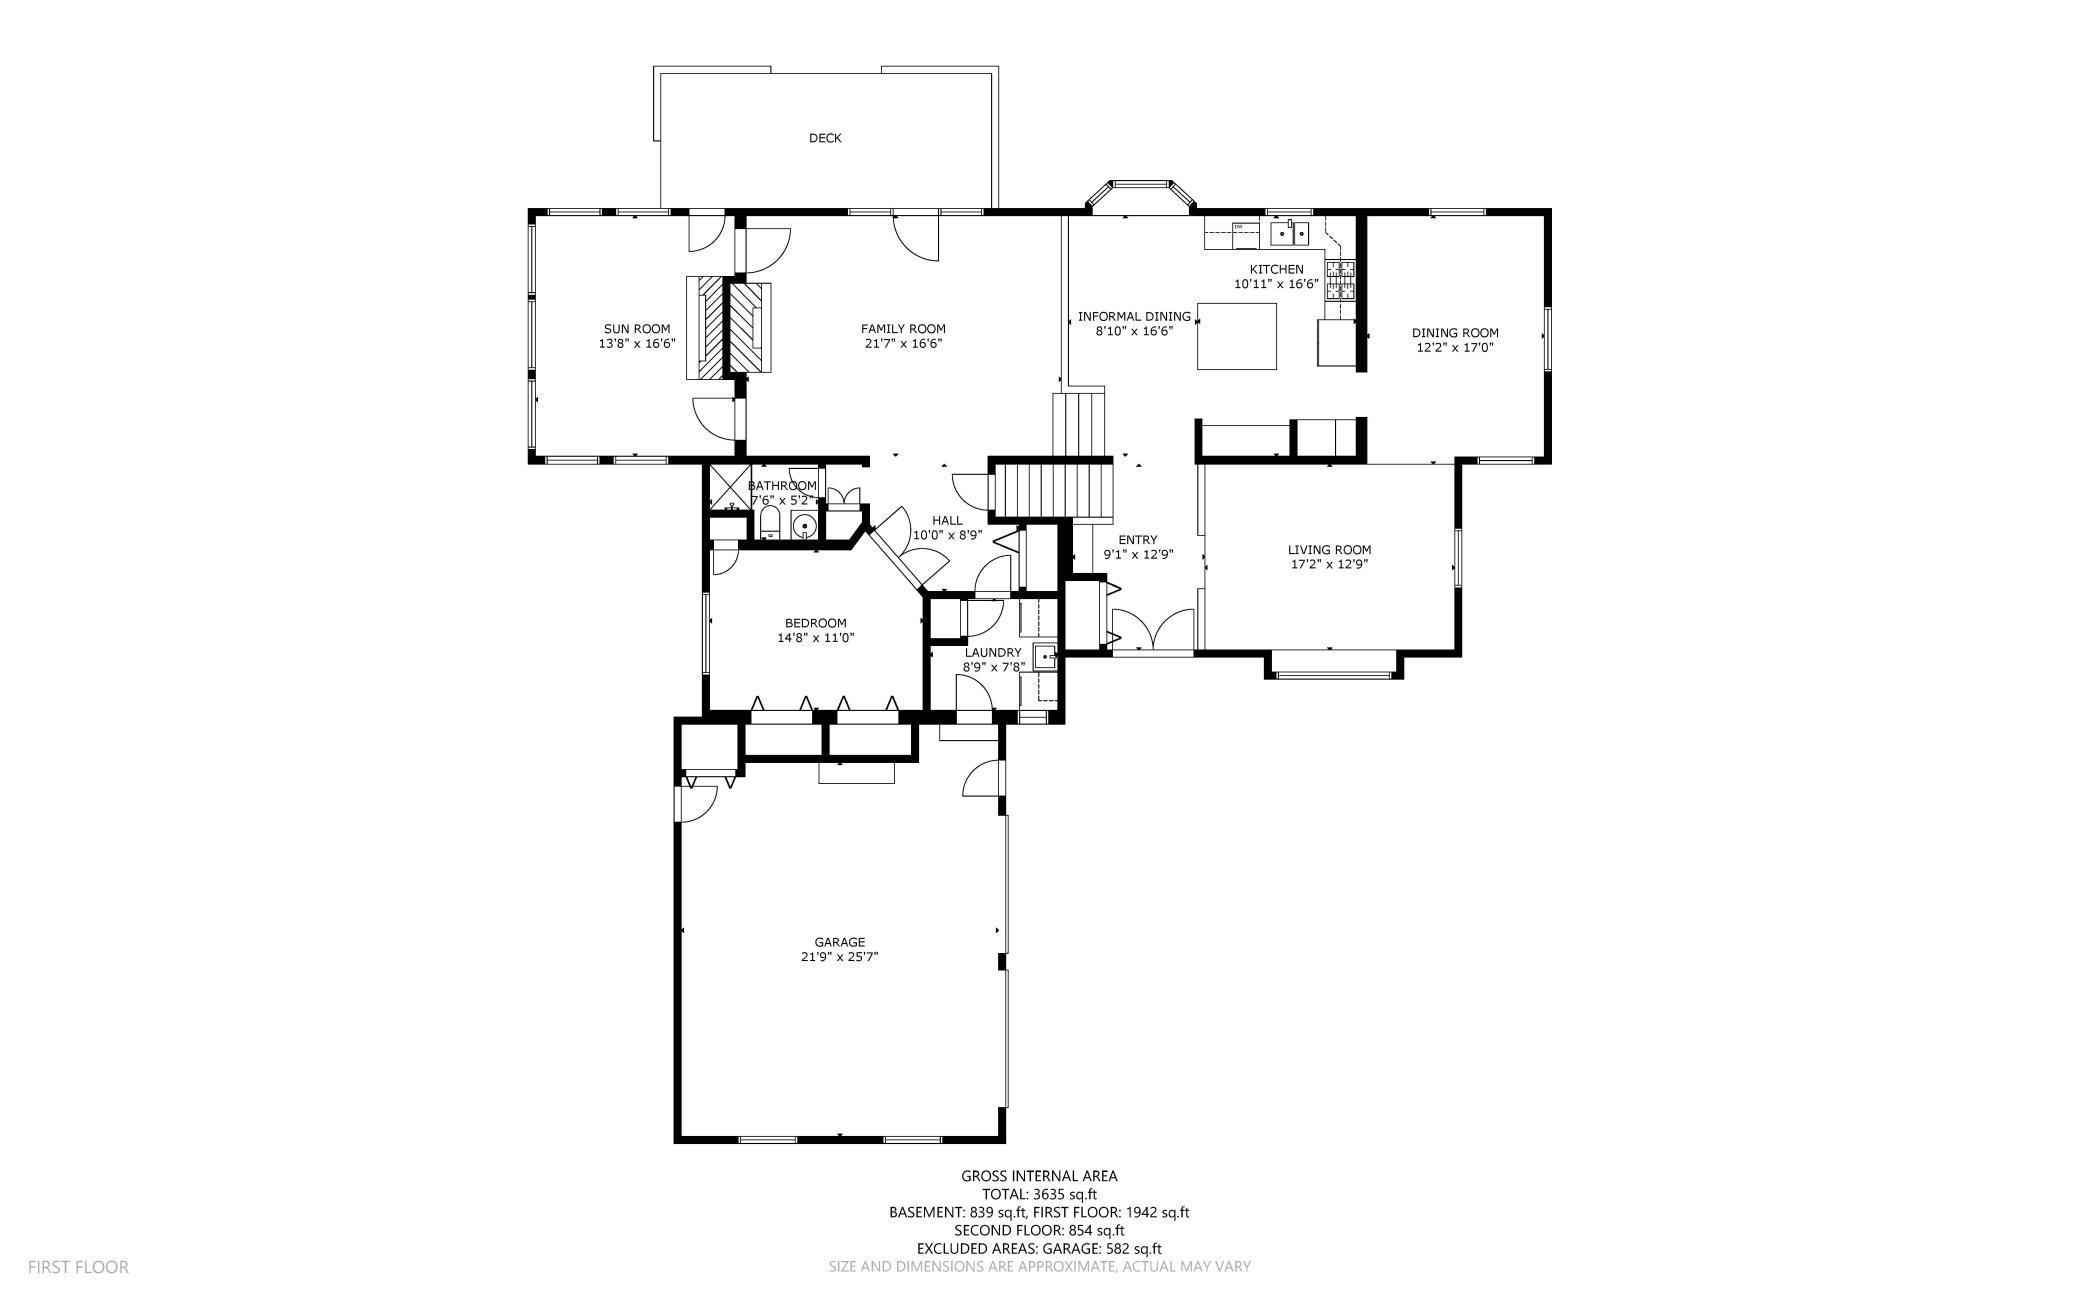
Quality built custom Mod 2 Story sits on .43 acre cul-de-sac lot w/excellent curb appeal and a partial privacy fenced level backyard. Amazing open main floor plan features: Vaulted Living Rm w/hardwd flrs and Dining Room both w/lots windows for lots of natural light. Open Kitchen w/hardwd custom flrs, granite cnter tops, huge island, double ovens, gas cooktop, butler pantry counter and recessed lights. Spacious open Family Room w/cozy wood burning see-thru fireplace, hardwd flrs and sliders to maint-free deck. Gorgeous Sunroom w/plenty of SW exposure windows, see-thru wood burning fireplace and deck access. Spacious 3rd Bdrm w/hrdwd flrs, double closets and French doors, updated ¾ Bathrm and Lndry Rm. Upper level features: Amazing vaulted Primary Bedroom Suite offers cozy fireplace, large windows w/great views and walk-in closet. Prime On-Suite Bathrm w/granite top double vanity, full tile shower w/glass door + tile flrs. 2nd Bedroom and Full bathroom. Lower Level features: huge Amusement Room w/custom wet bar, lookout windows for lots of natural light, Exercise Room, Half Bathroom and storage room. High efficiency furnace, new water heater 2025 and architectural shingle roof 2021. Oversized two car garage w/built-in work bench and plenty of storage. Enjoy year round BBQs on private maint-free deck. Private wooded level lot is great for kids/pets and entertaining. Quiet cul-de-sac location ideally located close to parks, shopping and schools. Listed under tax value

Details
Maps
Documents
Contract Information
Status: Active
Contingency: None
Current Price: 550000
Original List Price: 570000
ListPrice: 550000
List Date: 2026-04-24
Owner is an Agent?: No
Auction?: No
General Property Information
Common Wall: No
Lot Measurement: Acres
Manufactured Home?: No
Multiple PIDs?: No
New Development: No
Number of Fireplaces: 2
Waterfront Present: No
Year Built: 1986
Yearly/Seasonal: Yearly
Zoning: Residential-Single Family
Bedrooms: 3
Baths Total: 4
Bath Full: 1
Bath Three Quarters: 2
Bath Half: 1
Main Floor Total SqFt: 1776
Above Grd Total SqFt: 2662
Below Grd Total SqFt: 805
Total SqFt: 3467
Total Finished Sqft: 3382.00
FireplaceYN: Yes
Style: (SF) Single Family
Foundation Size: 1776
Garage Stalls: 2
Lot Dimensions: 118 x 159
Acres: 0.43
Assessment Pending: Unknown
Location Tax and Other Information
House Number: 4235
Street Name: Trenton
Street Suffix: Lane
Street Direction Suffix: N
Postal City: Minneapolis
County: Hennepin
State: MN
Zip Code: 55441
Complex/Dev/Subdivision: Lost Lake Woods
Assessments
Tax With Assessments: 7174
Building Information
Finished SqFt Above Ground: 2662
Finished SqFt Below Ground: 720
Lease Details
Land Leased: Not Applicable
Miscellaneous Information
DP Resource: Yes
Homestead: Yes
Ownership
Fractional Ownership: No
Parking Characteristics
Garage Dimensions: 26 x 22
Garage Square Feet: 575
Public Survey Info
Range#: 22
Section#: 13
Township#: 118
Property Features
Accessible: None
Air Conditioning: Central Air
Amenities Unit: Ceiling Fan(s); Deck; Hardwood Floors; In-Ground Sprinkler; Kitchen Center Island; Kitchen Window; Natural Woodwork; Paneled Doors; Primary Bedroom Walk-In Closet; Sun Room; Tile Floors; Vaulted Ceiling(s); Walk-In Closet; Wet Bar
Appliances: Cooktop; Dishwasher; Disposal; Dryer; Microwave; Refrigerator; Washer
Assumable Loan: Not Assumable
Basement: Drain Tiled; Partial; Sump Pump
Bath Description: Double Sink; Main Floor 3/4 Bath; Upper Level Full Bath; 3/4 Primary; Private Primary; 3/4 Basement; Bathroom Ensuite
Construction Status: Previously Owned
Dining Room Description: Informal Dining Room; Separate/Formal Dining Room
Electric: Circuit Breakers
Exterior: Brick/Stone; Wood
Family Room Characteristics: Family Room; Main Level
Fencing: Partial; Privacy
Fireplace Characteristics: 2-Sided; Family Room; Gas Burning; Primary Bedroom; Wood Burning
Foundation: Concrete Block
Fuel: Natural Gas
Heating: Forced Air
Laundry: Laundry Room; Main Level; Sink
Lot Description: Corner Lot; Public Transit (w/in 6 blks); Tree Coverage - Medium
Parking Characteristics: Garage Door Opener
Road Frontage: City Street; Cul De Sac
Road Responsibility: Public Maintained Road
Sellers Terms: Cash; Conventional; FHA; VA
Sewer: City Sewer/Connected
Special Search: Main Floor Bedroom; Main Floor Laundry; Primary Bdr Suite
Stories: Modified Two Story
Water: City Water/Connected
Room Information
Room Name Dimensions Level
Amusement Room30 x 16Lower
Deck16 x 10Main
Dining Room16 x 12Main
Exercise Room12 x 10Lower
Family Room21 x 16Main
First (1st) Bedroom20 x 18Upper
Foyer12 x 6Main
Kitchen18 x 11Main
Living Room16 x 13Main
Second (2nd) Bedroom14 x 10Upper
Third (3rd) Bedroom14 x 11Main

Listing Office: Edina Realty, Inc.

Last Updated: May - 24 - 2026

The data relating to real estate for sale on this web site comes in part from the Broker Reciprocity SM Program of the Regional Multiple Listing Service of Minnesota, Inc. The information provided is deemed reliable but not guaranteed. Properties subject to prior sale, change or withdrawal. ©2024 Regional Multiple Listing Service of Minnesota, Inc All rights reserved.

Wednesday 27th of May 2026 01:31 PM

218-998-4400