4236 Rice Street, Shoreview, MN 55126 (MLS# 7148308)
$525,000
Shoreview, MN 55126
MLS# 7148308
4 beds | 3 baths | 3036 sqft
1 / 38

Property Description
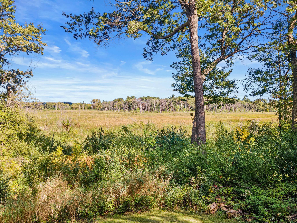
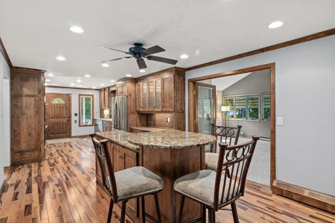
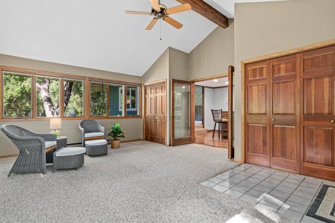
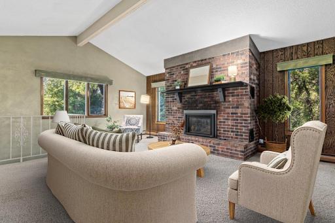
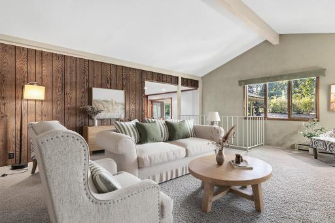
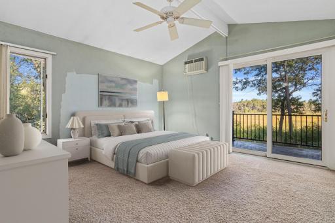
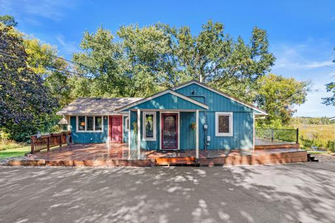
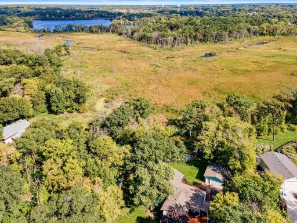
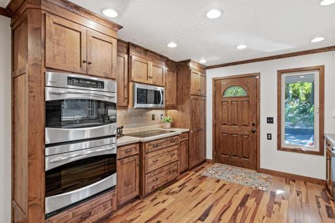
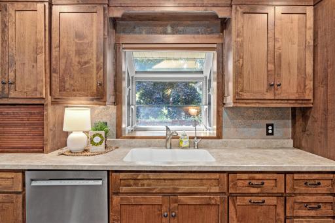
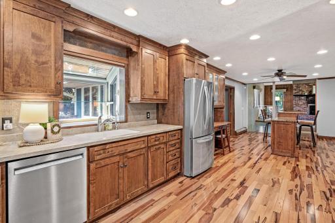
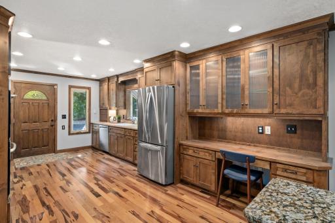
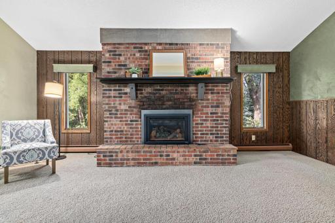
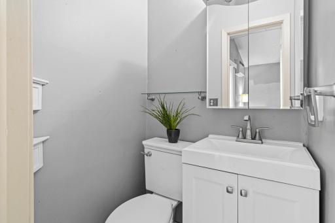
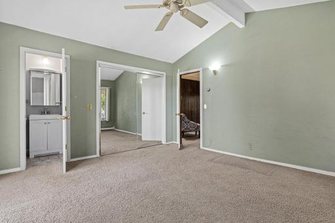
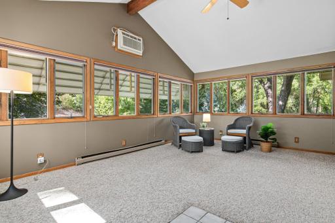
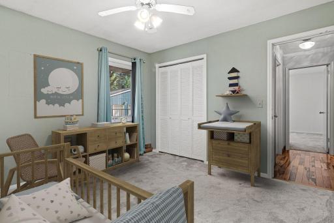
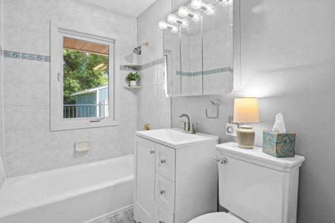
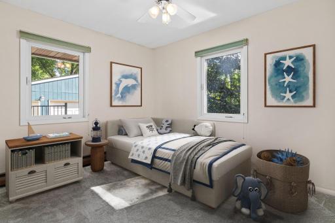
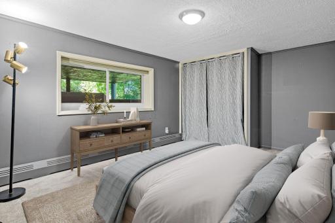
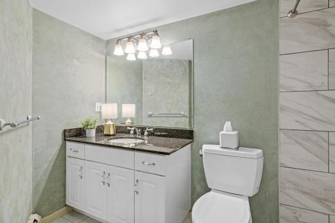
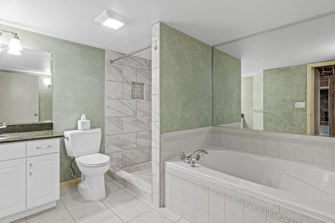
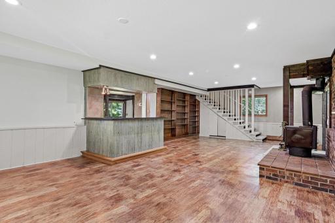
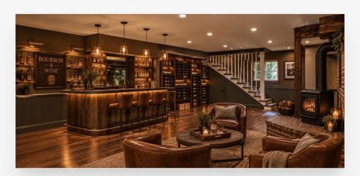
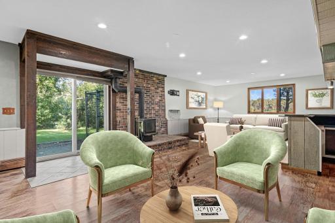
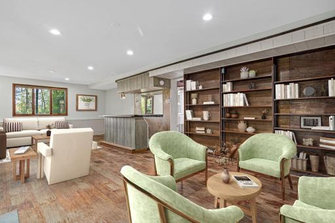
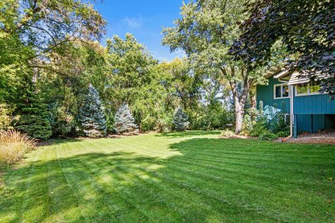
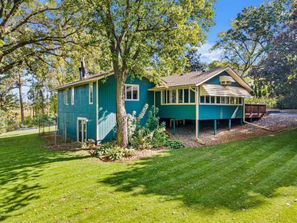
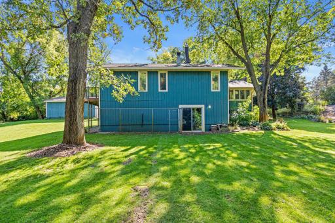
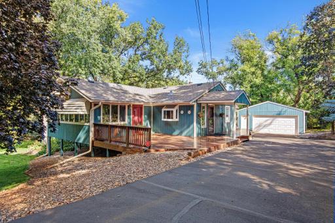
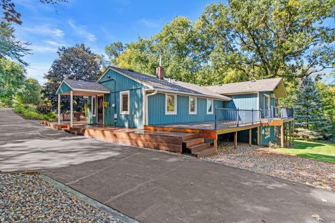
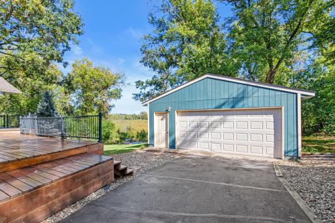
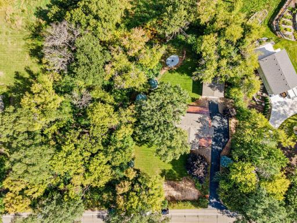
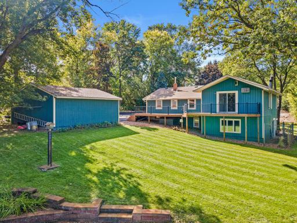
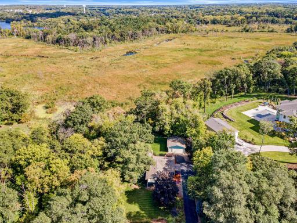
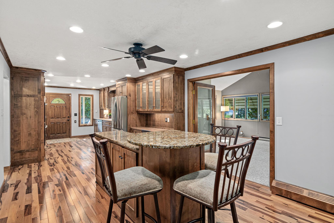
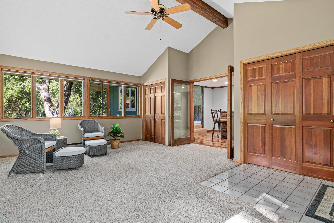
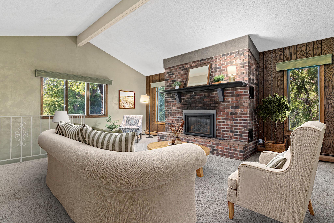
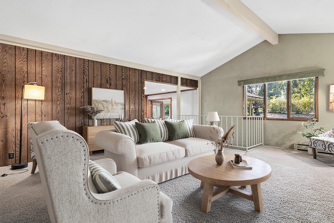
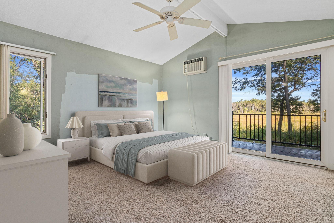
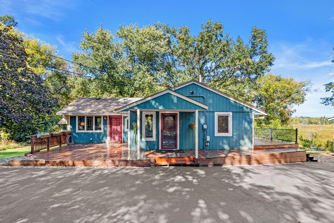
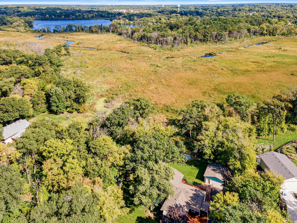
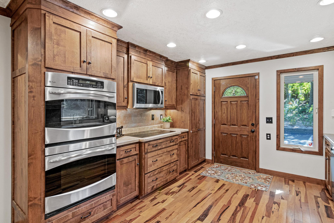
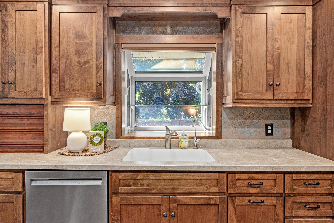
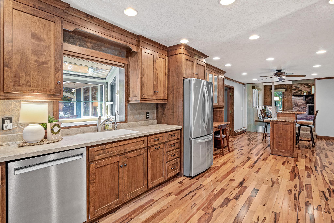
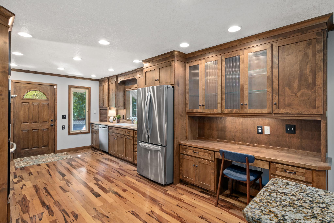
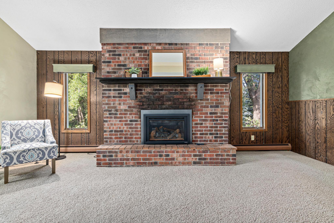
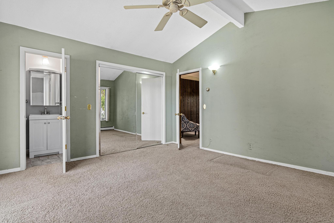
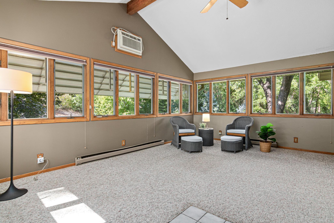
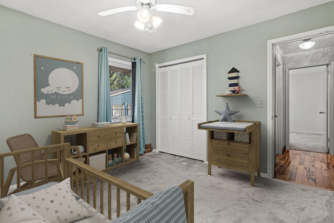
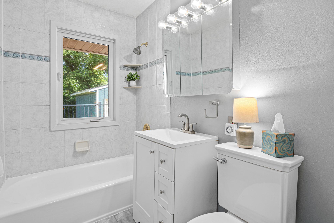
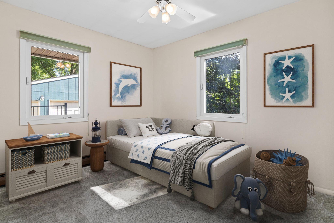
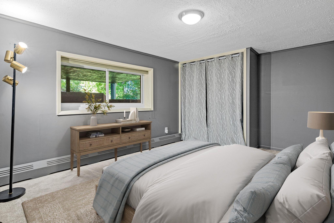
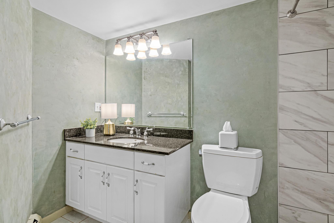
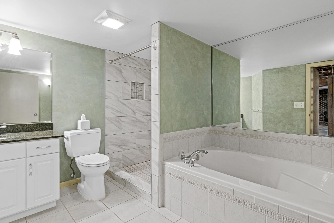
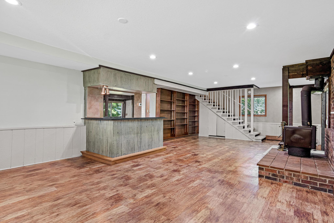
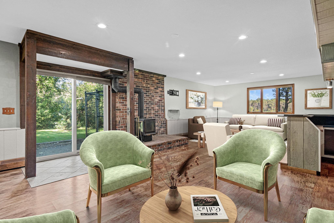
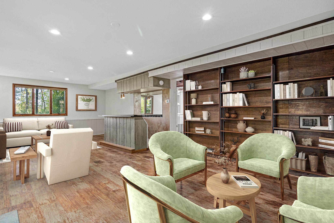
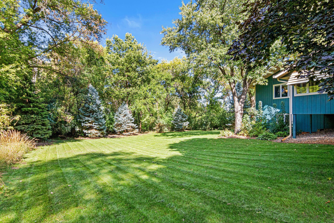
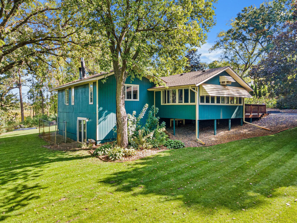
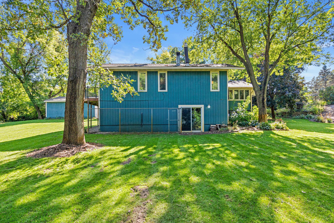
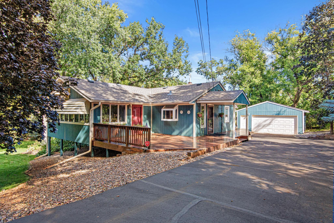
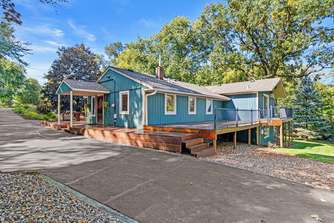
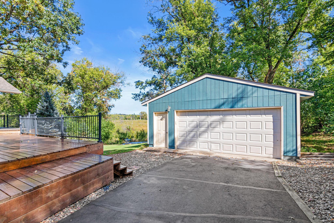
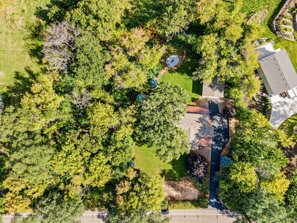
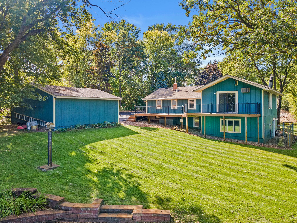
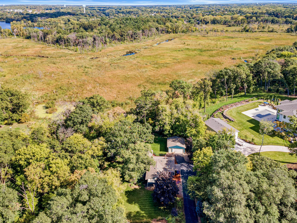
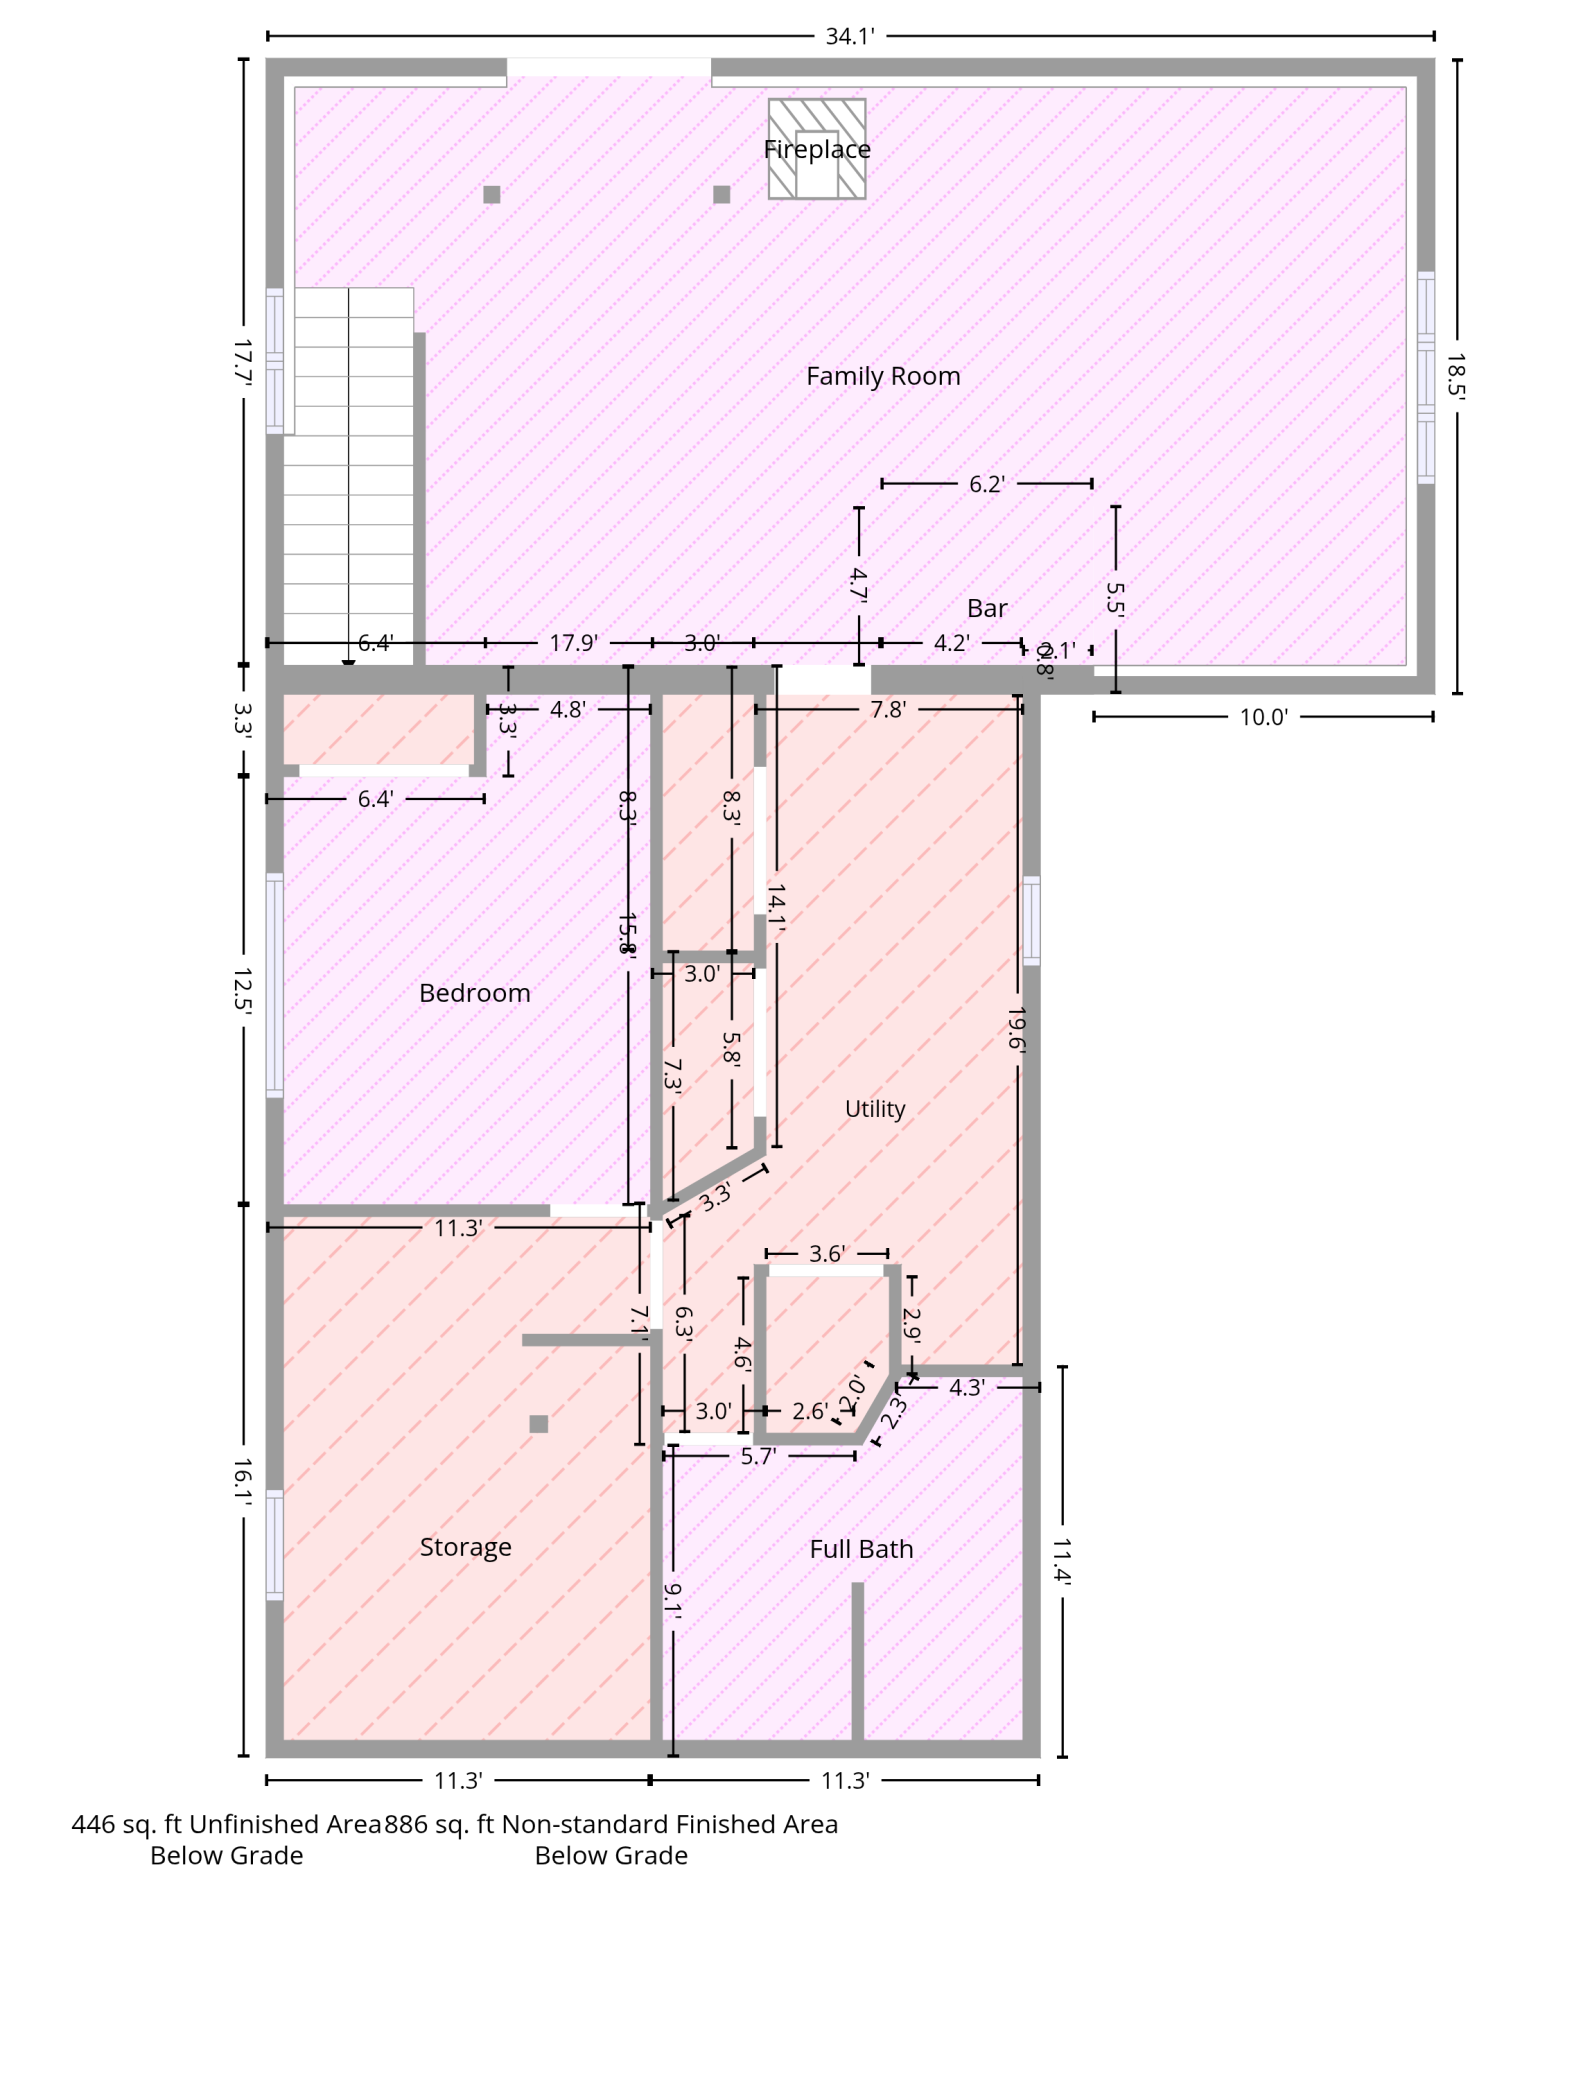
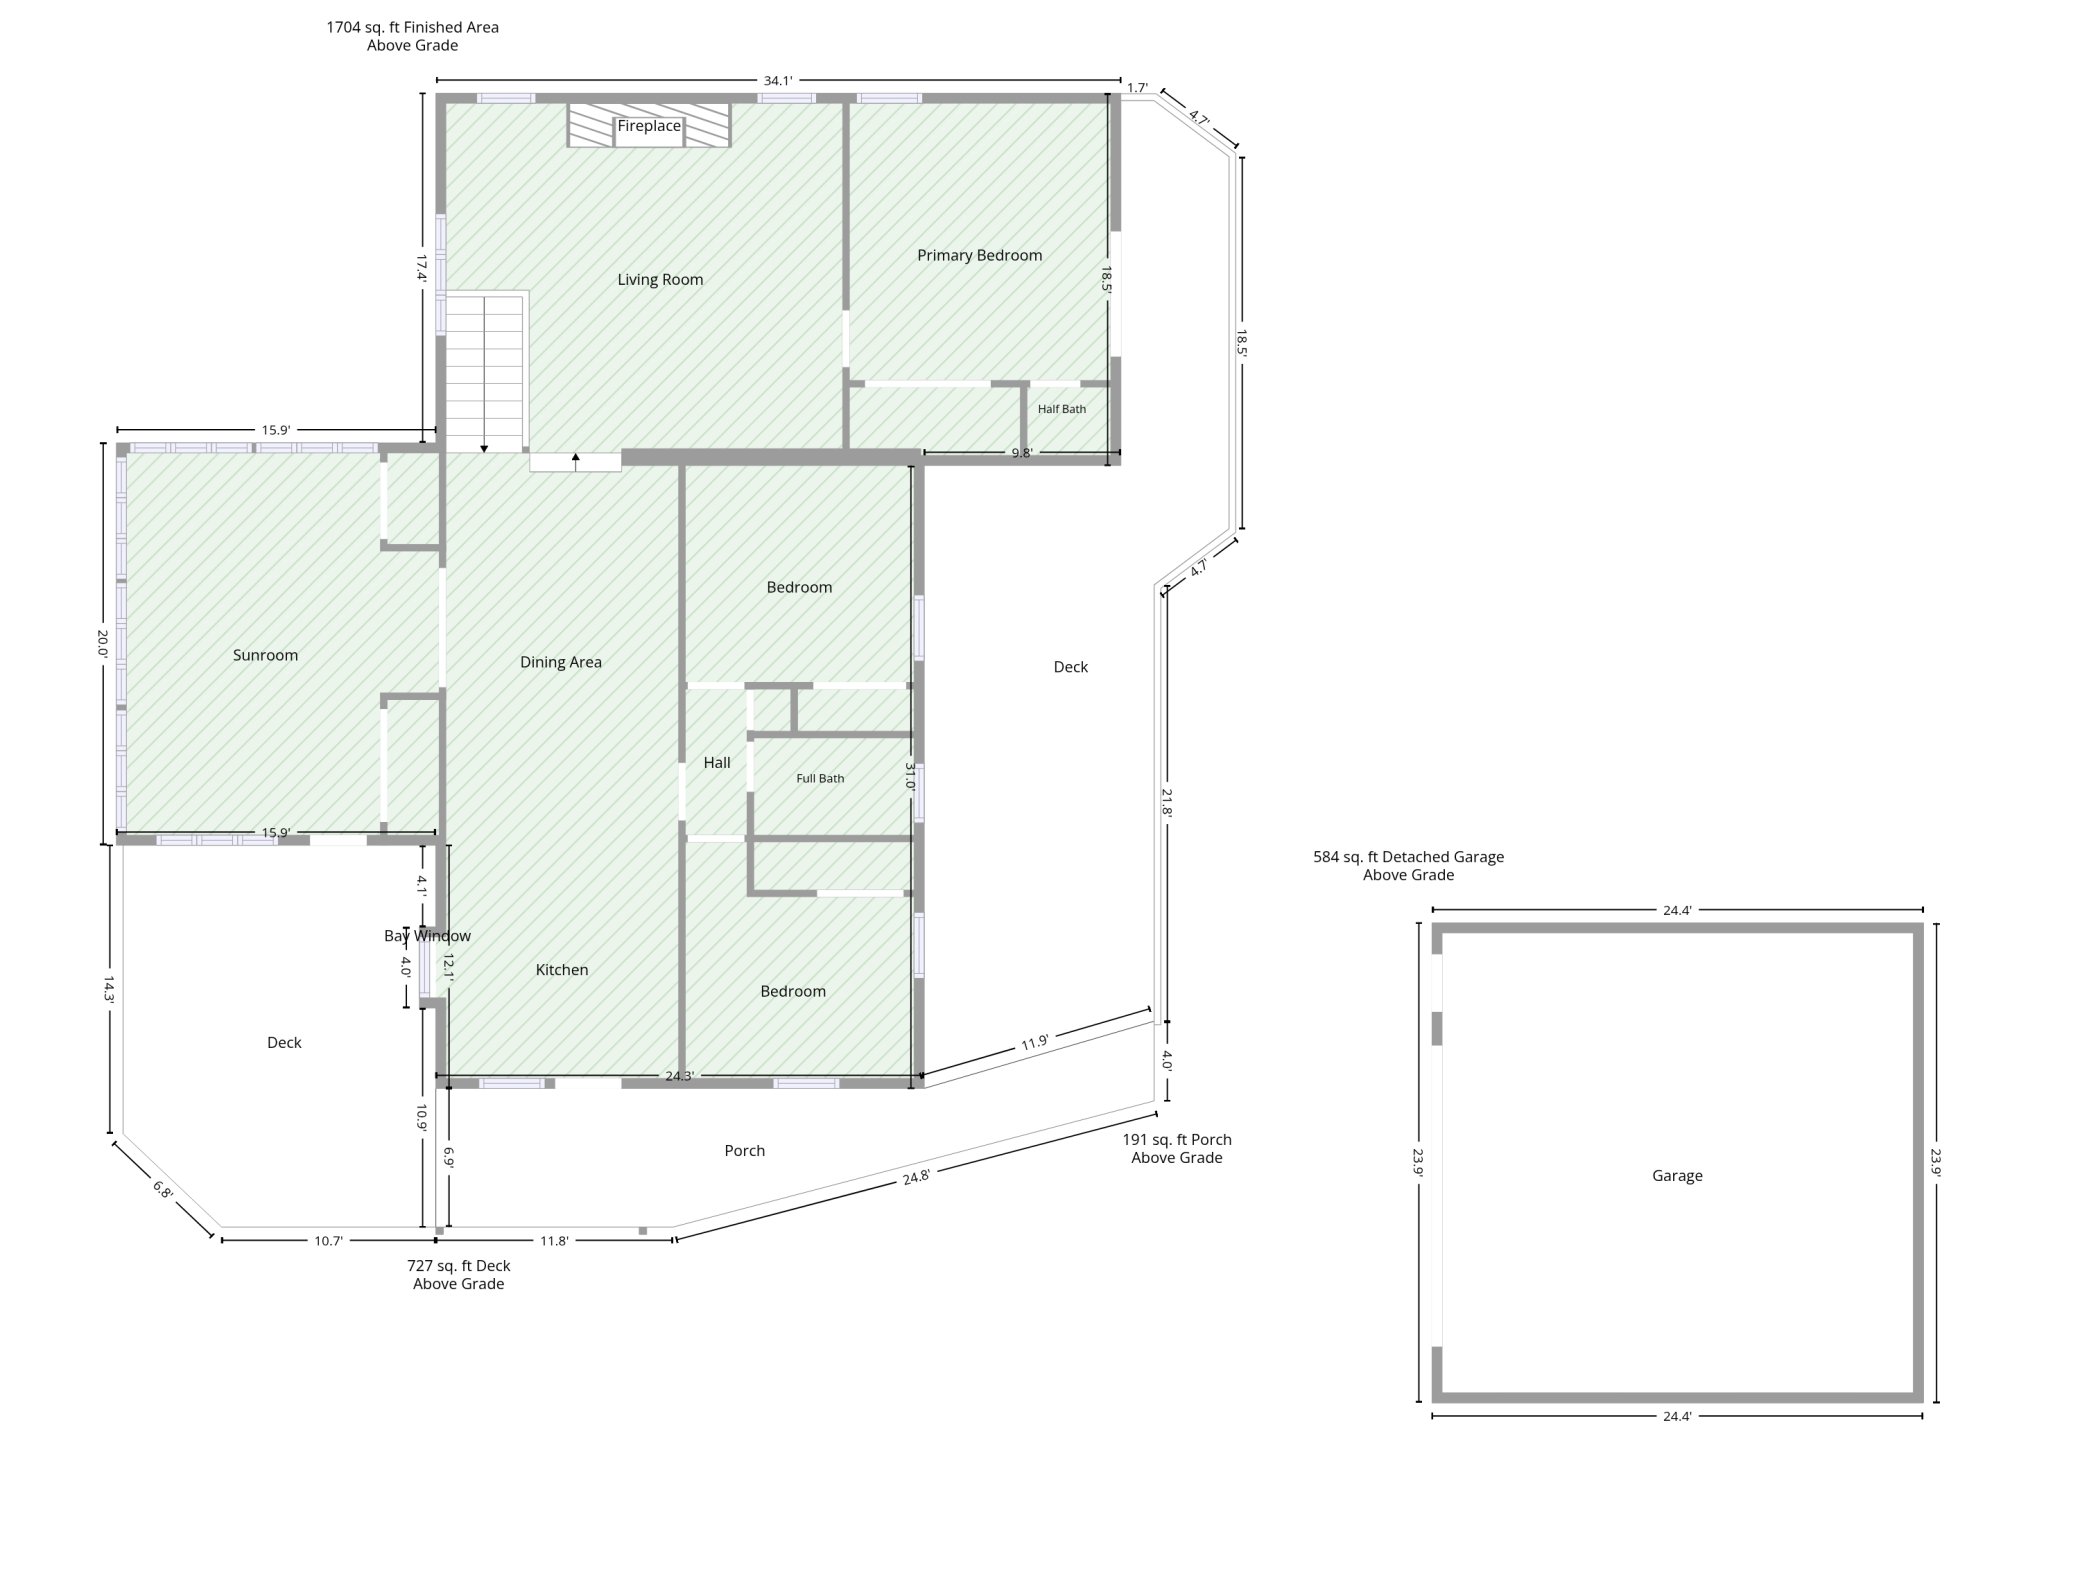
Rare opportunity in the heart of Vadnais Heights! This beautifully updated 4BR/3BA home sits on an incredible .8-acre lot surrounded by picturesque views of Sucker Lake Regional Park and Lake, all within the award-winning Mounds View School District. Lovingly maintained and updated by the same owners for 52 years! The main level offers 3 bedrooms, refreshed baths, pecan hardwood floors and a custom kitchen with beautiful alder cabinetry. Relax in the inviting sunroom overlooking the front yard- perfect for the big game or movie night, or the living room off your private owner's suite. The walkout lower level is an entertainerâs delight with a spacious family room, bar, 4th bedroom and updated spa-like bath. Step outside to the flat, meticulously maintained backyard with plenty of room to play, entertain or simply enjoy the peaceful surroundings. Gather around the bonfire pit or enjoy your favorite beverage on the expansive deck to take in this truly special setting. A rare combination of space, privacy, views and location!
Details
Maps
Contract Information
Status: Active
Contingency: None
Current Price: 525000
Original List Price: 549000
ListPrice: 525000
List Date: 2026-09-25
Owner is an Agent?: No
Auction?: No
General Property Information
Common Wall: No
Lot Measurement: Acres
Manufactured Home?: No
Multiple PIDs?: No
New Development: No
Number of Fireplaces: 2
Waterfront YN: No
Year Built: 1957
Yearly/Seasonal: Yearly
Zoning: Residential-Single Family
Bedrooms: 4
Baths Total: 3
Bath Full: 2
Bath Half: 1
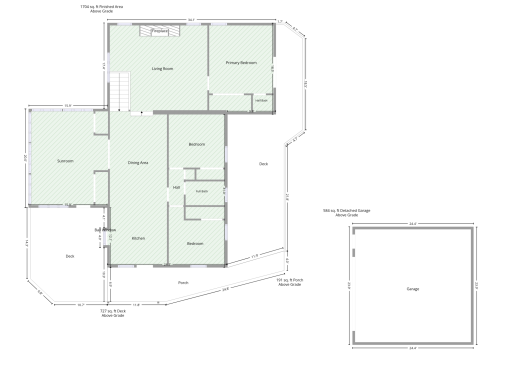
Main Floor Total SqFt: 1704
Above Grd Total SqFt: 1704
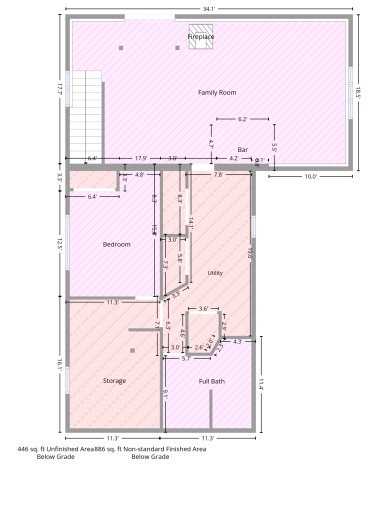
Below Grd Total SqFt: 1332
Total SqFt: 3036
Total Finished Sqft: 2590.00
FireplaceYN: Yes
Style: (SF) Single Family
Foundation Size: 1332
Power Company: Xcel Energy
Garage Stalls: 2
Lot Dimensions: 139x221
Acres: 0.8
Assessment Pending: No
Location Tax and Other Information
House Number: 4236
Street Name: Rice
Street Suffix: Street
Postal City: Shoreview
County: Ramsey
State: MN
Zip Code: 55126
Complex/Dev/Subdivision: Bacon&Colemans Rice St Ac Lts
Assessments
Assessment Balance: 74
Tax With Assessments: 6218
Building Information
Finished SqFt Above Ground: 1704
Finished SqFt Below Ground: 886
Lease Details
Land Leased: Not Applicable
Lock Box Type
Lock Box Source: SPAAR
Miscellaneous Information
DP Resource: Yes
Homestead: Yes
Ownership
Fractional Ownership: No
Parking Characteristics
Garage Dimensions: 24x23.5
Garage Square Feet: 584
Public Survey Info
Range#: 22
Section#: 19
Township#: 30
Property Features
Accessible: None
Air Conditioning: Wall Unit(s)
Amenities Unit: Ceiling Fan(s); Deck; Hardwood Floors; In-Ground Sprinkler; Kitchen Window; Main Floor Primary Bedroom; Panoramic View; Porch; Tile Floors; Wet Bar
Appliances: Dishwasher; Double Oven; Dryer; Microwave; Range; Refrigerator; Washer; Water Filtration System
Basement: Concrete Block; In-Floor Heat
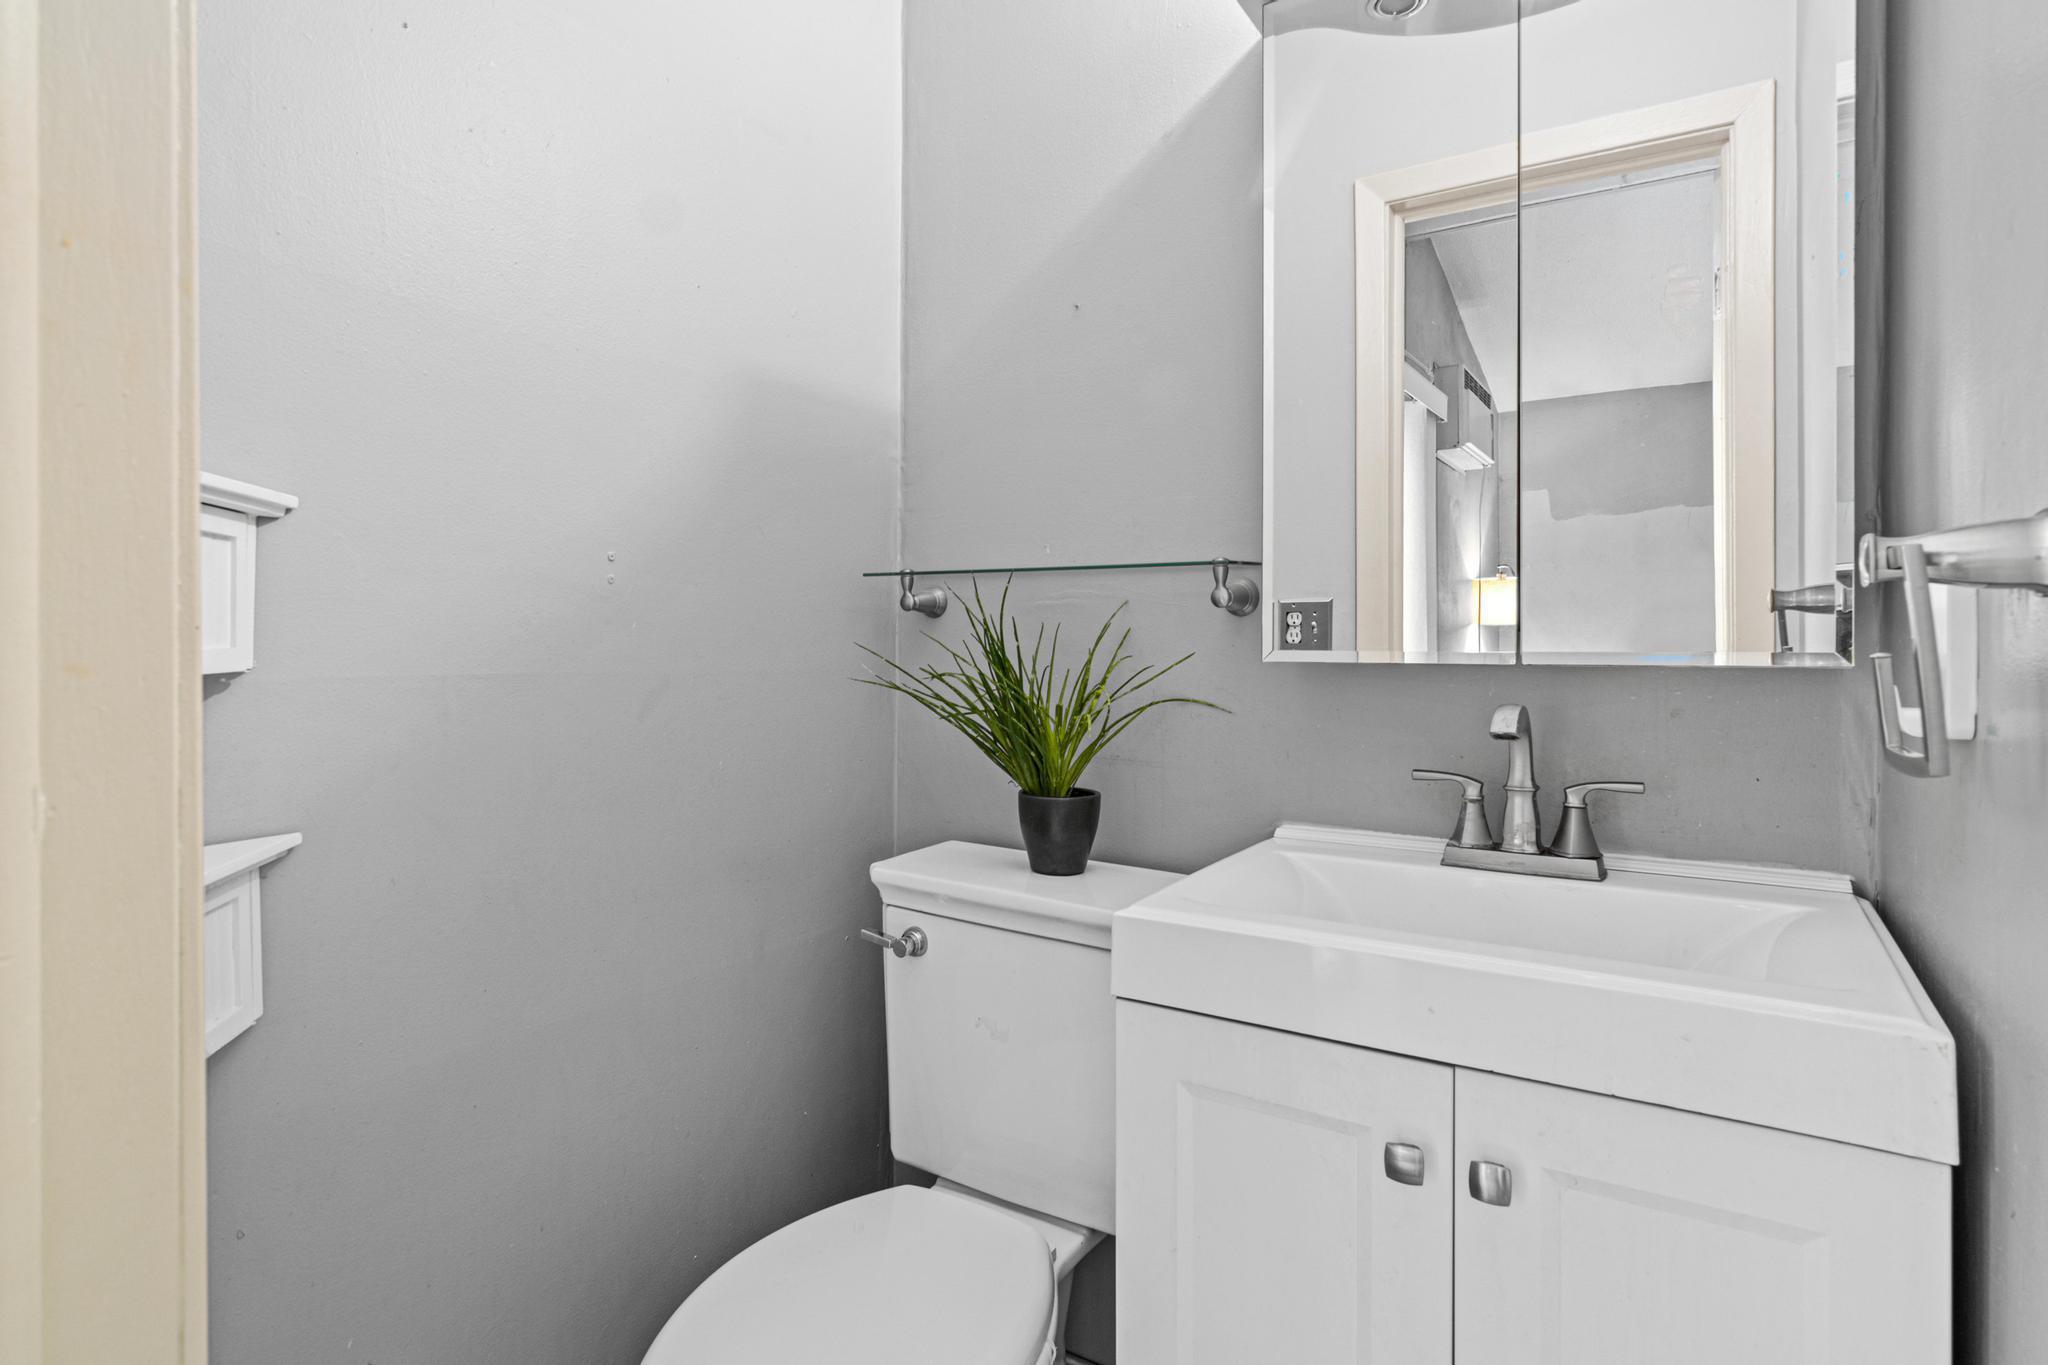
Bath Description: Main Floor Full Bath; 1/2 Primary; Private Primary; Full Basement; Separate Tub & Shower
Construction Materials: Block
Construction Status: Previously Owned
Dining Room Description: Informal Dining Room
Exterior: Wood
Family Room Characteristics: Family Room; Lower Level
Fencing: None
Fireplace Characteristics: Family Room; Gas Burning; Living Room
Foundation: Concrete Block
Fuel: Natural Gas
Heating: Boiler; In-Floor Heating
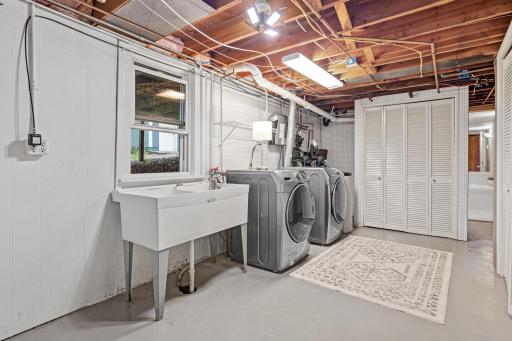
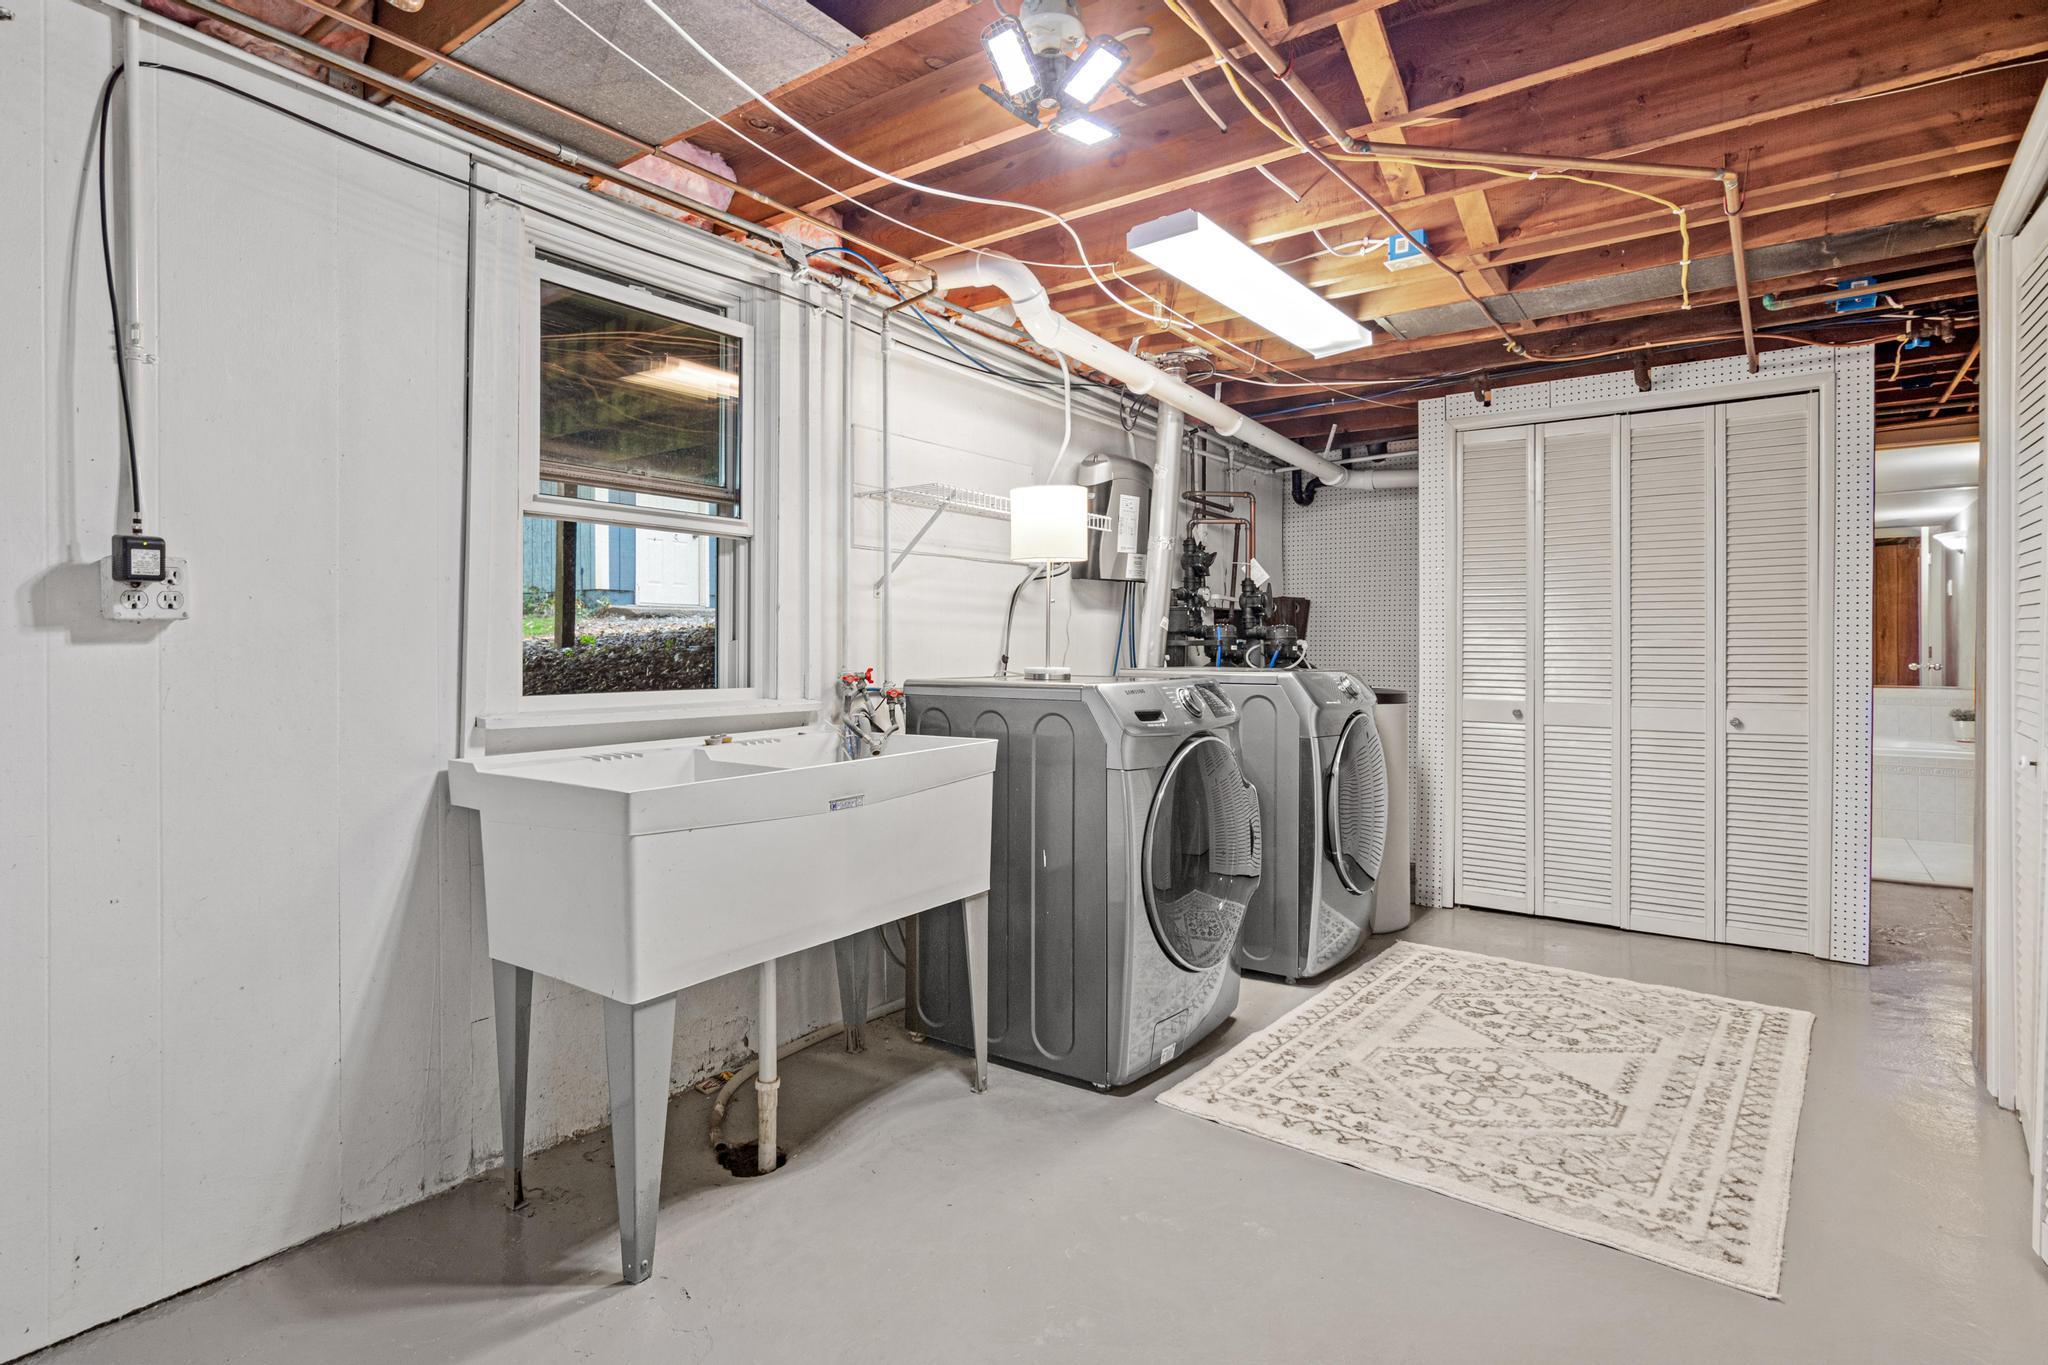
Laundry: Lower Level; Sink
Lock Box Type: Supra
Lot Description: Tree Coverage - Medium
Pool Description: None
Roof: Age 8 Years or Less; Asphalt Shingles
Sellers Terms: Cash; Conventional
Sewer: City Sewer/Connected
Special Search: Main Floor Bedroom; Main Floor Primary
Stories: One
Water: Private; Well
Room Information
| Room Name | Dimensions | Level |
| Family Room | 32x17 | Basement |
| First (1st) Bedroom | 13x13.5 | Main |
| Four Season Porch | 15x20 | Main |
| Fourth (4th) Bedroom | 10.5x14.5 | Basement |
| Kitchen | 11.5x12 | Main |
| Living Room | 19x17 | Main |
| Second (2nd) Bedroom | 11.5x10.5 | Main |
| Third (3rd) Bedroom | 11x11.5 | Main |
| Bar/Wet Bar Room | 4.5x6 | Basement |
| Informal Dining Room | 11.5x19 | Main |
| Storage Room | 10.5x15 | Basement |
Listing Office: Edina Realty, Inc.
Last Updated: October - 09 - 2026

The data relating to real estate for sale on this web site comes in part from the Broker Reciprocity SM Program of the Regional Multiple Listing Service of Minnesota, Inc. The information provided is deemed reliable but not guaranteed. Properties subject to prior sale, change or withdrawal. ©2026 Regional Multiple Listing Service of Minnesota, Inc All rights reserved.
Saturday 10th of October 2026 02:15 PM

218-998-4400
Mohagen Real Estate


Let's Connect

Mohagen Real Estate
sue@MohagenRealEstate.com
Office: 218-998-4400
Cell: 218-731-7376

Mohagen Real Estate is licensed in the State of Minnesota