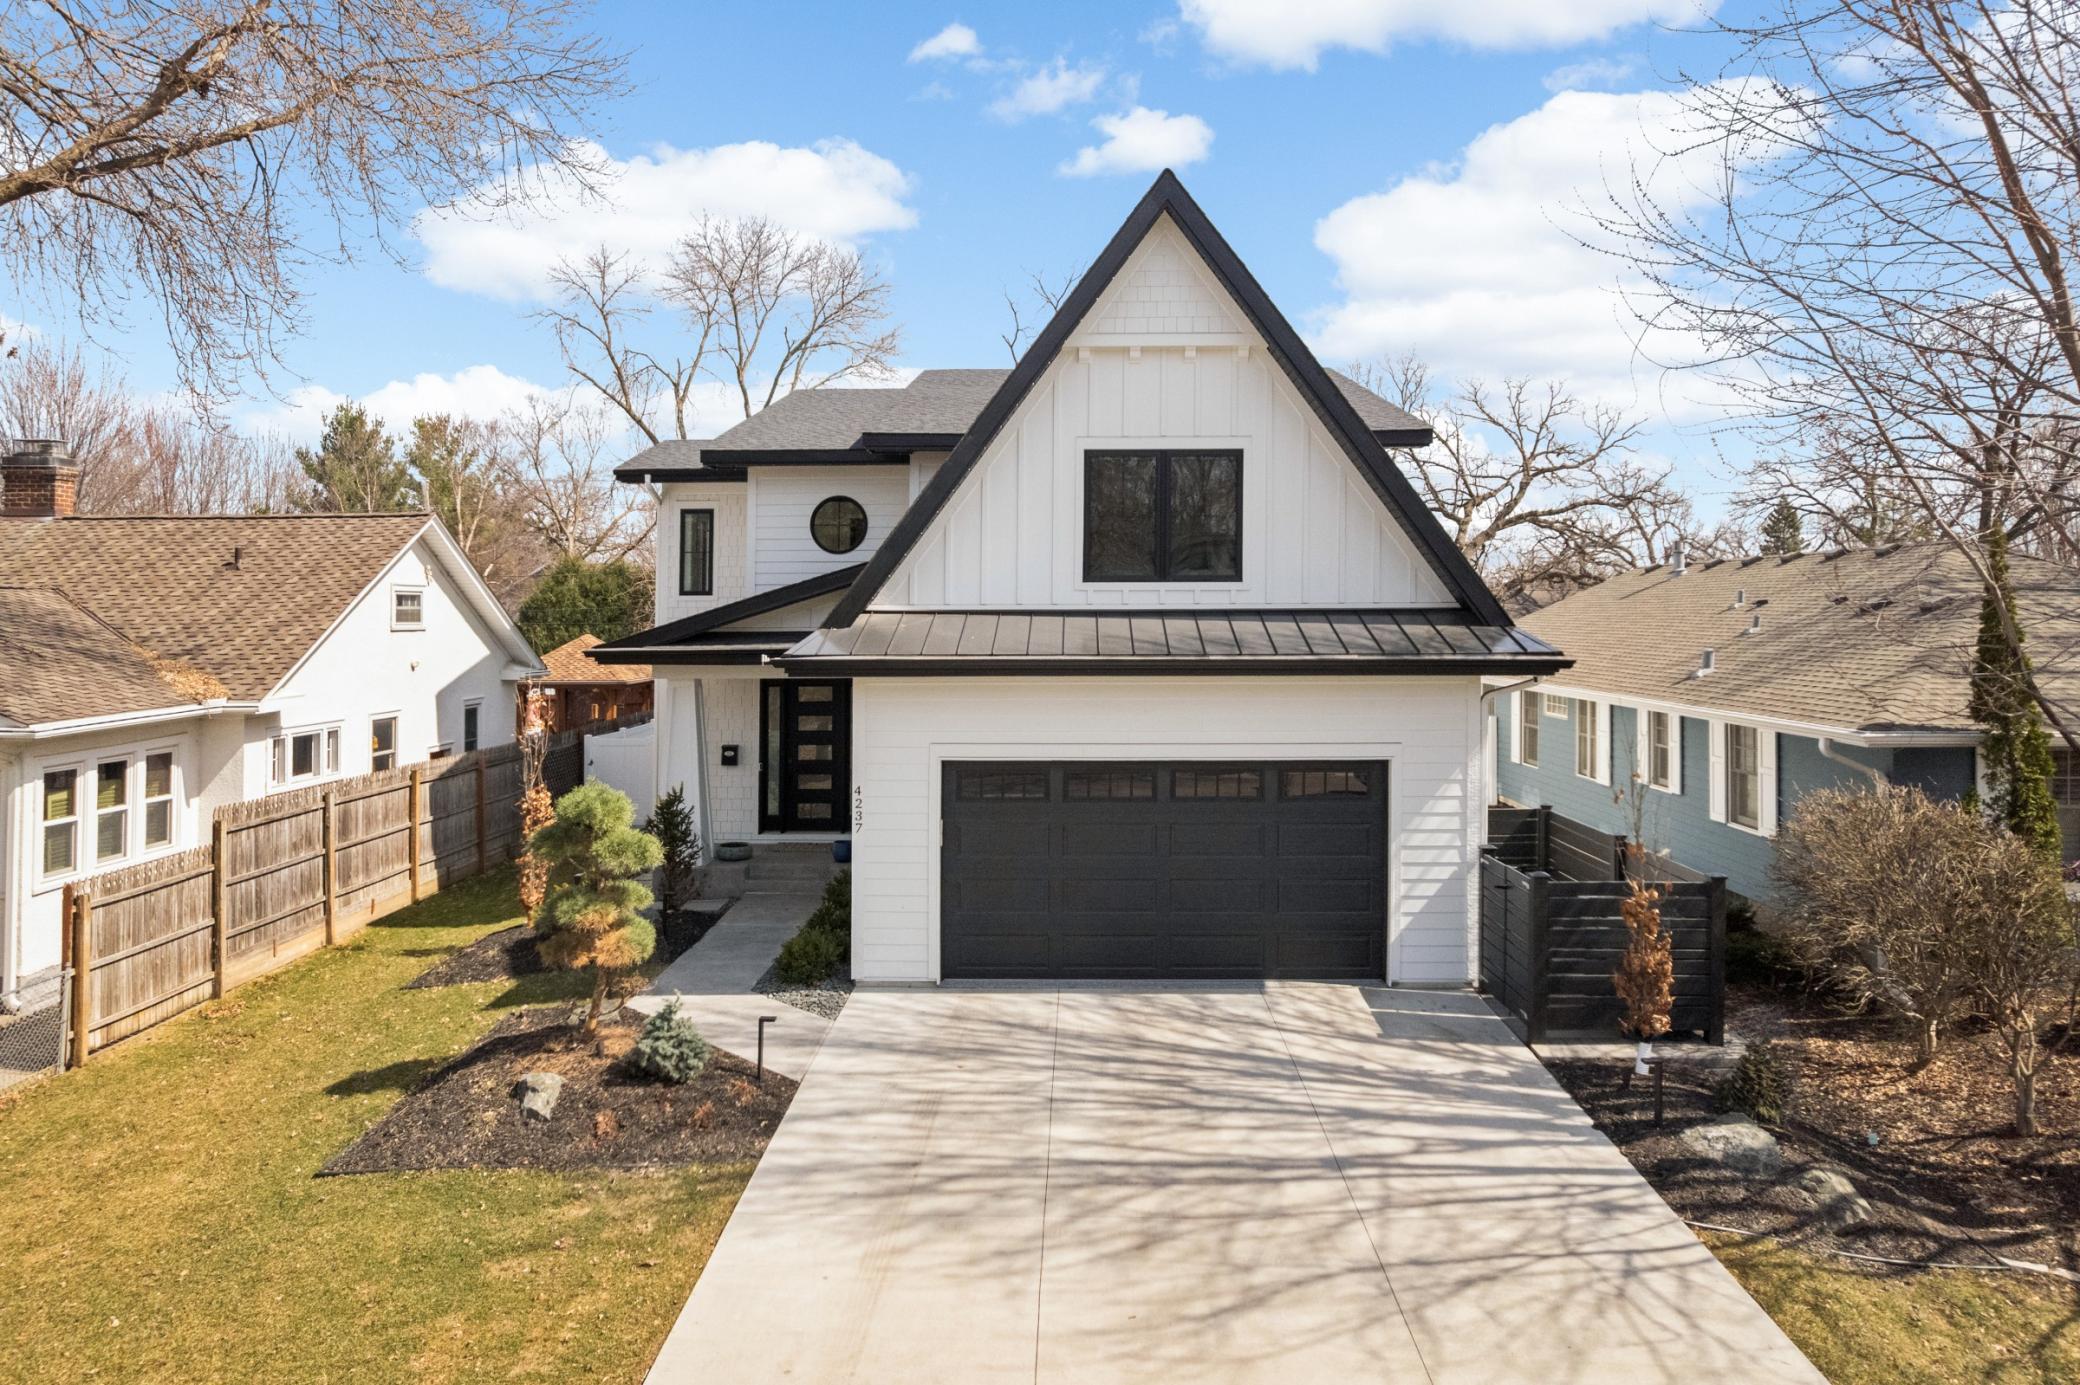
4237 Scott Terrace, Minneapolis, MN 55416 (MLS# 7046329)
$2,385,000
Minneapolis, MN 55416
MLS# 7046329
Status: Closed
5 beds | 5 baths | 4589 sqft
1 / 117




Property Description
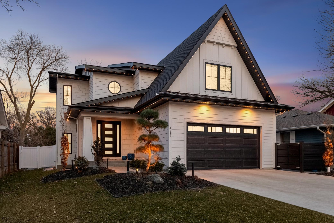
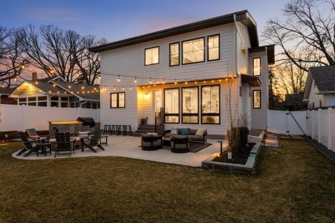
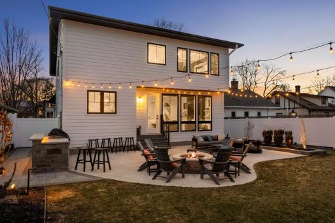
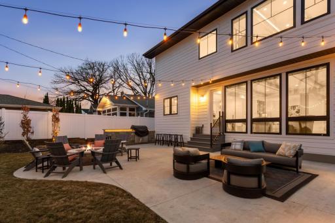
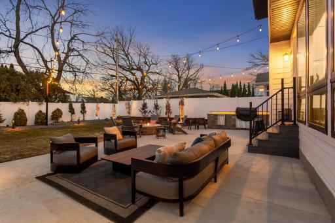
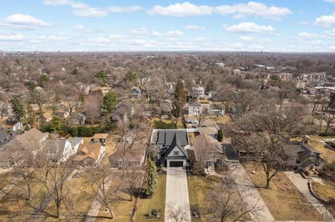
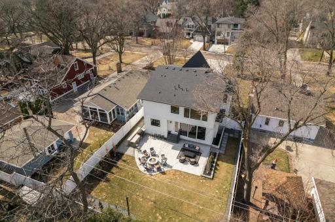
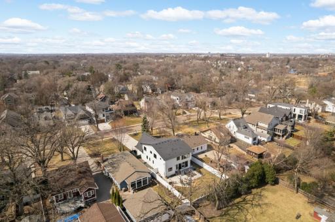
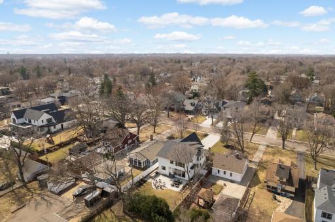
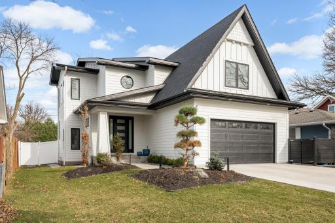
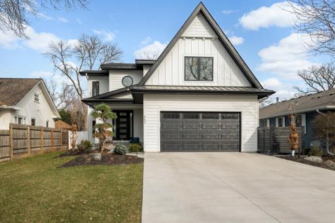
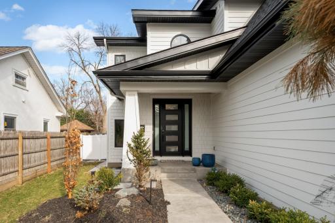
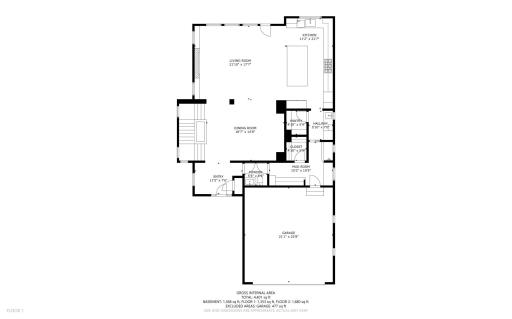
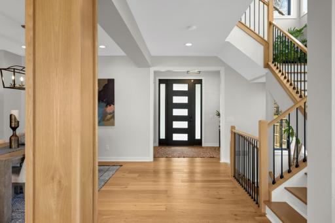
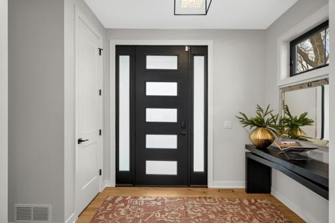
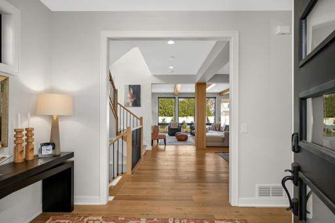
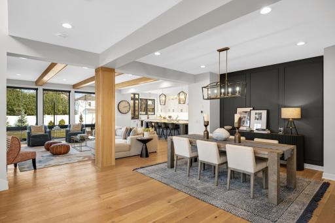
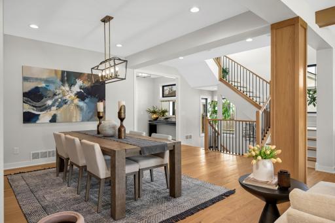
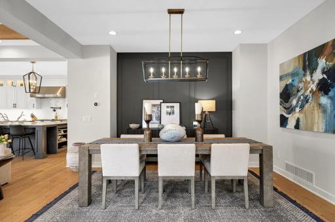
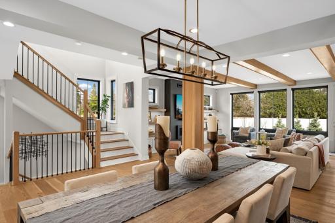
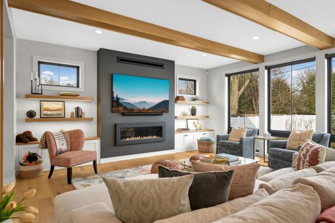
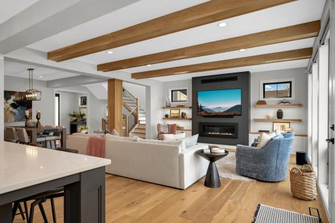
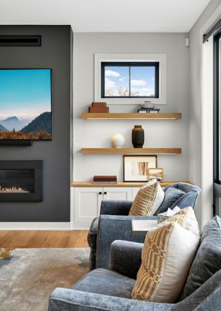
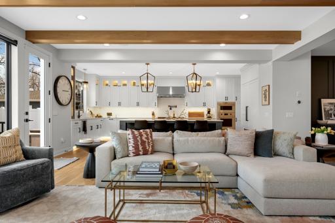
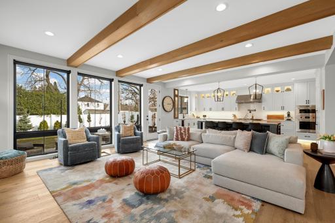
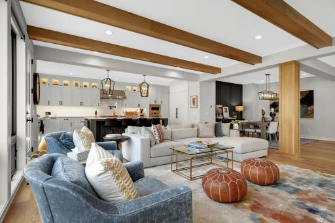
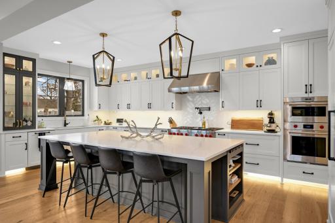
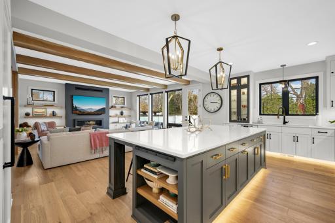
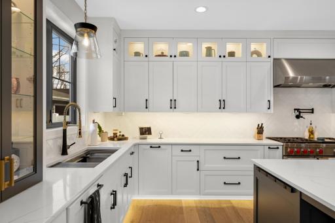
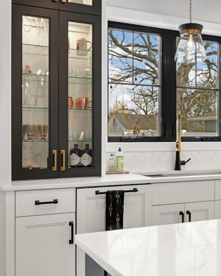
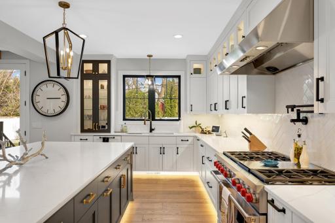
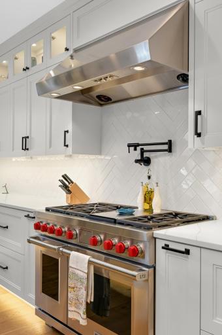
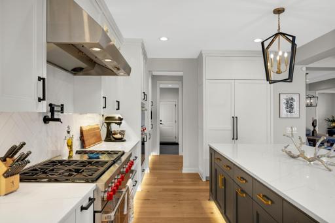
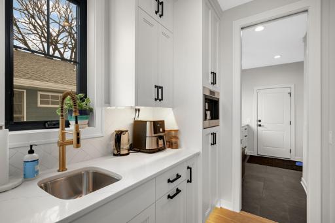
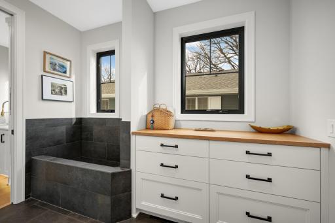
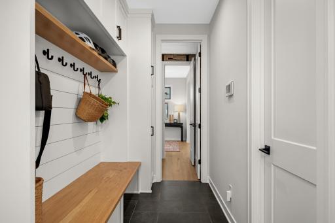
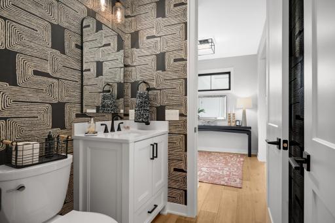
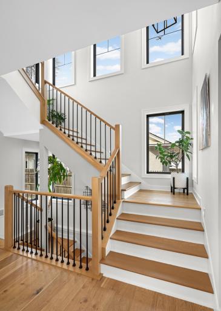
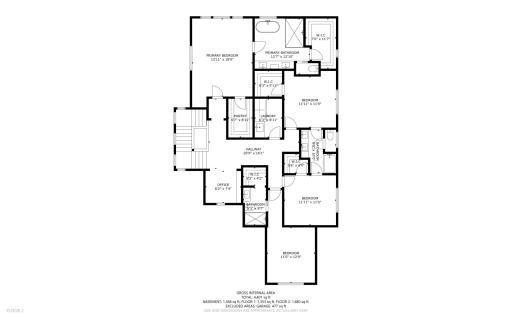
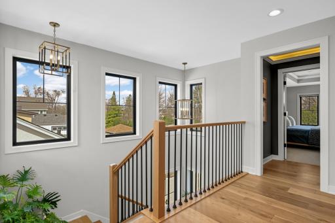
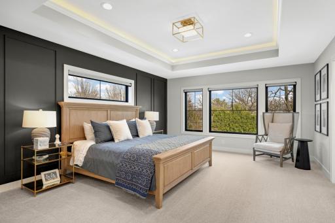
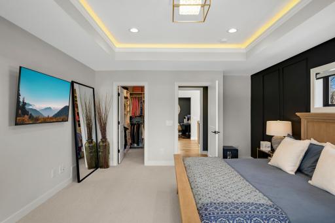
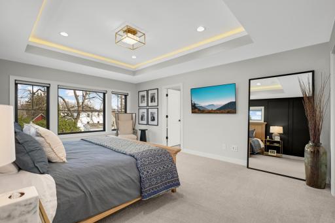
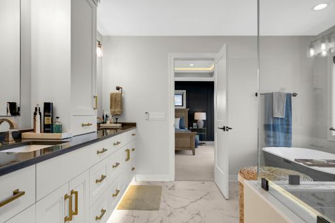
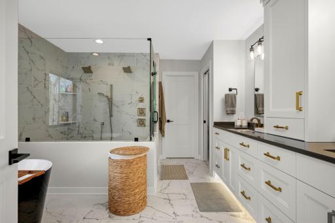
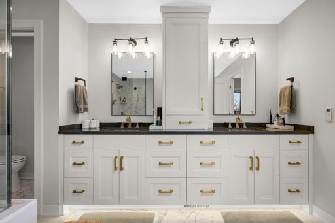
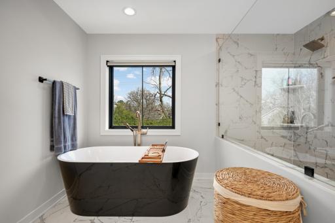
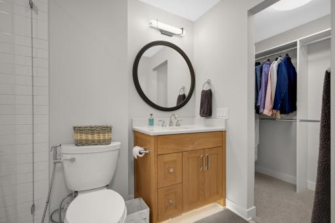
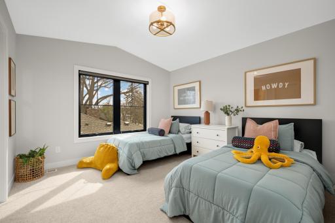
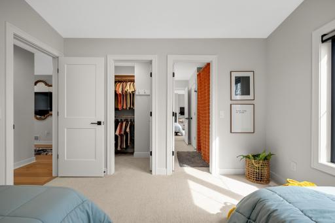
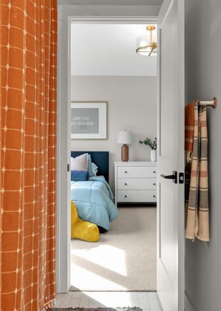
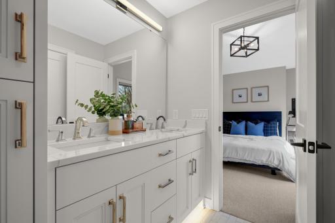
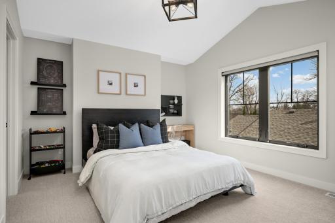
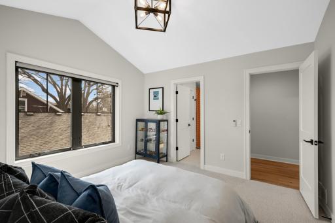
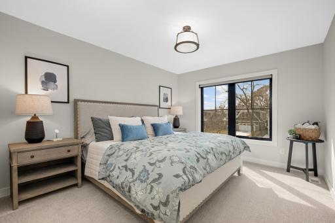
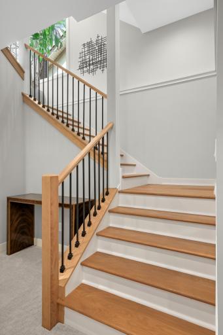
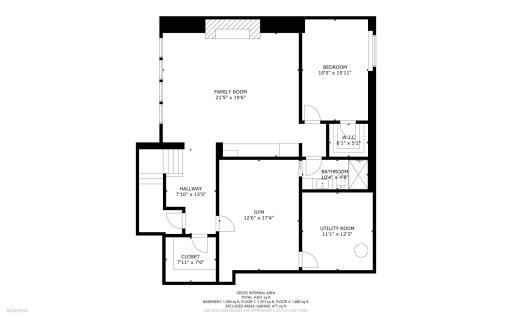
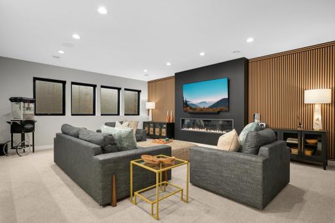
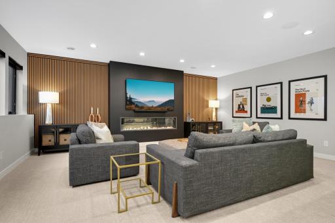
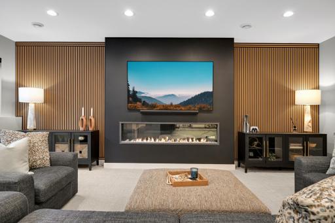
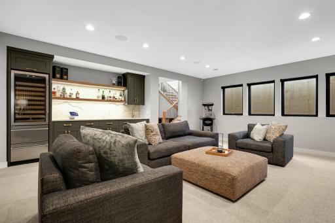
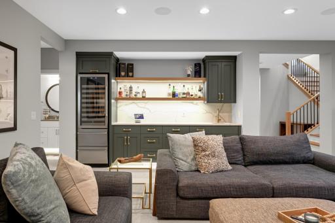
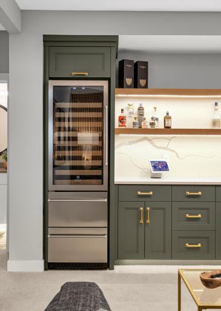
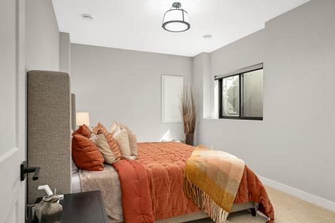
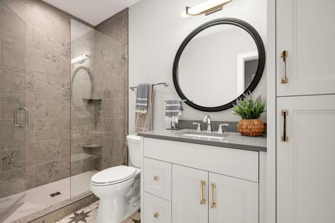
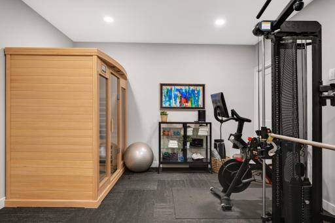
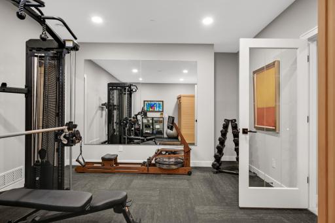
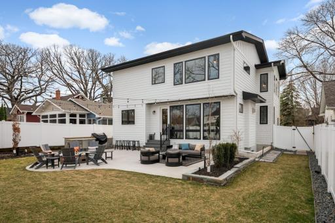
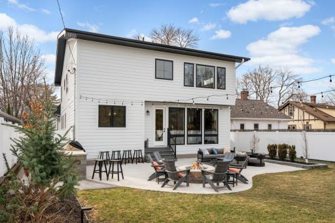
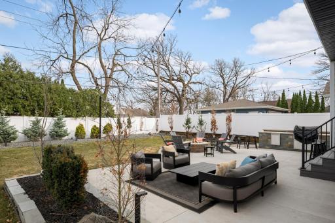
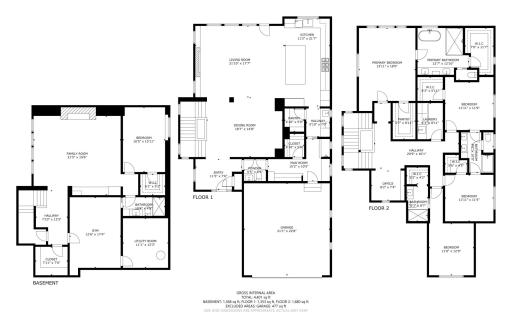
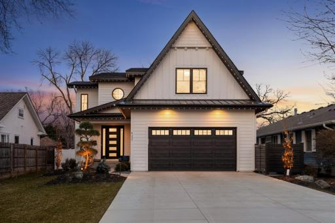
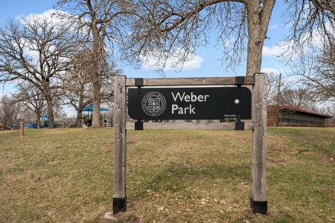
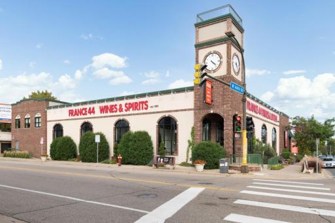
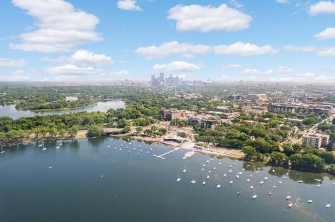
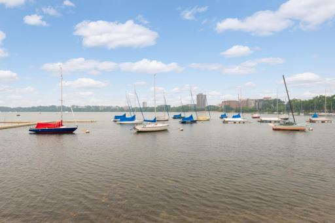
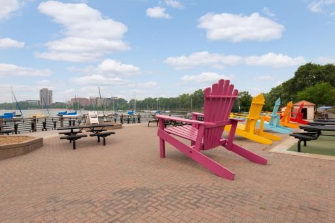
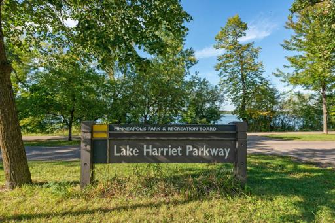
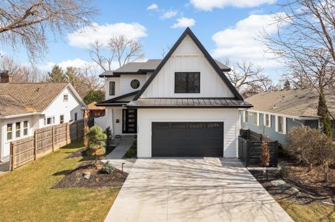
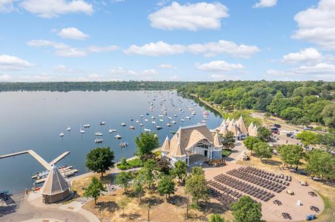
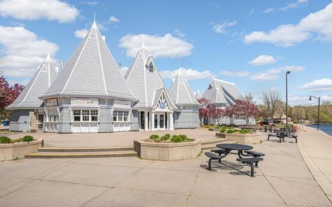
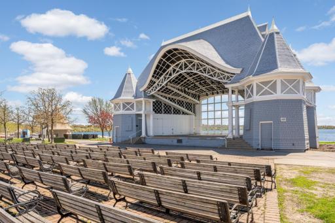
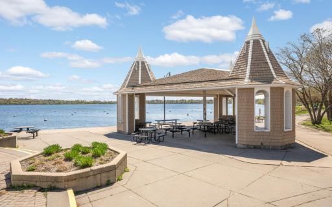
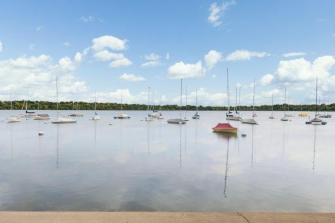
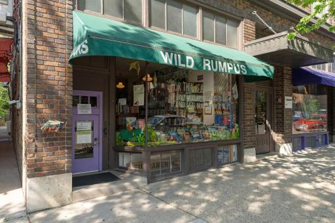
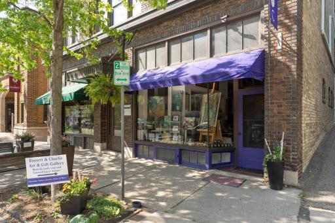
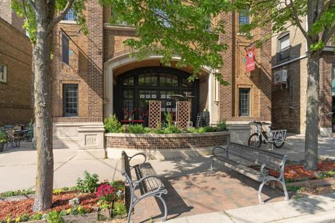
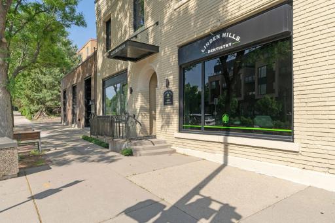
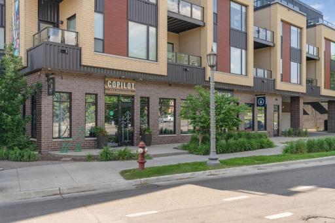
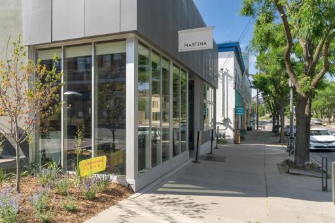
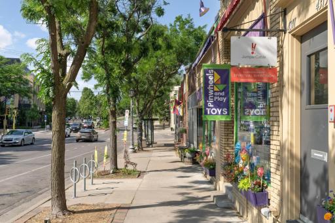
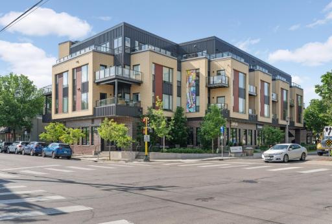
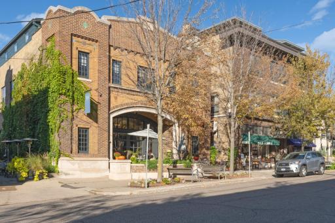
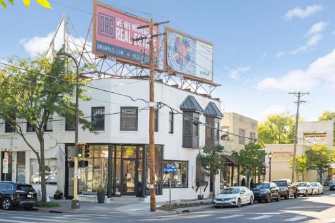
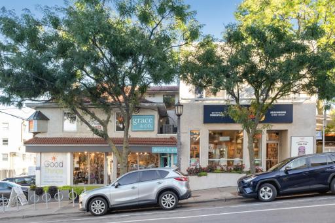
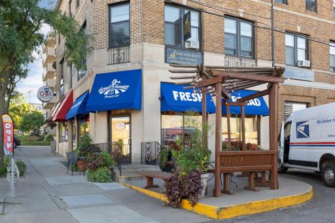
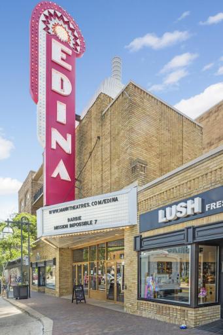
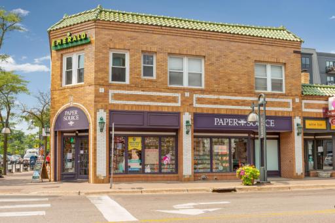
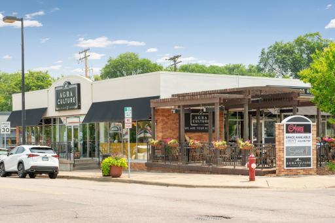
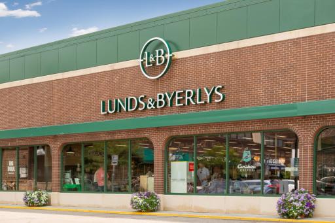
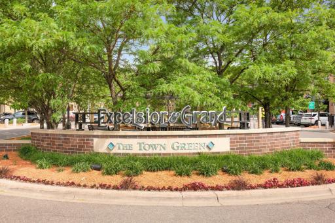
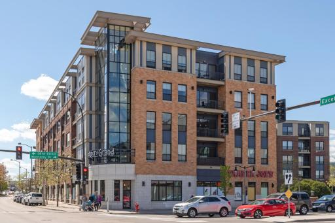
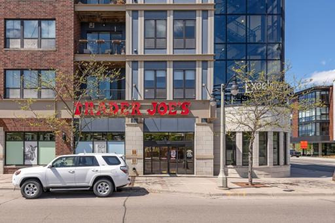
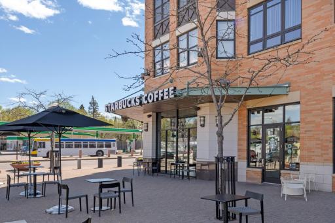
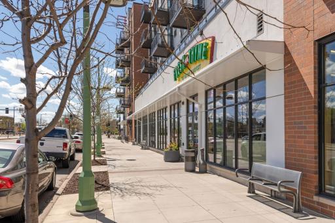
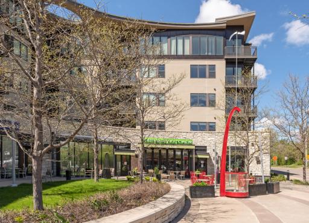
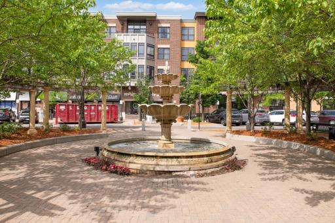
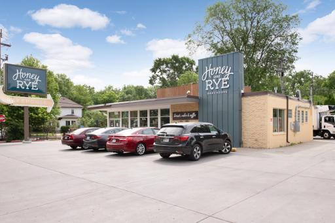
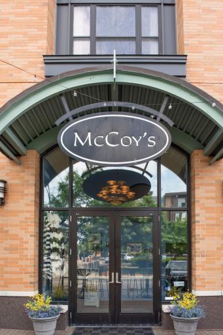
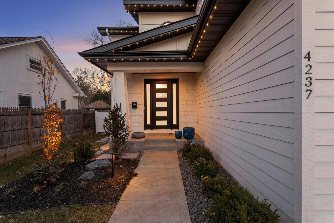
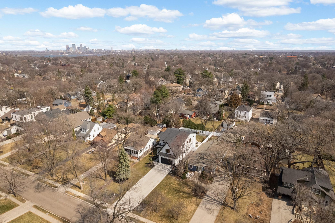
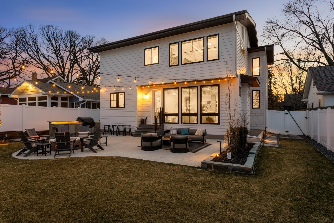
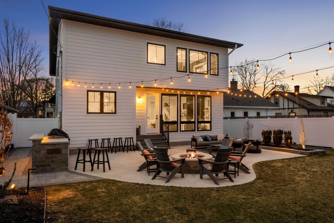
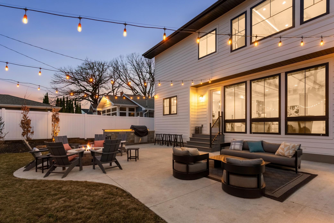
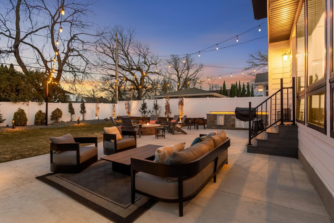
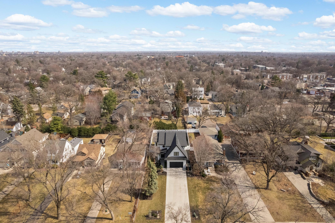
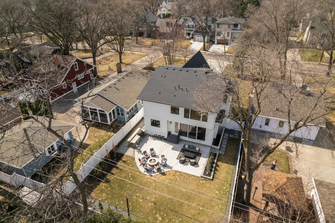
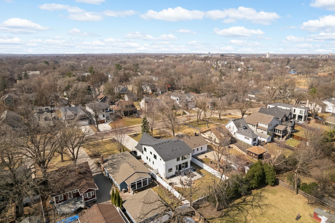
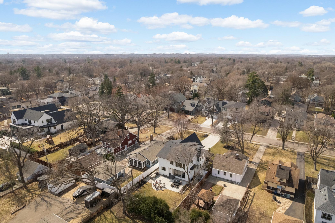
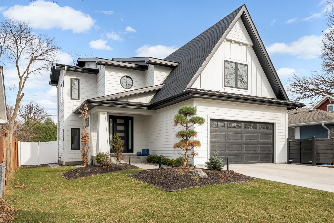
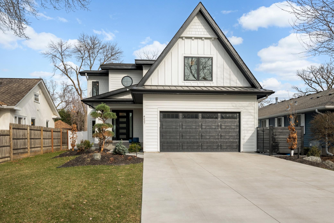
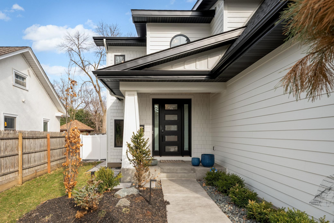
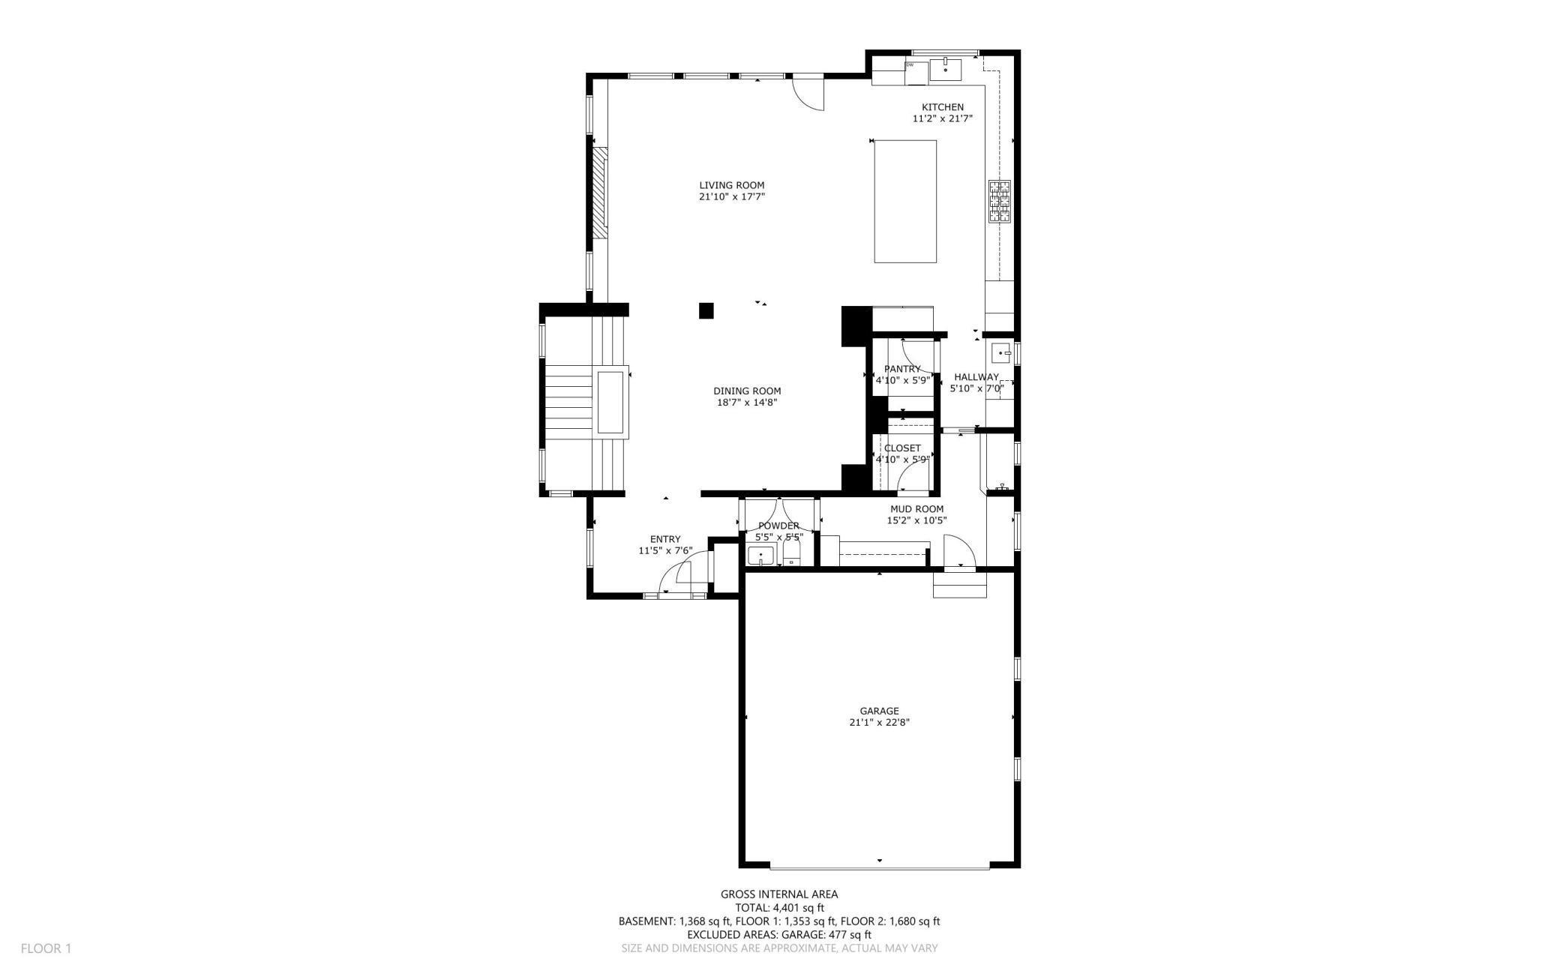
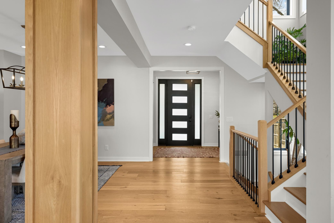
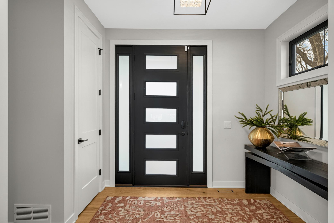
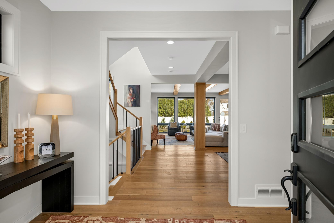
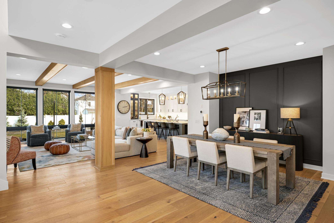
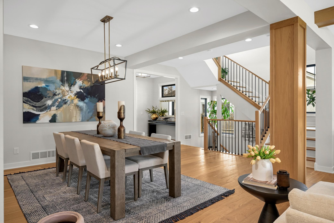
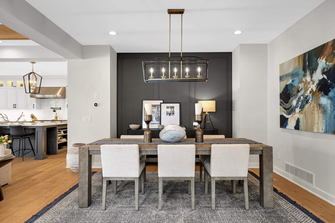
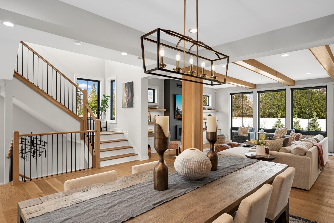
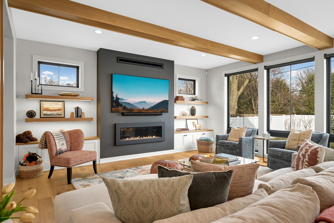
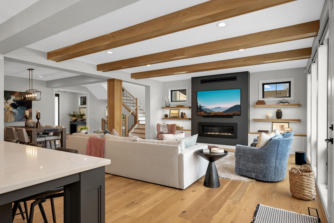
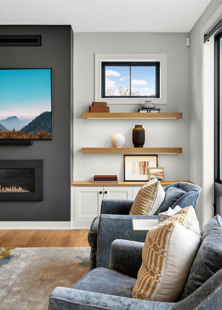
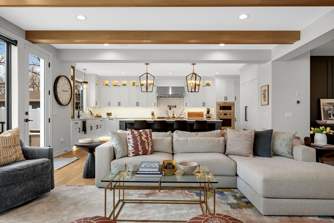
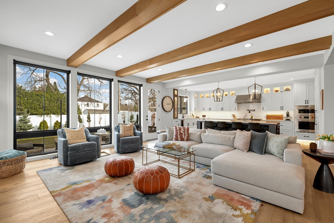
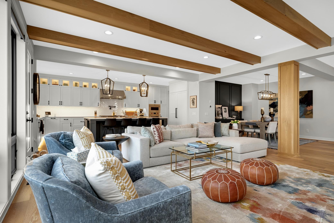
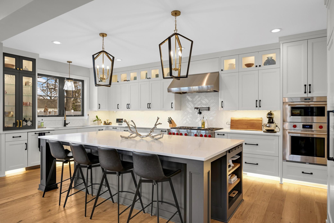
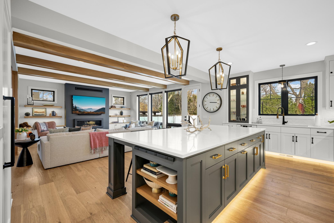
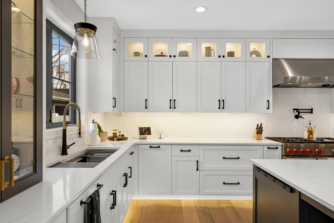
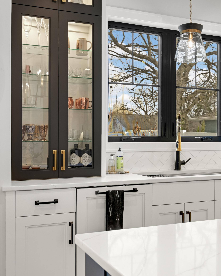
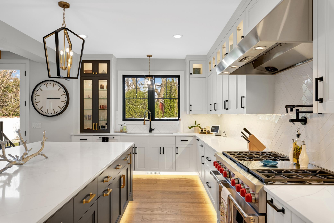
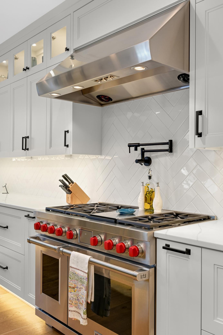
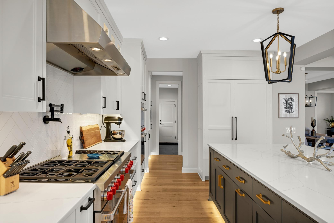
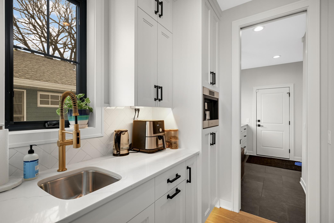
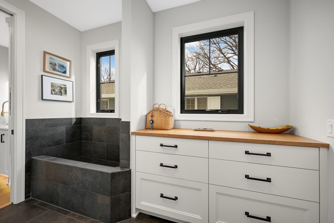
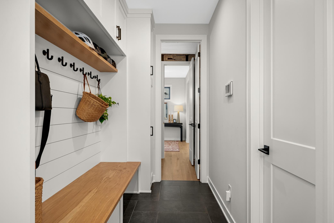
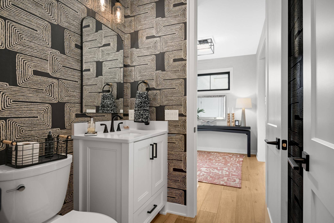
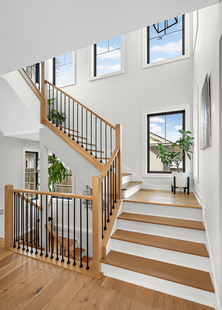
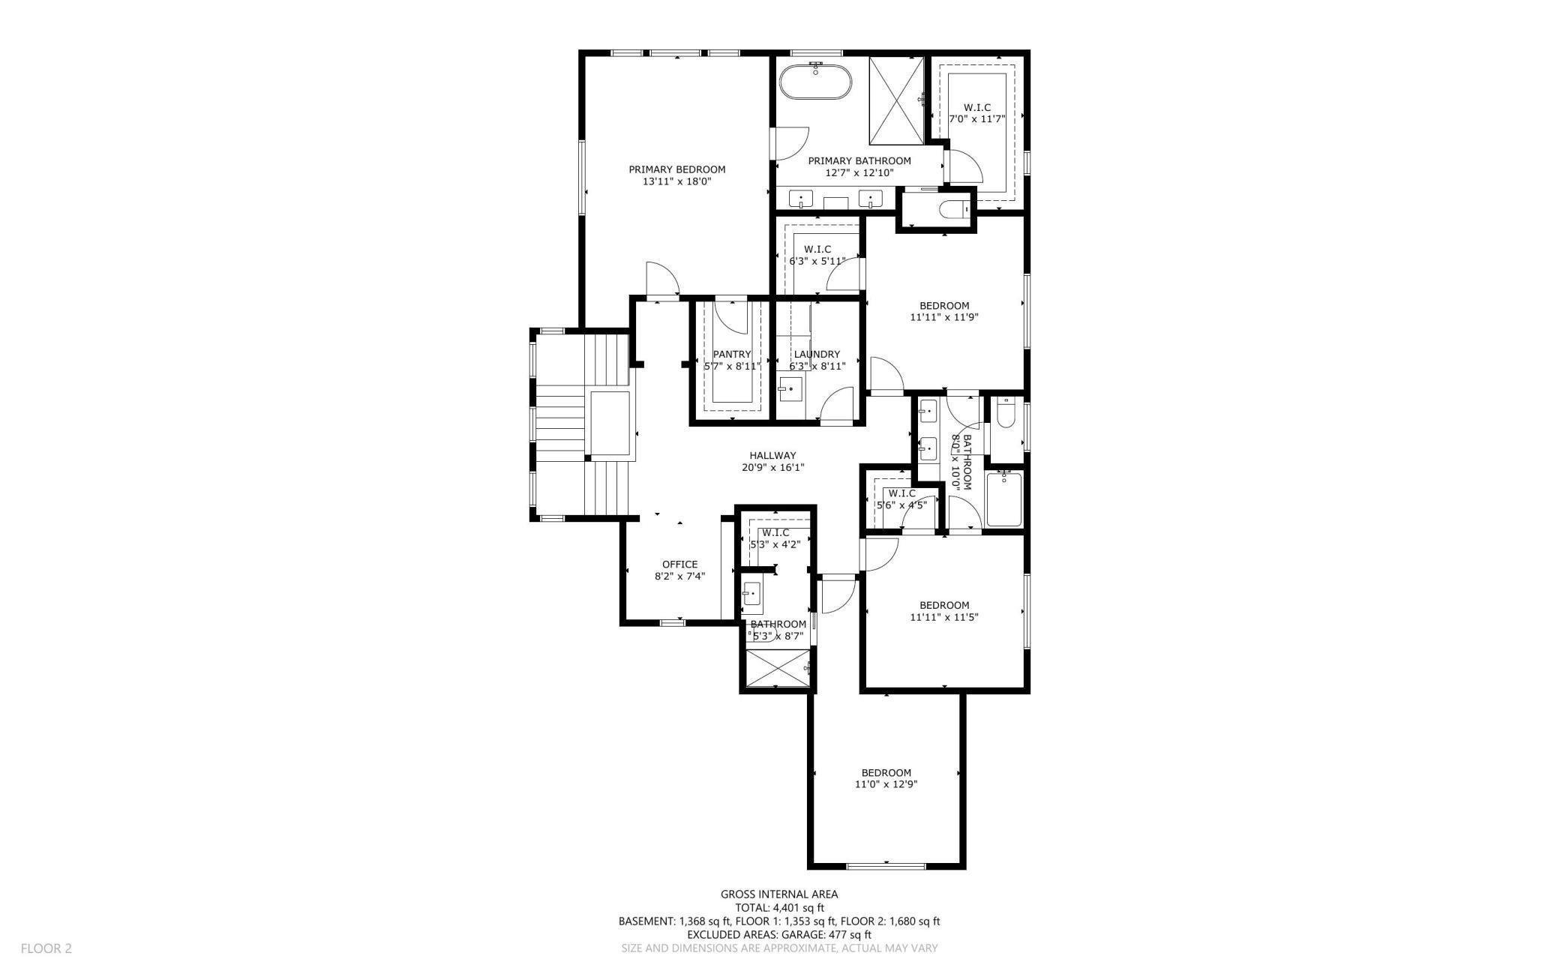
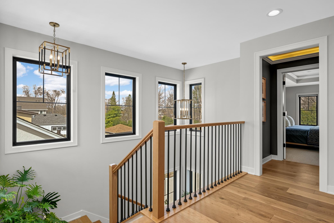
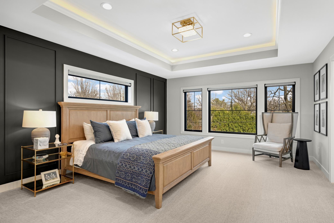
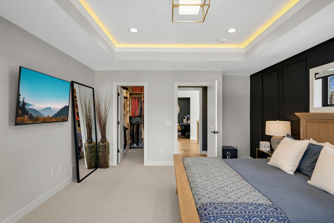
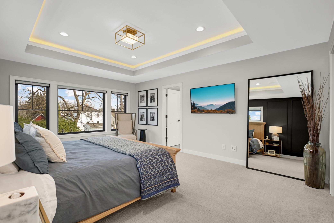
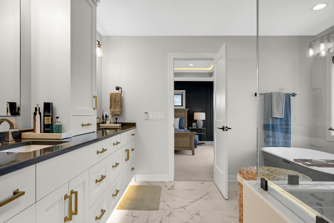
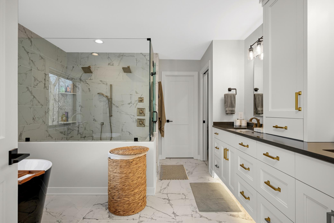
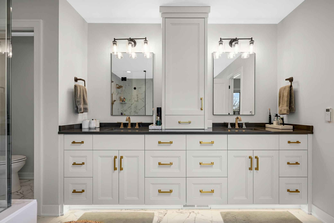
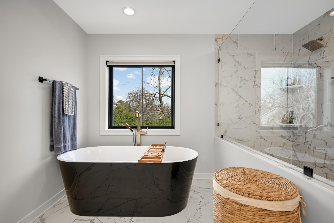
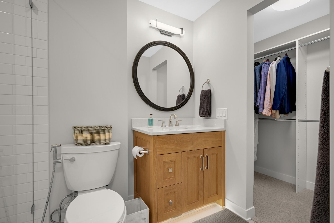
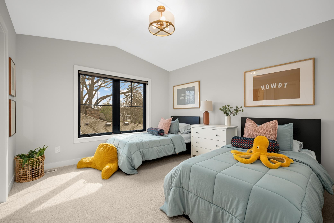
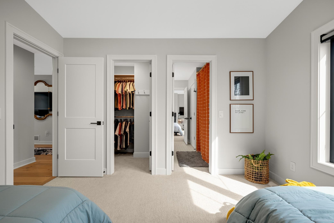
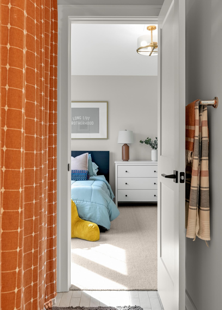
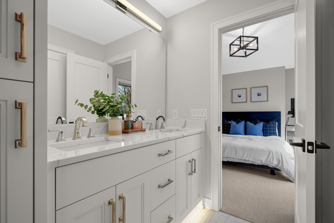
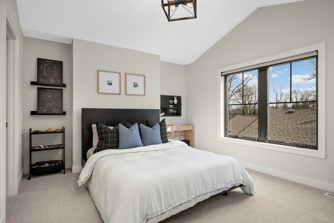
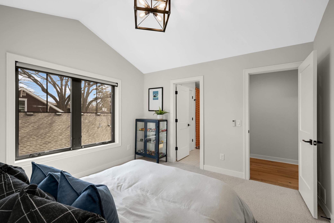
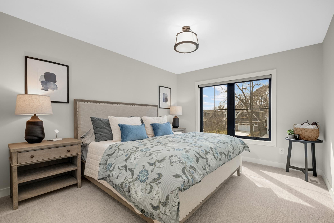
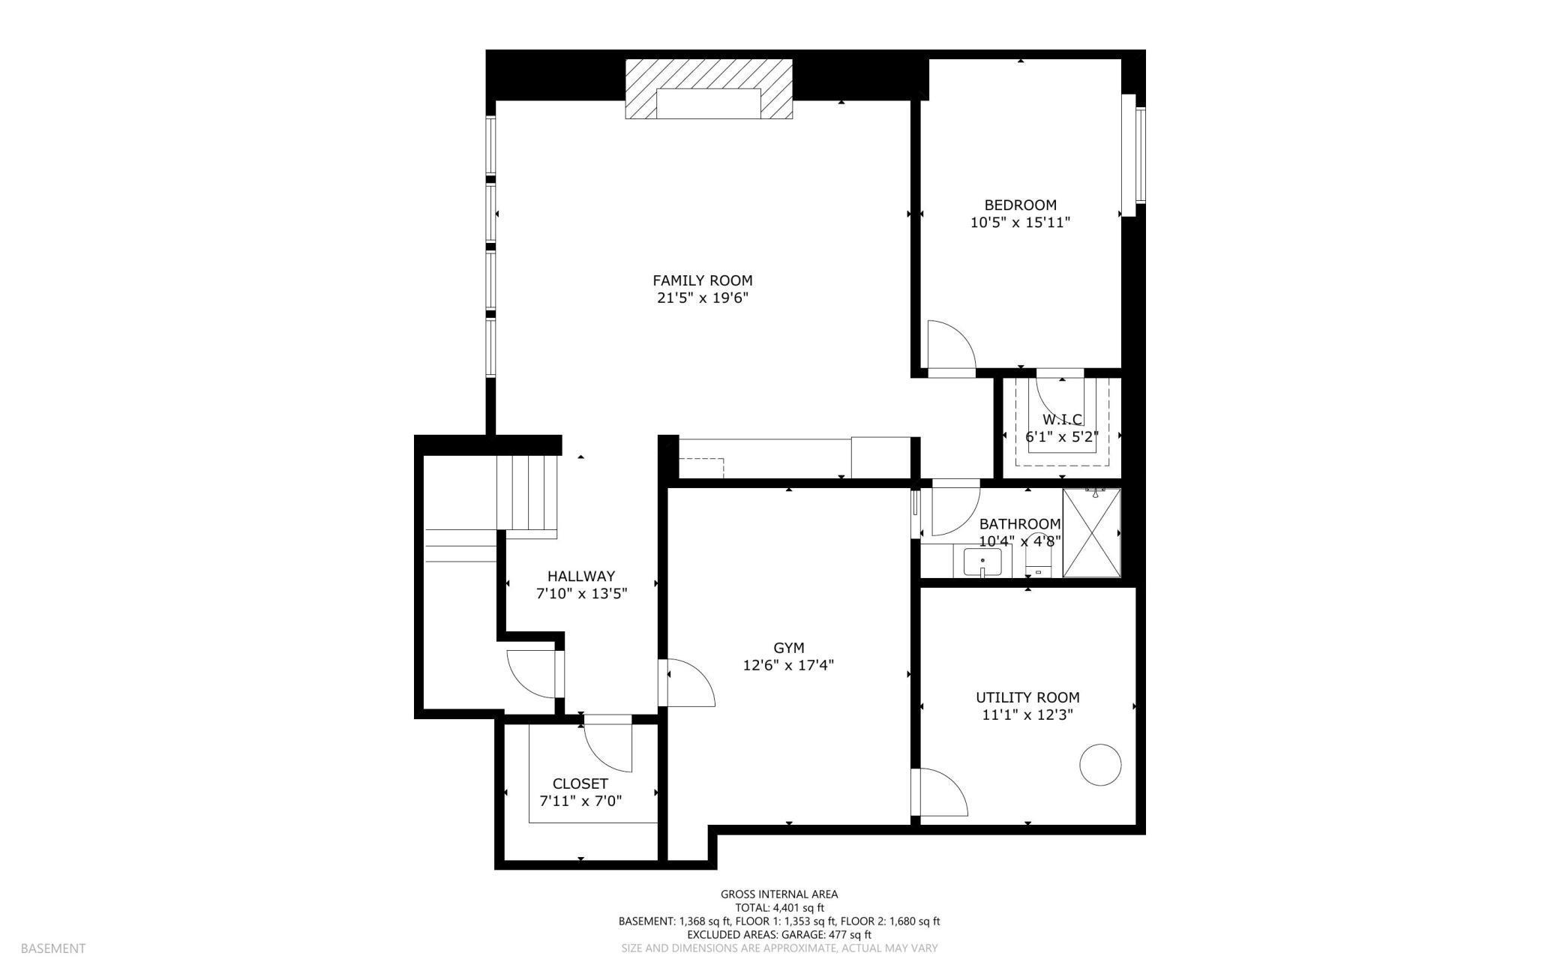
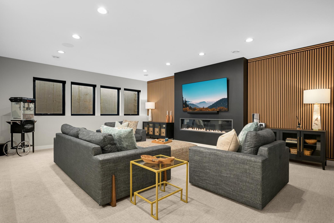
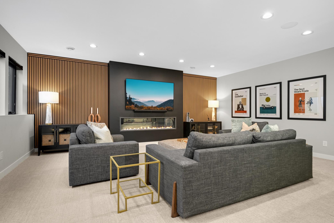
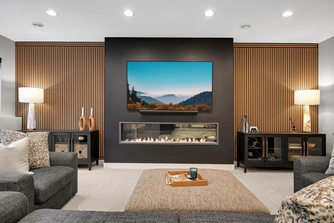
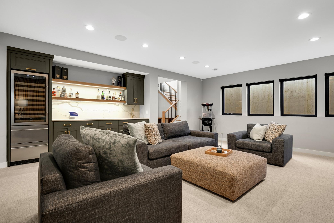
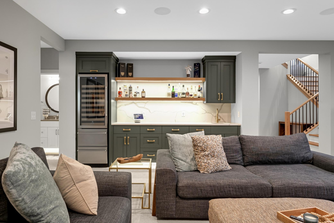
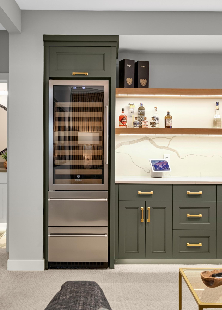
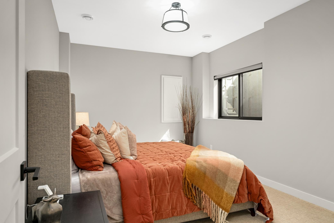
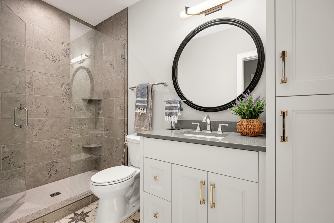
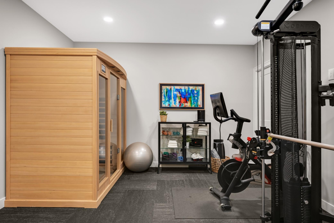
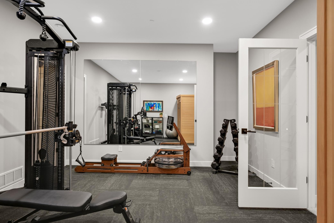
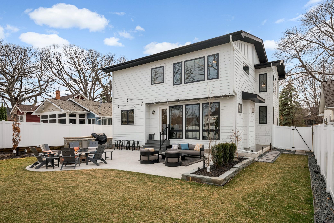
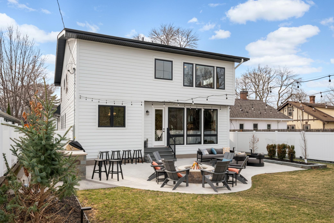
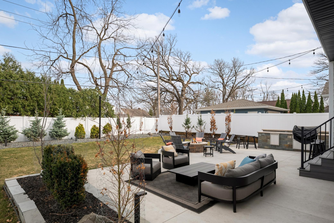
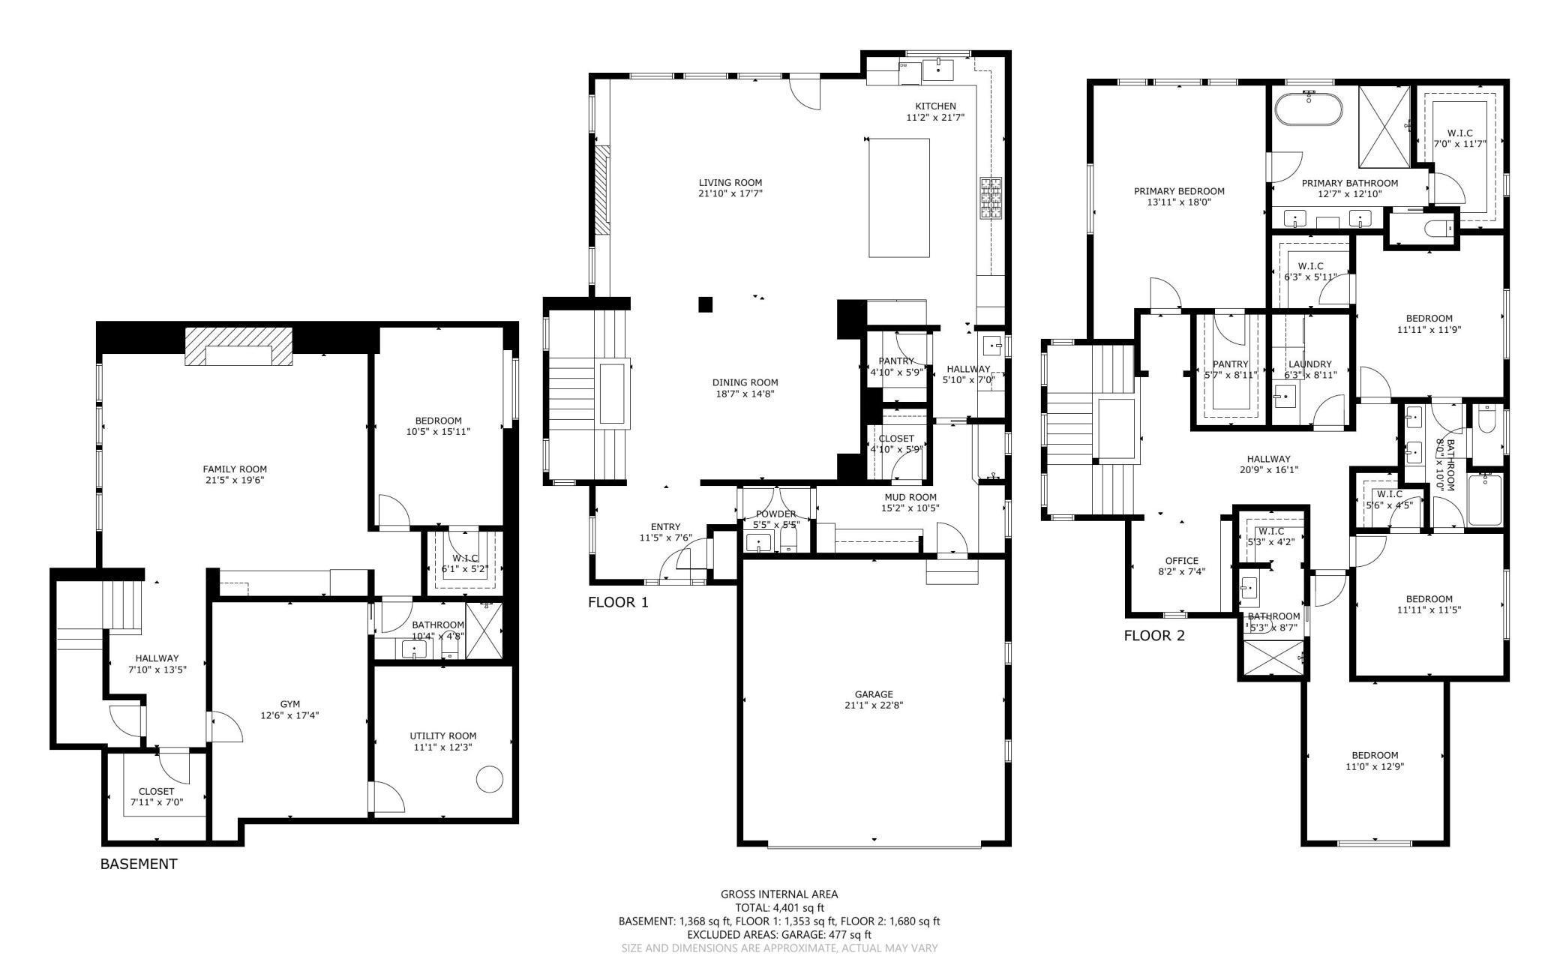
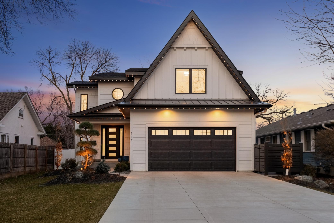

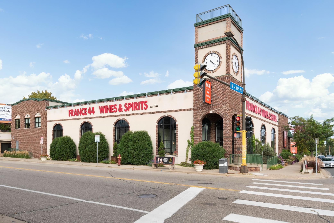
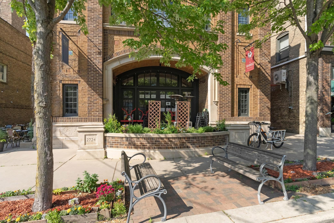
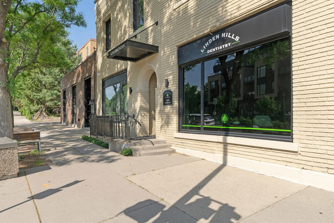
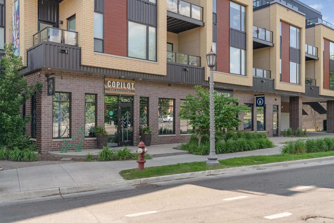
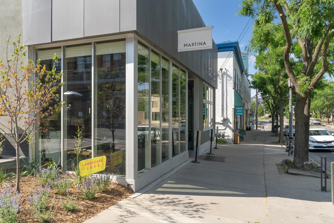
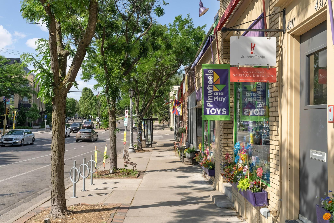
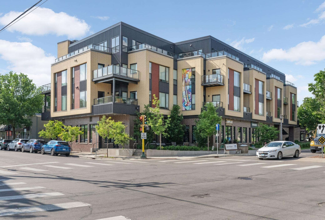
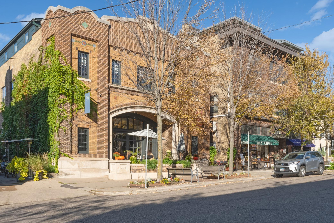
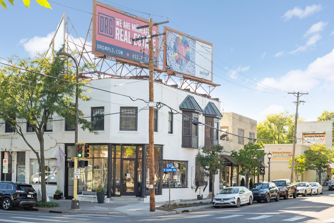
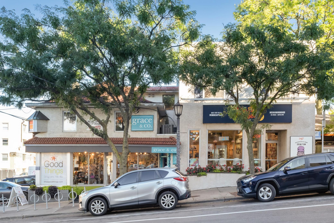
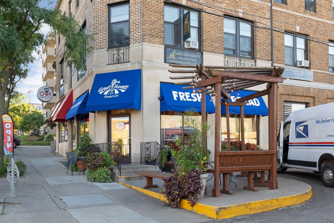
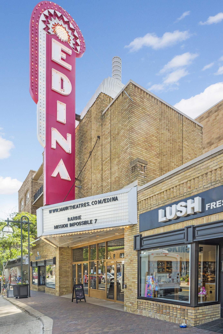
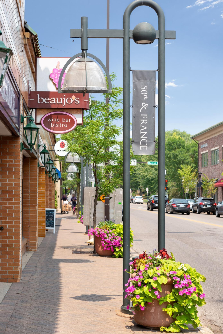
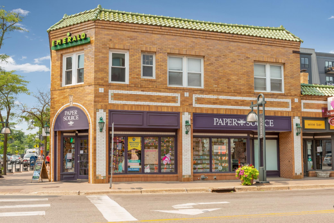
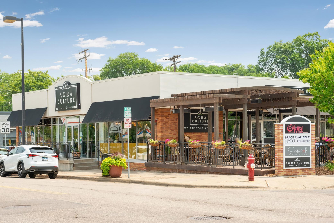
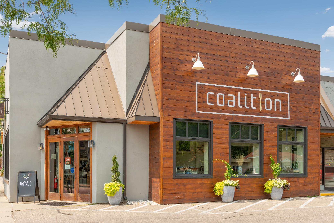
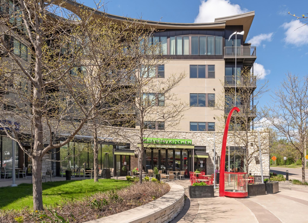
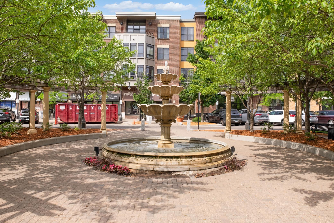
A rare opportunity to own a fully curated, better-than-new residence in the heart of Morningsideâwhere timeless design meets modern luxury and effortless walkability just steps from France & 44th, Weber Park, and Linden Hills Thoughtfully designed and extensively upgraded after new construction delivery, this home offers a seamless blend of sophistication and everyday livability. The main level is anchored by a stunning chefâs kitchen featuring Sub-Zero and Wolf appliances, a 4â workstation sink, and an elegantly appointed butlerâs pantry with built-in Wolf coffee system and walk-in storage. Expansive living and dining spaces are designed for both intimate gatherings and large-scale entertaining, all enhanced by integrated audio and refined finishes throughout. Upstairs, the primary suite is a private retreat, complete with dual custom walk-in closets, heated floors, a soaking tub, and a spa-caliber walk-in shower. Additional bedrooms offer vaulted ceilings, en-suite or Jack & Jill baths, and exceptional natural light, while a lofted living space and dedicated laundry room add both comfort and functionality. The lower level elevates the home further, designed as a true extension of the living experienceâfeaturing a sophisticated lounge with fireplace, full wet bar with wine refrigeration, a fitness studio with infrared sauna, guest suite, and additional bath. Outdoors, the property has been transformed into a resort-style setting with over $100K invested in professional landscaping and hardscaping. A custom outdoor kitchen with built-in Wolf grill, expansive paver patio, gas firepit, and layered lighting create an exceptional environment for entertaining and relaxation. This home is fully integrated with modern smart living,  with Ethernet connections in every rooms, including whole-home Sonos audio (interior and exterior), app-controlled lighting and blinds, security system with cameras, outdoor Wi-Fi coverage, and intelligent irrigation. Every detail has been consideredâfrom custom California Closets throughout to a heated garage with premium polyurea flooring and EV readiness, as well as whole-home water filtration and water softener. Turnkey in every sense, this is not just a homeâit is a refined living experience, meticulously upgraded and ready for its next owner. East Edina living at its best⦠See supplements for property floorplan, updates and upgrades since new construction completion, 3D virtual walkthrough and video.
Details
Maps
Documents
Contract Information
Status: Closed
Off Market Date: 2026-04-15
Contingency: None
Current Price: 2454000
Closed Date: 2026-05-15
Original List Price: 2385000
Sales Close Price: 2454000
ListPrice: 2385000
List Date: 2026-04-03
Owner is an Agent?: No
Auction?: No
General Property Information
Common Wall: No
Lot Measurement: Acres
Manufactured Home?: No
Multiple PIDs?: No
New Development: No
Number of Fireplaces: 3
Waterfront YN: No
Year Built: 2023
Yearly/Seasonal: Yearly
Zoning: Residential-Single Family
Bedrooms: 5
Baths Total: 5
Bath Full: 2
Bath Three Quarters: 2
Bath Half: 1
Main Floor Total SqFt: 1457
Above Grd Total SqFt: 3132
Below Grd Total SqFt: 1457
Total SqFt: 4589
Total Finished Sqft: 4589.00
FireplaceYN: Yes
Style: (SF) Single Family
Foundation Size: 1457
Power Company: Xcel Energy
Garage Stalls: 2
Lot Dimensions: 58 x 199
Acres: 0.27
Assessment Pending: No
Location Tax and Other Information
House Number: 4237
Street Name: Scott
Street Suffix: Terrace
Postal City: Minneapolis
County: Hennepin
State: MN
Zip Code: 55416
Complex/Dev/Subdivision: Morningside
Assessments
Tax With Assessments: 27179
Building Information
Finished SqFt Above Ground: 3132
Finished SqFt Below Ground: 1457
Lease Details
Land Leased: Not Applicable
Miscellaneous Information
Homestead: Yes
Ownership
Fractional Ownership: No
Parking Characteristics
Garage Dimensions: 23 x 22
Garage Door Height: 8
Garage Door Width: 16
Garage Square Feet: 506
Public Survey Info
Range#: 24
Section#: 07
Township#: 28
Property Features
Accessible: None
Air Conditioning: Central Air
Amenities Unit: Cable; Exercise Room; Hardwood Floors; In-Ground Sprinkler; Kitchen Center Island; Kitchen Window; Natural Woodwork; Outdoor Kitchen; Paneled Doors; Patio; Primary Bedroom Walk-In Closet; Sauna; Security System; Tile Floors; Vaulted Ceiling(s); Walk-In Closet; Washer/Dryer Hookup; Wet Bar
Appliances: Air-To-Air Exchanger; Dishwasher; Disposal; Double Oven; Dryer; Energy Star Appliances; Freezer; Microwave; Range; Refrigerator; Washer; Water Filtration System; Wine Cooler
Assumable Loan: Not Assumable
Basement: Egress Windows; Full; Storage Space; Sump Pump
Bath Description: Double Sink; Full Jack & Jill; His and Her Closets; Main Floor 1/2 Bath; Upper Level 3/4 Bath; Upper Level Full Bath; Full Primary; Private Primary; 3/4 Basement; Bathroom Ensuite; Separate Tub & Shower; Walk-In Shower Stall
Construction Materials: Concrete; Frame
Construction Status: Previously Owned
Electric: 200+ Amp Service; Circuit Breakers
Existing Financing: Conventional
Exterior: Cement Board; Shakes
Family Room Characteristics: Great Room; Loft; Lower Level
Fencing: Full; Privacy; Vinyl
Financing Terms: Cash
Fireplace Characteristics: Electric; Family Room; Gas Burning; Living Room
Foundation: Concrete Perimeter
Fuel: Natural Gas
Heating: Forced Air; In-Floor Heating; Zoned
Internet Options: Cable; DSL; Fiber Optic
Laundry: Gas Dryer Hookup; Laundry Closet; Sink; Upper Level; Washer Hookup
Lock Box Type: Combo
Lot Description: Public Transit (w/in 6 blks); Tree Coverage - Light
Parking Characteristics: Finished Garage; Floor Drain; Garage Door Opener; Heated Garage; Insulated Garage
Pool Description: None
Road Frontage: City Street
Road Responsibility: Public Maintained Road
Roof: Age 8 Years or Less; Architectural Shingle
Sellers Terms: Cash; Conventional; VA
Sewer: City Sewer/Connected
Special Search: 2nd Floor Laundry; 3 BR on One Level; 4 BR on One Level; Primary Bdr Suite
Stories: Two
Topography: Level
Water: City Water/Connected
Room Information
| Room Name | Dimensions | Level |
| Bar/Wet Bar Room | Lower | |
| Bathroom | 05 x 09 | Upper |
| Bathroom | 08 x 10 | Upper |
| Bathroom | 10 x 05 | Lower |
| Dining Room | 13 x 14 | Main |
| Exercise Room | 13 x 17 | Lower |
| Family Room | 22 x 19 | Lower |
| Fifth (5th) Bedroom | 16 x 11 | Lower |
| First (1st) Bedroom | 18 x 14 | Upper |
| Fourth (4th) Bedroom | 12 x 11 | Upper |
| Foyer | 08 x 12 | Main |
| Great Room | 22 x 18 | Main |
| Kitchen | 22 x 12 | Main |
| Laundry | 06 x 09 | Upper |
| Primary Bath | 12 x 13 | Upper |
| Mud Room | 15 x 06 | Main |
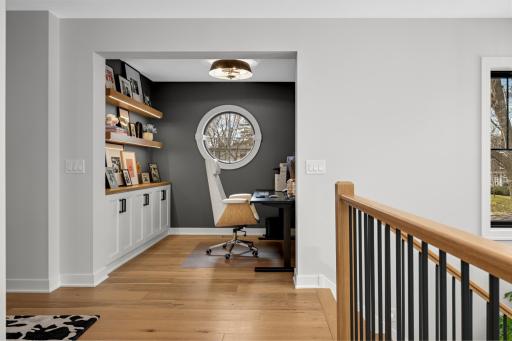
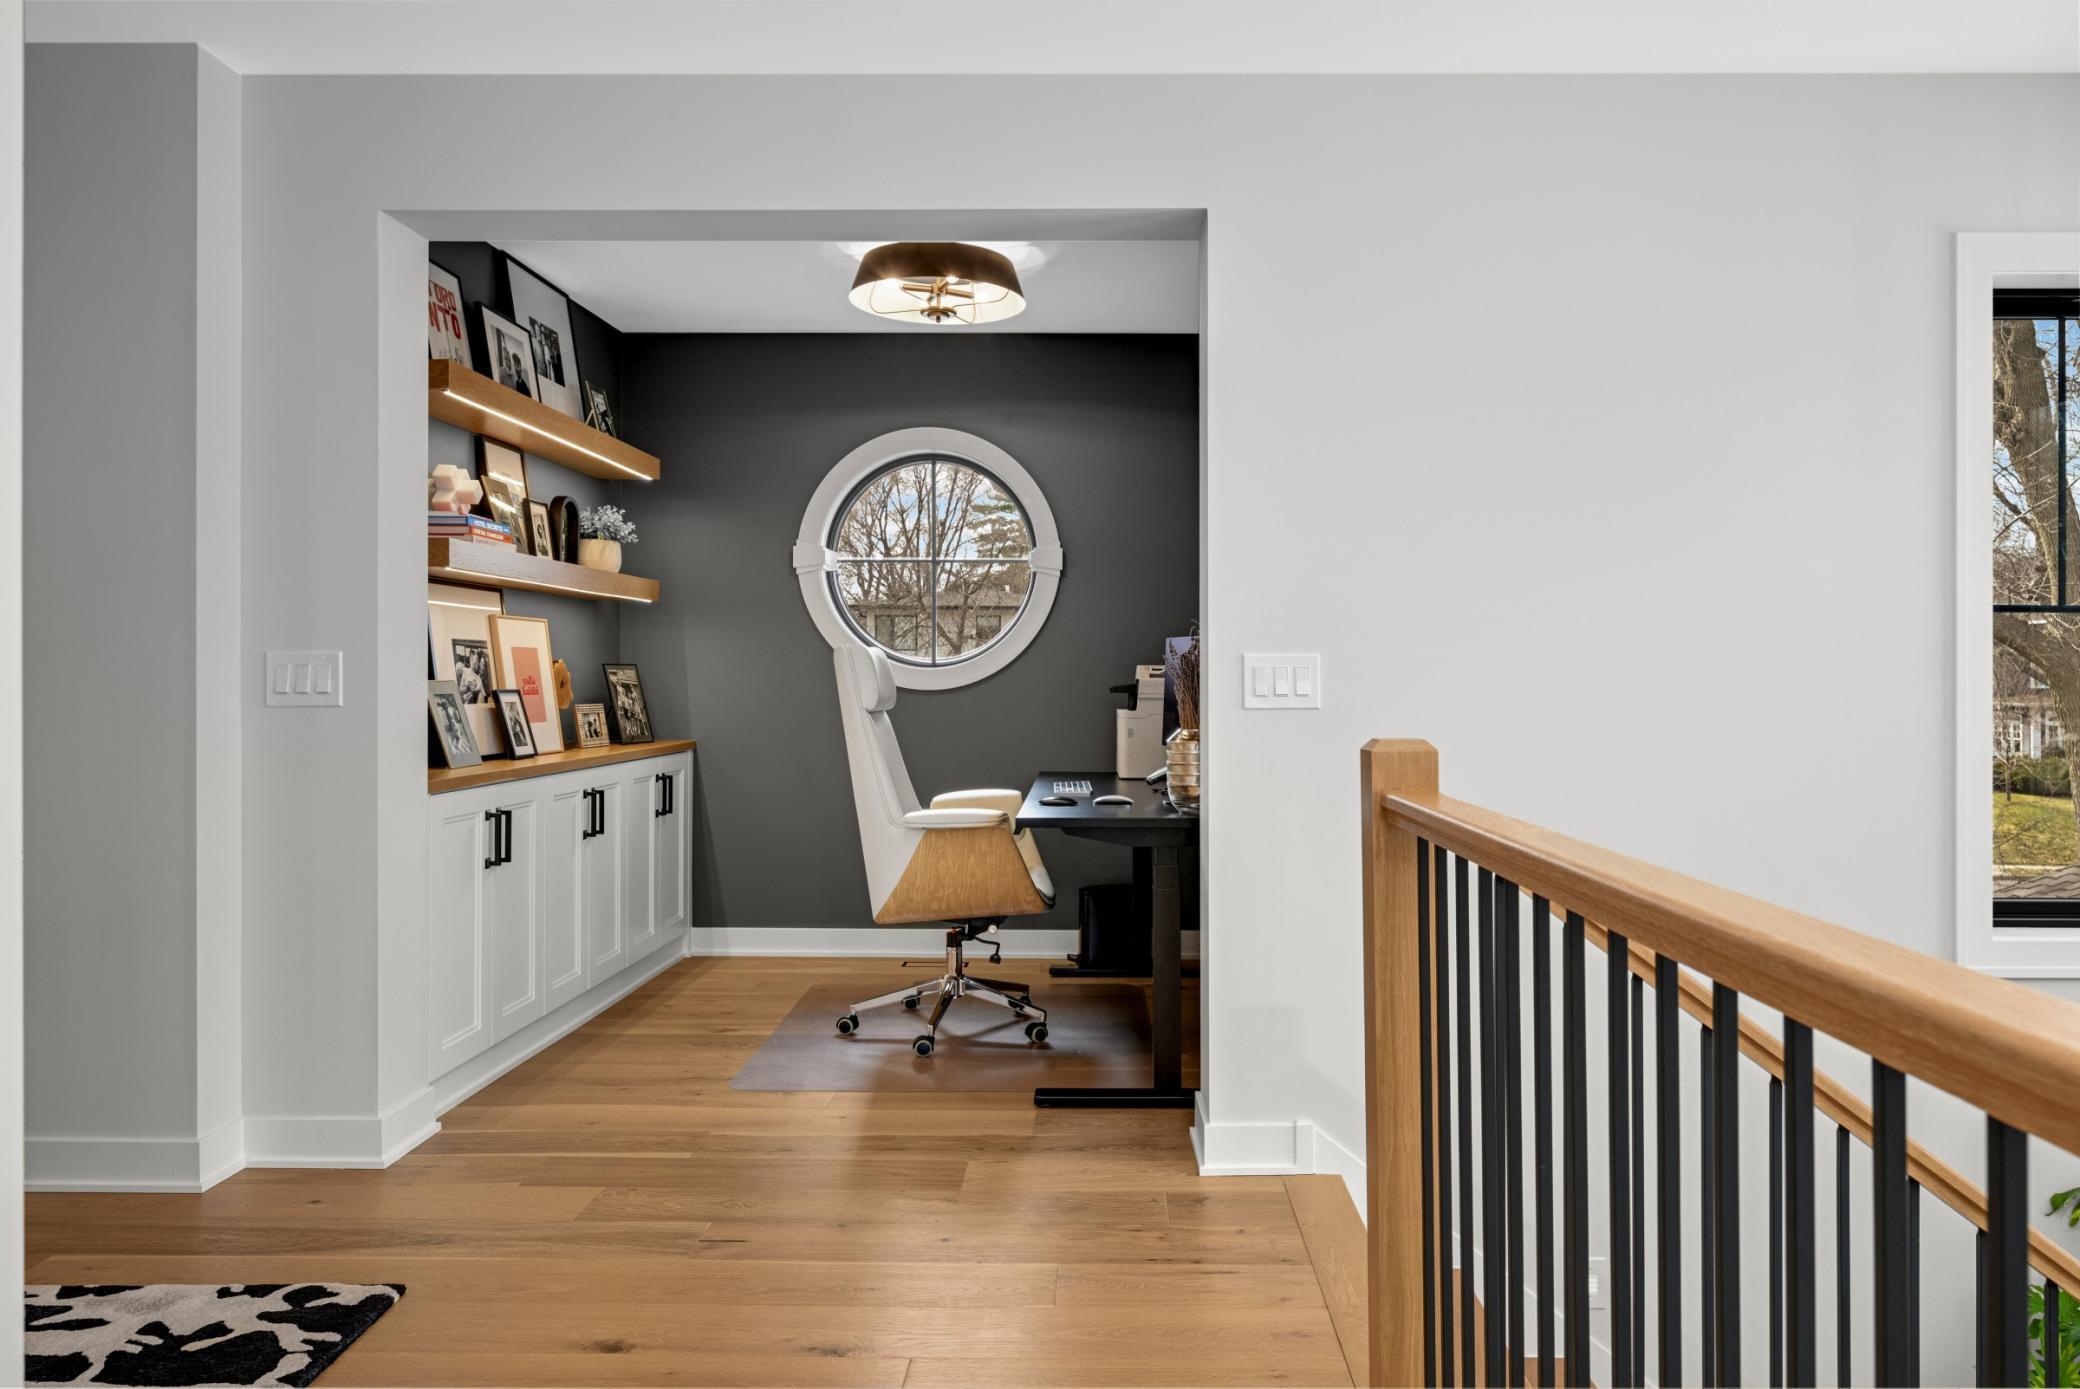
| Office | 08 x 07 | Upper |
| Patio | Main | |
| Pantry (Walk-In) | 12 x 07 | Main |
| Second (2nd) Bedroom | 11 x 13 | Upper |
| Third (3rd) Bedroom | 12 x 11 | Upper |
 4237 Scott Terrace - Seller's Property D
 Listing Office: Coldwell Banker Realty - Lakes
Last Updated: May - 15 - 2026

The data relating to real estate for sale on this web site comes in part from the Broker Reciprocity SM Program of the Regional Multiple Listing Service of Minnesota, Inc. The information provided is deemed reliable but not guaranteed. Properties subject to prior sale, change or withdrawal. ©2026 Regional Multiple Listing Service of Minnesota, Inc All rights reserved.
Monday 12th of October 2026 08:12 AM

218-998-4400
Mohagen Real Estate




Let's Connect

Mohagen Real Estate
sue@MohagenRealEstate.com
Office: 218-998-4400
Cell: 218-731-7376

Mohagen Real Estate is licensed in the State of Minnesota