424 15th Street S, Moorhead, MN 56560 (MLS# 7158088)
$257,500
Moorhead, MN 56560
MLS# 7158088
3 beds | 2 baths | 2744 sqft
1 / 53
Property Description
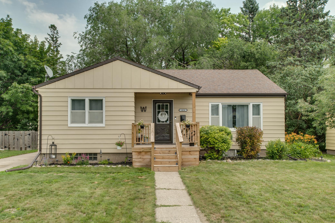
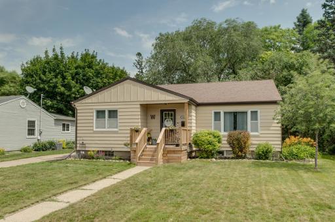
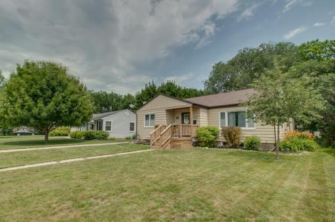
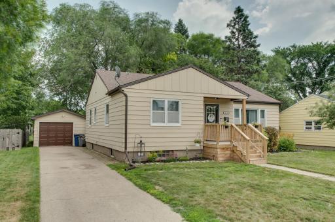
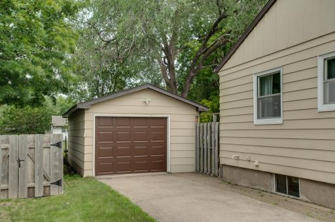
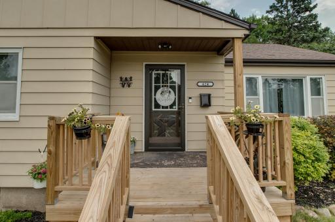
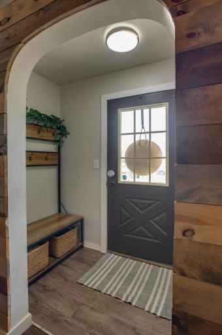
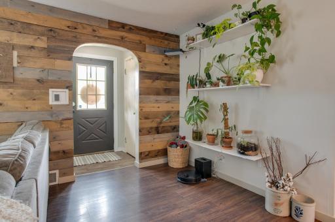
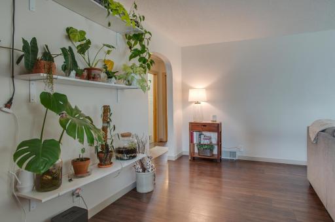
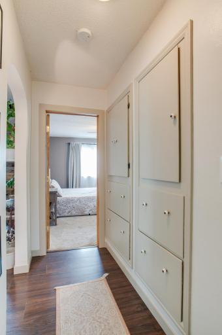
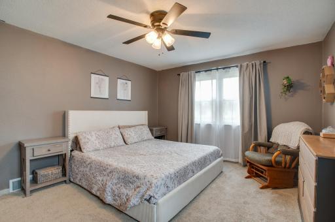
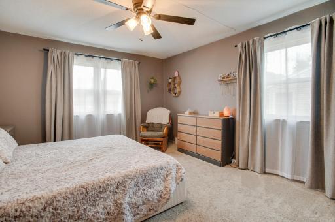
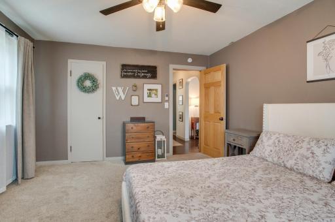
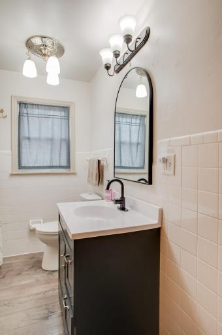
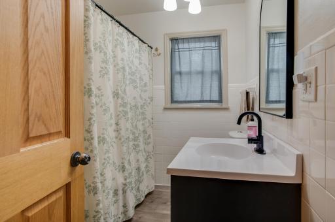
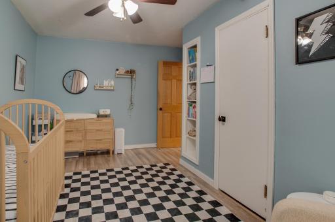
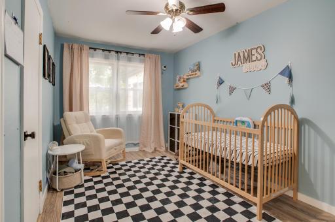
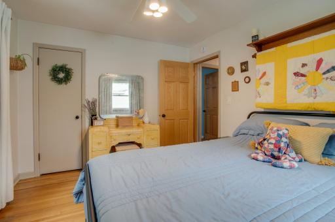
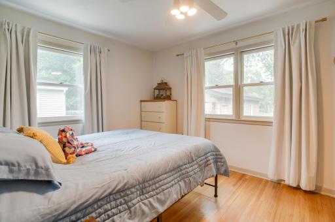
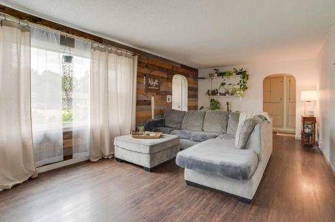
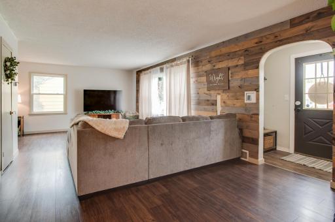
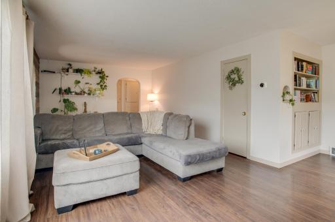
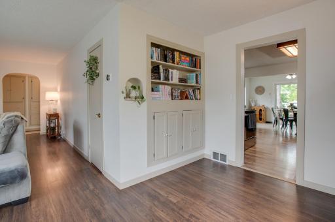
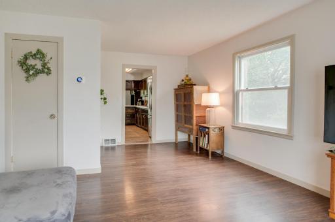
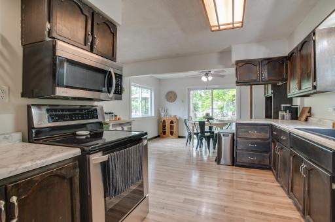
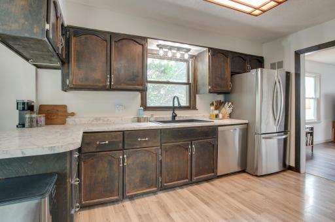
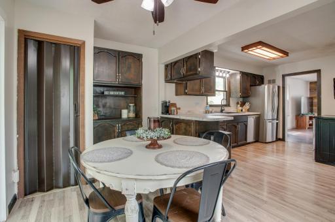
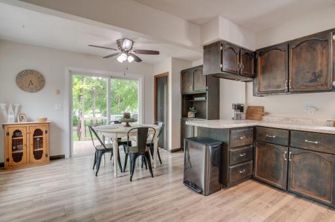
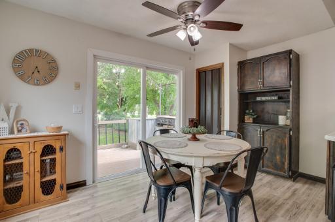
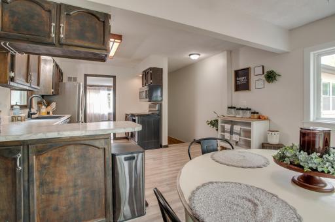
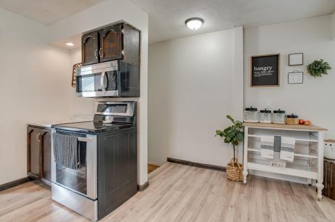
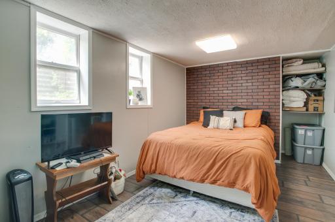
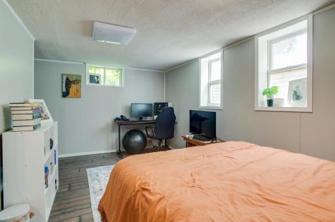
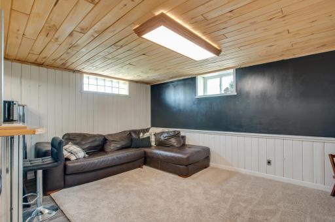
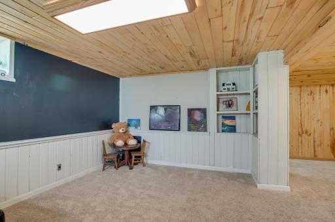
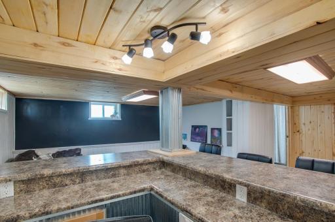
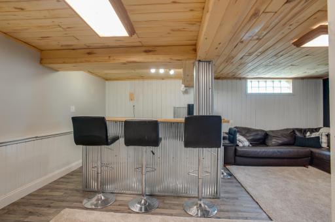
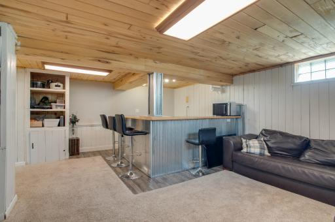
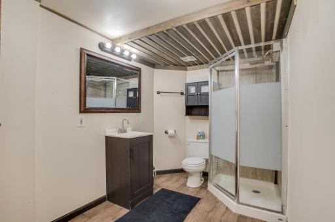
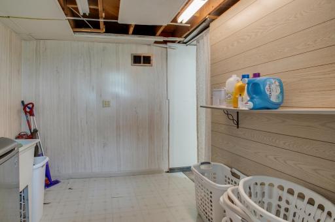
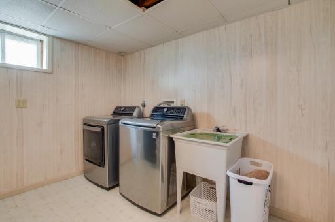
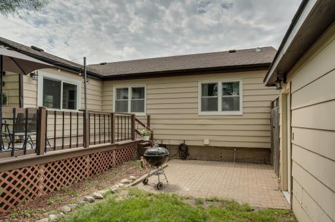
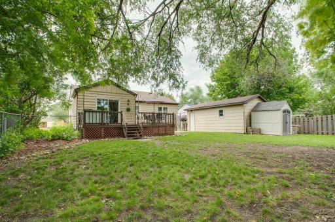
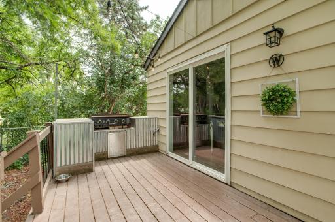
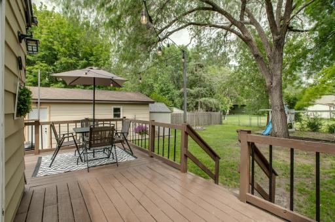
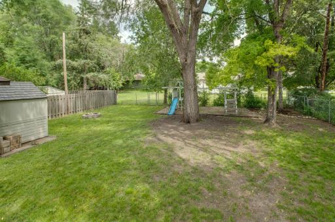
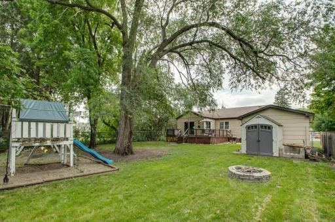
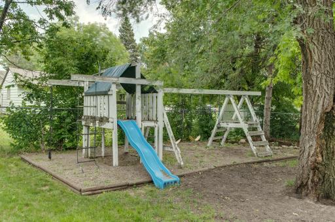
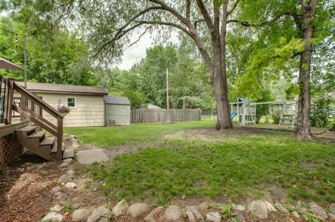
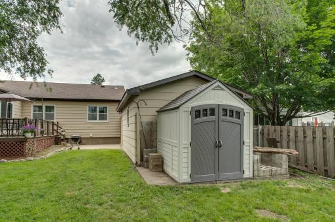
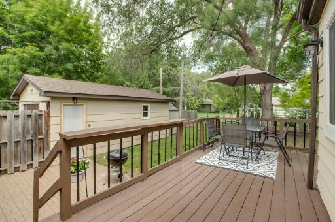
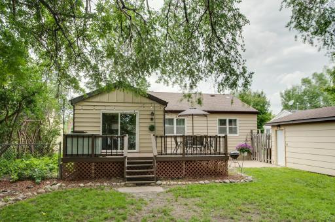
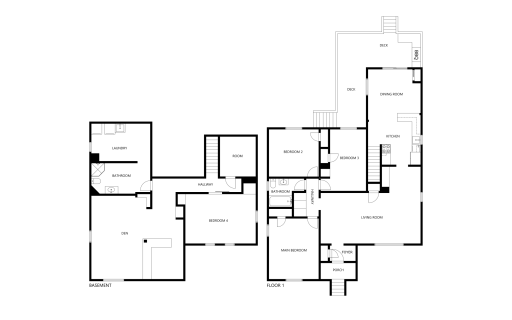
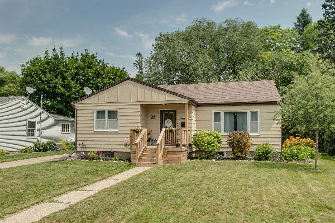
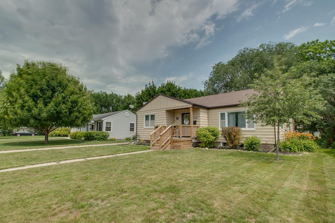
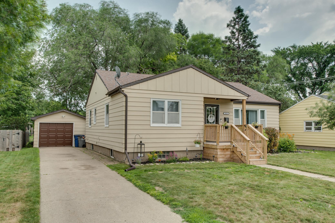
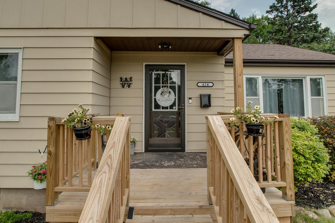
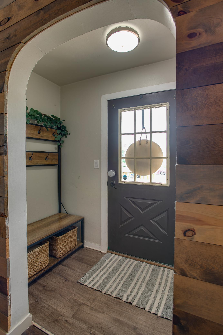
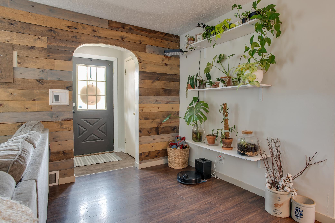
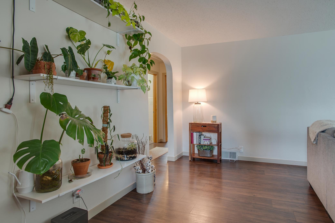
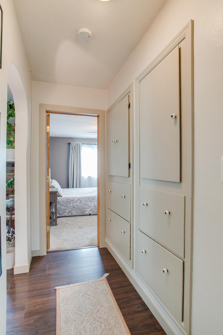
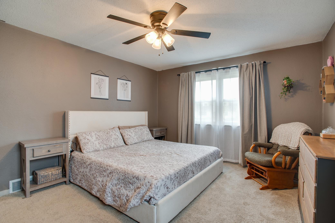
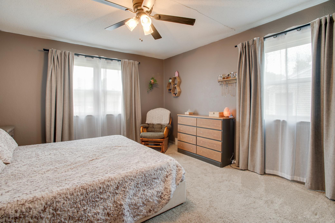
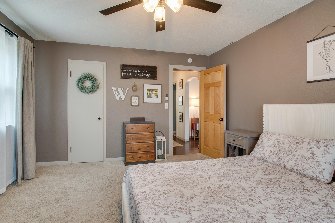
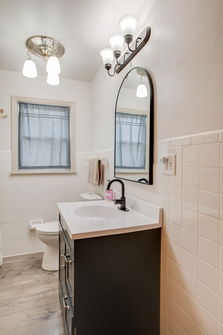
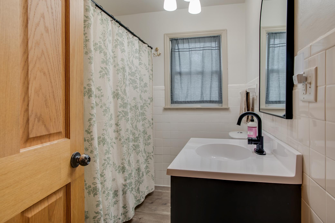
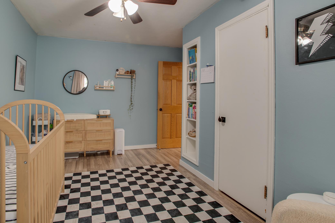
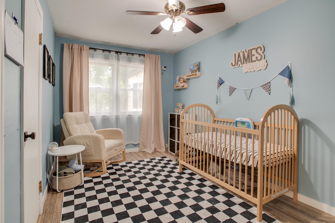
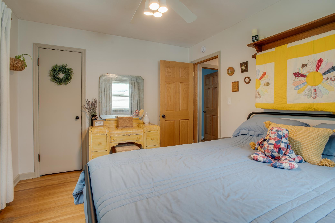
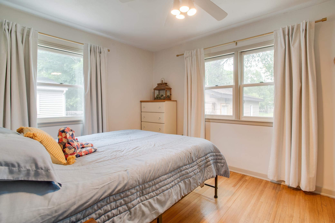
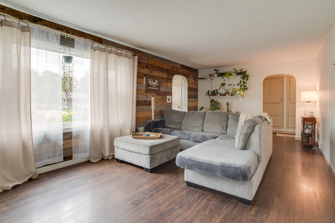
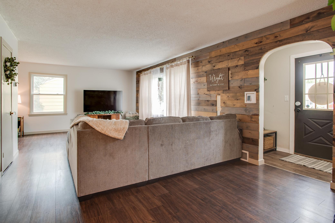
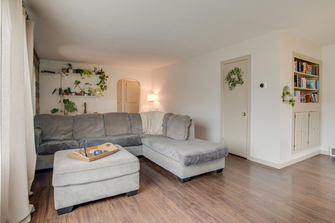
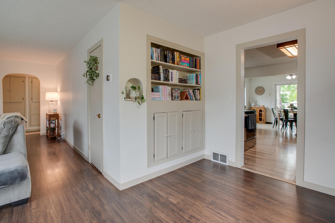
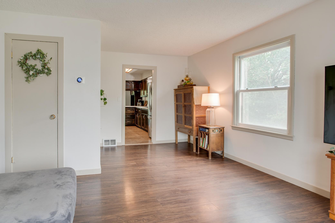
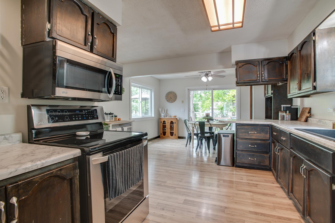
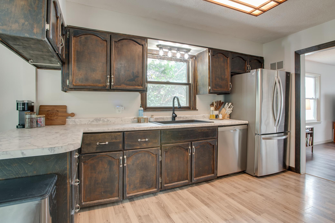
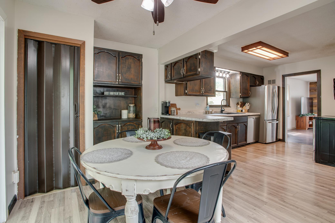
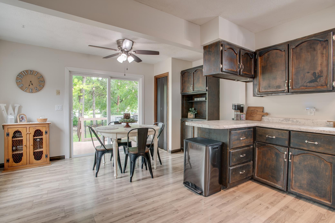
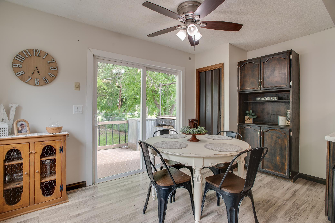
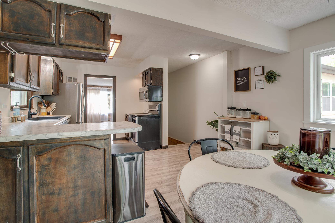
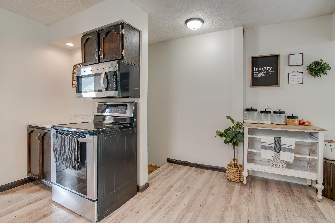
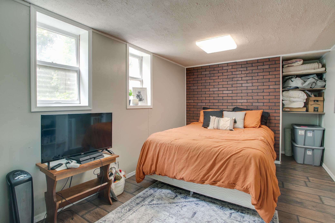
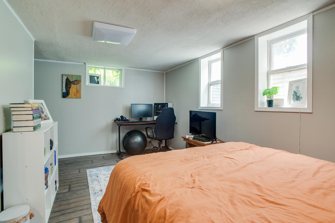
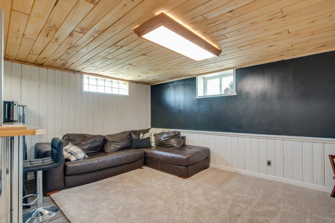
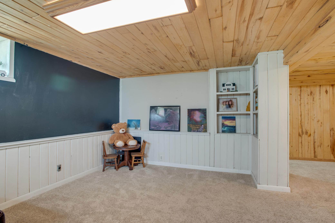
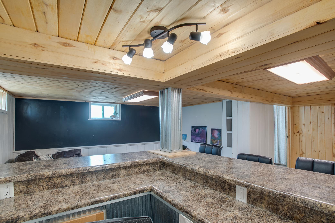
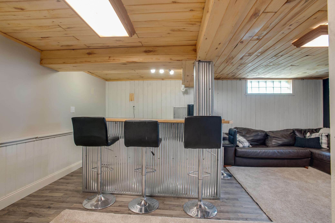
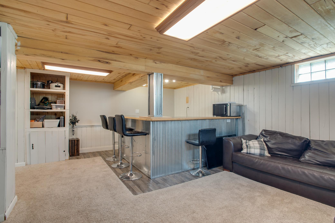
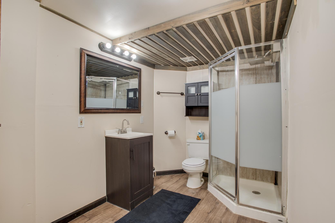
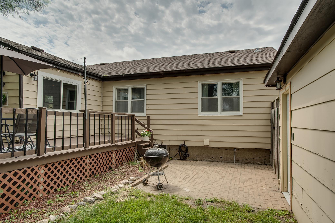
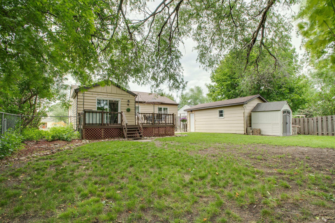
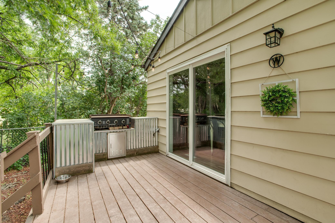
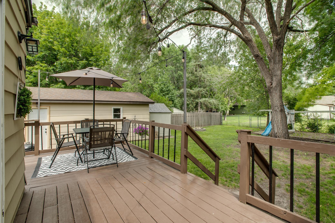
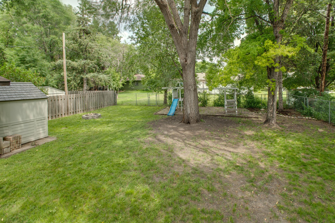
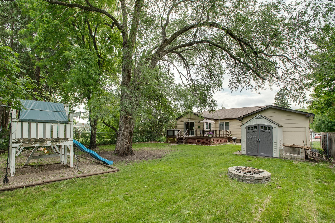
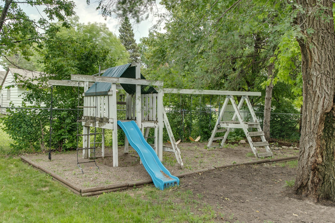
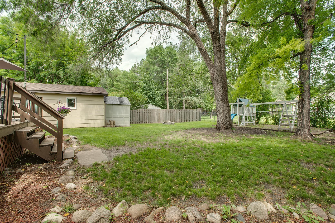
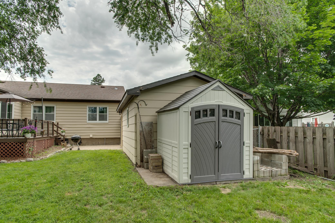
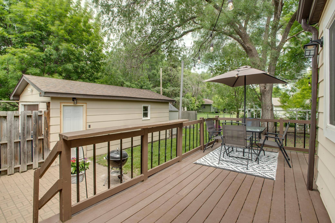
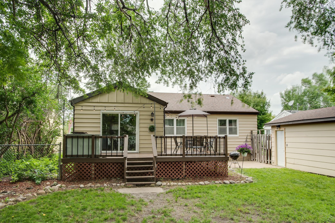
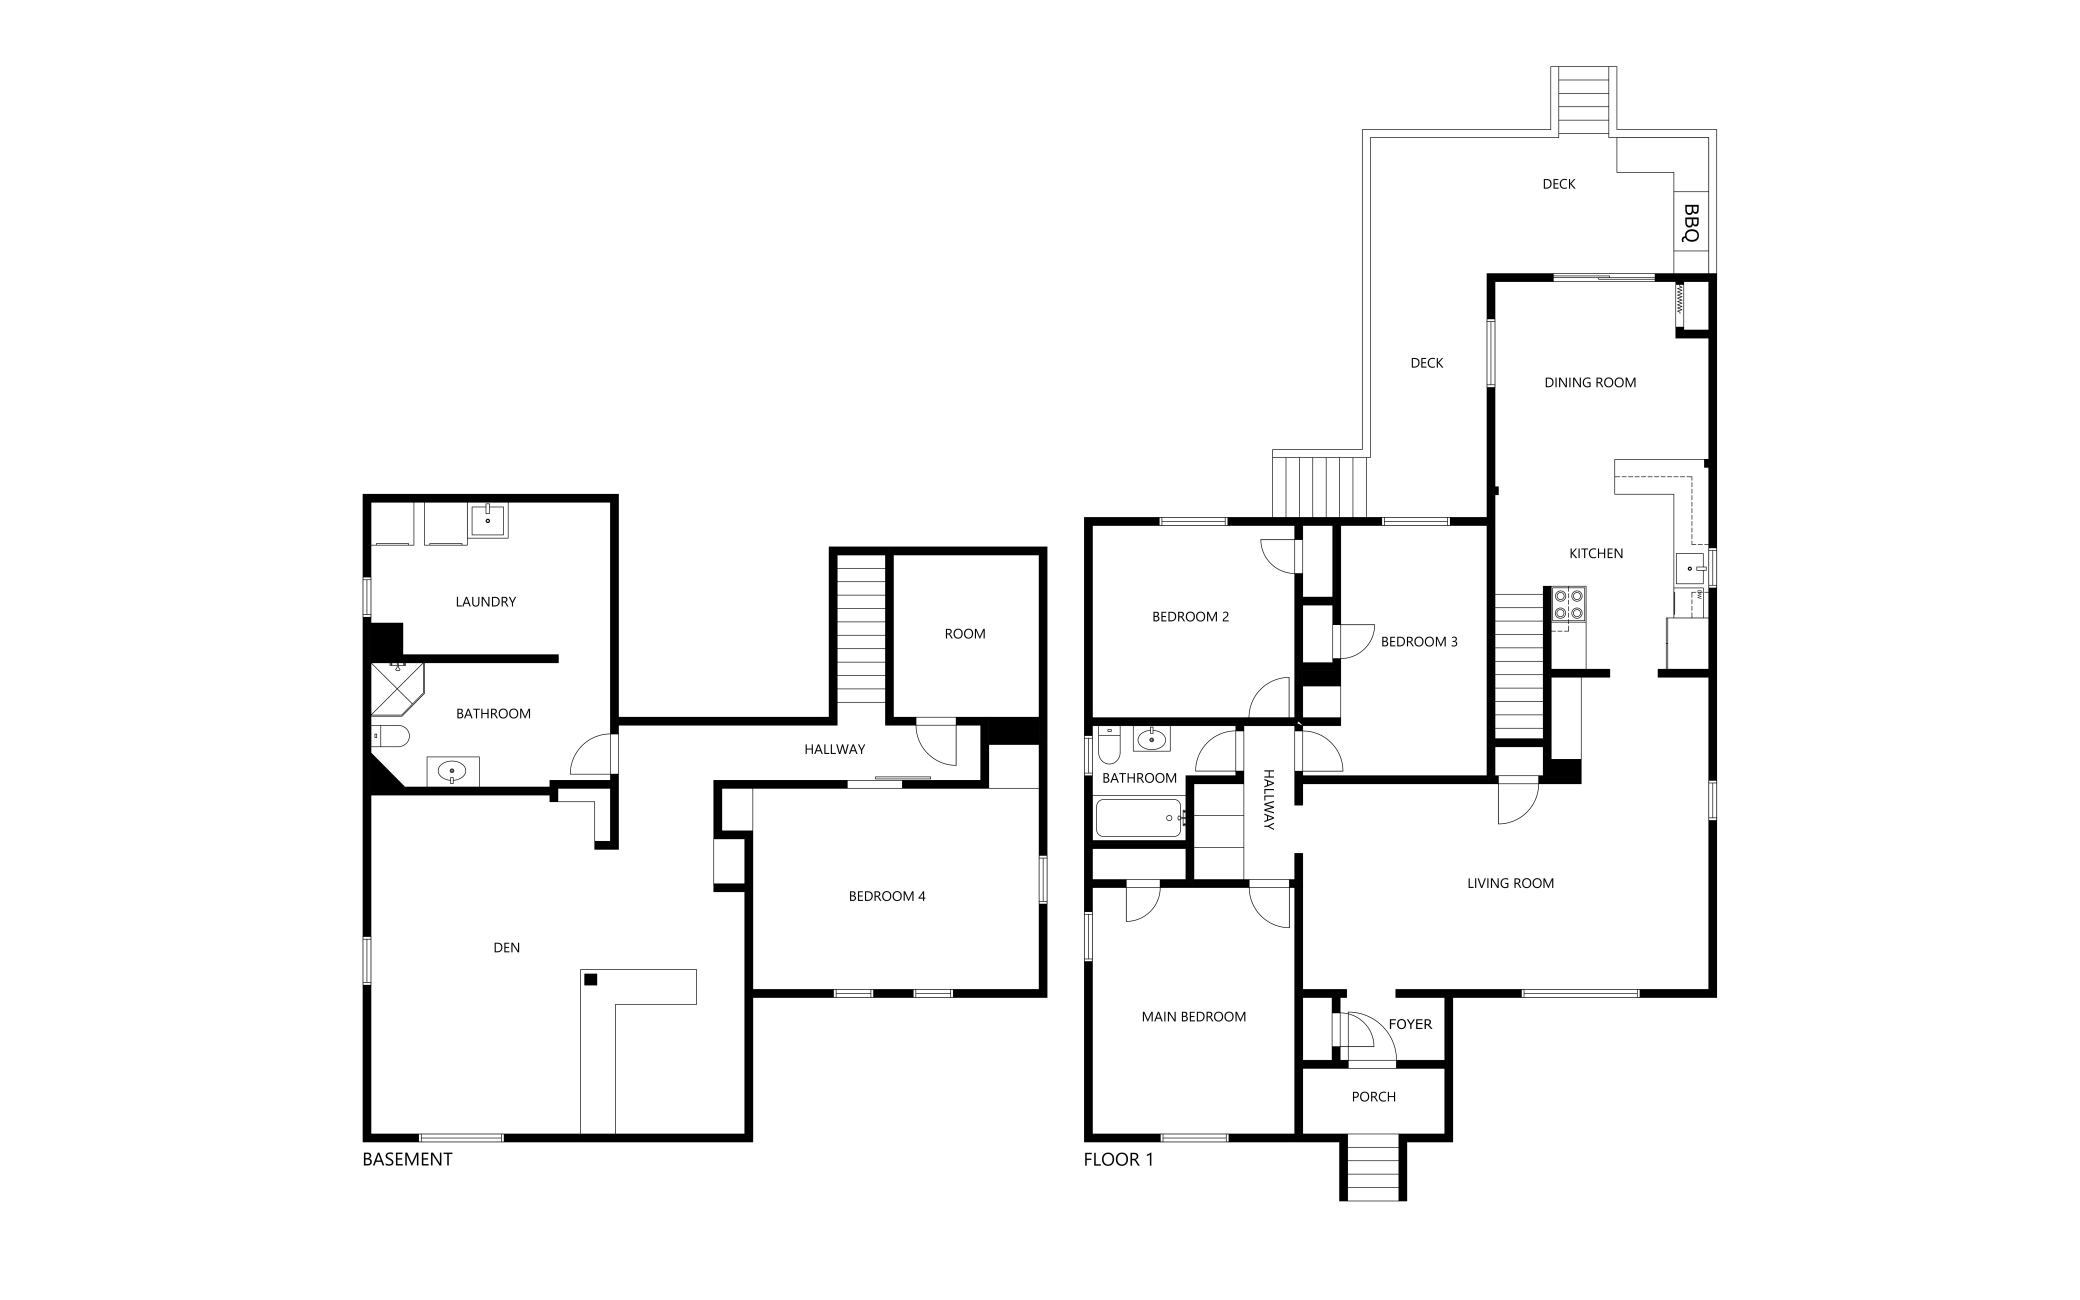
Marvelous In Moorhead. With unique qualities in a highly sought after area, this charming rambler blends community with comfort. Tailored to those looking to get the most from their investment, this unparalleled property is centrally located within blocks of businesses, restaurants, and schools. Take pleasure with a spacious space, abundance of mature trees, and meticulous lawn with lush landscaping of perennial plants. This large lot is ideal for grilling on the built-in Blackstone, entertaining on the wrap-around private patio and deck, and soaking up sun. Enjoy entering the enormous sanctuary from a new front porch to be welcomed by cozy archways with warm wooden walls and freshly painted rooms. You will be immediately drawn to the abundance of natural light that dances through exposed windows and flows into the two-level living space. This home combines modern and classic. From its kitchen cabinetry to beautiful bathrooms and boozy bar in the basement, youâll never want to leave this homey haven. Call your favorite real estate agent to see it for yourself!
Details
Maps
Documents
Contract Information
Exclusions: All Personal Property
Status: Active
Contingency: None
Current Price: 257500
Original List Price: 257500
ListPrice: 257500
List Date: 2026-10-08
Owner is an Agent?: No
Auction?: No
General Property Information
Association Fee Frequency: N/A
Common Wall: No
Lot Measurement: Square Feet
Manufactured Home?: No
Multiple PIDs?: No
New Development: No
Other Parking Spaces: 4
Waterfront YN: No
Year Built: 1948
Yearly/Seasonal: Yearly
Zoning: Residential-Single Family
Bedrooms: 3
Baths Total: 2
Bath Full: 1
Bath Three Quarters: 1
Main Floor Total SqFt: 1372
Above Grd Total SqFt: 1372
Below Grd Total SqFt: 1372
Total SqFt: 2744
Lot Size SqFt: 9375
Total Finished Sqft: 2374.00
FireplaceYN: No
Style: (SF) Single Family
Foundation Size: 1372
Power Company: Moorhead Public Service
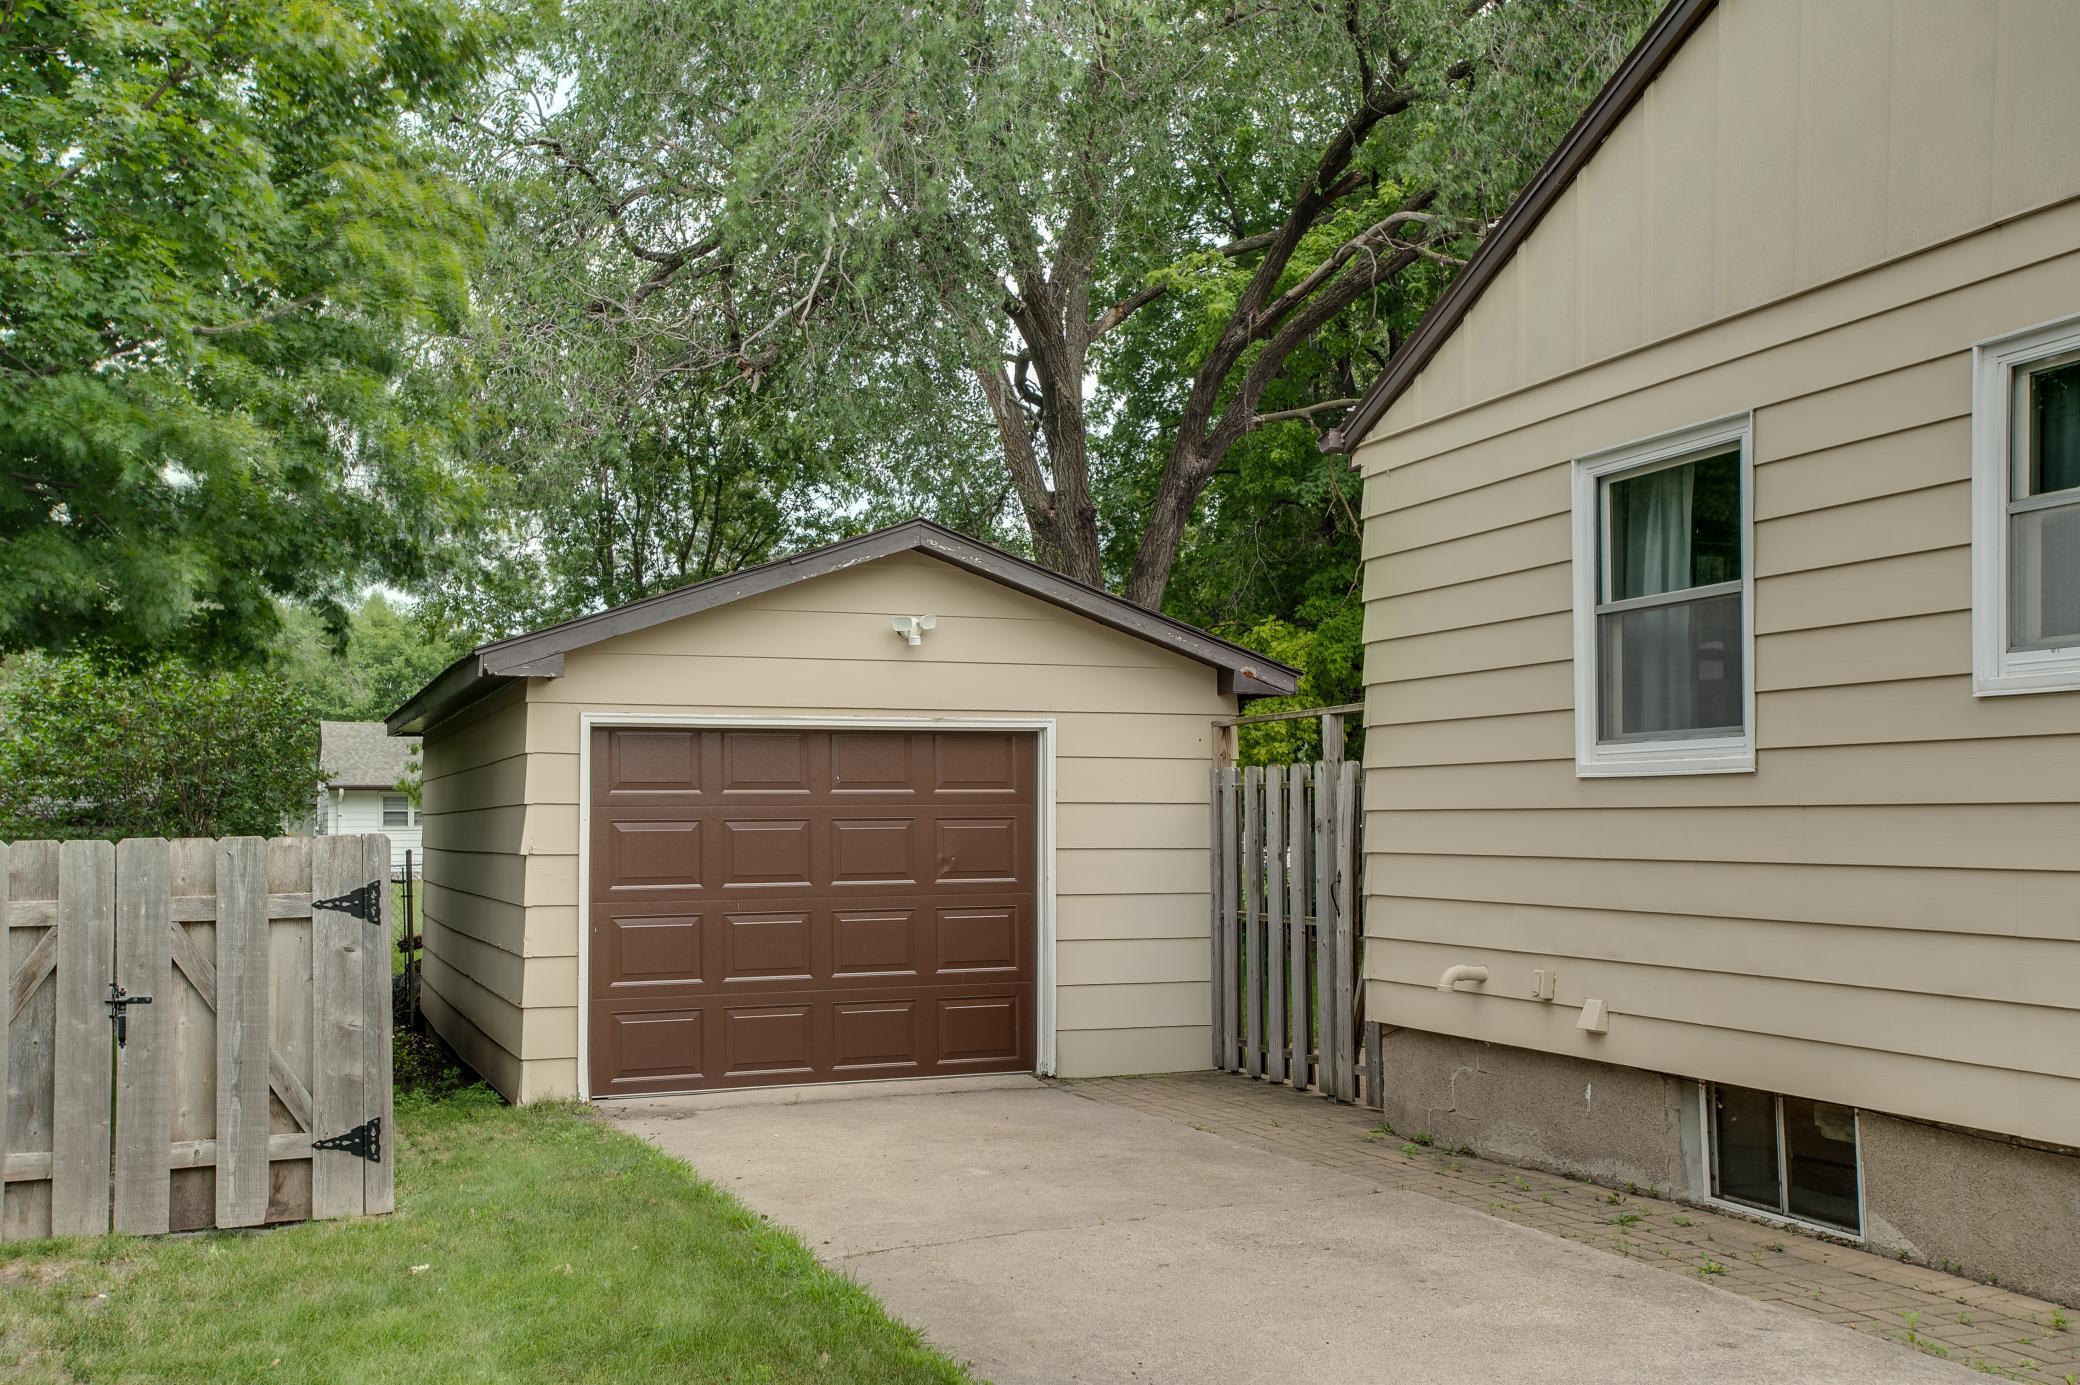
Garage Stalls: 1
Lot Dimensions: 63 x 150
Assessment Pending: No
Location Tax and Other Information
House Number: 424
Street Name: 15th
Street Suffix: Street
Street Direction Suffix: S
Postal City: Moorhead
County: Clay
State: MN
Zip Code: 56560
Complex/Dev/Subdivision: Schreibers Addition
Assessments
Assessment Balance: 576.68
Assessment Installment: 76.17
Tax With Assessments: 4152
Building Information
Finished SqFt Above Ground: 1372
Finished SqFt Below Ground: 1002
Insurance Fee
Insurance Fee Frequency: N/A
Lease Details
Land Leased: Not Applicable
Lock Box Type
Lock Box Source: FMR
Miscellaneous Information
DP Resource: Yes
Homestead: Yes
Ownership
Fractional Ownership: No
Parking Characteristics
Garage Dimensions: 22 x 14
Garage Door Height: 7
Garage Square Feet: 308
Public Survey Info
Range#: 48
Section#: 09
Township#: 139
Property Features
Accessible: None
Air Conditioning: Central Air
Amenities Unit: Cable; Ceiling Fan(s); Deck; Hardwood Floors; Kitchen Center Island; Kitchen Window; Main Floor Primary Bedroom; Natural Woodwork; Paneled Doors; Patio; Porch; Primary Bedroom Walk-In Closet; Walk-In Closet; Washer/Dryer Hookup; Wet Bar
Appliances: Chandelier; Dishwasher; Dryer; Microwave; Range; Refrigerator; Washer
Association Fee Includes: None
Assumable Loan: Not Assumable
Basement: Concrete Block; Drain Tiled; Drainage System; Egress Windows; Full; Kitchenette; Storage Space; Sump Pump; Tile Shower
Bath Description: Main Floor Full Bath; 3/4 Basement; Walk-In Shower Stall
Construction Materials: Block
Construction Status: Previously Owned
Dining Room Description: Breakfast Area; Informal Dining Room; Kitchen/Dining Room; Living/Dining Room
Electric: Circuit Breakers
Existing Financing: Conventional
Exterior: Steel Siding
Family Room Characteristics: 2 or More; Family Room; Lower Level; Main Level
Fencing: Chain Link; Wood
Foundation: Concrete Block
Fuel: Natural Gas
Heating: Forced Air
Internet Options: Cable
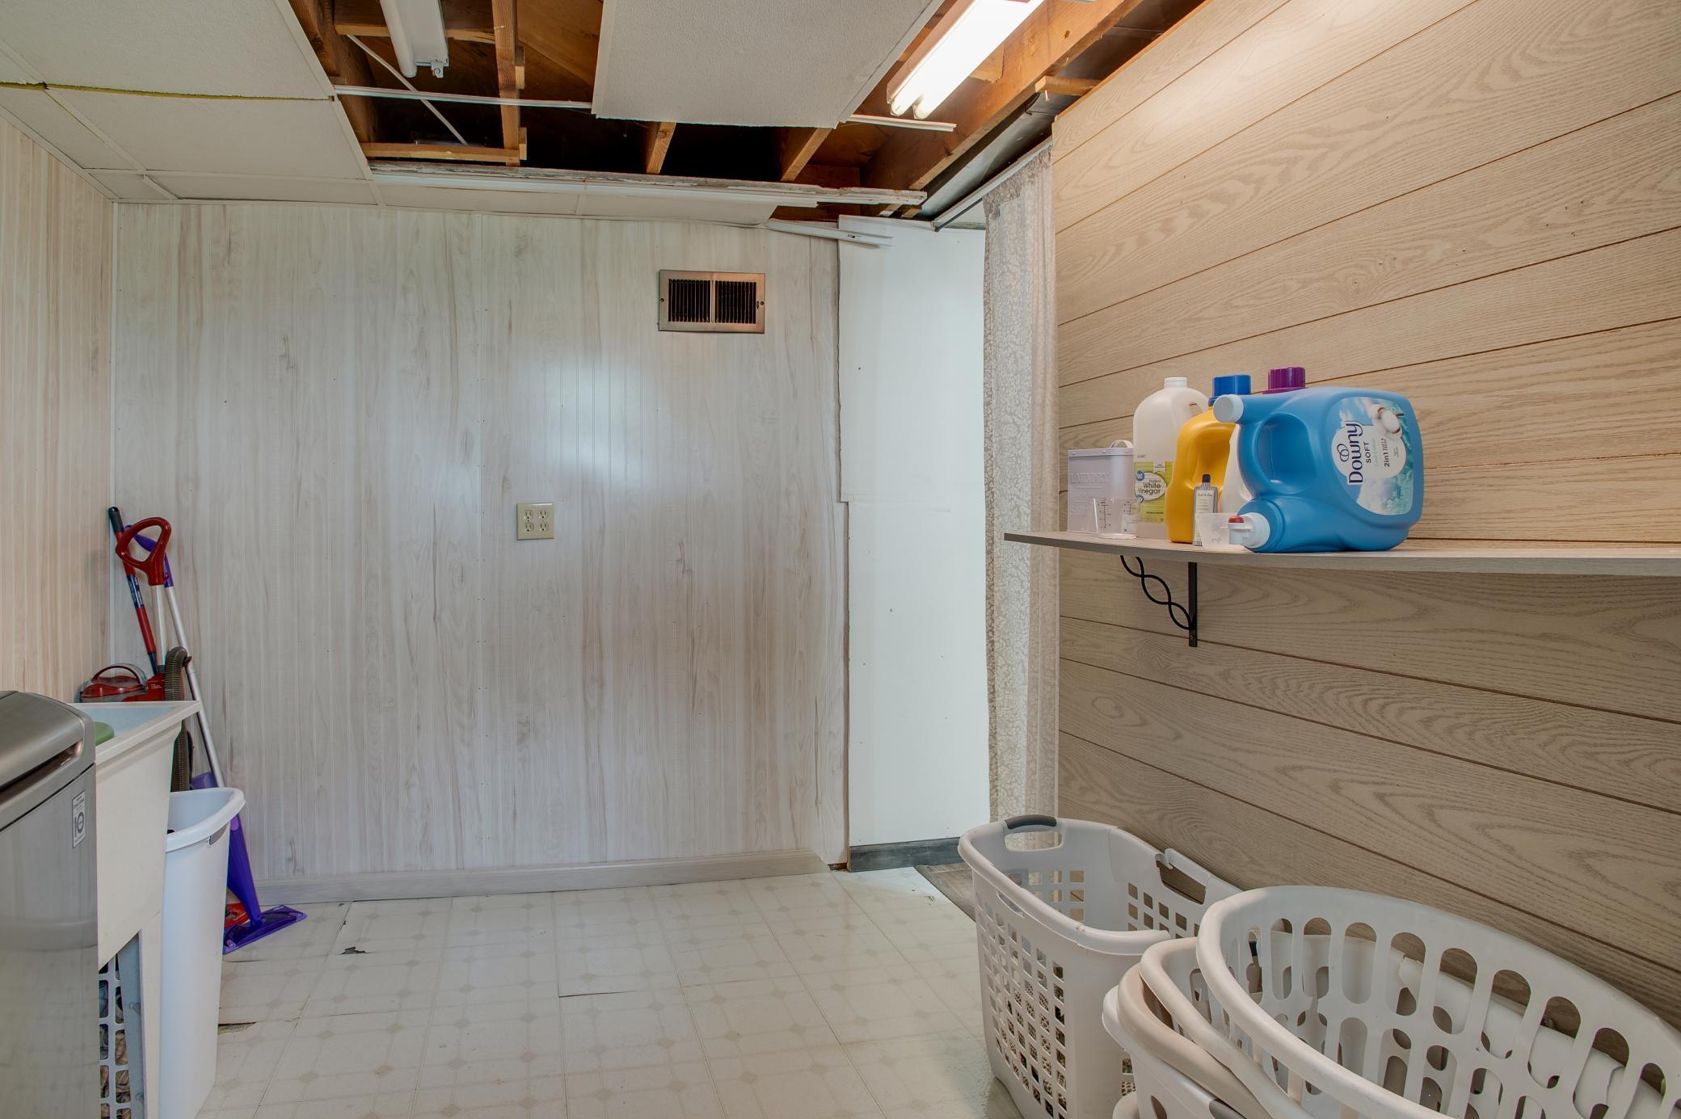
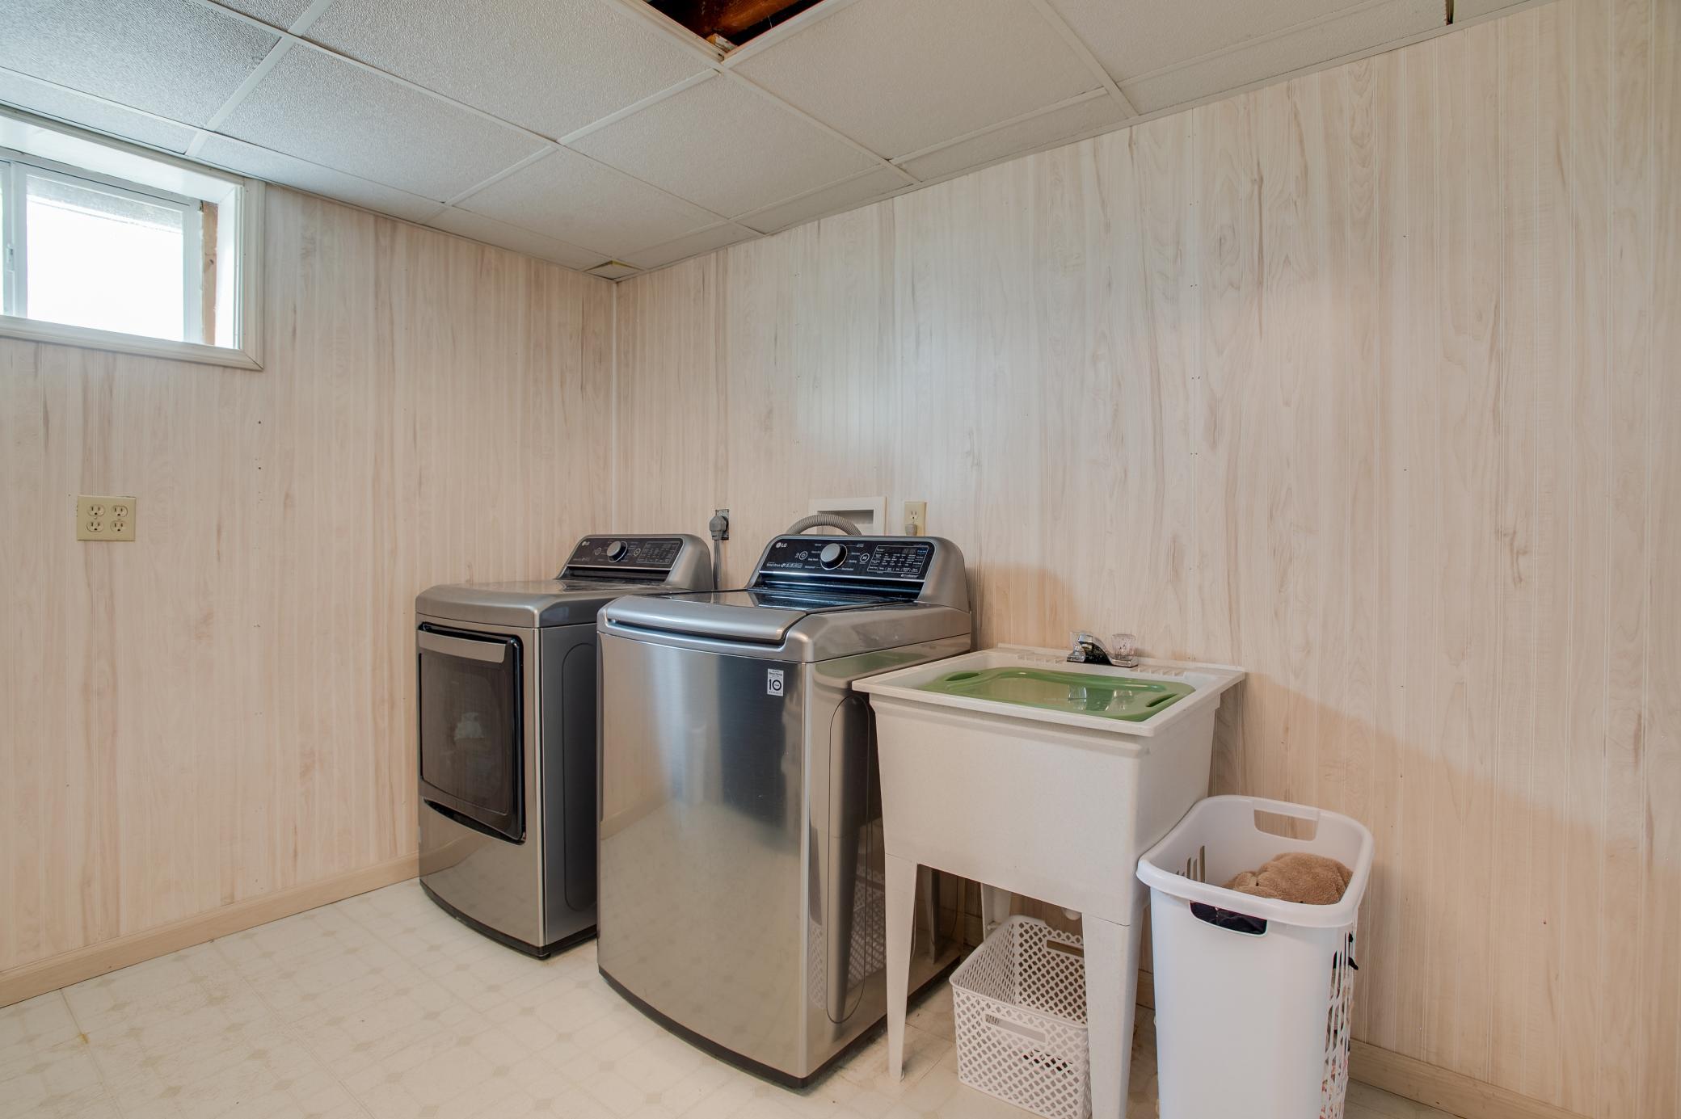
Laundry: Electric Dryer Hookup; Laundry Room; Lower Level; Sink; Washer Hookup
Lock Box Type: Supra
Lot Description: Public Transit (w/in 6 blks); Tree Coverage - Medium; Underground Utilities
Outbuildings: Additional Garage
Parking Characteristics: Garage Door Opener; No Int Access to Dwelling; Storage
Pool Description: None
Road Frontage: City Street; Curbs; Paved Streets; Sidewalks; Storm Sewer; Street Lights
Road Responsibility: Public Maintained Road
Roof: Age Over 8 Years; Architectural Shingle; Pitched
Sewer: City Sewer/Connected
Soil Type: Clay
Special Search: 3 BR on One Level; Main Floor Bedroom; Main Floor Primary
Stories: One
Water: City Water/Connected
Room Information
| Room Name | Level |
| Bar/Wet Bar Room | Lower |
| Bathroom | Main |
| Bathroom | Lower |
| Dining Room | Main |
| Family Room | Lower |
| First (1st) Bedroom | Main |
| Flex Room | Lower |
| Foyer | Main |
| Informal Dining Room | Main |
| Kitchen | Main |
| Laundry | Lower |
| Laundry | Lower |
| Living Room | Main |
| Office | Lower |
| Second (2nd) Bedroom | Main |
| Third (3rd) Bedroom | Main |
 424 Disclosures
 Listing Office: Berkshire Hathaway HomeServices Premier Properties
Last Updated: October - 13 - 2026

The data relating to real estate for sale on this web site comes in part from the Broker Reciprocity SM Program of the Regional Multiple Listing Service of Minnesota, Inc. The information provided is deemed reliable but not guaranteed. Properties subject to prior sale, change or withdrawal. ©2026 Regional Multiple Listing Service of Minnesota, Inc All rights reserved.
Friday 16th of October 2026 01:00 AM

218-998-4400
Mohagen Real Estate


Let's Connect

Mohagen Real Estate
sue@MohagenRealEstate.com
Office: 218-998-4400
Cell: 218-731-7376

Mohagen Real Estate is licensed in the State of Minnesota