4244 Jarmann Lane, Shakopee, MN 55379 (MLS# 7115088)
$285,000
Shakopee, MN 55379
MLS# 7115088
Status: Pending
3 beds | 2 baths | 1550 sqft
1 / 55
Property Description
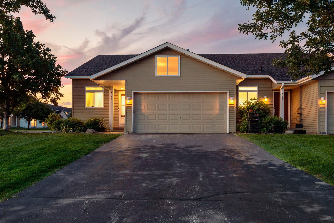
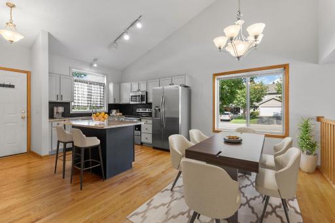
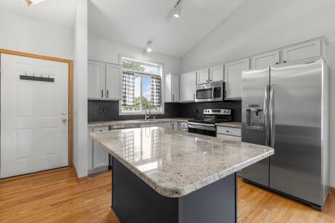
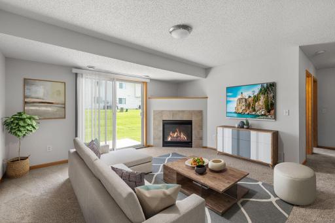
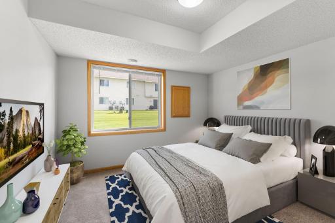
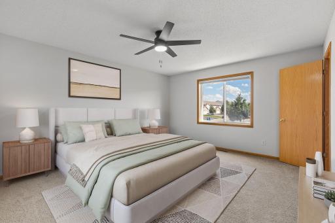
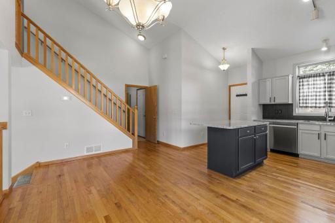
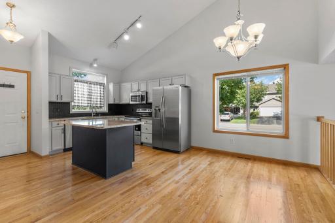
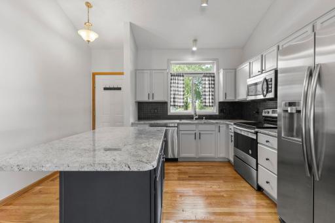
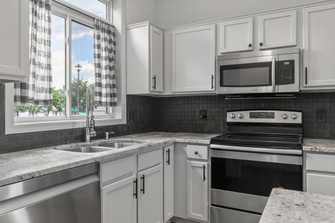
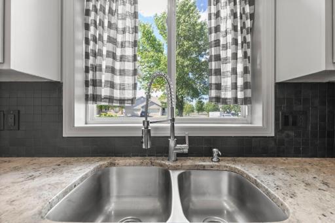
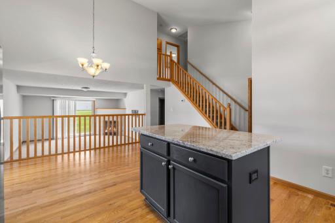
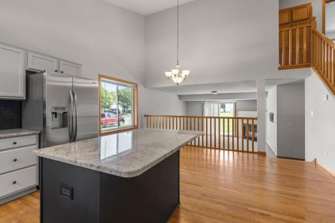
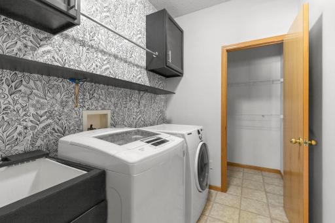
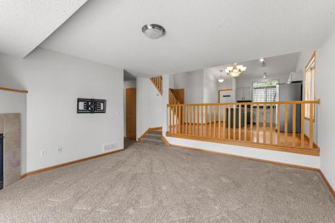
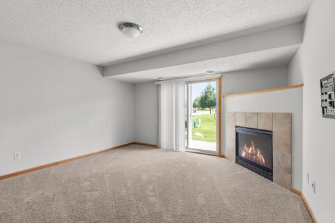
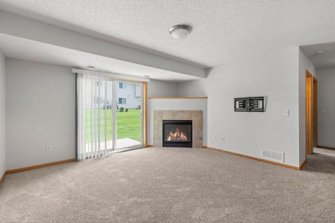
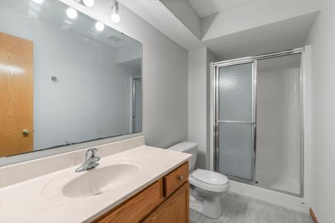
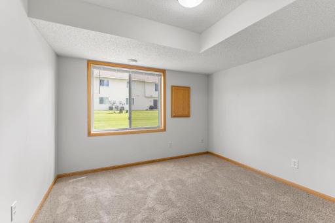
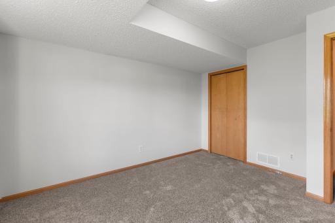
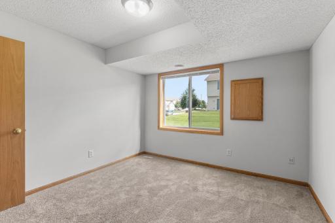
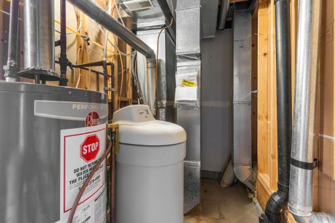
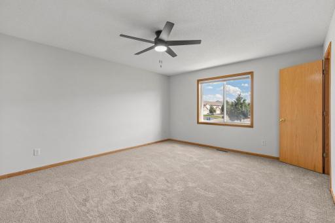
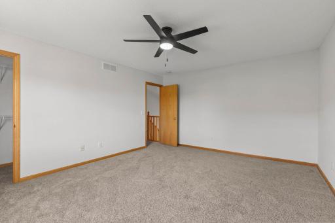
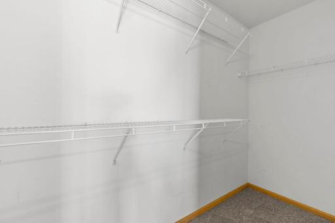
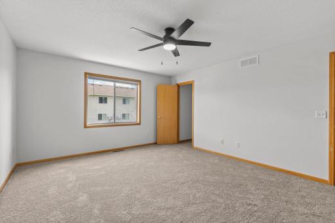
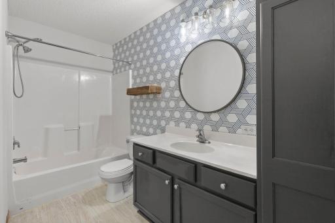
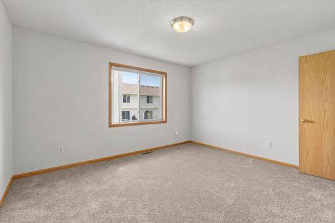
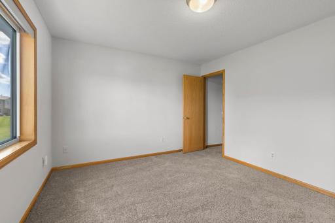
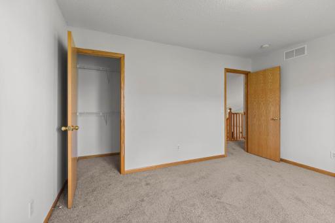
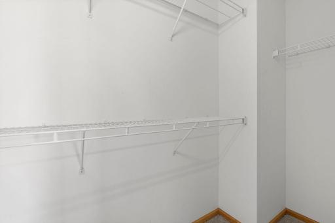
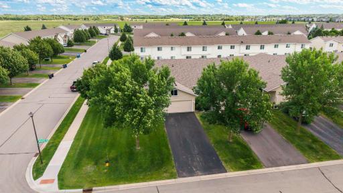
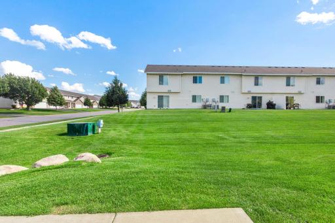
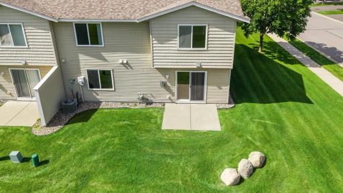
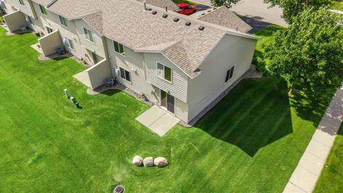
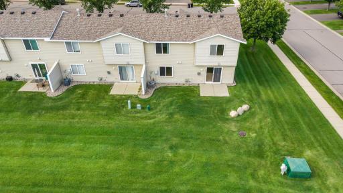
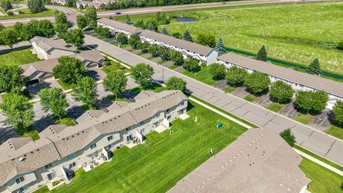
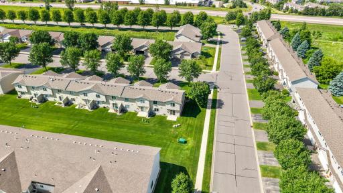
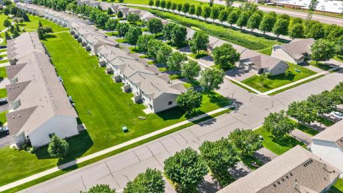
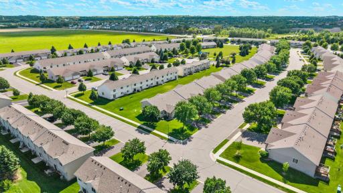
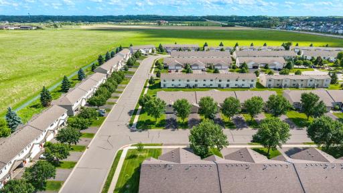
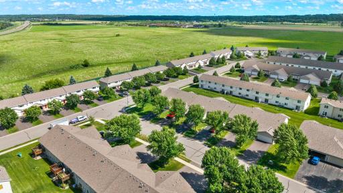
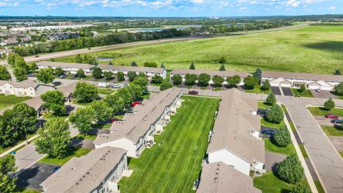
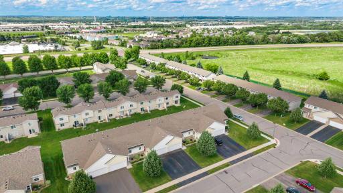
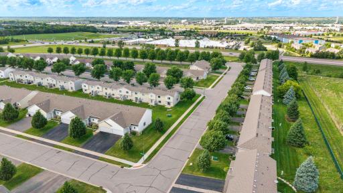
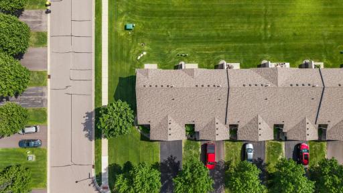
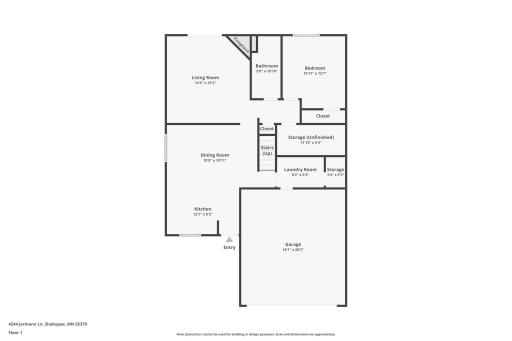
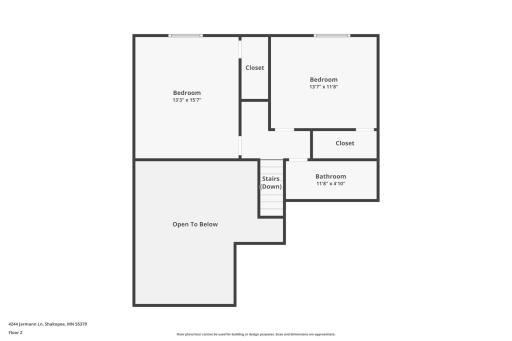
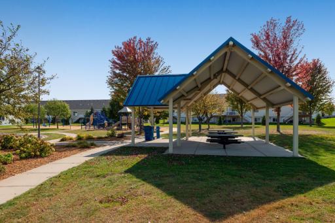
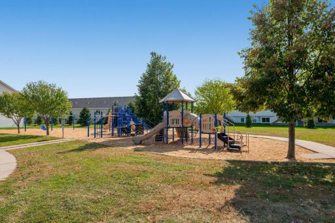
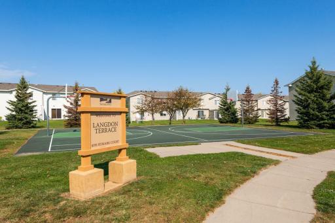
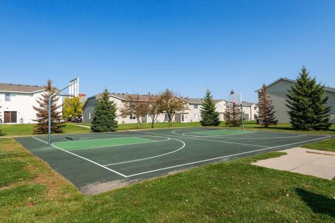
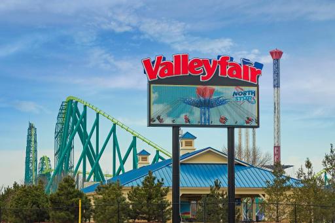
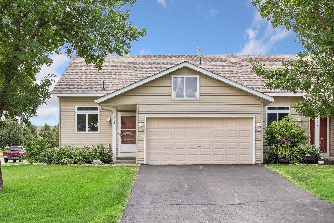
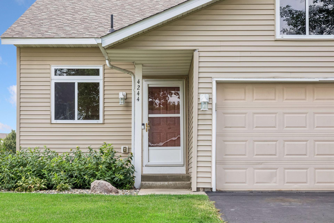
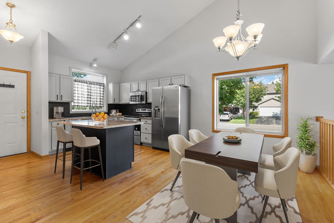
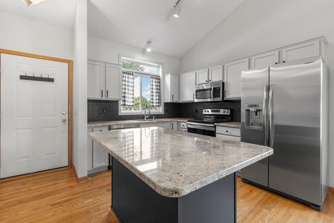
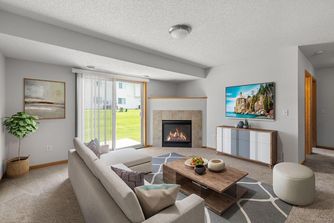
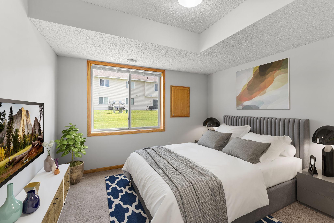
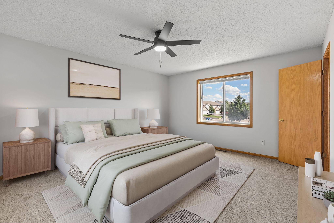
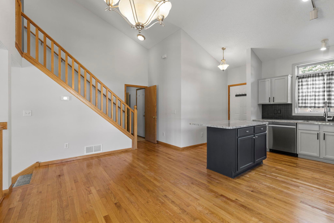
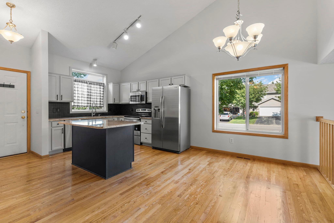
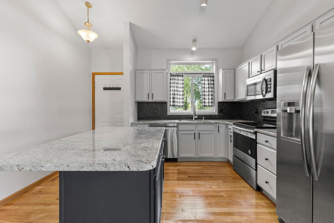
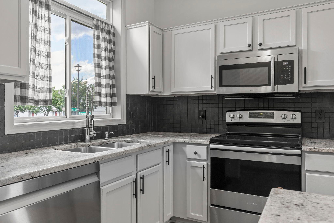
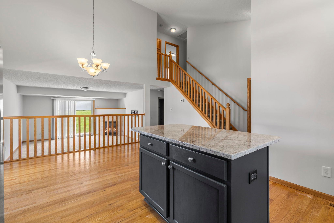
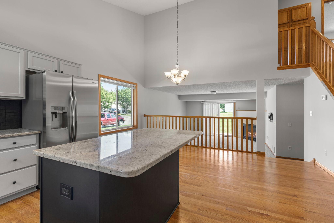
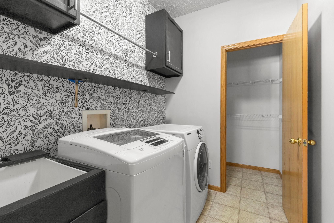
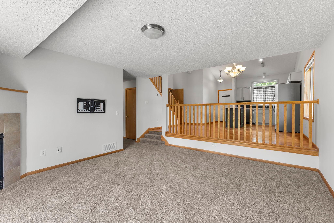
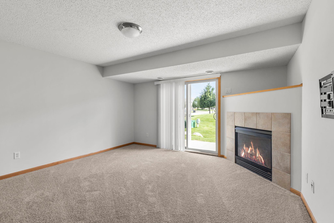
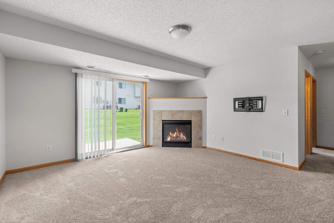
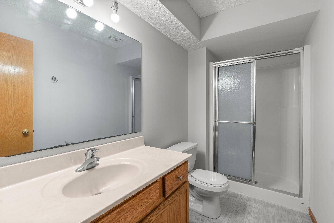
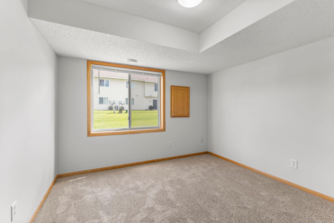
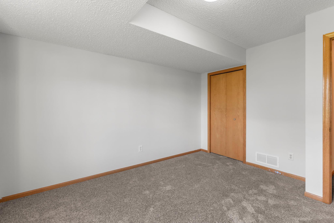
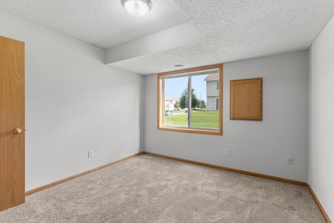
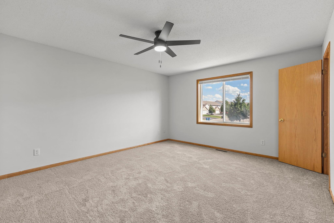
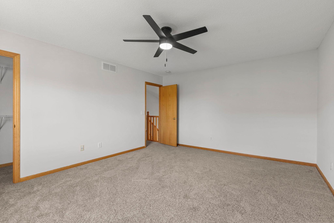
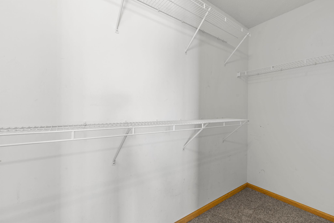
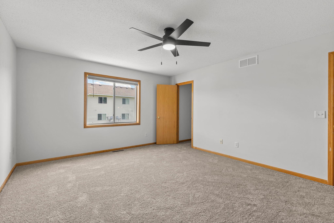
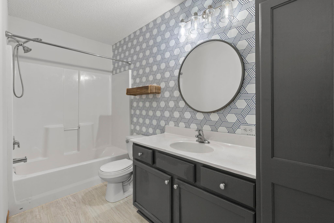
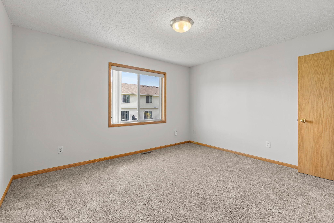
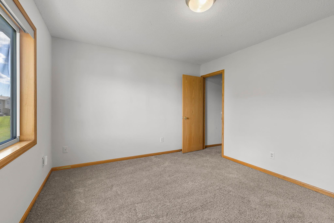
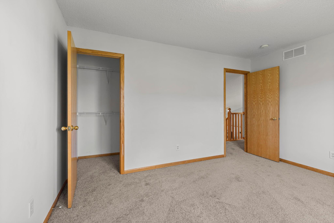
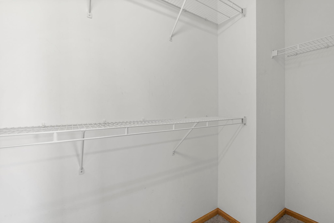
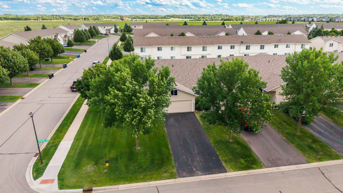
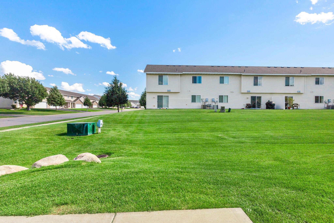
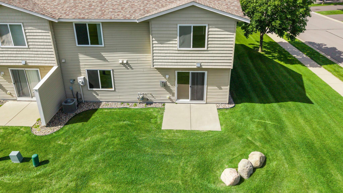
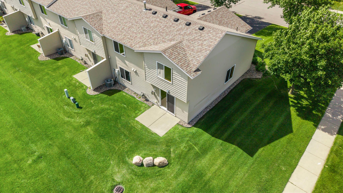
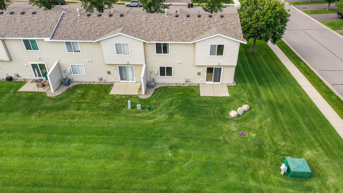
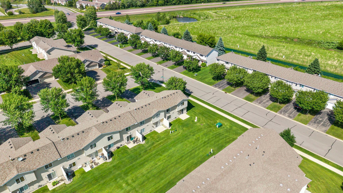
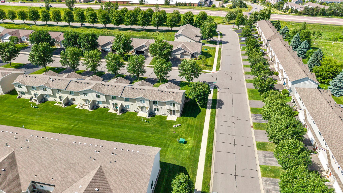
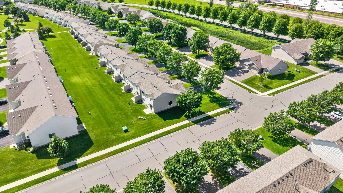
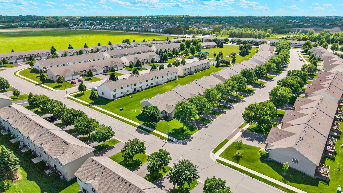
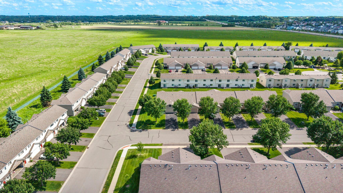
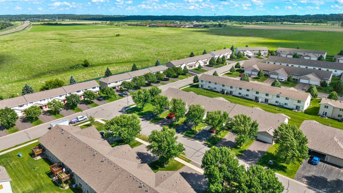
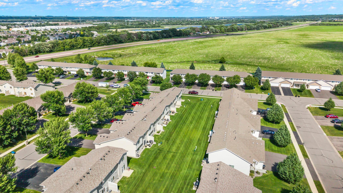
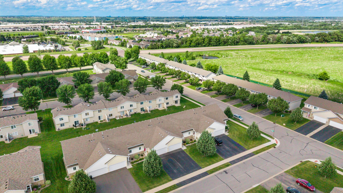
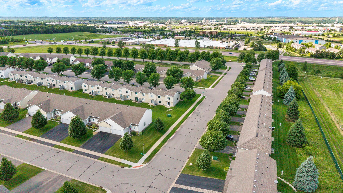
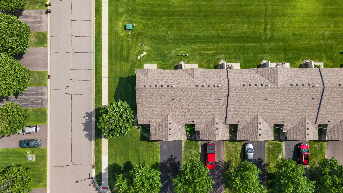
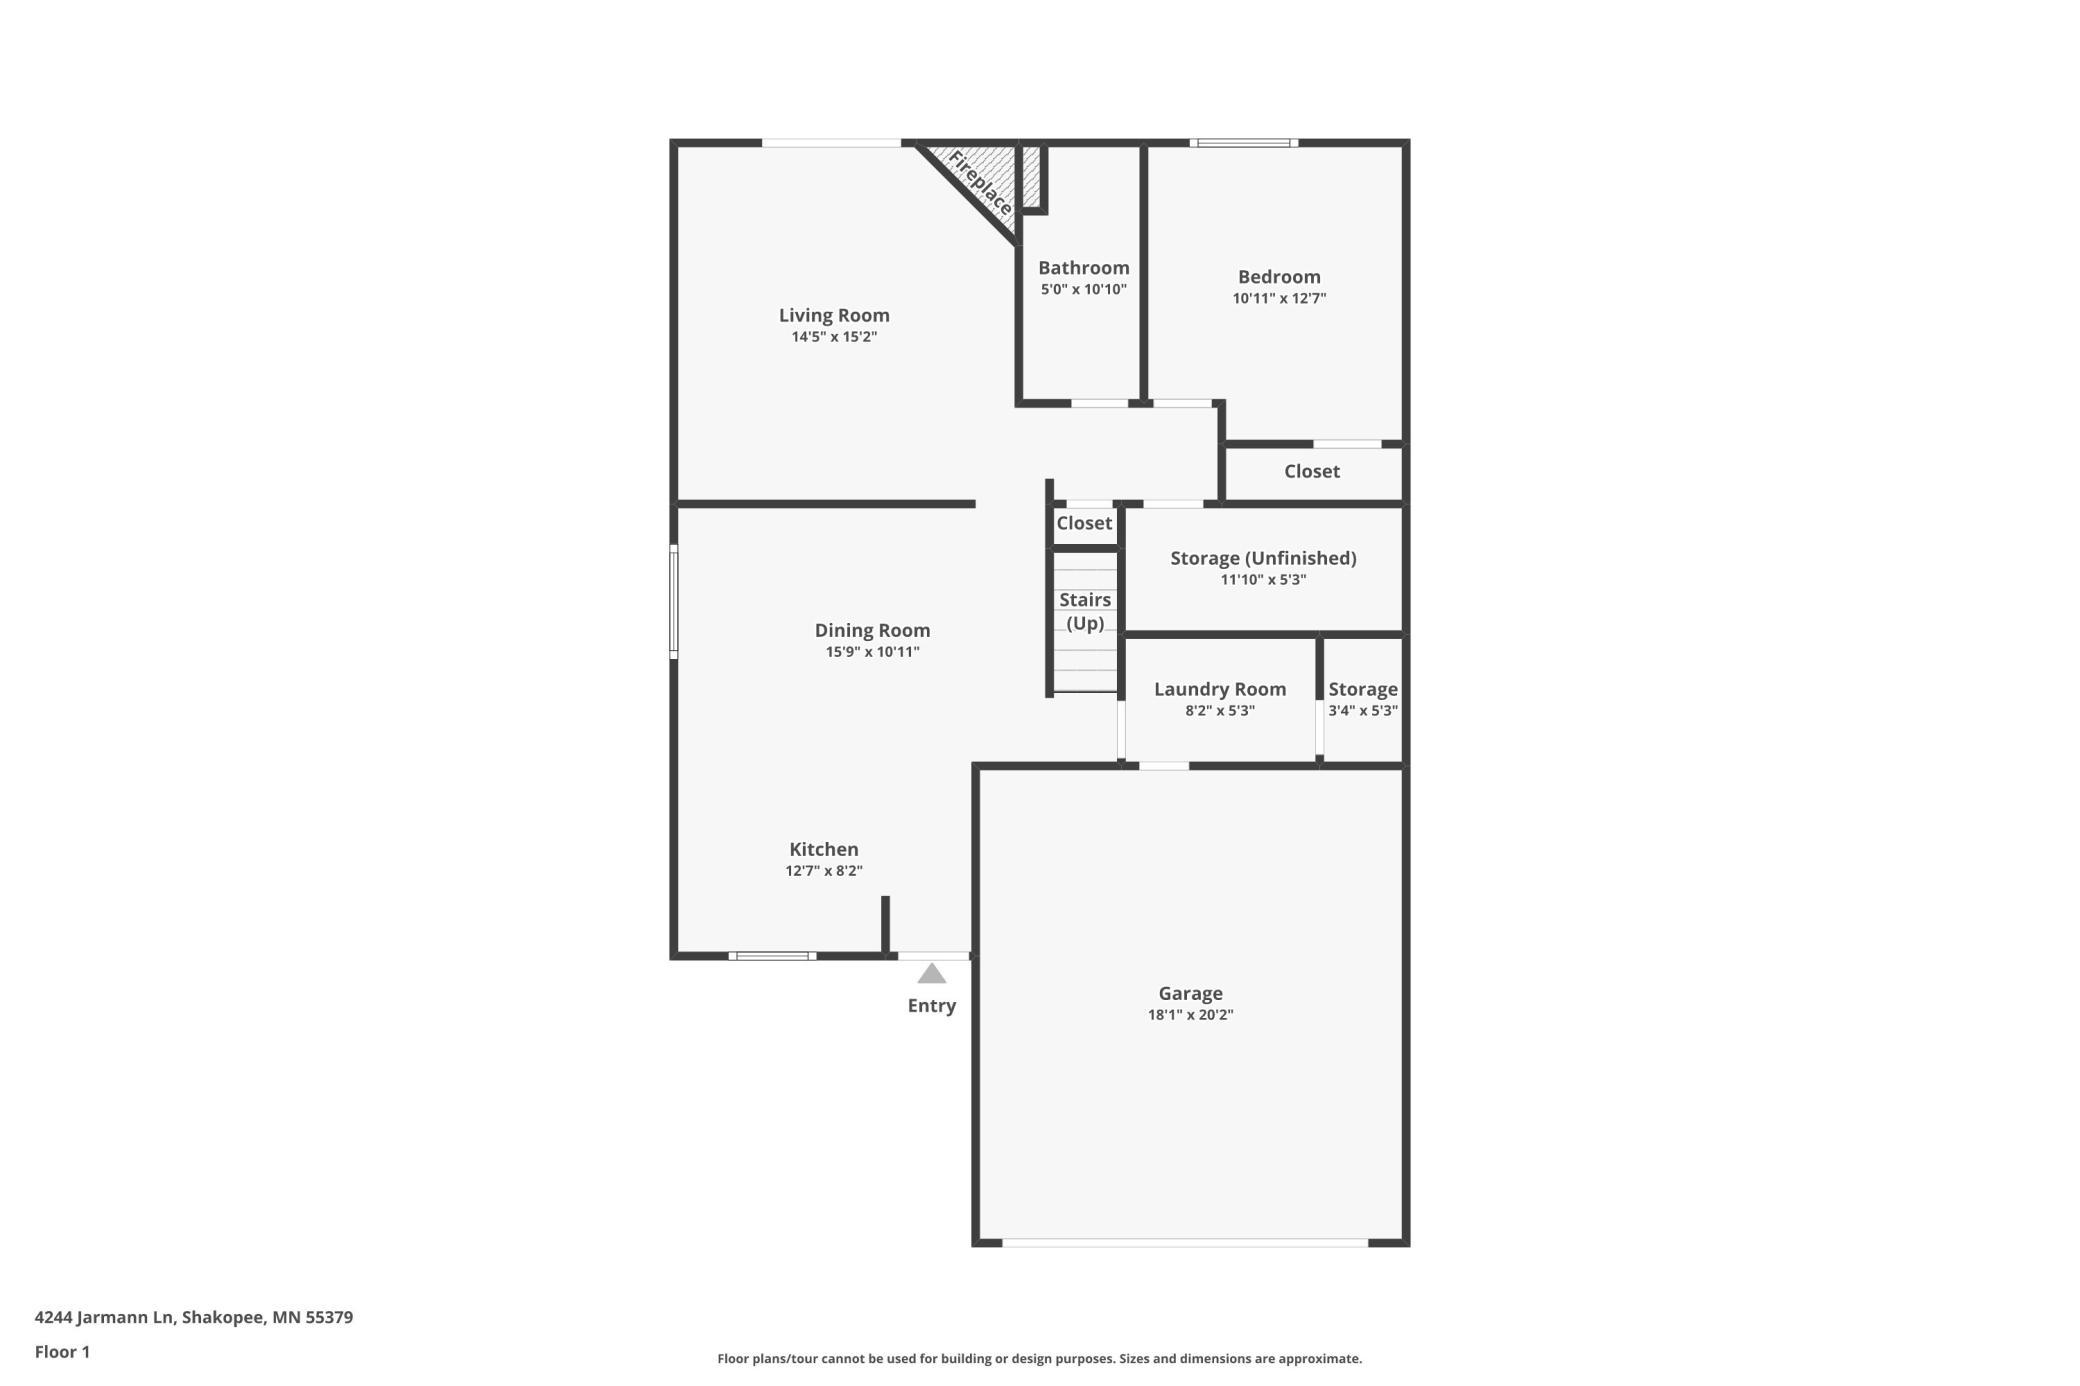
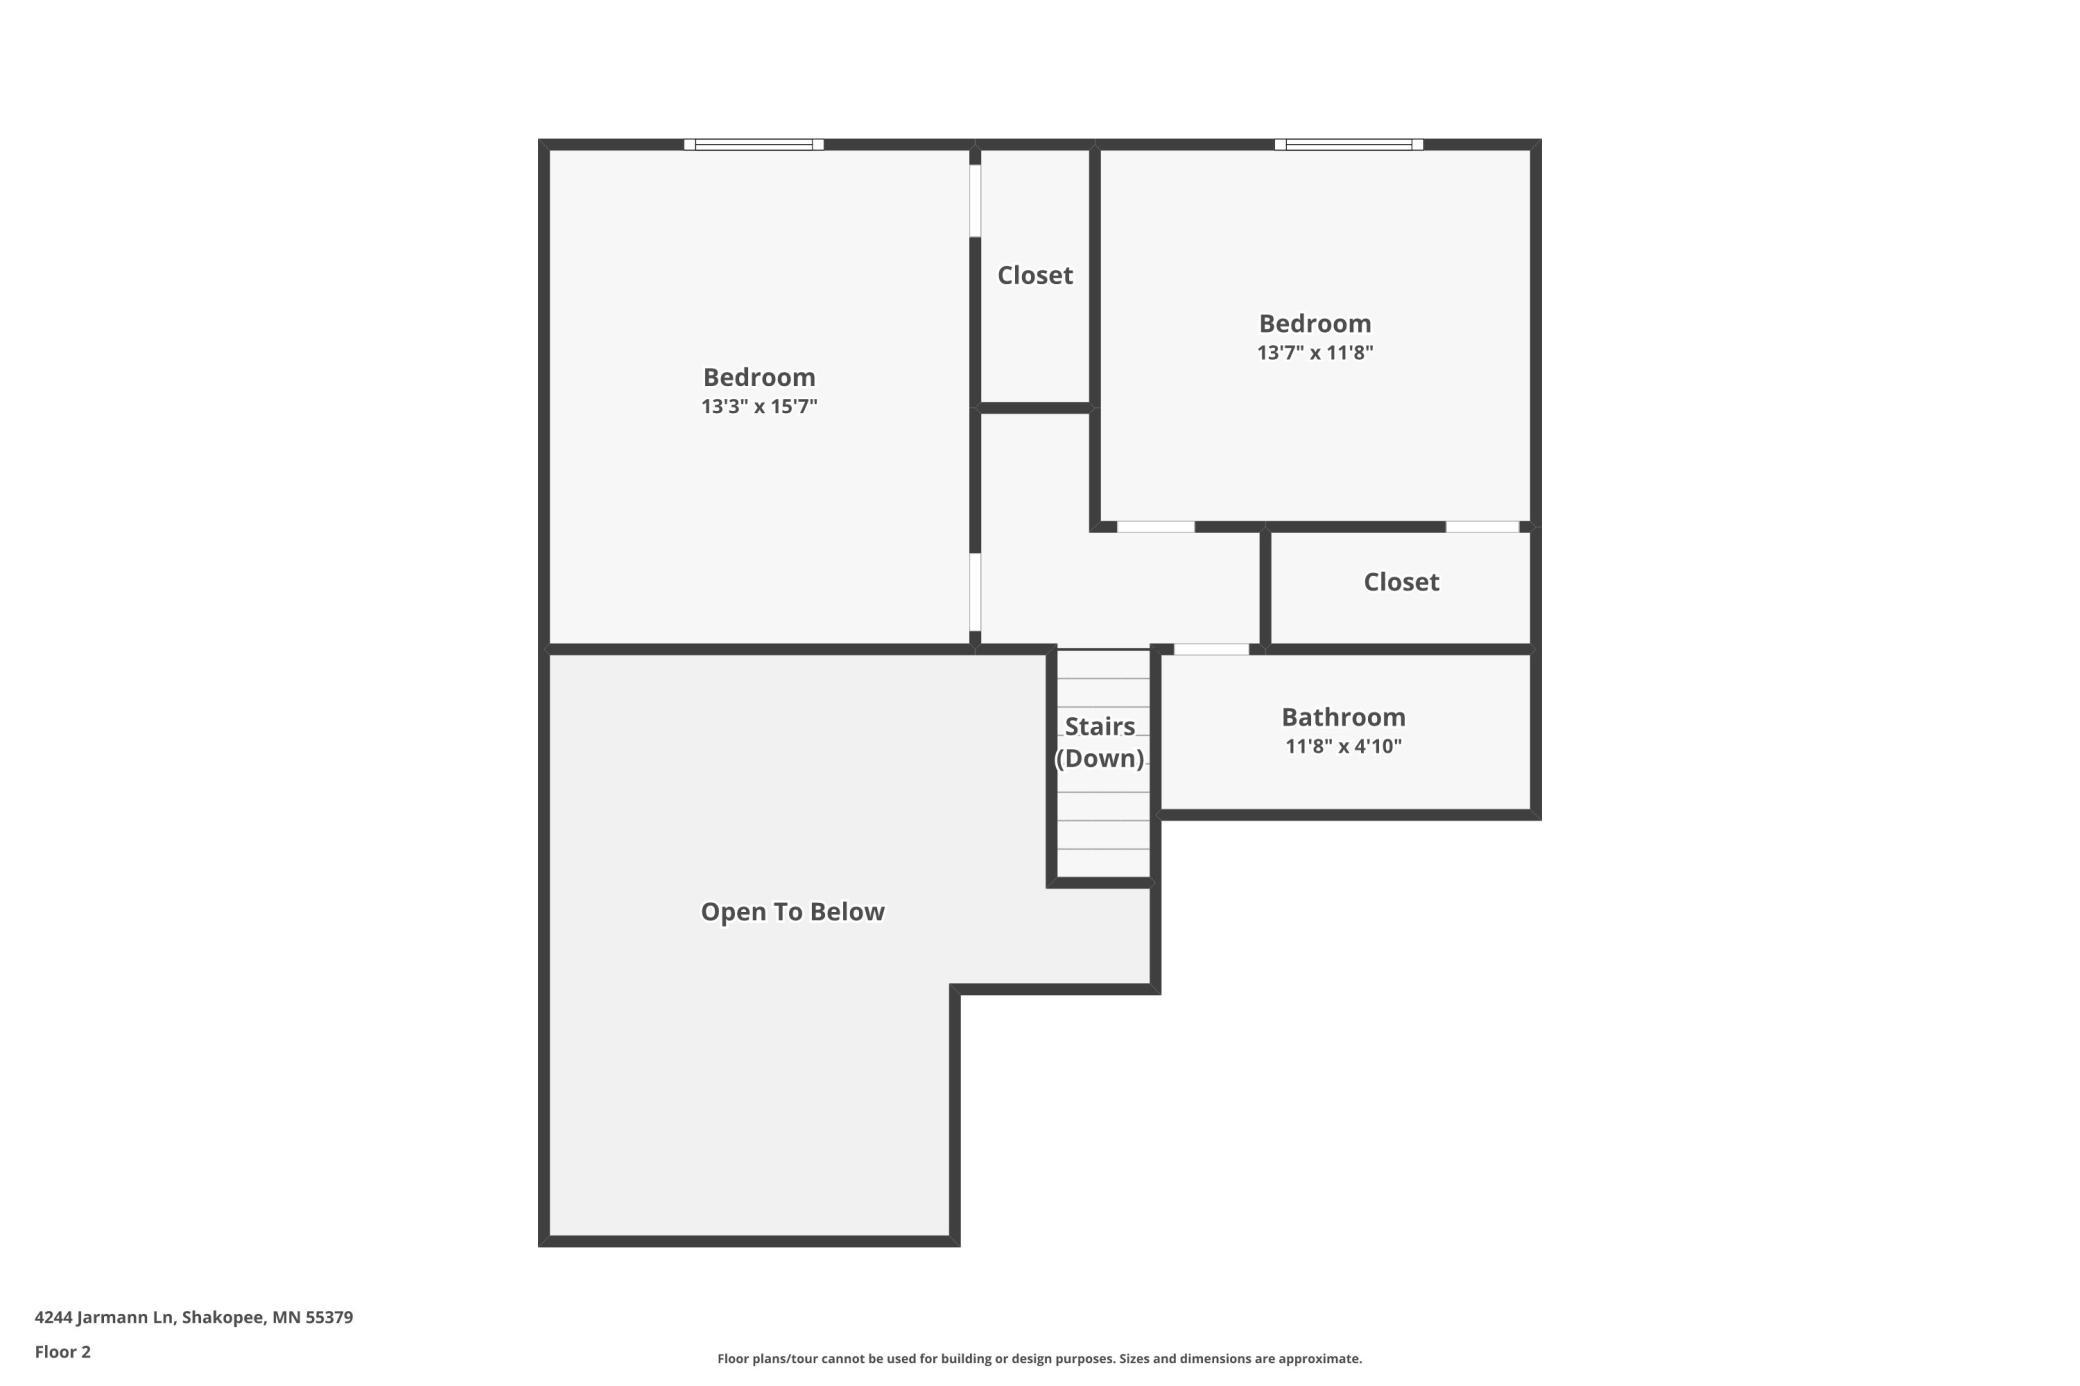
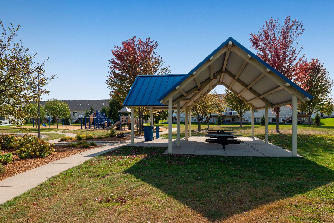
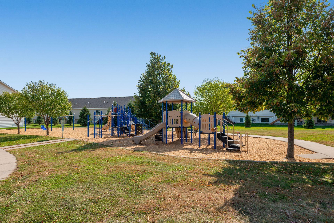
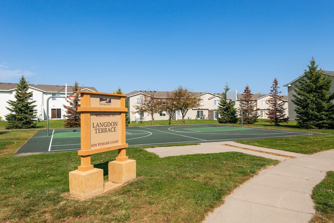
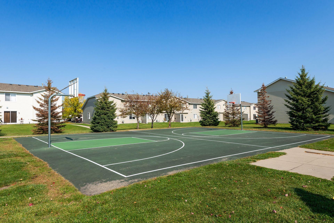
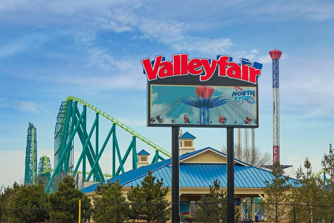
Rare opportunity to own this beautifully updated end-unit townhome with no attached neighbors on three sides and an expansive corner lot surrounded by greenspace! Enjoy the privacy and outdoor space which is perfect for pets, yard games, entertaining, or simply relaxing outdoors. Freshly painted from top to bottom and featuring brand-new carpet throughout, this move-in-ready home is also available for FHA and VA financing. Cash or Conventional are always welcome. Home already appraised at or above $285,000 with FHA financing. could close quickly. The spacious kitchen is truly the heart of the home, showcasing vaulted ceilings, granite countertops, white cabinetry accented by black hardware, a stylish tile backsplash, center island, and oak hardwood flooring that extends through the kitchen, dining area, and entryway. Convenient main-level laundry adds everyday functionality. The sunken living room offers a warm and inviting atmosphere with a cozy gas fireplace featuring a tile surround and a walkout to the backyard. This level also includes a bedroom and a ¾ bathroom, providing flexibility for guests, a home office, or multi-generational living. So many 2 bathroom townhomes only include one full bath and a 1/2 bath so having the extra shower is definately an added bonus. Upstairs, you'll find two generously sized bedrooms, including a spacious primary suite. Both bedrooms with large walk-in closets. There is an updated full bathroom on the upper level. Underneath the main level there is a crawlspace with TONS of storage space. Located in a small, well-maintained townhome community with a neighborhood park nearby, residents enjoy a low HOA fee of just $302 per month. This exceptional home combines privacy, updates, affordability, and convenience making it a rare find in today's market. Situated in a highly desirable area near multiple parks, schools, SandVenture Aquatic Park, Valleyfair, Canterbury Park, and Mystic Lake Casino, youâll love the convenience to shopping, dining, sports facilities, walking paths, and bike trails. Commuters will appreciate quick access to Highway 169, while recreation lovers can enjoy nearby Lake OâDowd and the exciting new 19,000-seat outdoor amphitheater. This charming, low-maintenance home offers comfort, space, and room to grow all in a vibrant community setting.
Details
Maps
Contract Information
Status: Pending
Off Market Date: 2026-10-12
Contingency: None
Current Price: 285000
Original List Price: 285000
ListPrice: 285000
List Date: 2026-07-23
Owner is an Agent?: No
Auction?: No
General Property Information
Assoc Mgmt Co. Phone #: 952-683-9400
Association Fee Frequency: Monthly
Association Mgmt Co. Name: Premier Management
Common Wall: Yes
Lot Measurement: Acres
Manufactured Home?: No
Multiple PIDs?: No
New Development: No
Number of Fireplaces: 1
Waterfront YN: No
Year Built: 2004
Yearly/Seasonal: Yearly
Zoning: Residential-Single Family
Bedrooms: 3
Baths Total: 2
Bath Full: 1
Bath Three Quarters: 1
Main Floor Total SqFt: 1301
Above Grd Total SqFt: 1550
Total SqFt: 1550
Total Finished Sqft: 1550.00
FireplaceYN: Yes
Style: (TH) Side x Side
Foundation Size: 1016
Association Fee: 302
Garage Stalls: 2
Lot Dimensions: 68 X 42
Acres: 0.07
Assessment Pending: No
Location Tax and Other Information
House Number: 4244
Street Name: Jarmann
Street Suffix: Lane
Postal City: Shakopee
County: Scott
State: MN
Zip Code: 55379
Complex/Dev/Subdivision: Church 1st Add
Assessments
Tax With Assessments: 3312
Building Information
Finished SqFt Above Ground: 1550
Lease Details
Land Leased: Not Applicable
Miscellaneous Information
DP Resource: Yes
Homestead: No
Ownership
Fractional Ownership: No
Parking Characteristics
Garage Square Feet: 380
Public Survey Info
Range#: 22
Section#: 16
Township#: 115
Property Features
Accessible: None
Air Conditioning: Central Air
Amenities Shared: In-Ground Sprinkler System
Amenities Unit: Ceiling Fan(s); Hardwood Floors; In-Ground Sprinkler; Kitchen Center Island; Kitchen Window; Main Floor Primary Bedroom; Natural Woodwork; Patio; Primary Bedroom Walk-In Closet; Vaulted Ceiling(s); Walk-In Closet
Appliances: Dishwasher; Dryer; Microwave; Range; Refrigerator; Washer
Approved Financing: FHA; VA
Association Fee Includes: Building Exterior; Hazard Insurance; Lawn Care; Outside Maintenance; Professional Mgmt; Sanitation; Snow Removal
Assumable Loan: Not Assumable
Basement: Crawl Space
Bath Description: Main Floor 3/4 Bath; Upper Level Full Bath
Construction Status: Previously Owned
Dining Room Description: Informal Dining Room
Exterior: Vinyl
Fencing: None
Fireplace Characteristics: Gas Burning
Foundation: None
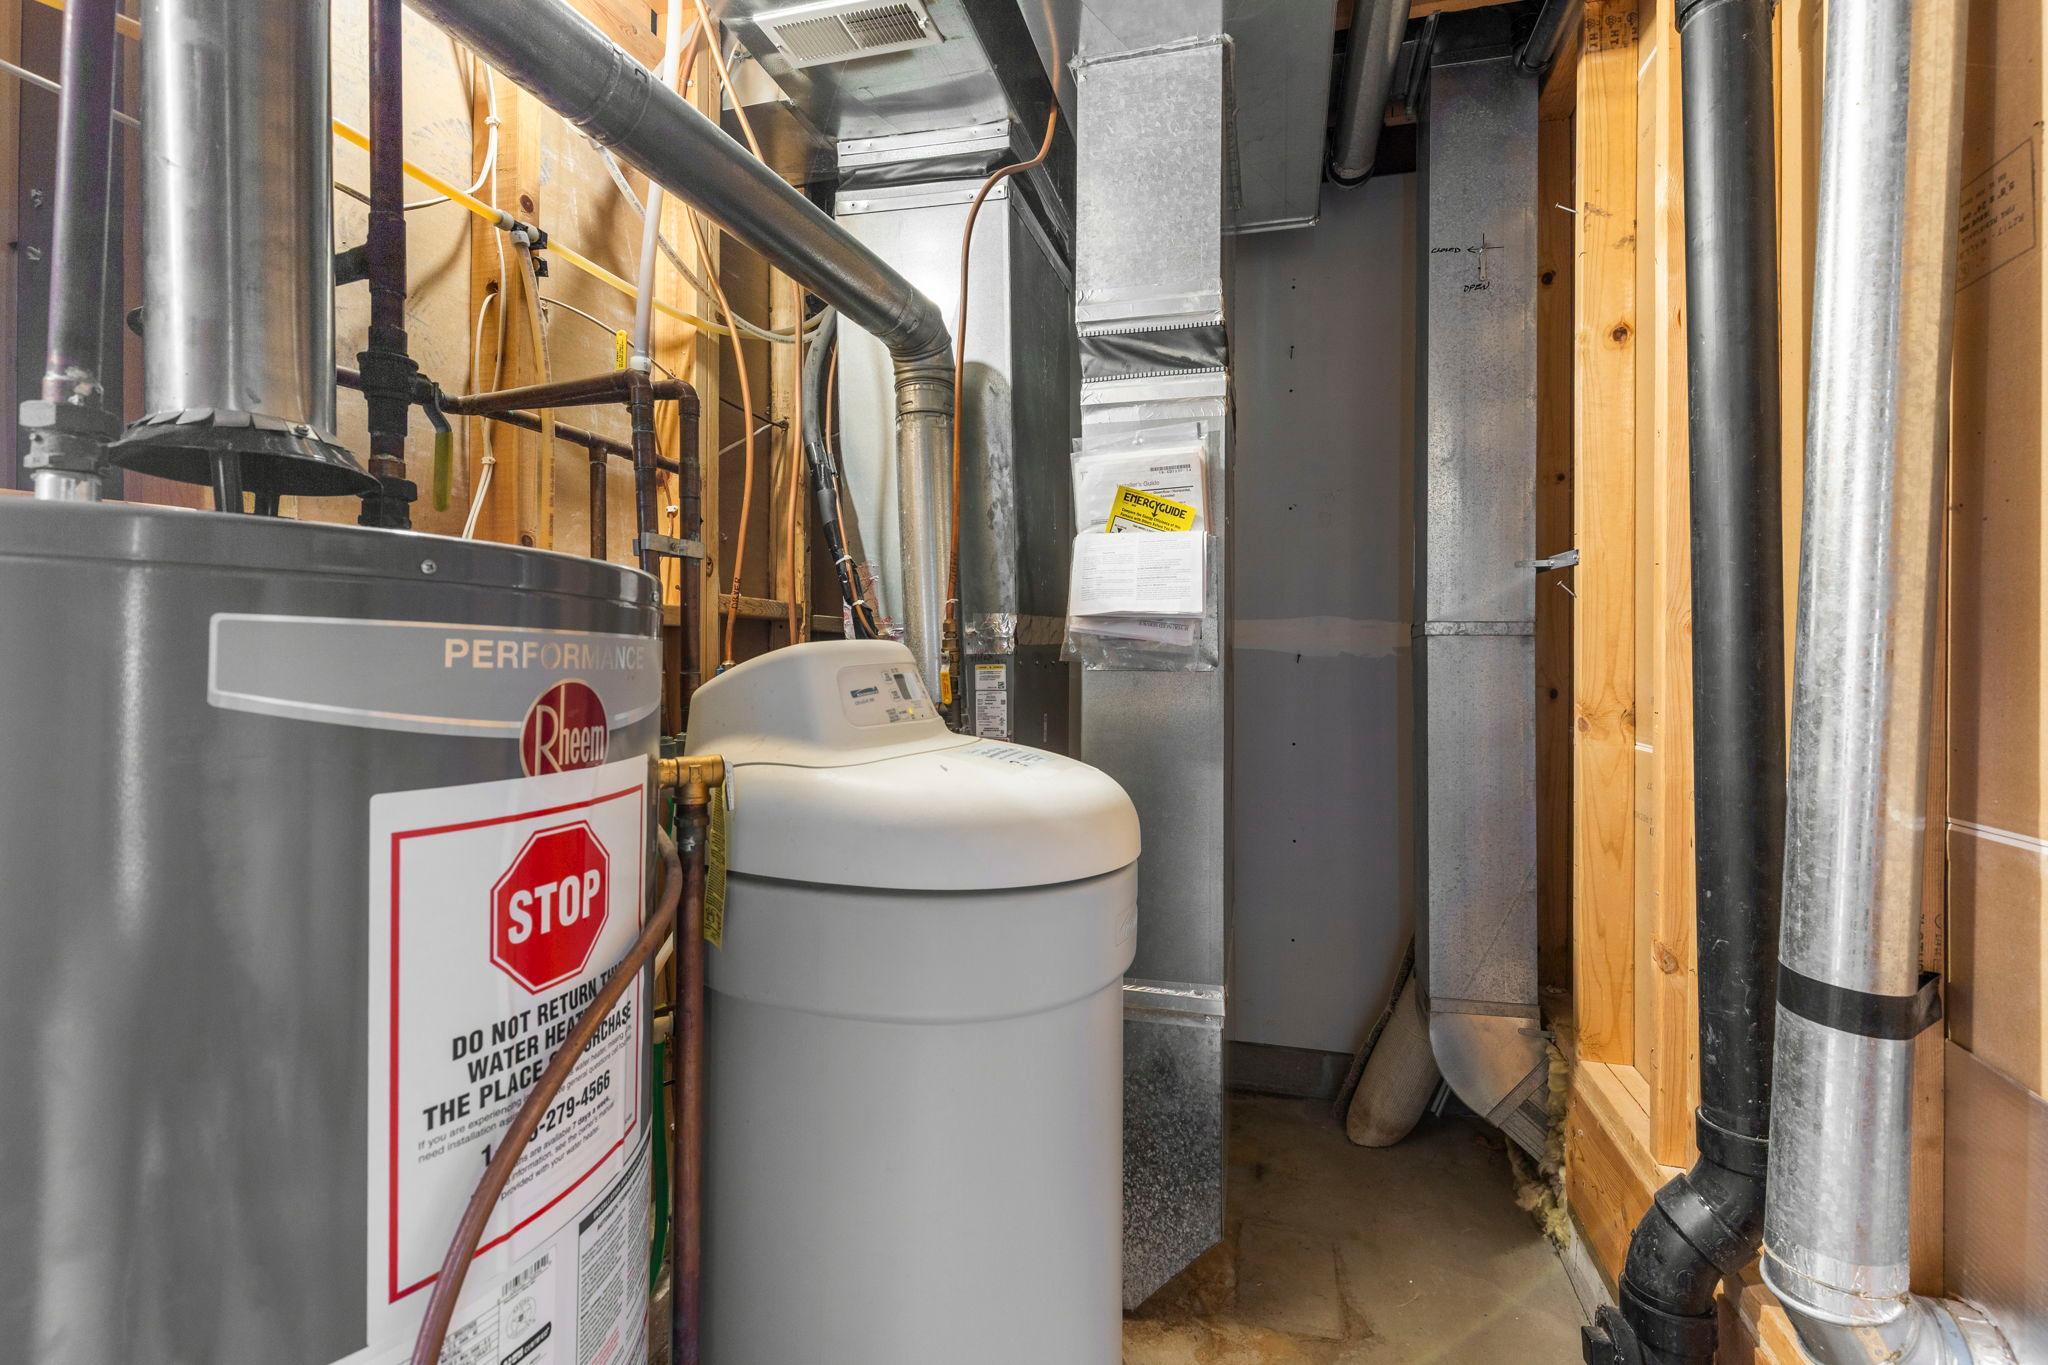
Fuel: Natural Gas
Heating: Forced Air
Laundry: Main Level
Pool Description: None
Roof: Age 8 Years or Less
Sellers Terms: Cash; Conventional; FHA; VA
Sewer: City Sewer/Connected
Special Search: All Living Facilities on One Level; Main Floor Bedroom; Main Floor Laundry
Stories: Two
Townhouse Characteristics: End Unit; Multi-Level; Street-Level
Water: City Water/Connected
Room Information
| Room Name | Dimensions | Level |
| Dining Room | 16x11 | Main |
| First (1st) Bedroom | 16x13 | Upper |
| Garage | 20x18 | Main |
| Kitchen | 13x8 | Main |
| Laundry | 8x5 | Main |
| Living Room | 15x14 | Main |
| Second (2nd) Bedroom | 14x12 | Upper |
| Third (3rd) Bedroom | 13x11 | Main |
Listing Office: RE/MAX Advantage Plus
Last Updated: October - 12 - 2026

The data relating to real estate for sale on this web site comes in part from the Broker Reciprocity SM Program of the Regional Multiple Listing Service of Minnesota, Inc. The information provided is deemed reliable but not guaranteed. Properties subject to prior sale, change or withdrawal. ©2026 Regional Multiple Listing Service of Minnesota, Inc All rights reserved.
Thursday 15th of October 2026 01:24 AM

218-998-4400
Mohagen Real Estate


Let's Connect

Mohagen Real Estate
sue@MohagenRealEstate.com
Office: 218-998-4400
Cell: 218-731-7376

Mohagen Real Estate is licensed in the State of Minnesota