4245 Bayside Road, Maple Plain, MN 55359 (MLS# 7025657)
$3,500,000
Maple Plain, MN 55359
MLS# 7025657
5 beds | 6 baths | 8835 sqft
1 / 41
Property Description
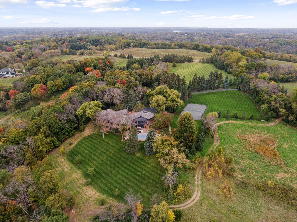
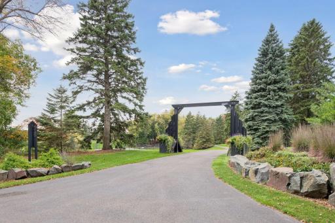
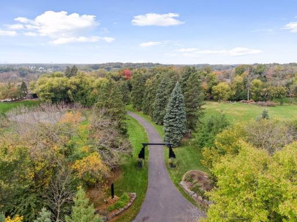
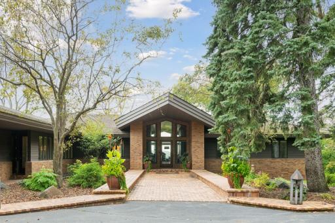
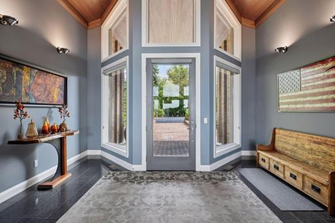
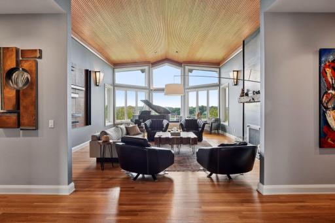
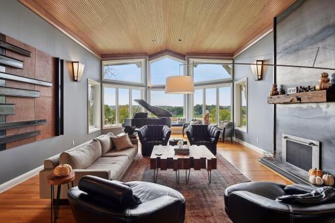
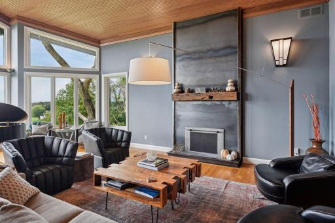
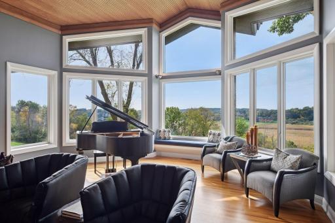
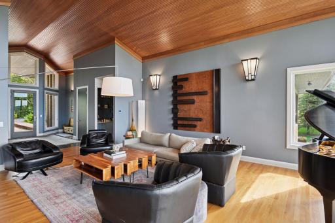
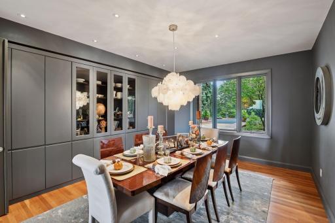
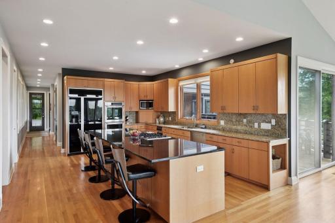
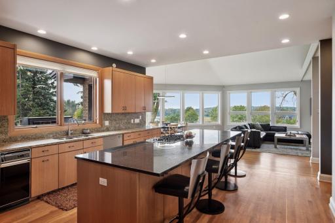
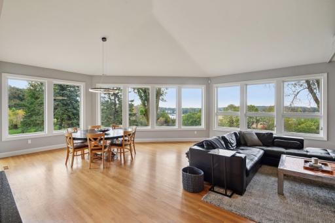
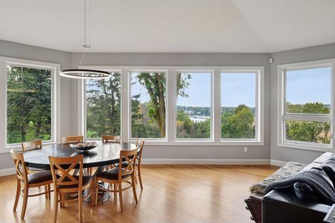
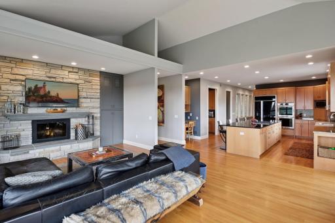
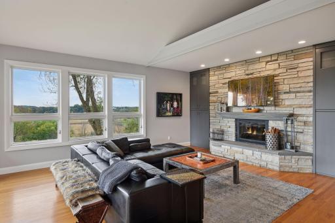
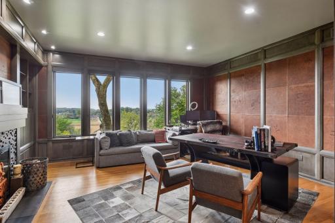
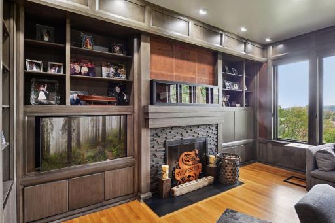
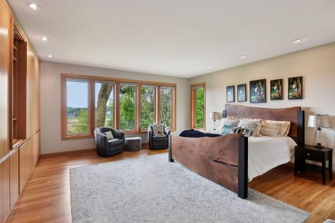
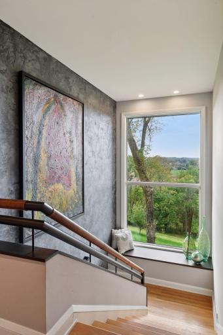
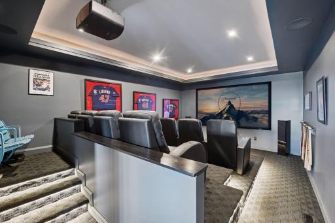
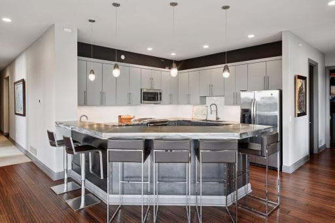
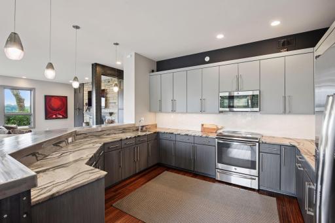
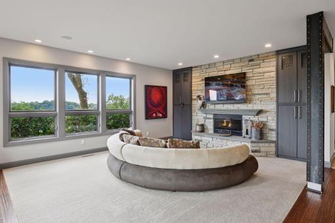
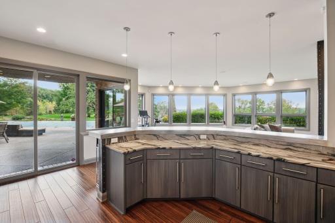
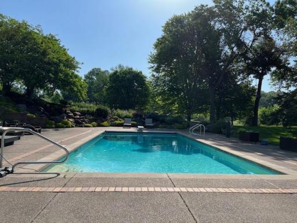
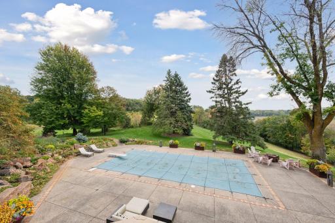
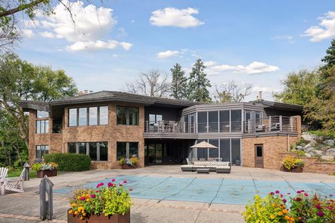
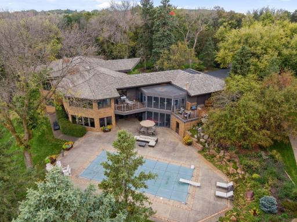
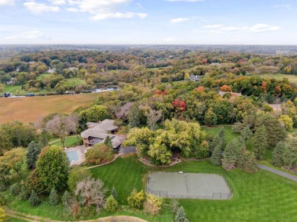
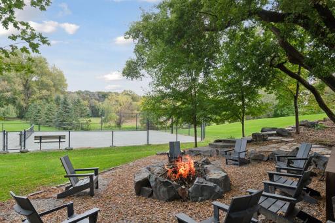
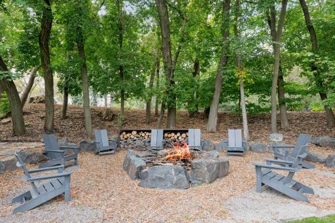
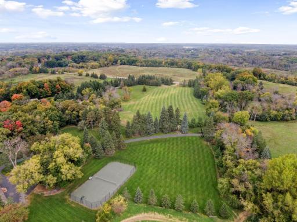
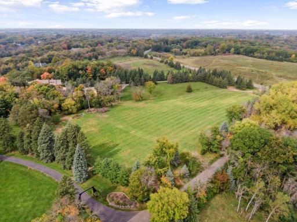
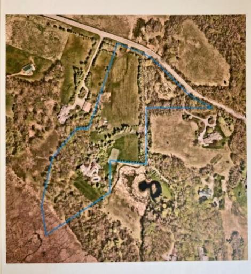
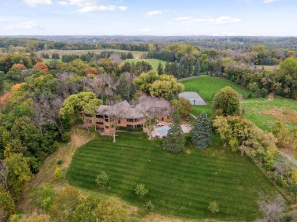
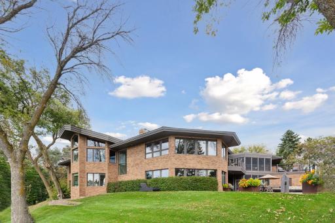
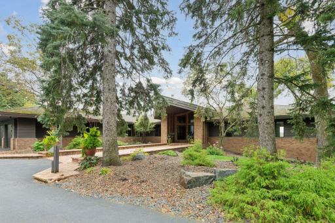
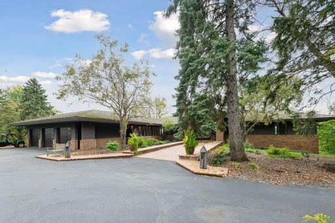
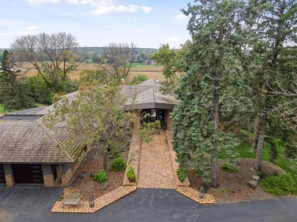
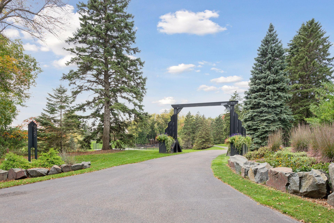
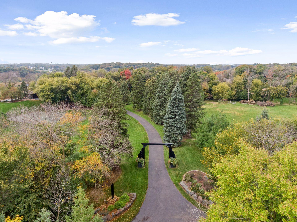
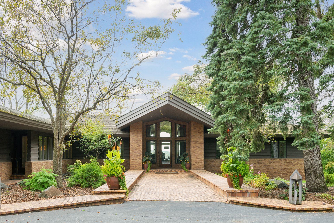
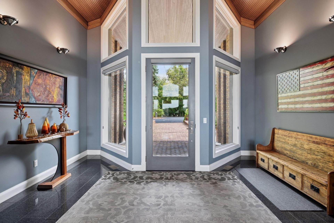
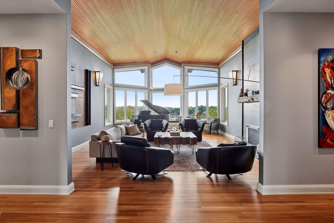
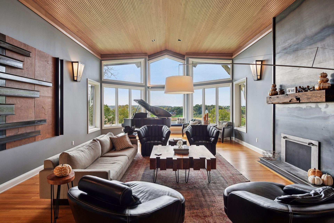
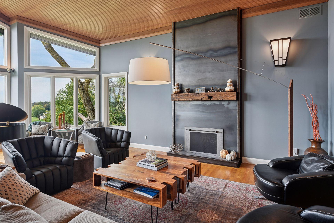
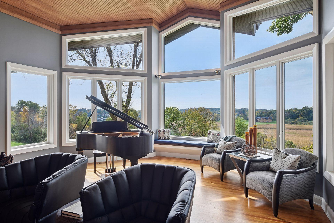
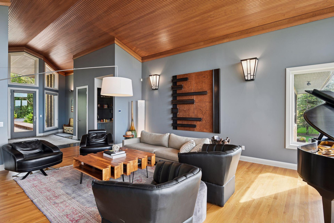
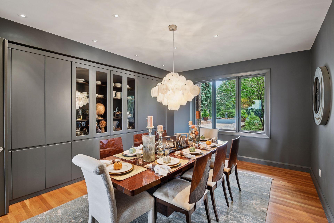
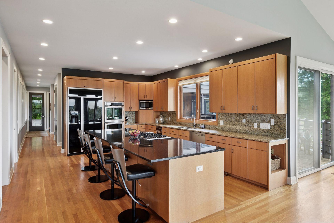
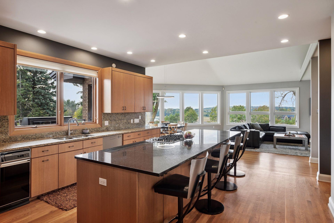
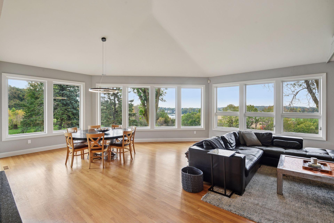
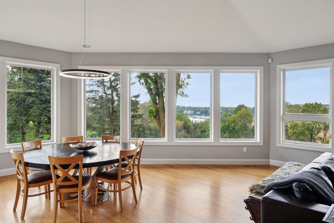
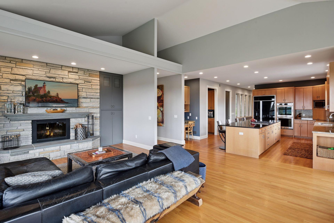
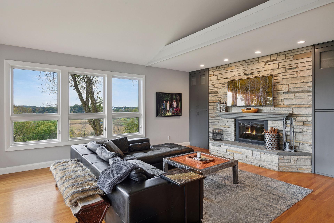
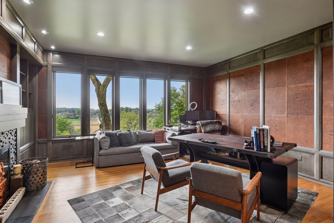
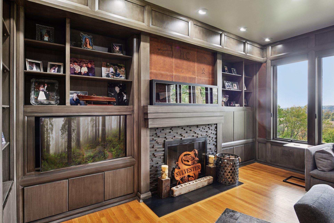
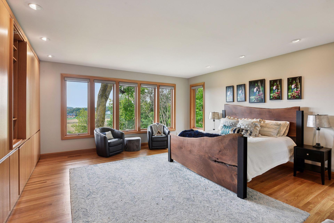
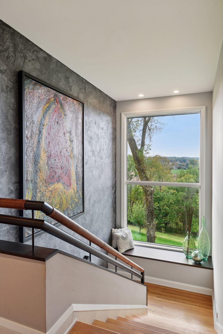
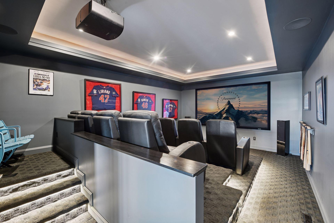
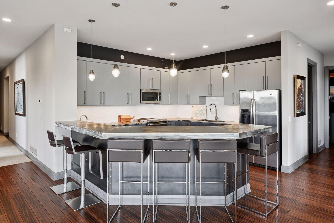
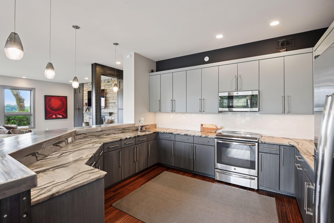
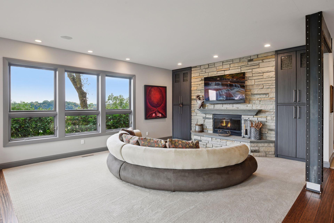
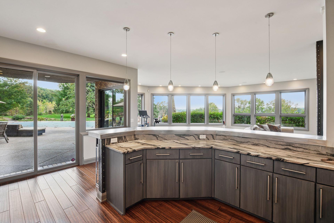
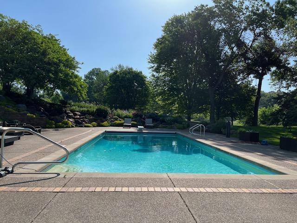
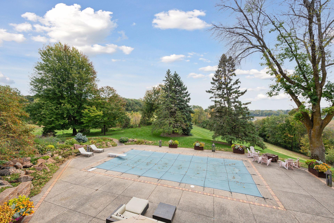
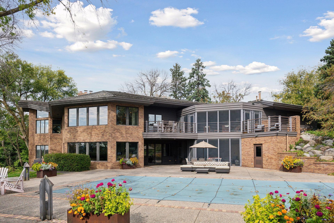
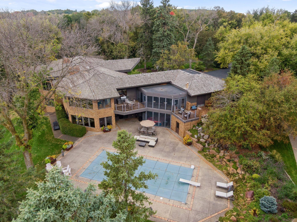
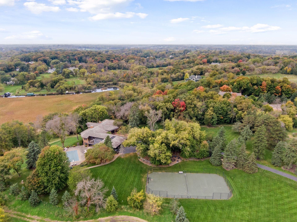
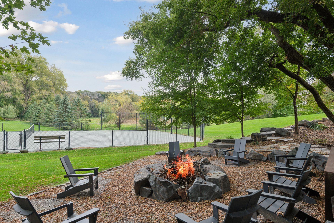
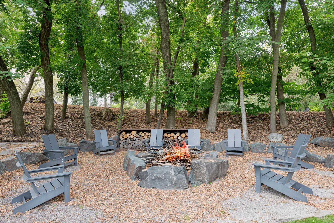
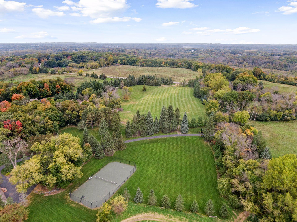
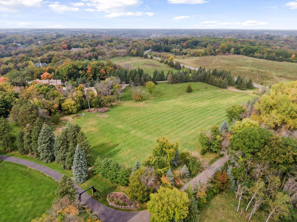
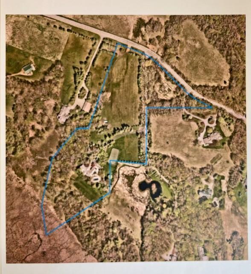
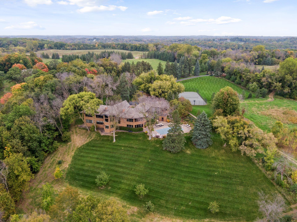
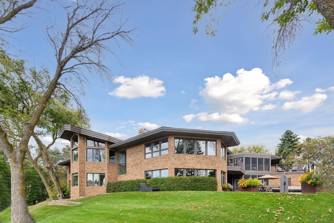
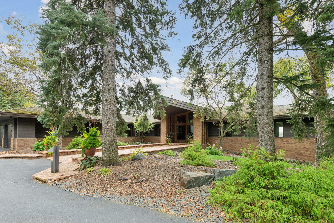
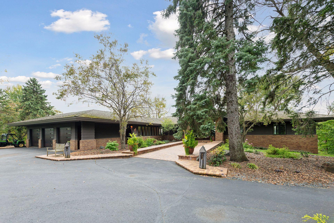
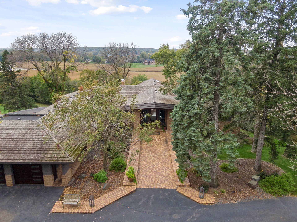
Discover an exceptional private estate where sophistication meets serenity. This contemporary, custom-crafted residence is perfectly positioned on 13.92 acres of pristine landscape, offering sweeping views of tranquil wetlands, mature woods, and the rippling waters of Lake Minnetonka. A long, secluded drive sets the tone for the privacy and grandeur that await. Designed for refined main-level living, the home showcases soaring vaulted ceilings, dramatic walls of glass, and sun-filled spaces that blur the line between indoors and the natural beauty beyond. Thoughtful architectural detailsâsuch as a striking Steele fireplace, repurposed leather-accented office walls, and dry-stack steel tile surroundsâcreate a truly distinctive and artful living environment. The walkout lower level is an entertainerâs dream, featuring a spacious family room, theater with stadium-style seating, game room, second kitchen/wet bar, and multiple walkouts for effortless flow to the outdoors. Step outside to your personal resort, complete with an in-ground pool, tennis court, fire pit, and endless views of untouched nature. Expansive acreage may also be suited for equestrian use, offering ample space for stables, training areas, and supporting facilities. An exceptional opportunity for discerning horse enthusiasts who desire the convenience of a close-in location. Additional luxury features include exquisite craftsmanship, rich wood flooring, enameled millwork, a serene primary suite with dual baths, vanities and closets, a two-story screened porch, multiple decks, and an oversized three-car heated garage with pet wash station. For those who enjoy homegrown bounty and a private orchard experience the estate includes apple, pear, and plum treesâalong with visits from the local wildlife. Fewer than 20 lake properties of 10+ acres remain in the area; this is an exceptionally rare opportunity to purchase nearly 14 acres located on the West-end of North Arm Bay. With its combination of privacy, acreage, and architectural distinctionâplus the option to subdivide into two additional buildable lotsâthis property offers an unmatched opportunity to create a personal legacy retreat.
Details
Maps
Contract Information
Status: Active
Contingency: None
Current Price: 3500000
Original List Price: 3500000
ListPrice: 3500000
List Date: 2026-02-24
Owner is an Agent?: No
Auction?: No
General Property Information
Common Wall: No
Lot Measurement: Acres
Manufactured Home?: No
Multiple PIDs?: No
New Development: No
Number of Fireplaces: 3
Road Btwn WF & Home?: No
Waterfront Present: No
Year Built: 1990
Yearly/Seasonal: Yearly
Zoning: Residential-Single Family
Bedrooms: 5
Baths Total: 6
Bath Full: 3
Bath Three Quarters: 2
Bath Half: 1
Main Floor Total SqFt: 4381
Above Grd Total SqFt: 4381
Below Grd Total SqFt: 4454
Total SqFt: 8835
Total Finished Sqft: 8600.00
FireplaceYN: Yes
Lake/Waterfront Name: Minnetonka
Style: (SF) Single Family
Foundation Size: 4454
Power Company: Wright-Hennepin Cooperative
Garage Stalls: 3
Lot Dimensions: .
Acres: 13.92
Assessment Pending: Unknown
Location Tax and Other Information
House Number: 4245
Street Name: Bayside
Street Suffix: Road
Postal City: Maple Plain
County: Hennepin
State: MN
Zip Code: 55359
Assessments
Tax With Assessments: 18878
Building Information
Finished SqFt Above Ground: 4381
Finished SqFt Below Ground: 4219
Lake Details
Lake Acres: 14205
Lake Depth: 113
Lease Details
Land Leased: Not Applicable
Miscellaneous Information
Homestead: Yes
Ownership
Fractional Ownership: No
Parking Characteristics
Garage Dimensions: 35x31
Garage Square Feet: 1085
Public Survey Info
Range#: 23
Section#: 06
Township#: 117
Property Features
Accessible: Hallways 42"+
Air Conditioning: Central Air
Amenities Unit: Cable; Deck; French Doors; Hardwood Floors; In-Ground Sprinkler; Kitchen Center Island; Kitchen Window; Main Floor Primary Bedroom; Natural Woodwork; Panoramic View; Porch; Primary Bedroom Walk-In Closet; Satellite Dish; Security System; Tennis Court; Tile Floors; Vaulted Ceiling(s); Walk-In Closet; Washer/Dryer Hookup; Wet Bar
Appliances: Air-To-Air Exchanger; Cooktop; Dishwasher; Disposal; Dryer; Fuel Tank - Owned; Microwave; Range; Refrigerator; Trash Compactor; Washer; Water Filtration System
Basement: Drain Tiled; Full; Sump Pump; Tile Shower; Tray Ceiling(s)
Bath Description: Full Jack & Jill; His and Her Closets; Main Floor 1/2 Bath; Main Floor 3/4 Bath; Main Floor Full Bath; Full Primary; Private Primary; 3/4 Basement; Full Basement; Bathroom Ensuite; Walk-In Shower Stall
Construction Status: Previously Owned
Dining Room Description: Breakfast Bar; Informal Dining Room; Separate/Formal Dining Room
Electric: 200+ Amp Service
Exterior: Brick/Stone; Wood
Family Room Characteristics: 2 or More; 2 Story/High/Vaulted Ceilings; Entertainment/Media Center; Lower Level; Main Level
Fireplace Characteristics: 2-Sided; Family Room; Living Room; Wood Burning
Foundation: Concrete Block
Fuel: Propane
Heating: Forced Air
Internet Options: Cable; Satellite
Laundry: Electric Dryer Hookup; Lower Level; Main Level; Sink; Washer Hookup
Lock Box Type: None
Lot Description: Irregular Lot; Tree Coverage - Medium; Underground Utilities
Parking Characteristics: Finished Garage; Garage Door Opener; Heated Garage; Insulated Garage; Storage
Pool Description: Below Ground; Heated
Road Frontage: Private Road
Road Responsibility: Private Maintained Road
Roof: Age Over 8 Years; Shake
Sewer: Holding Tank; Mound Septic; Private Sewer
Special Search: 3 BR on One Level; All Living Facilities on One Level; Main Floor Bedroom; Main Floor Primary; Primary Bdr Suite
Stories: One
Water: Well
Waterfront View: South
Room Information
| Room Name | Dimensions | Level |
| Dining Room | 18x12 | Main |
| Family Room | 30x20 | Main |
| Family Room | 27x18 | Lower |
| Fifth (5th) Bedroom | 20x19 | Lower |
| First (1st) Bedroom | 20x17 | Main |
| Fourth (4th) Bedroom | 18x16 | Lower |
| Game Room | 41x13 | Lower |
| Kitchen | 18x14 | Main |
| Second Kitchen | 14x13 | Lower |
| Living Room | 27x18 | Main |
| Media Room | 20x15 | Lower |
| Office | 16x15 | Main |
| Second (2nd) Bedroom | 12x11 | Main |
| Third (3rd) Bedroom | 20x14 | Lower |
Listing Office: Coldwell Banker Realty
Last Updated: May - 17 - 2026

The data relating to real estate for sale on this web site comes in part from the Broker Reciprocity SM Program of the Regional Multiple Listing Service of Minnesota, Inc. The information provided is deemed reliable but not guaranteed. Properties subject to prior sale, change or withdrawal. ©2024 Regional Multiple Listing Service of Minnesota, Inc All rights reserved.
Monday 25th of May 2026 09:48 AM

218-998-4400
Mohagen Real Estate


Let's Connect

Mohagen Real Estate
sue@MohagenRealEstate.com
Office: 218-998-4400
Cell: 218-731-7376

Mohagen Real Estate is licensed in the State of Minnesota