4249 Timber Drive NW, Hackensack, MN 56452 (MLS# 7123105)
$1,295,000
Hackensack, MN 56452
MLS# 7123105
Status: Closed
4 beds | 3 baths | 4644 sqft
1 / 76
Property Description
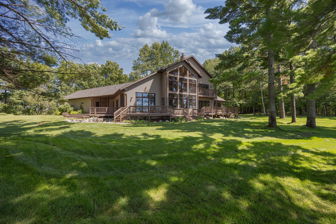
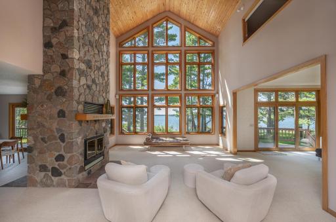
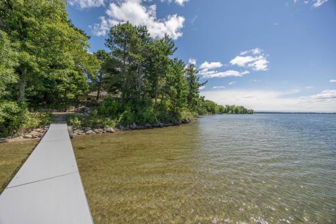
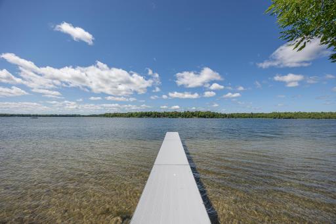
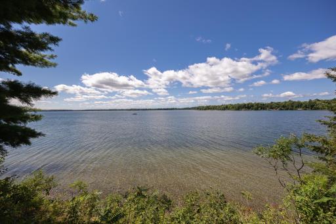
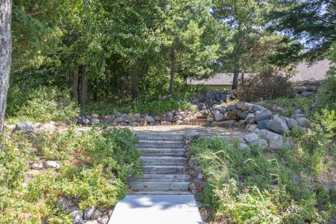
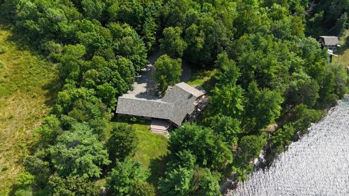
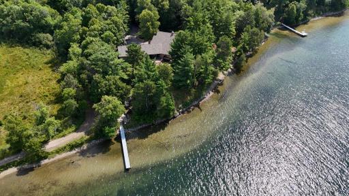
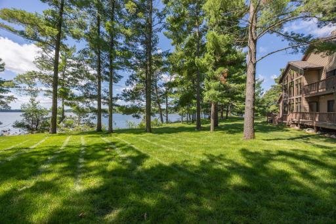
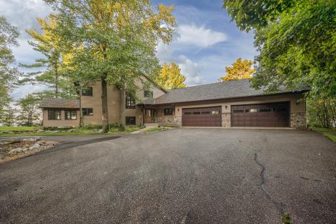
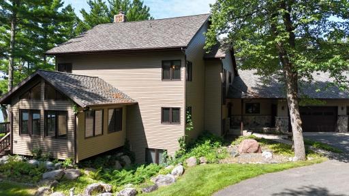
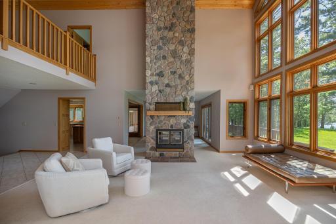
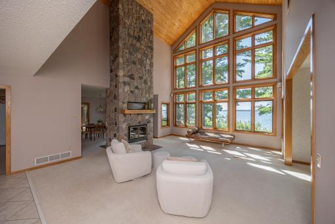
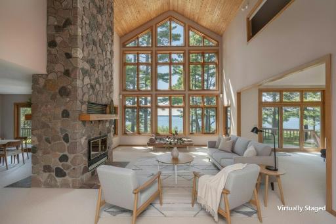
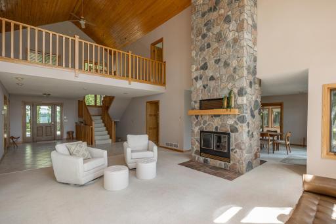
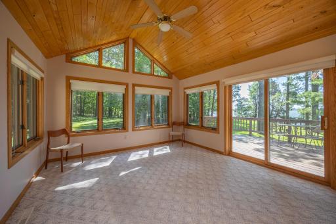
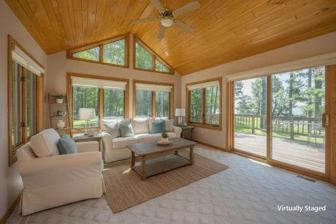
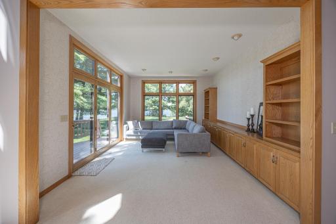
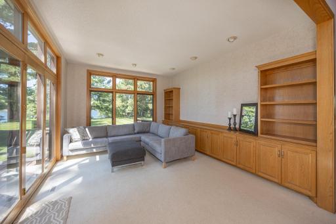
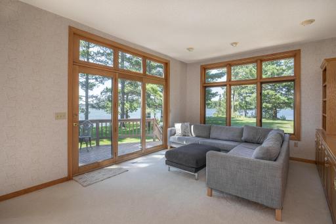
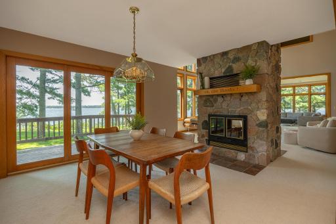
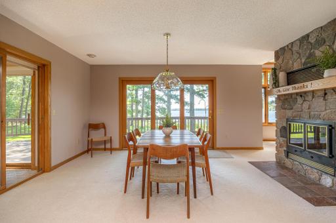
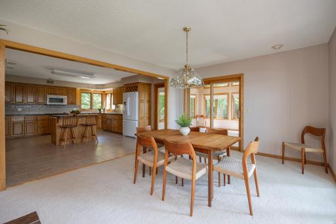
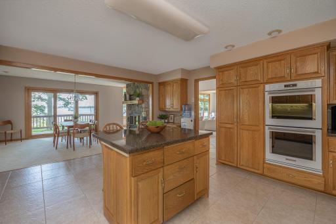
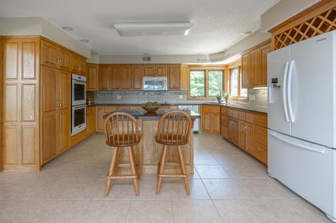
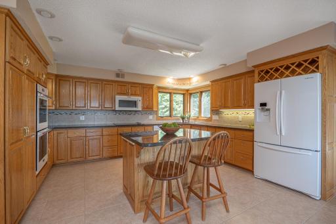
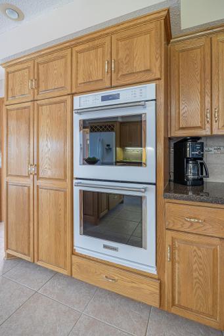
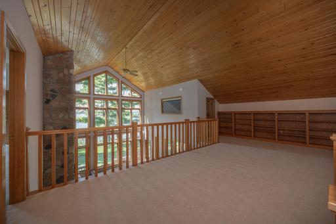
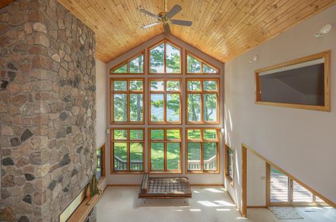
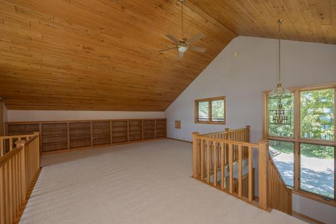
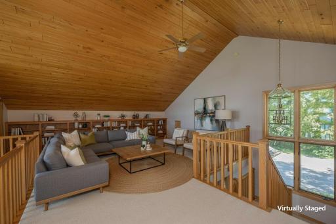
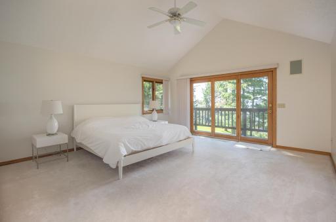
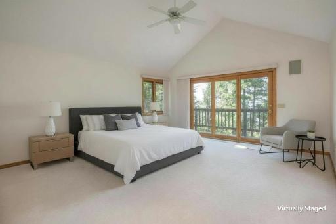
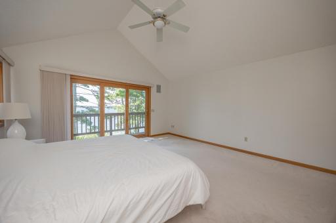
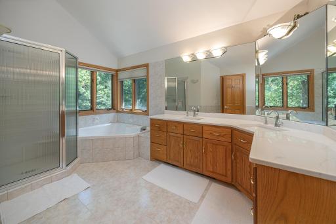
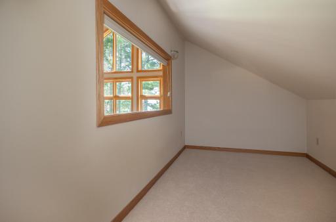
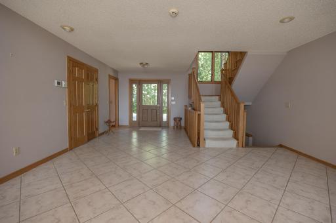
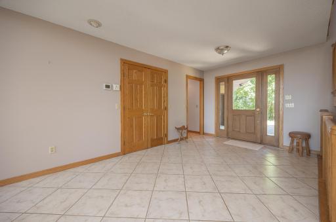
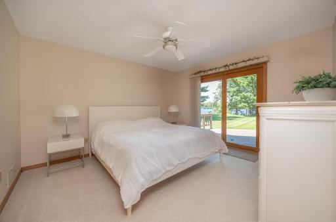
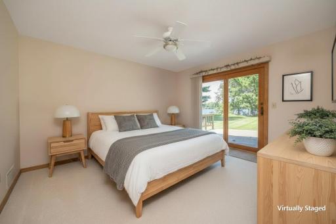
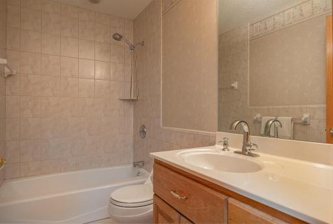
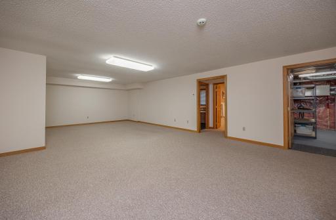
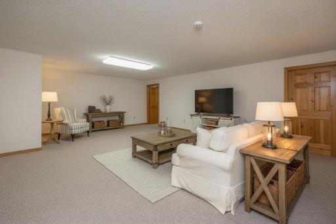
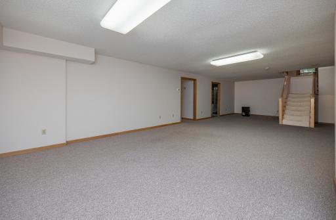
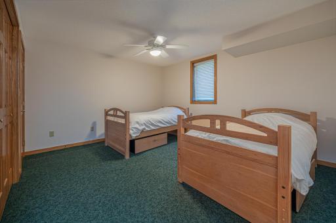
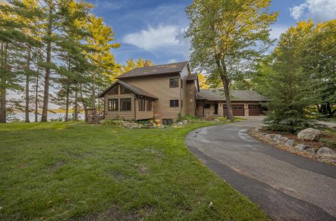
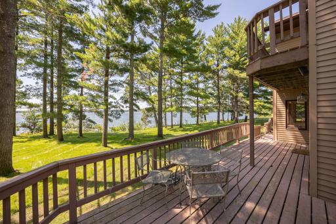
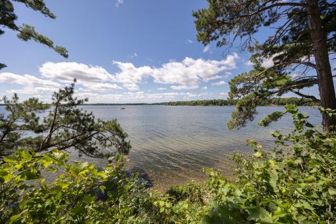
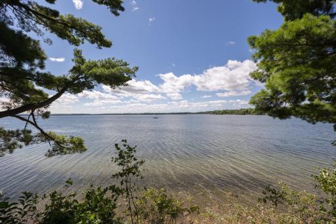
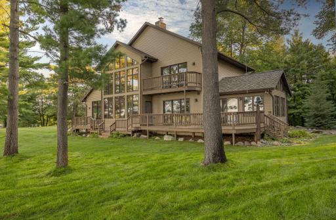
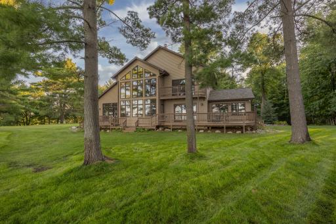
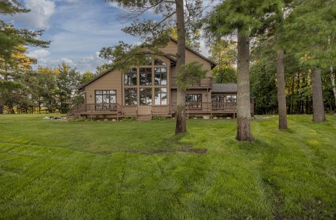
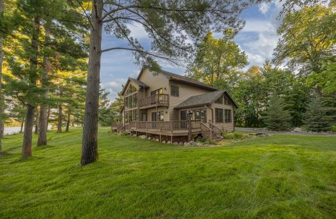
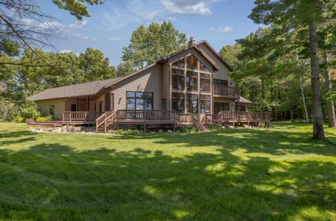
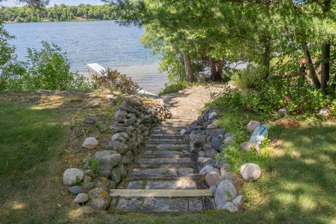
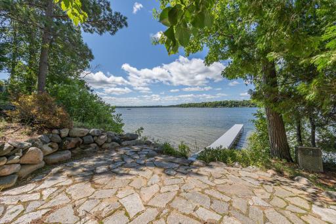
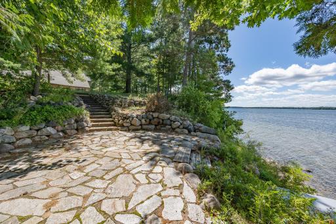
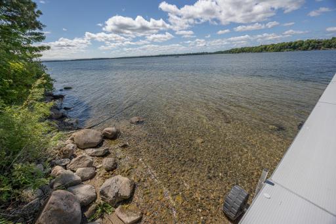
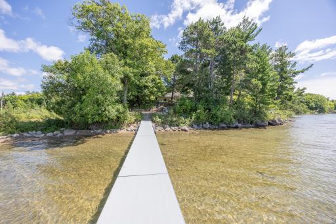
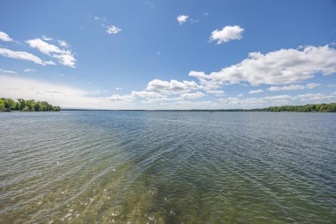
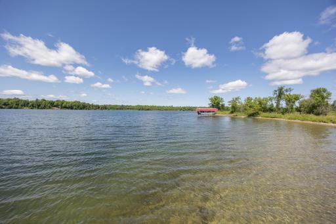
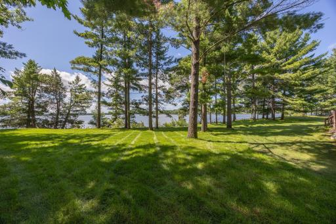
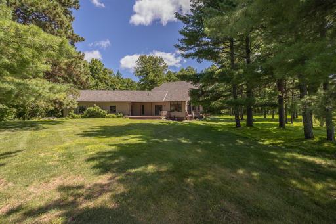
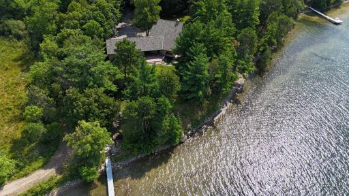
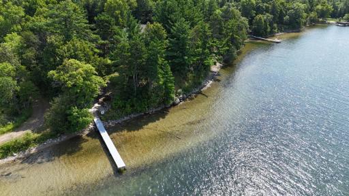
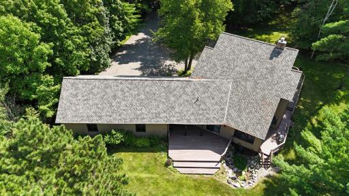
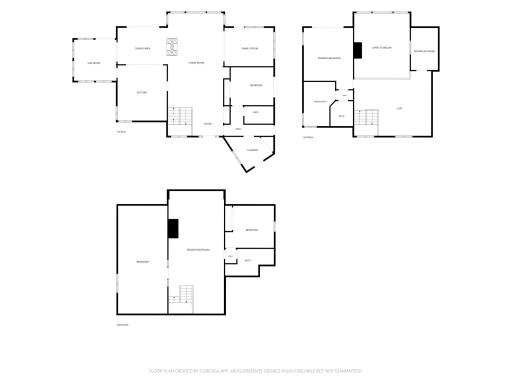
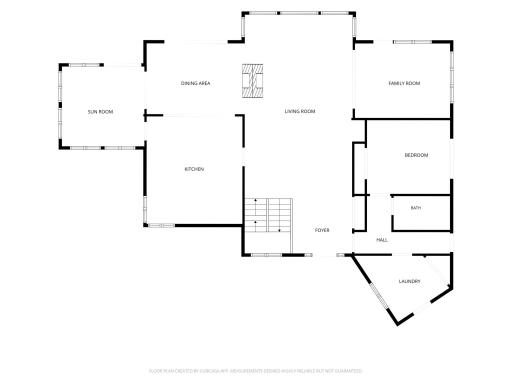
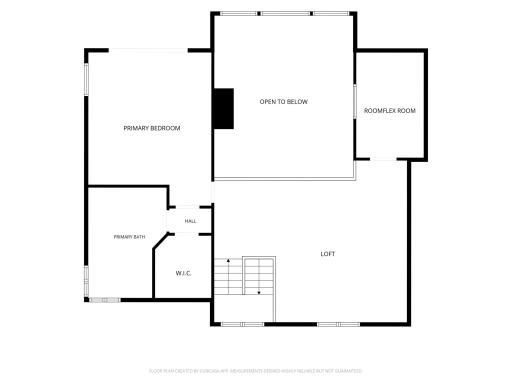
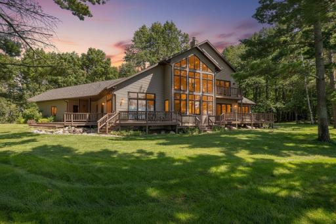
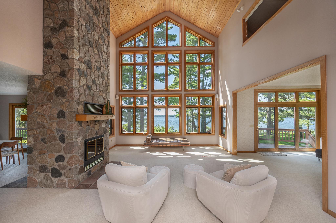
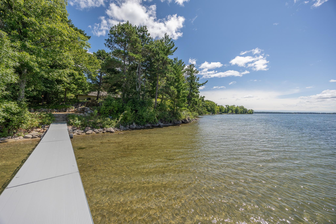
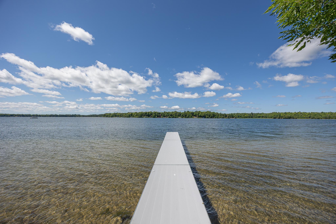
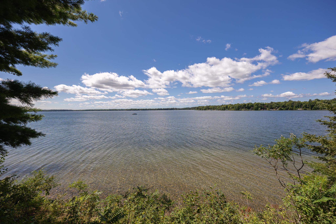
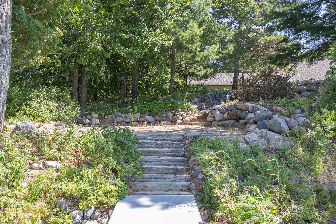
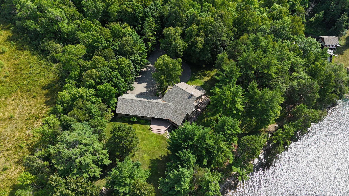
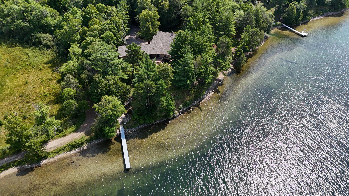
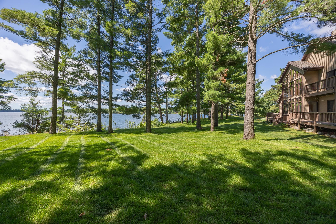
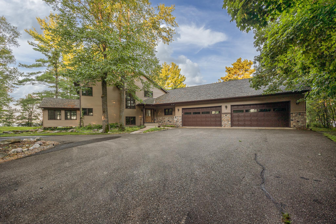
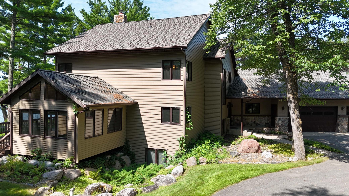
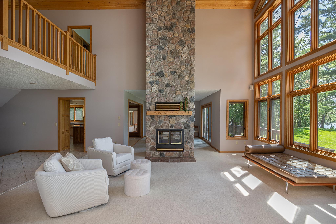
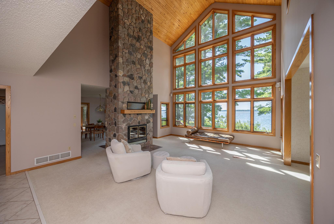
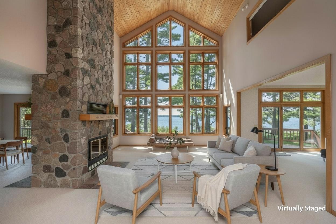
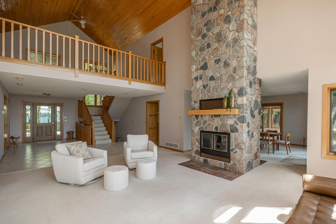
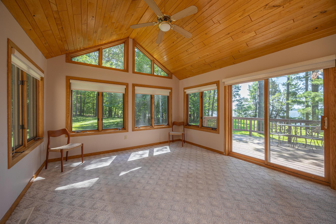
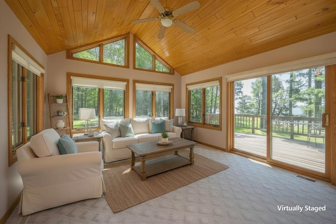
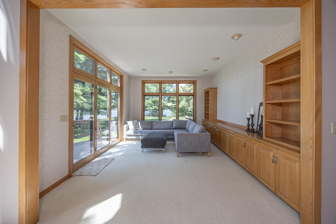
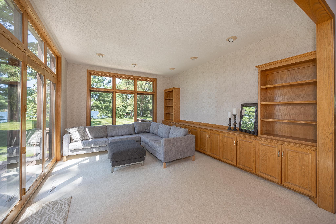
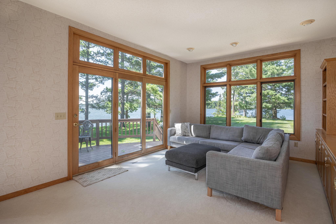
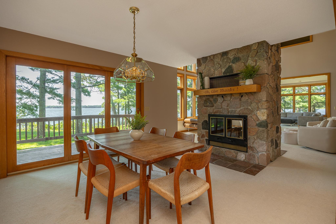
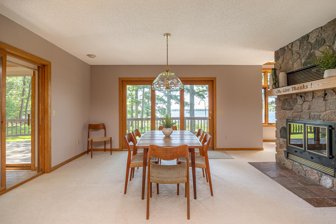
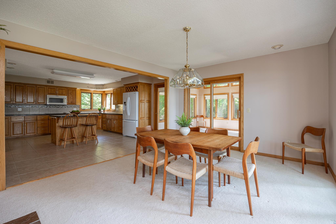
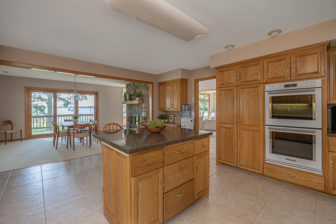
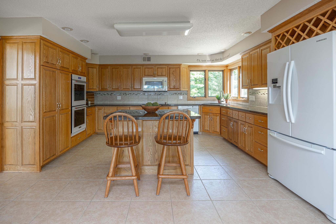
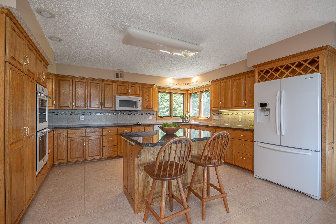
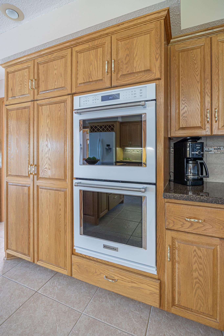
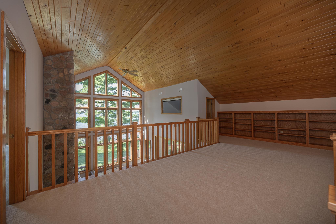
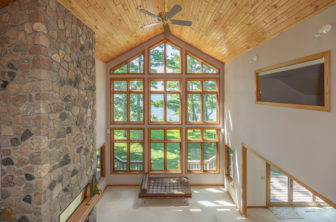
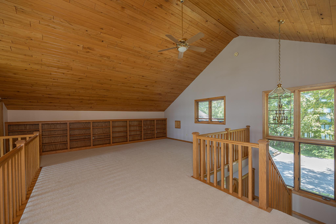
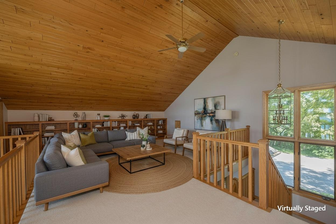
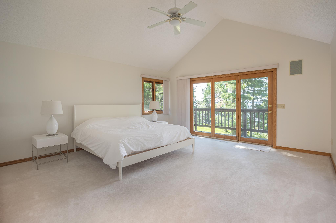
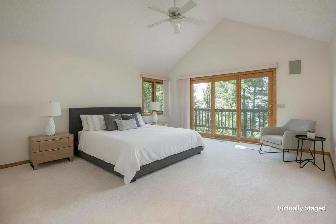
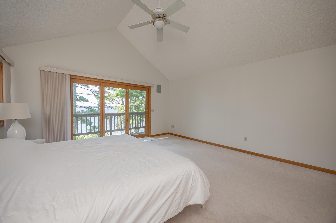
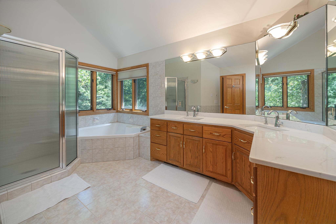
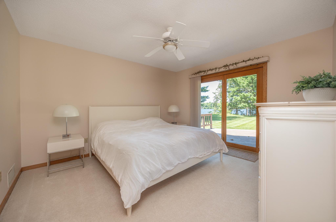
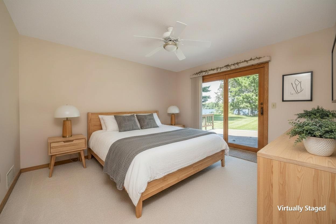
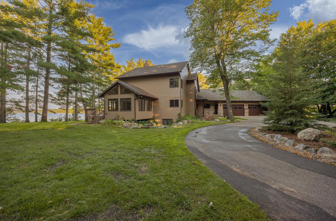
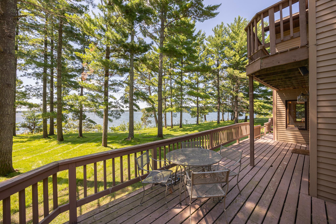
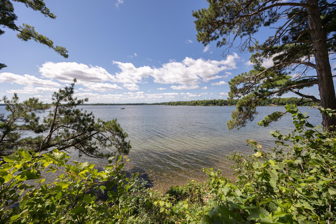
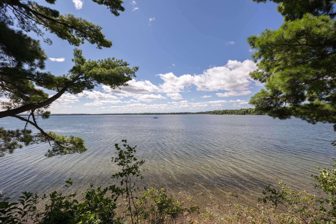
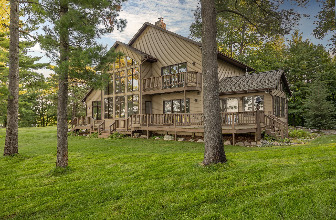
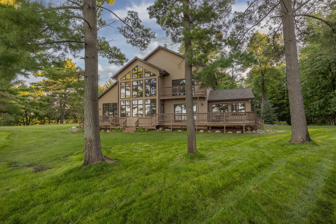
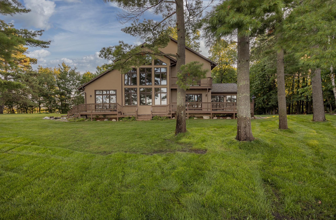
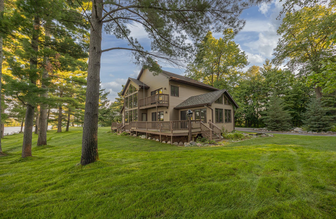
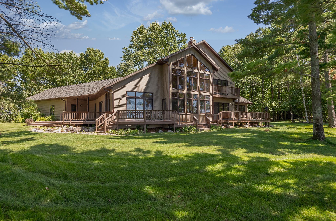
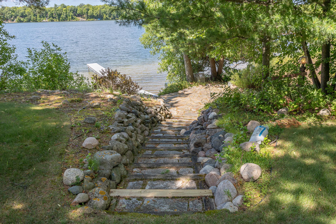
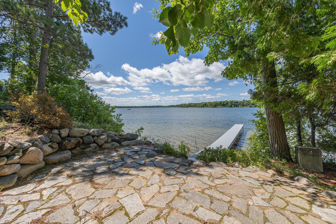
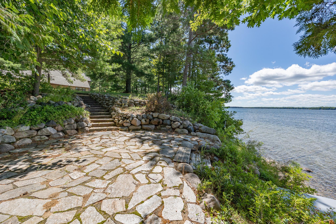
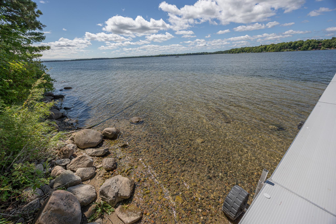
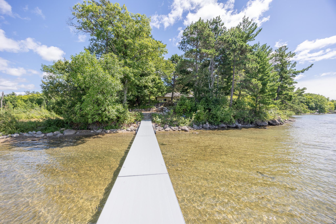
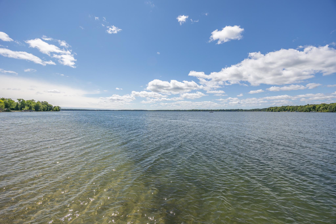
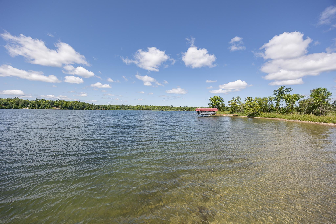
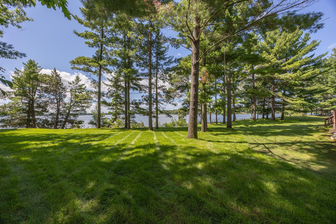
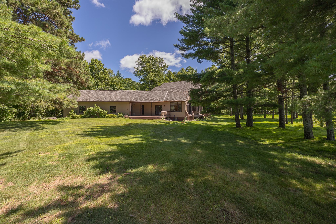
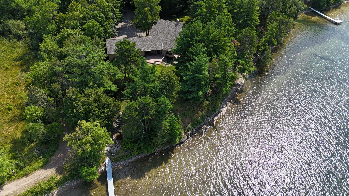
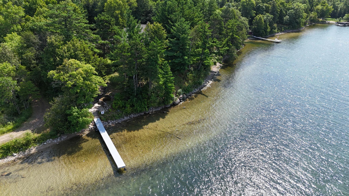
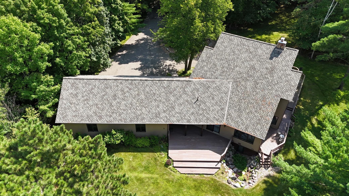
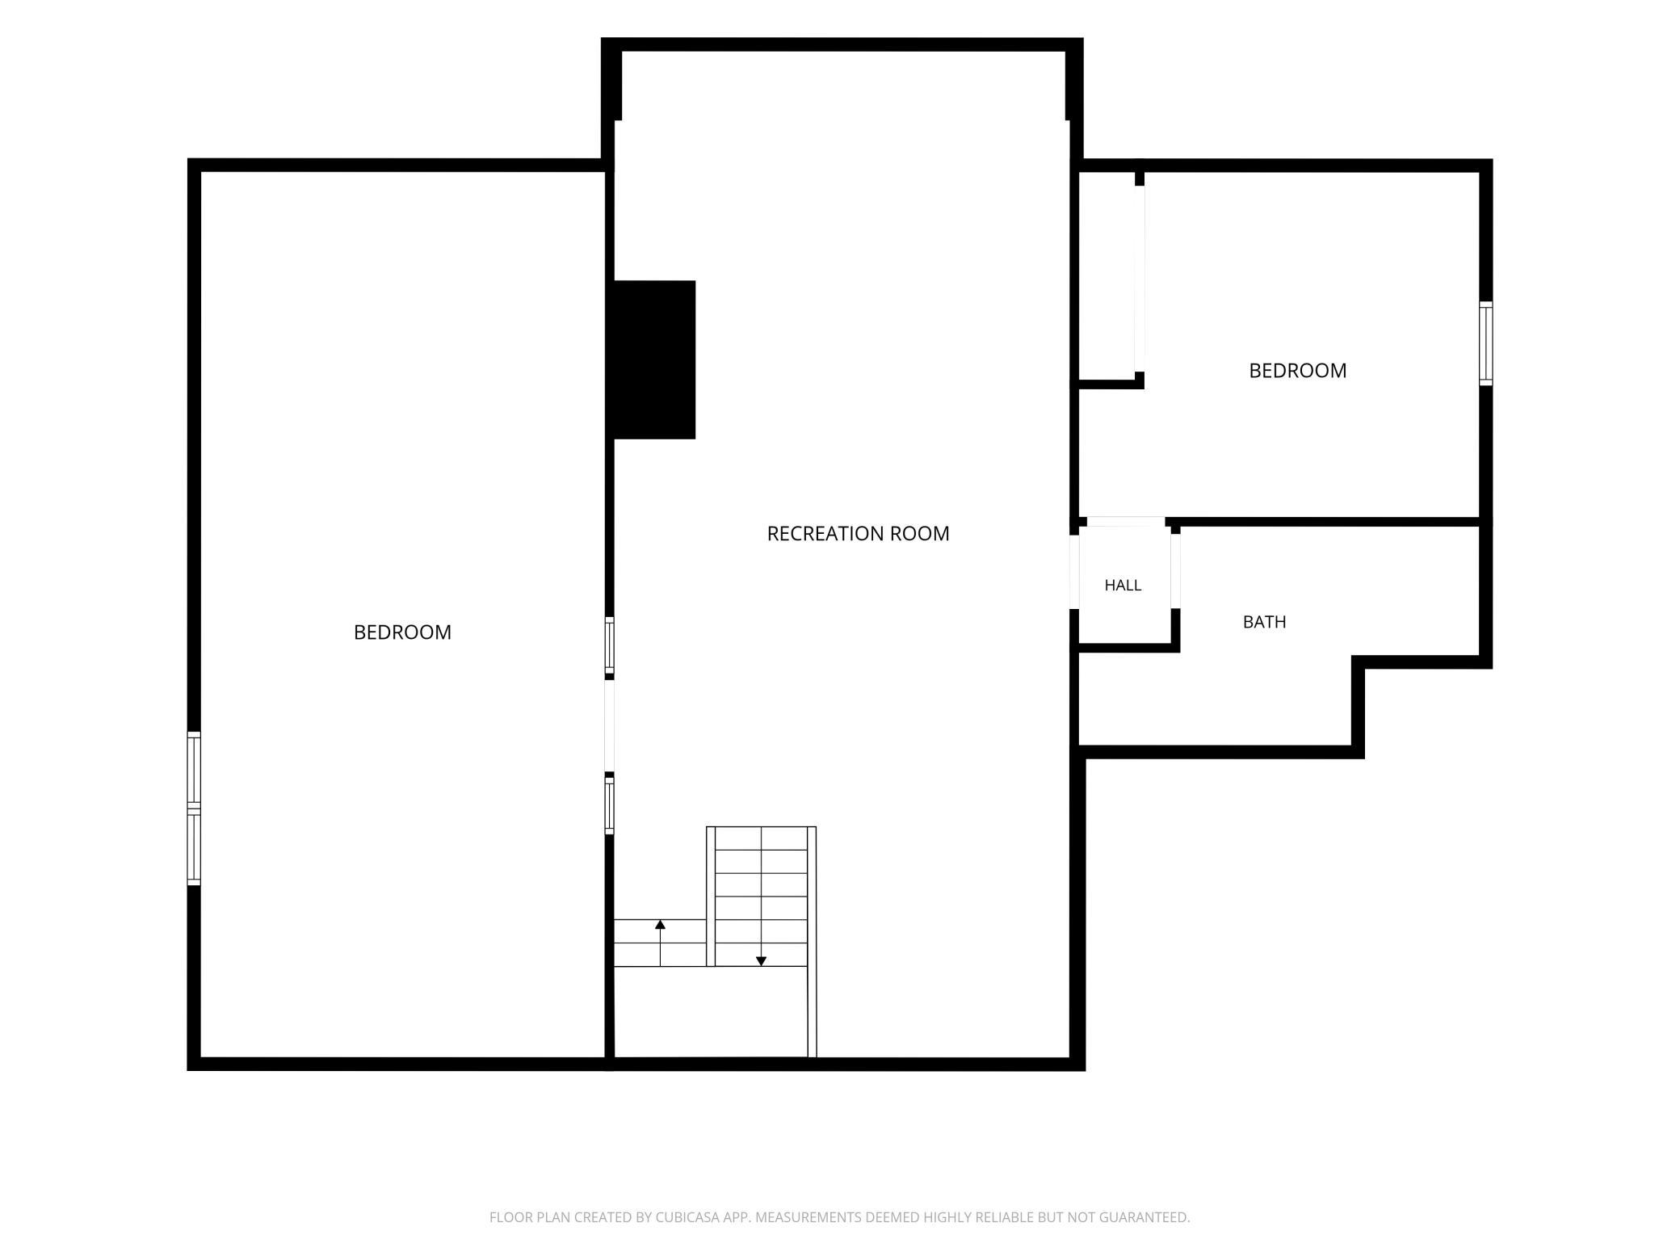
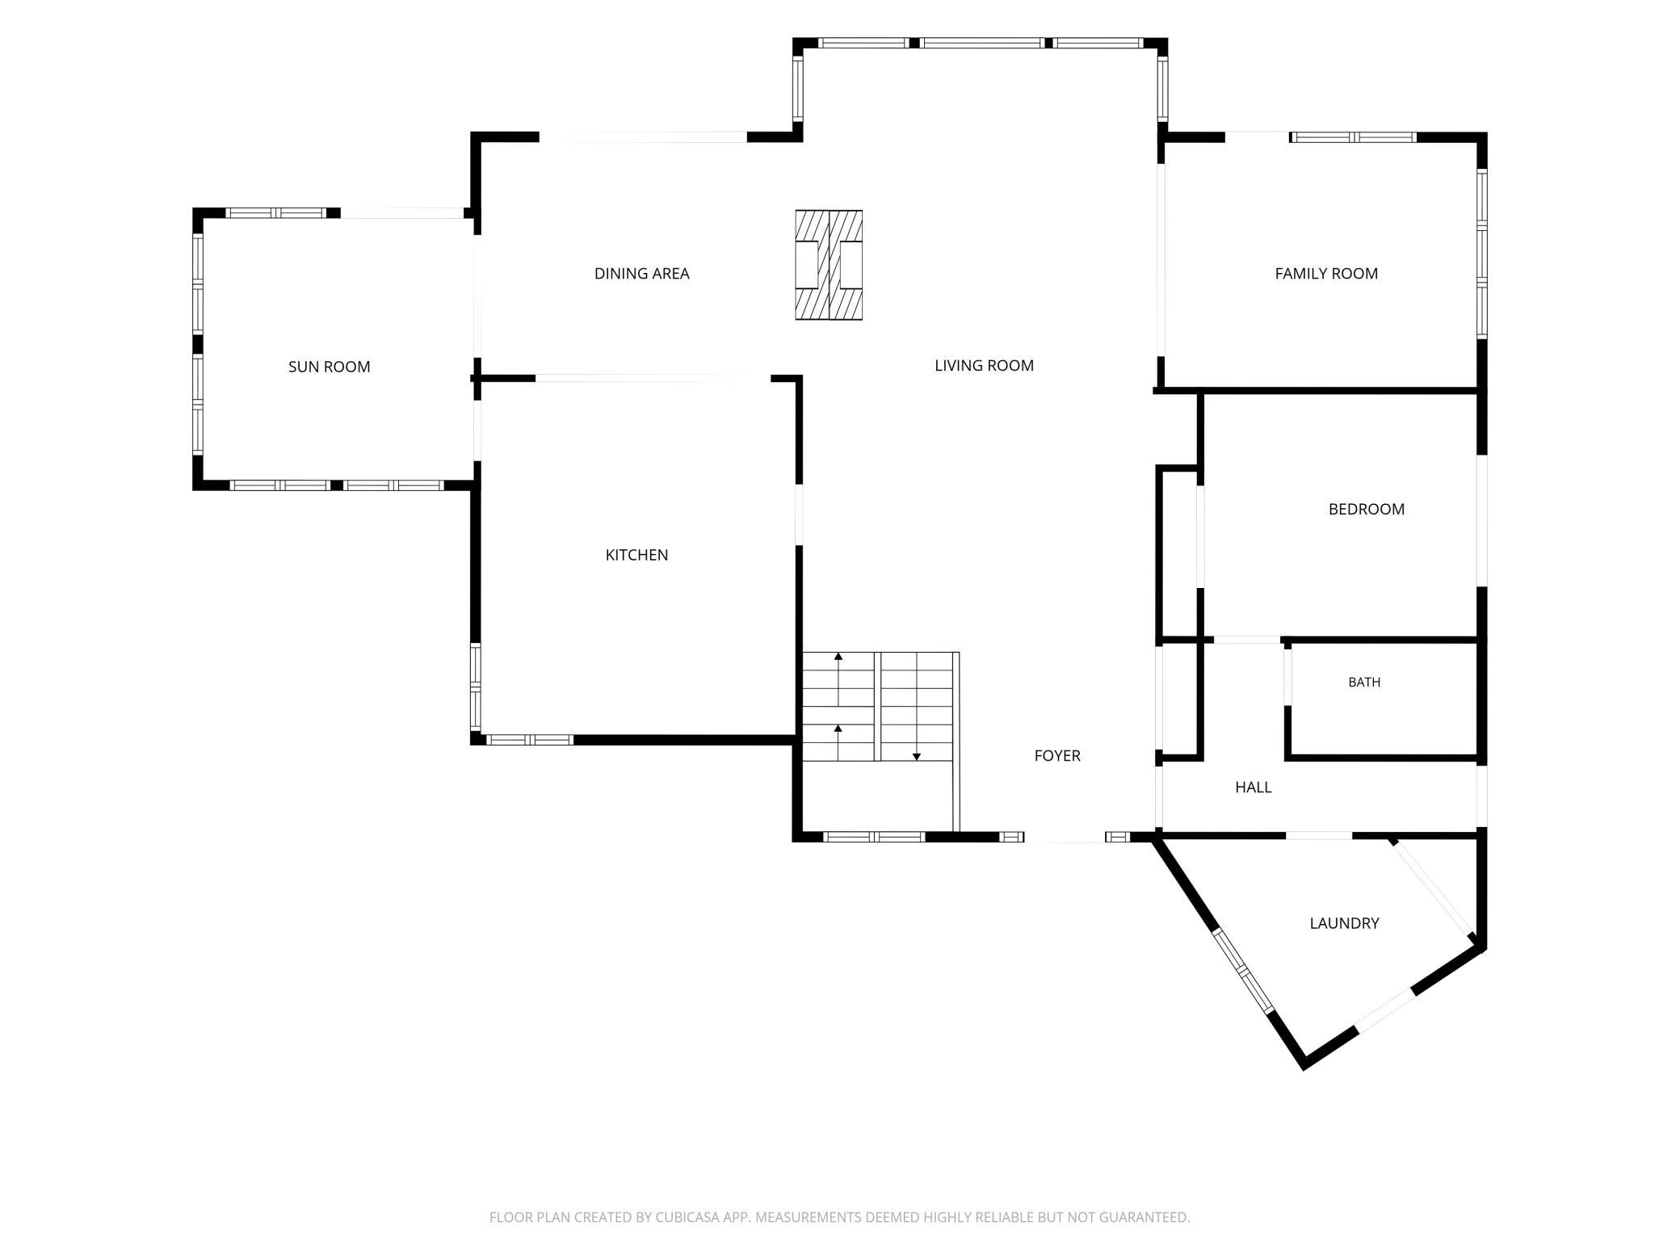
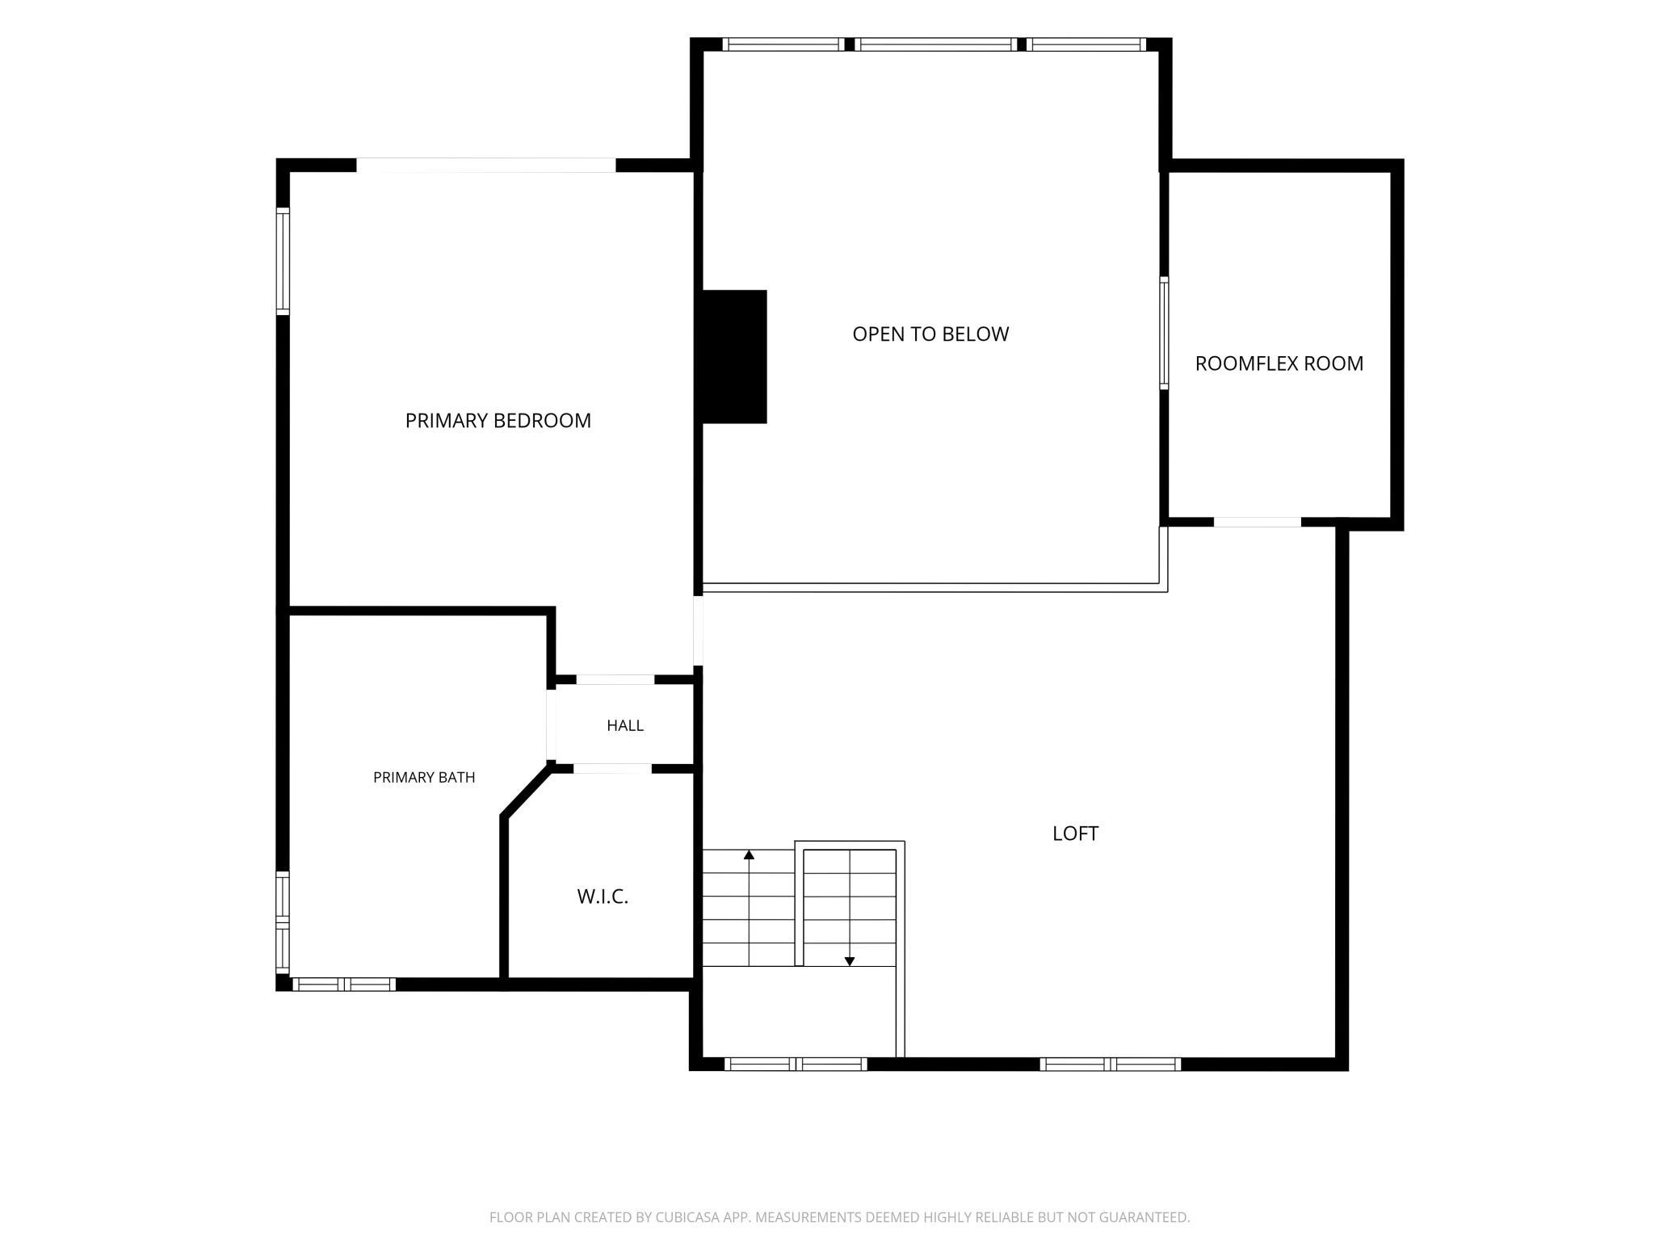
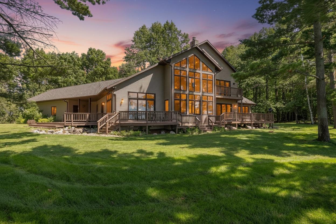
Some homes are built on beautiful lakes. Others are built to embrace them. Positioned where the sparkling waters of Woman Lake meet peaceful Lantern Bay, this remarkable home feels as though it belongs exactly where it stands. Set among towering white pines on 1.43 beautifully landscaped acres with over 250 feet of shoreline, every gathering space was thoughtfully positioned to capture a different perspective of the lake. Here, the views aren't simply outside your windows, they become part of everyday living. From the moment you step through the front door, your eyes are drawn to a soaring two-story wall of windows that frames the water beyond. A magnificent floor-to-ceiling fireplace crafted from native Minnesota stone rises through the heart of the home, anchoring both the great room and dining room while creating a warm gathering place in every season. Vaulted knotty pine ceilings, expansive walls of glass, and custom wood mantels add warmth and character without competing with the true centerpiece, the breathtaking setting beyond. The home unfolds naturally from one inviting space to the next. The dining room, four-season room, and comfortable sitting area each capture their own unique view of the lake as the shoreline gently wraps around the property. Multiple lakeside decks invite everything from quiet mornings with coffee to evenings spent watching the sunset reflect across Woman Lake. The spacious kitchen was designed for gathering, with abundant cabinetry, stone countertops, double ovens, generous workspace, and windows overlooking the beautifully landscaped grounds. Nearby, a private main-level bedroom enjoys its own lakeside deck access, while the upper-level owner's suite offers a peaceful retreat among the white pines, complete with a private deck, walk-in closet, and spacious en suite designed for relaxation. The finished lower level provides additional living space for family and guests, while the heated, insulated four-stall garage offers exceptional room for vehicles, boats, and all the gear that comes with lake life. Outside, expansive lawns, mature white pines, and beautifully crafted stonework guide you to the water's edge, where natural stone steps lead to a lakeside patio overlooking the dock. It's the kind of place where conversations linger long after sunset and every season brings a new reason to appreciate the view. Adding to the property's uniqueness, the buyer will have first right to purchase the adjoining waterfront parcel, an opportunity that is seldom available on Woman Lake. This isn't simply a beautiful lake home. It's a place designed to celebrate its surroundings, create lasting memories, and be enjoyed for generations to come. Your quiet paddle into Lantern Bay awaits.
Details
Maps
Contract Information
Status: Closed
Off Market Date: 2026-08-27
Contingency: None
Current Price: 1150000
Closed Date: 2026-09-24
Original List Price: 1295000
Sales Close Price: 1150000
ListPrice: 1295000
List Date: 2026-08-07
Owner is an Agent?: No
Auction?: No
General Property Information
Common Wall: No
Lot Measurement: Acres
Manufactured Home?: No
Multiple PIDs?: No
New Development: No
Number of Fireplaces: 1
Road Btwn WF & Home?: No
Waterfront Frontage: 250
Waterfront YN: Yes
Year Built: 1993
Yearly/Seasonal: Yearly
Zoning: Shoreline, Residential-Single Family
Bedrooms: 4
Baths Total: 3
Bath Full: 2
Bath Three Quarters: 1
Main Floor Total SqFt: 2404
Above Grd Total SqFt: 3115
Below Grd Total SqFt: 1529
Total SqFt: 4644
Total Finished Sqft: 4644.00
FireplaceYN: Yes
Lake/Waterfront Name: Woman (main lake)
Style: (SF) Single Family
Foundation Size: 2056
Power Company: Crow Wing Power
Garage Stalls: 4
Lot Dimensions: 250.44x257.58x147.67x366.25
Acres: 1.43
Assessment Pending: No
Location Tax and Other Information
House Number: 4249
Street Name: Timber
Street Suffix: Drive
Street Direction Suffix: NW
Postal City: Hackensack
County: Cass
State: MN
Zip Code: 56452
Assessments
Tax With Assessments: 5520
Basement
Foundation Dimensions: 35 x 60
Building Information
Finished SqFt Above Ground: 3115
Finished SqFt Below Ground: 1529
Elevation Highpoint to Waterfront Feet
Elevation Highpoint Waterfront Feet: 4-10
Lake Details
Lake Acres: 5519
Lake Chain Acreage: 6468
Lake Chain Name: Woman
Lake Depth: 54
Lease Details
Land Leased: Not Applicable
Miscellaneous Information
Homestead: Yes
Ownership
Fractional Ownership: No
Parking Characteristics
Garage Dimensions: 28 x 42
Garage Door Height: 8
Garage Door Width: 32
Garage Square Feet: 1176
Public Survey Info
Range#: 29
Section#: 12
Township#: 140
Property Features
Accessible: None
Air Conditioning: Central Air
Amenities Unit: Balcony; Ceiling Fan(s); Deck; Dock; French Doors; In-Ground Sprinkler; Kitchen Center Island; Kitchen Window; Natural Woodwork; Paneled Doors; Patio; Porch; Primary Bedroom Walk-In Closet; Security System; Sun Room; Tile Floors; Vaulted Ceiling(s); Walk-In Closet; Wet Bar
Appliances: Air-To-Air Exchanger; Central Vacuum; Cooktop; Dishwasher; Disposal; Double Oven; Dryer; Energy Star Appliances; Microwave; Refrigerator; Washer
Assumable Loan: Not Assumable
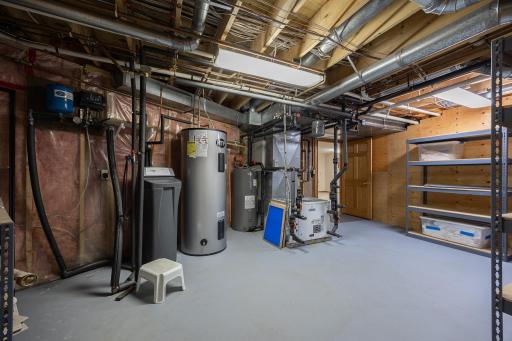
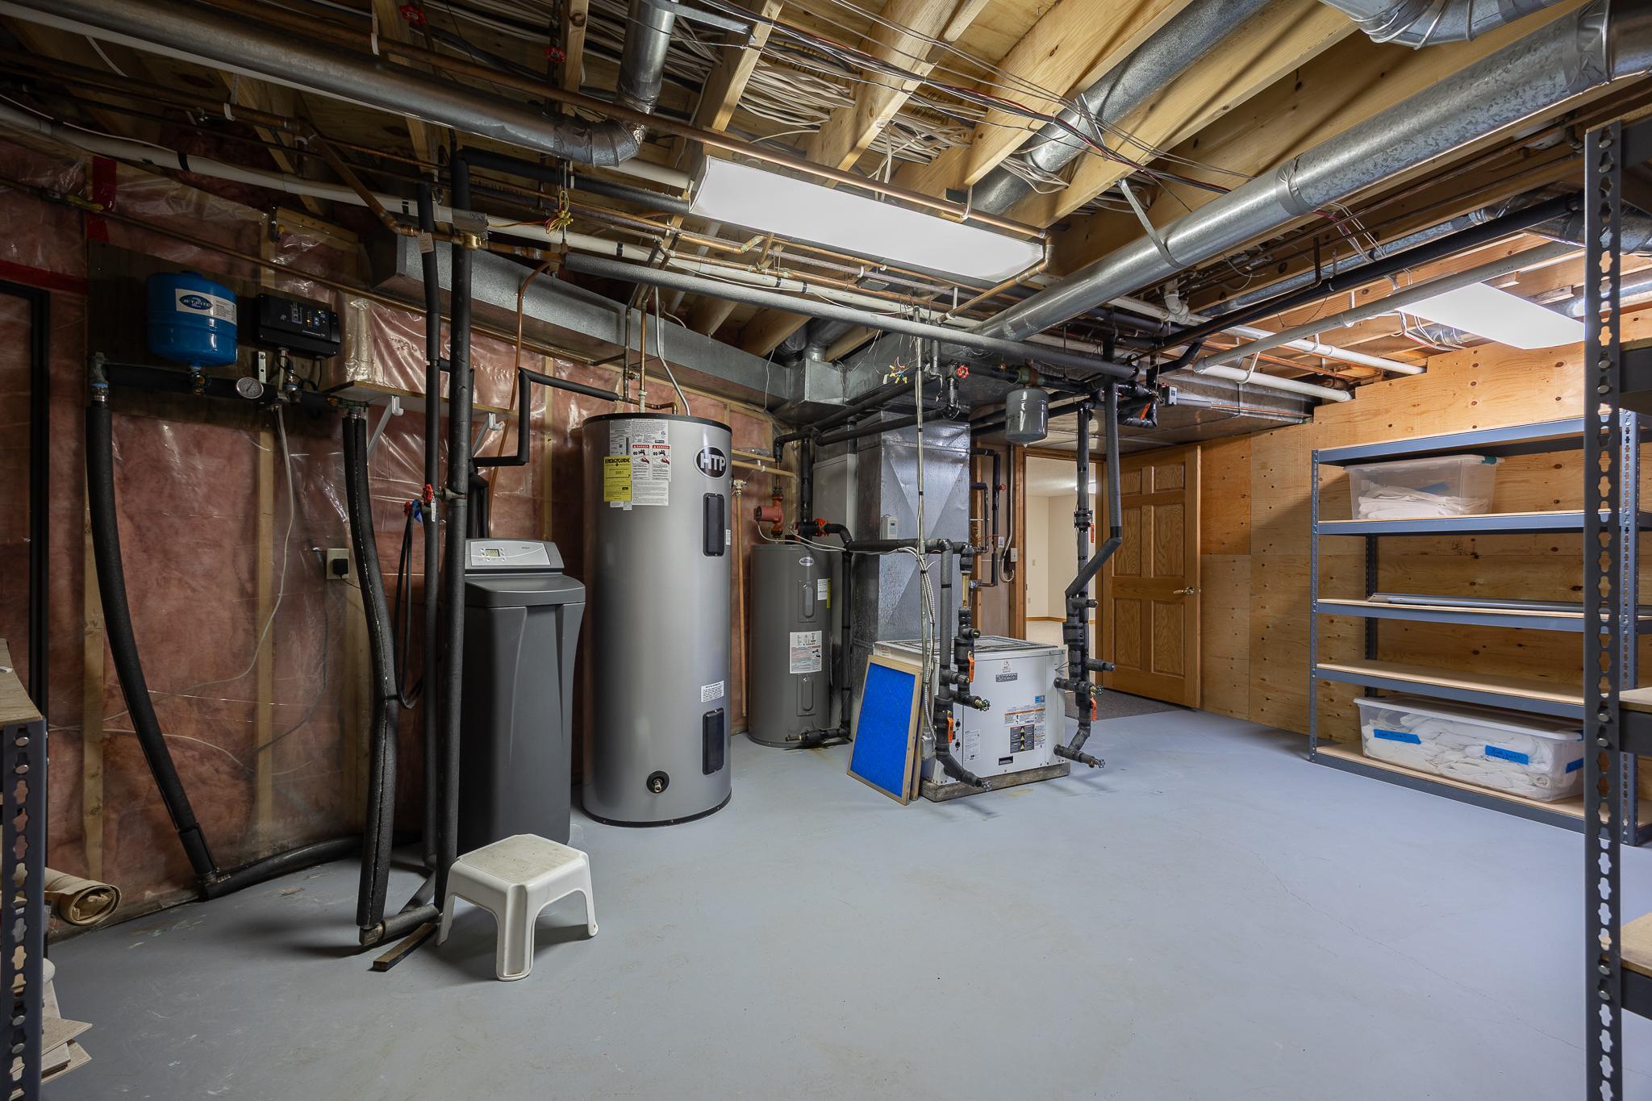
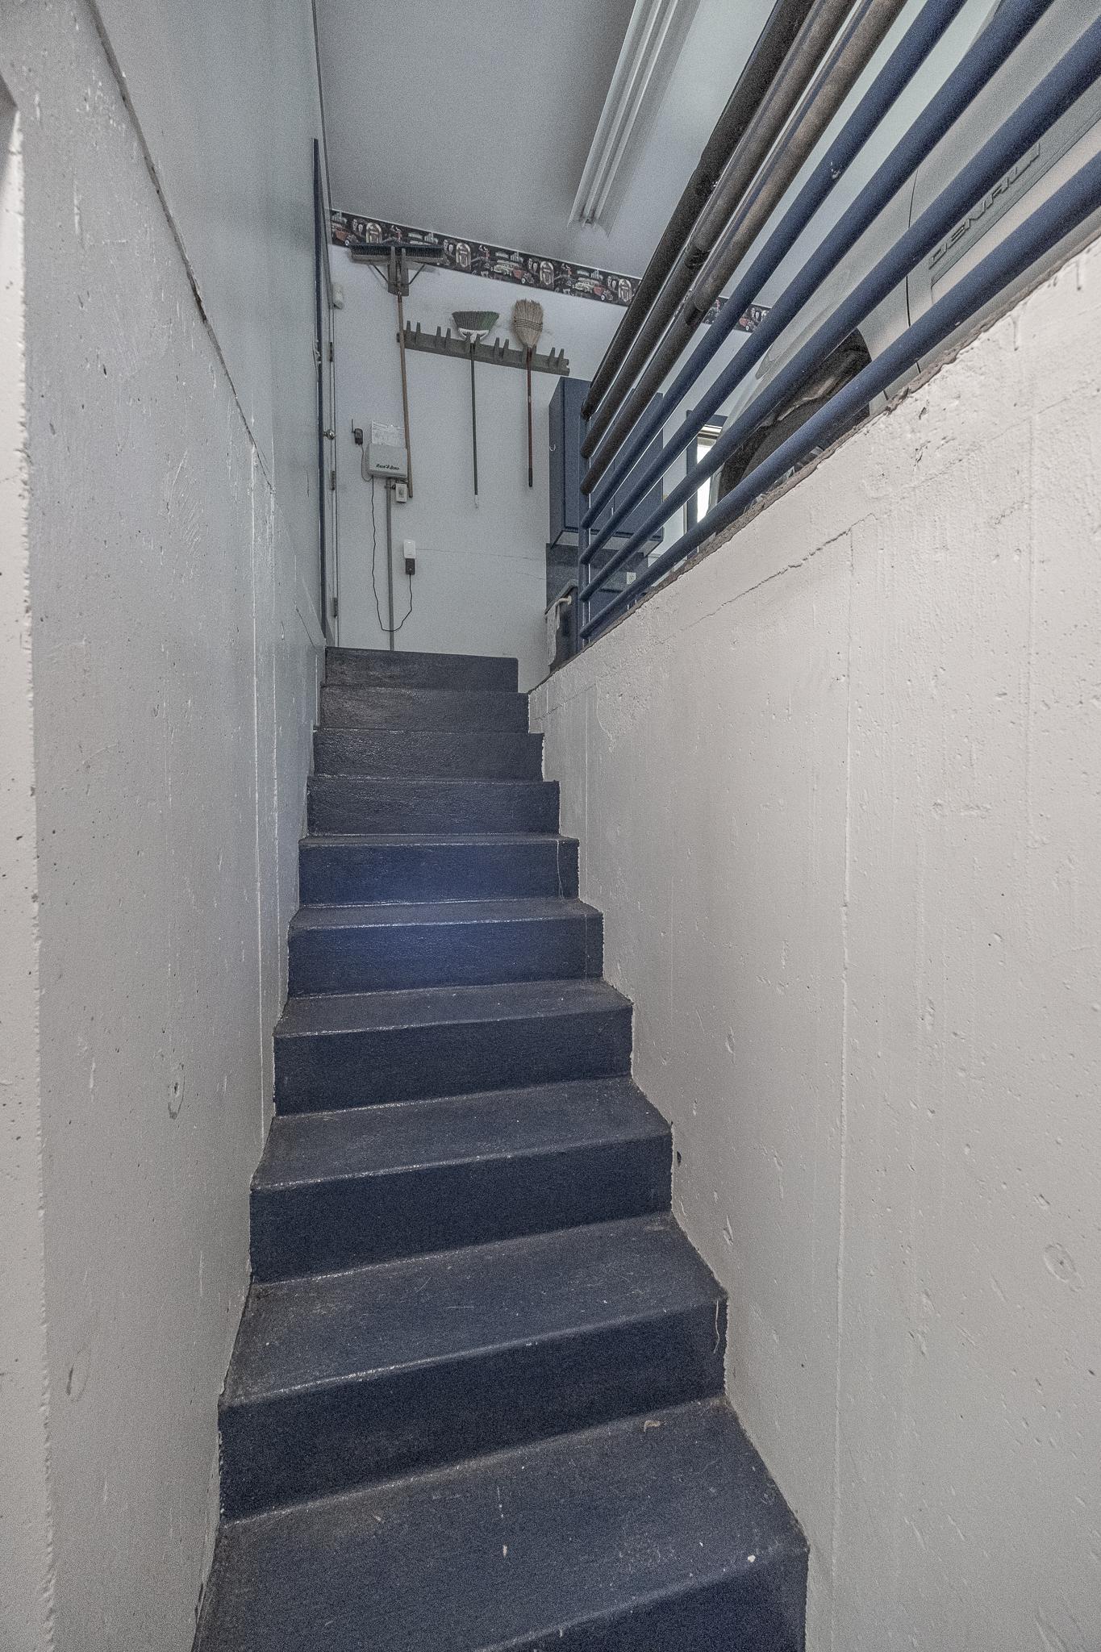
Basement: Drain Tiled; Drainage System; Egress Windows; Full; Storage Space
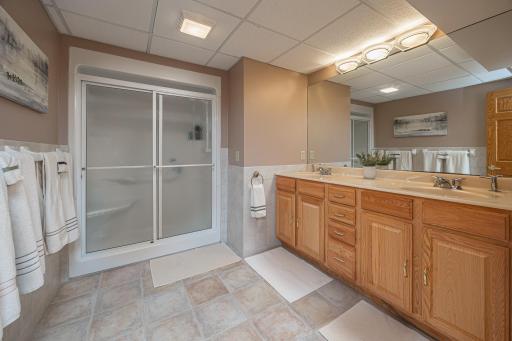
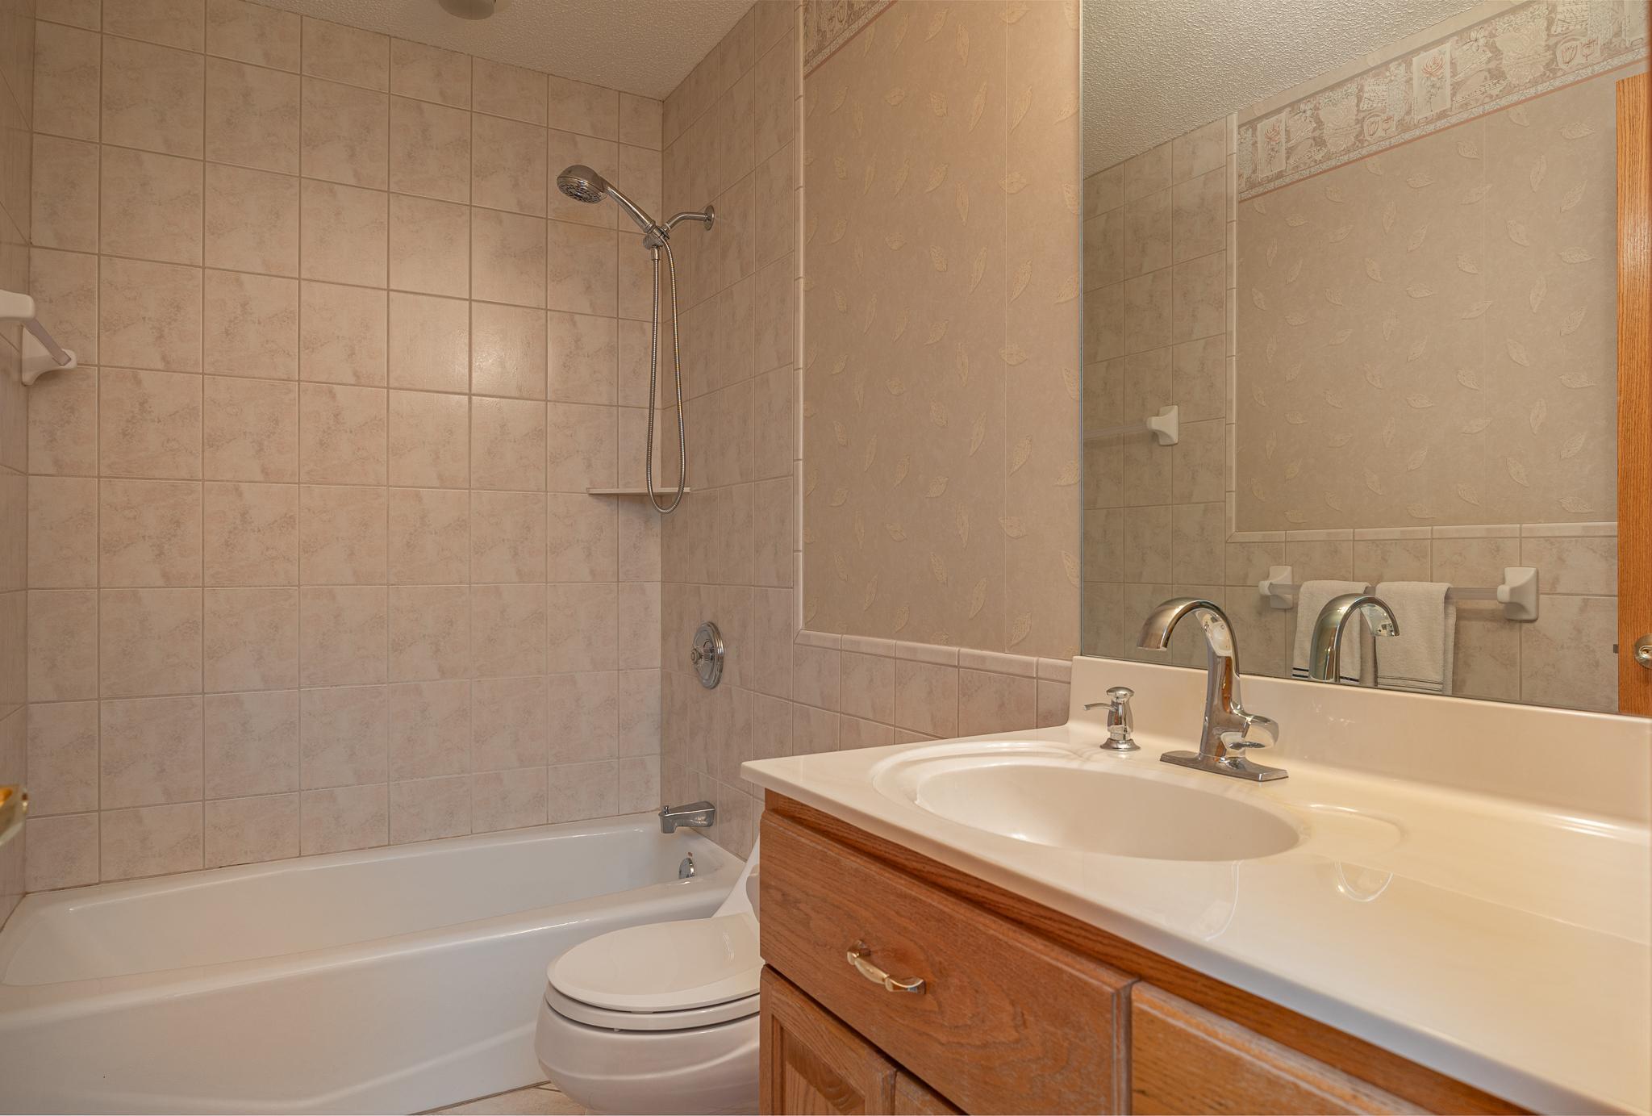
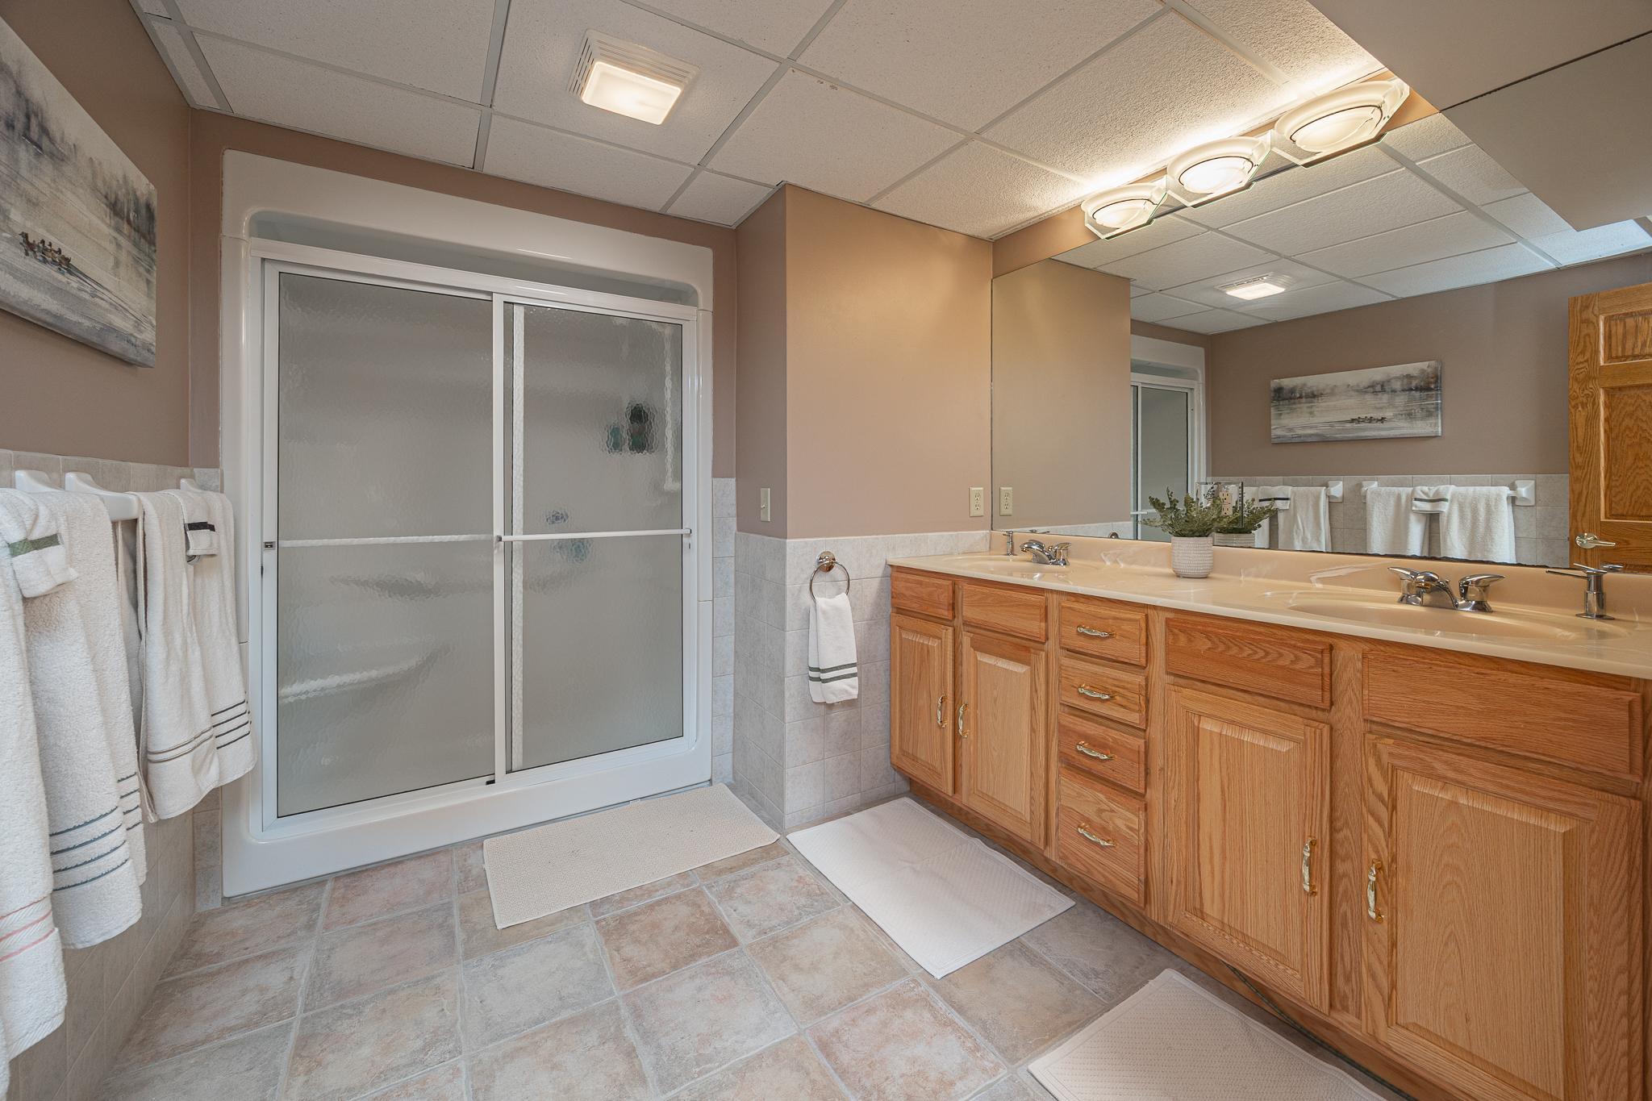
Bath Description: Main Floor Full Bath; Upper Level Full Bath; Full Primary; 3/4 Basement; Bathroom Ensuite; Separate Tub & Shower
Construction Materials: Frame
Construction Status: Previously Owned
Dining Room Description: Informal Dining Room
Electric: 200+ Amp Service
Elevation Highpoint to Waterfront Slope: Gradual
Exterior: Metal; Steel Siding
Family Room Characteristics: Great Room; Lower Level
Fencing: None
Financing Terms: Conventional
Fireplace Characteristics: 2-Sided; Living Room; Stone; Wood Burning
Foundation: Concrete Block
Fuel: Electric
Heating: Geothermal
Internet Options: DSL
Lake Details: Gravel; Hard; Sand
Laundry: Main Level; Sink
Lock Box Type: Combo
Lot Description: Accessible Shoreline; Irregular Lot; Tree Coverage - Medium; Underground Utilities
Outbuildings: Boat House; Pole Building
Parking Characteristics: Finished Garage; Floor Drain; Garage Door Opener; Heated Garage; Insulated Garage; Secured
Pool Description: None
Road Frontage: Private Road
Road Responsibility: Private Maintained Road
Roof: Age 8 Years or Less; Architectural Shingle; Shake
Sellers Terms: Cash; Conventional
Sewer: Mound Septic; Private Sewer; Septic System Compliant - Yes; Tank with Drainage Field
Special Search: Main Floor Bedroom; Main Floor Laundry
Stories: Two
Water: 4-Inch Submersible; Drilled; Private; Well
Waterfront Type: Lake Front; Lake View
Waterfront View: Lake; West
Room Information
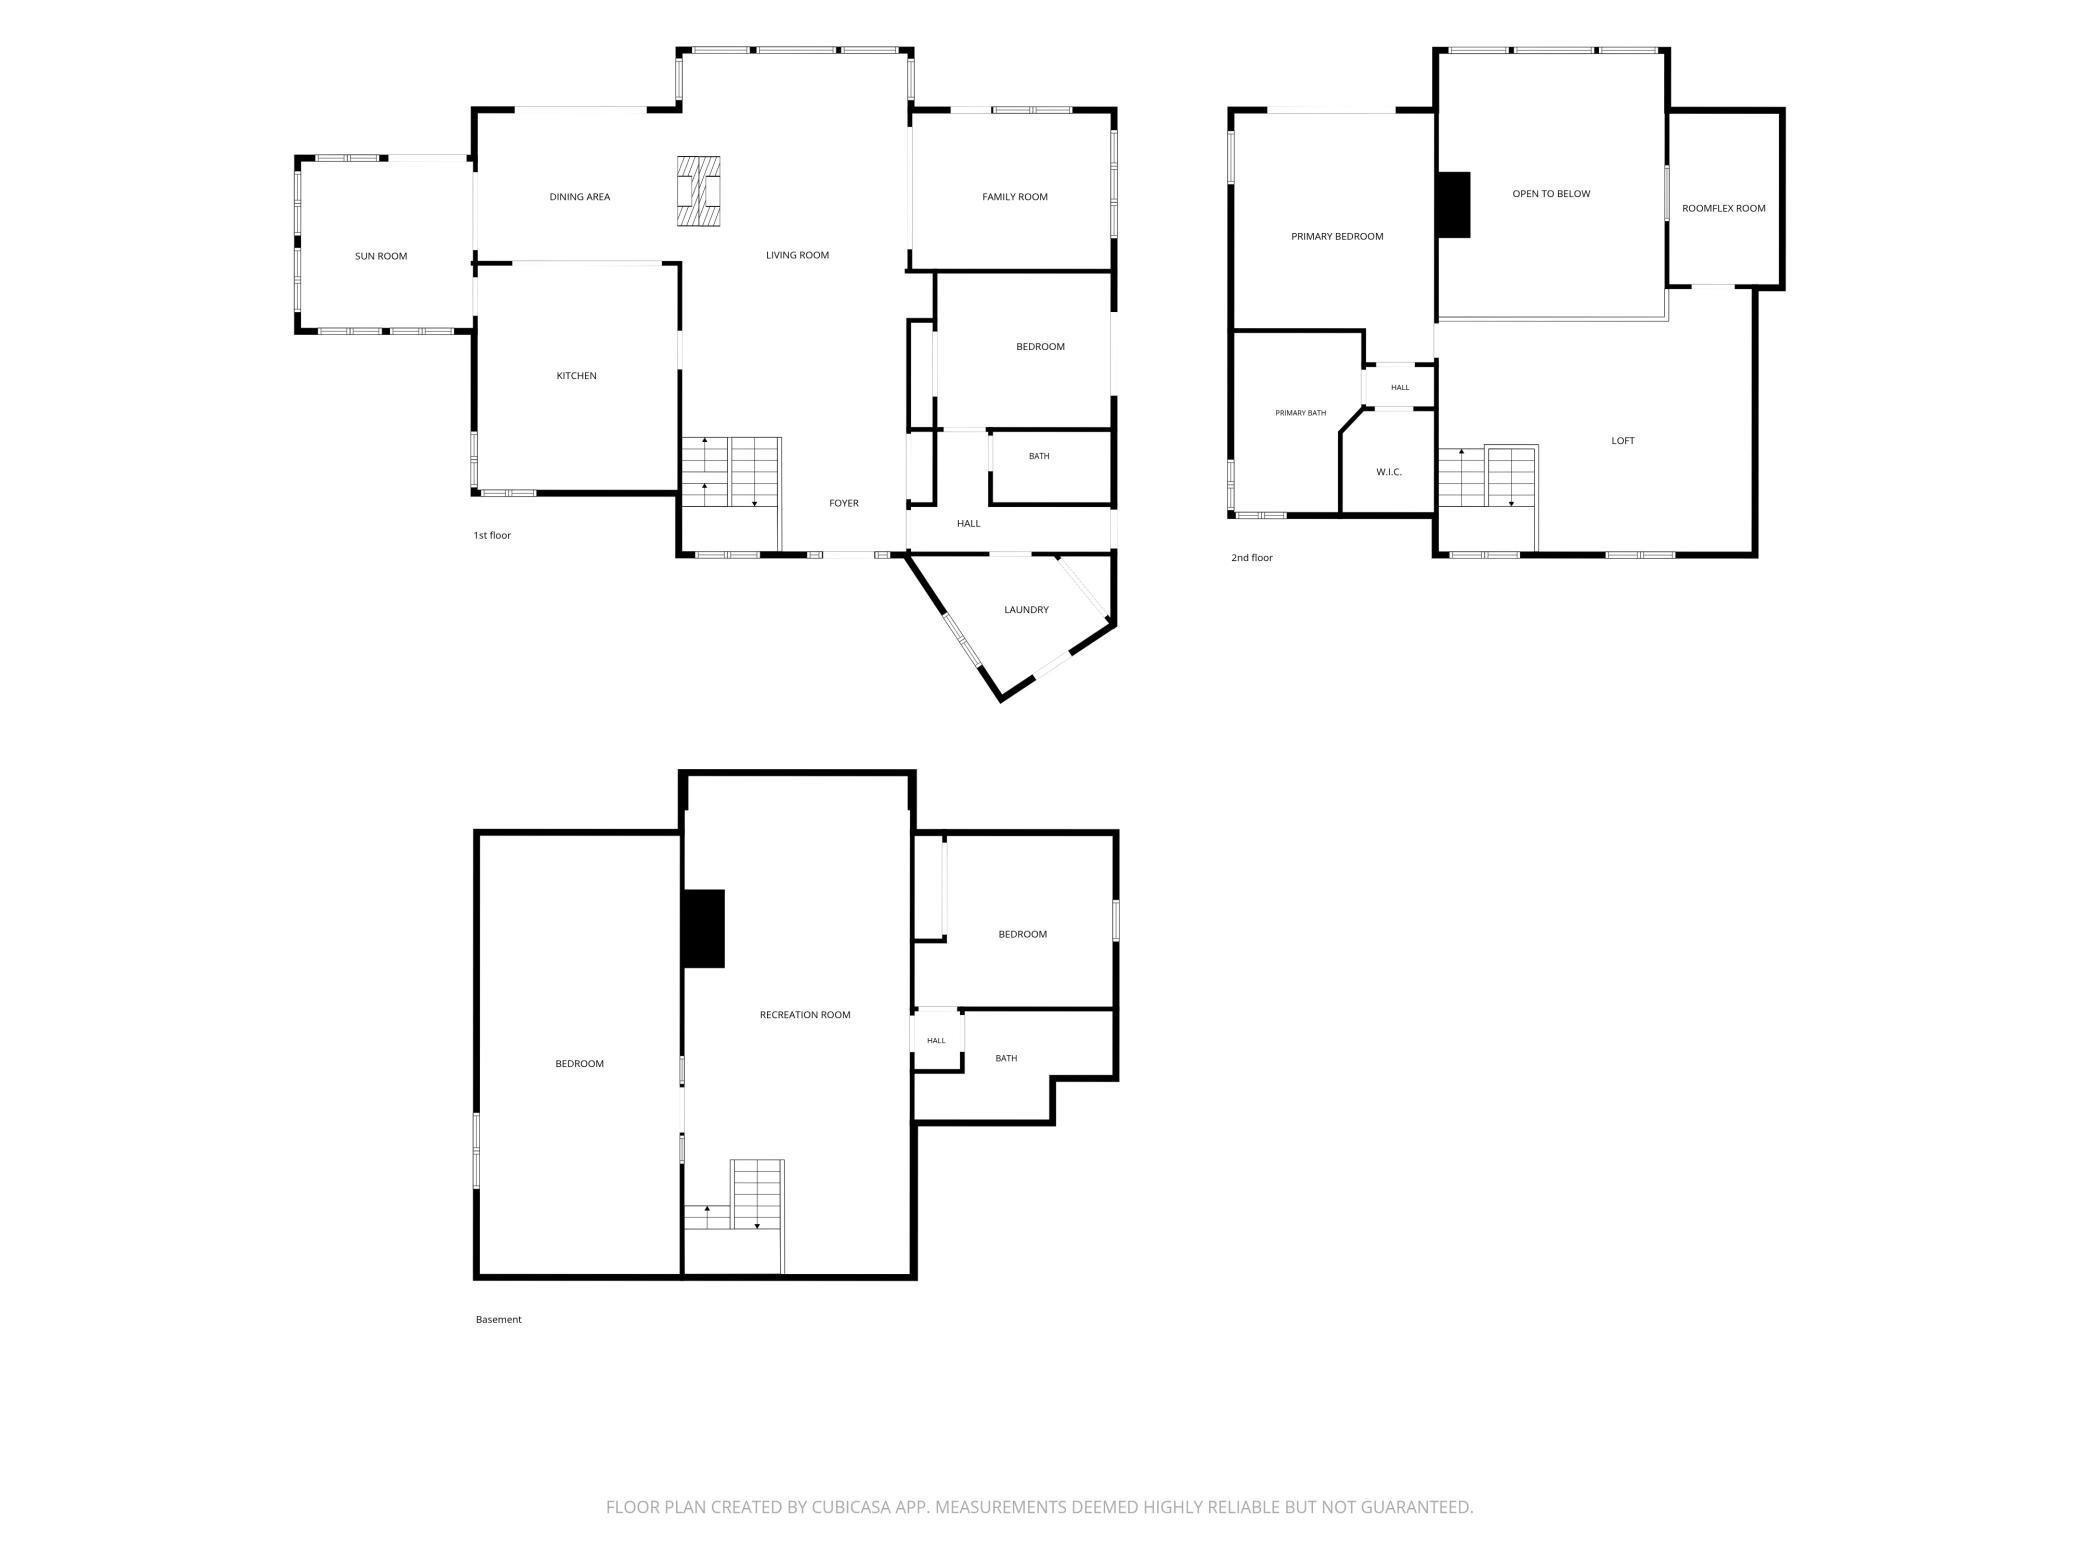
| Room Name | Dimensions | Level |
| Bonus Room | 12.5 x 16 | Main |
| Dining Room | 12.5 x 16 | Main |
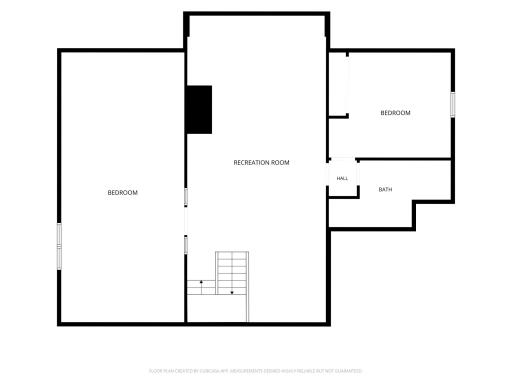
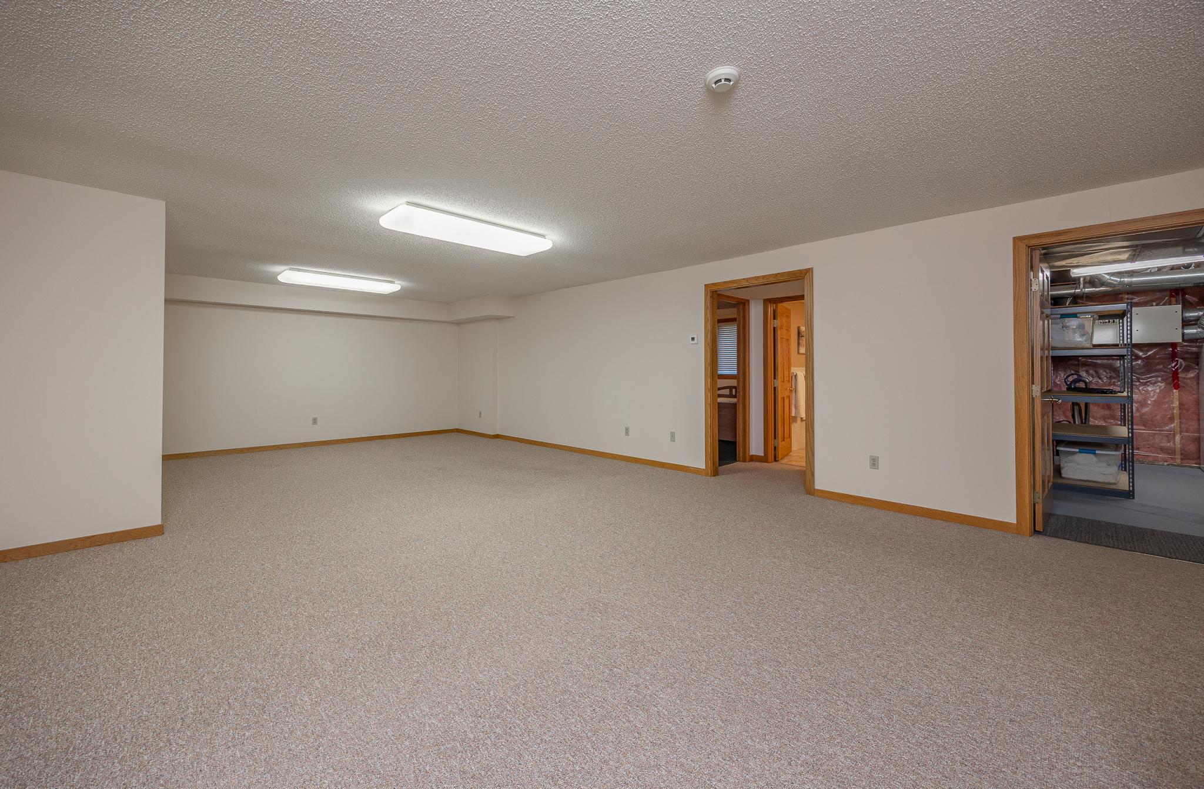
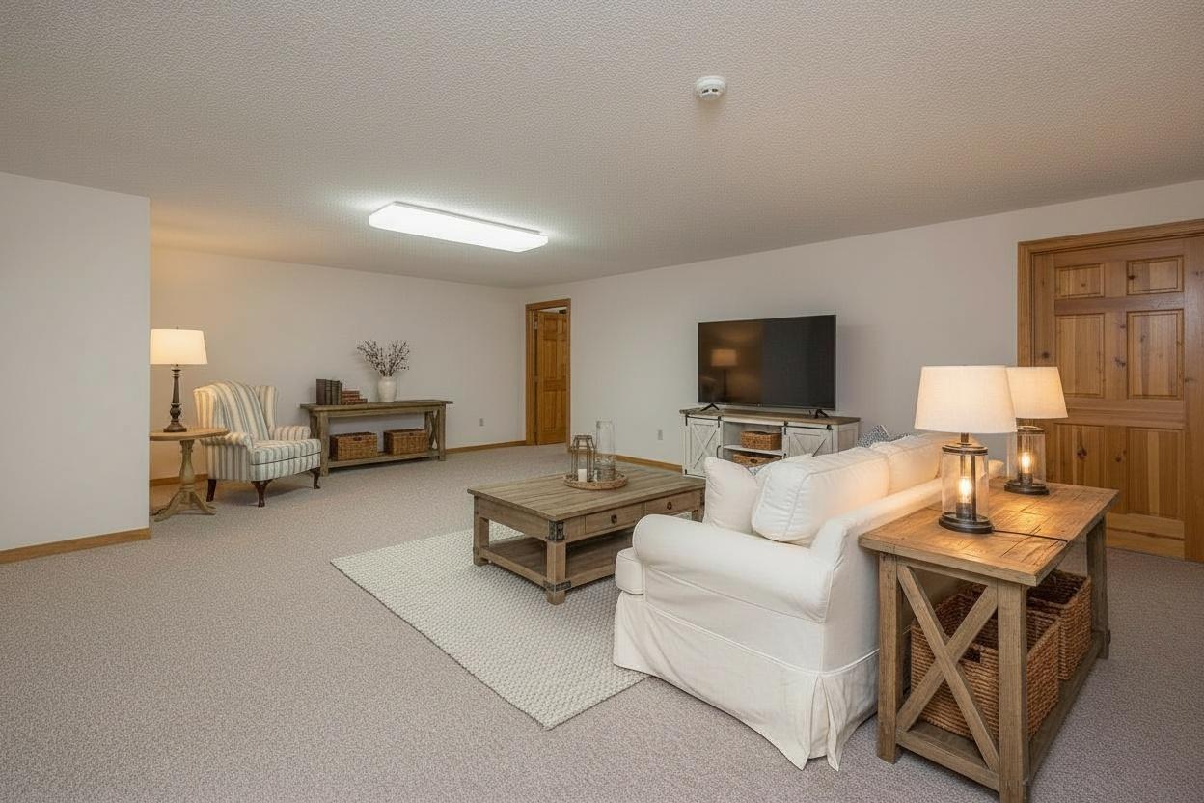
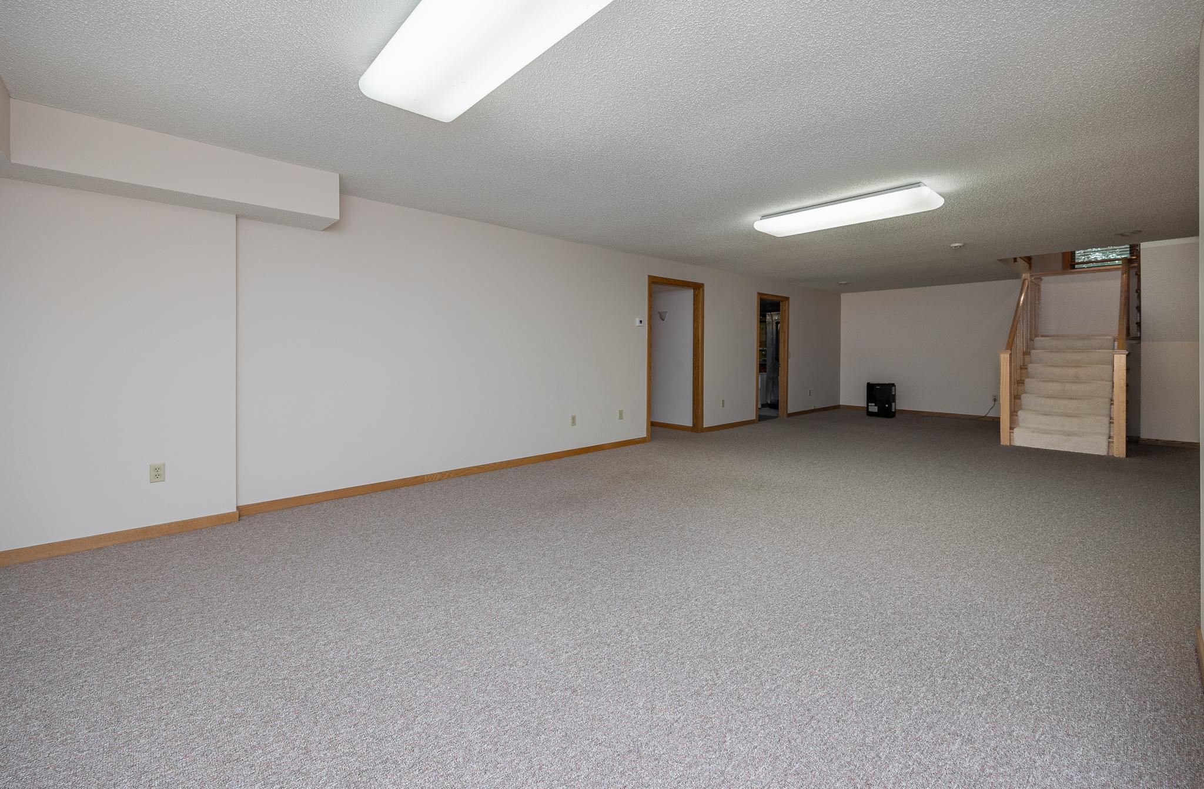
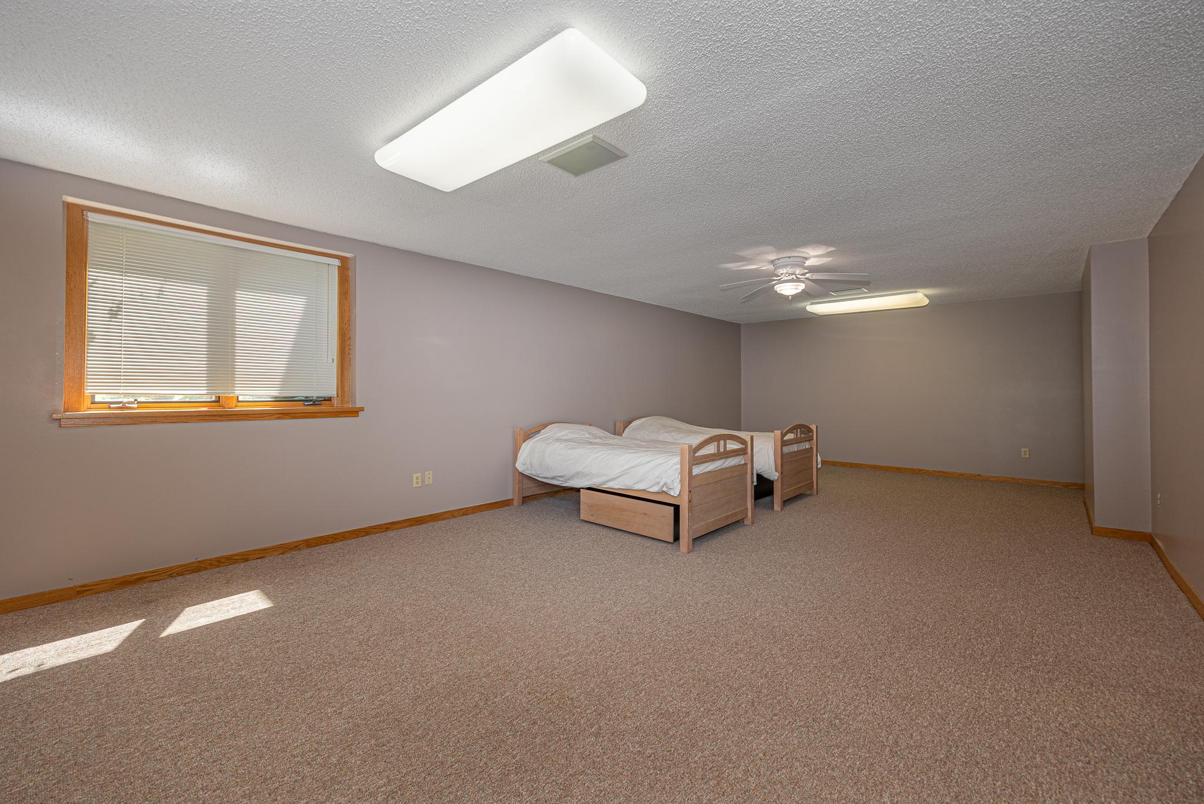
| Family Room | 17 x 36 | Lower |
| First (1st) Bedroom | 16 x 19 | Upper |
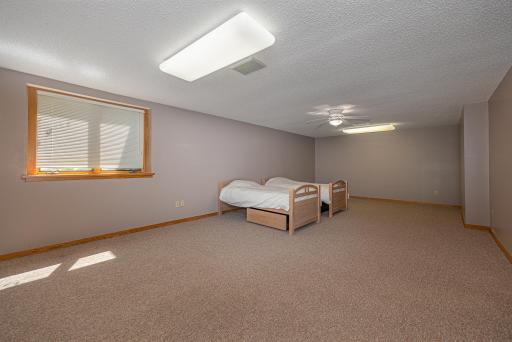
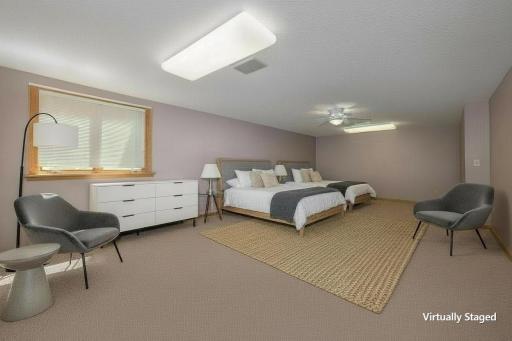
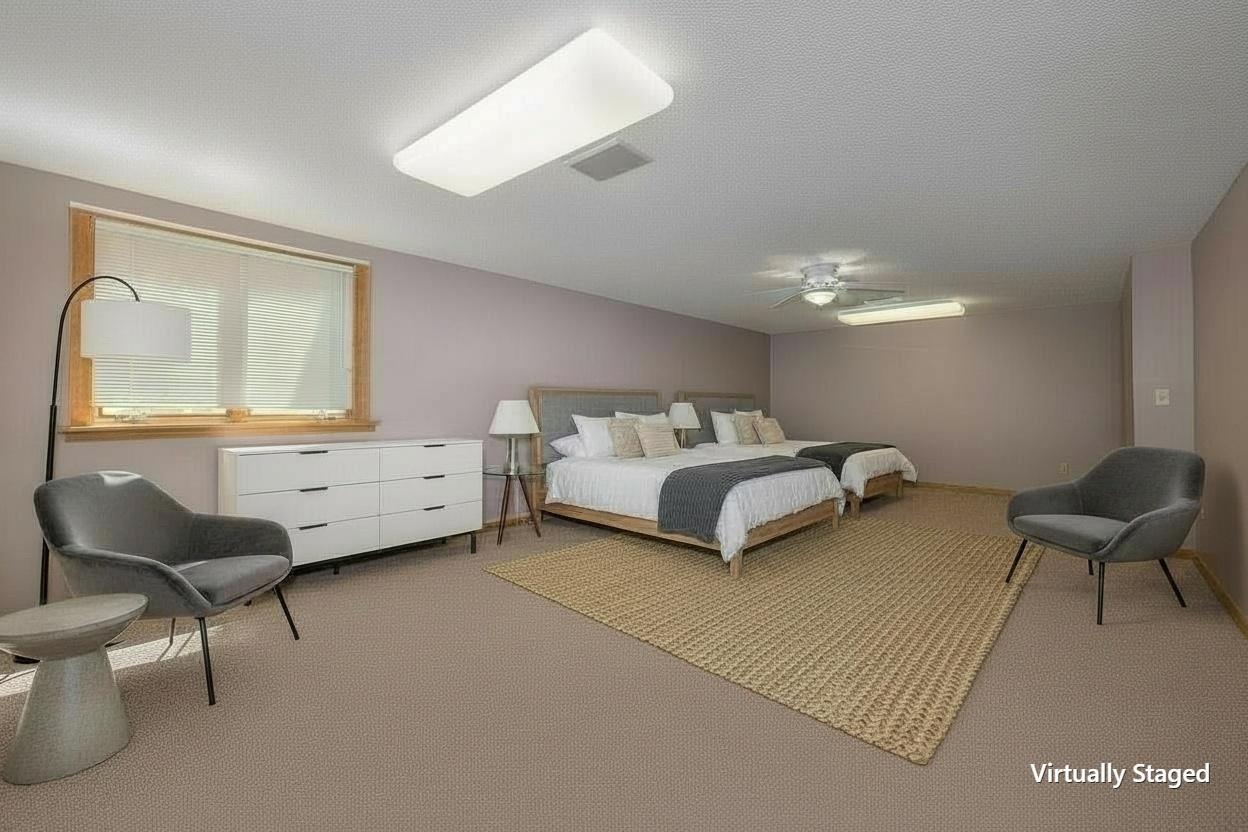
| Fourth (4th) Bedroom | 15 x 29 | Lower |
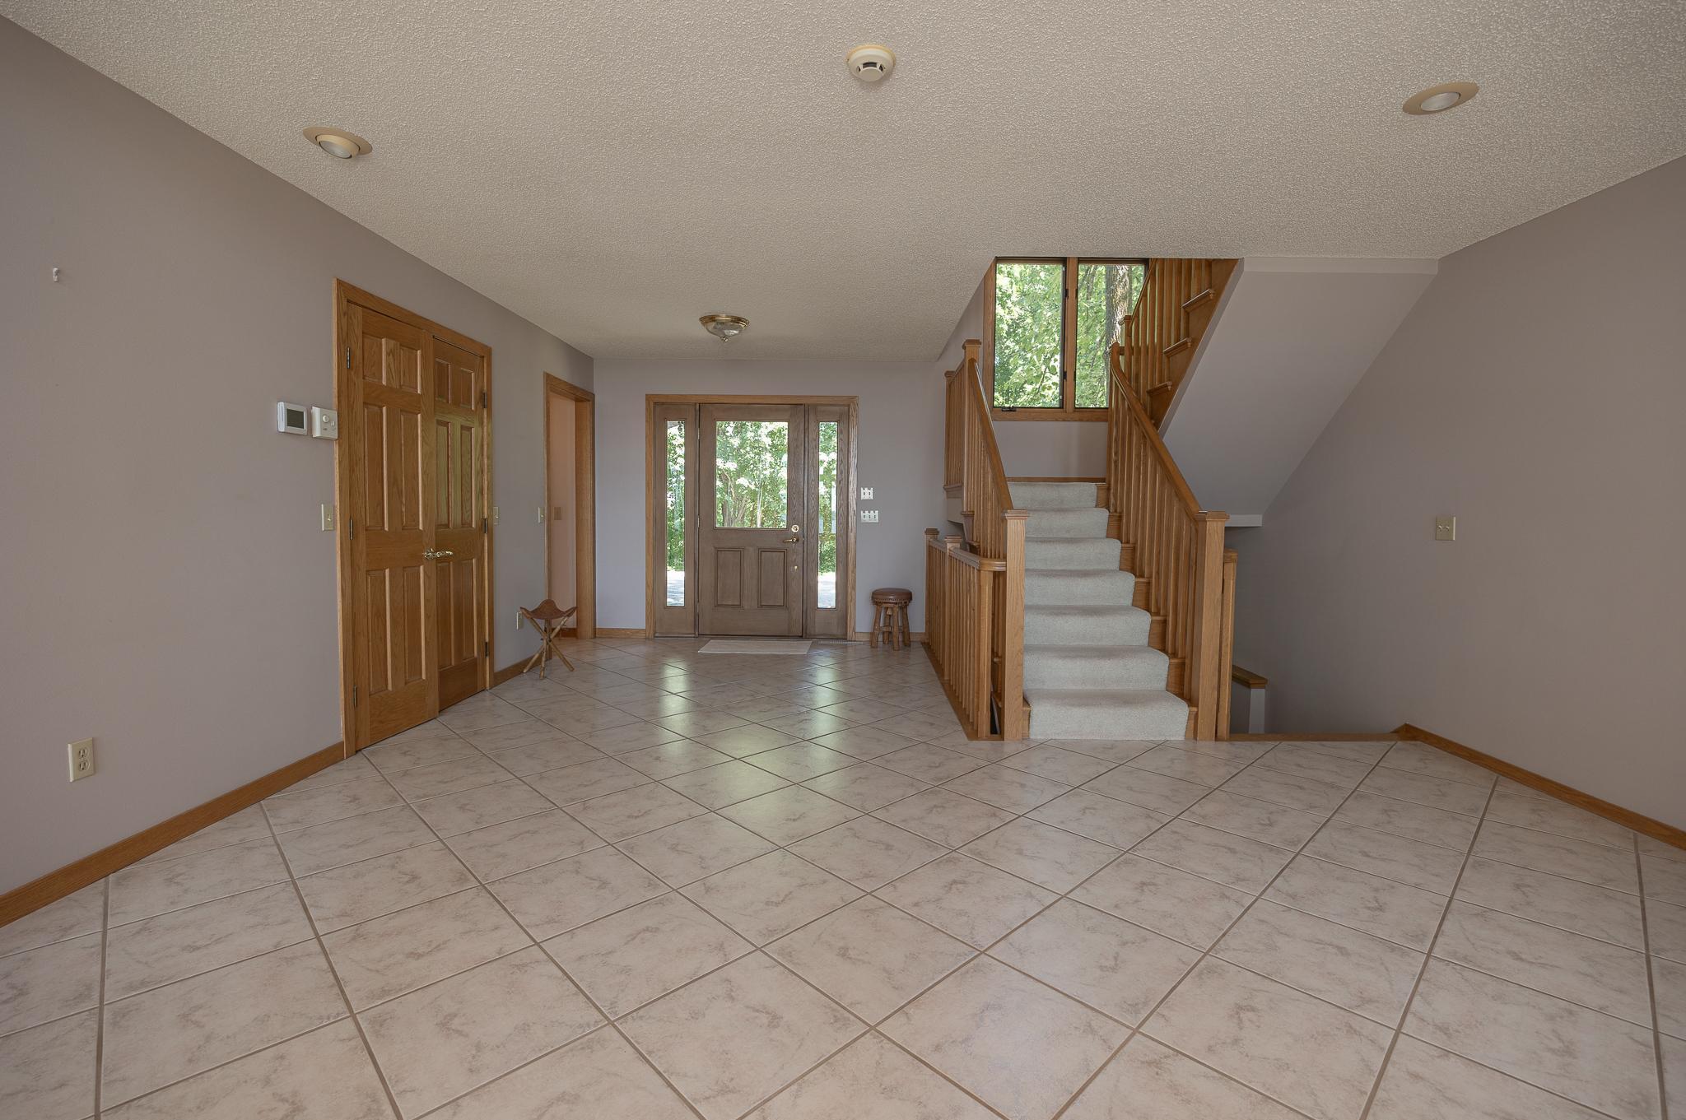
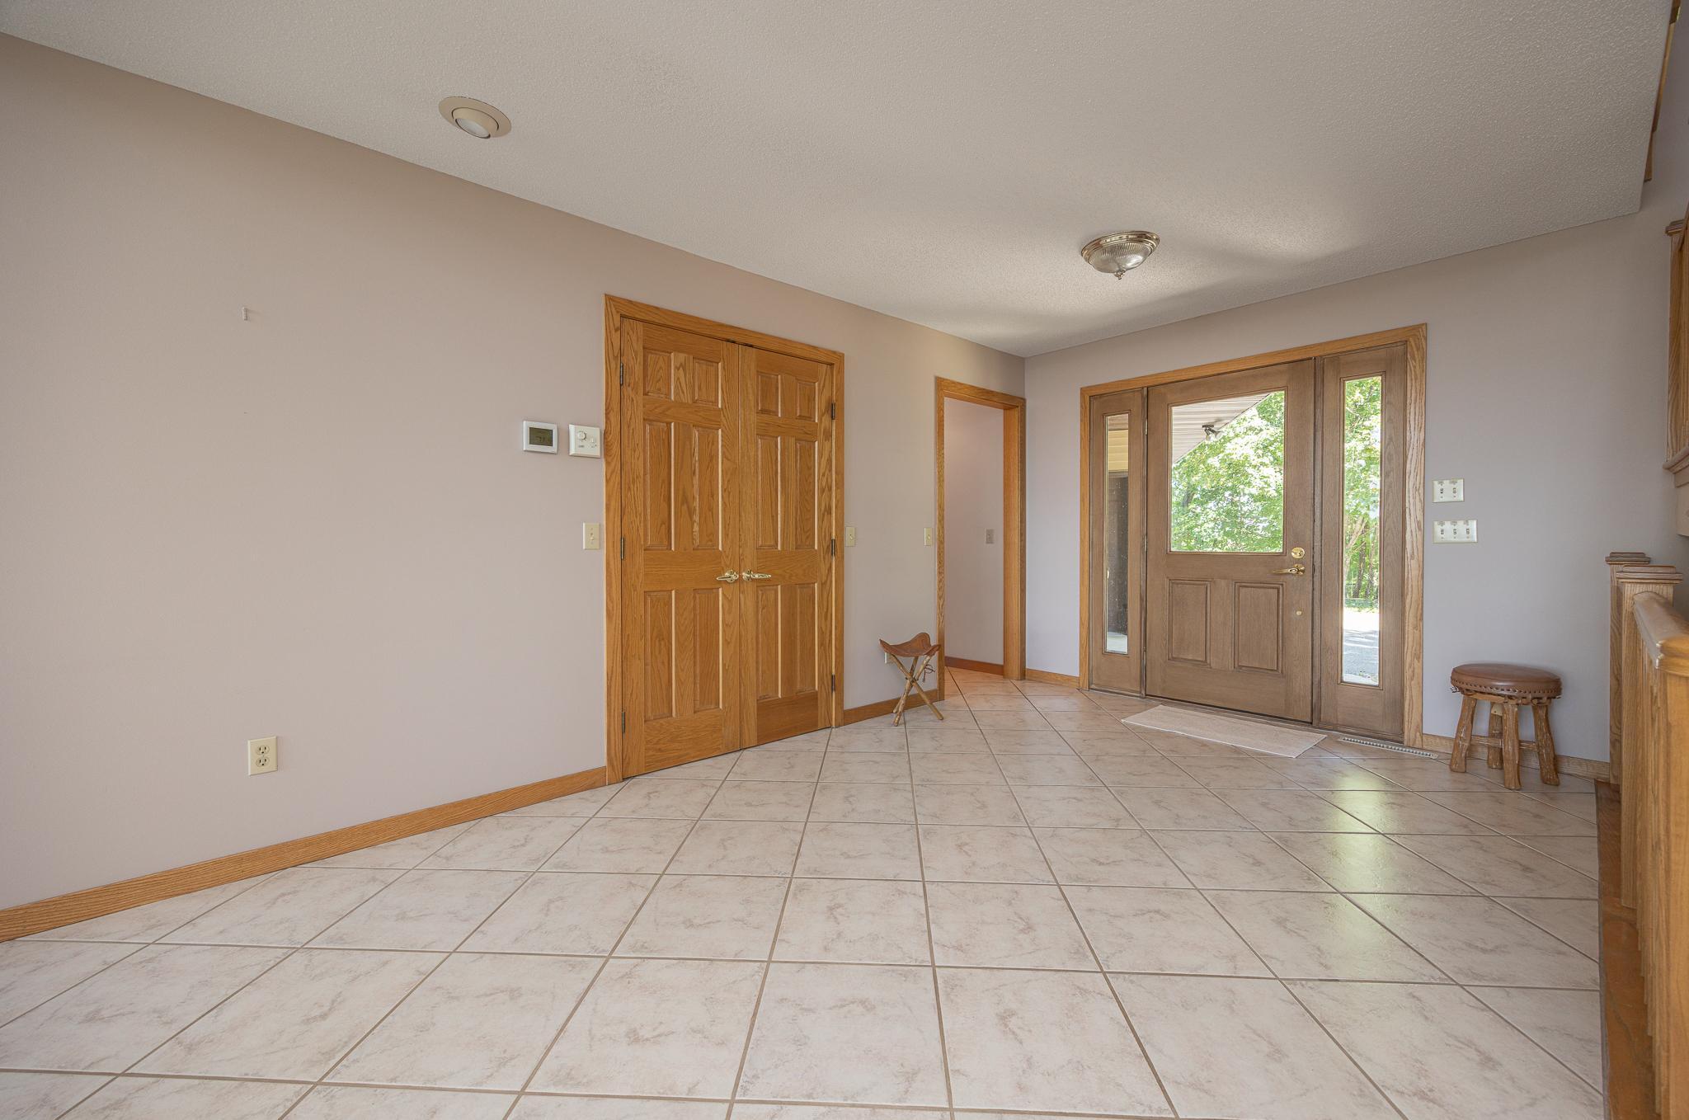
| Foyer | 17 x 18 | Main |
| Great Room | 17 x 20 | Main |
| Kitchen | 15.5 x 18 | Main |
| Laundry | 10.5 x 11 | Main |
| Loft | 18 x 23 | Upper |
| Play Room | 7.5 x 12 | Upper |
| Second (2nd) Bedroom | 12 x 12 | Main |
| Sun Room | 13 x 14 | Main |
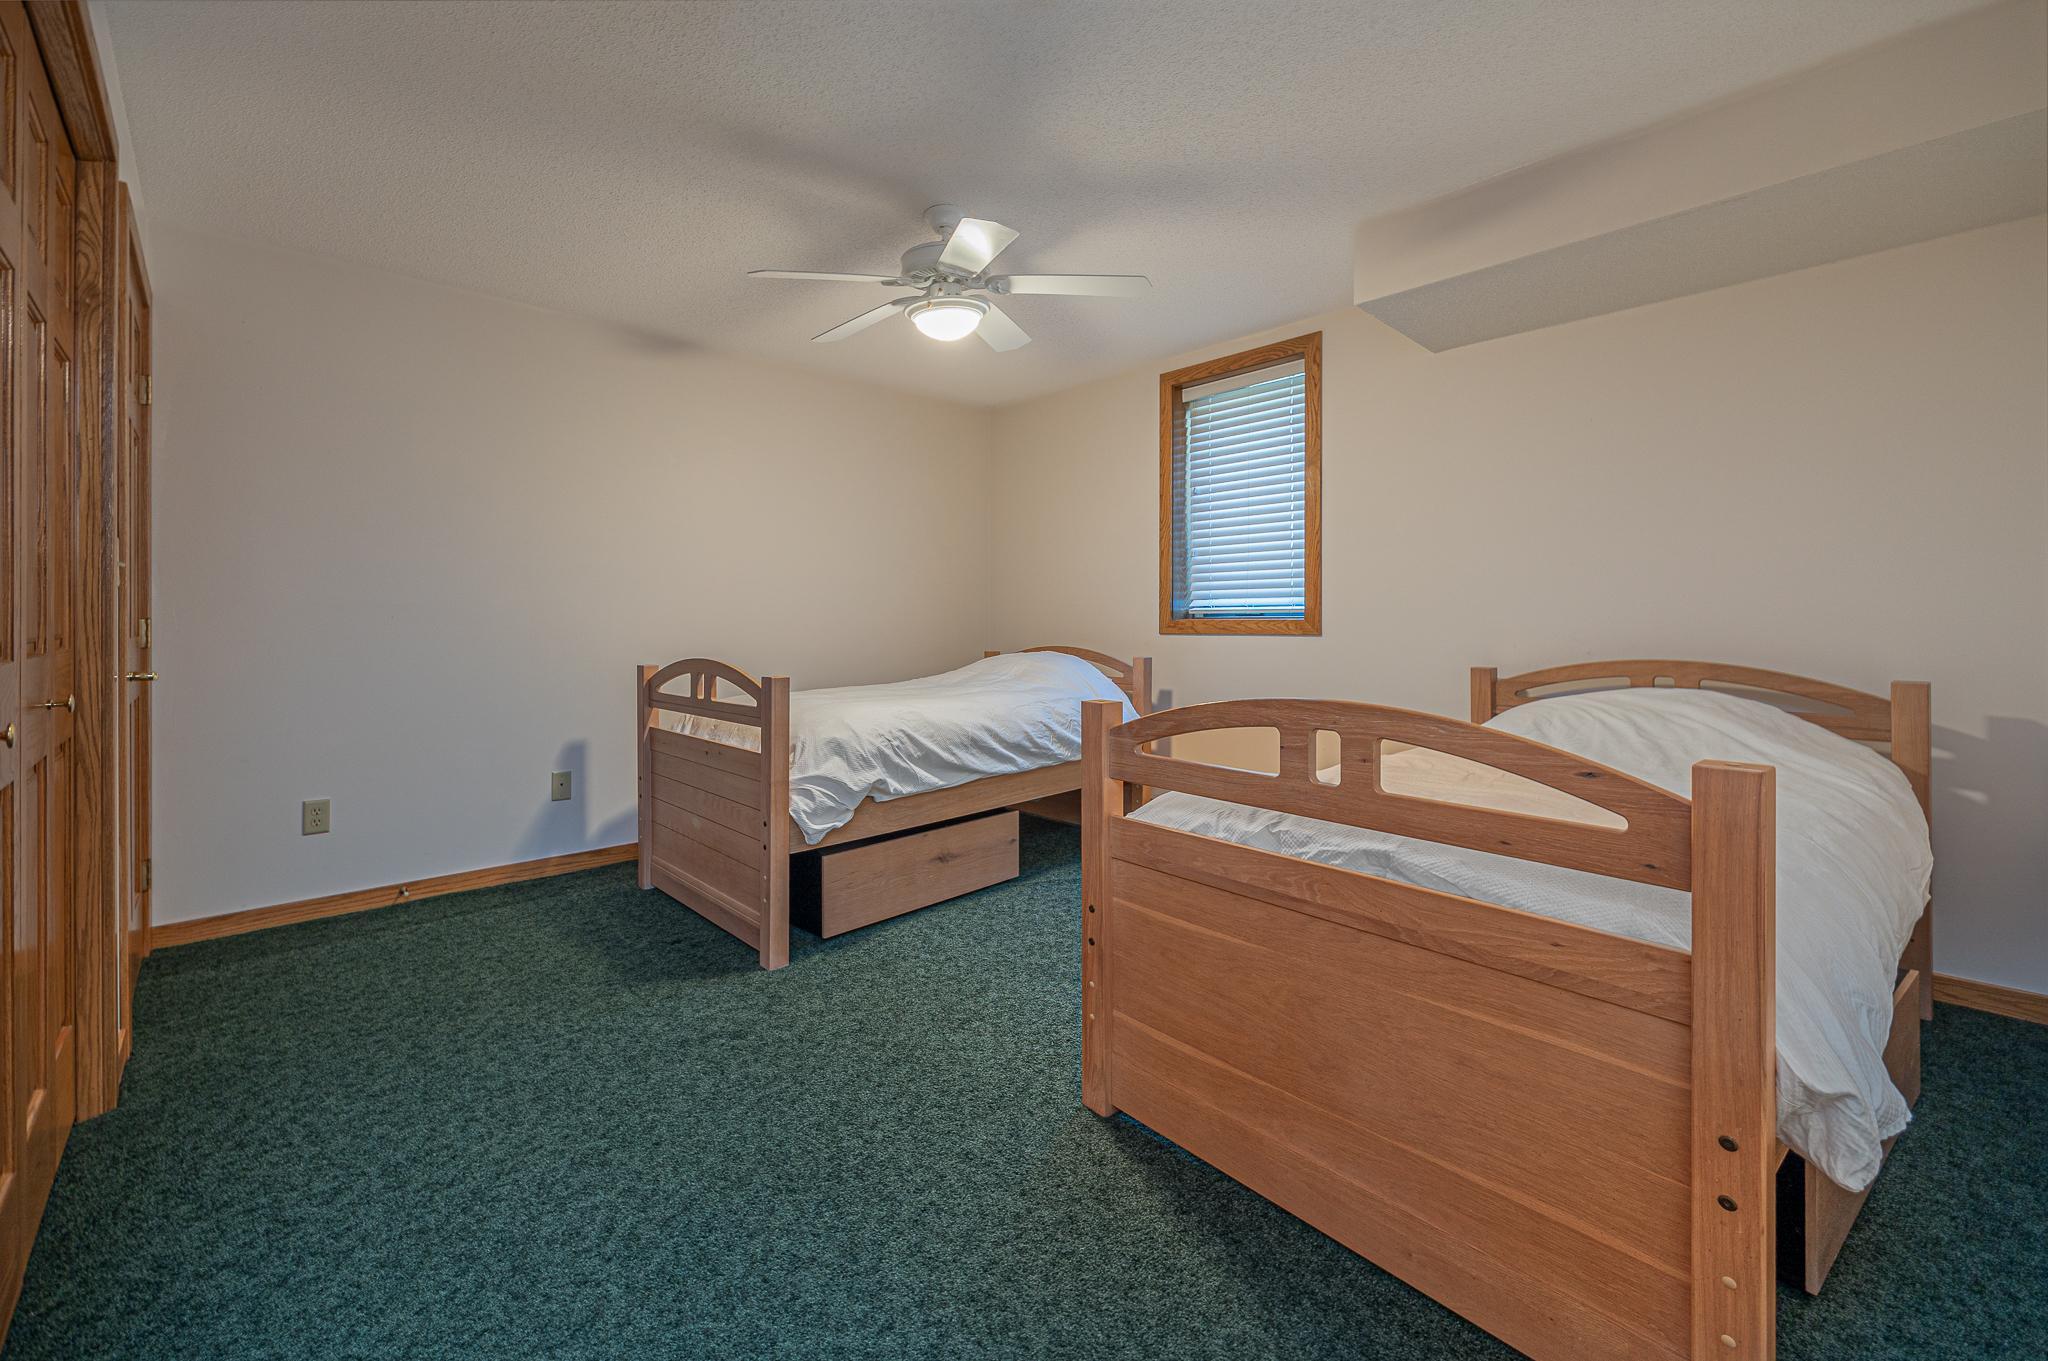
| Third (3rd) Bedroom | 12.5 x 13 | Lower |
Listing Office: Heartland Real Estate
Last Updated: September - 24 - 2026

The data relating to real estate for sale on this web site comes in part from the Broker Reciprocity SM Program of the Regional Multiple Listing Service of Minnesota, Inc. The information provided is deemed reliable but not guaranteed. Properties subject to prior sale, change or withdrawal. ©2026 Regional Multiple Listing Service of Minnesota, Inc All rights reserved.
Saturday 24th of October 2026 10:57 AM

218-998-4400
Mohagen Real Estate


Let's Connect

Mohagen Real Estate
sue@MohagenRealEstate.com
Office: 218-998-4400
Cell: 218-731-7376

Mohagen Real Estate is licensed in the State of Minnesota