425 9th Avenue S, South Saint Paul, MN 55075 (MLS# 7048385)
$274,900
South Saint Paul, MN 55075
MLS# 7048385
Status: Closed
3 beds | 3 baths | 2464 sqft
1 / 18
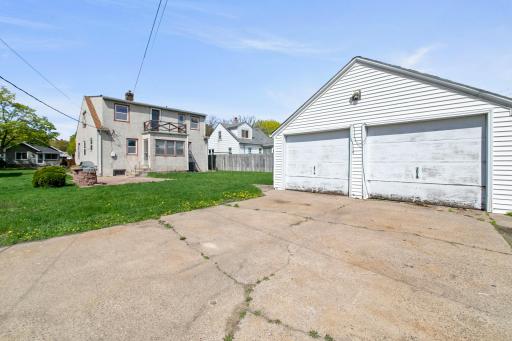
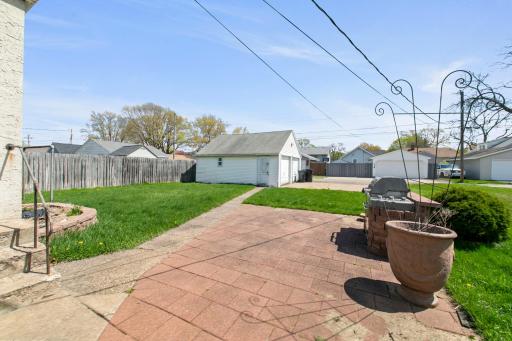
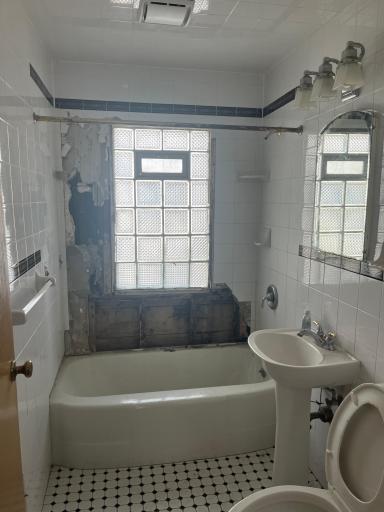
Property Description
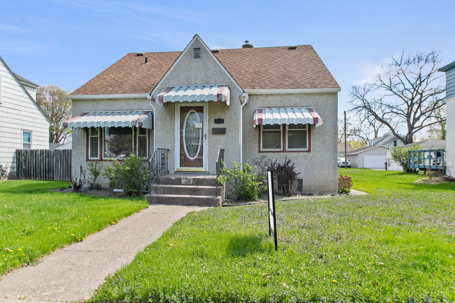
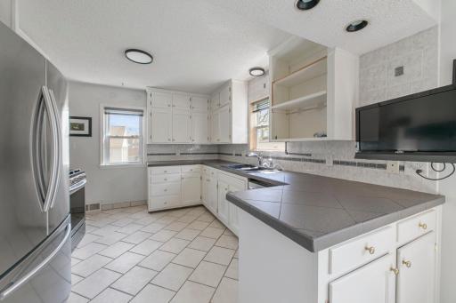
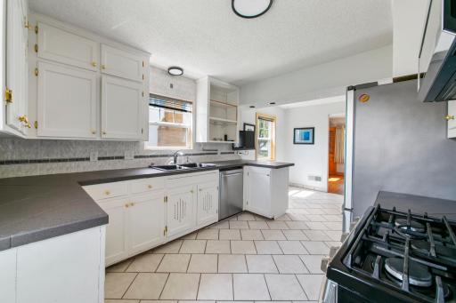
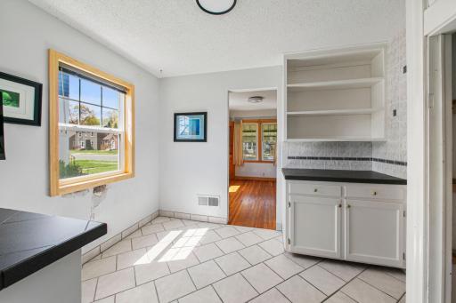
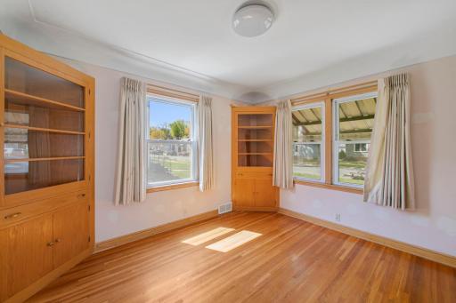
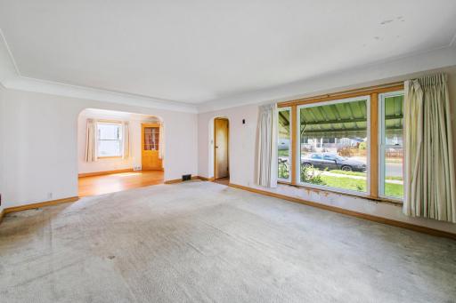
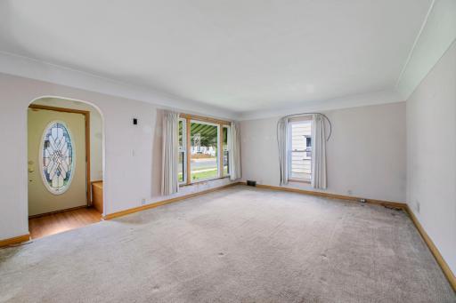
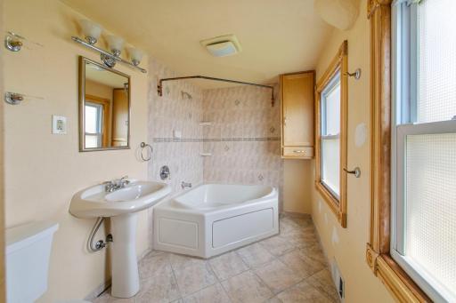
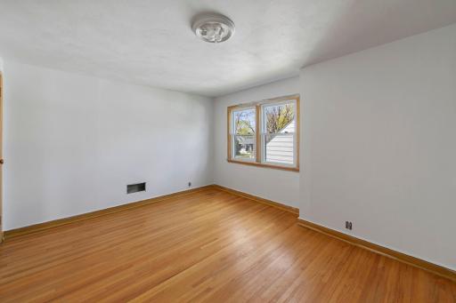
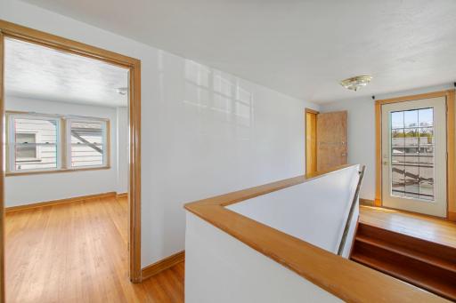
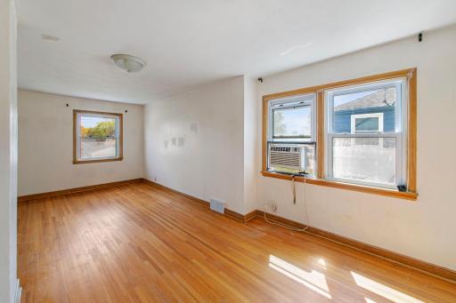
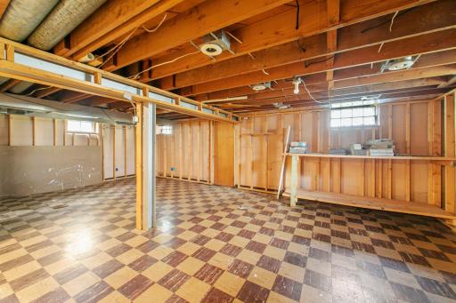
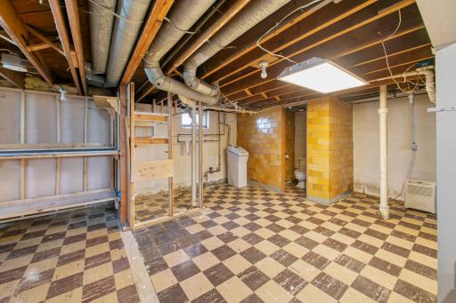
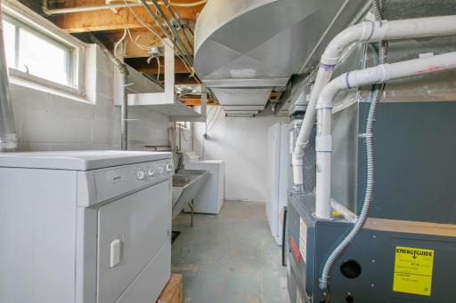
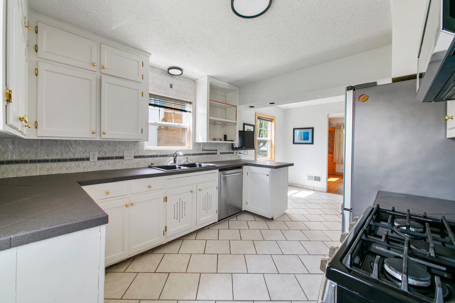
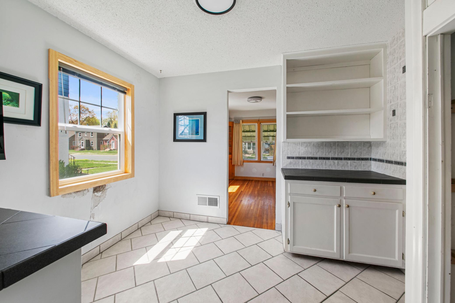
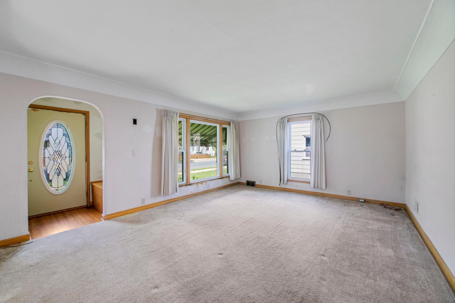
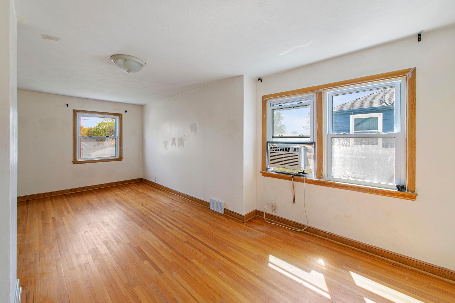
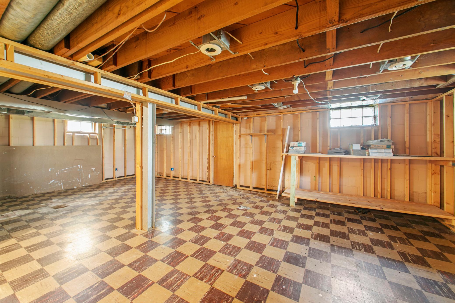
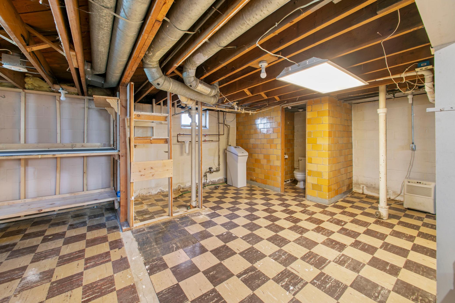
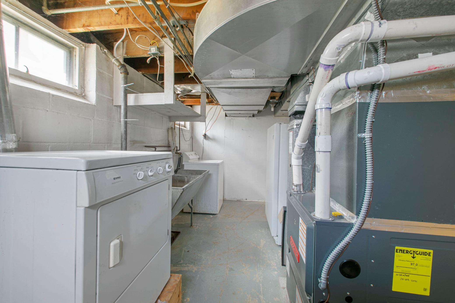
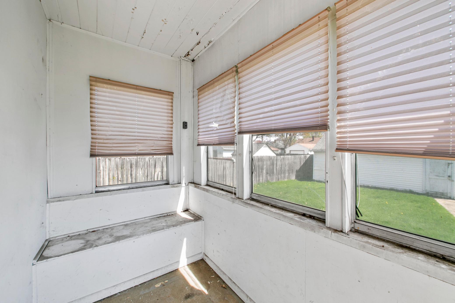
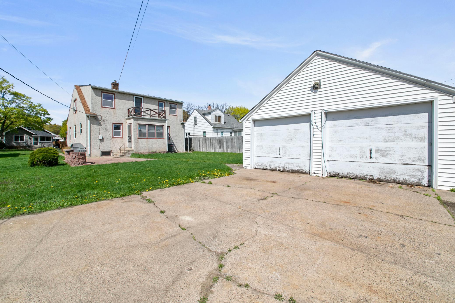
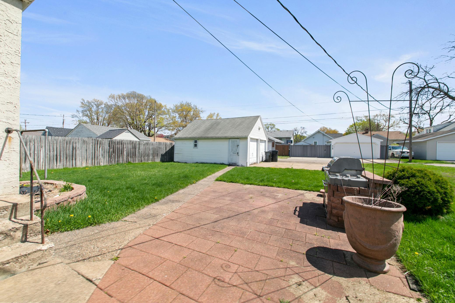
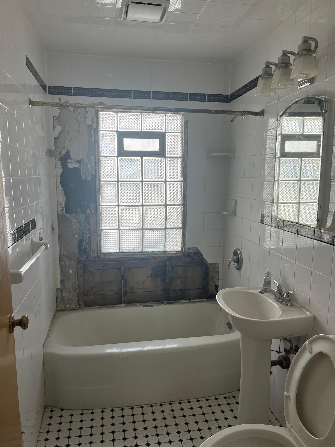
Great opportunity in South St. Paul for a buyer ready to build instant equity with some sweat equity! This home offers solid fundamentals and a chance to make meaningful improvements over timeâperfect for someone who isnât afraid to roll up their sleeves and create value. Some updates are needed, including cosmetic work and select larger projects, but the upside is clear for the right buyer. With a little vision and effort, this home can be transformed into something special while gaining equity along the way. The furnace was installed in 2021, the maintenance free windows are newer. the basement has been studded for your finishing touches. Located on a quiet street in an established neighborhood, youâre just minutes from Kaposia Landing Park, the Mississippi River, and convenient access to St. Paul and the Twin Cities. Restaurants and Cafe are in walking distance. If youâve been waiting for a home where your work truly pays offâthis is it.
Details
Maps
Contract Information
Status: Closed
Off Market Date: 2026-06-15
Contingency: None
Current Price: 270000
Closed Date: 2026-07-09
Original List Price: 299900
Sales Close Price: 270000
ListPrice: 274900
List Date: 2026-04-30
Owner is an Agent?: No
Auction?: No
General Property Information
Common Wall: No
Lot Measurement: Acres
Manufactured Home?: No
Multiple PIDs?: No
New Development: No
Other Parking Spaces: 2
Waterfront YN: No
Year Built: 1946
Yearly/Seasonal: Yearly
Zoning: Residential-Single Family
Bedrooms: 3
Baths Total: 3
Bath Full: 2
Bath Half: 1
Main Floor Total SqFt: 960
Above Grd Total SqFt: 1472
Below Grd Total SqFt: 992
Total SqFt: 2464
Total Finished Sqft: 2000.00
FireplaceYN: No
Style: (SF) Single Family
Foundation Size: 992
Garage Stalls: 2
Lot Dimensions: 55x125
Acres: 0.16
Assessment Pending: No
Location Tax and Other Information
House Number: 425
Street Name: 9th
Street Suffix: Avenue
Street Direction Suffix: S
Postal City: South Saint Paul
County: Dakota
State: MN
Zip Code: 55075
Complex/Dev/Subdivision: Riverside Park Add
Assessments
Tax With Assessments: 4110
Building Information
Finished SqFt Above Ground: 1472
Finished SqFt Below Ground: 528
Lease Details
Land Leased: Not Applicable
Miscellaneous Information
DP Resource: Yes
Homestead: Yes
Ownership
Fractional Ownership: No
Parking Characteristics
Garage Dimensions: 20x22
Garage Square Feet: 440
Public Survey Info
Range#: 22
Section#: 27
Township#: 28
Property Features
Accessible: None
Air Conditioning: Central Air
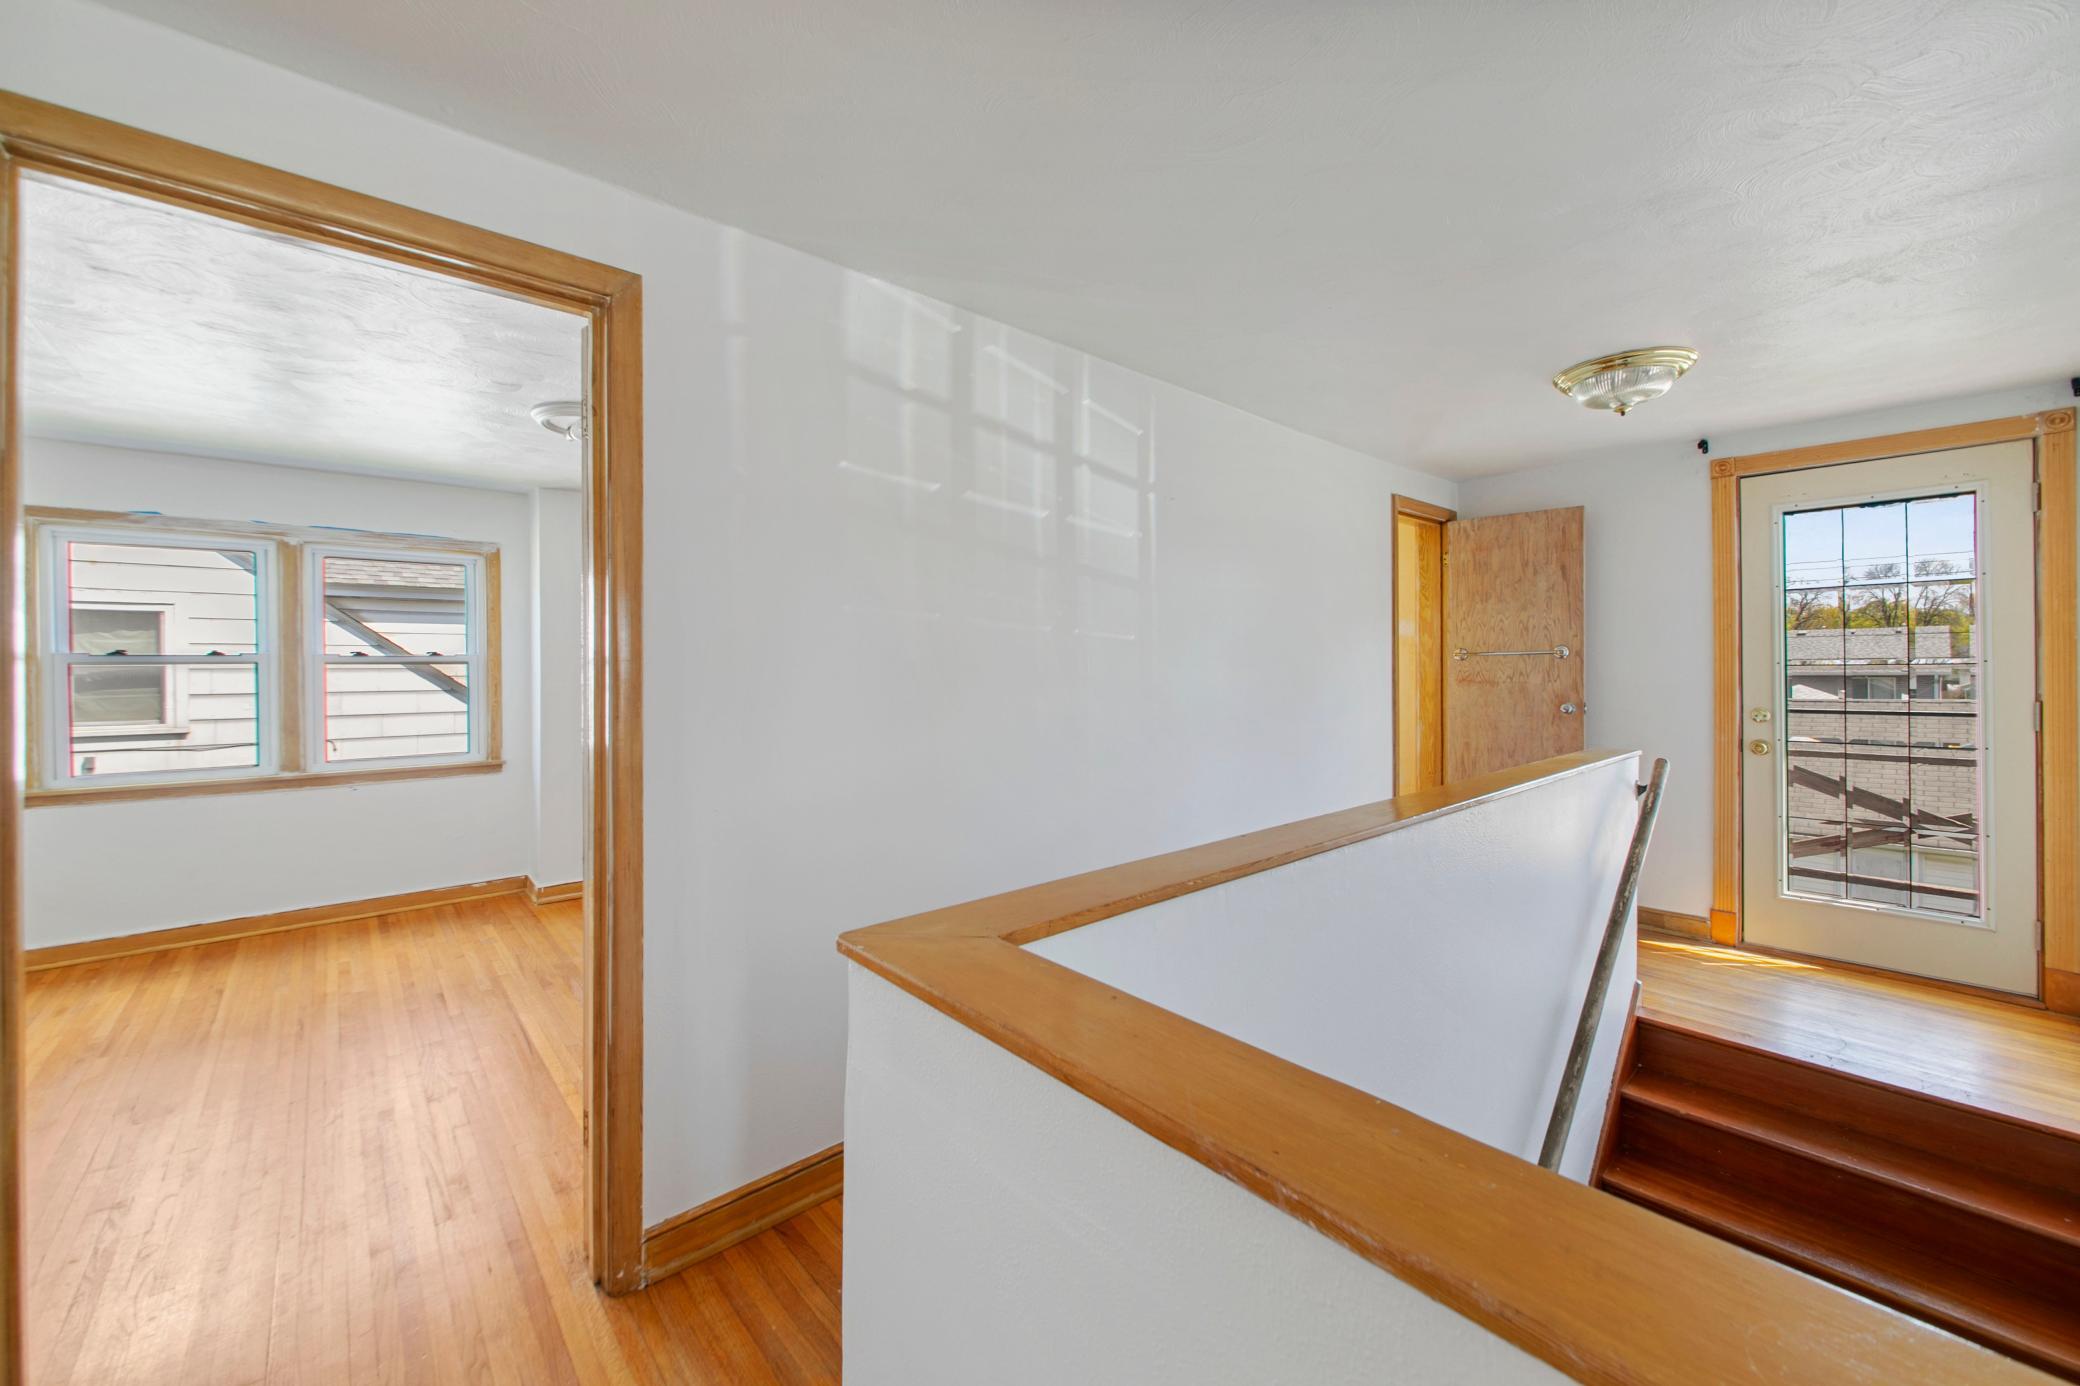
Amenities Unit: Balcony; Deck
Appliances: Dishwasher; Dryer; Microwave; Range; Refrigerator; Washer
Basement: Concrete Block; Partially Finished
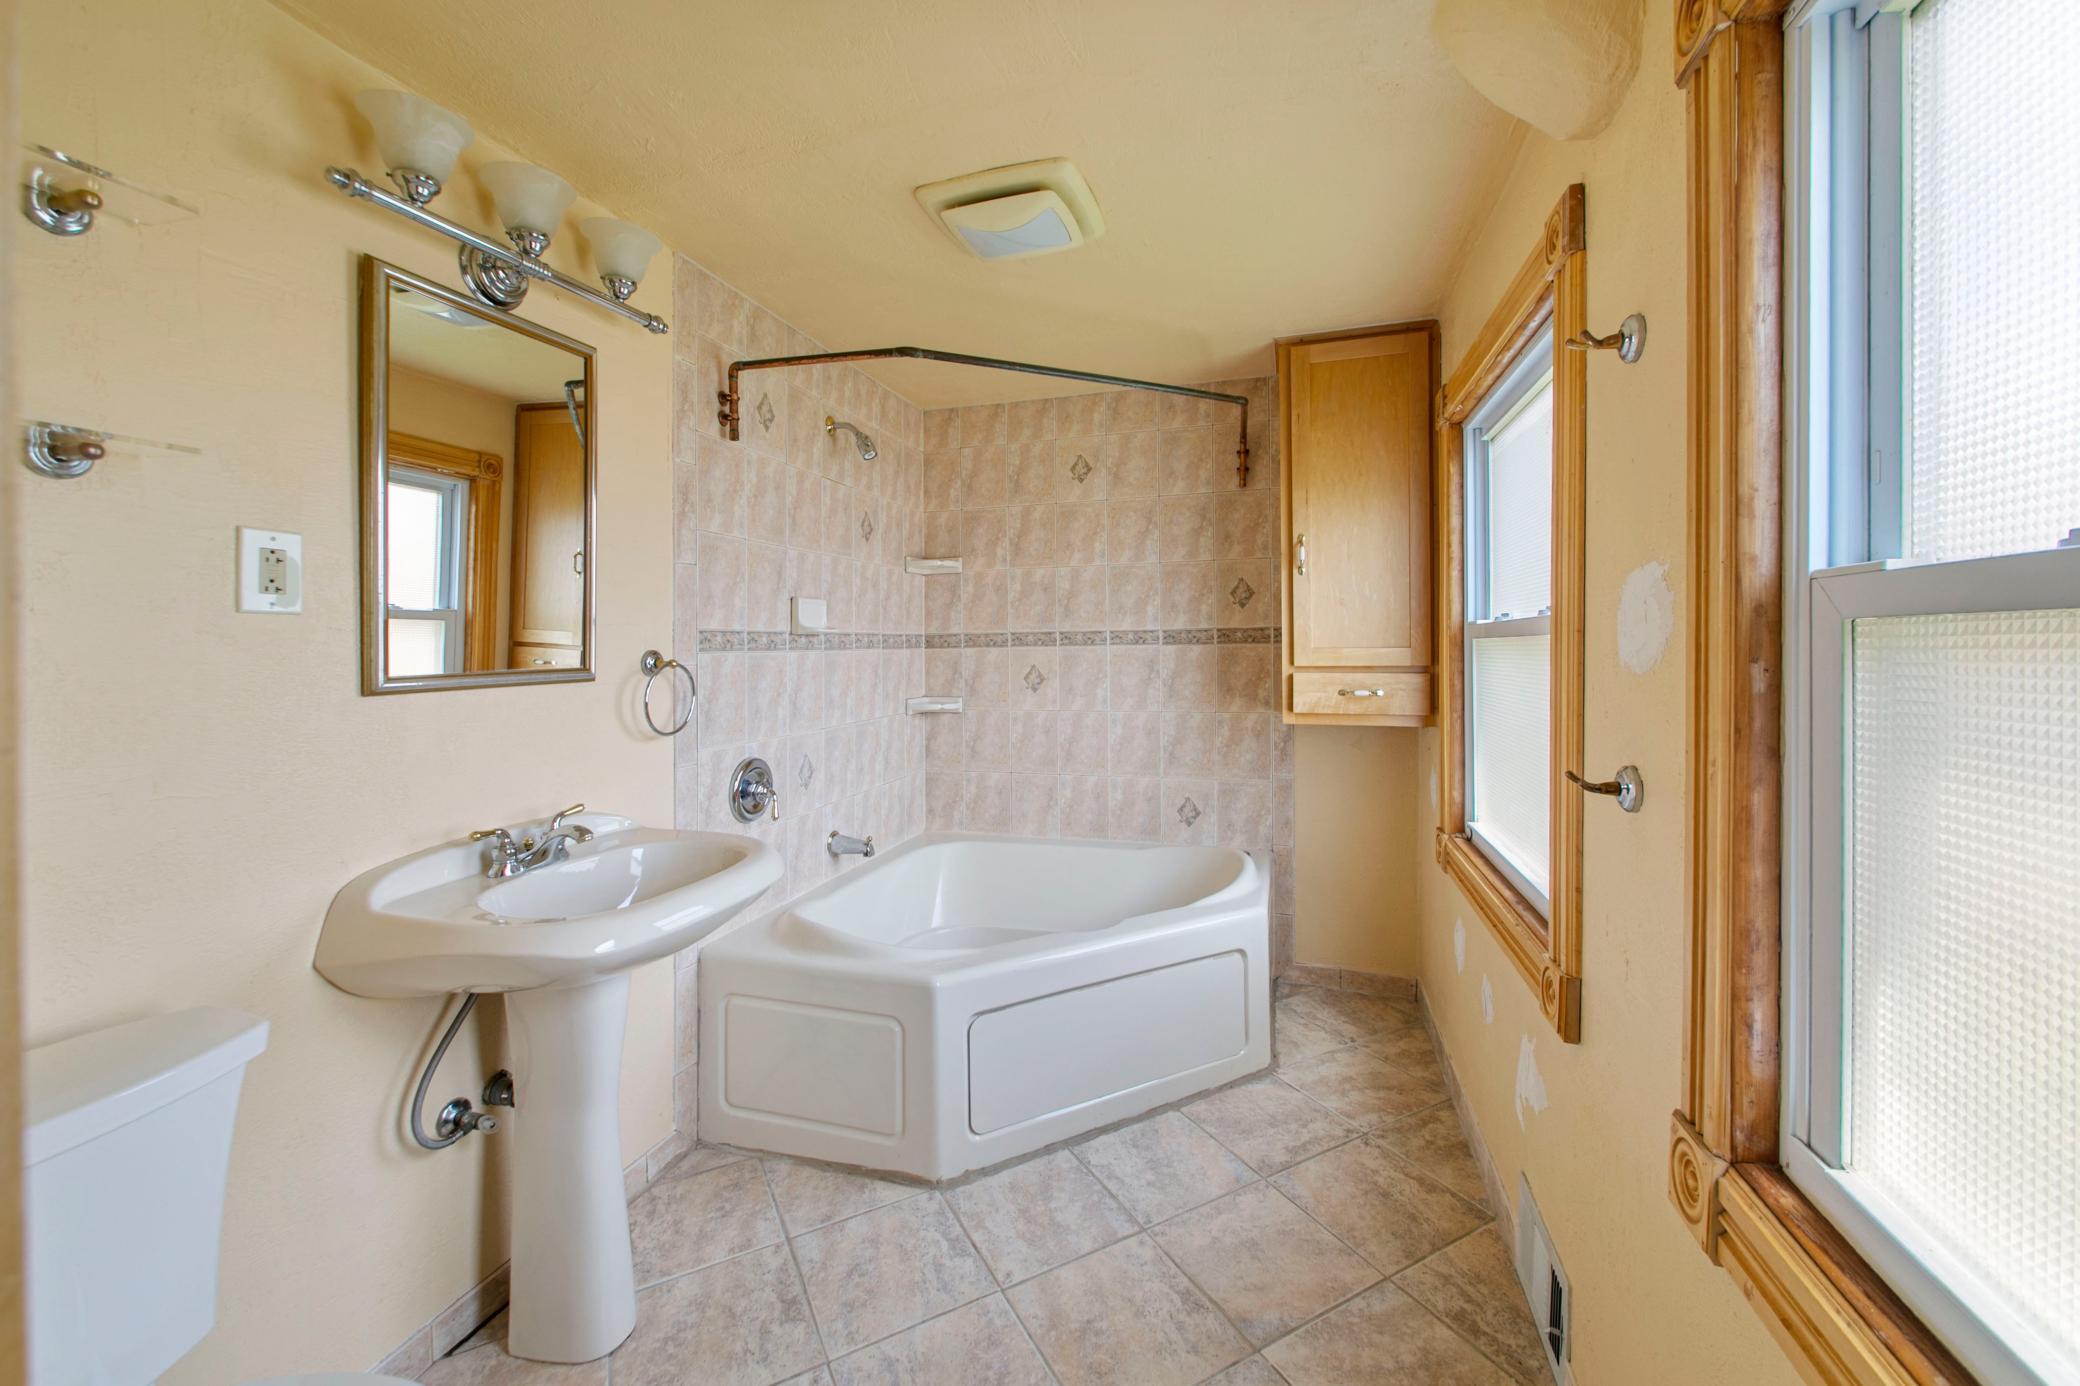
Bath Description: Main Floor Full Bath; Upper Level Full Bath; 1/2 Basement
Construction Status: Previously Owned
Exterior: Stucco
Financing Terms: Conventional
Foundation: Concrete Block
Fuel: Natural Gas
Heating: Forced Air
Road Frontage: City Street
Sellers Terms: Cash; Conventional
Sewer: City Sewer/Connected
Special Search: Main Floor Bedroom
Stories: One and One Half
Water: City Water/Connected
Room Information
| Room Name | Dimensions | Level |
| Bathroom | Upper | |
| Bathroom | Main | |
| Bathroom | Lower | |
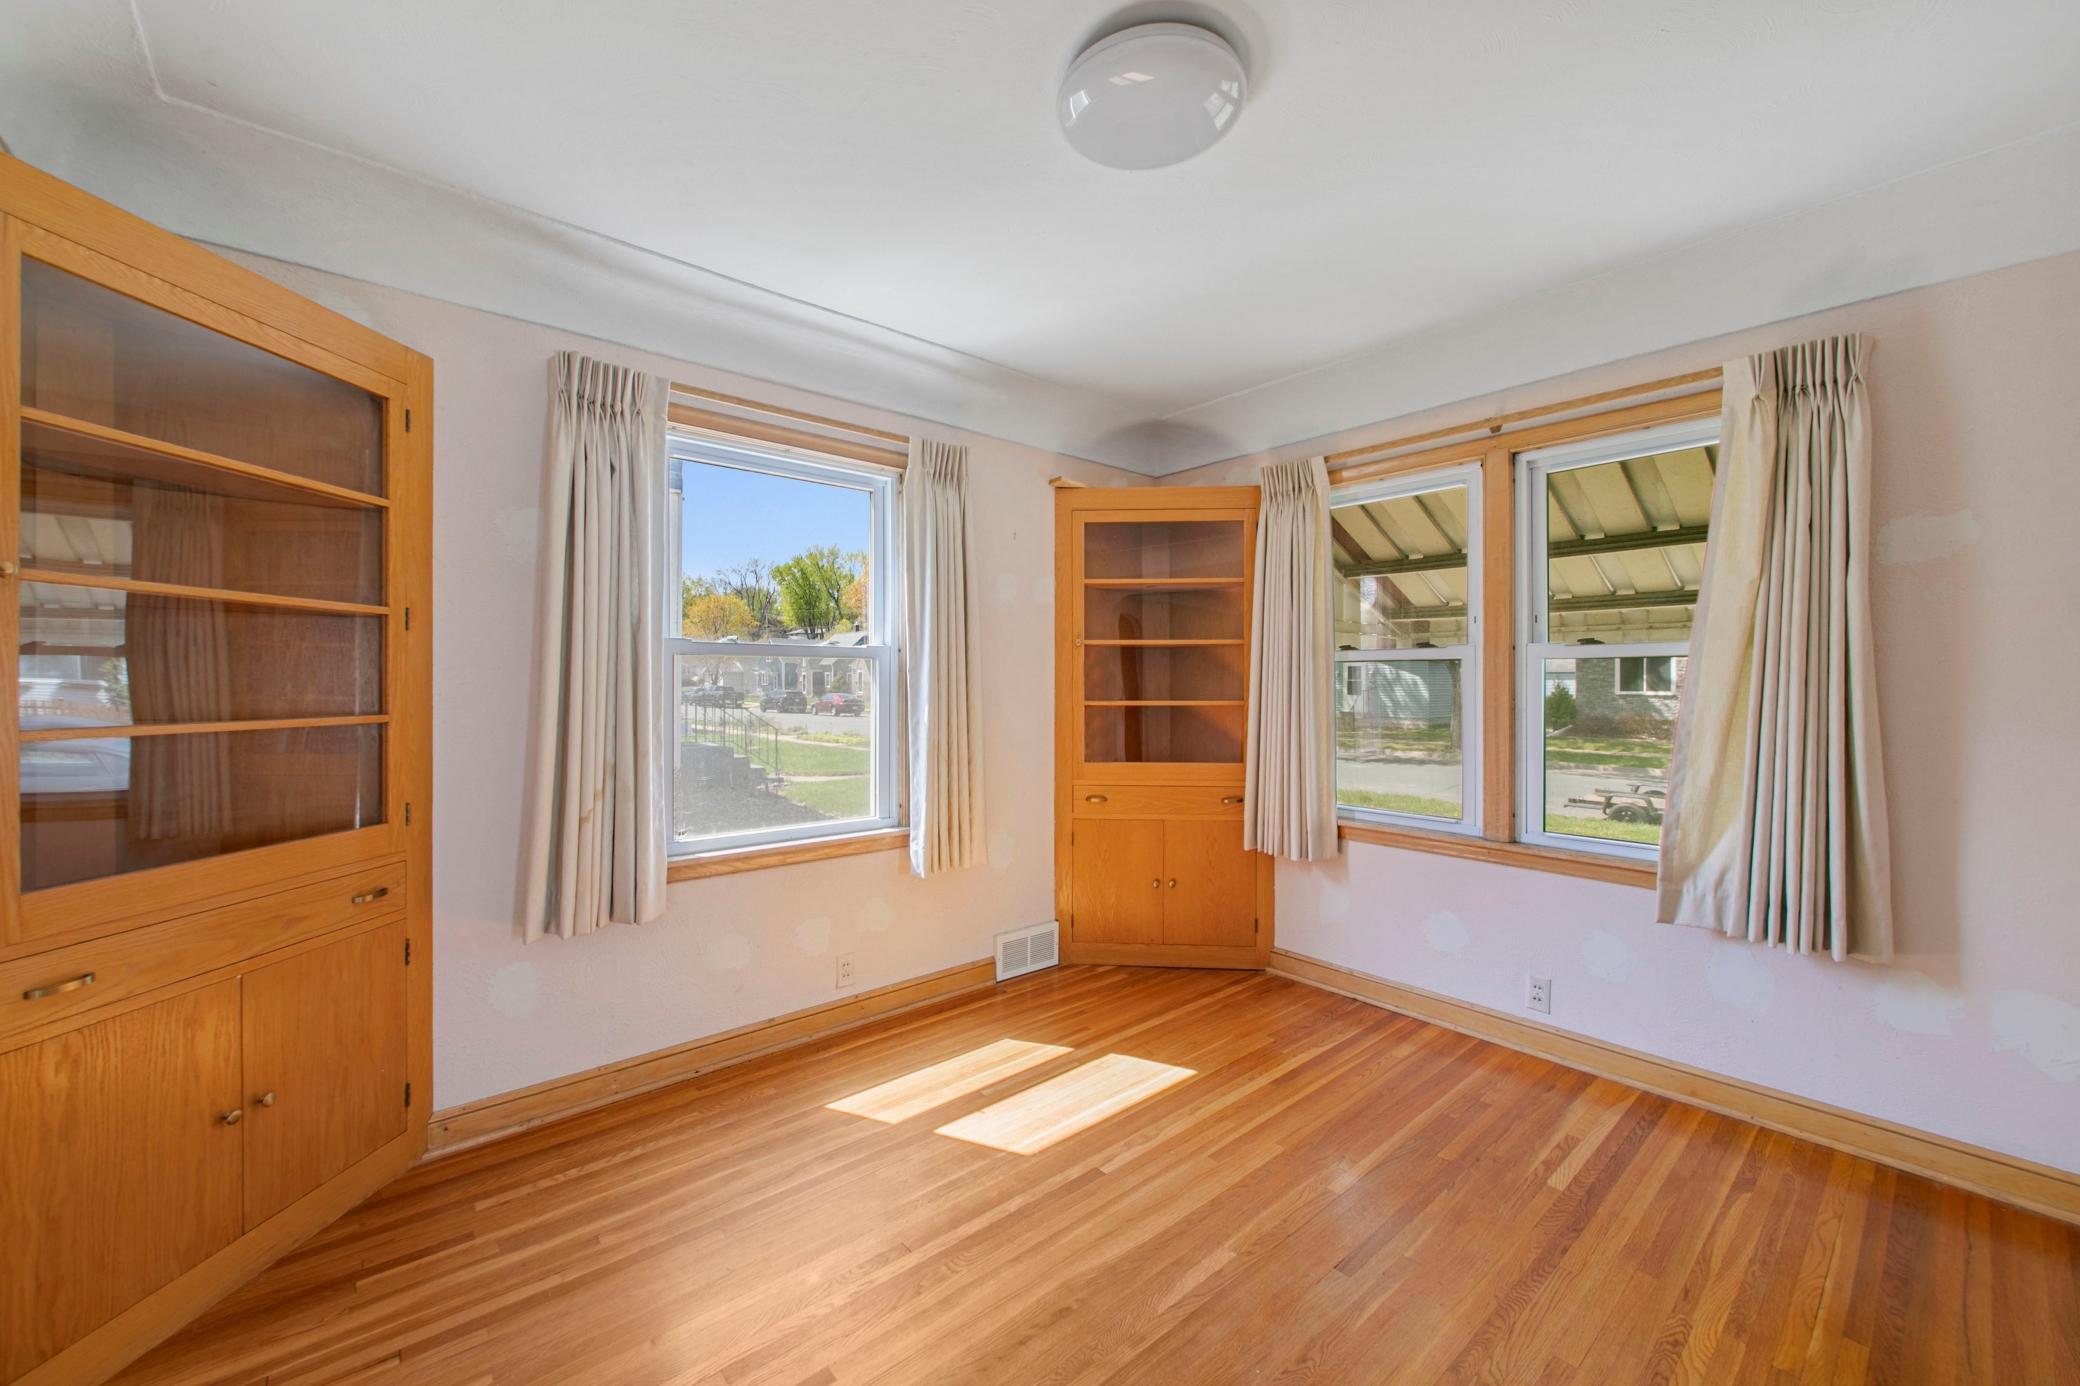
| Dining Room | 11x10 | Main |
| First (1st) Bedroom | 12x11 | Main |
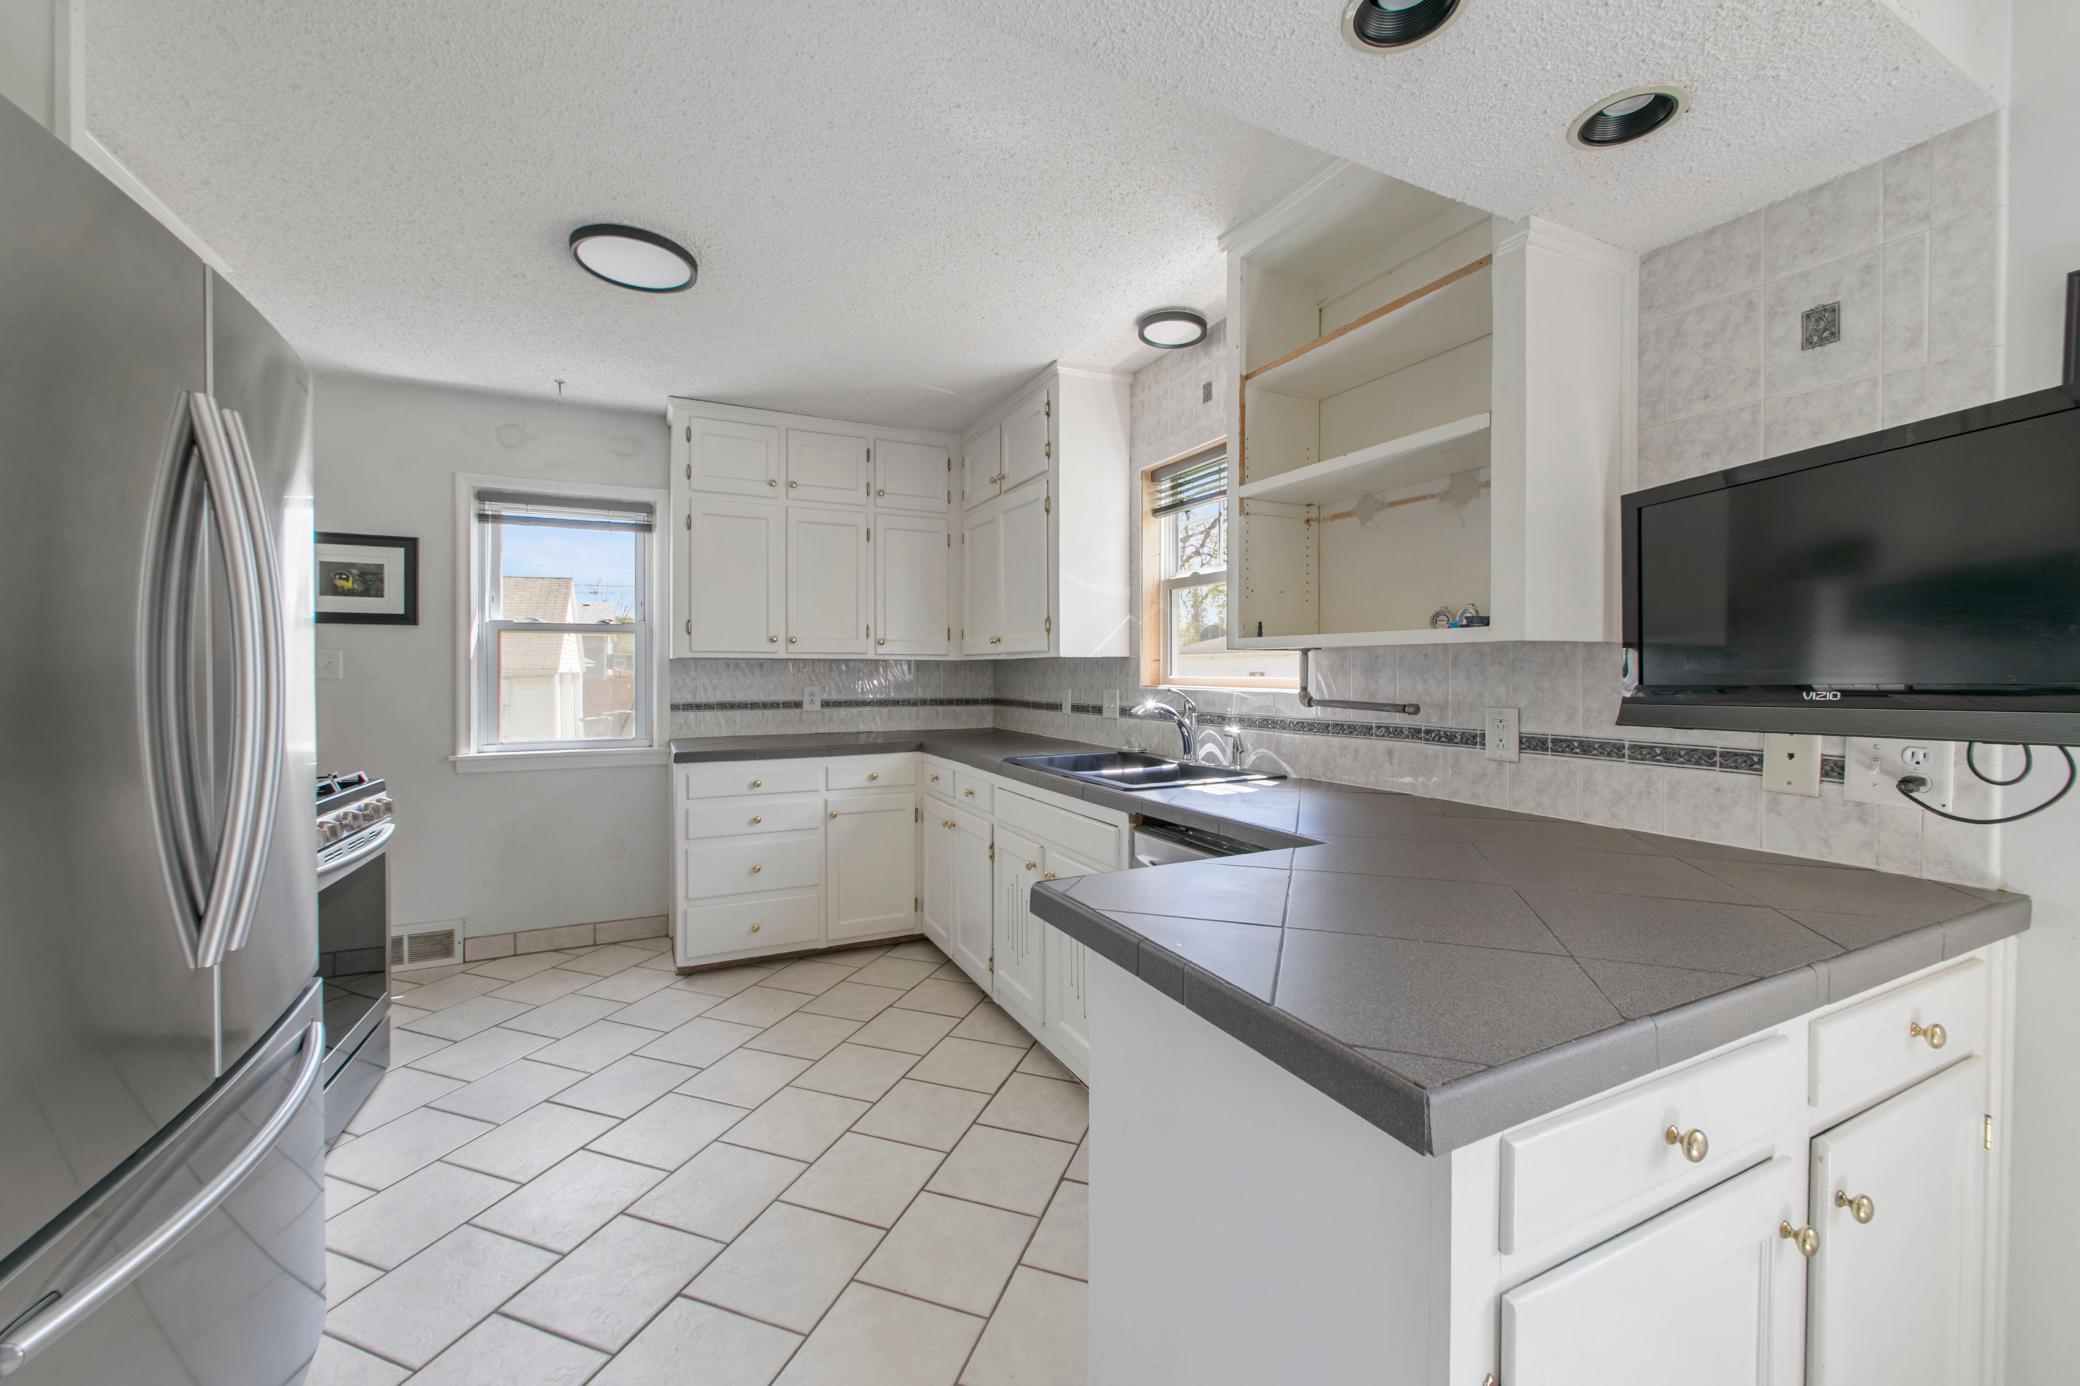
| Kitchen | 19x10.5 | Main |
| Laundry | Lower | |
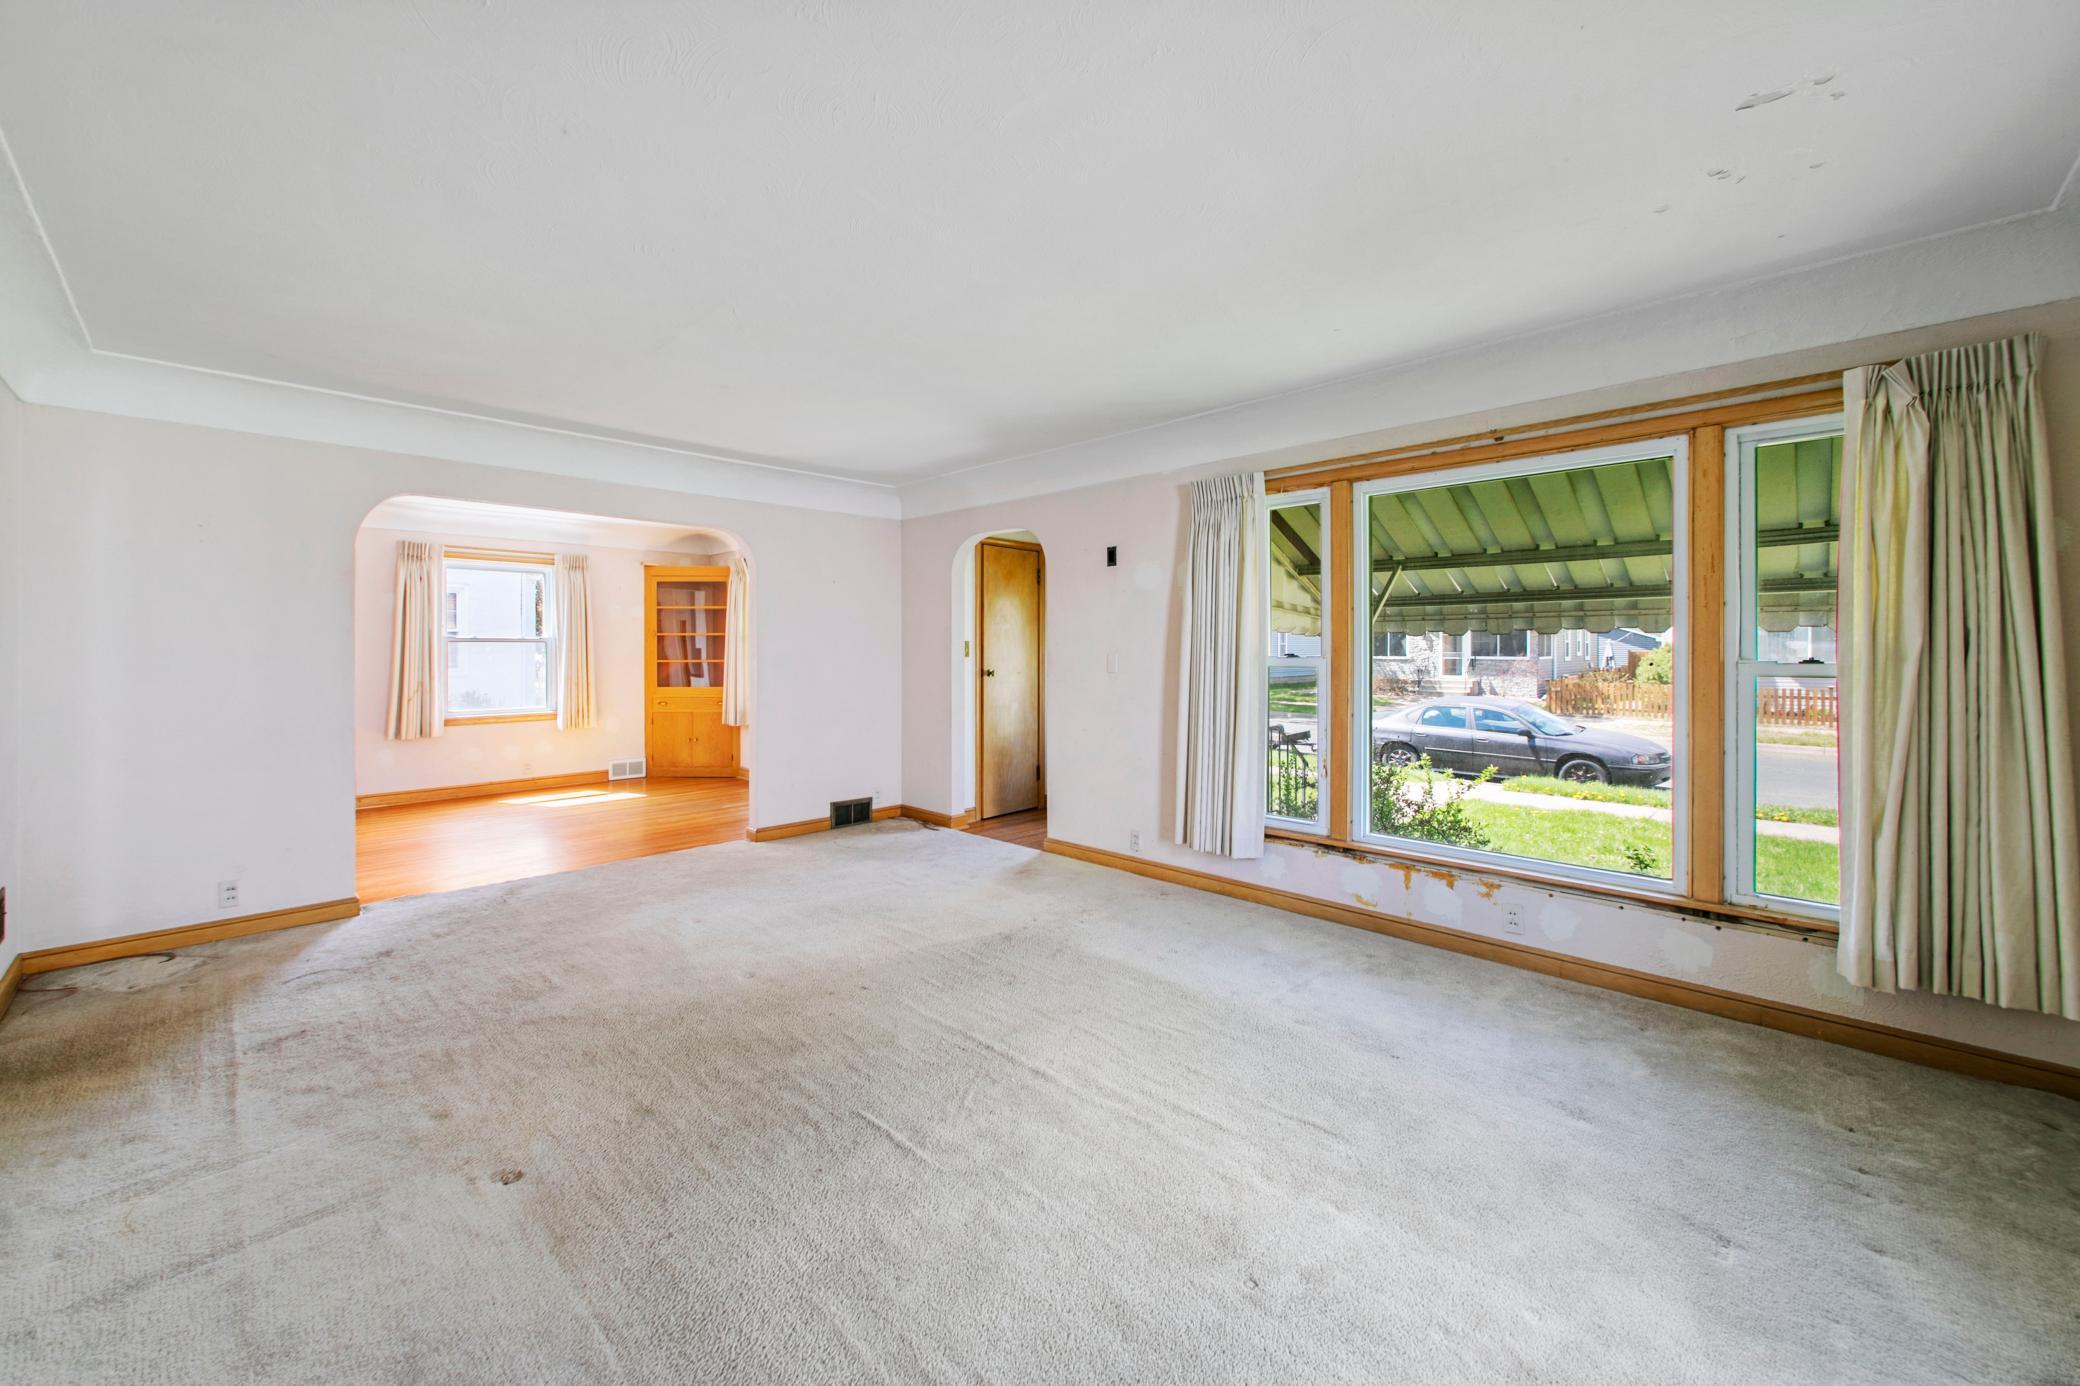
| Living Room | 18x11 | Main |
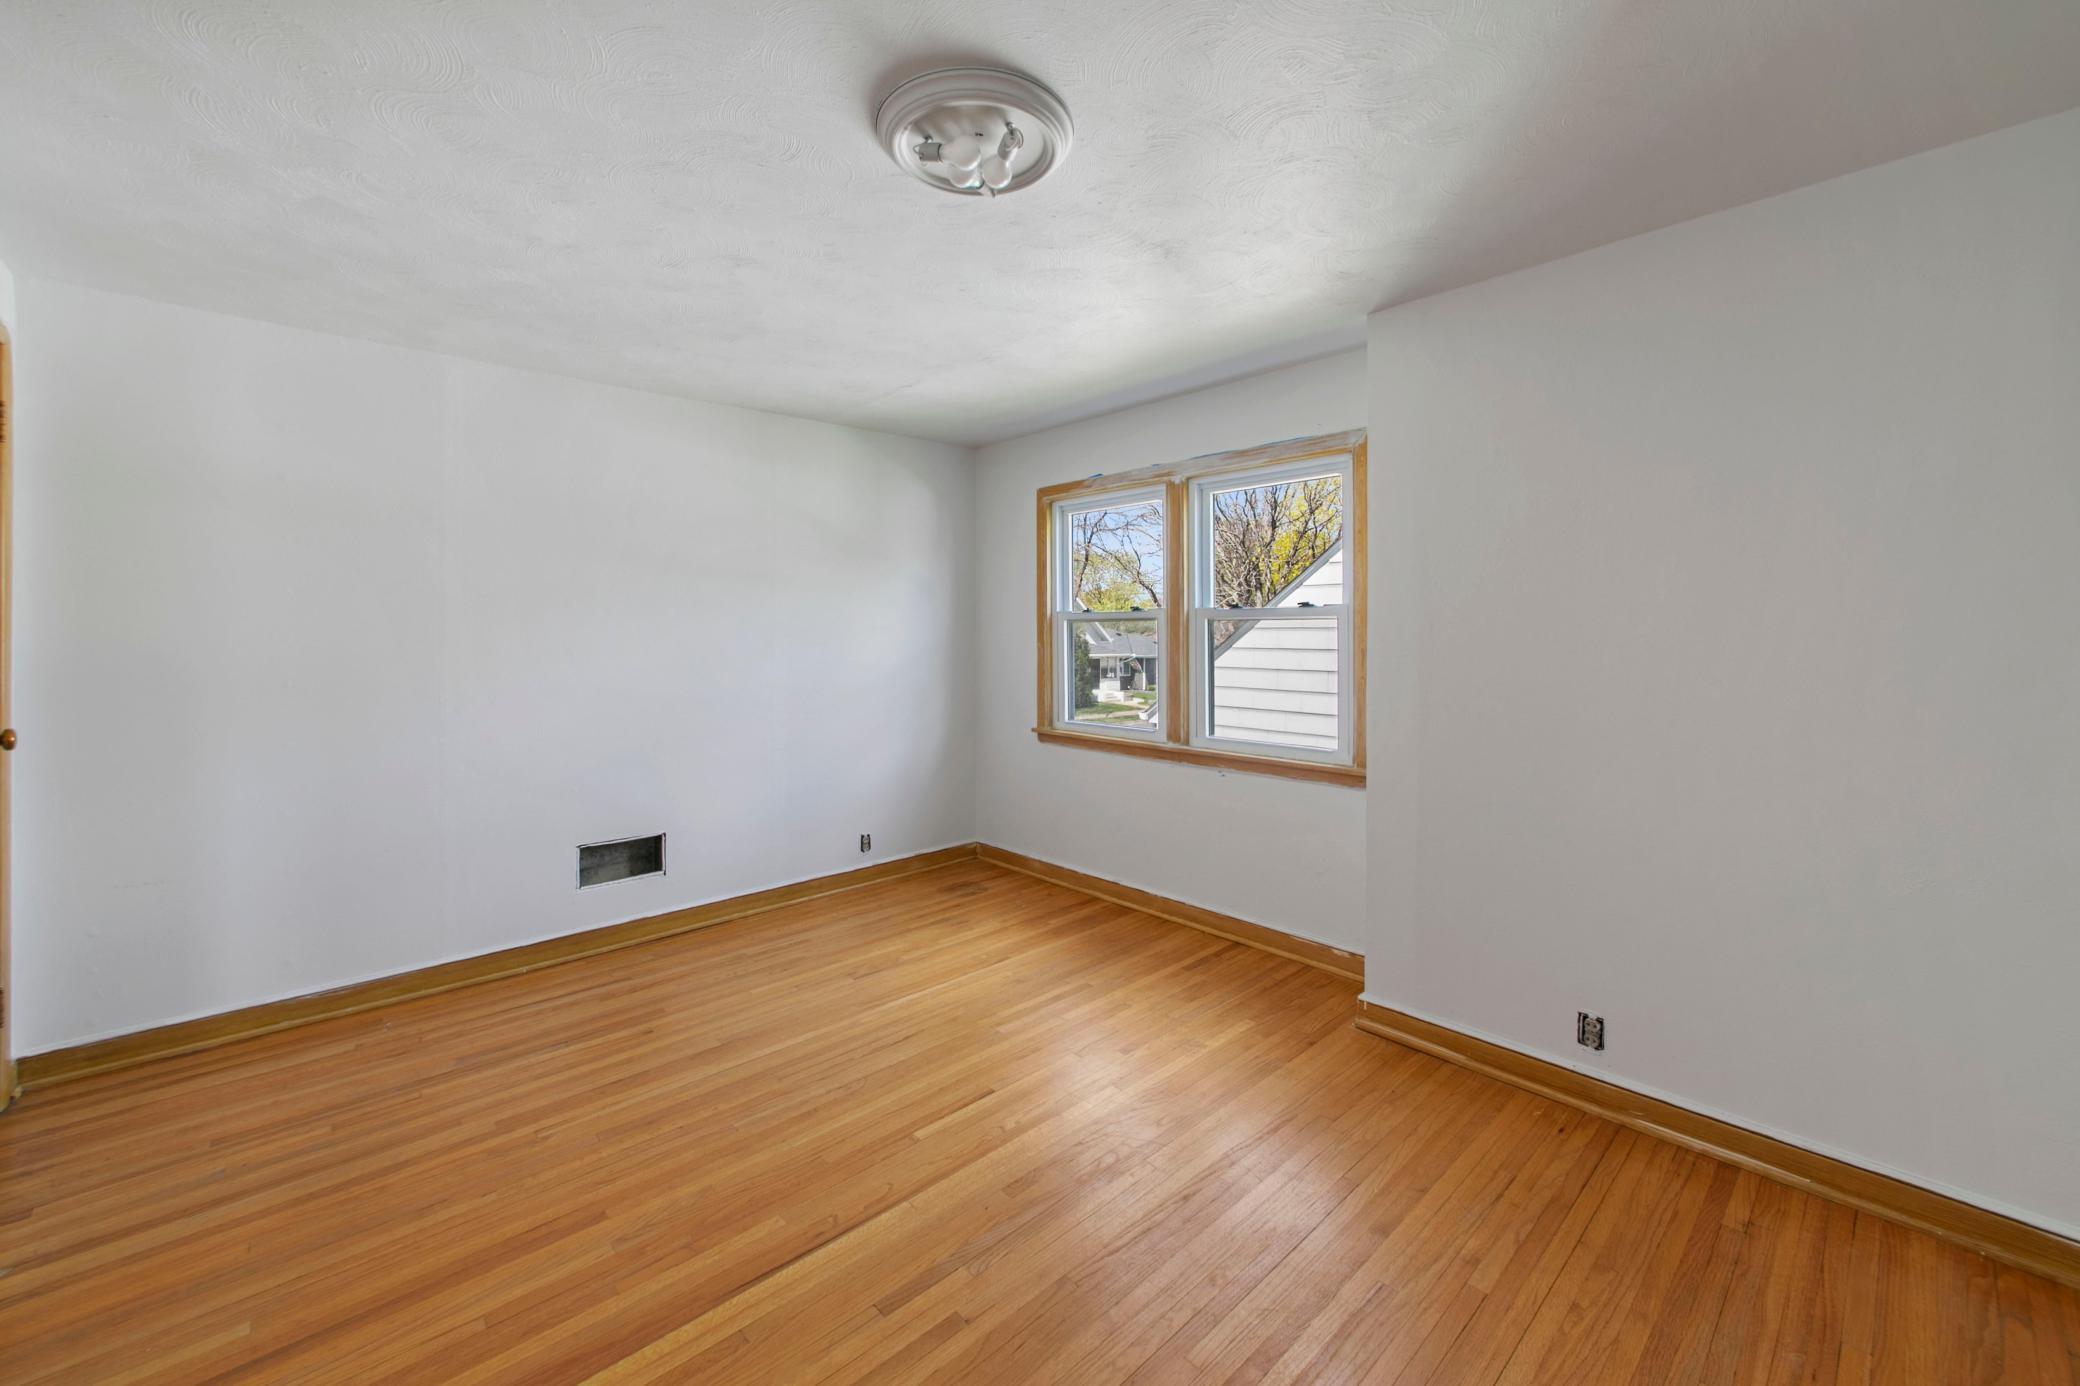
| Second (2nd) Bedroom | 13x11 | Upper |
| Third (3rd) Bedroom | 20x10.5 | Upper |
| Other | Lower |
Listing Office: RE/MAX Advantage Plus
Last Updated: July - 10 - 2026

The data relating to real estate for sale on this web site comes in part from the Broker Reciprocity SM Program of the Regional Multiple Listing Service of Minnesota, Inc. The information provided is deemed reliable but not guaranteed. Properties subject to prior sale, change or withdrawal. ©2024 Regional Multiple Listing Service of Minnesota, Inc All rights reserved.
Tuesday 14th of July 2026 11:21 AM

218-998-4400
Mohagen Real Estate


Let's Connect

Mohagen Real Estate
sue@MohagenRealEstate.com
Office: 218-998-4400
Cell: 218-731-7376

Mohagen Real Estate is licensed in the State of Minnesota