425 N 3rd Street, Saint Peter, MN 56082 (MLS# 6678653)
$409,900
Saint Peter, MN 56082
MLS# 6678653
Status: Closed
4 beds | 3 baths | 3838 sqft
1 / 41
Property Description
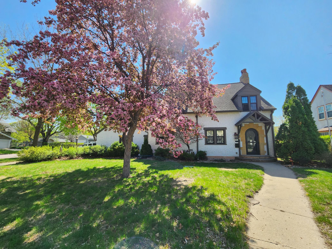
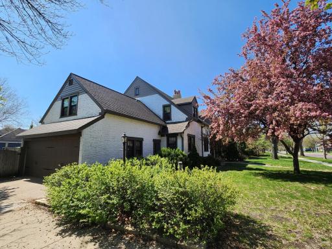
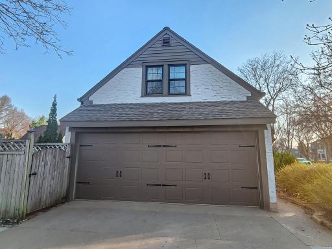
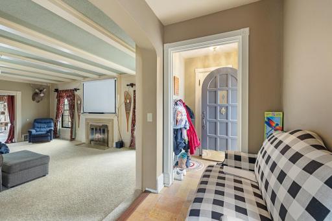
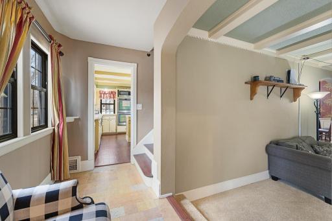
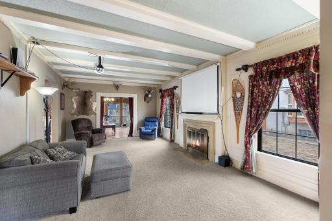
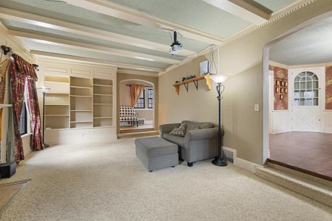
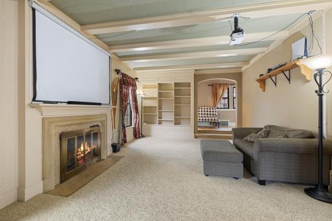
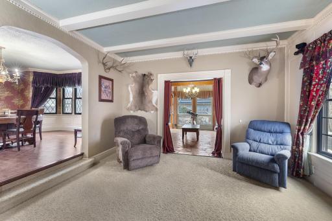
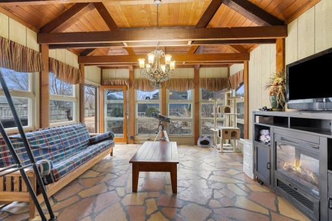
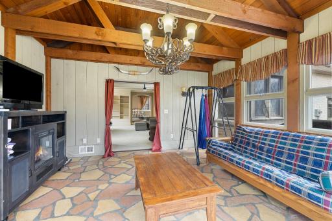
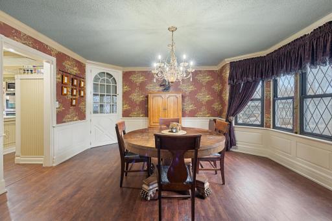
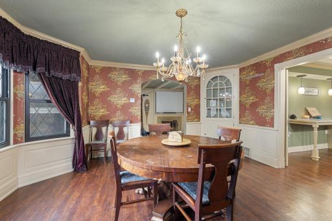
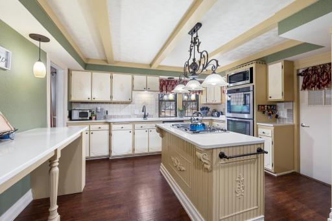
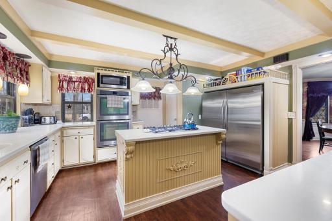
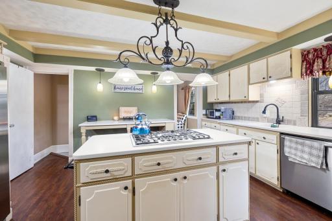
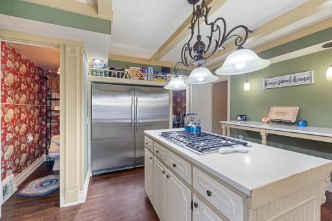
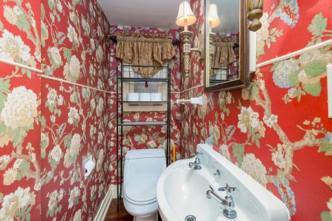
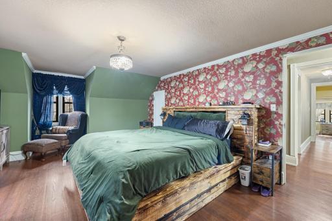
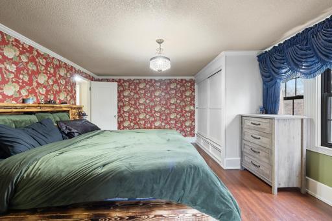
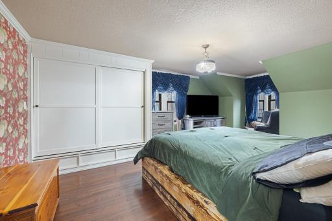
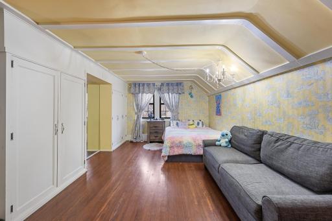
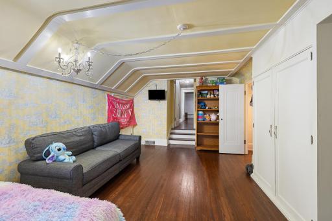
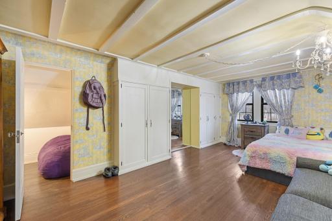
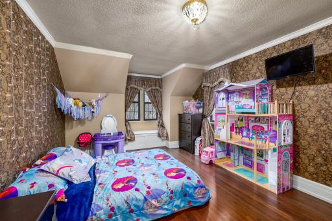
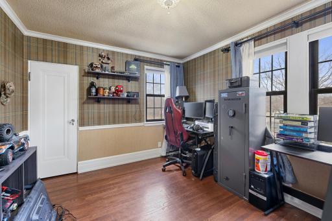
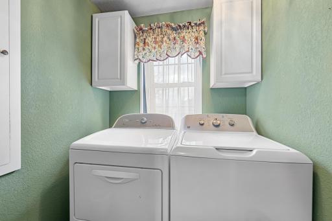
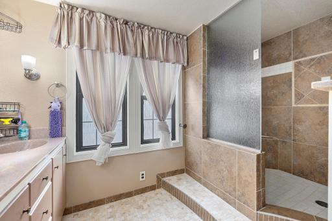
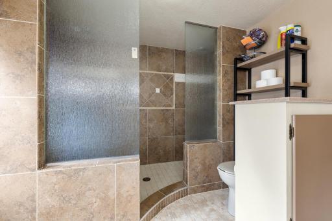
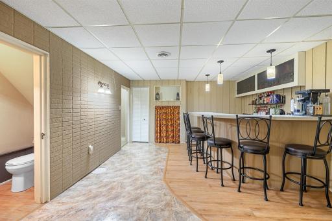
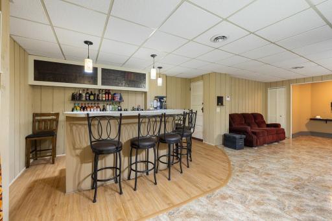
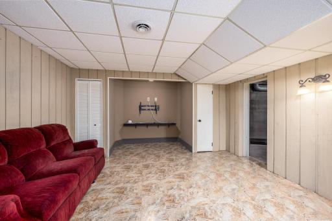
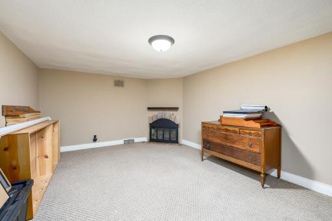
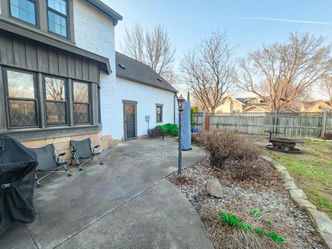
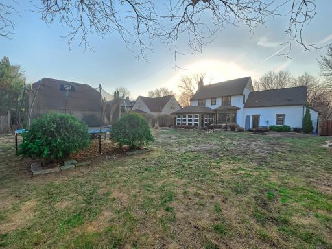
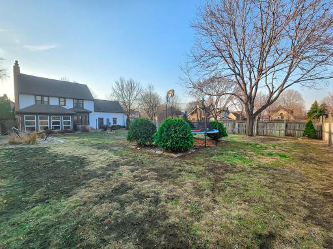
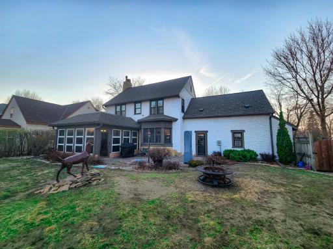
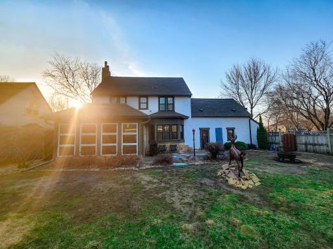
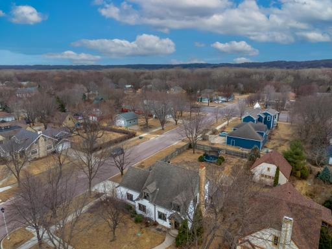
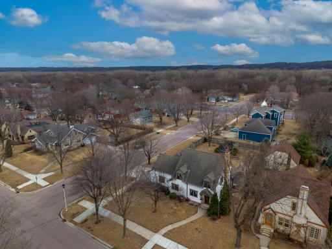
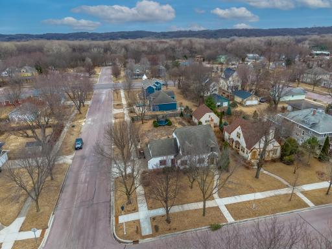
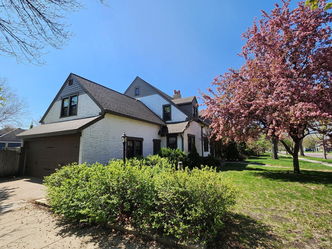








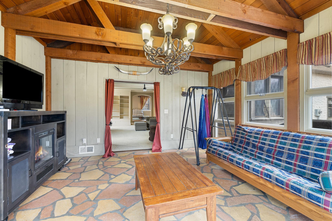

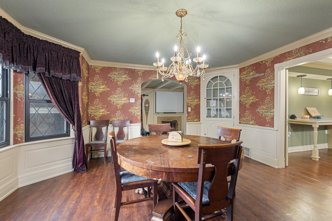





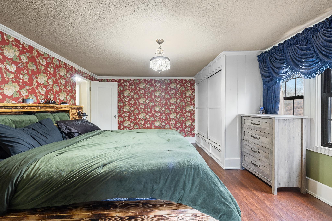




















This beautifully maintained storybook-style home in the heart of Saint Peter blends classic character with thoughtful updates throughout. Featuring a gourmet kitchen with custom cabinetry, stone countertops, high-end appliances, formal dining, and stunning coffered ceilings. The main floor includes a rare Kasota stone fireplace, built-in library shelving, a 4-season sunroom, and formal foyer. Upstairs offers 4 spacious bedrooms on one level, a luxury bath with dual walk-in shower, upper-level laundry, and attic access. The fully finished basement includes a second fireplace, wet bar, entertainment area, half bath, and private garage entrance. Exterior highlights: 2-stall heated, insulated garage with hot/cold water, fully fenced and landscaped yard with patio, sprinkler system, and play space. Major upgrades include plumbing, electrical, new water heater, and beautifully refinished woodwork. Truly a rare and refined property.
Details
Maps
Contract Information
Status: Closed
Off Market Date: 2025-06-25
Contingency: None
Current Price: 409900
Closed Date: 2025-07-08
Original List Price: 435000
Sales Close Price: 409900
ListPrice: 409900
List Date: 2025-03-01
Owner is an Agent?: No
Auction?: No
General Property Information
Common Wall: No
Lot Measurement: Acres
Manufactured Home?: No
Multiple PIDs?: No
New Development: No
Number of Fireplaces: 2
Waterfront YN: No
Year Built: 1939
Yearly/Seasonal: Yearly
Zoning: Residential-Single Family
Bedrooms: 4
Baths Total: 3
Bath Three Quarters: 1
Bath Half: 2
Main Floor Total SqFt: 1156
Above Grd Total SqFt: 2920
Below Grd Total SqFt: 918
Total SqFt: 3838
Total Finished Sqft: 3227.00
FireplaceYN: Yes
Style: (SF) Single Family
Foundation Size: 918
Garage Stalls: 2
Lot Dimensions: 155x66
Acres: 0.24
Assessment Pending: No
Location Tax and Other Information
House Number: 425
Street Direction Prefix: N
Street Name: 3rd
Street Suffix: Street
Postal City: Saint Peter
County: Nicollet
State: MN
Zip Code: 56082
Complex/Dev/Subdivision: Dodds Add
Assessments
Assessment Balance: 21
Tax With Assessments: 4990
Basement
Foundation Dimensions: 30x30
Building Information
Finished SqFt Above Ground: 2321
Finished SqFt Below Ground: 906
Lease Details
Land Leased: Not Applicable
Lock Box Type
Lock Box Source: SPAAR
Miscellaneous Information
DP Resource: Yes
Homestead: Yes
Ownership
Fractional Ownership: No
Parking Characteristics
Garage Dimensions: 25x22
Garage Door Height: 8
Garage Door Width: 16
Garage Square Feet: 464
Property Features
Accessible: None
Air Conditioning: Central Air
Amenities Unit: Hardwood Floors; Kitchen Center Island; Kitchen Window; Natural Woodwork; Patio; Sun Room; Vaulted Ceiling(s); Washer/Dryer Hookup; Wet Bar
Appliances: Dishwasher; Disposal; Double Oven; Dryer; Freezer; Microwave; Range; Refrigerator; Washer
Assumable Loan: Not Assumable
Basement: Full; Owner Access

Bath Description: Double Sink; Main Floor 1/2 Bath; Upper Level 3/4 Bath; 1/2 Basement; Walk-In Shower Stall
Construction Materials: Frame
Construction Status: Previously Owned
Dining Room Description: Separate/Formal Dining Room
Electric: Circuit Breakers
Existing Financing: VA
Exterior: Stucco
Family Room Characteristics: 2 or More; Entertainment/Media Center; Family Room; Great Room; Lower Level; Main Level
Fencing: Full; Privacy; Wood
Financing Terms: Conventional
Fireplace Characteristics: Family Room; Living Room; Stone; Wood Burning
Foundation: Concrete Block
Fuel: Natural Gas
Heating: Forced Air
Laundry: Upper Level
Lot Description: Corner Lot; Tree Coverage - Medium
Property Subtype: Rural Residential
Road Frontage: City Street
Road Responsibility: Public Maintained Road
Roof: Age Over 8 Years
Sellers Terms: Cash; Conventional; Conventional Rehab; FHA; FHA Rehab 203k; MHFA/WHEDA; VA
Sewer: City Sewer/Connected
Special Search: 2nd Floor Laundry; 3 BR on One Level; 4 BR on One Level; Divided Bdr Flr Plan
Stories: Two
Water: City Water/Connected
Listing Office: Real Broker, LLC
Last Updated: July - 09 - 2026

The data relating to real estate for sale on this web site comes in part from the Broker Reciprocity SM Program of the Regional Multiple Listing Service of Minnesota, Inc. The information provided is deemed reliable but not guaranteed. Properties subject to prior sale, change or withdrawal. ©2024 Regional Multiple Listing Service of Minnesota, Inc All rights reserved.
Saturday 11th of July 2026 02:00 AM

218-998-4400
Mohagen Real Estate



Let's Connect

Mohagen Real Estate
sue@MohagenRealEstate.com
Office: 218-998-4400
Cell: 218-731-7376

Mohagen Real Estate is licensed in the State of Minnesota