425 N Main Street, Center City, MN 55012 (MLS# 7140889)
$800,000
Center City, MN 55012
MLS# 7140889
3 beds | 4 baths | 3360 sqft
1 / 42
Open House (10/18/2026 - 1:00 pm - 3:00 pm)
Property Description
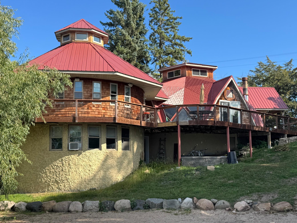
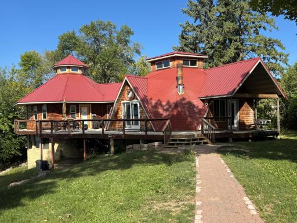
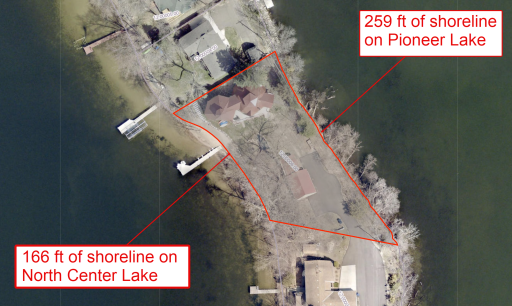
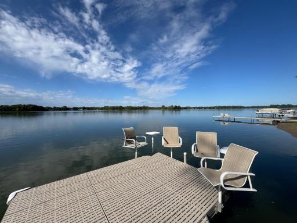
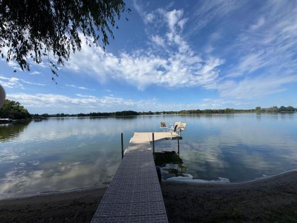
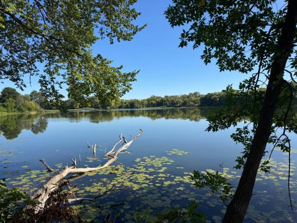
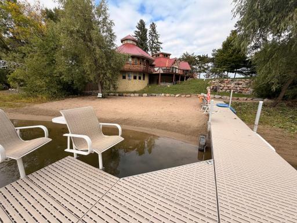
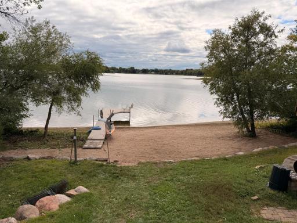
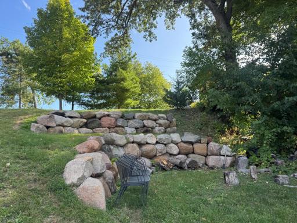
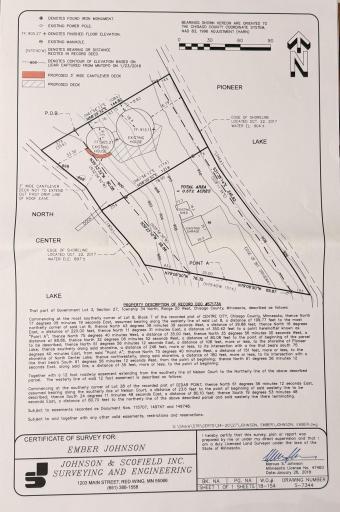
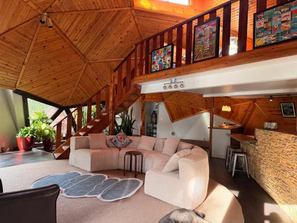
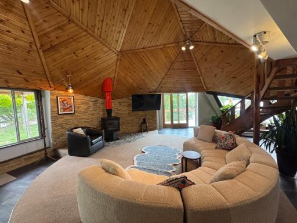
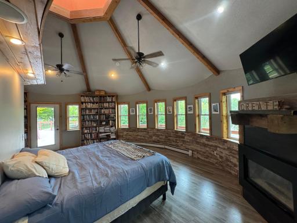
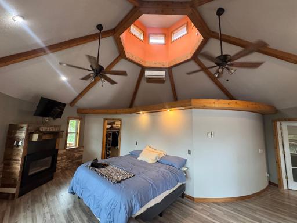
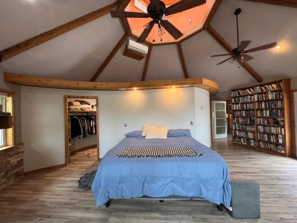
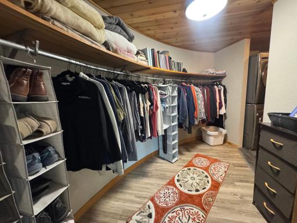
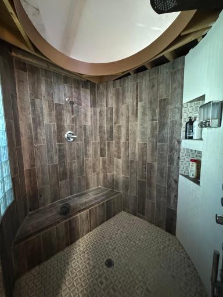
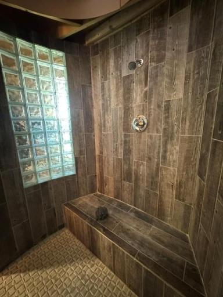
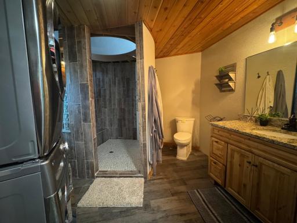
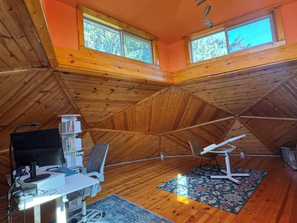
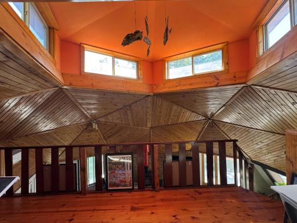
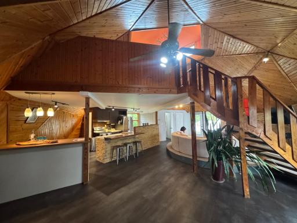
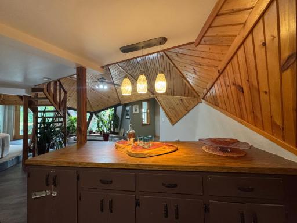
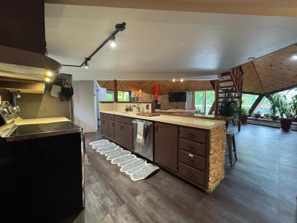
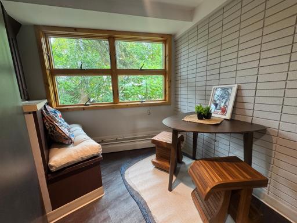
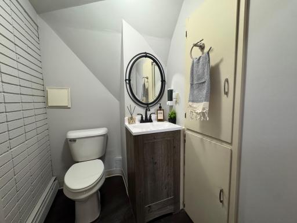
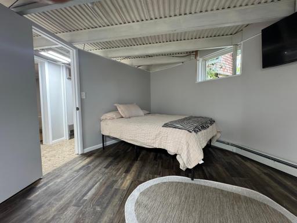
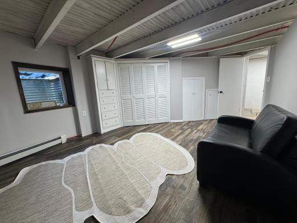
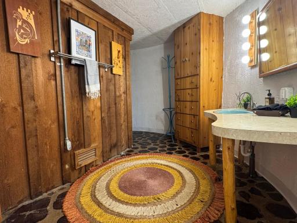
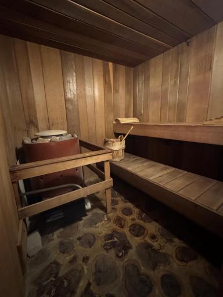
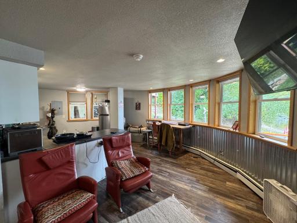
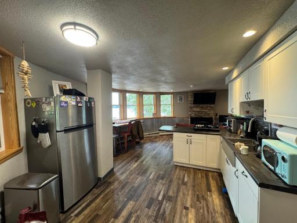
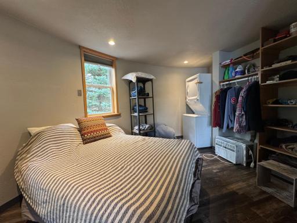
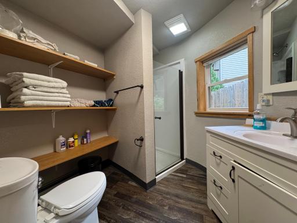
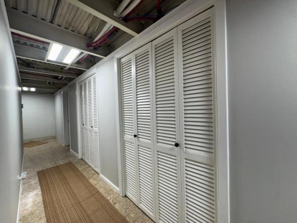
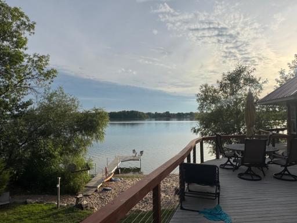
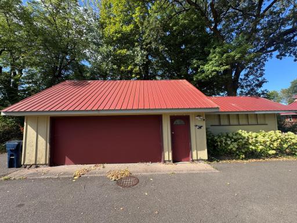
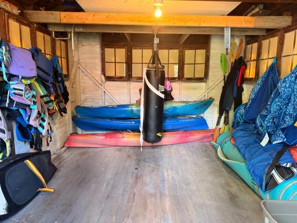
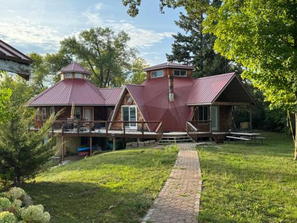
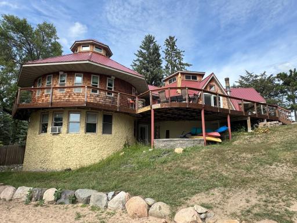
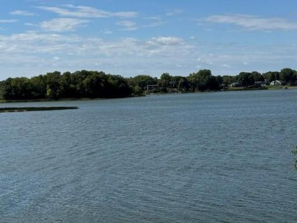
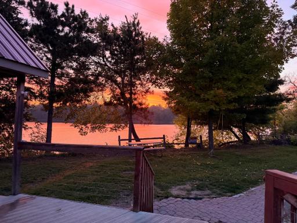
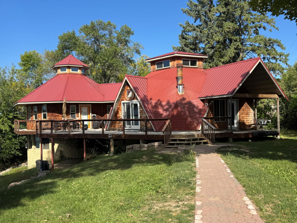
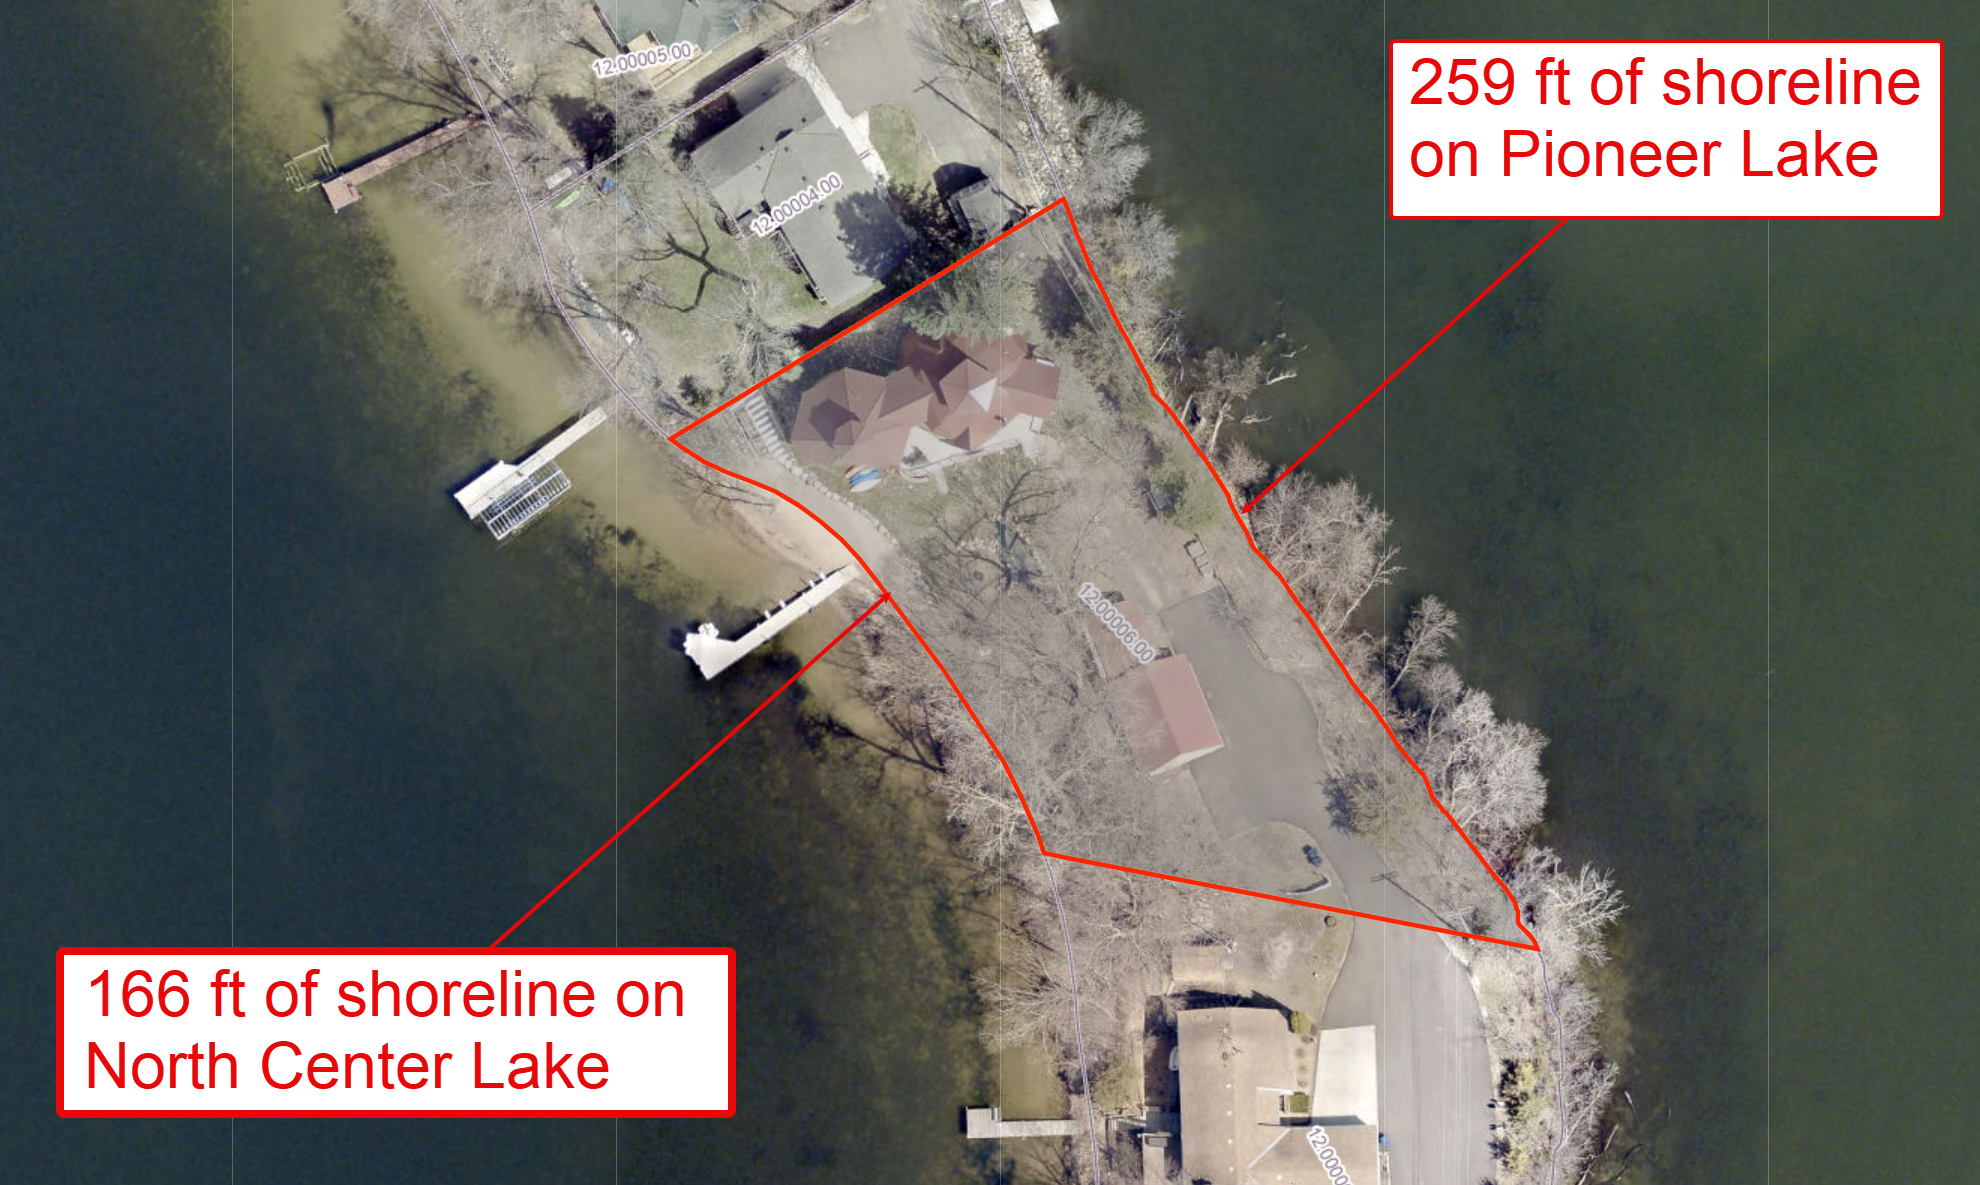
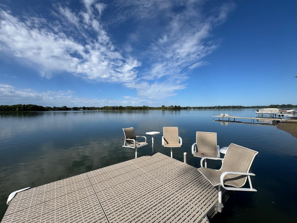
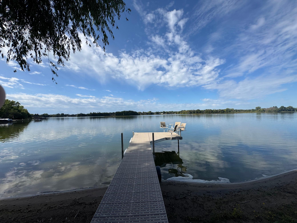
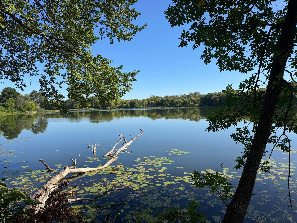
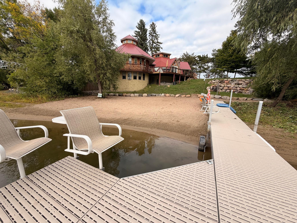
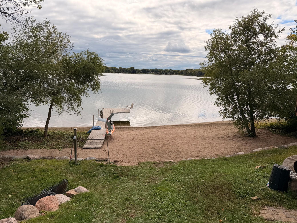
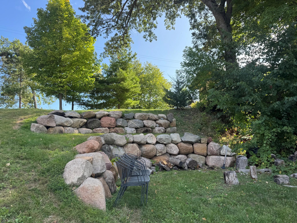
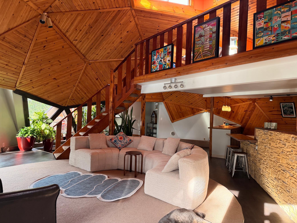
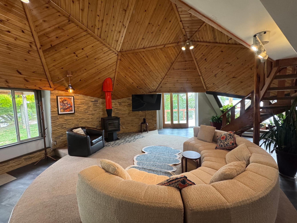
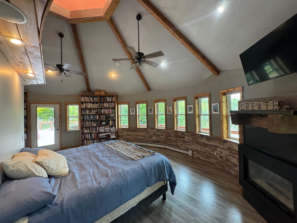
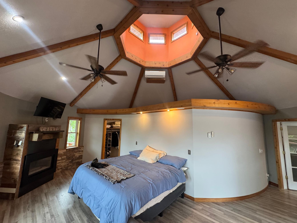
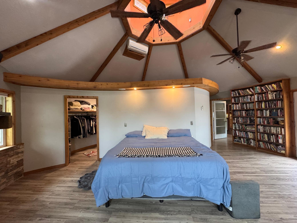
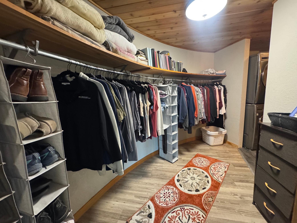
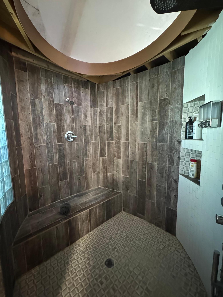
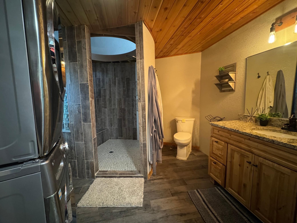
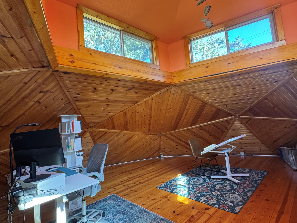
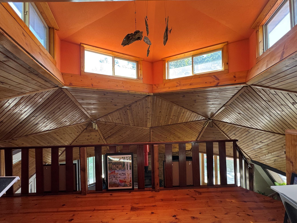
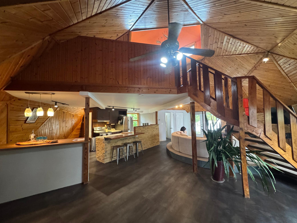
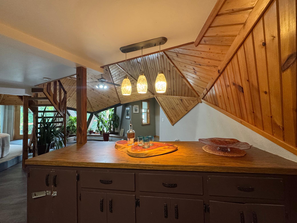
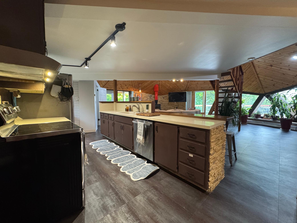
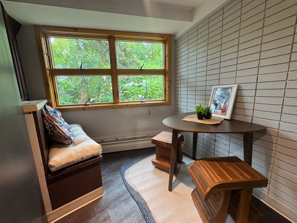
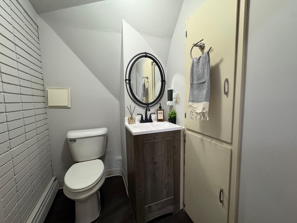
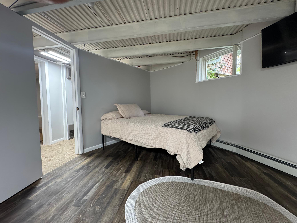
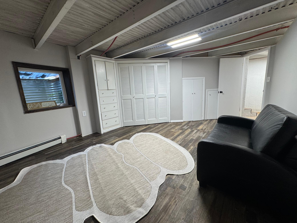
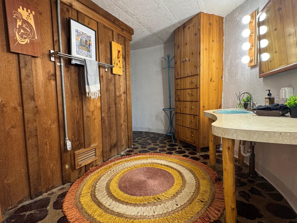
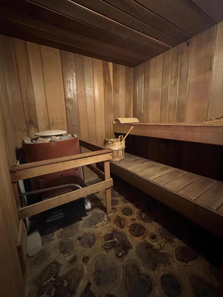
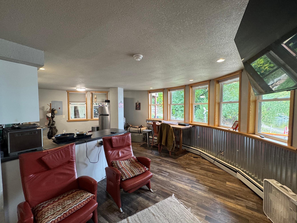
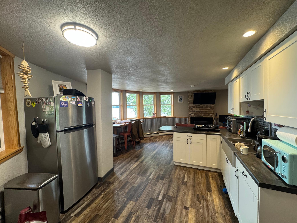
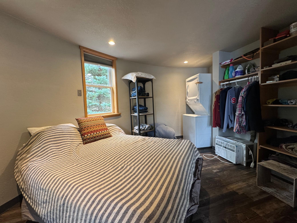
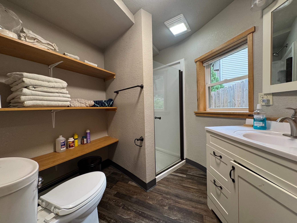
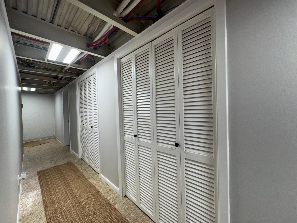
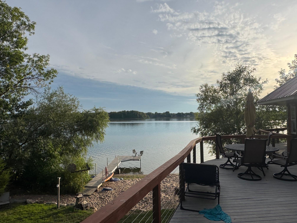
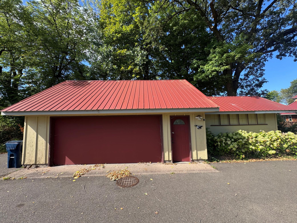
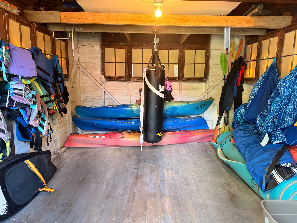
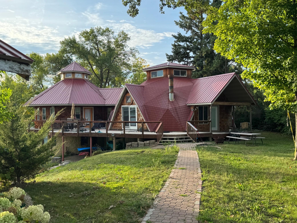
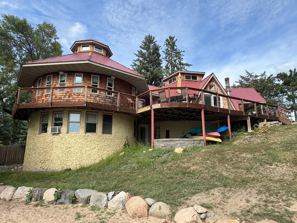
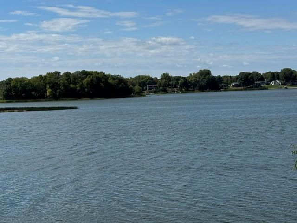
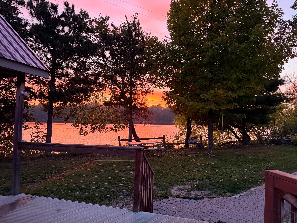
A truly rare isthmus property offering seasonal lake views and year round tranquility, perfectly positioned between Pioneer Lake with 259 feet of shoreline and North Center Lake with 166 feet of shoreline. Enjoy the charm of having two recreational lakes at your doorstep. Pioneer Lake is known for fishing and recreation, and North Center Lake connecting you to the full Chisago Chain of Lakes for endless boating, exploration, and nearby restaurants. Set on a beautifully landscaped, just under a half acre, this retreat features a private sandy beach, a maintenance free dock with kayak racks and lounge seating, and a stunning 900 sq ft wrap around deck constructed with steel beams and composite materials after city approved variance. Whether youâre hosting lakeside gatherings, enjoying sunset campfires, or unwinding in the indoor sauna, the lifestyle here is unmatched. The architecturally unique double dome home includes a 2017 dome addition showcasing a luxurious ownerâs suite with a cozy fireplace, private bath, laundry, walk-in closet, Cupola, and panoramic Anderson windows framing ever changing views. Below is an extensively remodeled studio (Completed in 2021) with its own entrance, updated modern features including a new kitchen, bath, fireplace, ceiling, Anderson windows, laundry & more. Currently rented month to month at $1,450, it also has a successful history as an Airbnb offering exceptional flexibility for income or multi generational living. The home is designed with an open concept main living area with a loft above the living room and additional added cupola; The lower level has a large bedroom, bath, sauna. third laundry & storage separate from the studio 3rd bedroom. Other major improvements include new steel roofs on the home (2017); full boulder and beach landscaping (2017); gas service added with new boiler system and two gas fireplaces (2018); new wood stove (2020); updated living room flooring (2020); and a fully resurfaced, widened driveway (2021). Additional features: spacious boathouse for storage, 500 sq ft garage, indoor sauna, and the serenity of being the last home on a dead end street. A one of a kind lake property offering privacy, character, modern upgrades, and the rare experience of lakes on both sides, a true retreat just waiting to be enjoyed.
Details
Maps
Documents
Contract Information
Status: Active
Contingency: None
Current Price: 800000
Original List Price: 800000
ListPrice: 800000
List Date: 2026-09-12
Owner is an Agent?: No
Auction?: No
General Property Information
Common Wall: No
Lot Measurement: Acres
Manufactured Home?: No
Multiple PIDs?: No
New Development: No
Number of Fireplaces: 3
Road Btwn WF & Home?: No
Waterfront Frontage: 166
Waterfront YN: Yes
Year Built: 1965
Yearly/Seasonal: Yearly
Zoning: Residential-Single Family
Bedrooms: 3
Baths Total: 4
Bath Full: 1
Bath Three Quarters: 2
Bath Half: 1
Main Floor Total SqFt: 1680
Above Grd Total SqFt: 1680
Below Grd Total SqFt: 1680
Total SqFt: 3360
Total Finished Sqft: 3360.00
FireplaceYN: Yes
Lake/Waterfront Name: North Center Lake
Style: (SF) Single Family
Foundation Size: 1680
Power Company: Xcel Energy
Garage Stalls: 2
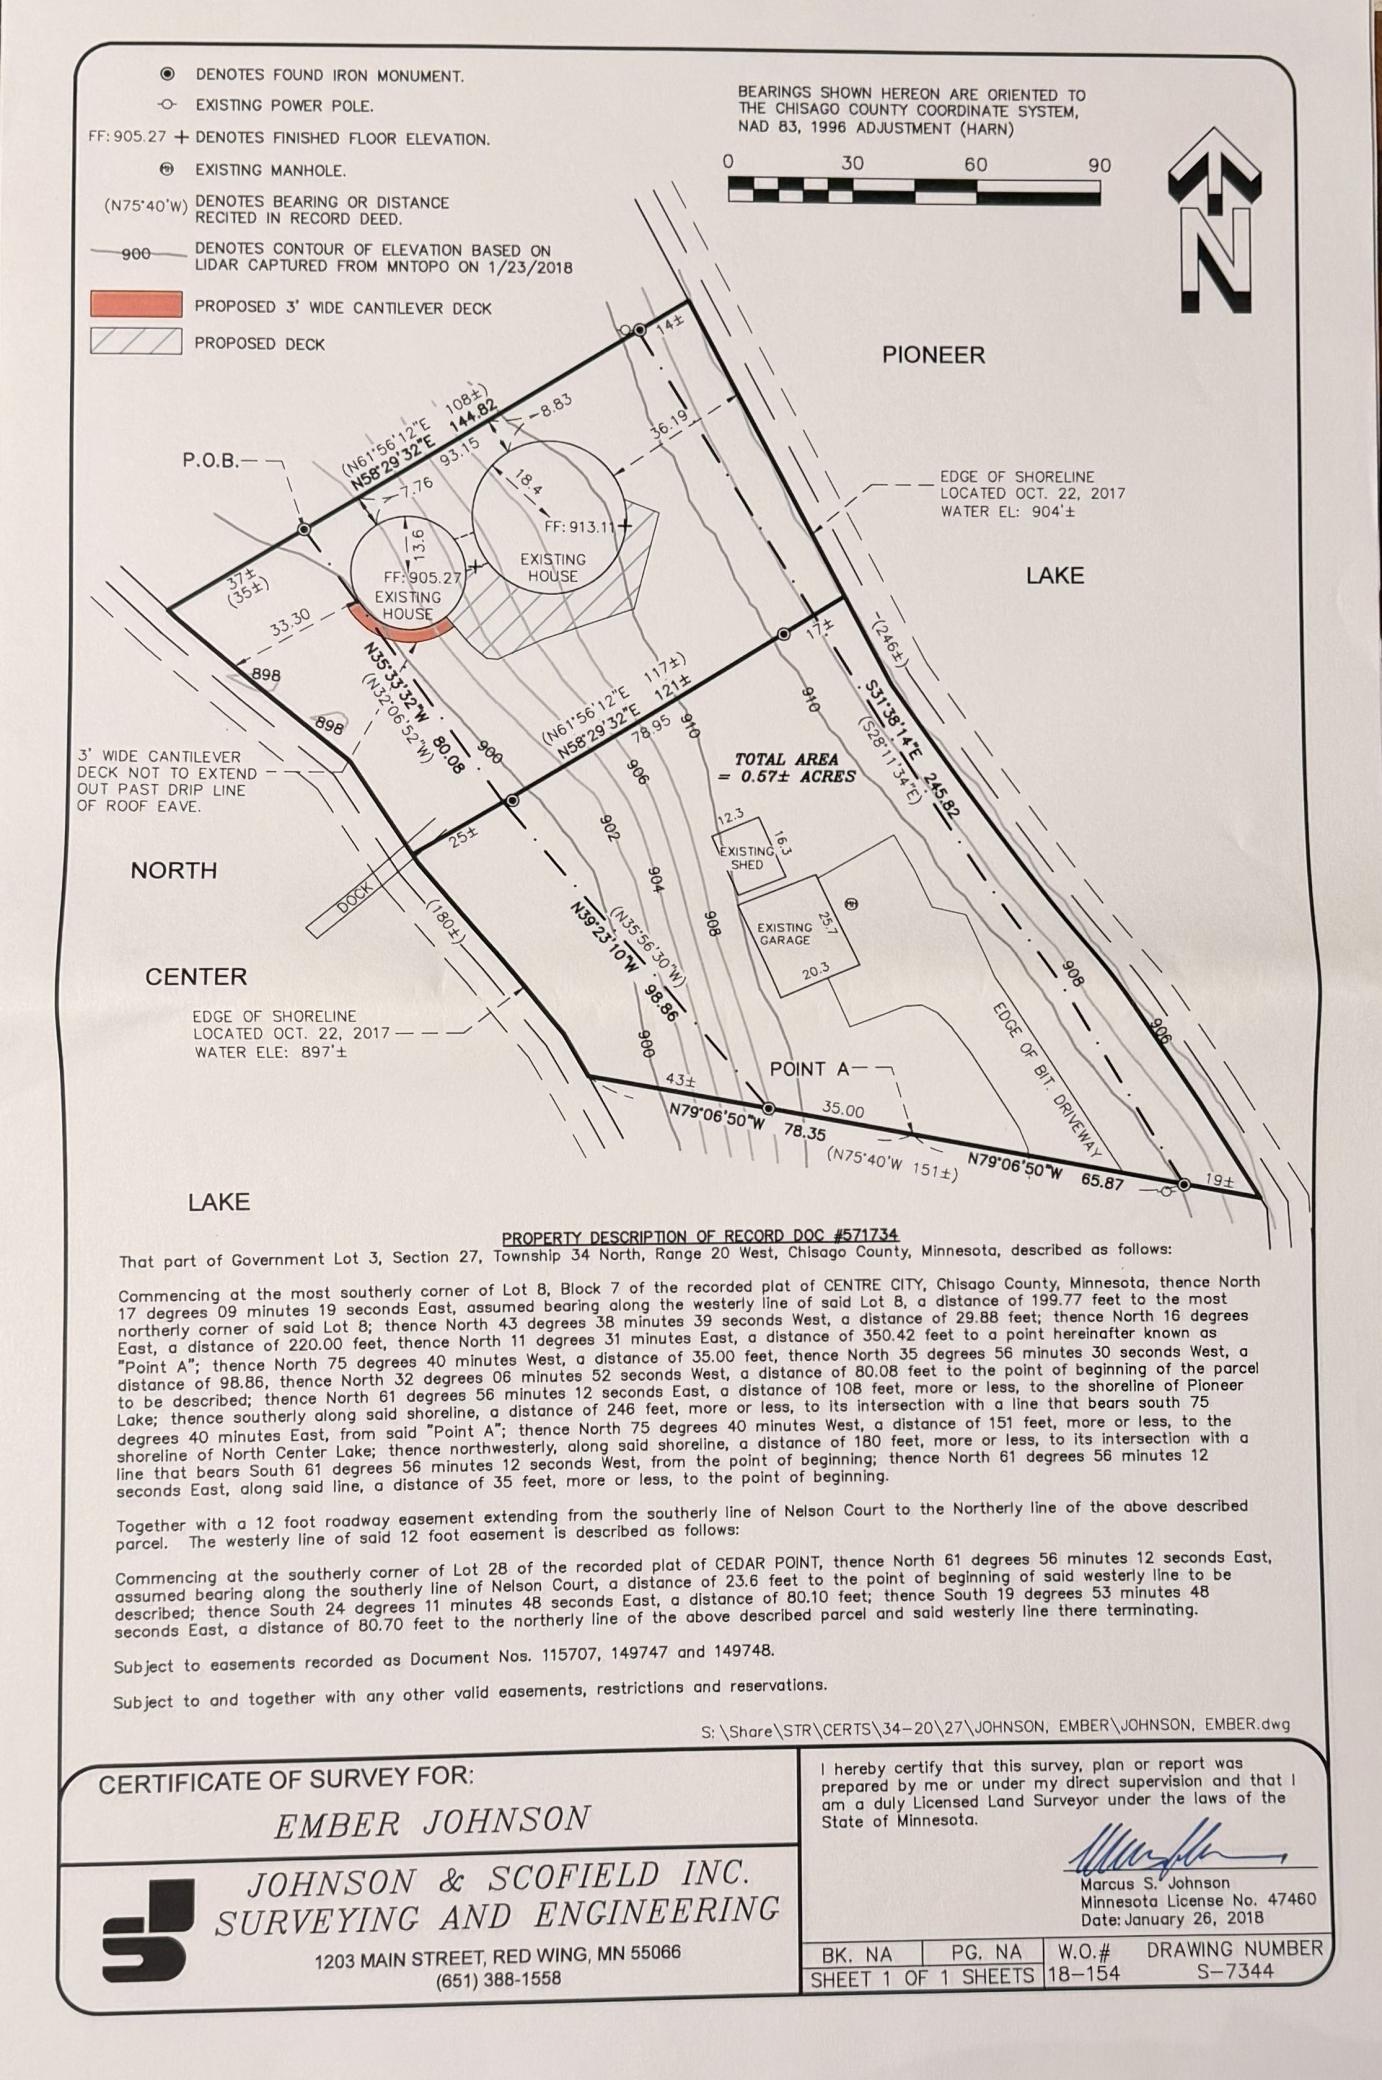
Lot Dimensions: 146'x29'x72'x23'x42'x133'x63'x186'x10'
Acres: 0.49
Assessment Pending: No
Location Tax and Other Information
House Number: 425
Street Direction Prefix: N
Street Name: Main
Street Suffix: Street
Postal City: Center City
County: Chisago
State: MN
Zip Code: 55012
Assessments
Assessment Balance: 57
Tax With Assessments: 5254
Building Information
Finished SqFt Above Ground: 1680
Finished SqFt Below Ground: 1680
Elevation Highpoint to Waterfront Feet
Elevation Highpoint Waterfront Feet: 4-10
Lake Details
Lake Acres: 749
Lake Chain Acreage: 5357
Lake Chain Name: Chisago Lakes
Lake Depth: 46
Lease Details
Land Leased: Not Applicable
Lock Box Type
Lock Box Source: SPAAR
Miscellaneous Information
DP Resource: Yes
Homestead: No
Ownership
Fractional Ownership: No
Parking Characteristics
Garage Dimensions: 20X25
Garage Door Height: 7
Garage Door Width: 16
Garage Square Feet: 500
Public Survey Info
Range#: 20
Section#: 27
Township#: 34
Property Features
Accessible: None
Air Conditioning: Ductless; Window Unit(s)
Amenities Unit: Ceiling Fan(s); Deck; Dock; Natural Woodwork; Panoramic View; Patio; Porch; Primary Bedroom Walk-In Closet; Sauna; Tile Floors; Vaulted Ceiling(s); Walk-In Closet
Appliances: Dishwasher; Dryer; Microwave; Range; Refrigerator; Washer
Basement: Concrete Block; Drain Tiled; Egress Windows; Full; Single Tenant Access; Tile Shower
Bath Description: Main Floor 1/2 Bath; 3/4 Primary; Private Primary; 3/4 Basement; Full Basement; Walk-In Shower Stall
Construction Materials: Block; Frame
Construction Status: Previously Owned
Dining Room Description: Breakfast Bar; Informal Dining Room
Electric: 200+ Amp Service; Circuit Breakers
Elevation Highpoint to Waterfront Slope: Gradual
Exterior: Cedar; Metal; Steel Siding
Family Room Characteristics: Loft
Fireplace Characteristics: Gas Burning; Living Room; Primary Bedroom; Stone
Foundation: Concrete Block
Fuel: Natural Gas; Wood
Heating: Baseboard; Boiler; Hot Water; Wood Stove
Lake Details: Sand
Laundry: In Basement; In Unit; Main Level
Lock Box Type: Supra
Lot Description: Accessible Shoreline
Outbuildings: Boat House
Parking Characteristics: Garage Door Opener; Storage
Pool Description: None
Road Frontage: City Street; No Outlet/Dead End; Paved Streets
Road Responsibility: Public Maintained Road
Roof: Metal; Pitched
Second Unit: Existing In-Law w/Bath; Existing In-Law w/Kitchen
Sellers Terms: Cash; Conventional
Sewer: City Sewer/Connected
Special Search: All Living Facilities on One Level; Main Floor Bedroom; Main Floor Laundry; Main Floor Primary; Primary Bdr Suite
Stories: One
Water: City Water/Connected
Waterfront Type: Lake Front; Lake View
Waterfront View: Panoramic; West; See Remarks
Room Information
| Room Name | Level |
| Informal Dining Room | Main |
| Living Room | Main |
| Deck | Main |
| First (1st) Bedroom | Main |
| Kitchen | Main |
| Second Kitchen | Lower |
| Laundry | Main |
| Laundry | Basement |
| Laundry | Basement |
| Patio | Lower |
| Second (2nd) Bedroom | Basement |
| Third (3rd) Bedroom | Basement |
| Family Room | Upper |
 Plot Map.pdf
 Listing Office: RE/MAX Professionals
Last Updated: October - 10 - 2026

The data relating to real estate for sale on this web site comes in part from the Broker Reciprocity SM Program of the Regional Multiple Listing Service of Minnesota, Inc. The information provided is deemed reliable but not guaranteed. Properties subject to prior sale, change or withdrawal. ©2026 Regional Multiple Listing Service of Minnesota, Inc All rights reserved.
Monday 12th of October 2026 10:47 AM

218-998-4400
Mohagen Real Estate


Let's Connect

Mohagen Real Estate
sue@MohagenRealEstate.com
Office: 218-998-4400
Cell: 218-731-7376

Mohagen Real Estate is licensed in the State of Minnesota