425 W Dodge Street, Luverne, MN 56156 (MLS# 7086298)
$279,900
Luverne, MN 56156
MLS# 7086298
4 beds | 2 baths | 2620 sqft
1 / 42
Open House (07/12/2026 - 2:30 pm - 3:30 pm)
Property Description
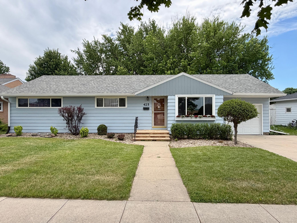
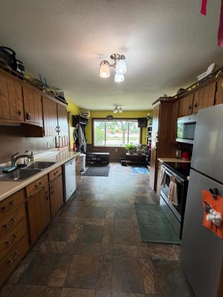
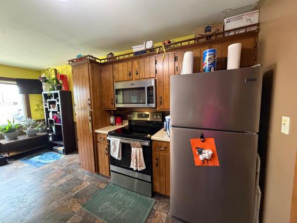
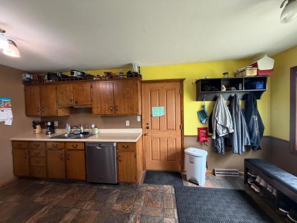
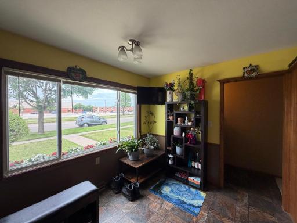
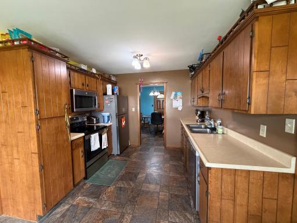
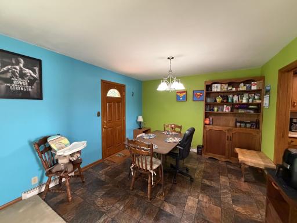
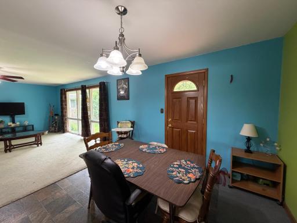
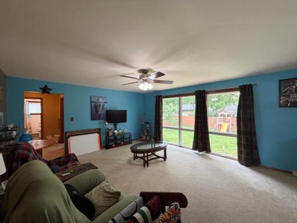
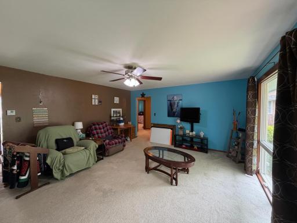
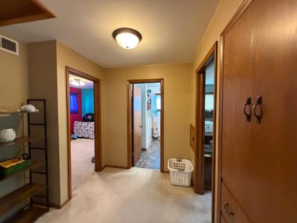
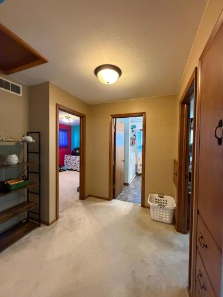
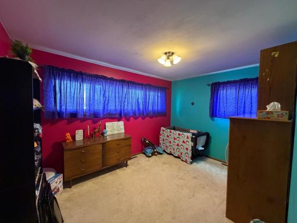
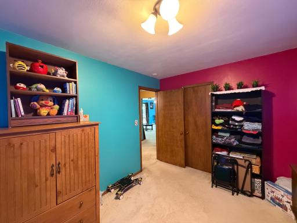
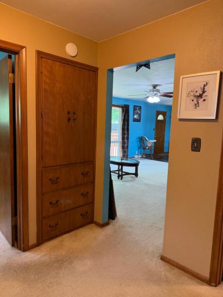
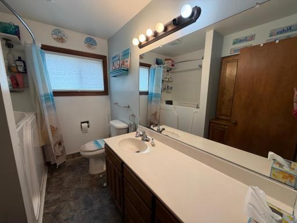
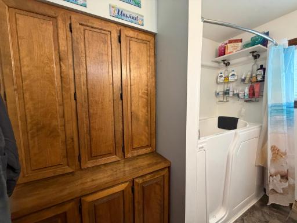
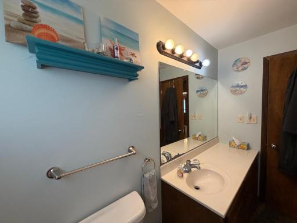
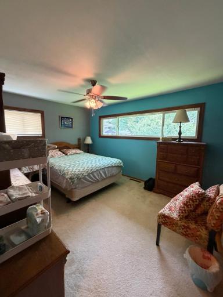
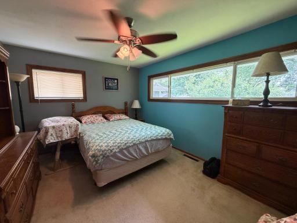
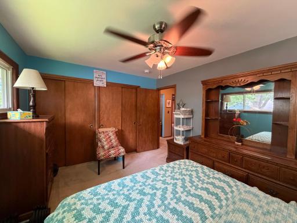
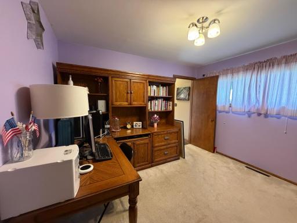
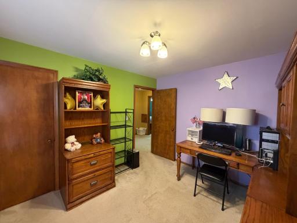
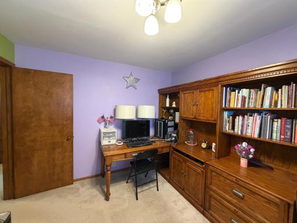
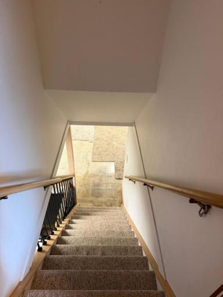
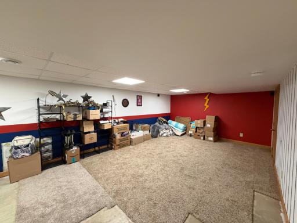
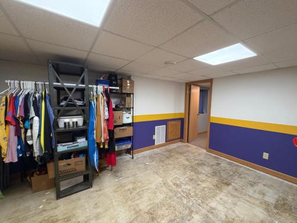
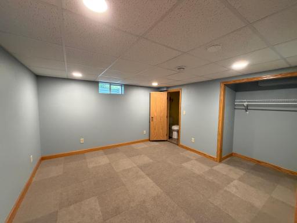
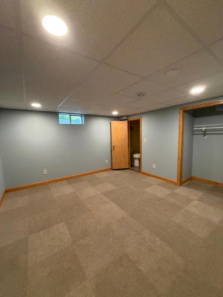
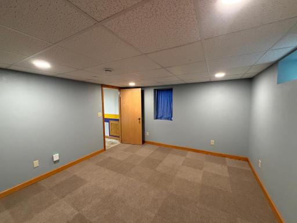
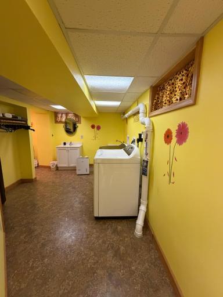
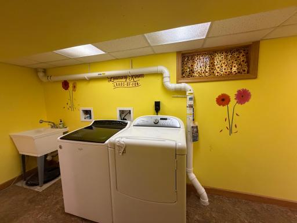
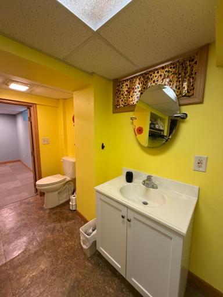
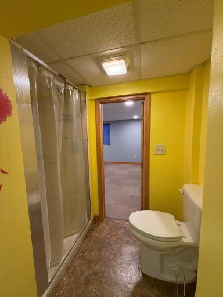
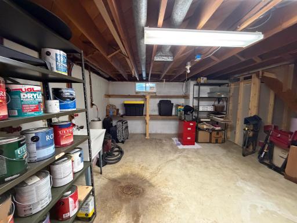
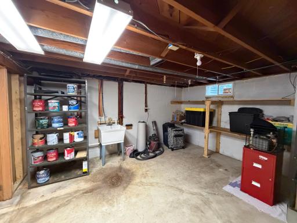
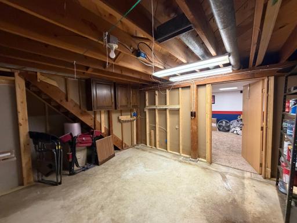
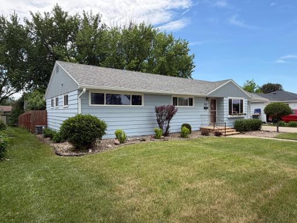
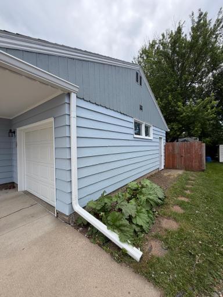
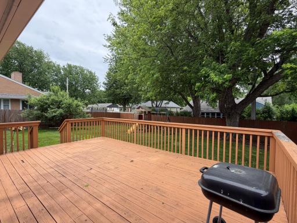
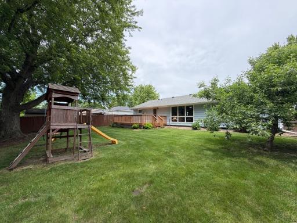
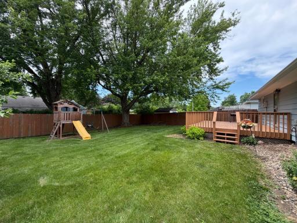
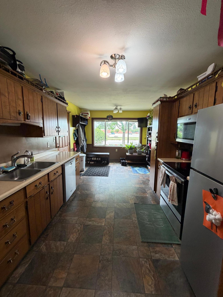
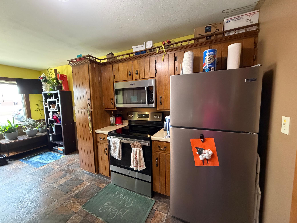
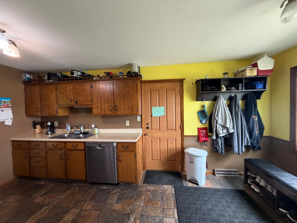
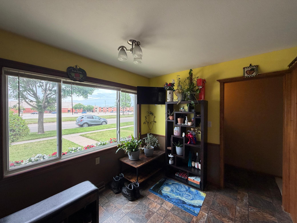
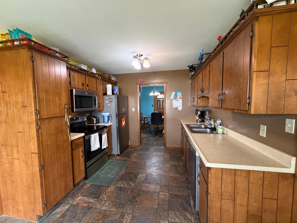
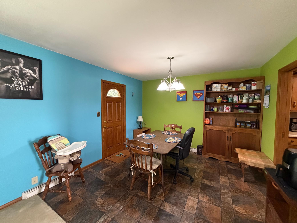
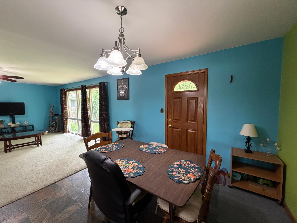
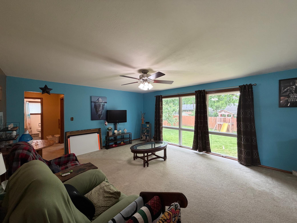
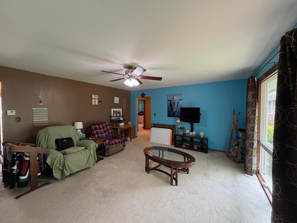
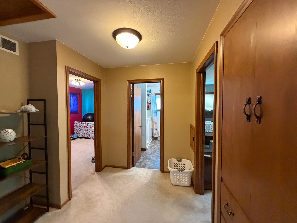
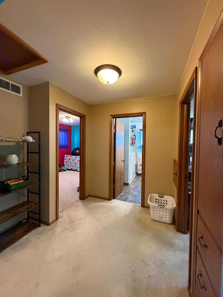
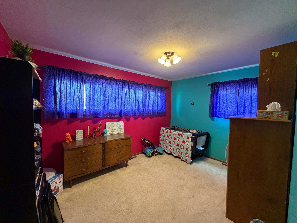
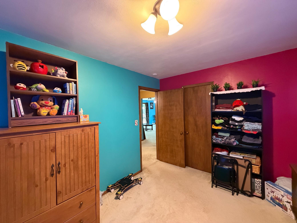
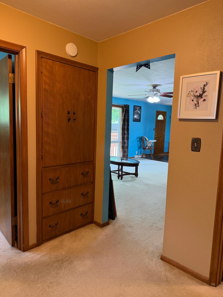
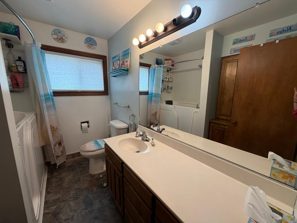
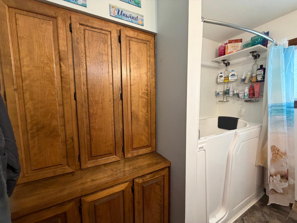
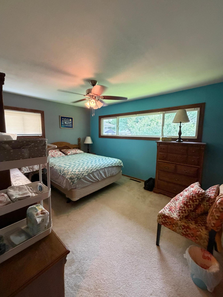
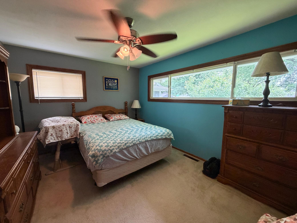
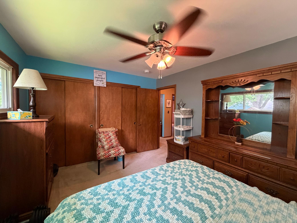
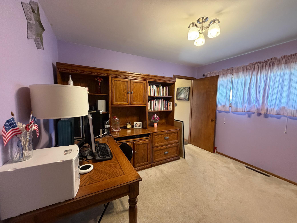
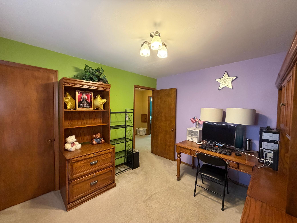
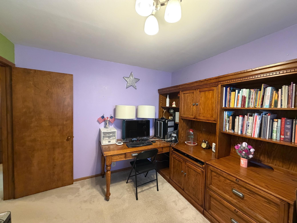
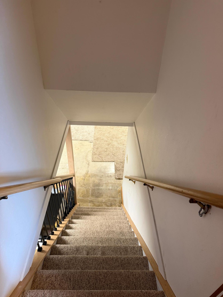
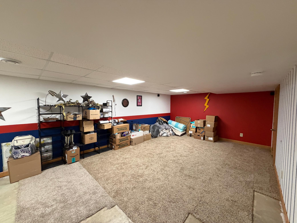
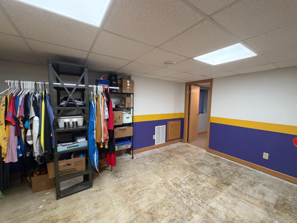
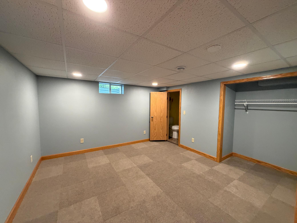
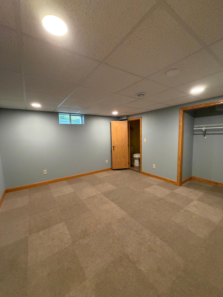
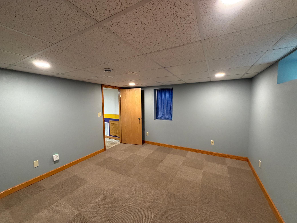
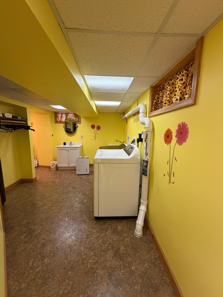
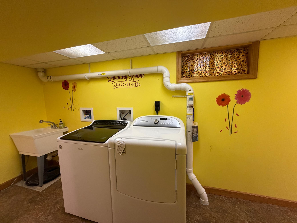
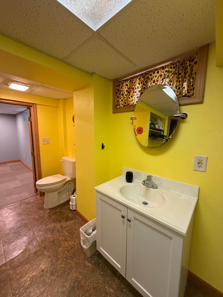
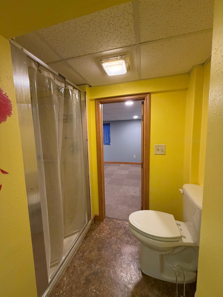
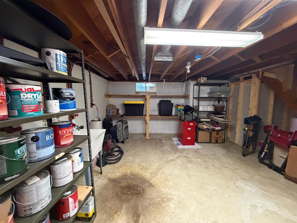
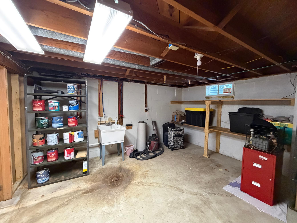
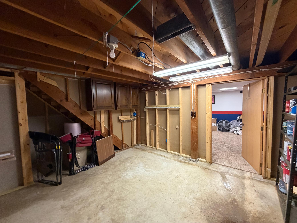
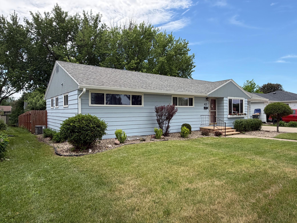
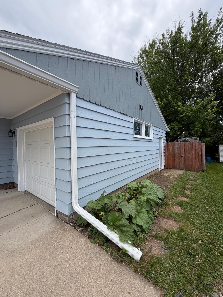
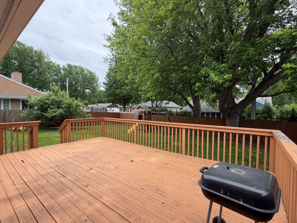
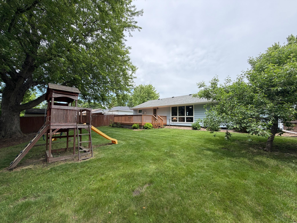
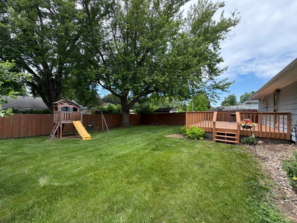
Welcome home to a property that combines comfort, space, and a location you'll appreciate every day. Situated near area parks, the bike path, and local schools, this home offers easy access to outdoor recreation, community activities, and daily conveniences. Step outside onto the spacious 14' x 20' deck and enjoy the view of the beautifully fenced, park-like backyardâperfect for summer barbecues, family gatherings, gardening, or simply relaxing after a long day. The backyard provides plenty of room to play, entertain, and create lasting memories. Inside, you'll appreciate the thoughtful floor plan with no wasted space. The bright and inviting living and dining area is filled with natural light from oversized windows overlooking the park-like backyard. The kitchen offers plenty of workspace and storage, while the charming bay window creates the perfect spot for casual meals or morning coffee. Three comfortable bedrooms and a full bath complete the main level, along with the convenience of an oversized attached garage. The basement level provides even more room to spread out, featuring a spacious family room ready for movie nights, game days, or entertaining friends. A ¾ bath, laundry room, generous storage area, and a 4th bedroom with egress window offer flexibility for guests, a home office, or growing families. Recent updates include new paint and flooring in the 4th bedroom, new exterior paint, a new side garage door, and a newly installed radon mitigation system for added peace of mind. Move-in ready and filled with possibilities, this home is waiting for its next chapter and for you to make it your own.
Details
Maps
Contract Information
Status: Active
Contingency: None
Current Price: 279900
Original List Price: 279900
ListPrice: 279900
List Date: 2026-06-03
Owner is an Agent?: No
Auction?: No
General Property Information
Common Wall: No
Lot Measurement: Acres
Manufactured Home?: No
Multiple PIDs?: No
New Development: No
Waterfront YN: No
Year Built: 1955
Yearly/Seasonal: Yearly
Zoning: Residential-Single Family
Bedrooms: 4
Baths Total: 2
Bath Full: 1
Bath Three Quarters: 1
Main Floor Total SqFt: 1310
Above Grd Total SqFt: 1310
Below Grd Total SqFt: 1310
Total SqFt: 2620
Total Finished Sqft: 2360.00
FireplaceYN: No
Style: (SF) Single Family
Foundation Size: 1310
Garage Stalls: 1
Lot Dimensions: 72x109
Acres: 0.19
Assessment Pending: No
Location Tax and Other Information
House Number: 425
Street Direction Prefix: W
Street Name: Dodge
Street Suffix: Street
Postal City: Luverne
County: Rock
State: MN
Zip Code: 56156
Complex/Dev/Subdivision: Skewes Add
Assessments
Tax With Assessments: 2230
Building Information
Finished SqFt Above Ground: 1310
Finished SqFt Below Ground: 1050
Lease Details
Land Leased: Not Applicable
Miscellaneous Information
DP Resource: Yes
Homestead: Yes
Ownership
Fractional Ownership: No
Parking Characteristics
Garage Dimensions: 12x25
Garage Square Feet: 300
Property Features
Accessible: None
Air Conditioning: Central Air
Appliances: Dishwasher; Disposal; Dryer; Microwave; Range; Refrigerator; Washer
Basement: Full
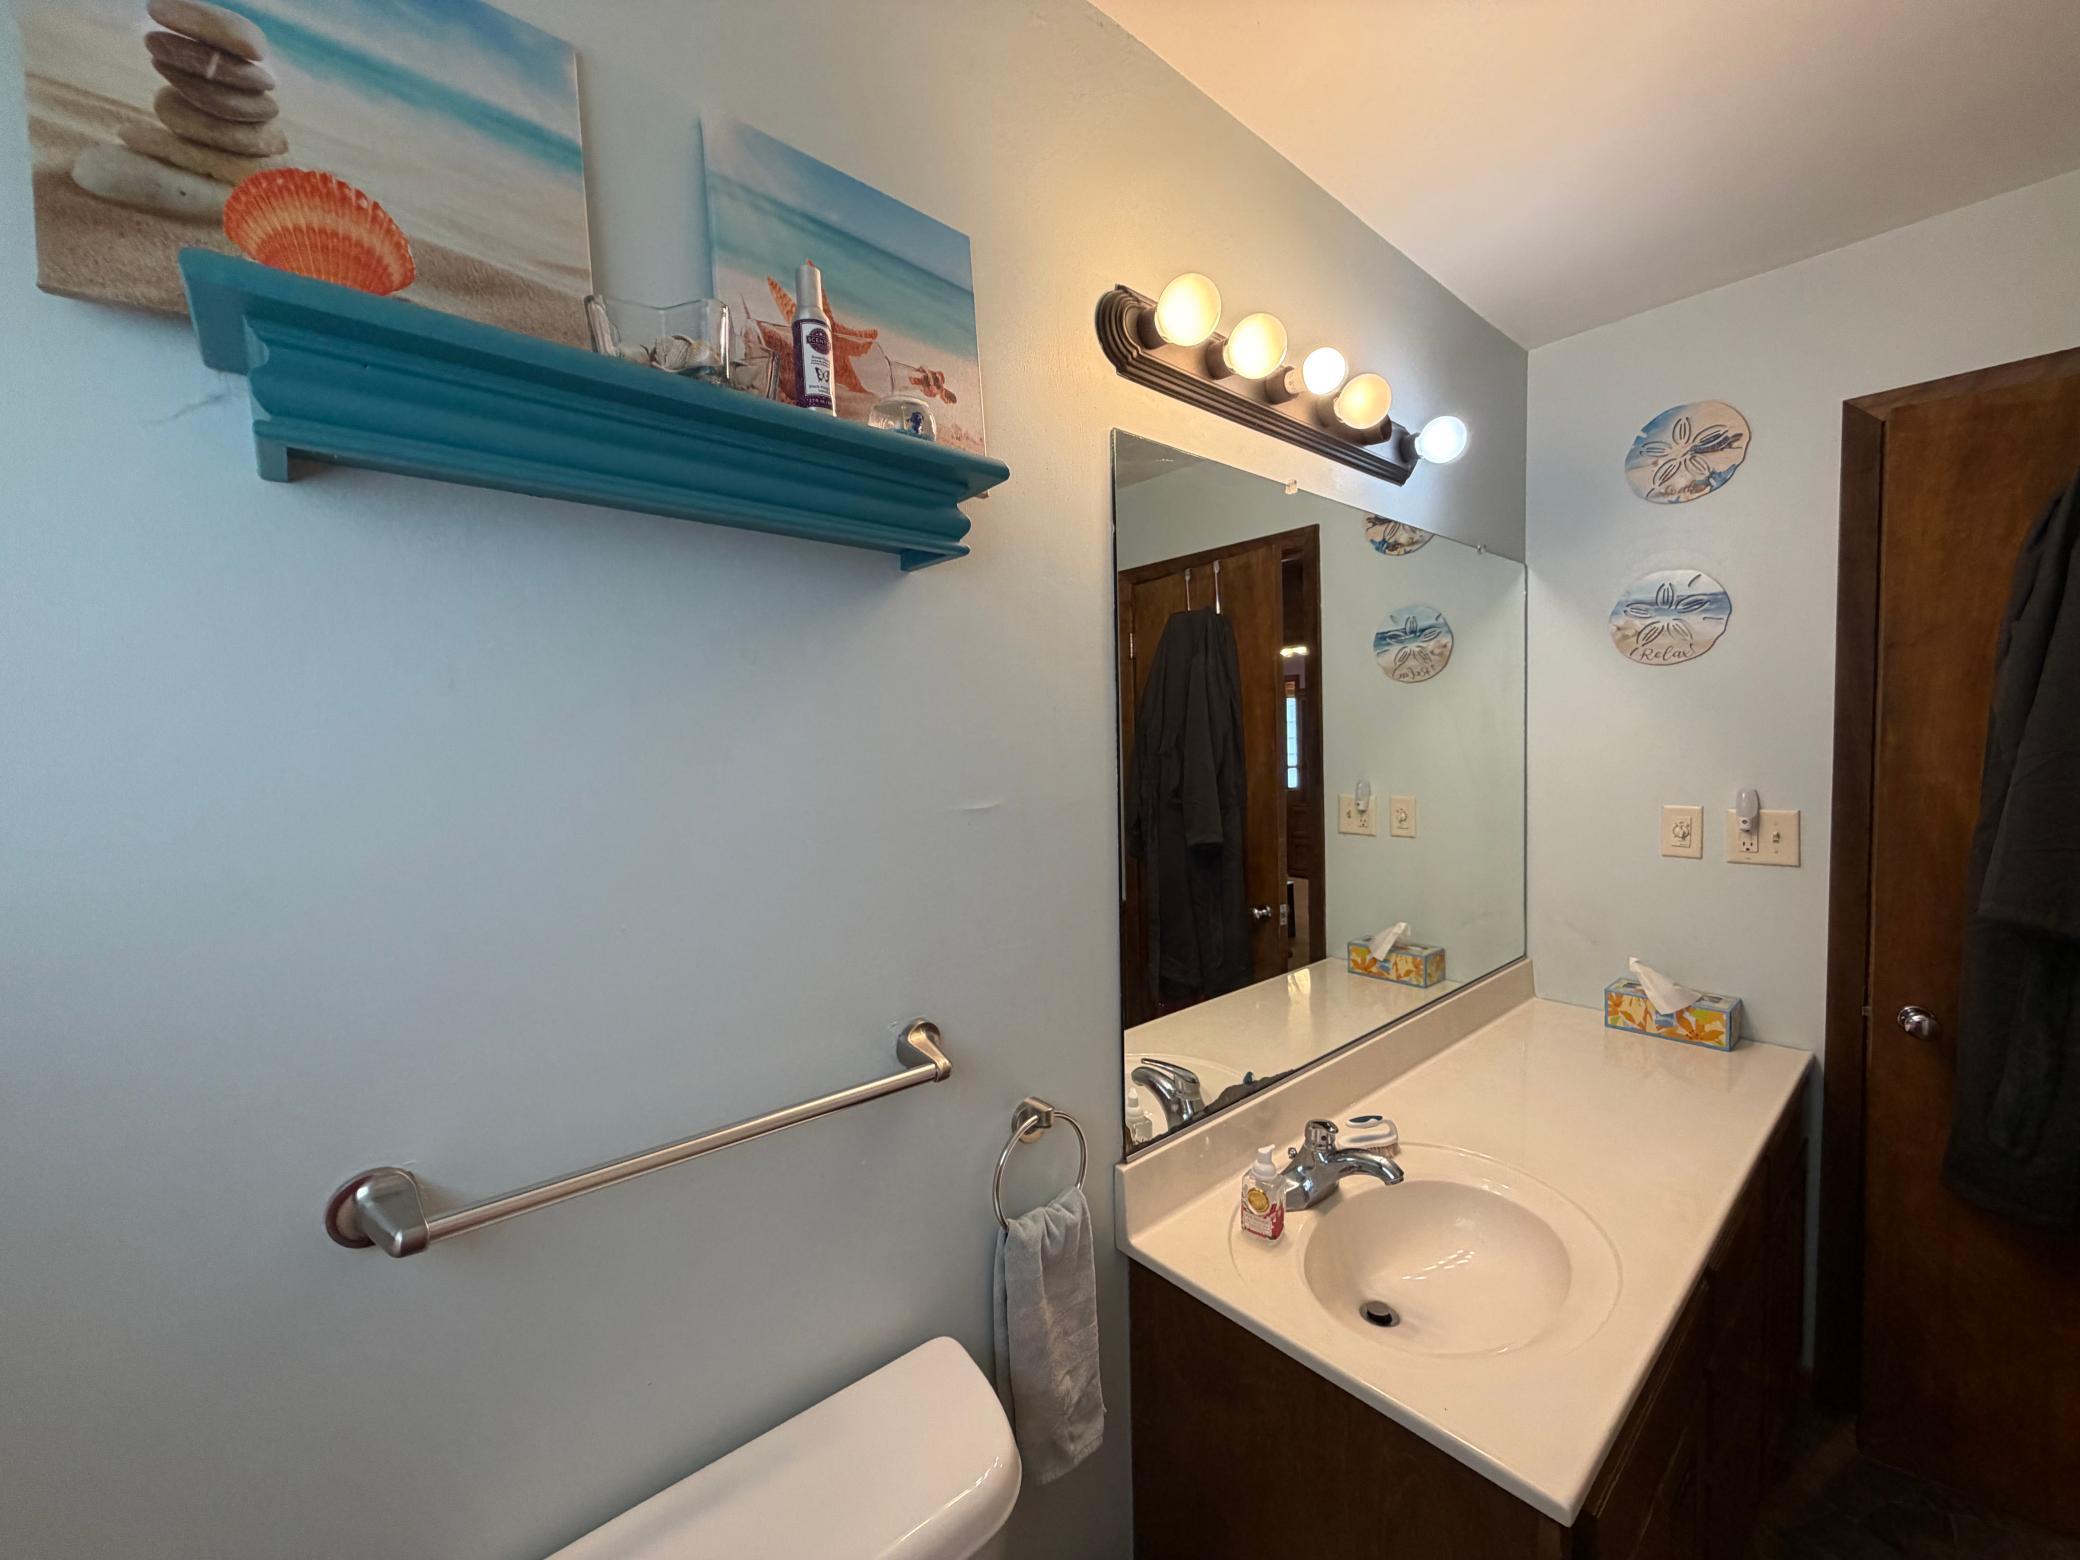
Bath Description: Main Floor Full Bath; 3/4 Basement
Construction Status: Previously Owned
Dining Room Description: Living/Dining Room
Electric: Circuit Breakers
Exterior: Wood
Family Room Characteristics: Family Room; Lower Level
Fencing: Wood
Foundation: Concrete Block
Fuel: Natural Gas
Heating: Forced Air
Laundry: In Basement; Laundry Room
Lock Box Type: None
Property Subtype: Ranch-Style Home
Road Frontage: County Road; Curbs; Paved Streets; Sidewalks; Street Lights
Road Responsibility: Public Maintained Road
Roof: Asphalt Shingles
Sellers Terms: Cash; Conventional
Sewer: City Sewer/Connected
Special Search: 3 BR on One Level; Main Floor Bedroom
Stories: One
Water: City Water/Connected
Room Information
| Room Name | Dimensions | Level |
| Dining Room | 11x11 | Main |
| Family Room | 22x13 | Basement |
| First (1st) Bedroom | 14x11 | Main |
| Flex Room | 12x13 | Basement |
| Fourth (4th) Bedroom | 12x12 | Basement |
| Kitchen | 12x18 | Main |
| Living Room | 17x15 | Main |
| Second (2nd) Bedroom | 12x10 | Main |
| Third (3rd) Bedroom | 13x10 | Main |
Listing Office: Real Estate Retrievers-Luverne
Last Updated: July - 06 - 2026

The data relating to real estate for sale on this web site comes in part from the Broker Reciprocity SM Program of the Regional Multiple Listing Service of Minnesota, Inc. The information provided is deemed reliable but not guaranteed. Properties subject to prior sale, change or withdrawal. ©2024 Regional Multiple Listing Service of Minnesota, Inc All rights reserved.
Wednesday 8th of July 2026 06:21 AM

218-998-4400
Mohagen Real Estate


Let's Connect

Mohagen Real Estate
sue@MohagenRealEstate.com
Office: 218-998-4400
Cell: 218-731-7376

Mohagen Real Estate is licensed in the State of Minnesota