4251 115th Street SE, Delano, MN 55328 (MLS# 7142979)
$1,075,000
Delano, MN 55328
MLS# 7142979
3 beds | 3 baths | 3476 sqft
1 / 53
Property Description
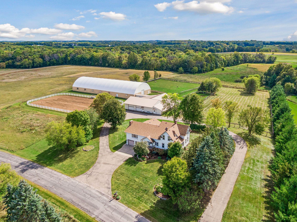
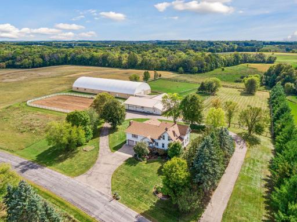
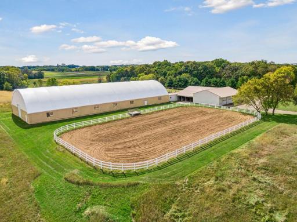
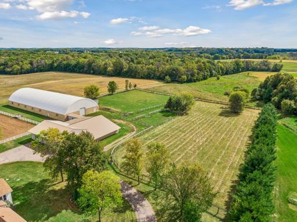
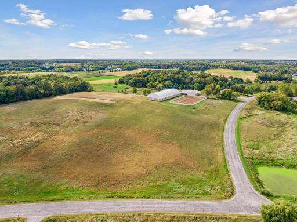
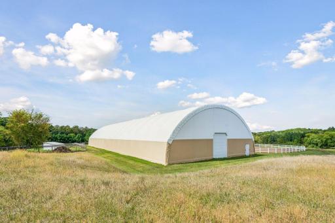
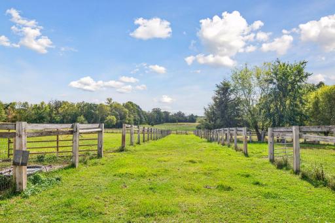
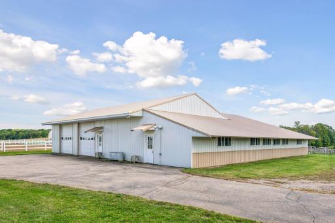
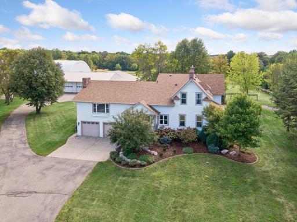
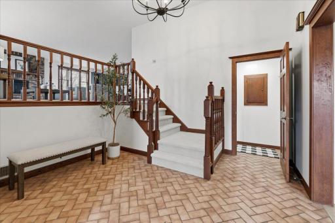
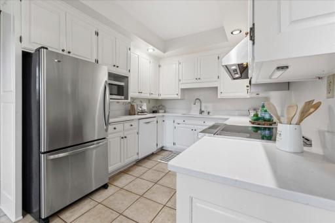
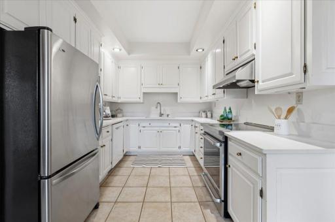
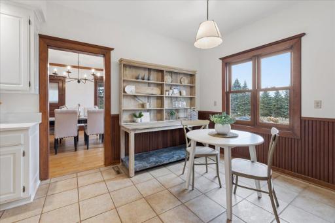
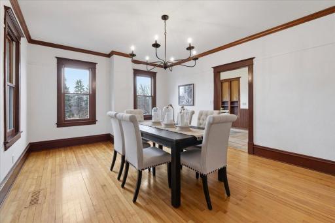
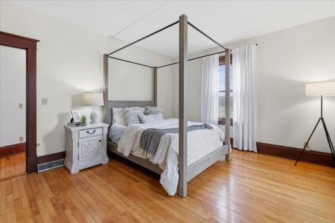
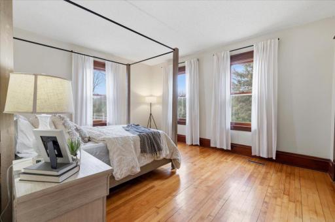
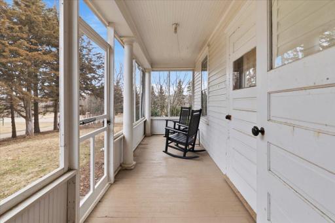
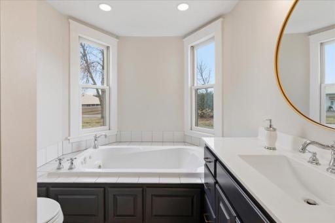
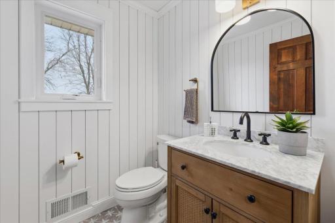
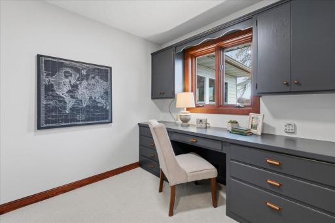
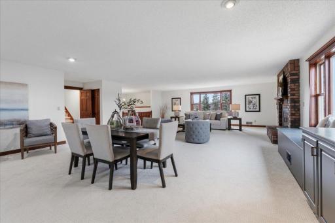
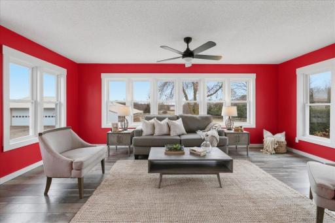
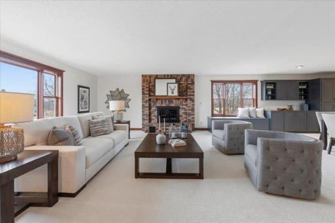
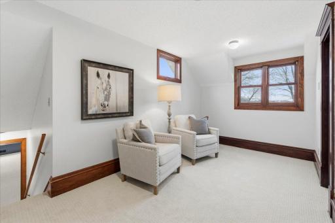
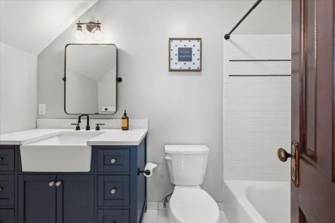
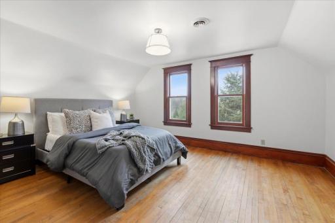
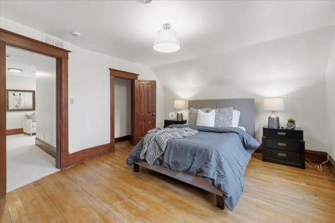
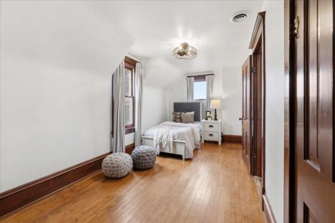
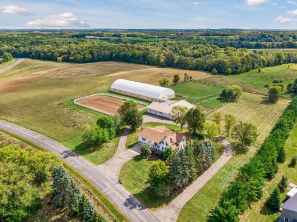
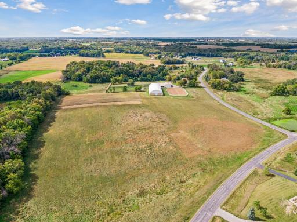
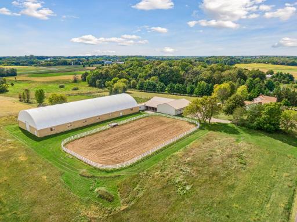
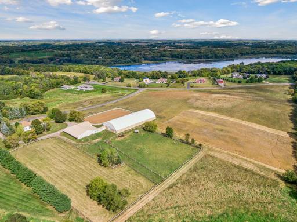
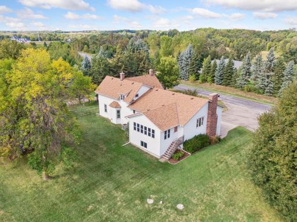
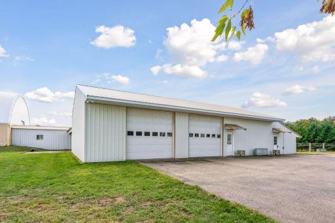
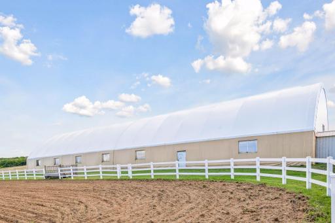
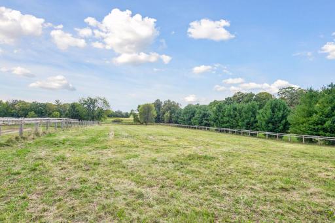
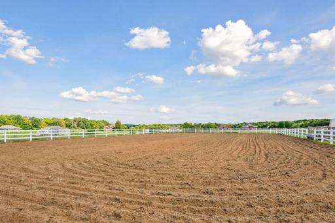
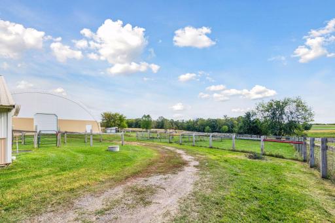
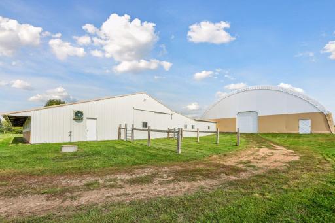
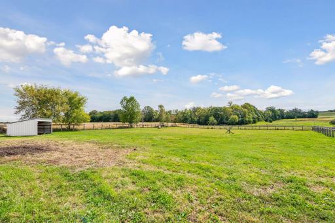
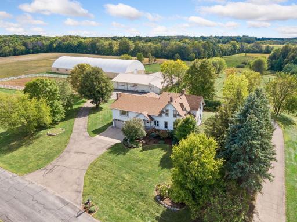
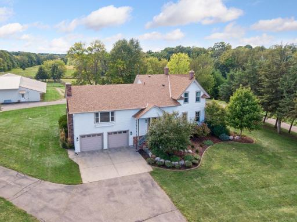
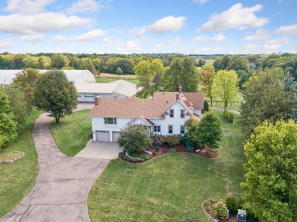
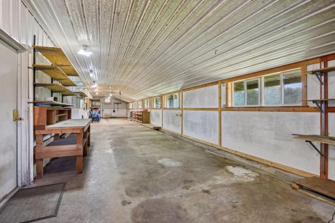
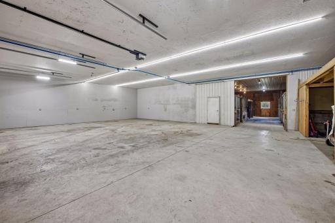
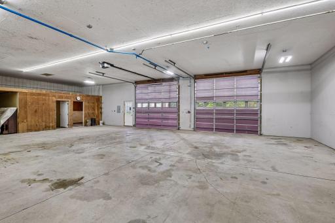
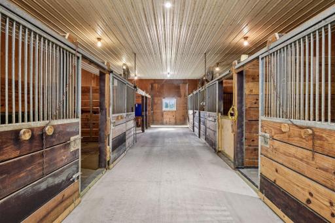
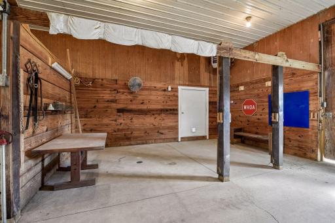
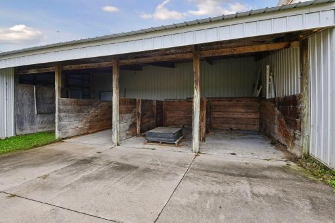
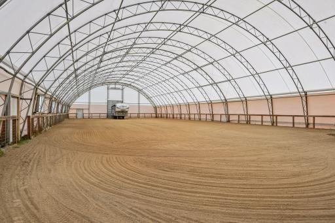
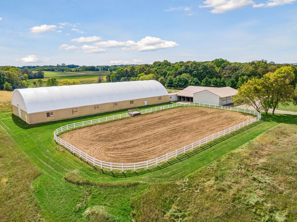
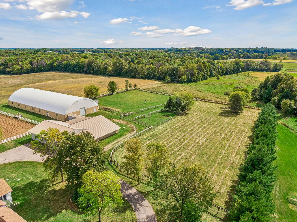
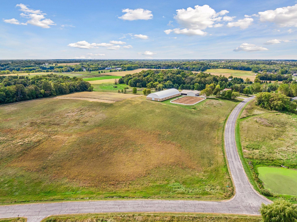
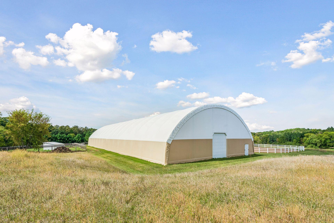
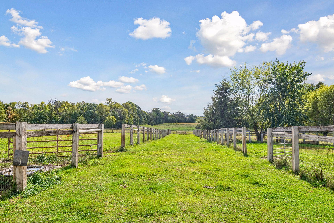
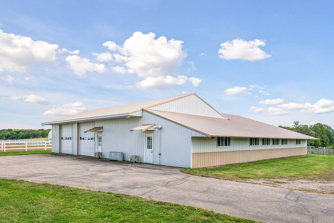
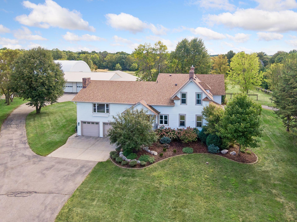
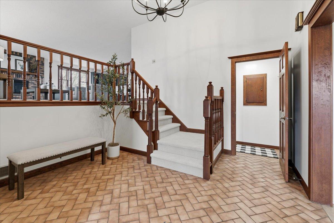
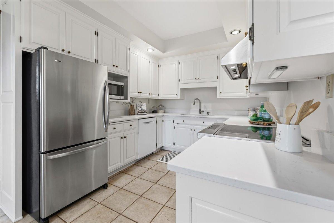
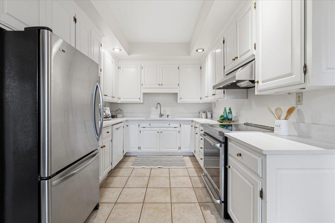
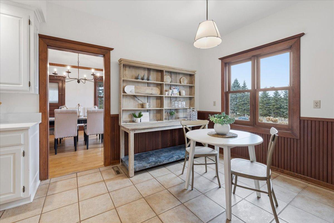
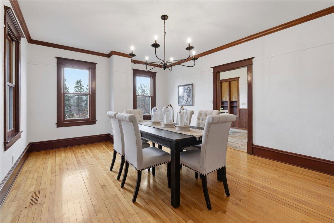
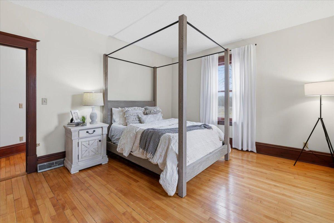
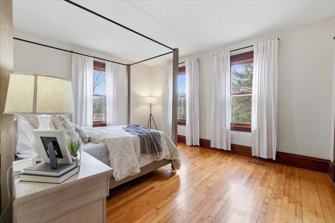
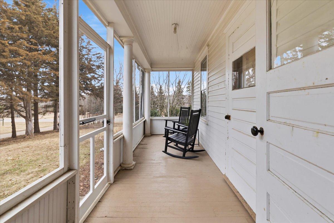
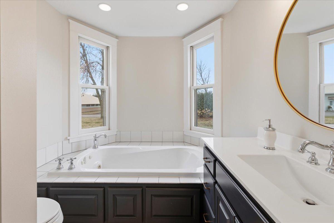
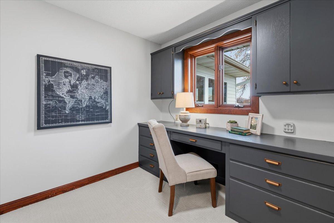
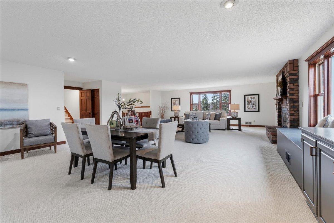
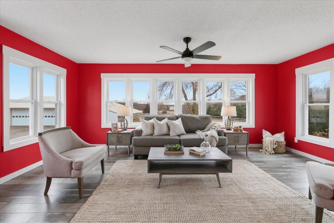
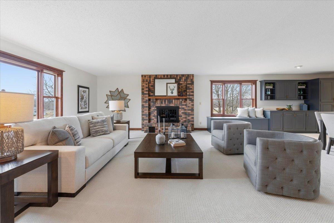
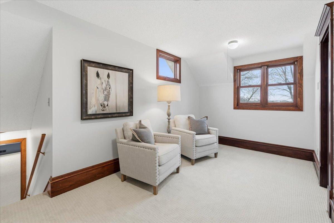
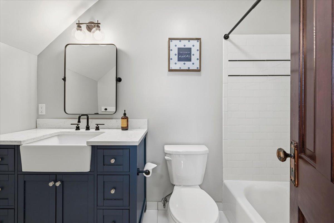
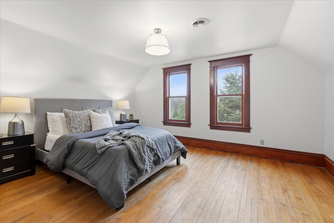
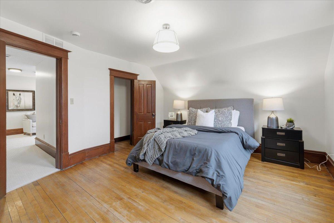
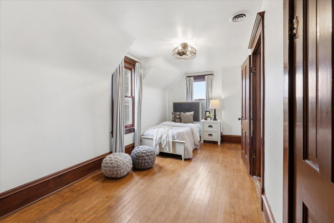
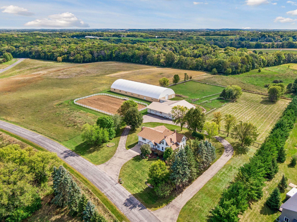
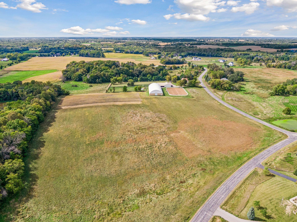
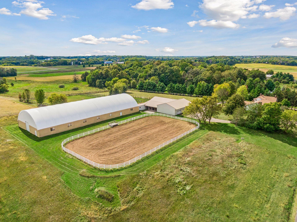
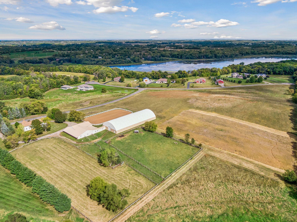
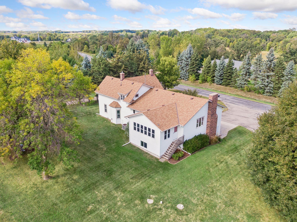
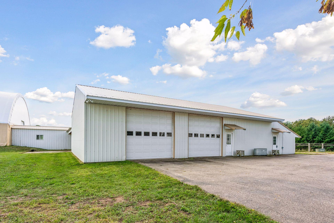
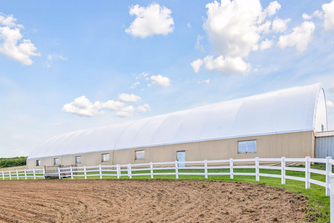
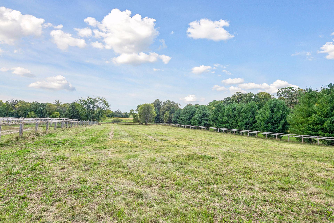
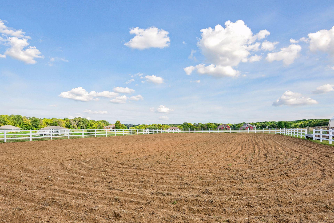
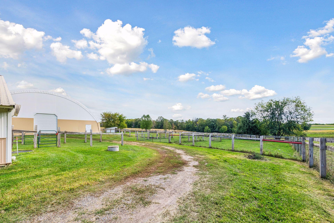
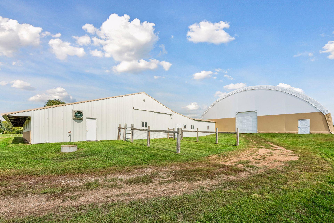
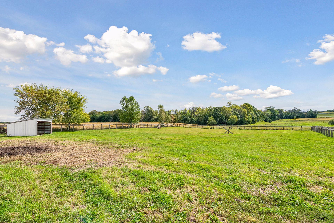
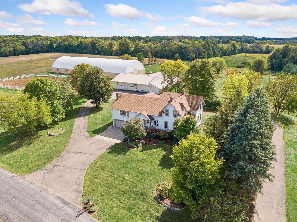
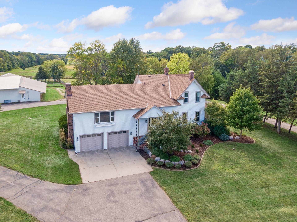
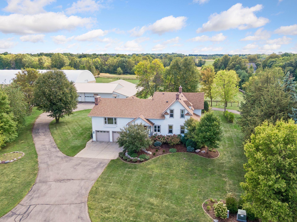
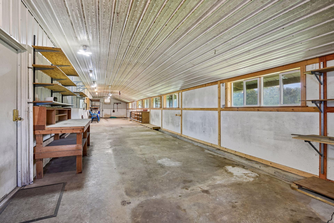
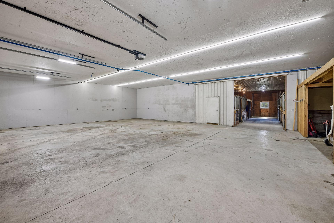
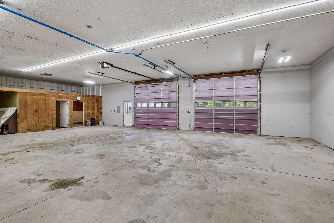
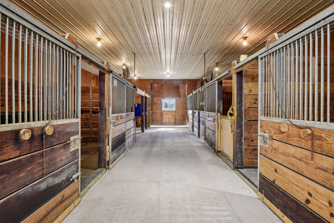
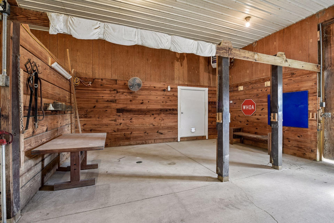
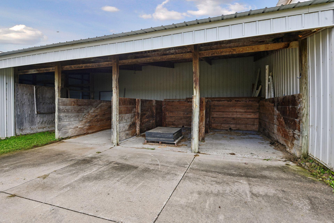
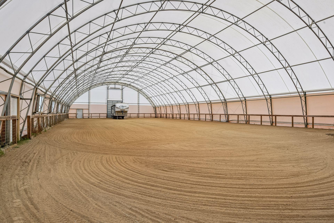
What would you do with 23 acres? This exceptional Delano property offers something increasingly difficult to find: space, privacy, remarkable infrastructure, and the freedom to imagine what comes next. Horses or other animals, farming, equipment, storage, hobbies, recreation, or even space to support a home-based business, subject to county approval, this property was built for possibilities. At the heart of the acreage is a beautifully maintained and thoughtfully updated farmhouse offering 3,120 finished square feet, 3+ bedrooms and 3 bathrooms, with timeless millwork, hardwood floors, high ceilings, fresh paint and new carpet. The updated kitchen features quartz countertops, white cabinetry, stainless appliances and a charming breakfast nook. Generous living and entertaining spaces, a large dining room, three-season porch, office and private main-level bedroom retreat provide character without sacrificing everyday function. Upstairs are two spacious bedrooms, an updated bath and versatile loft, while the office offers potential for additional flexible living space. And then there is everything outside. A heated 14x80 workshop, 40x60 storage building with concrete floor, heated 6-stall barn, 72x180 indoor arena, 100x190 outdoor arena, multiple fenced areas and approximately 13 tillable acres create an extraordinary foundation for whatever youâve been dreaming about. Bring the horses. Bring the animals. Bring the equipment, camper, trailers, projects or plans. Farm the ground, create a workshop, explore business possibilities with county approval, or simply enjoy having 23 private acres of your own. A maintenance-free exterior and 20kW standby generator with automatic transfer switch add comfort and reliability. Some properties give you a house. This one gives you a canvas. Come see what you could create here.
Details
Maps
Documents
Contract Information
Status: Active
Contingency: None
Current Price: 1075000
Original List Price: 1075000
ListPrice: 1075000
List Date: 2026-09-18
Owner is an Agent?: No
Auction?: No
General Property Information
Common Wall: No
Lot Measurement: Acres
Manufactured Home?: No
Multiple PIDs?: No
New Development: No
Number of Fireplaces: 1
Waterfront YN: No
Year Built: 1912
Yearly/Seasonal: Yearly
Zoning: Agriculture, Residential-Single Family
Bedrooms: 3
Baths Total: 3
Bath Full: 2
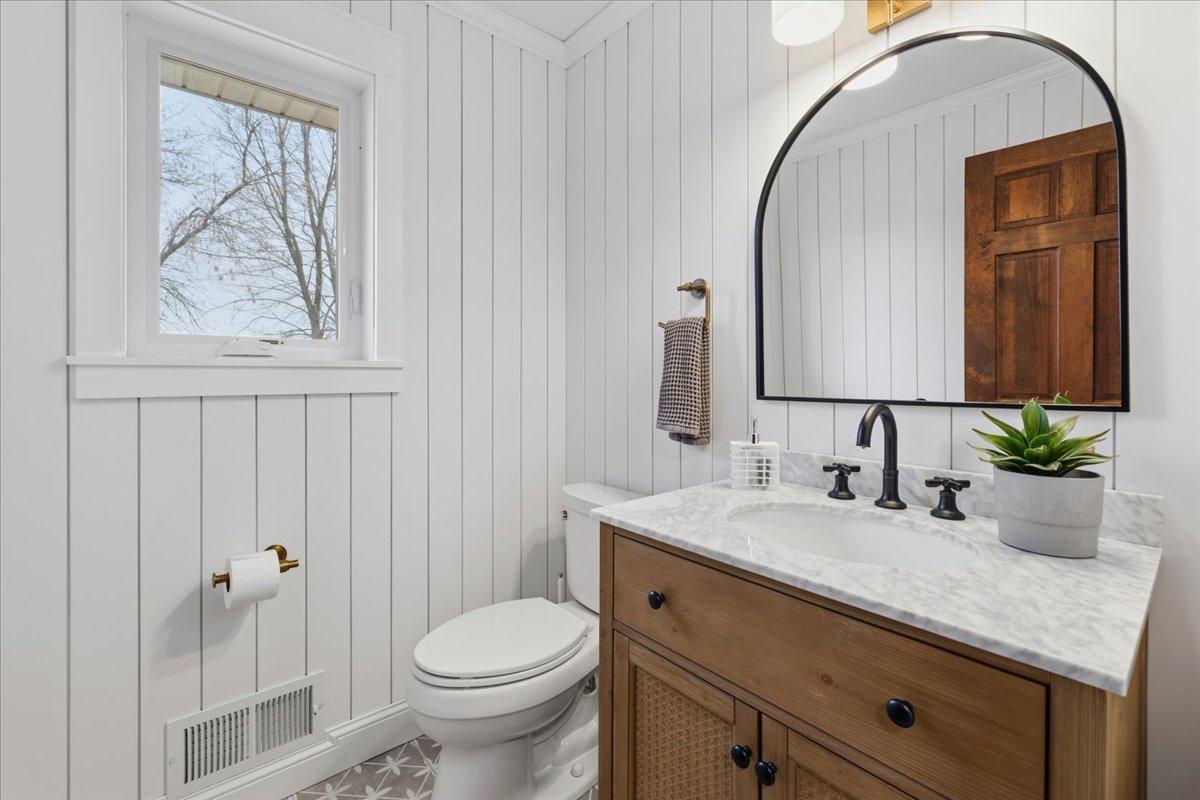
Bath Half: 1
Main Floor Total SqFt: 1300
Above Grd Total SqFt: 3120
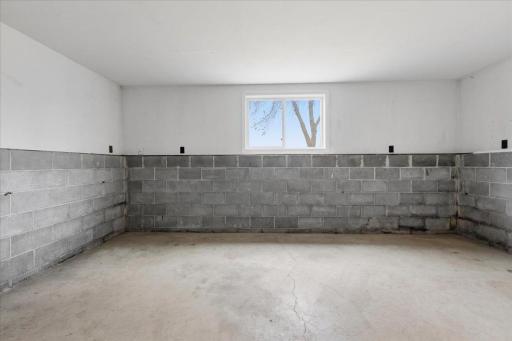
Below Grd Total SqFt: 356
Total SqFt: 3476
Total Finished Sqft: 3120.00
FireplaceYN: Yes
Style: (SF) Single Family
Foundation Size: 1300
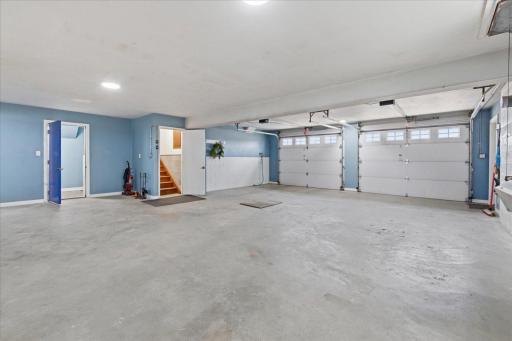
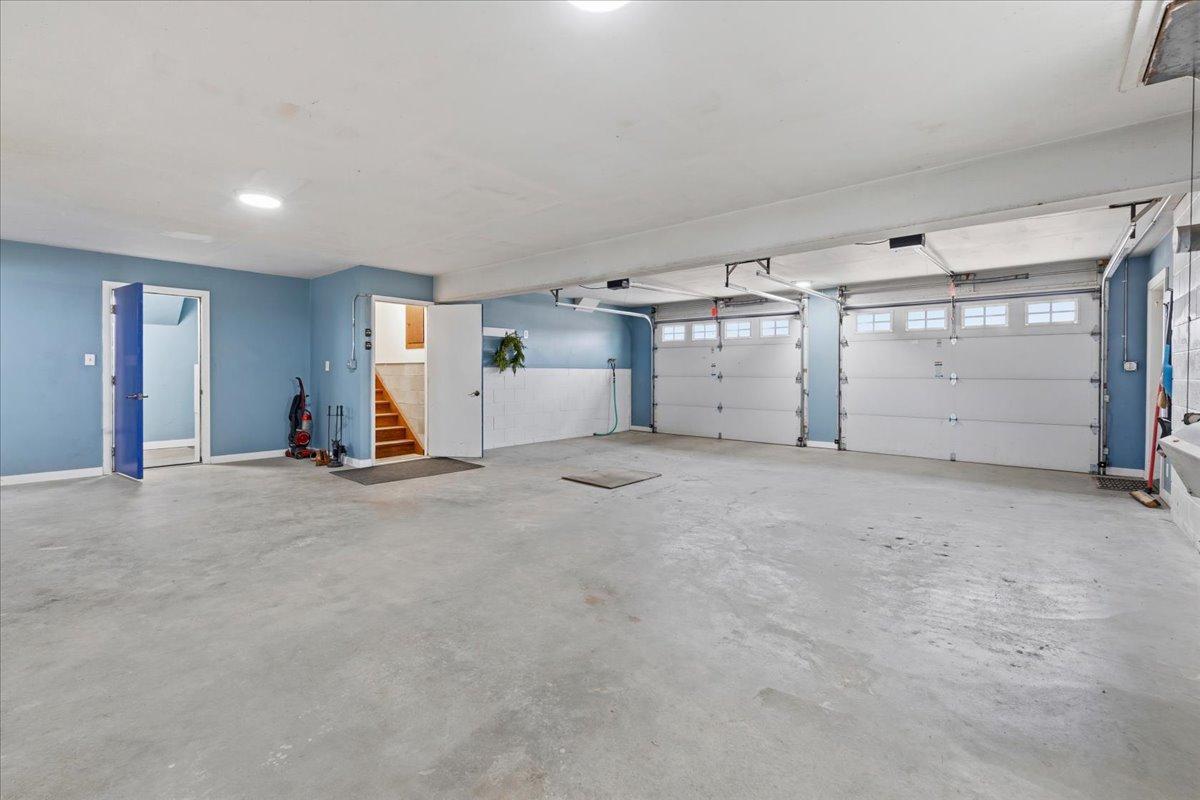
Garage Stalls: 6
Lot Dimensions: 914x1114x1719x916
Acres: 23.13
Assessment Pending: No
Location Tax and Other Information
House Number: 4251
Street Name: 115th
Street Suffix: Street
Street Direction Suffix: SE
Postal City: Delano
County: Wright
State: MN
Zip Code: 55328
Complex/Dev/Subdivision: Rice Lake Retreat
Acreage Information
Pasture Acres: 8
Tillable Acres: 13
Assessments
Assessment Balance: 299
Assessment Installment: 299
Tax With Assessments: 5494
Building Information
Finished SqFt Above Ground: 3120
Lease Details
Land Leased: Not Applicable
Lock Box Type
Lock Box Source: MAAR
Miscellaneous Information
Homestead: Yes
Ownership
Fractional Ownership: No
Parking Characteristics
Garage Dimensions: 28x33
Garage Square Feet: 944
Public Survey Info
Range#: 25
Section#: 35
Township#: 118
Property Features
Accessible: None
Air Conditioning: Central Air
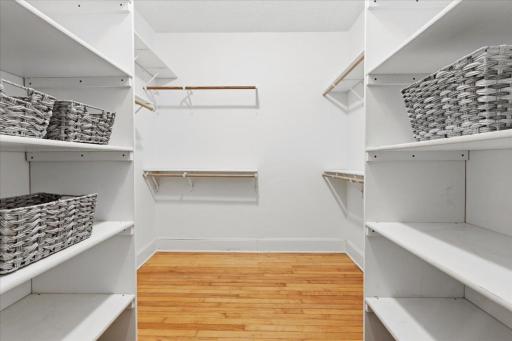
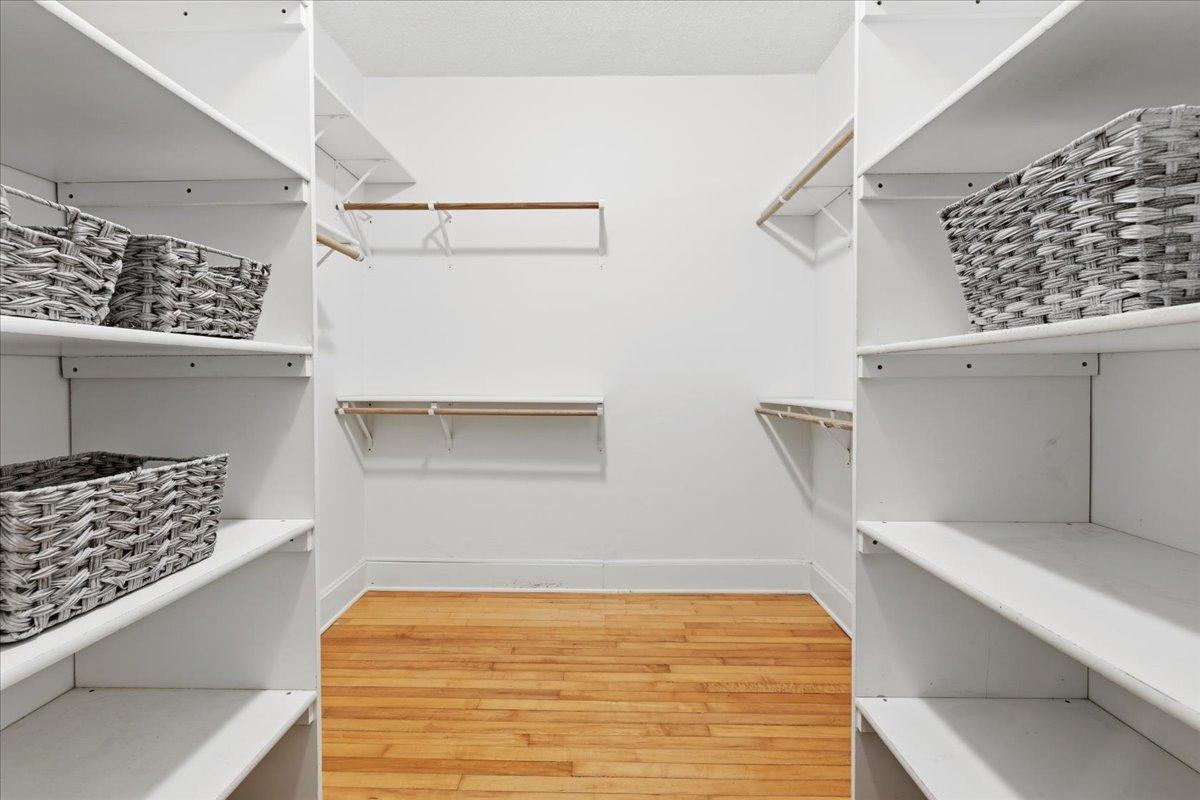
Amenities Unit: Hardwood Floors; Main Floor Primary Bedroom; Natural Woodwork; Paneled Doors; Panoramic View; Porch; Tile Floors; Walk-In Closet; Washer/Dryer Hookup
Appliances: Dishwasher; Dryer; Microwave; Range; Refrigerator; Washer
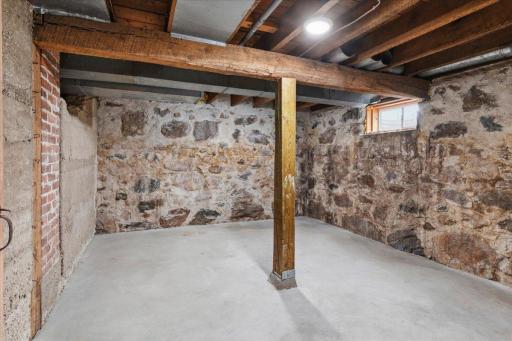
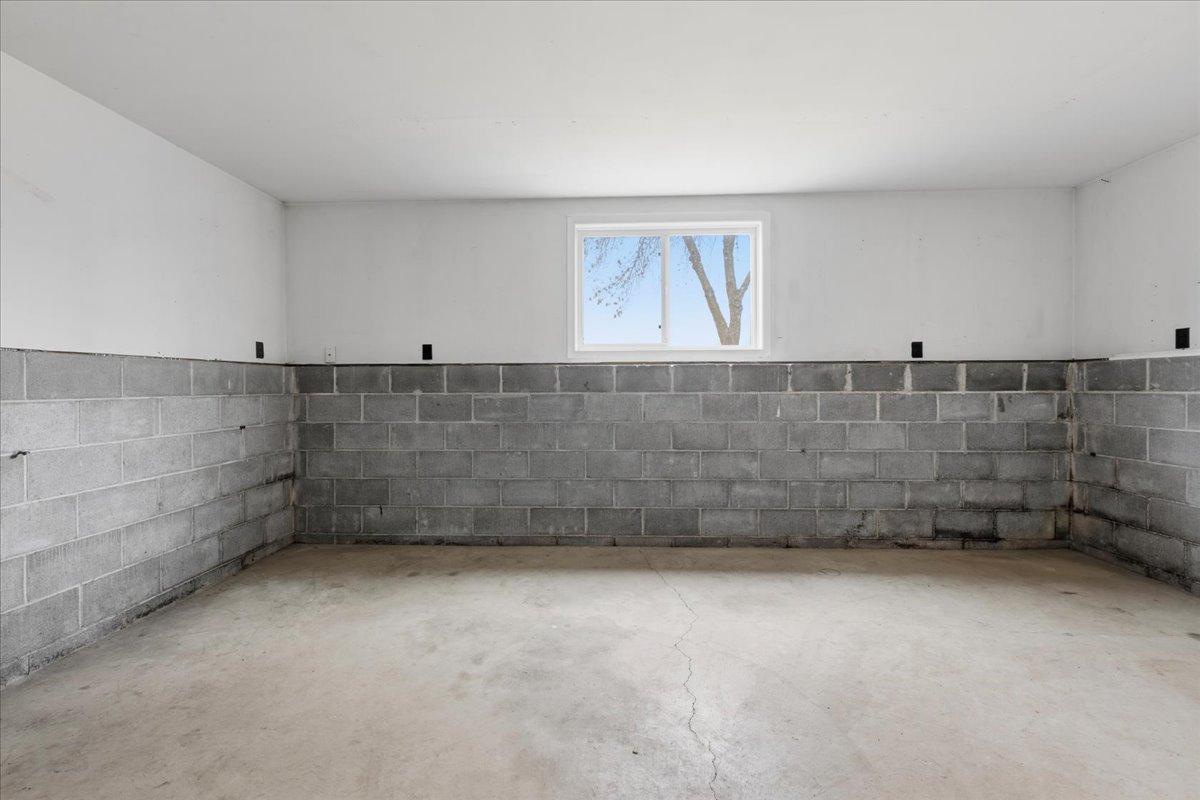
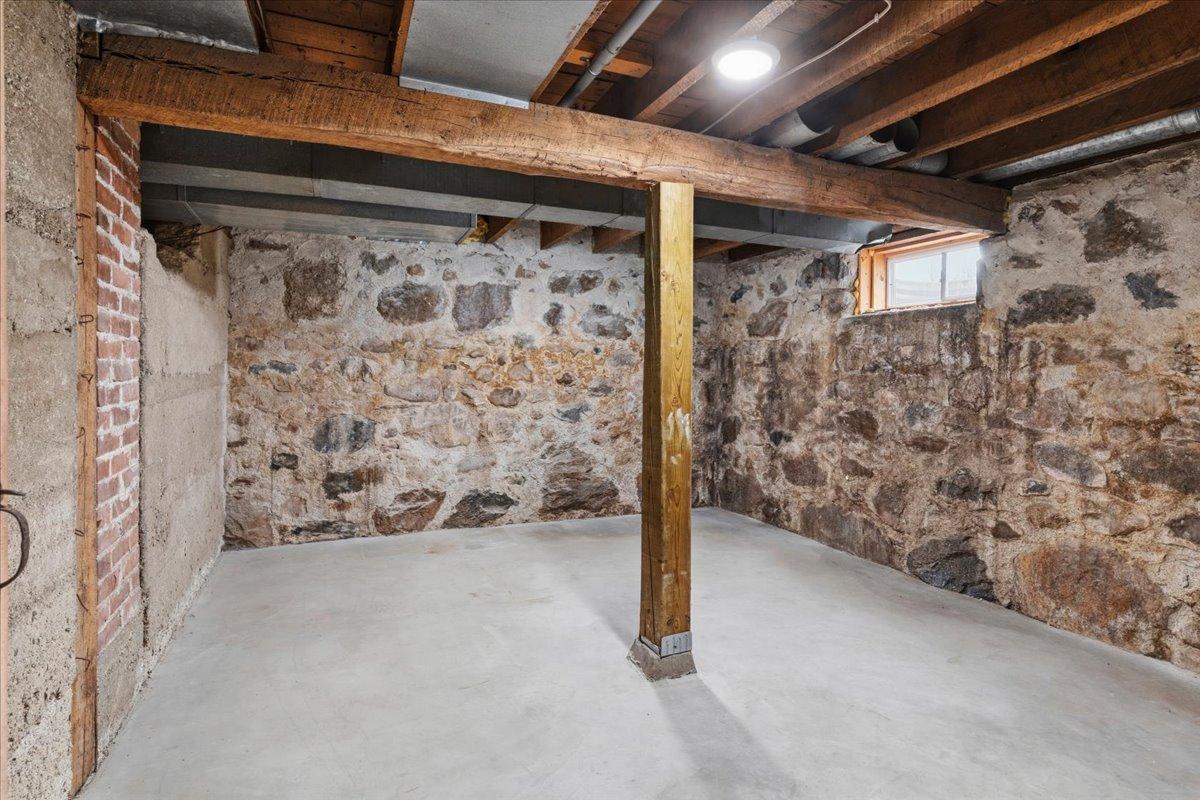
Basement: Partial; Storage Space; Unfinished
Bath Description: Main Floor Full Bath; Upper Level 1/2 Bath; Upper Level Full Bath; Jetted Tub; Walk-In Shower Stall
Construction Materials: Stone
Construction Status: Previously Owned
Crop Type: Hay/Alfalfa; Other
Dining Room Description: Breakfast Area; Eat In Kitchen; Kitchen/Dining Room; Separate/Formal Dining Room
Electric: 200+ Amp Service; Circuit Breakers
Exterior: Brick/Stone; Metal; Steel Siding; Wood
Family Room Characteristics: Great Room
Farm Type: Hobby; Horse; Livestock; Other
Fencing: Invisible; Split Rail; Vinyl; Wire
Fireplace Characteristics: Living Room
Foundation: Other
Fuel: Propane
Heating: Forced Air
Laundry: In Basement
Lock Box Type: Supra
Lot Description: Corner Lot; Green Acres; Tillable; Tree Coverage - Medium
Outbuildings: Barn(s); Indoor Arena; Outdoor Arena; Pole Building; Stables; Workshop
Parking Characteristics: Garage Door Opener; Heated Garage; Insulated Garage; Tuckunder Garage
Pool Description: None
Property Subtype: Acreage
Road Frontage: Paved Streets; Township
Road Responsibility: Public Maintained Road
Roof: Asphalt Shingles; Pitched
Sellers Terms: Cash; Conventional; VA; Other
Sewer: Mound Septic; Private Sewer
Soil Type: Loam
Stories: Modified Two Story
Topography: High Ground; Rolling
Water: Private; Well
Room Information
| Room Name | Dimensions | Level |
| Three Season Porch | Main | |
| Bathroom | 4x5 | Upper |
| Bathroom | 5x9 | Upper |
| Dining Room | 13X17 | Main |
| First (1st) Bedroom | 30X15 | Main |
| Great Room | 35x33 | Upper |
| Kitchen | 9X21 | Main |
| Laundry | 19x16 | Lower |
| Loft | 26x15 | Upper |
| Primary Bath | 7x8 | Main |
| Office | 7x9 | Upper |
| Second (2nd) Bedroom | 12x14 | Upper |
| Storage Room | 11x12 | Lower |
| Third (3rd) Bedroom | 12x14 | Upper |
| Three Season Porch | 19x11 | Main |
 Aerial.pdf
 Listing Office: Real Broker, LLC
Last Updated: October - 13 - 2026

The data relating to real estate for sale on this web site comes in part from the Broker Reciprocity SM Program of the Regional Multiple Listing Service of Minnesota, Inc. The information provided is deemed reliable but not guaranteed. Properties subject to prior sale, change or withdrawal. ©2026 Regional Multiple Listing Service of Minnesota, Inc All rights reserved.
Thursday 15th of October 2026 07:25 PM

218-998-4400
Mohagen Real Estate


Let's Connect

Mohagen Real Estate
sue@MohagenRealEstate.com
Office: 218-998-4400
Cell: 218-731-7376

Mohagen Real Estate is licensed in the State of Minnesota