42536 Pleasure Park Road, Ottertail, MN 56571 (MLS# 7034410)
$499,900
Ottertail, MN 56571
MLS# 7034410
Status: Pending
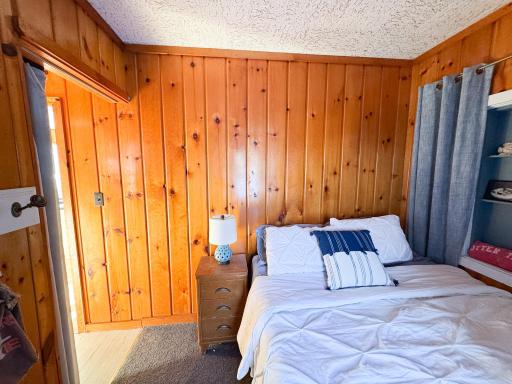
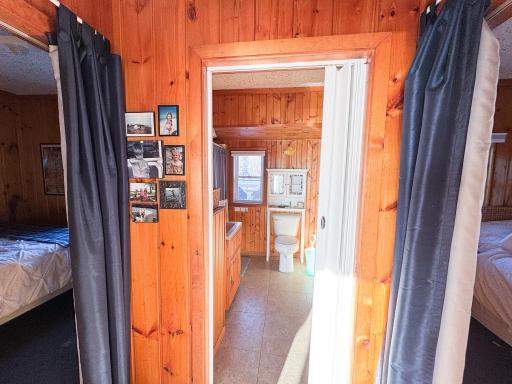
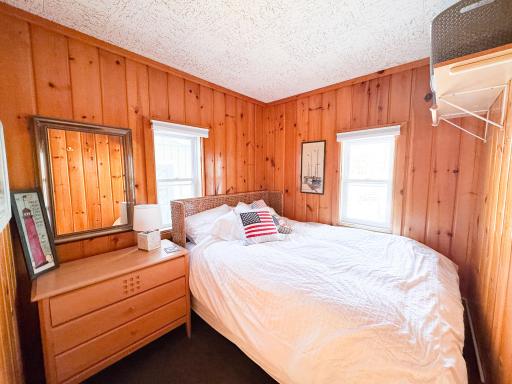
2 beds | 1 baths | 708 sqft
1 / 45
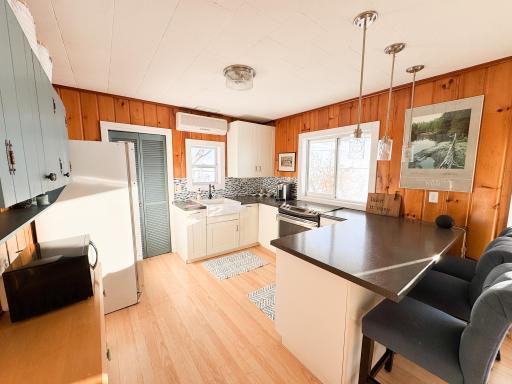
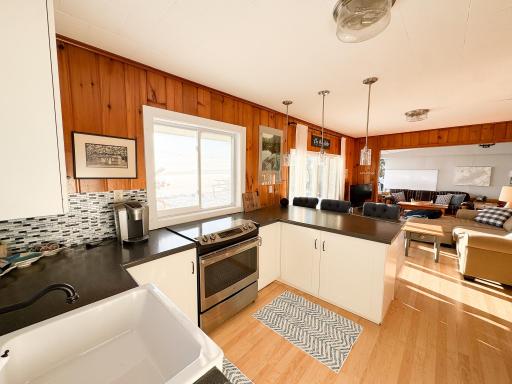
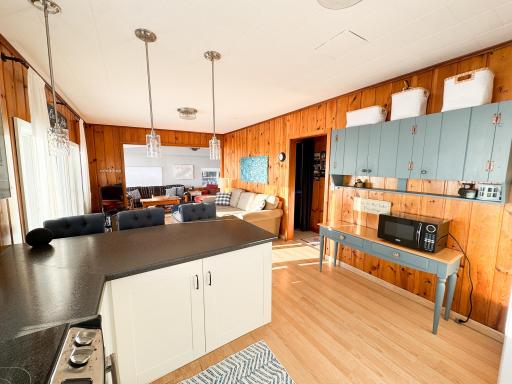
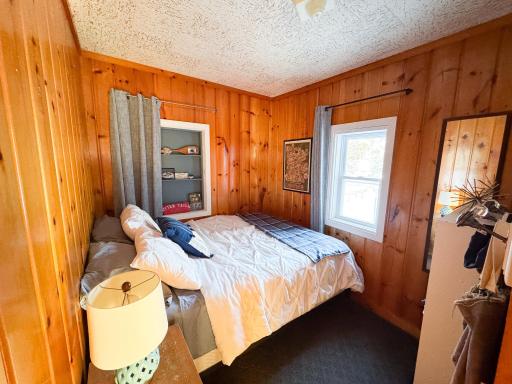
Property Description

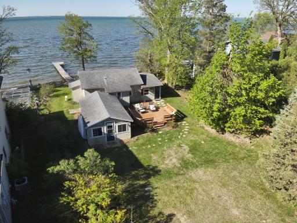
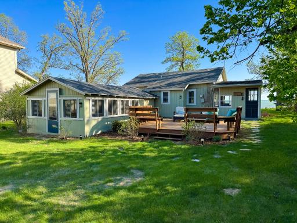
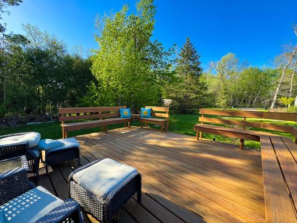
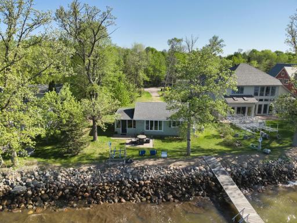
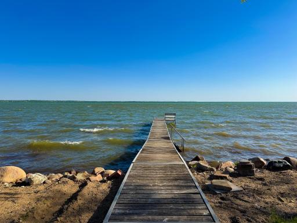
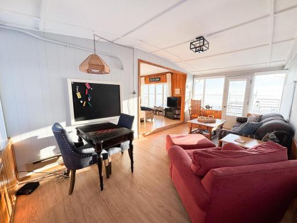
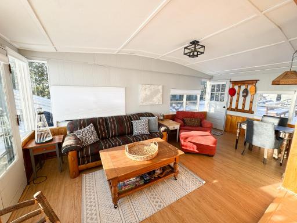
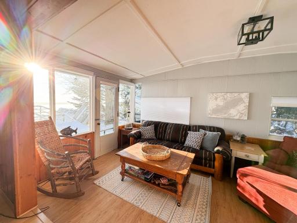
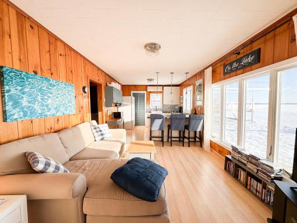
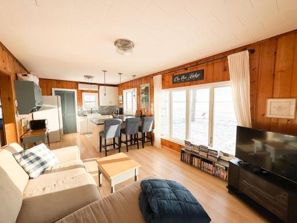
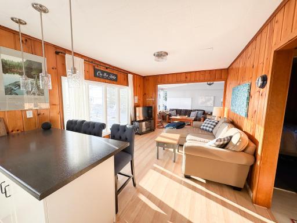
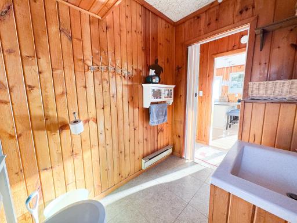
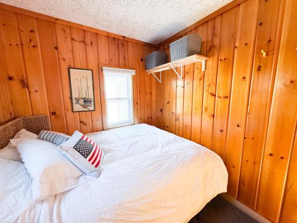
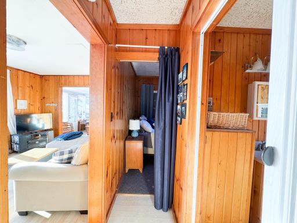
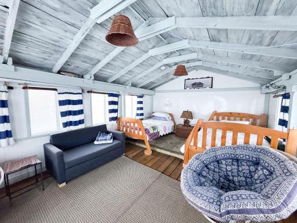
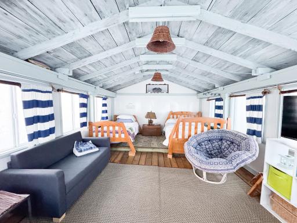
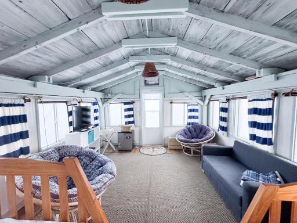
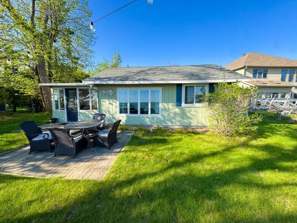
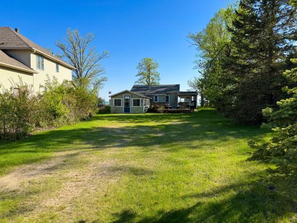
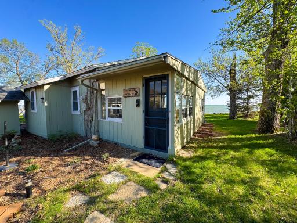
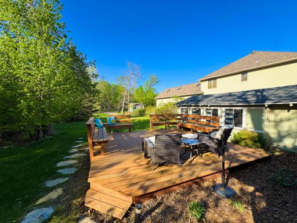
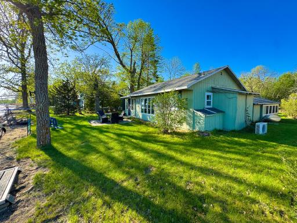
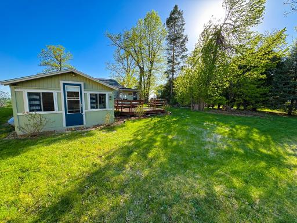
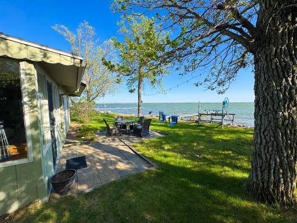
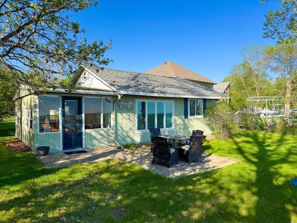
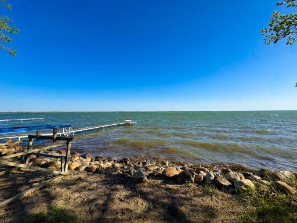
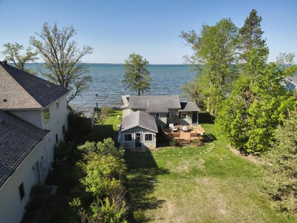
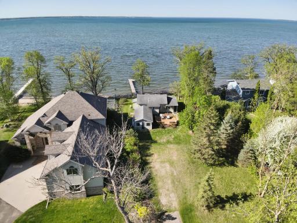
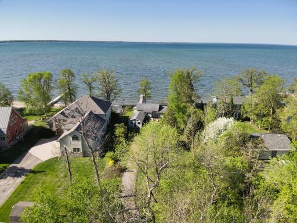
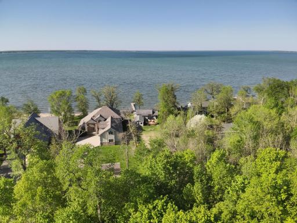
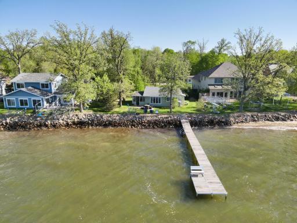
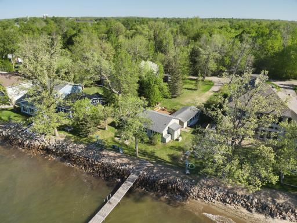
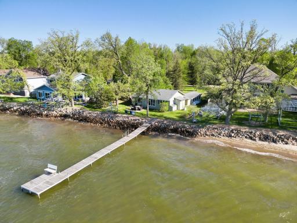
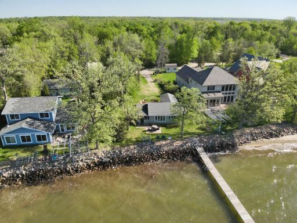
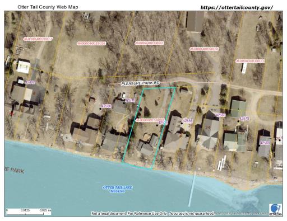
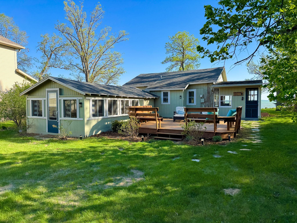
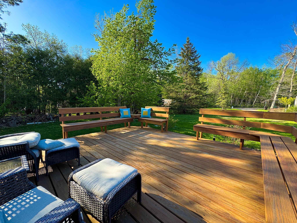

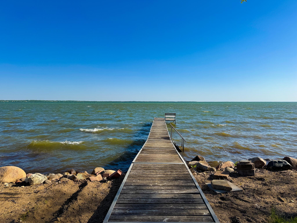

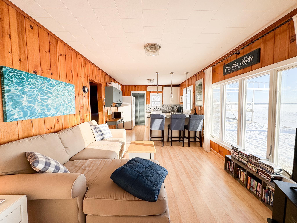
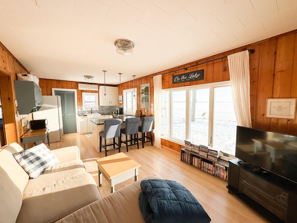
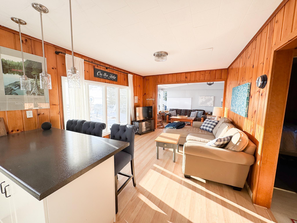

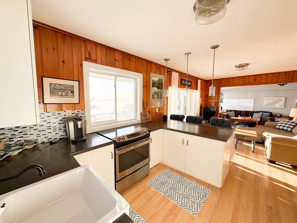
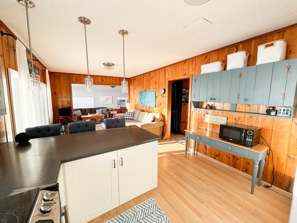
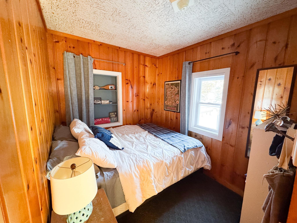
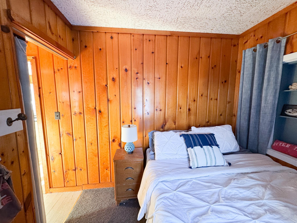
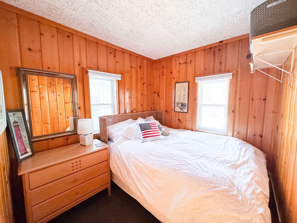
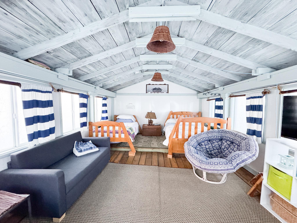
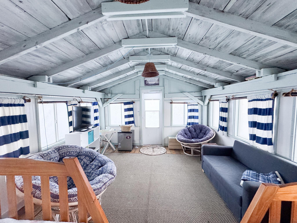
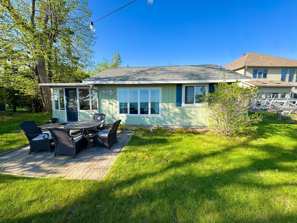
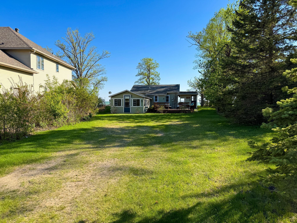
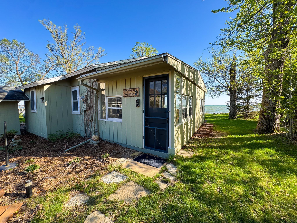
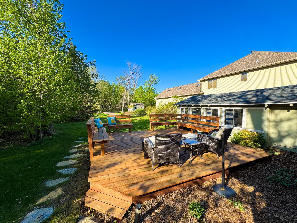
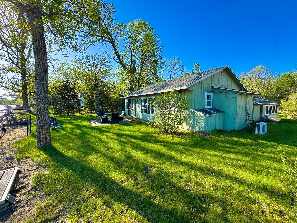
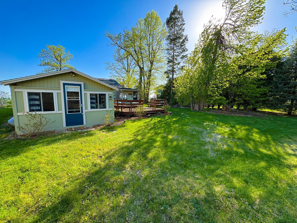
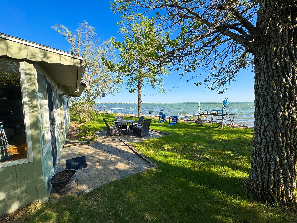
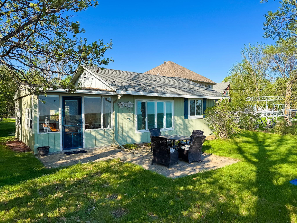
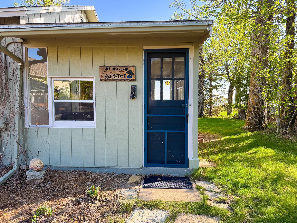
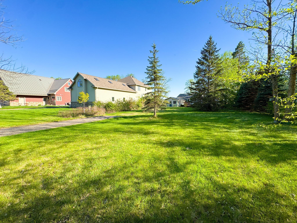
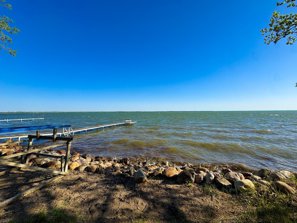








Experience the charm of lakeside living with 75 feet of pristine, level shoreline on Otter Tail Lake's desirable north shore. This classic 1950s, 2 bedroom seasonal cabin is your gateway to summer memories on one of the region's most beloved lakes. With a spacious deck, inviting patio, and a mini-split system to keep cool on warm August days, it's all set up for relaxing and entertaining. Spanning over 14,000 acres and known for exceptional fishing and water recreation, Otter Tail Lake invites you to boat over to Zorbaz for lakeside dining or simply enjoy the peaceful beauty of the big water. Whether you're dreaming of a cozy retreat or envisioning a future dream home, this lakeside escape offers endless possibilities.
Details
Maps
Documents
Contract Information
Status: Pending
Off Market Date: 2026-05-28
Contingency: None
Current Price: 499900
Original List Price: 499900
ListPrice: 499900
List Date: 2026-03-10
Owner is an Agent?: No
Auction?: No
General Property Information
Common Wall: No
Lot Measurement: Acres
Manufactured Home?: No
Multiple PIDs?: No
New Development: No
Road Btwn WF & Home?: No
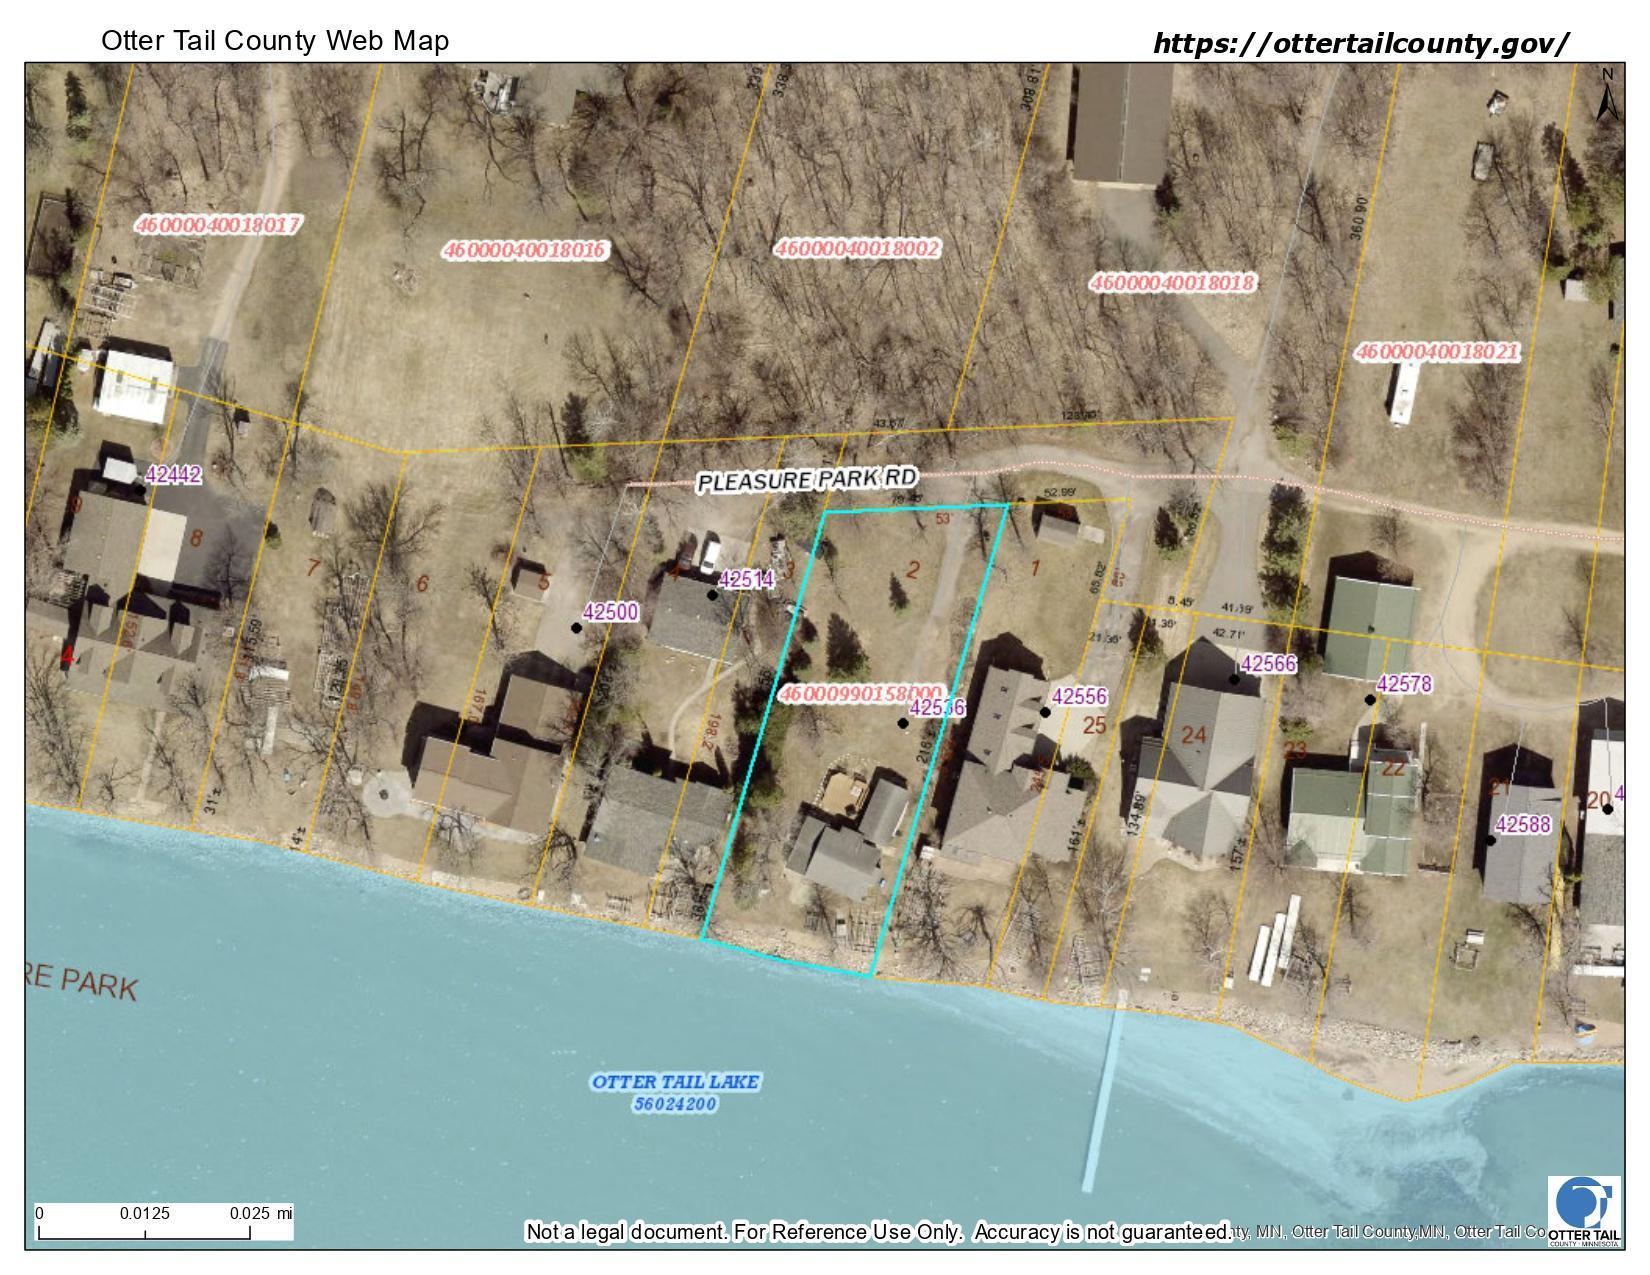
Waterfront Frontage: 75
Waterfront Present: Yes
Year Built: 1956
Yearly/Seasonal: Seasonal
Zoning: Shoreline, Residential-Single Family
Bedrooms: 2
Baths Total: 1
Bath Three Quarters: 1
Main Floor Total SqFt: 708
Above Grd Total SqFt: 708
Total SqFt: 708
Total Finished Sqft: 708.00
FireplaceYN: No
Lake/Waterfront Name: Otter Tail
Style: (SF) Single Family
Foundation Size: 708
Lot Dimensions: 75x222
Acres: 0.35
Assessment Pending: No
Location Tax and Other Information
House Number: 42536
Street Name: Pleasure Park
Street Suffix: Road
Postal City: Ottertail
County: Otter Tail
State: MN
Zip Code: 56571
Complex/Dev/Subdivision: Hilkoskes 2nd Add
Assessments
Assessment Balance: 450
Tax With Assessments: 3326
Basement
Foundation Dimensions: 34x20
Building Information
Finished SqFt Above Ground: 708
Elevation Highpoint to Waterfront Feet
Elevation Highpoint Waterfront Feet: 4-10
Lake Details
Lake Acres: 14078
Lake Depth: 120
Lease Details
Land Leased: Not Applicable
Miscellaneous Information
DP Resource: Yes
Homestead: No
Ownership
Fractional Ownership: No
Public Survey Info
Range#: 39
Section#: 4
Township#: 134
Property Features
Accessible: None
Air Conditioning: Ductless
Amenities Unit: Deck; Patio
Appliances: Range; Refrigerator
Basement: None
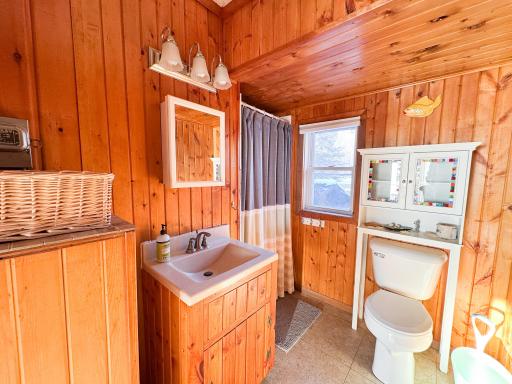

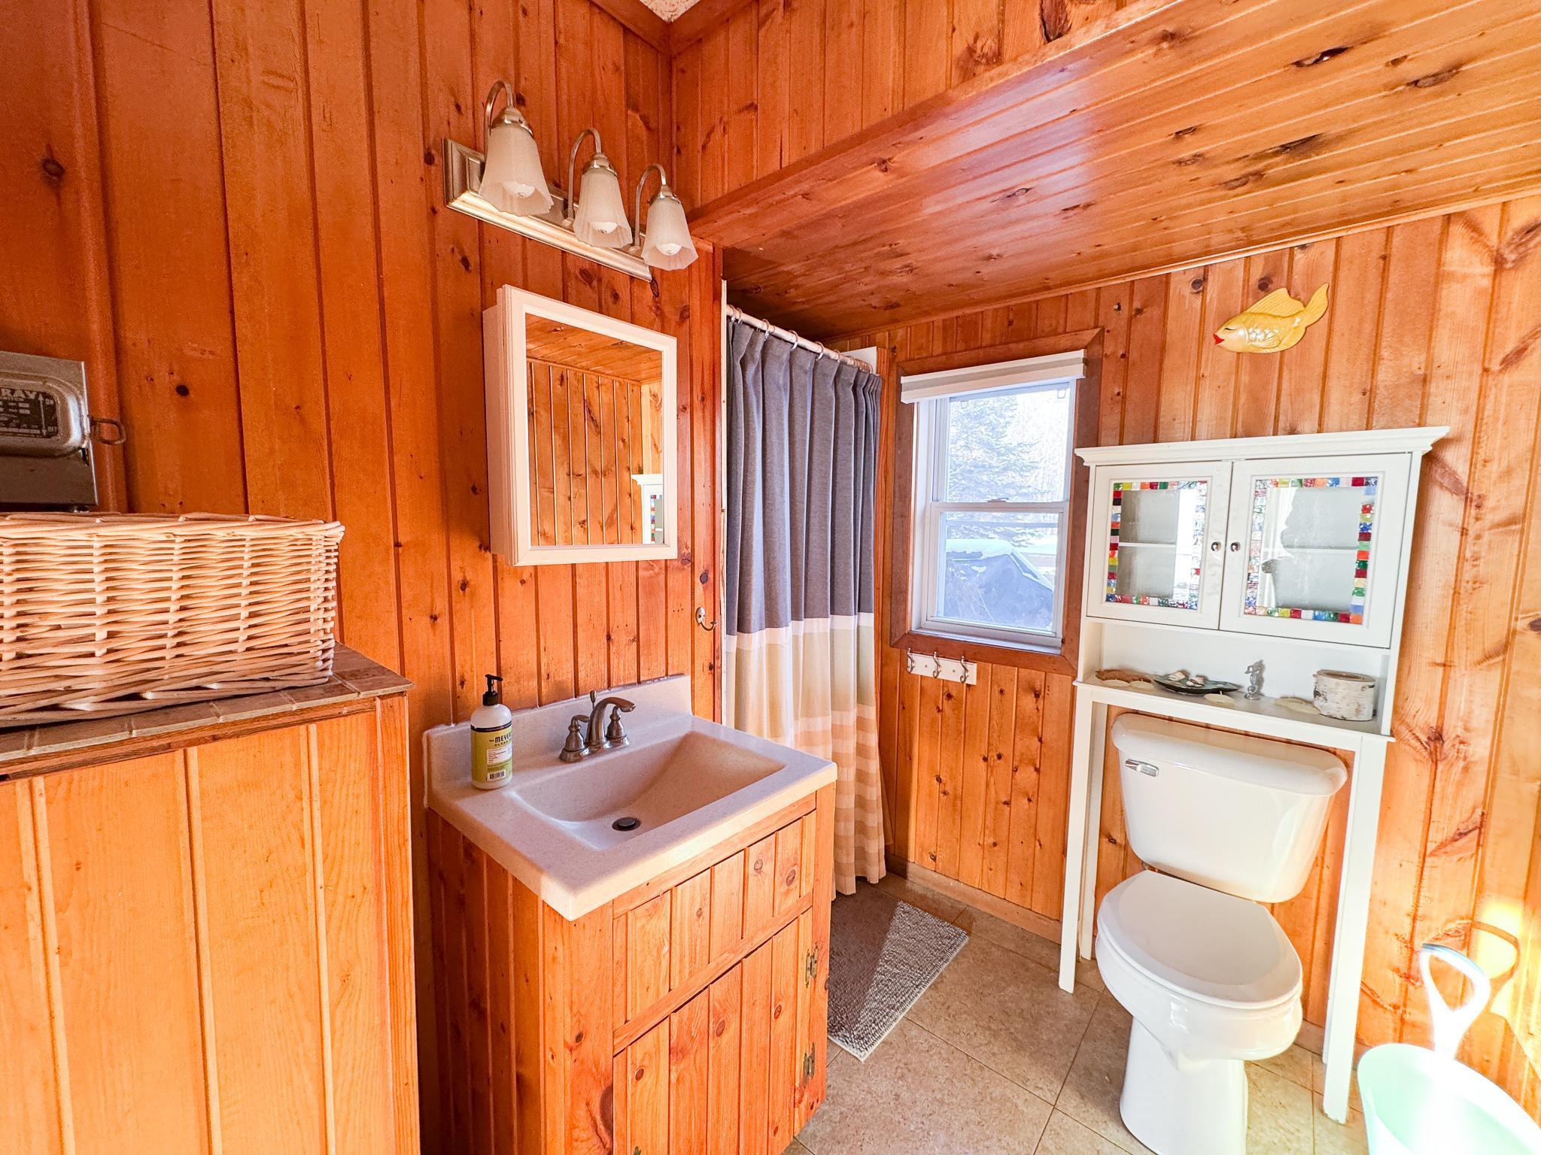
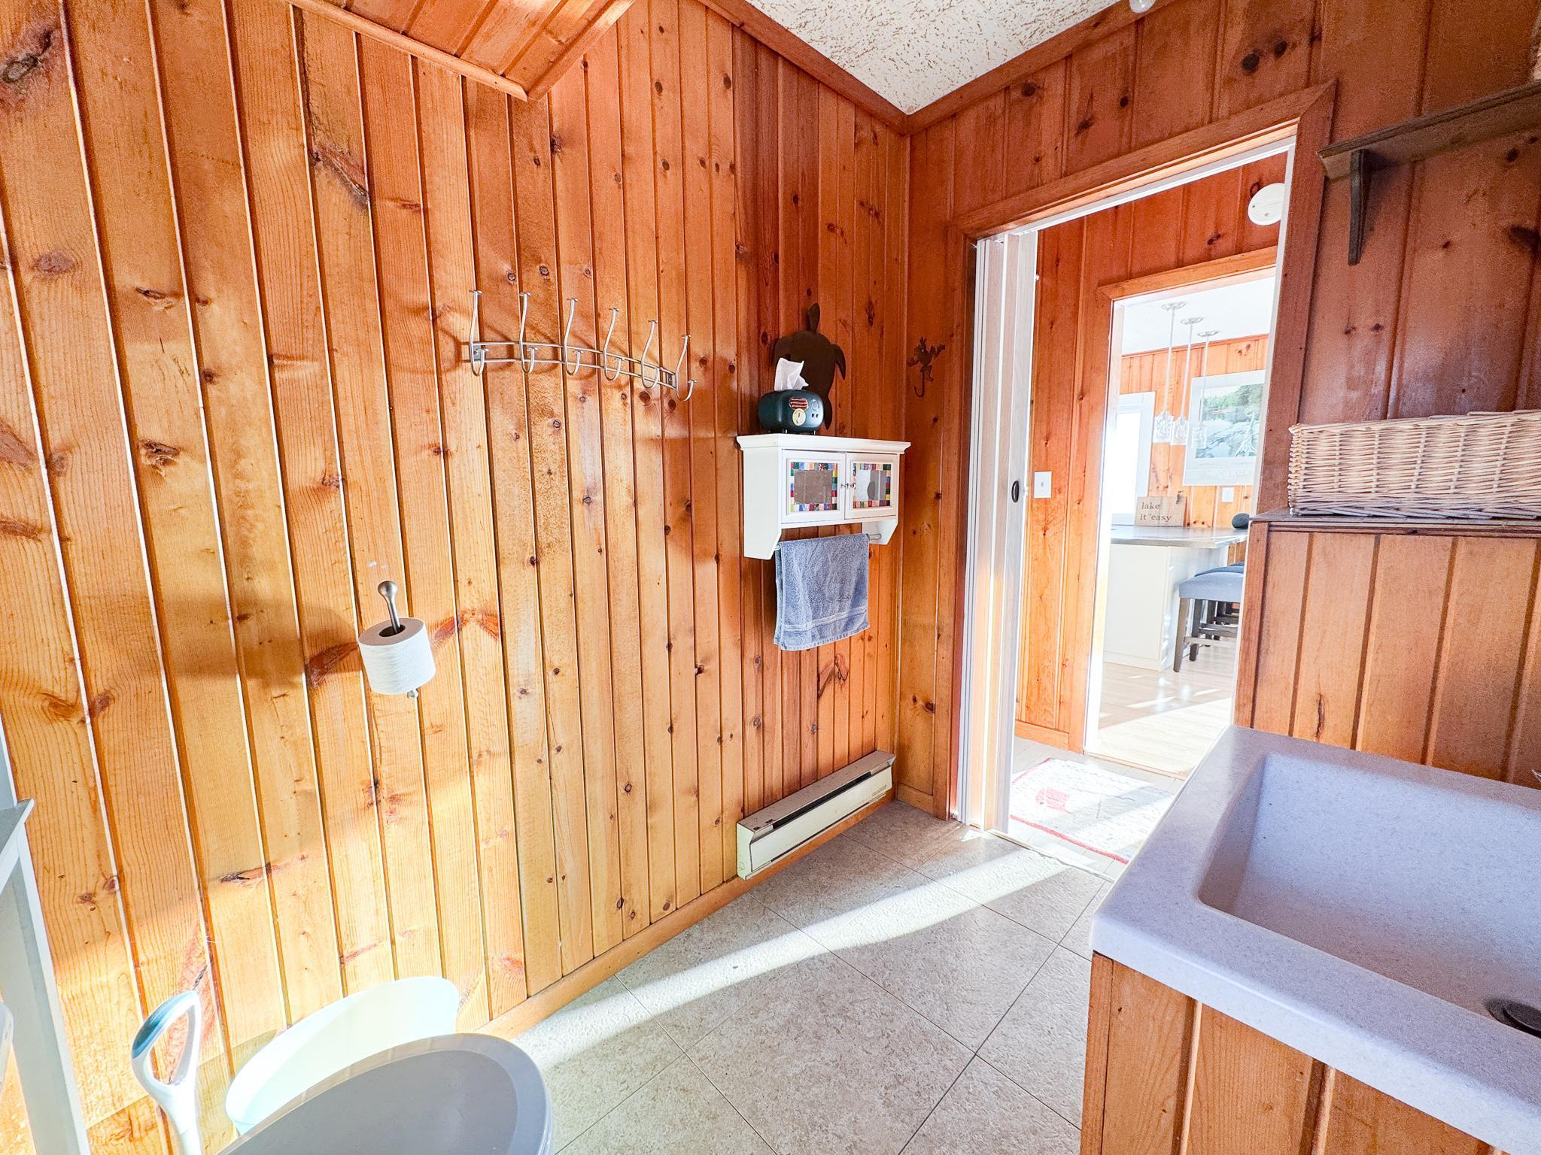
Bath Description: Main Floor 3/4 Bath
Construction Materials: Timber/Post & Beam
Construction Status: Previously Owned
Dining Room Description: Eat In Kitchen
Electric: Circuit Breakers
Elevation Highpoint to Waterfront Slope: Level
Exterior: Wood
Family Room Characteristics: Main Level
Fencing: None
Foundation: None
Fuel: Electric
Heating: Baseboard
Laundry: None
Lock Box Type: None
Lot Description: Accessible Shoreline
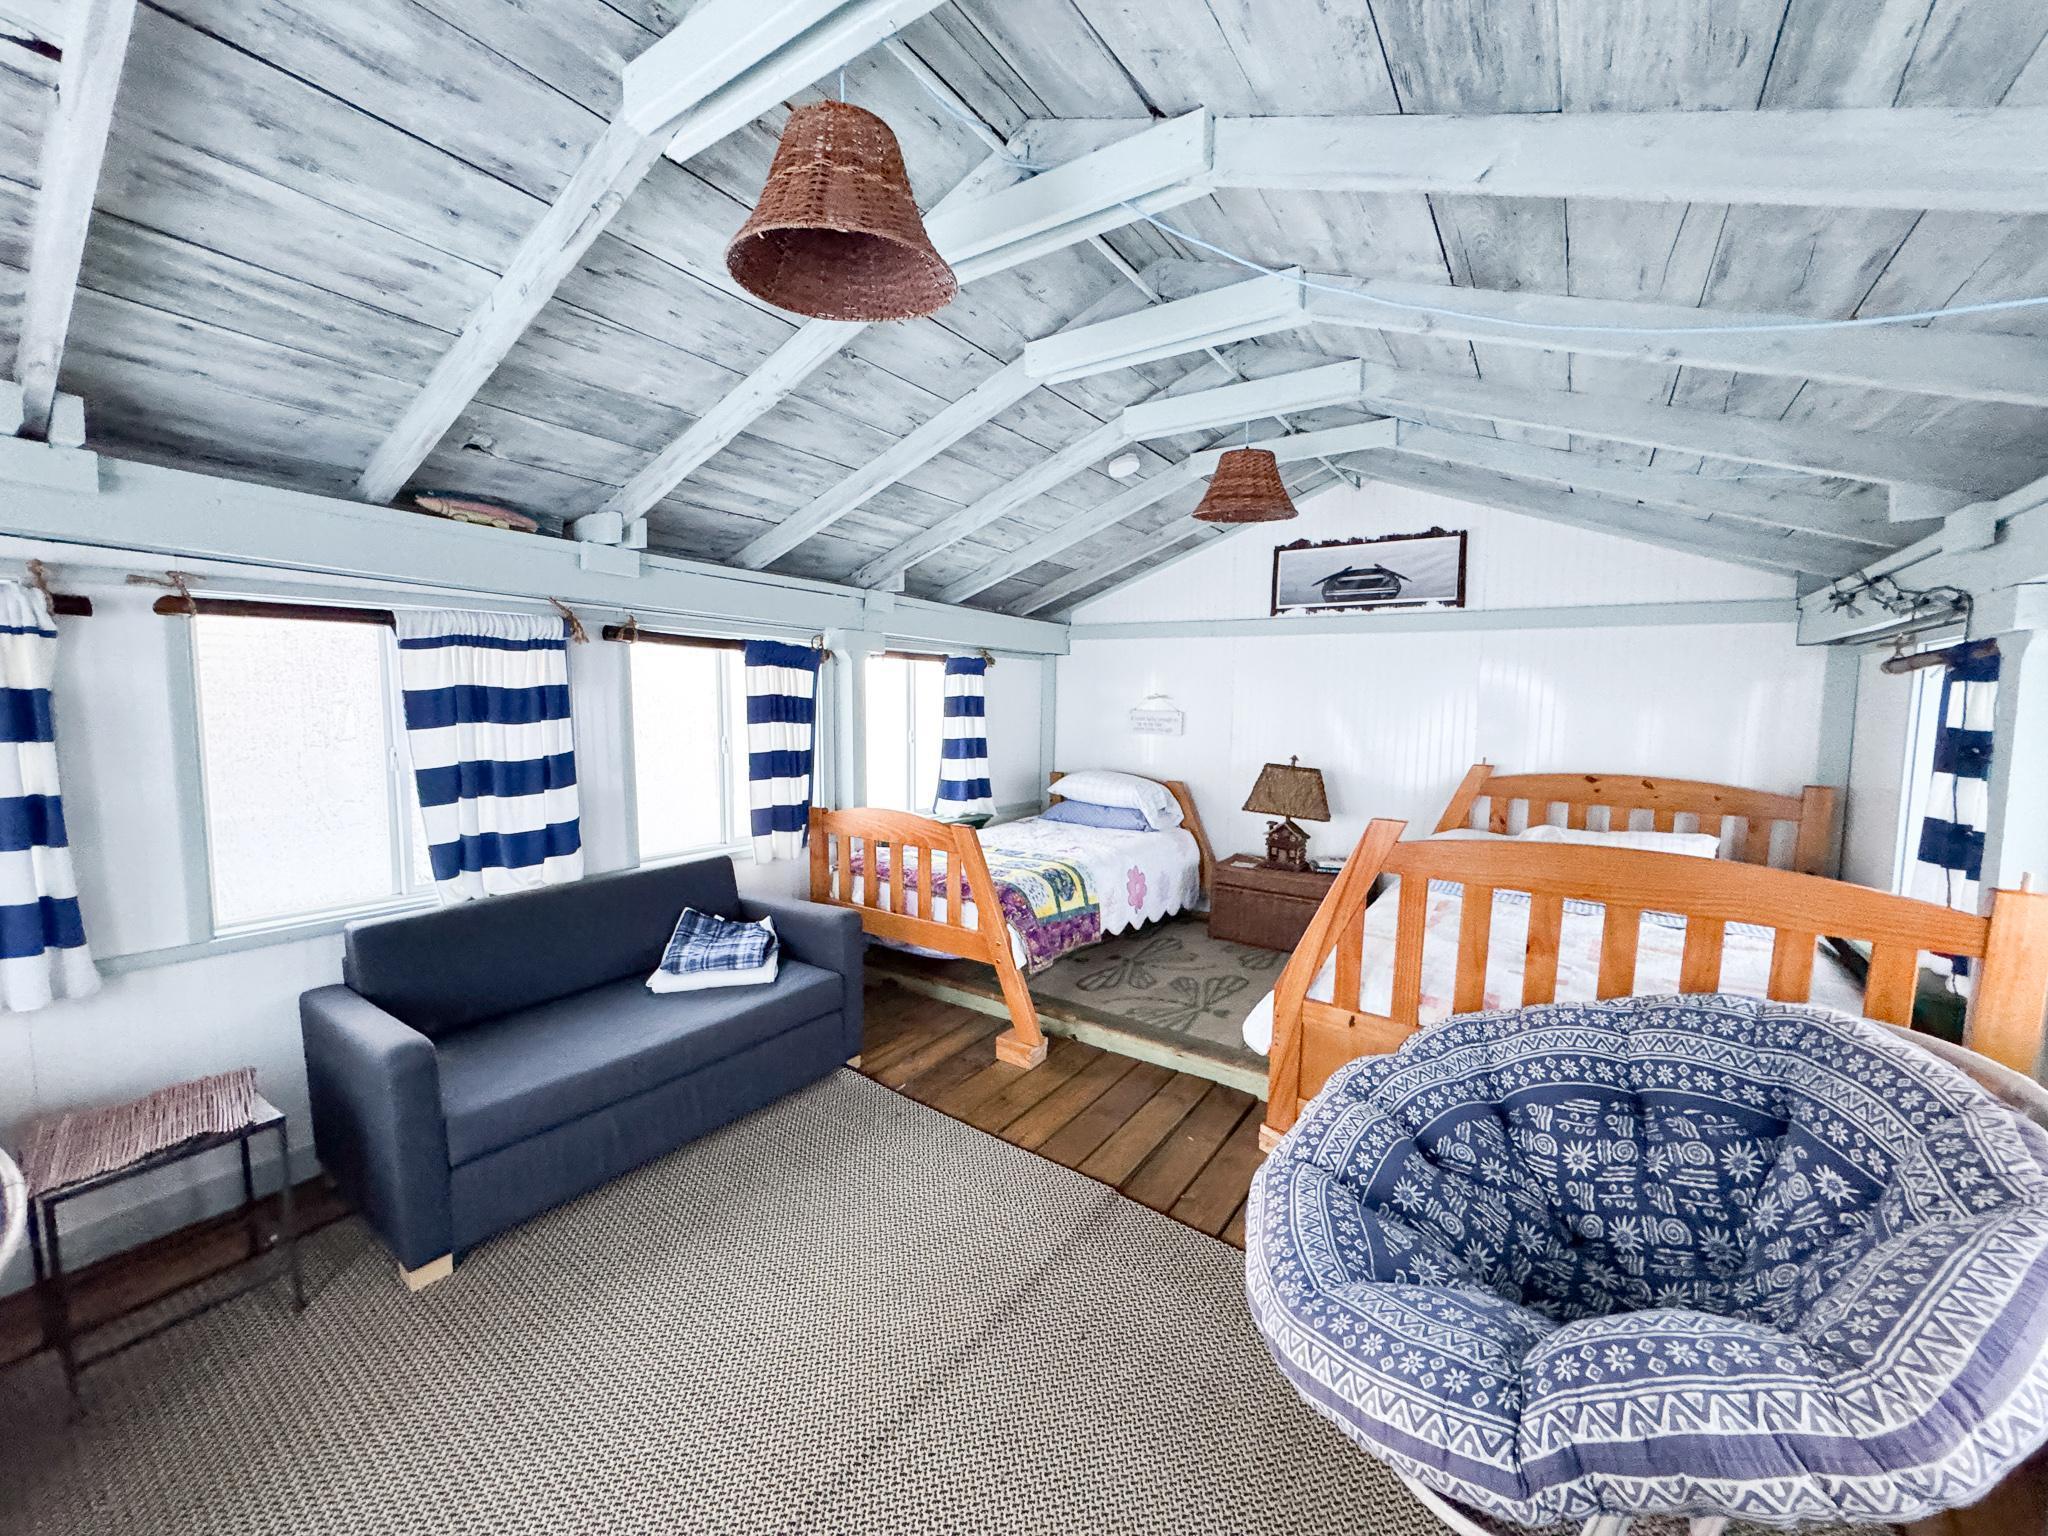
Outbuildings: Bunk House
Pool Description: None
Road Frontage: Township; Unpaved Streets
Roof: Architectural Shingle
Sellers Terms: Cash; Conventional; MHFA/WHEDA; VA
Sewer: Private Sewer
Stories: One
Water: Well
Waterfront View: Lake
Room Information
| Room Name | Dimensions | Level |
| Bathroom | 7.6x5.4 | Main |
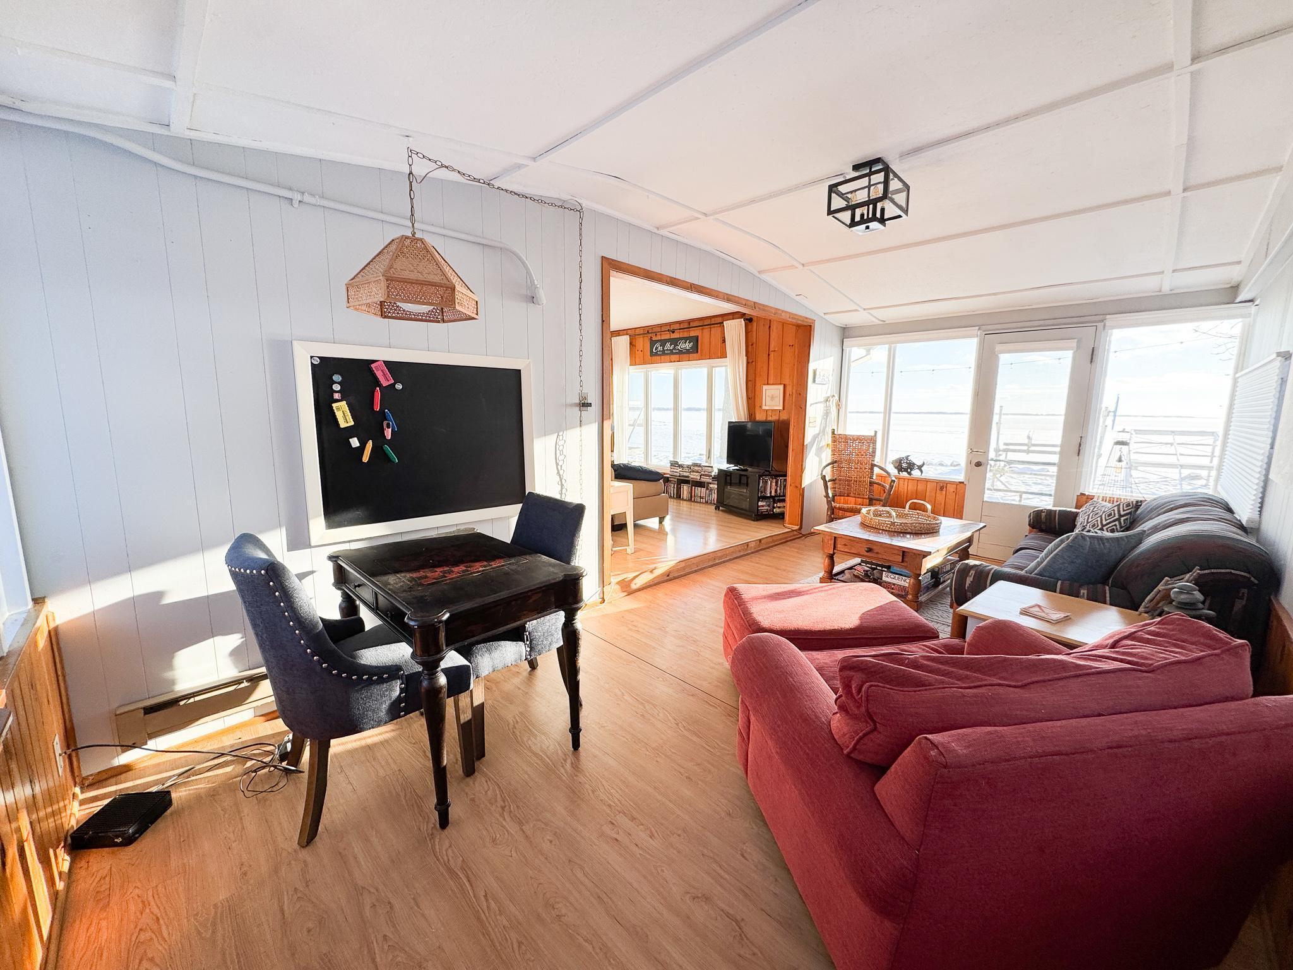
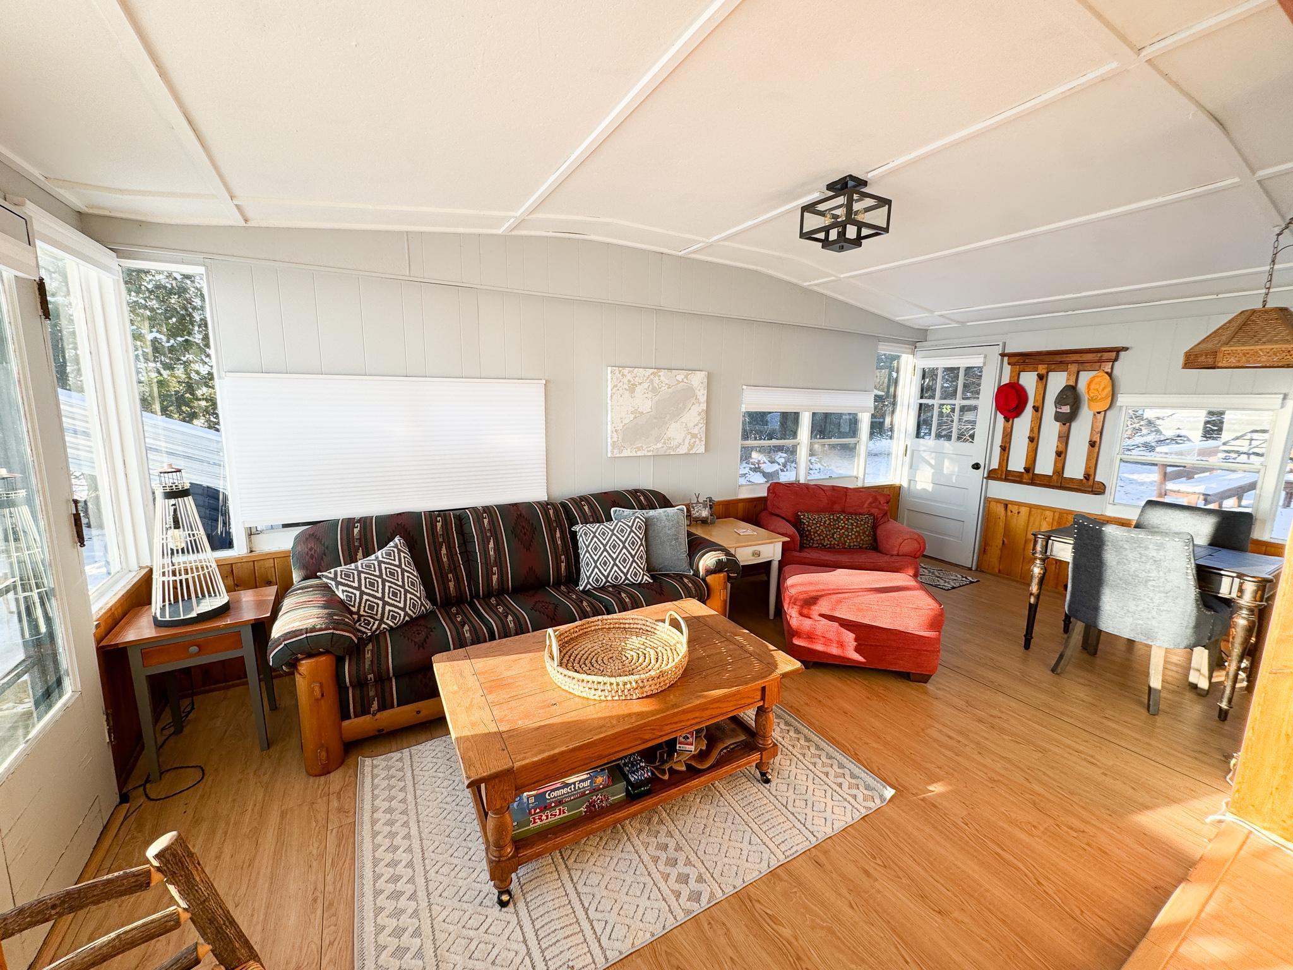
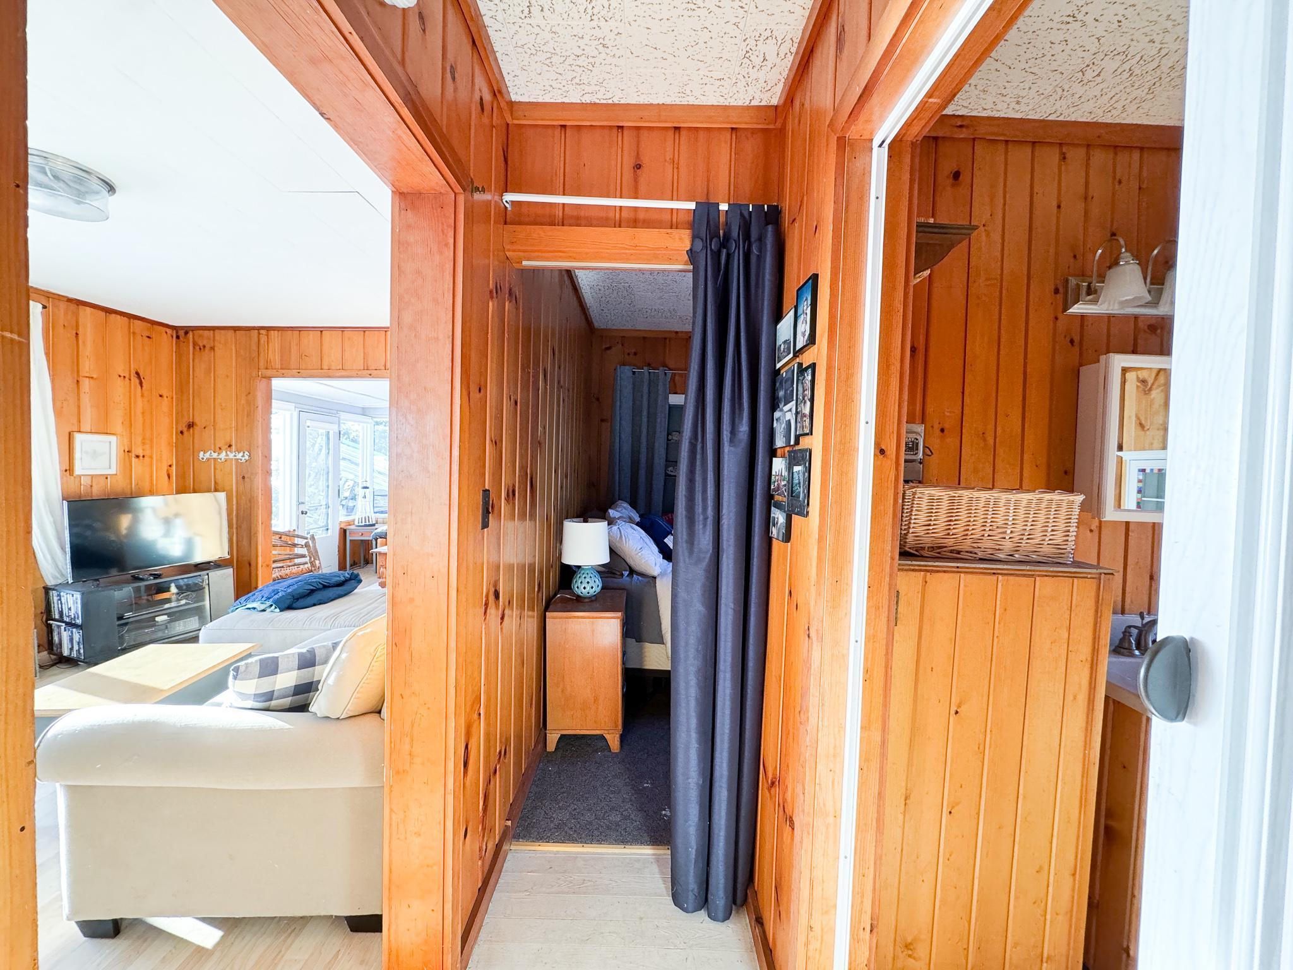
| Family Room | 18.10x9.7 | Main |
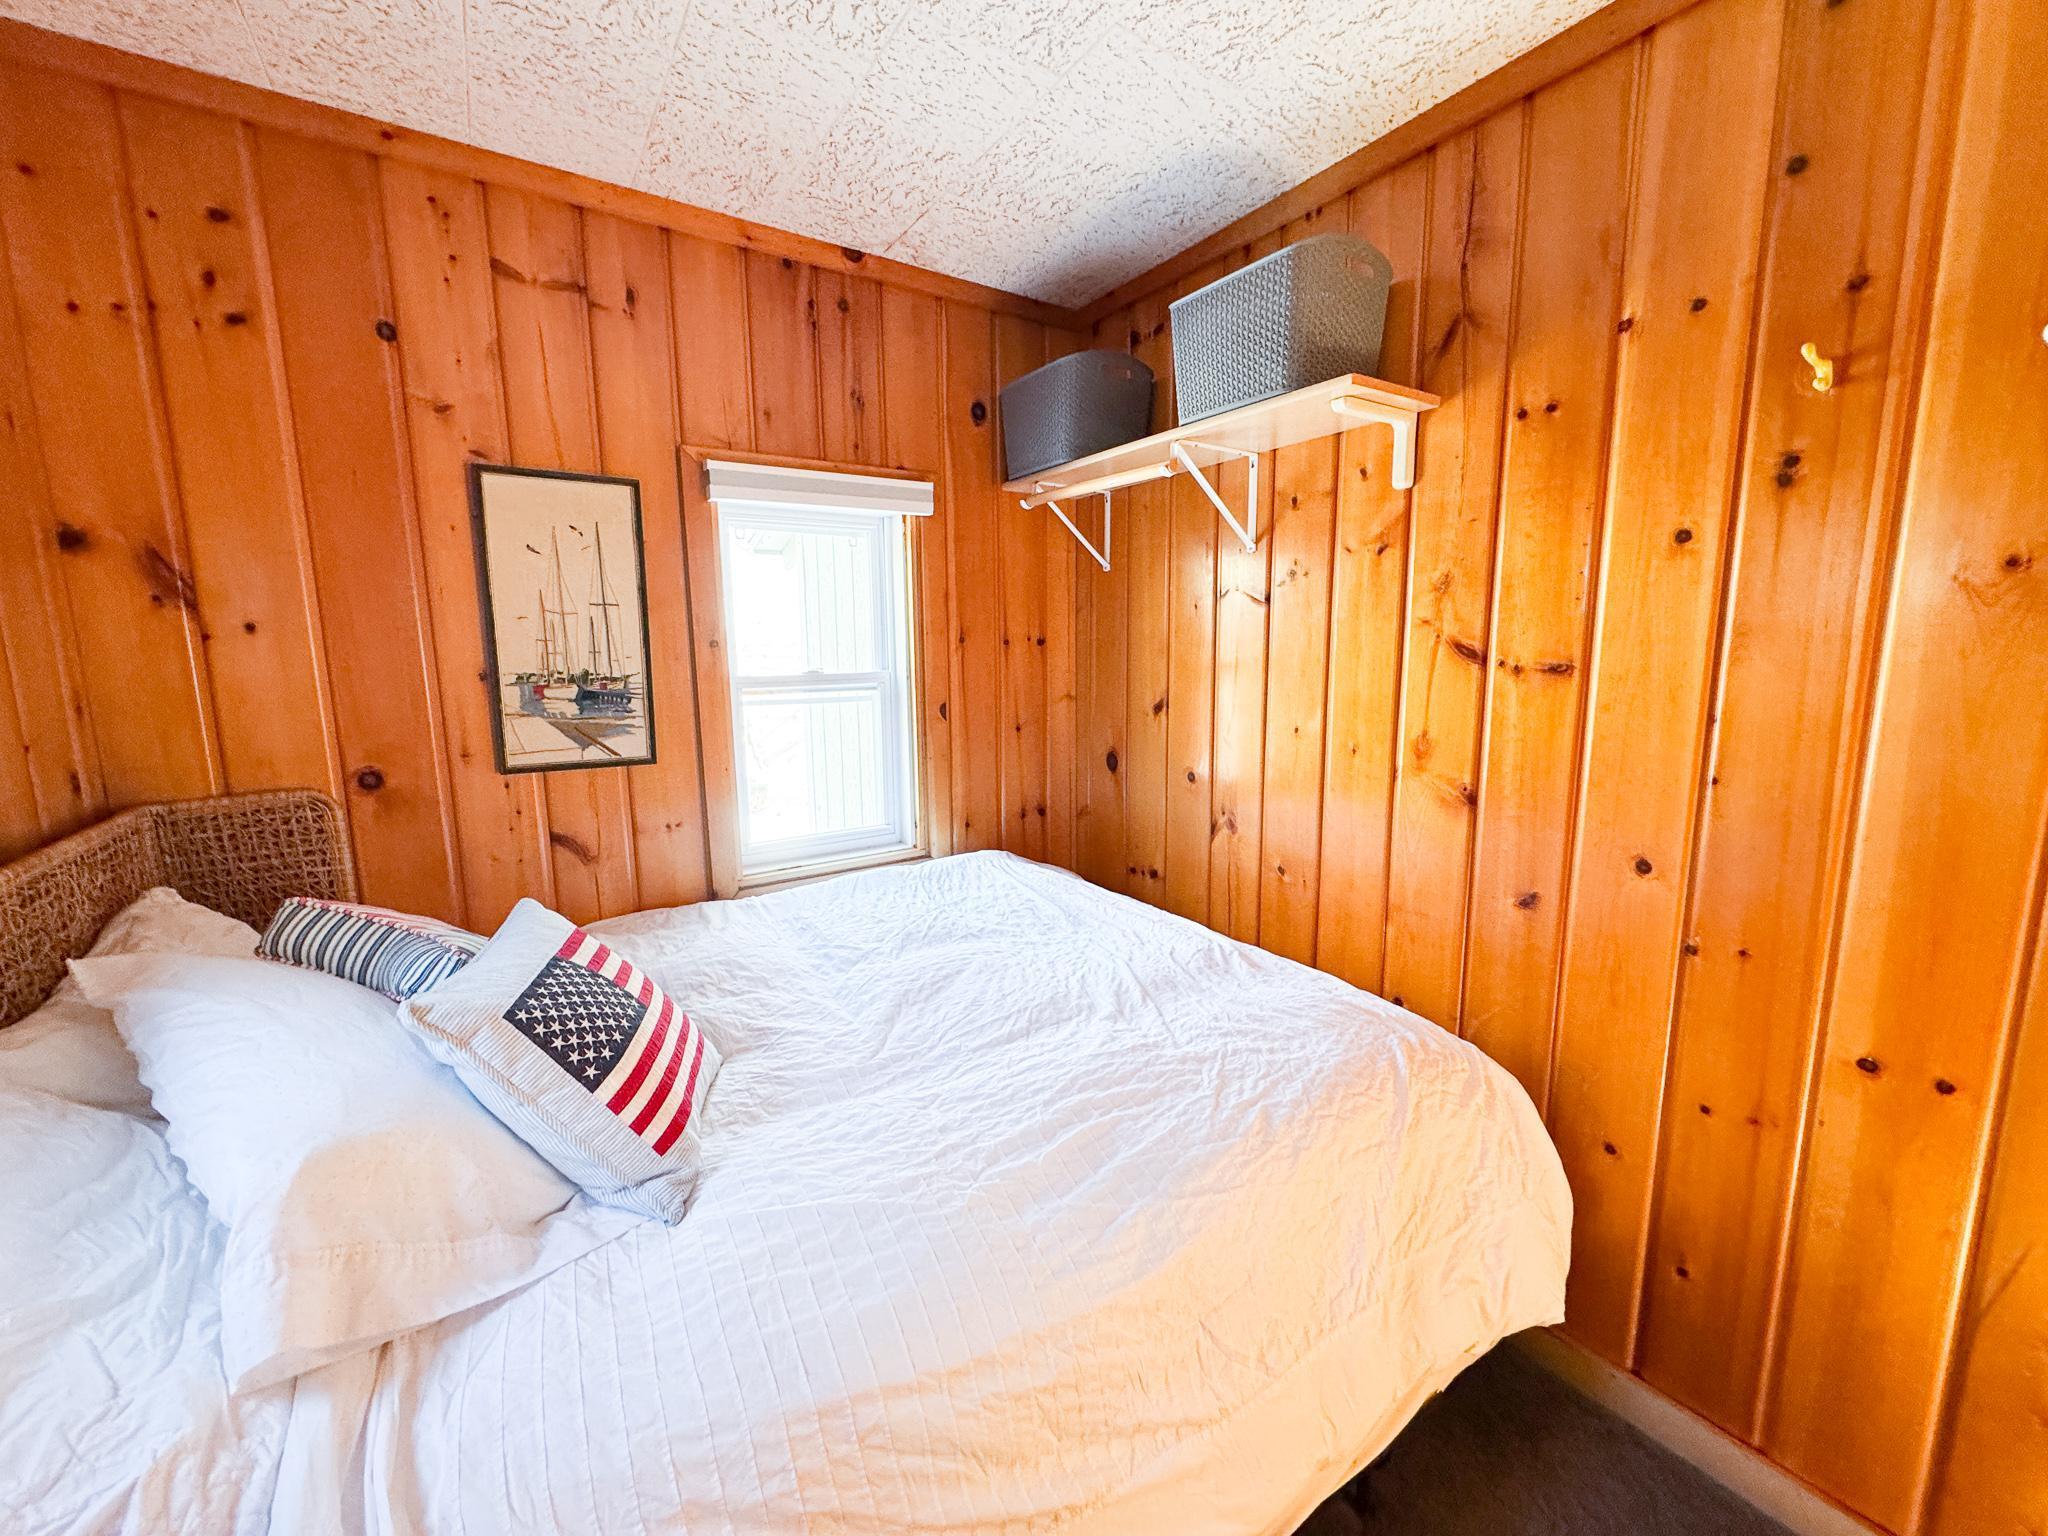
| First (1st) Bedroom | 8.5x7.6 | Main |
| Kitchen | 11.1x10.7 | Main |
| Living Room | 12.8x11.1 | Main |
| Other | 17.9x12.4 | Main |
| Pantry (Walk-In) | 6.3x4.1 | Main |
| Second (2nd) Bedroom | 8.6x7.6 | Main |
 Prior Disclosure - 42536 Pleasure Park R
 Listing Office: Keller Williams Realty Professionals
Last Updated: May - 28 - 2026

The data relating to real estate for sale on this web site comes in part from the Broker Reciprocity SM Program of the Regional Multiple Listing Service of Minnesota, Inc. The information provided is deemed reliable but not guaranteed. Properties subject to prior sale, change or withdrawal. ©2024 Regional Multiple Listing Service of Minnesota, Inc All rights reserved.
Sunday 31st of May 2026 02:14 AM

218-998-4400
Mohagen Real Estate


Let's Connect

Mohagen Real Estate
sue@MohagenRealEstate.com
Office: 218-998-4400
Cell: 218-731-7376

Mohagen Real Estate is licensed in the State of Minnesota