4254 Oakmede Lane, 87B, White Bear Lake, MN 55110 (MLS# 7150297)
$324,900
White Bear Lake, MN 55110
MLS# 7150297
4 beds | 3 baths | 2288 sqft
1 / 36
Property Description
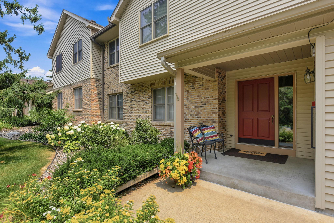
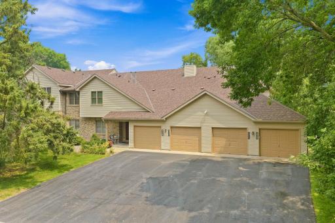
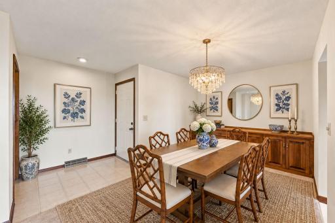
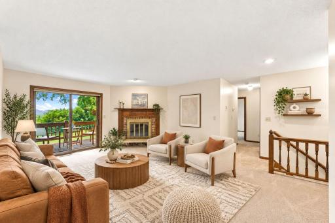
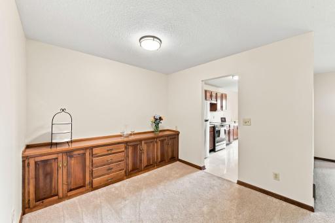
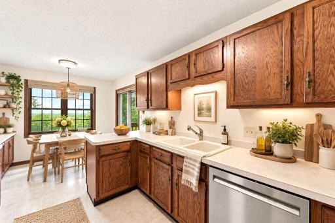
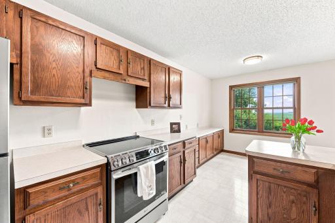
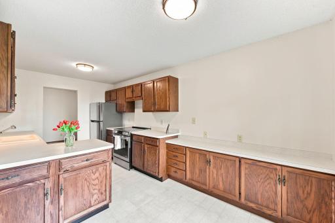
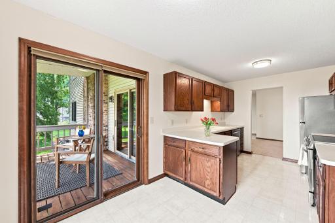
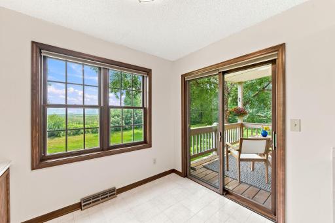
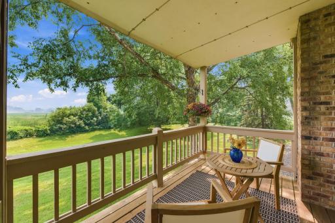
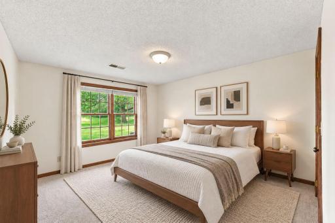
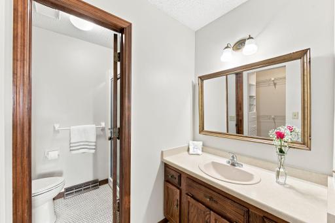
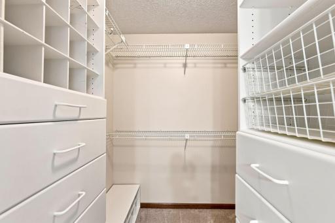
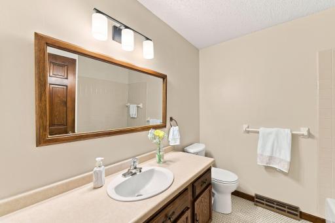
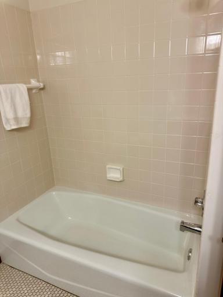
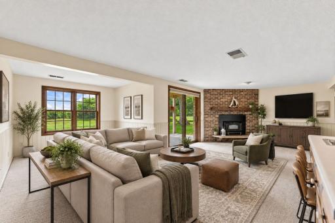
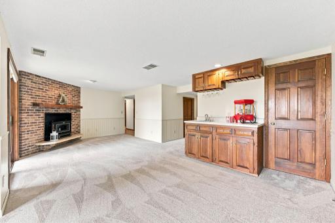
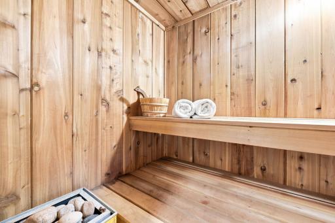
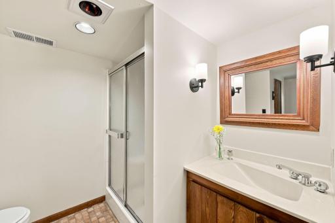
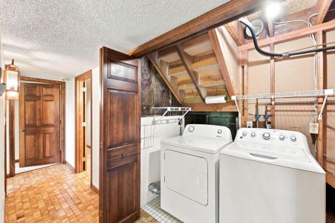
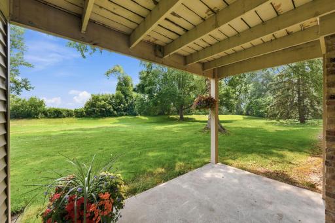
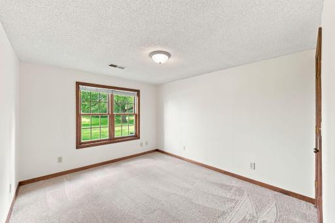
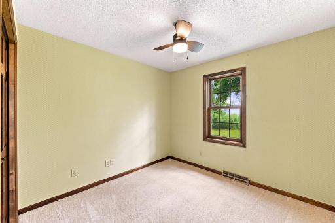
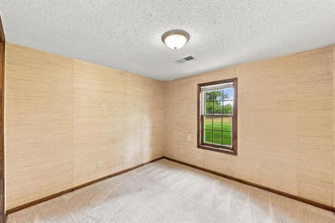
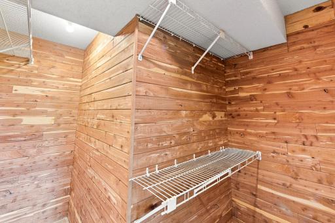
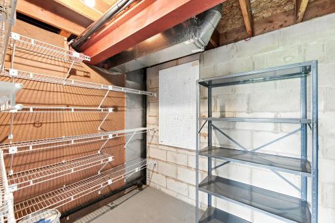
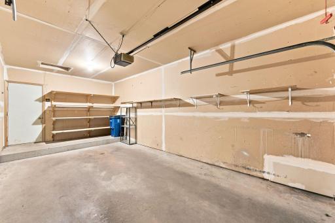
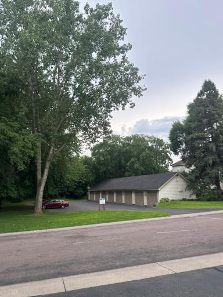
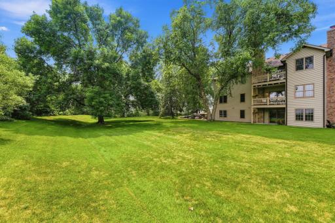
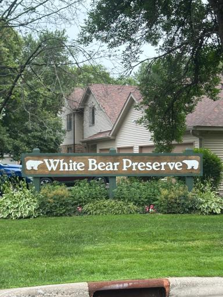
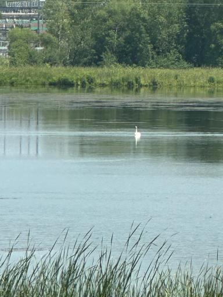
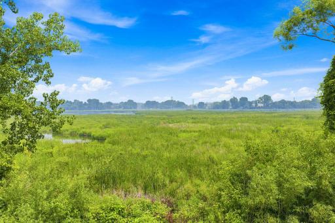
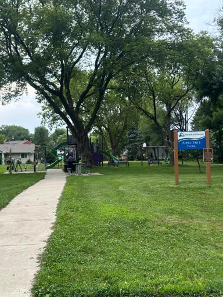
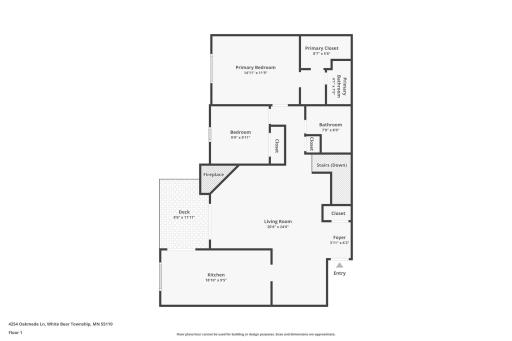
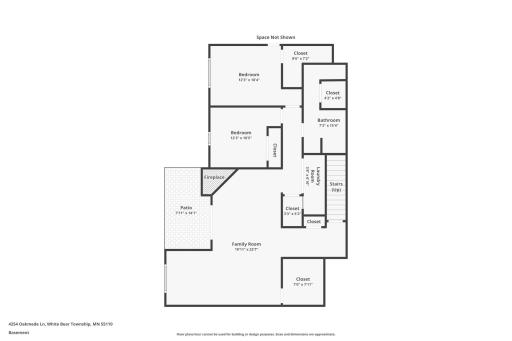
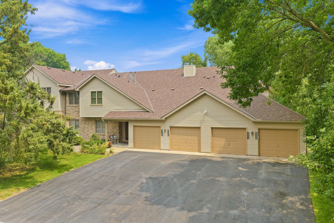
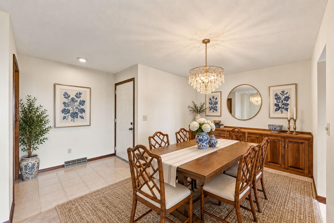
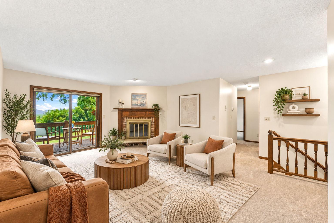
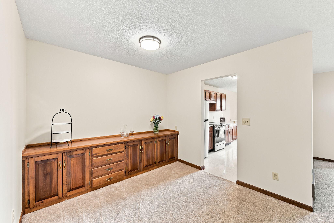
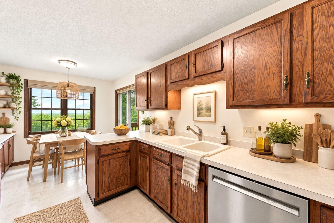
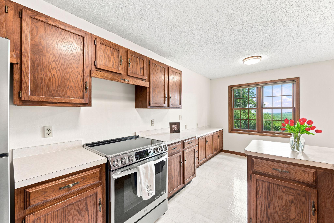
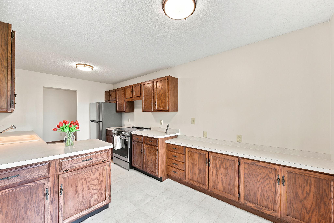
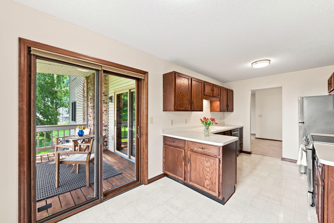
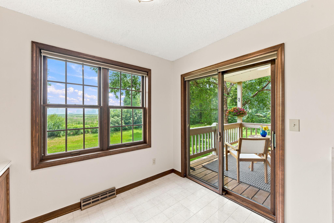
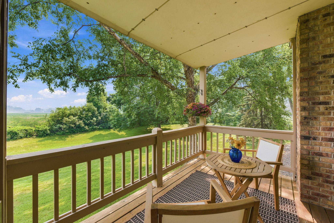
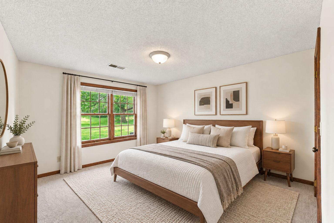
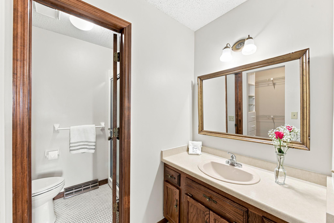
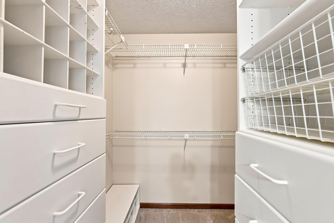
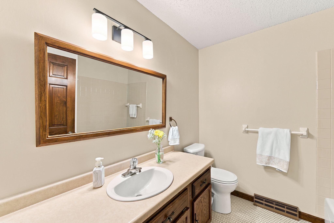
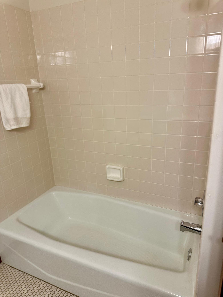
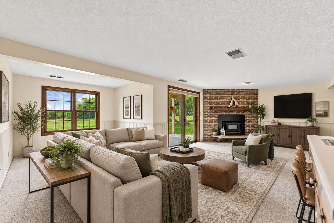
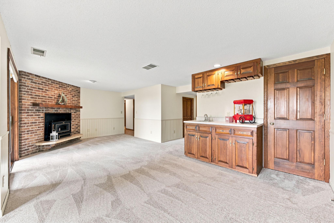
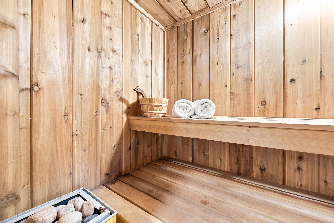
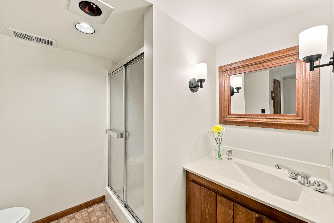
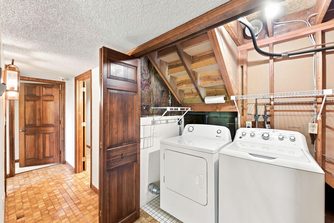
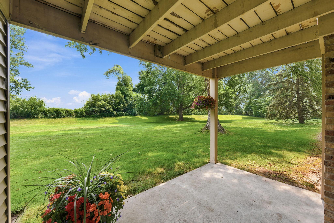
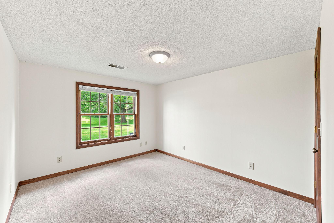
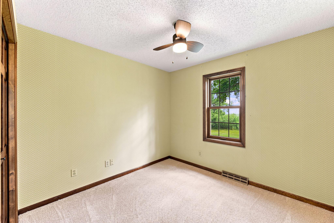
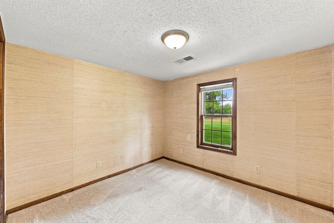
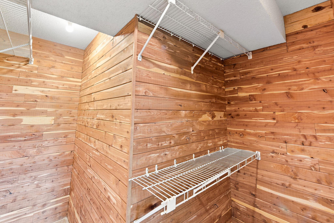
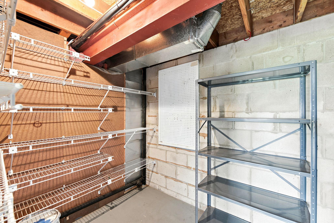
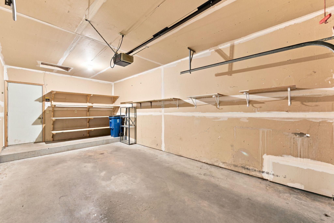
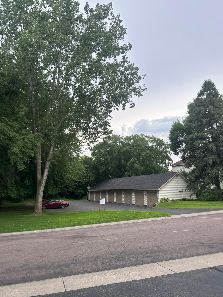
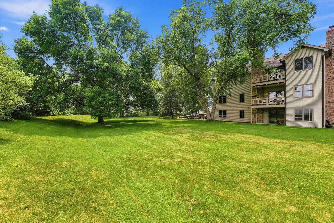
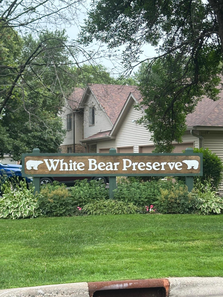
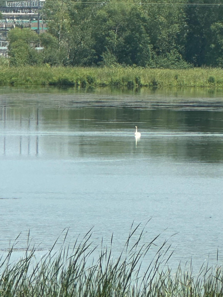
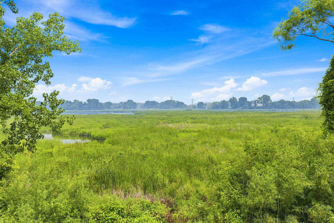
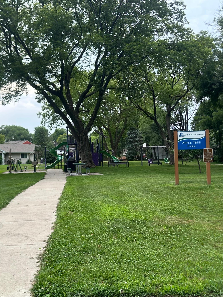
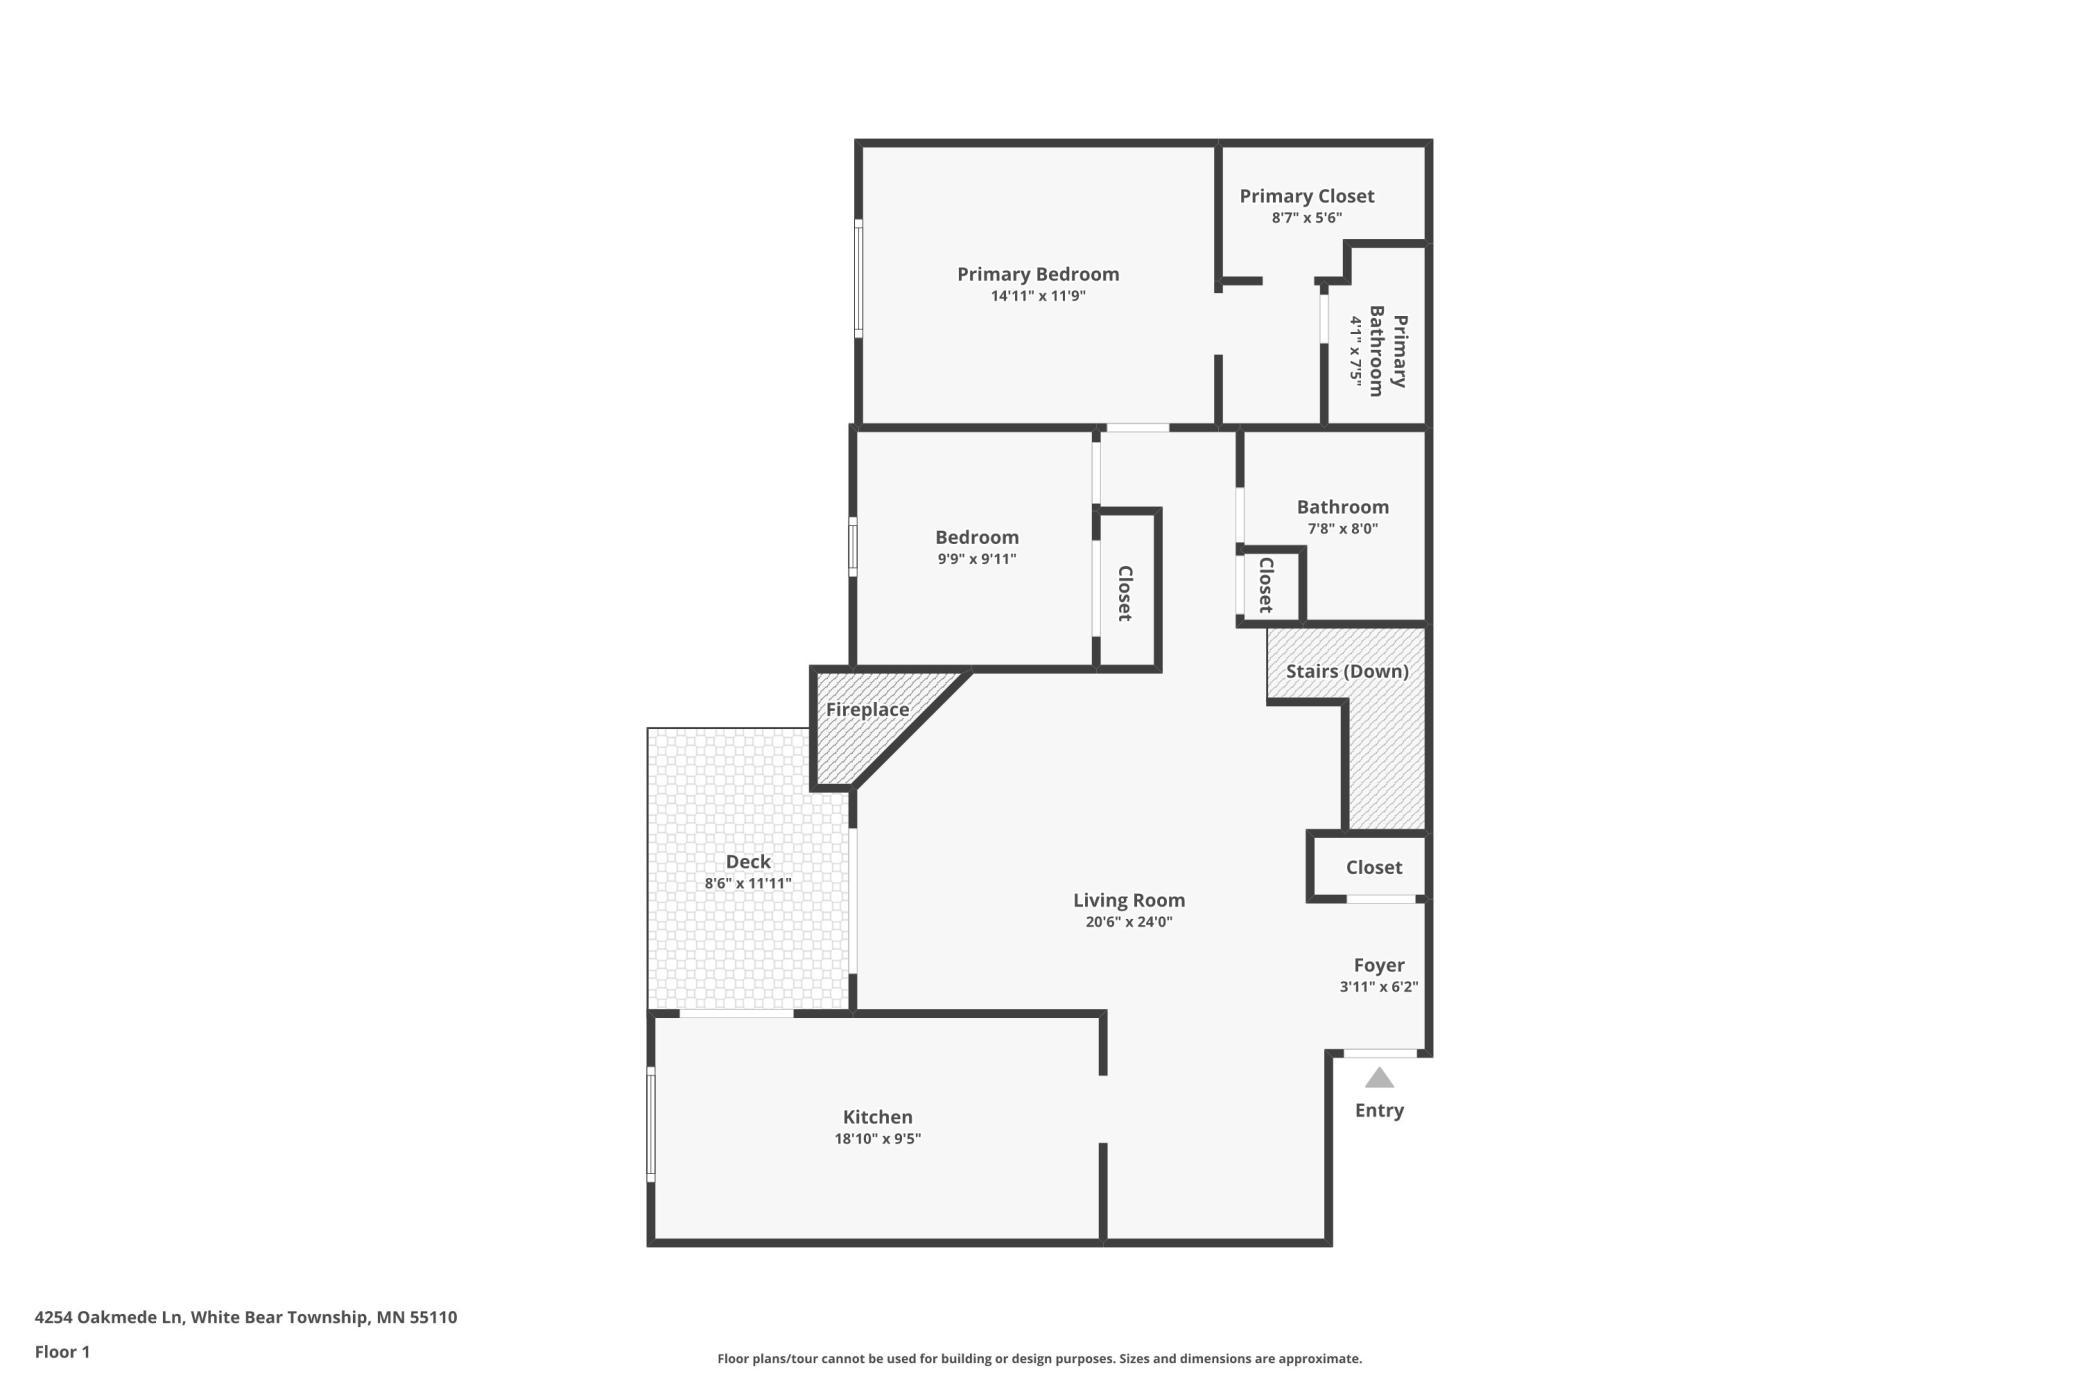
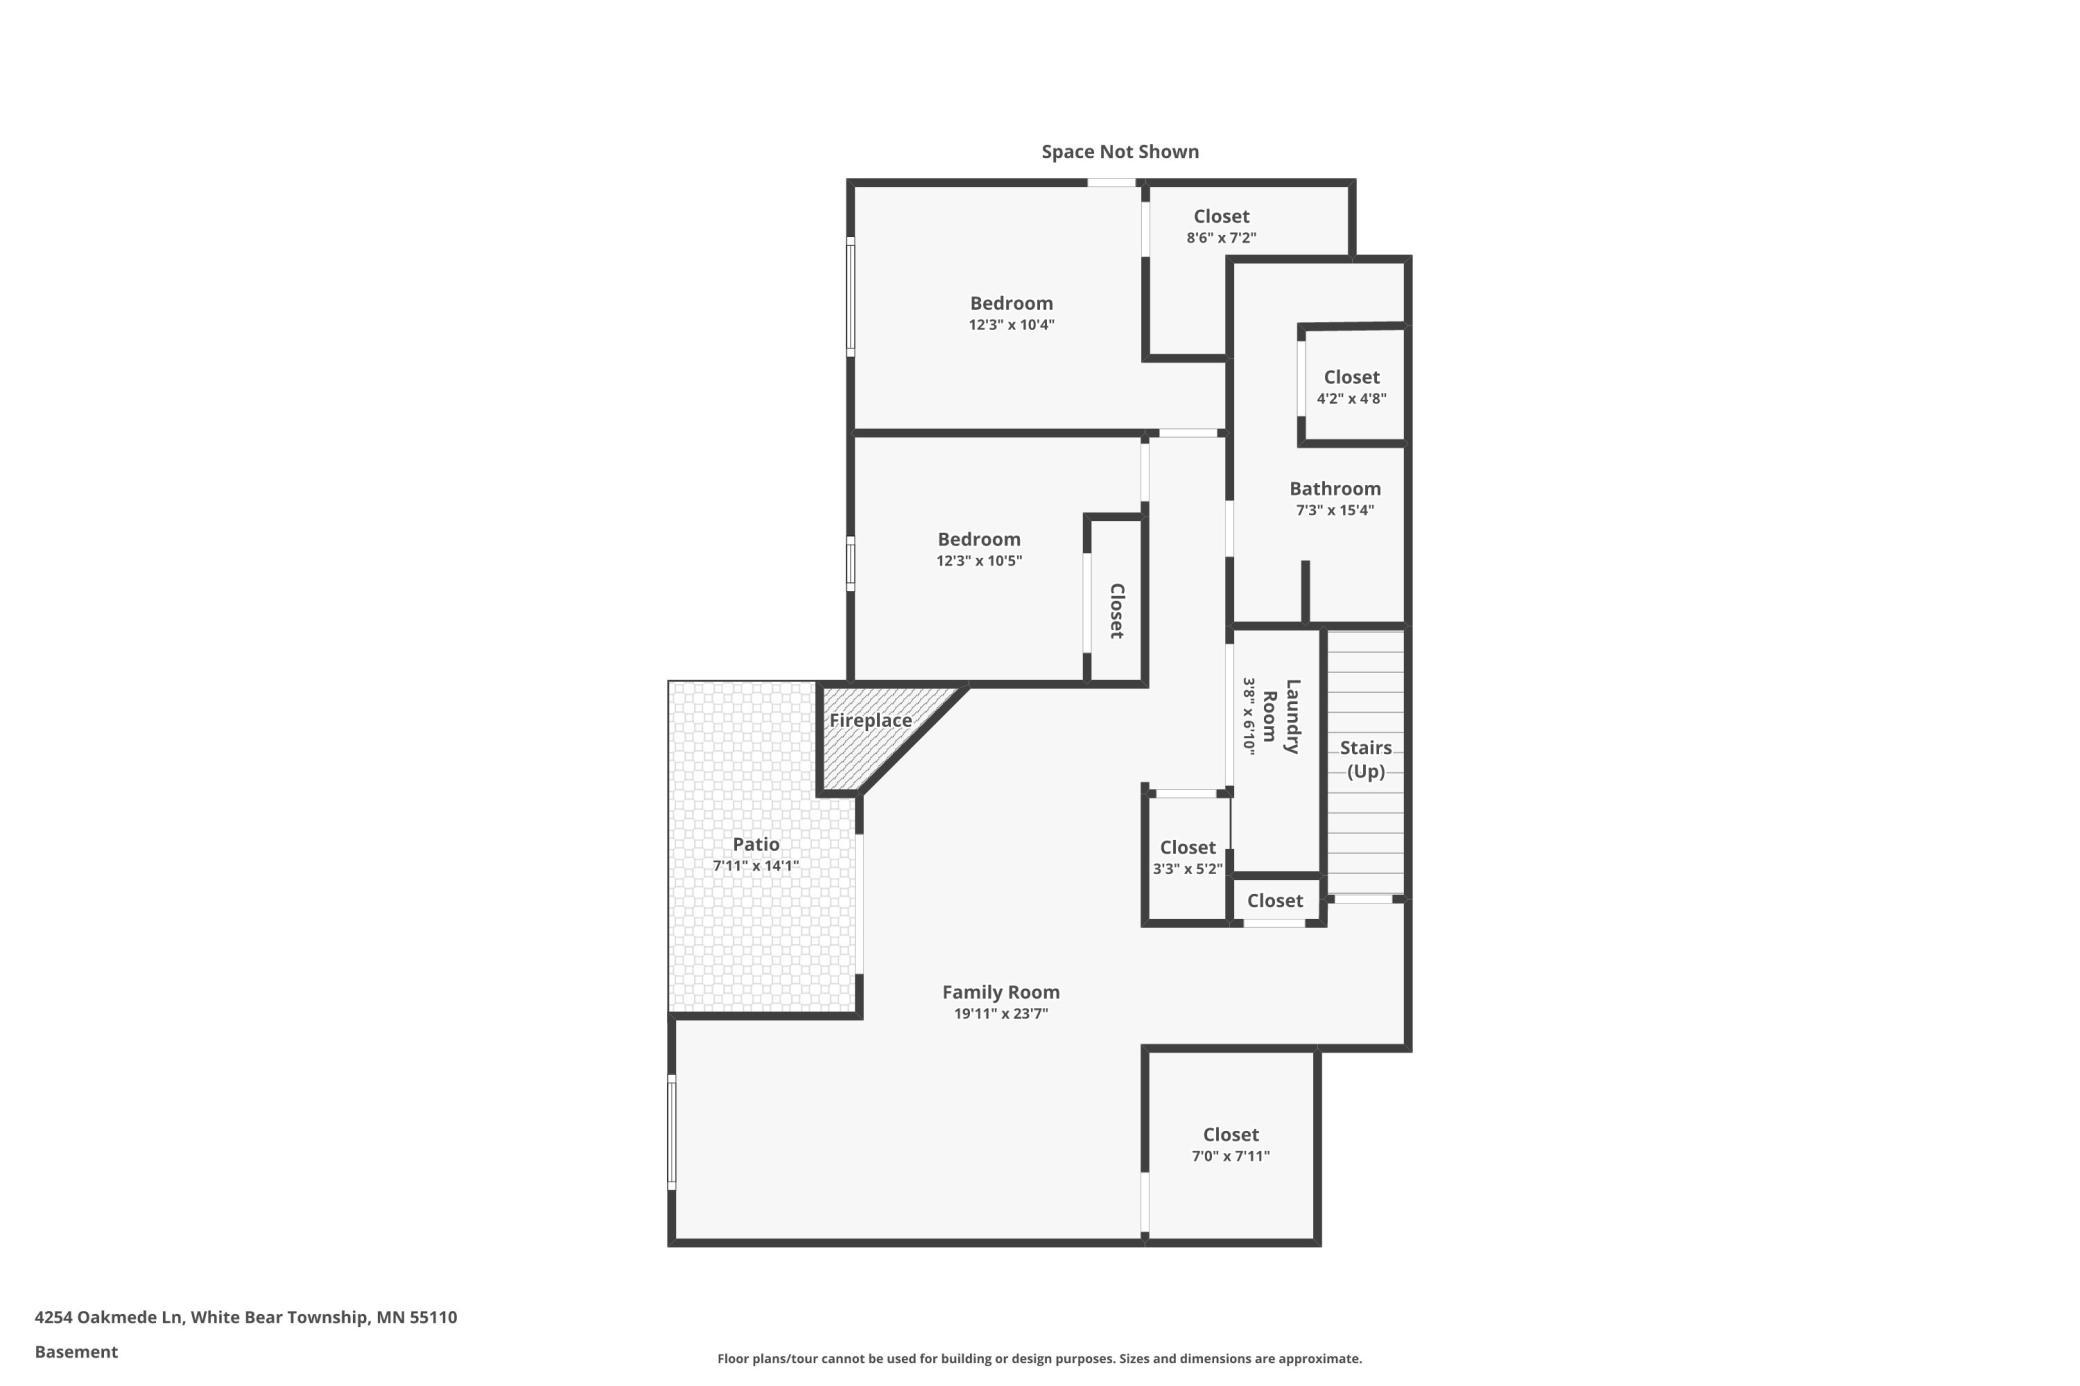
Welcome Home to Classy & Care Free & Living! This very rare opportunity in the White Bear Preserves overlooking Rice Lake Nature Preserve! This large 4 Bedroom, 3 Bath Walk out Rambler style home is beautifully renovated through out! Main Floor features a Primary suite with Custom Closet Built-Ins and private bath, a second bedroom with Full bath. A spacious Living Room leads you to covered deck/porch area with fabulous views! The Kitchen features new Stainless steel appliances plenty of cabinetry and two unique Built in Credenzas both Formal and Informal Dining spaces. The Kitchen AND Living room walk out to a covered porch/deck. The Lower Level features two bedrooms and bathroom. Also a Wet Bar perfect for entertaining, a SAUNA, and walks out to a large patio and huge yard to Just Play ~No Mow, So don't forget to pack your lawn games! There is also ALL New Neutral Paint Carpeting, Some Ceilings, Ceiling Fans, light fixtures, Kitchen appliances & Dryer, Pella Windows and Patio Doors, 6 Panel Solid wood doors. Cancel the Public Storage Bill as you have your own Bonus Storage room and also shelving in the garage! Mechanicals have all just been serviced! The Roof is just 6 years young, and has Vinyl siding, and very low Association Dues! Please Notice the wonderful off street Guest parking right across the street, the friendly community library hunch and is just a short walk to Apple Tree Park which features a picnic area, Fun play structures for children and Even a fitness station for adults! This Rare & Wonderful Lovely home has been meticulously updated and cared for so you can simply move in Relax & Enjoy The View of Sunrises, the lake, Wildlife visitors, and Resident Trumpeter Swans! Quiet neighborhood yet conveniently close to White Bear Lake, Shopping, Schools, and highway system for easy commutes! Please Note Photos are Virtually Staged to give you inspiration!
Details
Maps
Contract Information
Status: Active
Contingency: None
Current Price: 324900
Original List Price: 324900
ListPrice: 324900
List Date: 2026-09-25
Owner is an Agent?: No
Auction?: No
General Property Information
Assoc Mgmt Co. Phone #: 656-145-2953
Association Fee Frequency: Monthly
Association Mgmt Co. Name: Keller Properties
Common Wall: Yes
Lot Measurement: Acres
Manufactured Home?: No
Multiple PIDs?: No
New Development: No
Number of Fireplaces: 2
Other Parking Spaces: 2
Waterfront YN: No
Year Built: 1983
Yearly/Seasonal: Yearly
Zoning: Residential-Single Family
Bedrooms: 4
Baths Total: 3
Bath Full: 1
Bath Three Quarters: 2
Main Floor Total SqFt: 1144
Above Grd Total SqFt: 1144
Below Grd Total SqFt: 1144
Total SqFt: 2288
Total Finished Sqft: 2219.00
FireplaceYN: Yes
Style: (CC) Manor/Village
Foundation Size: 1144
Association Fee: 342
Garage Stalls: 1
Acres: 3.02
Assessment Pending: No
Location Tax and Other Information
House Number: 4254
Street Name: Oakmede
Street Suffix: Lane
Unit Number: 87B
Postal City: White Bear Lake
County: Ramsey
State: MN
Zip Code: 55110
Complex/Dev/Subdivision: Condo 151 White Bear Preser
Assessments
Tax With Assessments: 3076
Building Information
Finished SqFt Above Ground: 1144
Finished SqFt Below Ground: 1075
Lease Details
Land Leased: Not Applicable
Miscellaneous Information
DP Resource: Yes
Homestead: Yes
Ownership
Fractional Ownership: No
Parking Characteristics
Garage Square Feet: 240
Public Survey Info
Range#: 22
Section#: 22
Township#: 30
Property Features
Accessible: No Stairs External
Air Conditioning: Central Air
Amenities Unit: Balcony; Cable; Ceiling Fan(s); Deck; Kitchen Window; Main Floor Primary Bedroom; Natural Woodwork; Paneled Doors; Patio; Primary Bedroom Walk-In Closet; Sauna; Walk-In Closet; Washer/Dryer Hookup; Wet Bar
Appliances: Dishwasher; Dryer; Range; Refrigerator; Washer; Other
Association Fee Includes: Lawn Care; Outside Maintenance; Professional Mgmt; Snow Removal
Assumable Loan: Not Assumable
Basement: Full; Storage Space
Bath Description: Sauna; Main Floor 3/4 Bath; Main Floor Full Bath; 3/4 Primary; 3/4 Basement
Construction Materials: Block
Construction Status: Previously Owned
Dining Room Description: Breakfast Area; Eat In Kitchen; Informal Dining Room; Living/Dining Room; Separate/Formal Dining Room
Electric: Circuit Breakers
Existing Financing: Conventional
Exterior: Brick Veneer; Vinyl
Family Room Characteristics: Lower Level
Fencing: None
Fireplace Characteristics: Insert; Amusement Room; Family Room; Wood Burning
Foundation: Concrete Block
Fuel: Natural Gas
Heating: Forced Air
Laundry: In Unit; Lower Level
Lot Description: Irregular Lot; Public Transit (w/in 6 blks); Tree Coverage - Medium
Parking Characteristics: Parking Lot; Insulated Garage
Pool Description: None
Road Frontage: City Street
Road Responsibility: Public Maintained Road
Roof: Age 8 Years or Less; Asphalt Shingles
Sellers Terms: Cash; Conventional; FHA
Sewer: City Sewer - In Street
Special Search: Main Floor Bedroom; Main Floor Primary; Primary Bdr Suite
Stories: Two
Townhouse Characteristics: No Exterior Stairs
Water: City Water - In Street
Room Information
| Room Name | Dimensions | Level |
| Bar/Wet Bar Room | 20 x 9 | Lower |
| Dining Room | 9 x 7 | Main |
| Family Room | 15 x 12 | Lower |
| First (1st) Bedroom | 14.5 x 11 | Main |
| Fourth (4th) Bedroom | 10 x 9 | Lower |
| Kitchen | 10 x 9 | Main |
| Living Room | 18 x 14 | Main |
| Second (2nd) Bedroom | 10 x 10 | Main |
| Storage Room | 8 x 7 | Lower |
| Third (3rd) Bedroom | 12 x 10 | Lower |
Listing Office: RE/MAX Results
Last Updated: October - 03 - 2026

The data relating to real estate for sale on this web site comes in part from the Broker Reciprocity SM Program of the Regional Multiple Listing Service of Minnesota, Inc. The information provided is deemed reliable but not guaranteed. Properties subject to prior sale, change or withdrawal. ©2026 Regional Multiple Listing Service of Minnesota, Inc All rights reserved.
Monday 5th of October 2026 06:34 AM

218-998-4400
Mohagen Real Estate


Let's Connect

Mohagen Real Estate
sue@MohagenRealEstate.com
Office: 218-998-4400
Cell: 218-731-7376

Mohagen Real Estate is licensed in the State of Minnesota