42581 E Big McDonald Drive, Dent, MN 56528 (MLS# 6801203)
$1,295,000
Dent, MN 56528
MLS# 6801203
Status: Closed
7 beds | 6 baths | 5466 sqft
1 / 14
Property Description
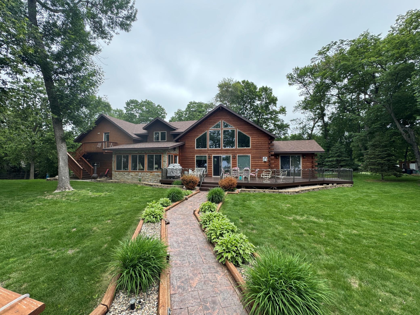
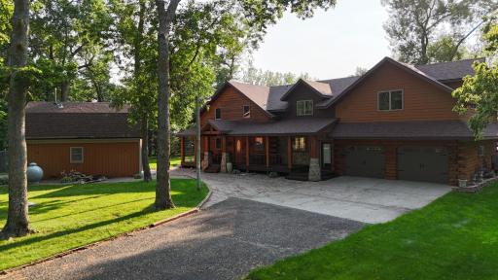
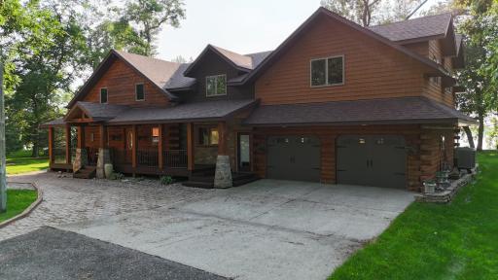
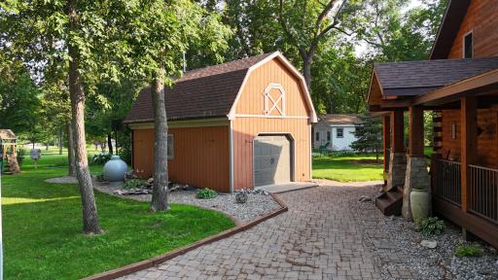
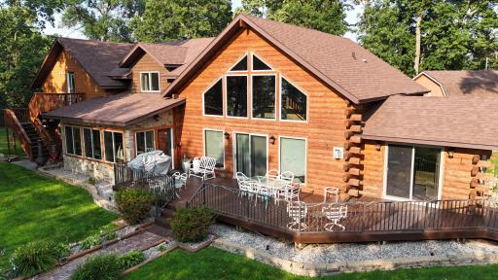
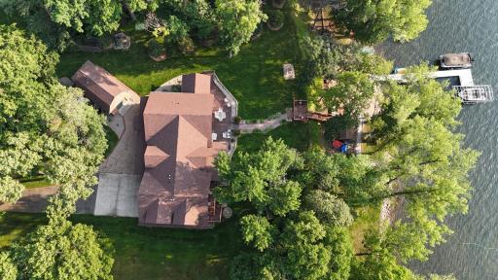
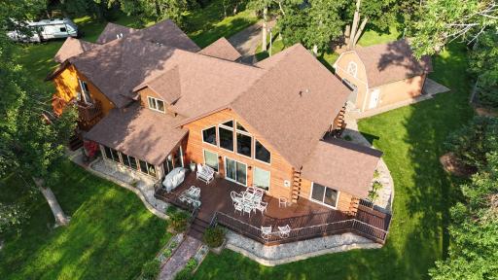
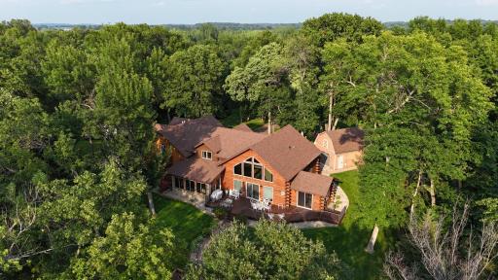
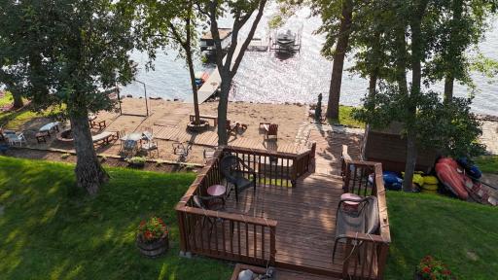
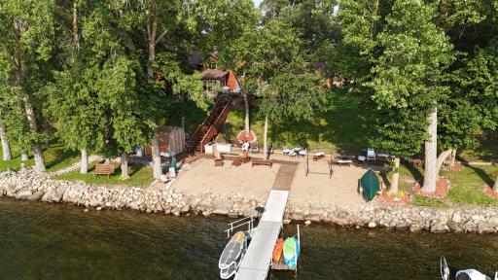
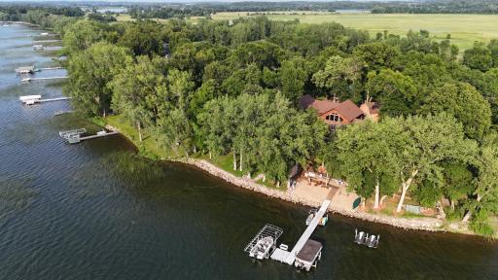
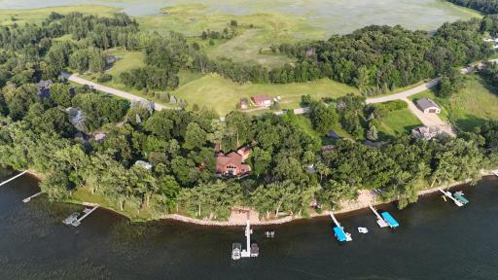
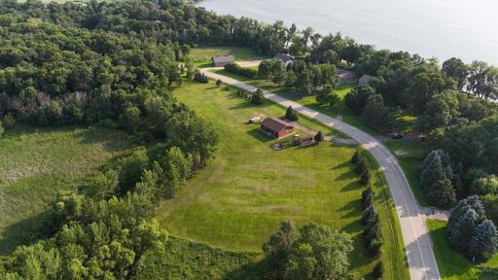
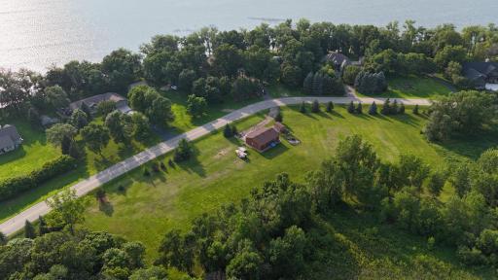
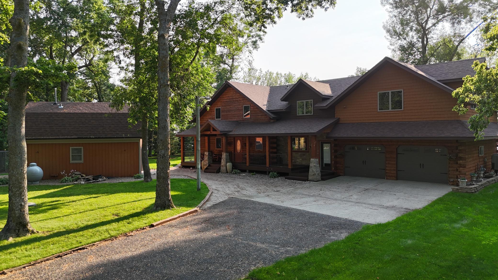
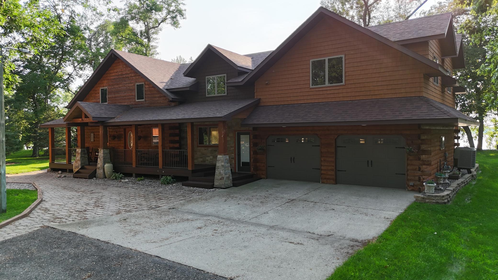
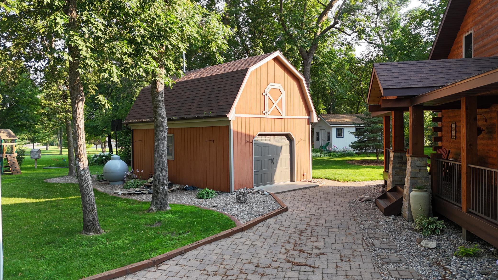
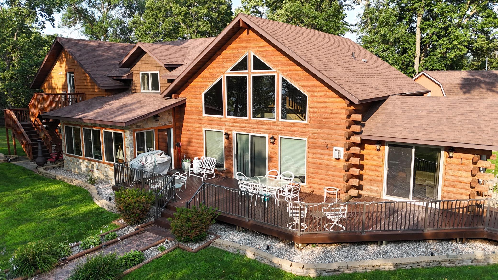
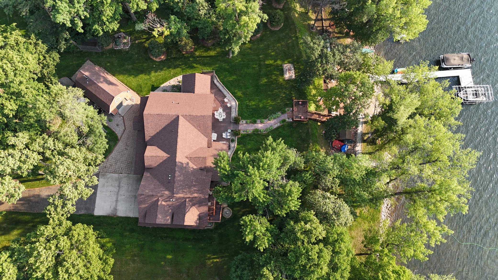
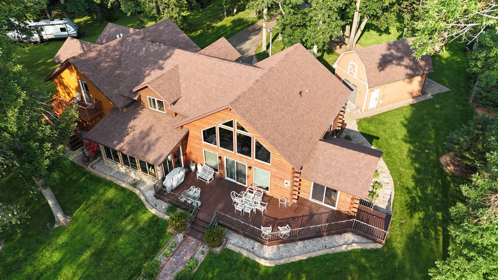
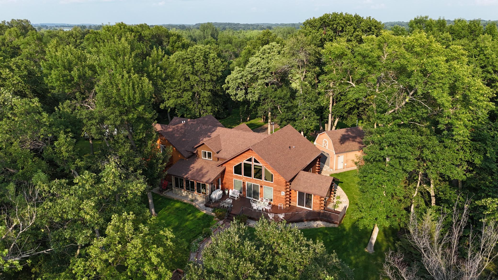
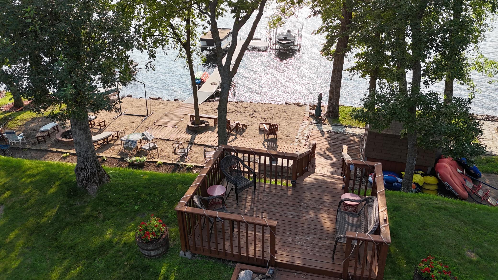
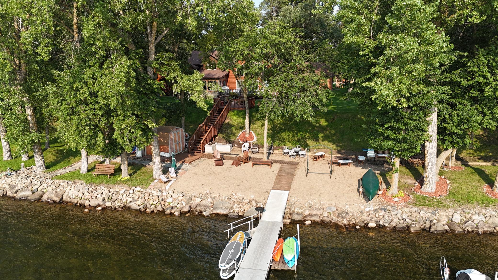
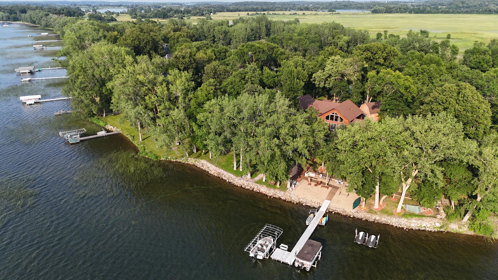
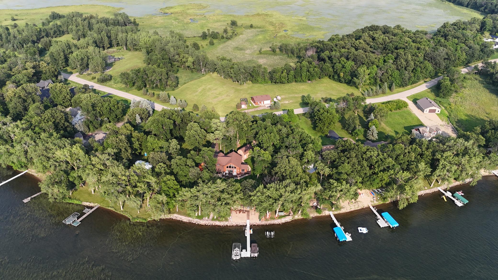
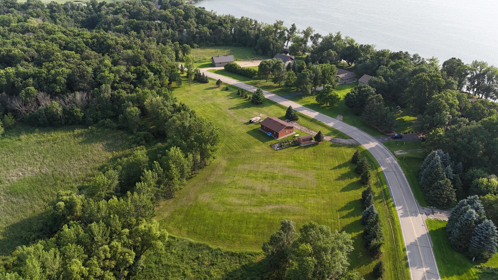
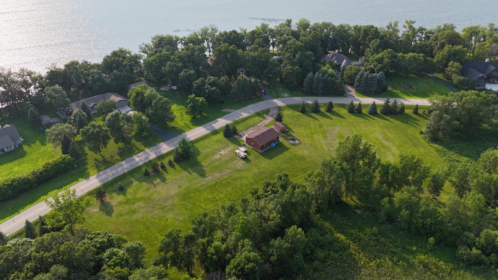
Lake Living at its finest!! This 7-bedroom 6 bath log home has it all! As soon as you walk in the door, your eyes will take you to the massive open concept living and kitchen with floor to ceiling windows showing off those incredible lake views. With 7 bedrooms, two of them having their own private ensuite, and 6 bathrooms there is plenty of room for family and friends. Don't forget the bonus bunk house, with its own bathroom as well! Head outside to take in those beautiful lake views. Whether you're relaxing on your deck, laying out on the beach or dipping your toes in the 175' of sugar sand lake frontage it's sure to put a smile on your face. From your back porch you'll see your large yard as well as 3-acre back lot with garage and workshop. There is definitely no shortage of space and land with this property. Schedule your showing today!
Details
Maps
Contract Information
Status: Closed
Off Market Date: 2026-01-02
Contingency: None
Current Price: 1275000
Closed Date: 2026-01-02
Original List Price: 1295000
Sales Close Price: 1275000
ListPrice: 1295000
List Date: 2026-01-02
Owner is an Agent?: No
Auction?: No
General Property Information
Common Wall: No
Lot Measurement: Acres
Manufactured Home?: No
Multiple PIDs?: Yes
New Development: No
Number of Fireplaces: 1
Other Parking Spaces: 2
Road Btwn WF & Home?: No
Waterfront Frontage: 175
Waterfront YN: Yes
Year Built: 1995
Yearly/Seasonal: Yearly
Zoning: Residential-Single Family
Bedrooms: 7
Baths Total: 6
Bath Full: 2
Bath Three Quarters: 2
Bath Half: 2
Main Floor Total SqFt: 1674
Above Grd Total SqFt: 3792
Below Grd Total SqFt: 1674
Total SqFt: 5466
Total Finished Sqft: 5466.00
Lake/Waterfront Name: Big McDonald
Style: (SF) Single Family
Foundation Size: 1674
Garage Stalls: 3
Lot Dimensions: 175'x 293'x 70'
Acres: 0.93
Location Tax and Other Information
House Number: 42581
Street Direction Prefix: E
Street Name: Big McDonald
Street Suffix: Drive
Postal City: Dent
County: Otter Tail
State: MN
Zip Code: 56528
Complex/Dev/Subdivision: Mcdonald Shores
Additional Parcels Information
Property ID #2: 20000990897000
Assessments
Tax With Assessments: 5568
Basement
Foundation Dimensions: 56x45
Building Information
Finished SqFt Above Ground: 3792
Finished SqFt Below Ground: 1674
Lake Details
Lake Acres: 991
Lake Depth: 46
Lease Details
Land Leased: Not Applicable
Miscellaneous Information
Homestead: Yes
Ownership
Fractional Ownership: No
Parking Characteristics
Garage Dimensions: 30x24
Garage Square Feet: 768
Public Survey Info
Range#: 40
Section#: 20
Township#: 136
Property Features
Accessible: None
Air Conditioning: Central Air
Amenities Unit: Balcony; Deck; Dock; In-Ground Sprinkler; Kitchen Center Island; Natural Woodwork; Porch; Vaulted Ceiling(s); Washer/Dryer Hookup
Appliances: Air-To-Air Exchanger; Cooktop; Dishwasher; Dryer; Freezer; Fuel Tank - Owned; Microwave; Refrigerator
Basement: Egress Windows; Full; Sump Pump
Bath Description: Main Floor Full Bath; Upper Level 3/4 Bath; 3/4 Primary; Full Basement; Bathroom Ensuite
Construction Materials: Concrete; Log
Construction Status: Previously Owned
Dining Room Description: Kitchen/Dining Room; Separate/Formal Dining Room
Exterior: Brick/Stone; Log; Other
Family Room Characteristics: Lower Level; Main Level
Financing Terms: Cash
Fireplace Characteristics: Electric
Fuel: Natural Gas
Heating: Forced Air; In-Floor Heating
Lake Details: Hard; Sand
Laundry: Laundry Room; Main Level
Lot Description: Accessible Shoreline; Tree Coverage - Medium
Outbuildings: Bunk House; Workshop
Parking Characteristics: Floor Drain; Garage Door Opener; Heated Garage
Property Subtype: Log Home
Road Frontage: Paved Streets
Road Responsibility: Public Maintained Road
Roof: Age 8 Years or Less
Sellers Terms: Cash; Conventional
Sewer: Tank with Drainage Field
Special Search: 4 BR on One Level; Main Floor Bedroom; Main Floor Laundry
Stories: Two
Water: Well
Waterfront View: Lake
Room Information
| Room Name | Level |
| Bathroom | Main |
| Bathroom | Upper |
| Bathroom | Lower |
| Deck | Main |
| Family Room | Lower |
| Fifth (5th) Bedroom | Upper |
| First (1st) Bedroom | Main |
| Four Season Porch | Main |
| Fourth (4th) Bedroom | Upper |
| Kitchen | Main |
| Laundry | Main |
| Living Room | Main |
| Porch | Main |
| Second (2nd) Bedroom | Upper |
| Sixth (6th) Bedroom | Lower |
| Third (3rd) Bedroom | Upper |
Listing Office: Jack Chivers Realty
Last Updated: January - 27 - 2026

The data relating to real estate for sale on this web site comes in part from the Broker Reciprocity SM Program of the Regional Multiple Listing Service of Minnesota, Inc. The information provided is deemed reliable but not guaranteed. Properties subject to prior sale, change or withdrawal. ©2026 Regional Multiple Listing Service of Minnesota, Inc All rights reserved.
Saturday 24th of October 2026 12:30 PM

218-998-4400
Mohagen Real Estate


Let's Connect

Mohagen Real Estate
sue@MohagenRealEstate.com
Office: 218-998-4400
Cell: 218-731-7376

Mohagen Real Estate is licensed in the State of Minnesota