428 Audrey Drive, Mapleton, ND 58059 (MLS# 7122281)
$600,000
Mapleton, ND 58059
MLS# 7122281
4 beds | 3 baths | 2550 sqft
1 / 40
Property Description
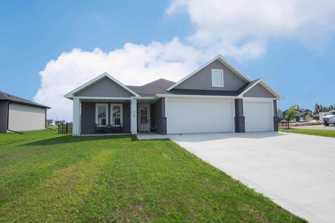
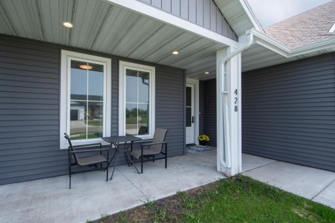
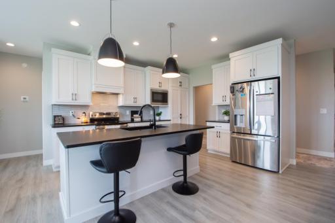
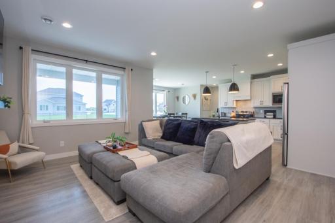
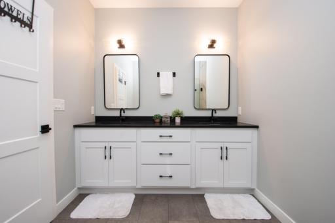
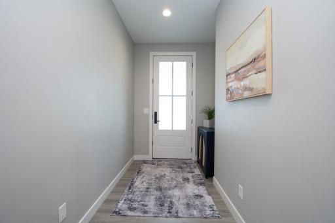
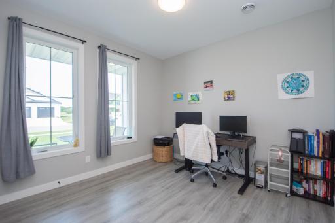
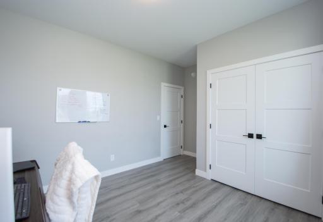
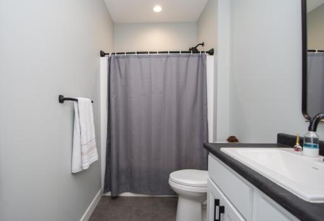
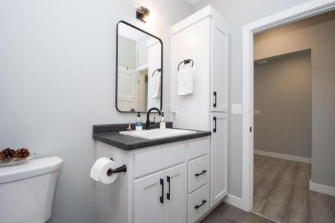
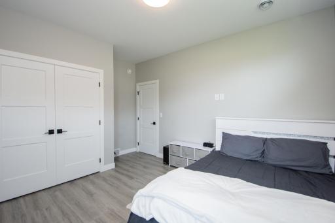
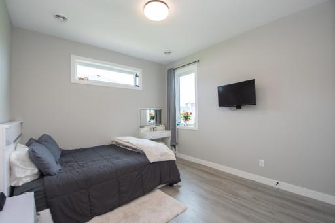
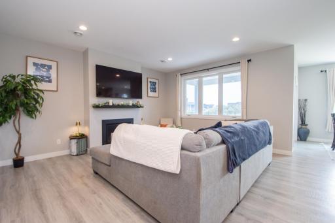
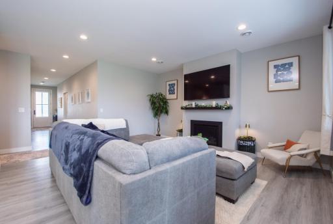
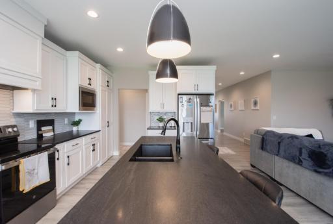
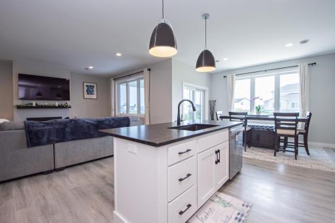
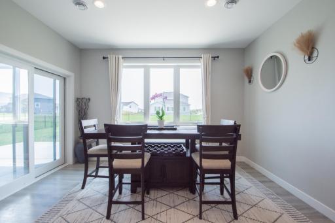
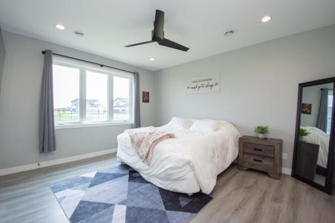
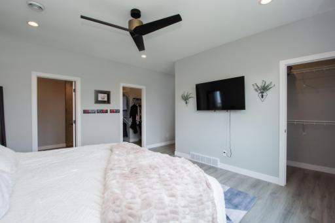
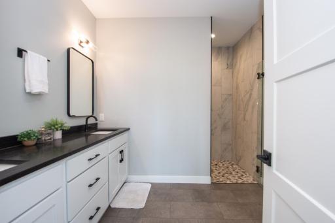
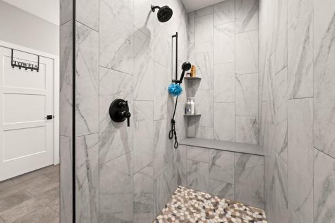
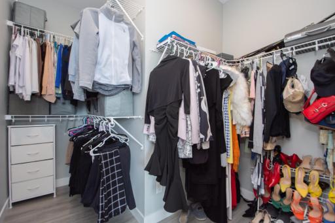
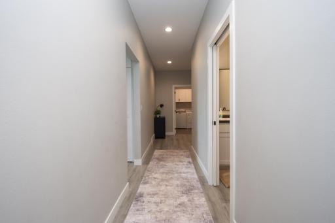
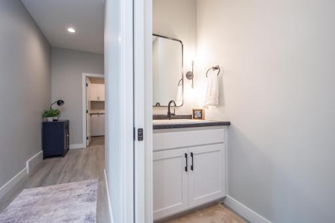
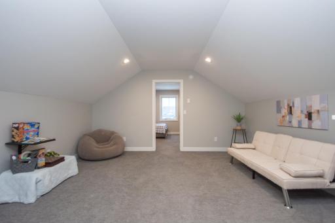
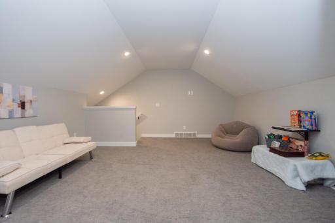
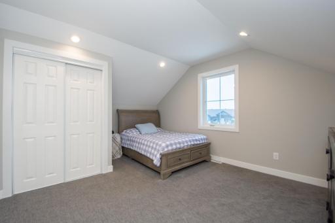
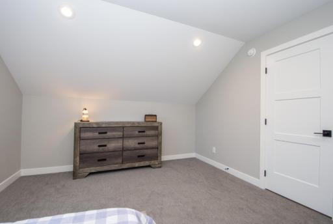
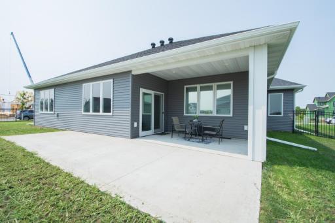
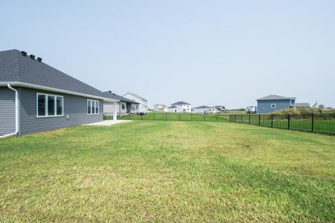
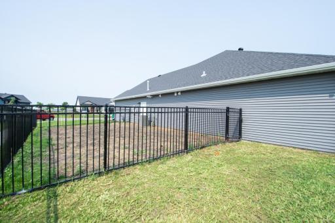
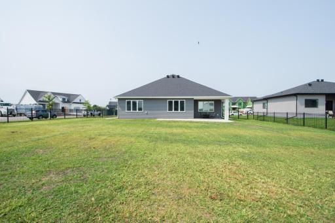
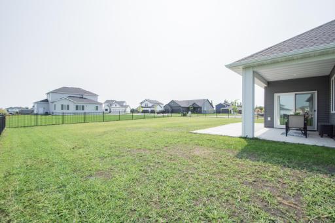
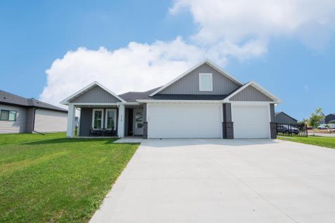
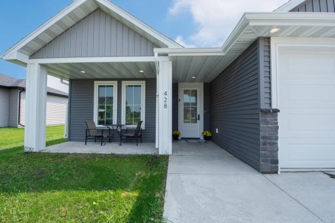
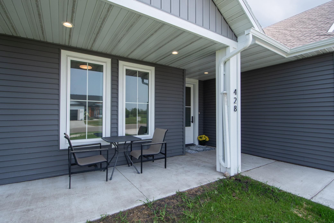
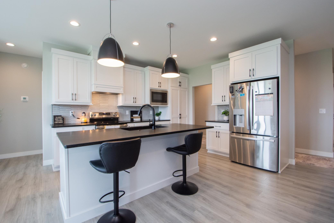
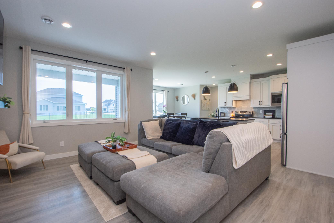
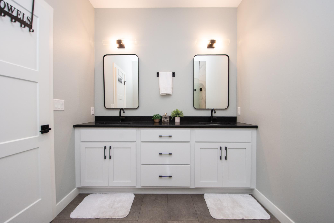
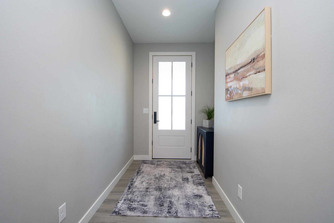
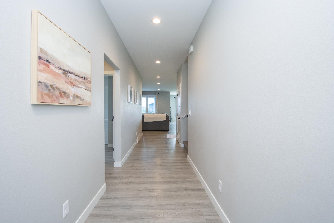
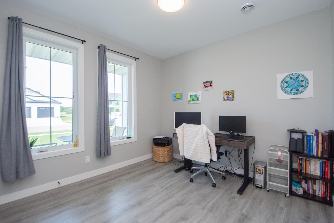
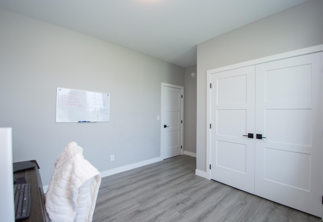
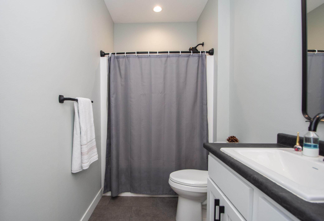
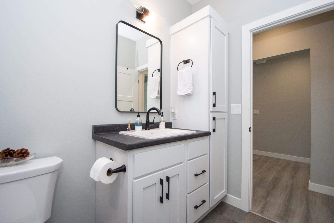
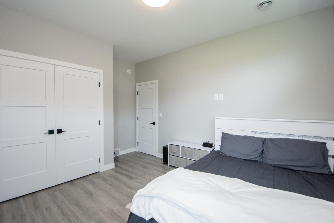
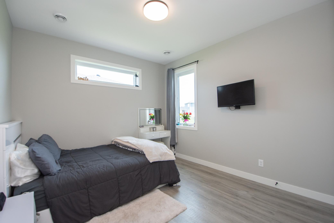
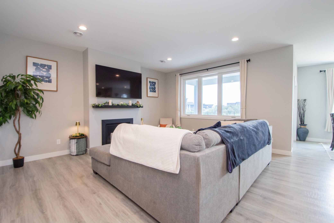
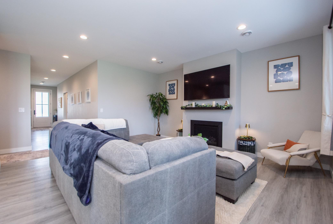
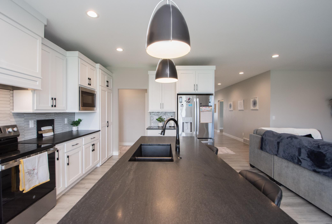
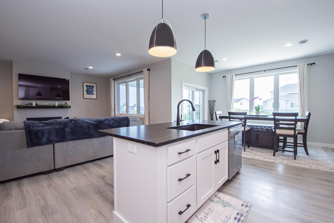
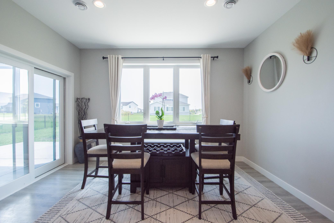
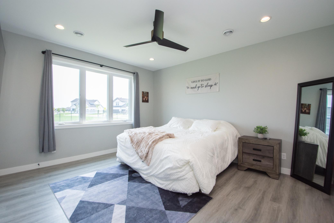
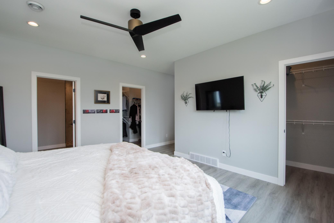
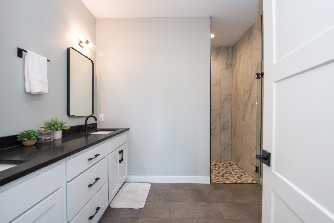
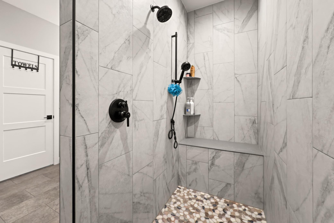
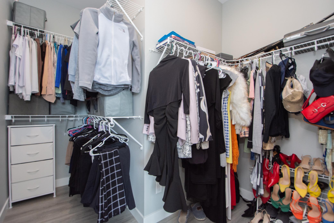
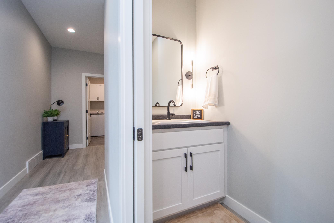
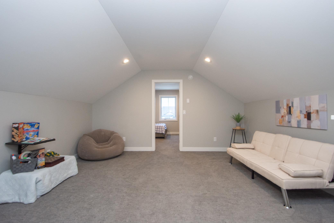
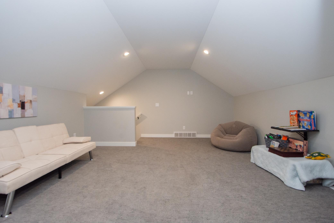
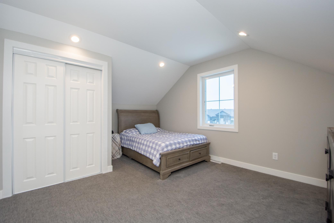
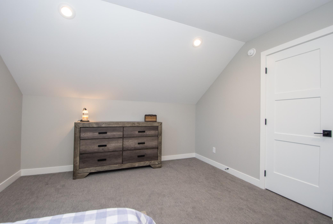
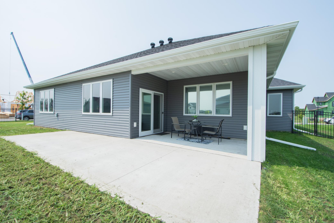
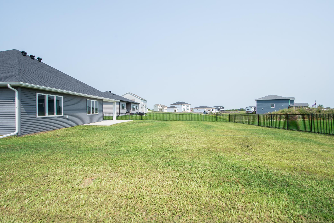
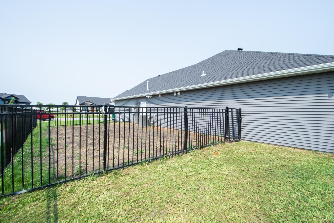
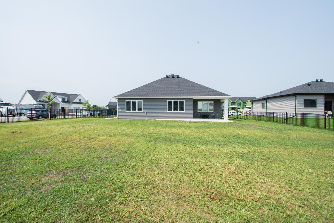
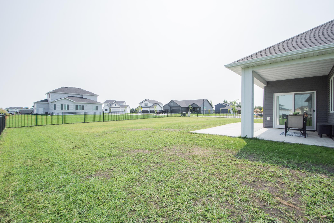
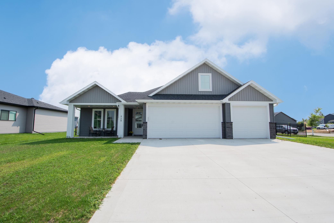
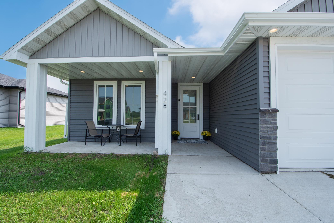
Golf lovers, you're in luck because this slab on grade home offers a view of Mapleton River Golf Club! This home greets you with warm natural light the minute you step inside. That comfortably then carries through the home. As you take your first steps in you will enter the living room that features a gas fireplace and beautiful windows to the backyard. The front office/den/bedroom adds tranquility whether you work from home or need a guest room. The kitchen is the heart of this home with custom backsplash, stainless steel appliances, and a gorgeous oversized island with pendant lighting. The master bath is completed with two separate walk-in closets. The private master bath is nothing short of beautiful with double sinks and an extended tile shower! Upstairs you will find a great room/loft with endless space for your biggest dreams. Off the great room, you will find a fourth bedroom. Walk outside and you will discover a covered patio great for grilling and entertaining, as well as a spacious fenced in backyard with in ground sprinkler system and a private dog run. This home will go quick, schedule your tour today to see this beautiful home for yourself!
Details
Maps
Contract Information
Exclusions: Personal property
Status: Active
Contingency: None
Current Price: 600000
Original List Price: 600000
ListPrice: 600000
List Date: 2026-08-13
Owner is an Agent?: Yes
Auction?: No
General Property Information
Common Wall: No
Lot Measurement: Square Feet
Manufactured Home?: No
Multiple PIDs?: No
New Development: No
Number of Fireplaces: 1
Other Parking Spaces: 3
Waterfront YN: No
Year Built: 2024
Yearly/Seasonal: Yearly
Zoning: Residential-Single Family
Bedrooms: 4
Baths Total: 3
Bath Full: 1
Bath Three Quarters: 1
Bath Half: 1
Main Floor Total SqFt: 1850
Above Grd Total SqFt: 2550
Total SqFt: 2550
Lot Size SqFt: 14898
Total Finished Sqft: 2550.00
FireplaceYN: Yes
Style: (SF) Single Family
Foundation Size: 2550
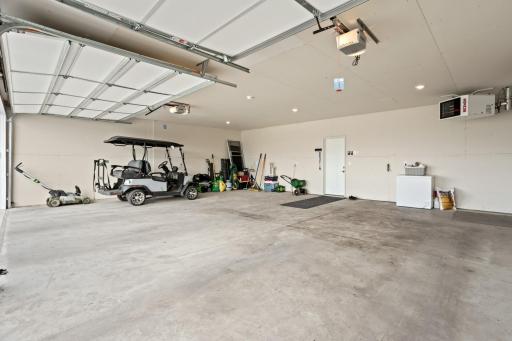
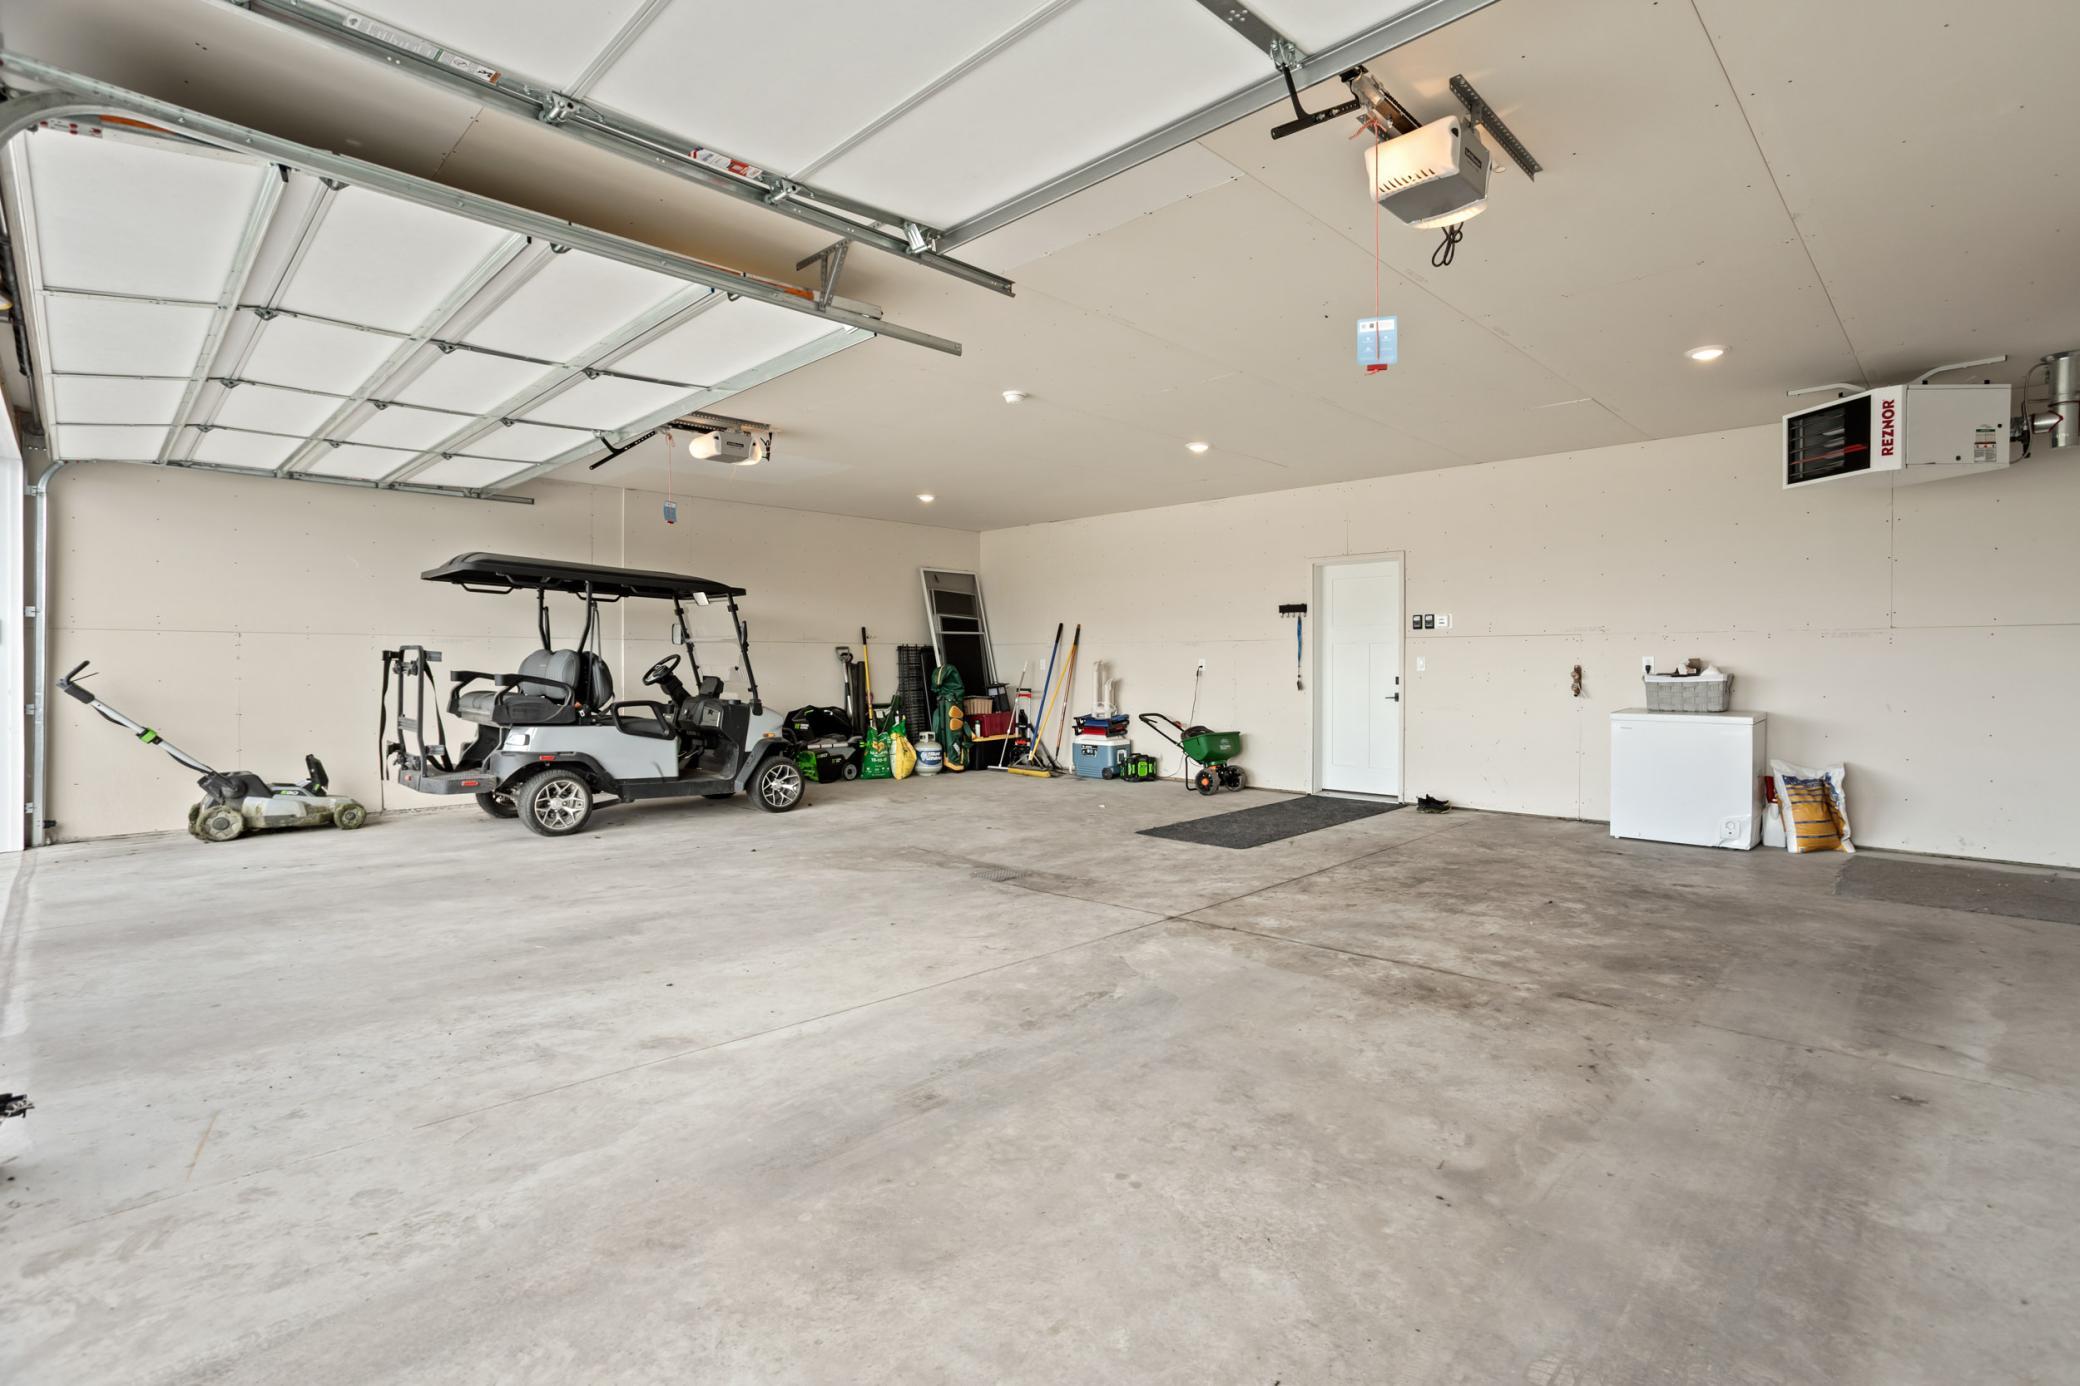
Garage Stalls: 3
Lot Dimensions: irregular
Assessment Pending: No
Location Tax and Other Information
House Number: 428
Street Name: Audrey
Street Suffix: Drive
Postal City: Mapleton
County: Cass
State: ND
Zip Code: 58059
Complex/Dev/Subdivision: Ashmoor Glen 4th Add
Assessments
Assessment Balance: 1460.74
Assessment Installment: 164
Tax With Assessments: 7119
Building Information
Finished SqFt Above Ground: 2550
Lease Details
Land Leased: Not Applicable
Lock Box Type
Lock Box Source: FMR
Miscellaneous Information
DP Resource: Yes
Homestead: Yes
Ownership
Fractional Ownership: No
Parking Characteristics
Garage Square Feet: 985
Property Features
Accessible: No Stairs External
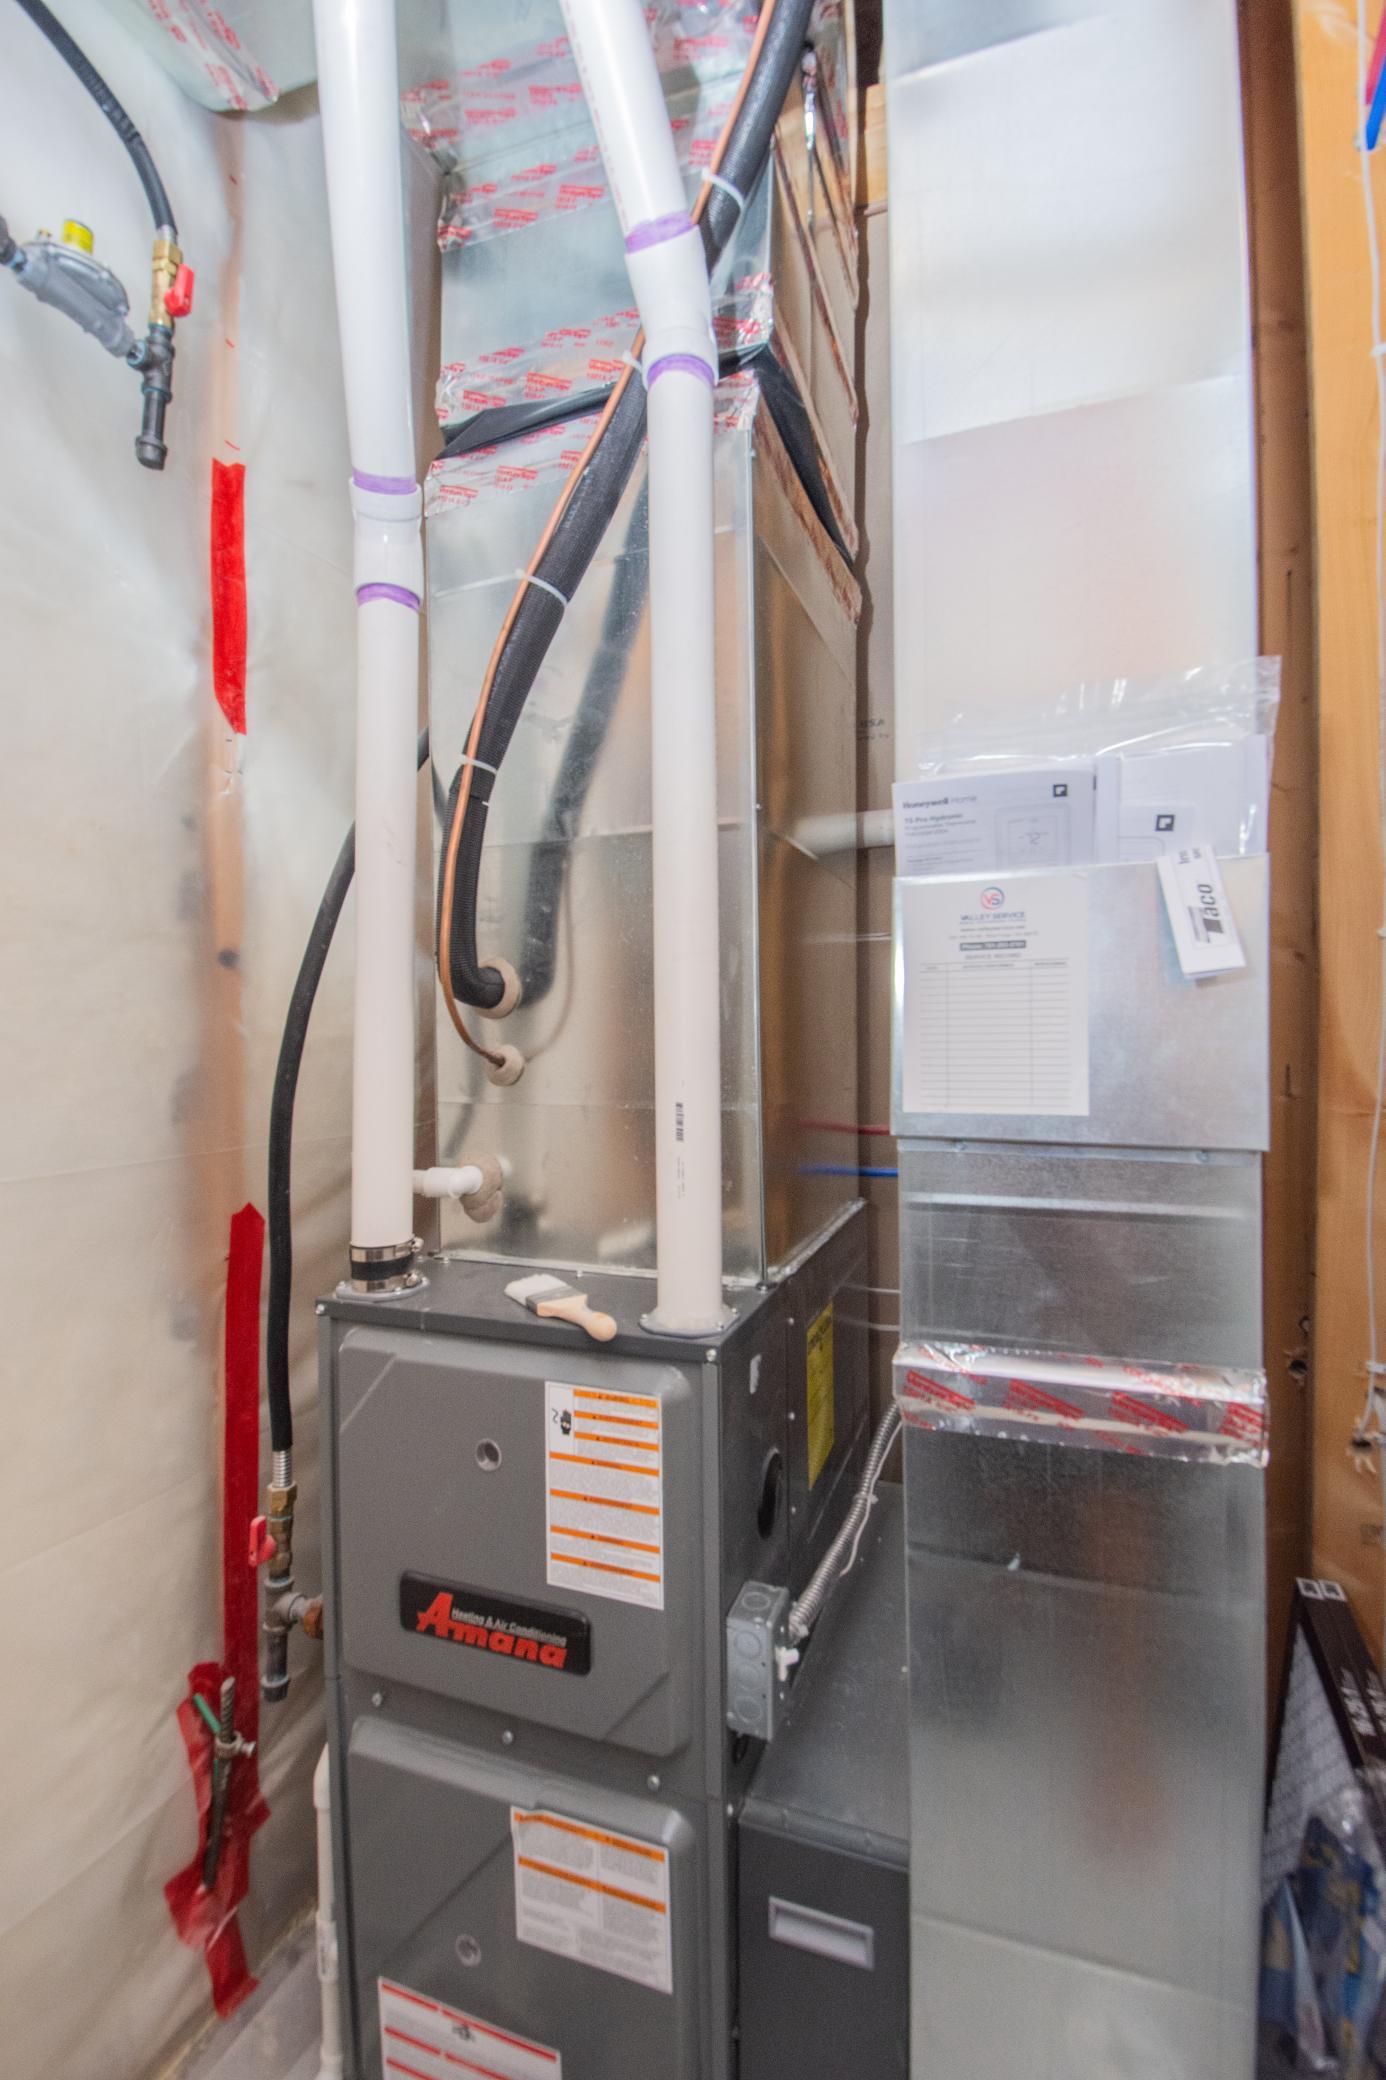
Air Conditioning: Central Air
Amenities Unit: Ceiling Fan(s); In-Ground Sprinkler; Kitchen Center Island; Main Floor Primary Bedroom; Patio; Primary Bedroom Walk-In Closet; Walk-In Closet
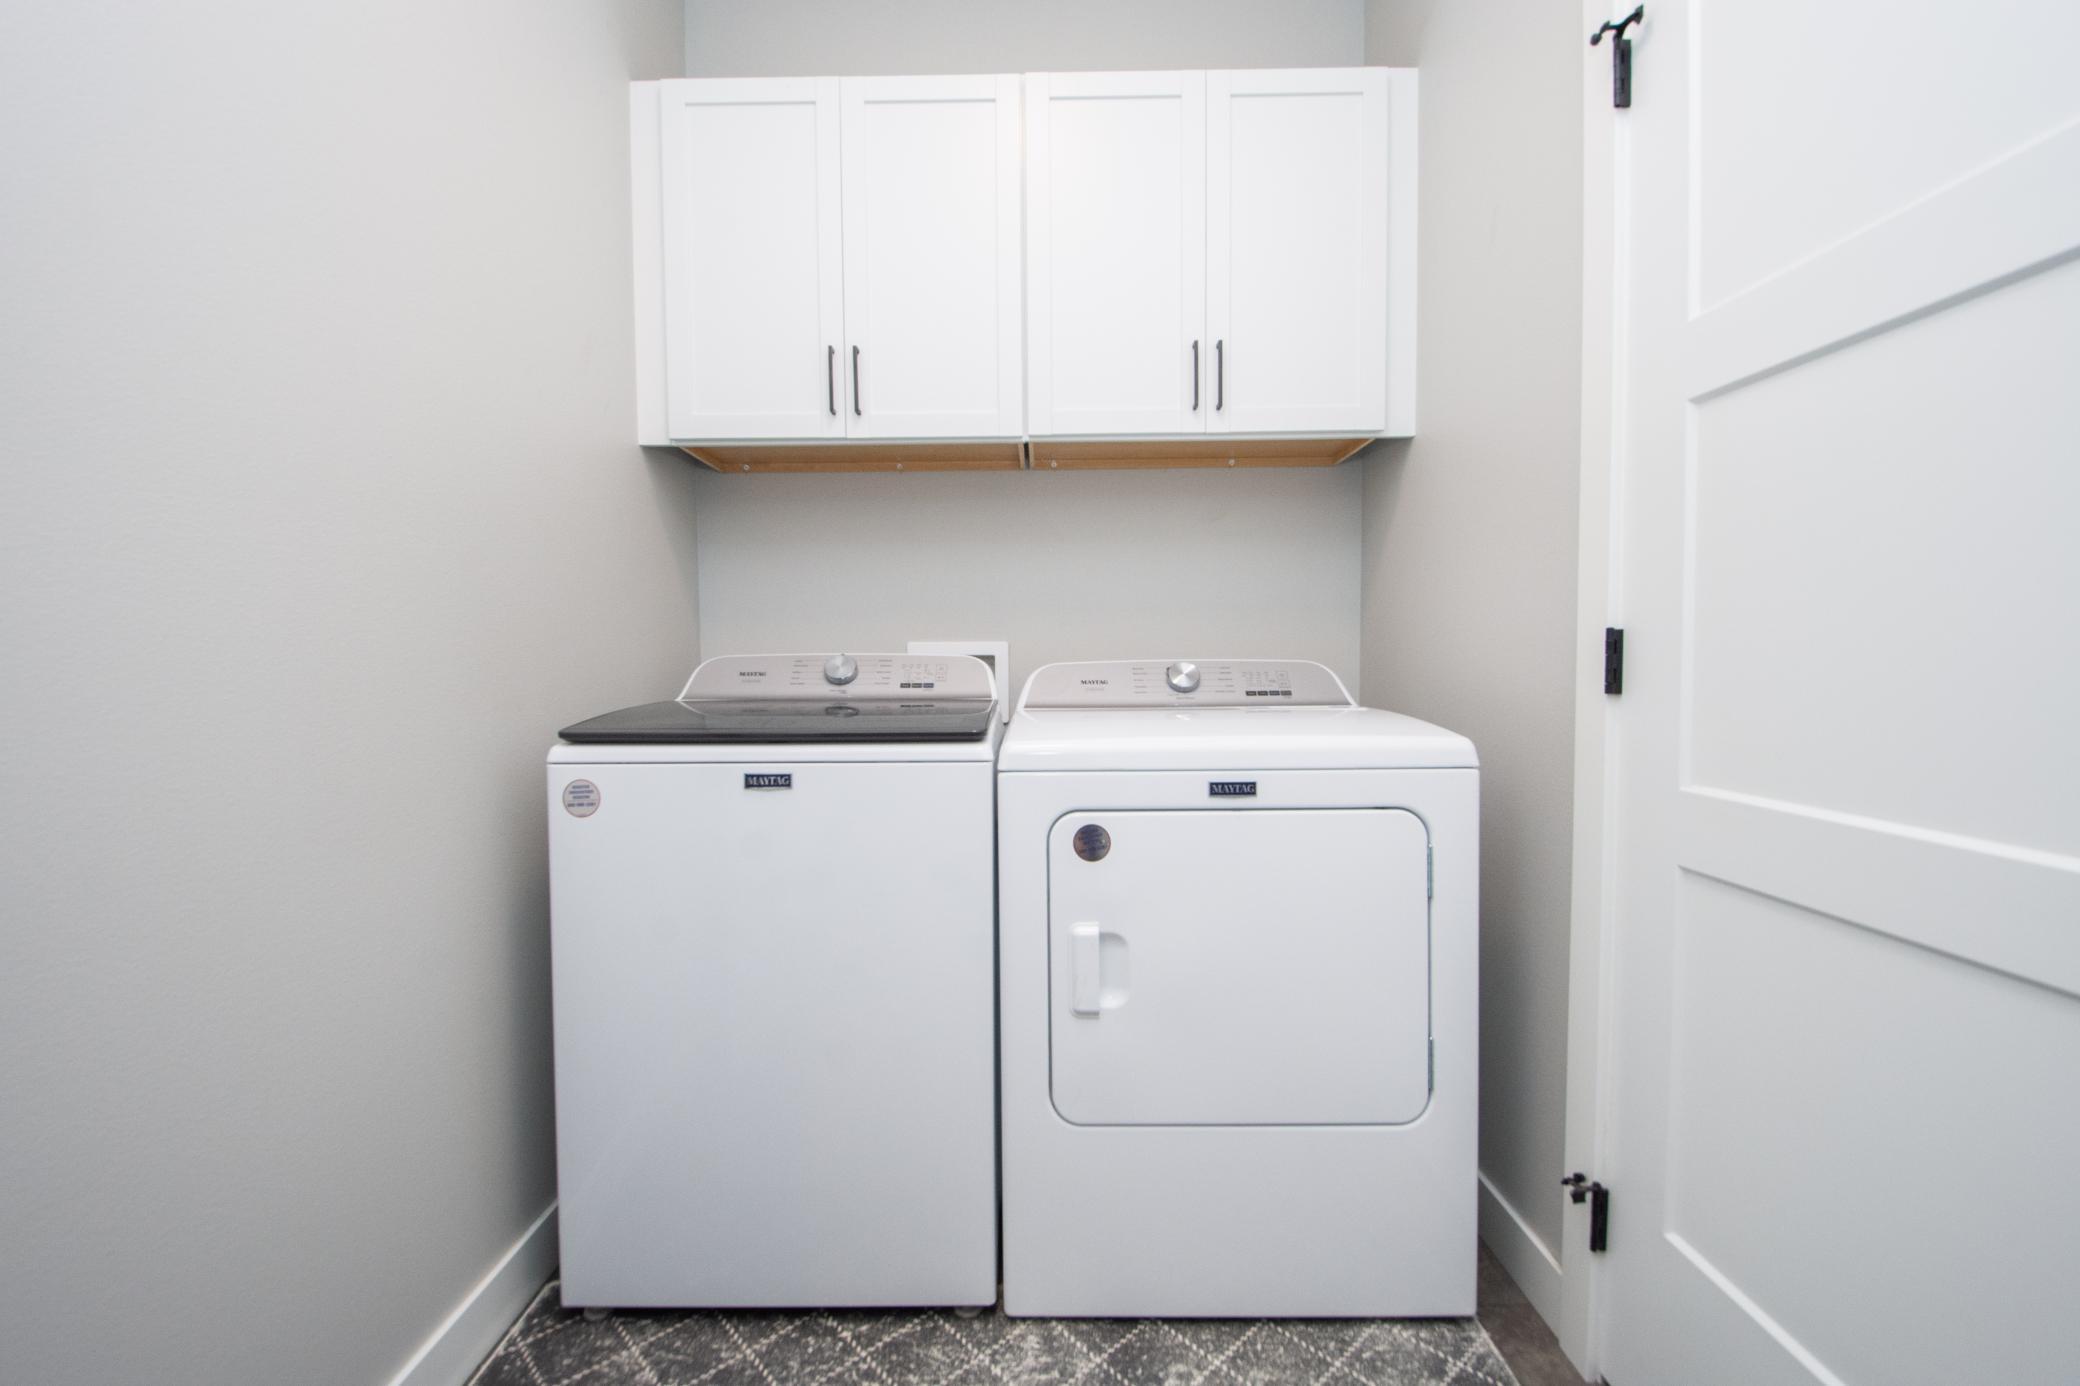
Appliances: Dishwasher; Disposal; Dryer; Microwave; Range; Refrigerator; Washer
Basement: None
Bath Description: Double Sink; Main Floor 1/2 Bath; 3/4 Primary; Private Primary; Bathroom Ensuite
Construction Materials: Brick; Concrete
Construction Status: Previously Owned
Dining Room Description: Informal Dining Room; Kitchen/Dining Room
Existing Financing: Conventional
Exterior: Vinyl
Fencing: Full
Fireplace Characteristics: Gas Burning; Living Room
Foundation: Slab
Fuel: Natural Gas
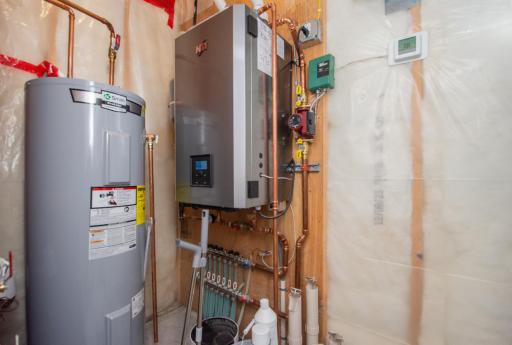
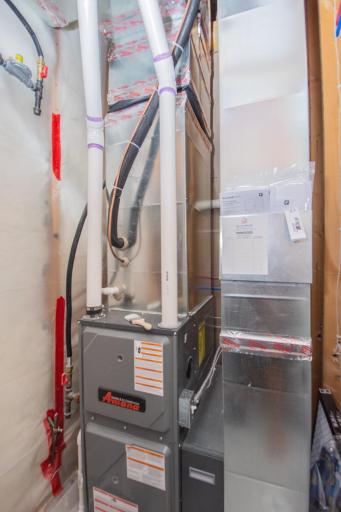
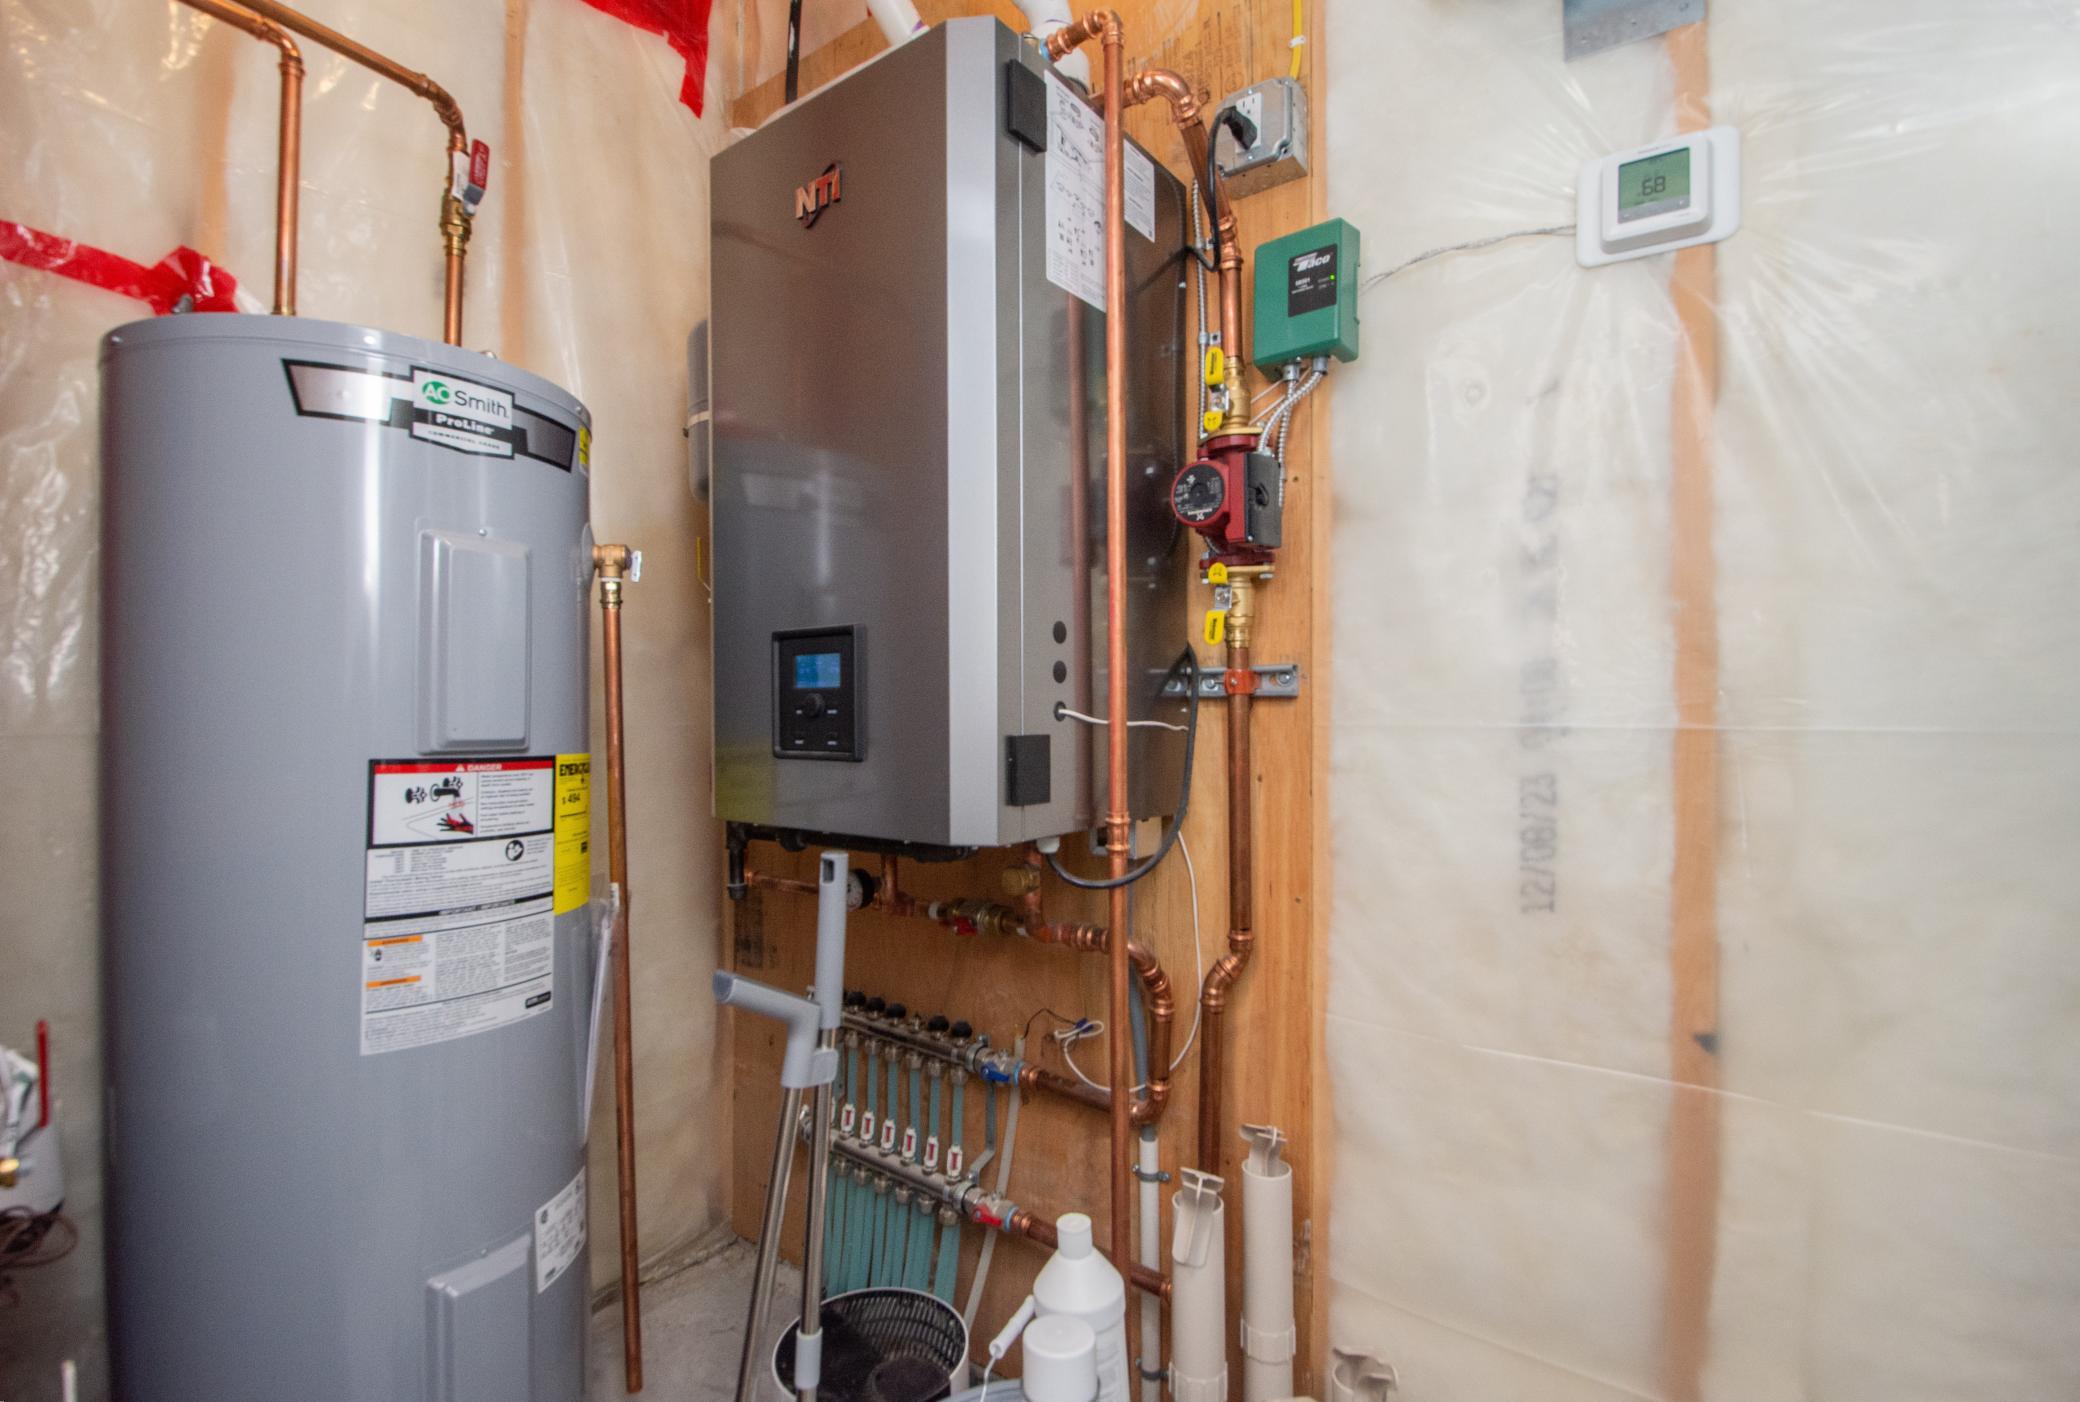
Heating: Boiler; Forced Air; Hot Water; In-Floor Heating
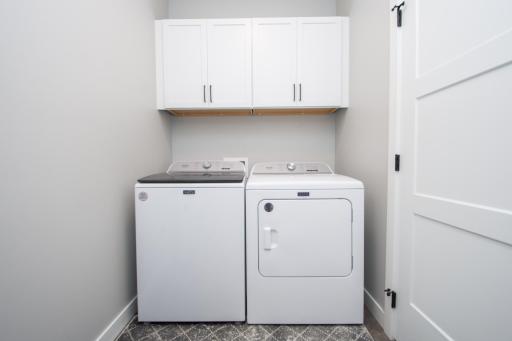
Laundry: Laundry Room; Main Level
Lock Box Type: Supra
Lot Description: Irregular Lot
Road Responsibility: Public Maintained Road
Roof: Asphalt Shingles
Sellers Terms: Cash; Conventional
Sewer: City Sewer/Connected
Special Search: 3 BR on One Level; All Living Facilities on One Level; Main Floor Bedroom; Main Floor Laundry; Main Floor Primary
Stories: One and One Half
Water: City Water/Connected
Room Information
| Room Name | Level |
| Bathroom | Main |
| Bathroom | Main |
| Bonus Room | Upper |
| Dining Room | Main |
| First (1st) Bedroom | Main |
| Fourth (4th) Bedroom | Upper |
| Foyer | Main |
| Kitchen | Main |
| Laundry | Main |
| Primary Bath | Main |
| Patio | Main |
| Second (2nd) Bedroom | Main |
| Third (3rd) Bedroom | Main |
Listing Office: Aspire Realty
Last Updated: August - 16 - 2026

The data relating to real estate for sale on this web site comes in part from the Broker Reciprocity SM Program of the Regional Multiple Listing Service of Minnesota, Inc. The information provided is deemed reliable but not guaranteed. Properties subject to prior sale, change or withdrawal. ©2024 Regional Multiple Listing Service of Minnesota, Inc All rights reserved.
Sunday 16th of August 2026 10:28 PM

218-998-4400
Mohagen Real Estate


Let's Connect

Mohagen Real Estate
sue@MohagenRealEstate.com
Office: 218-998-4400
Cell: 218-731-7376

Mohagen Real Estate is licensed in the State of Minnesota