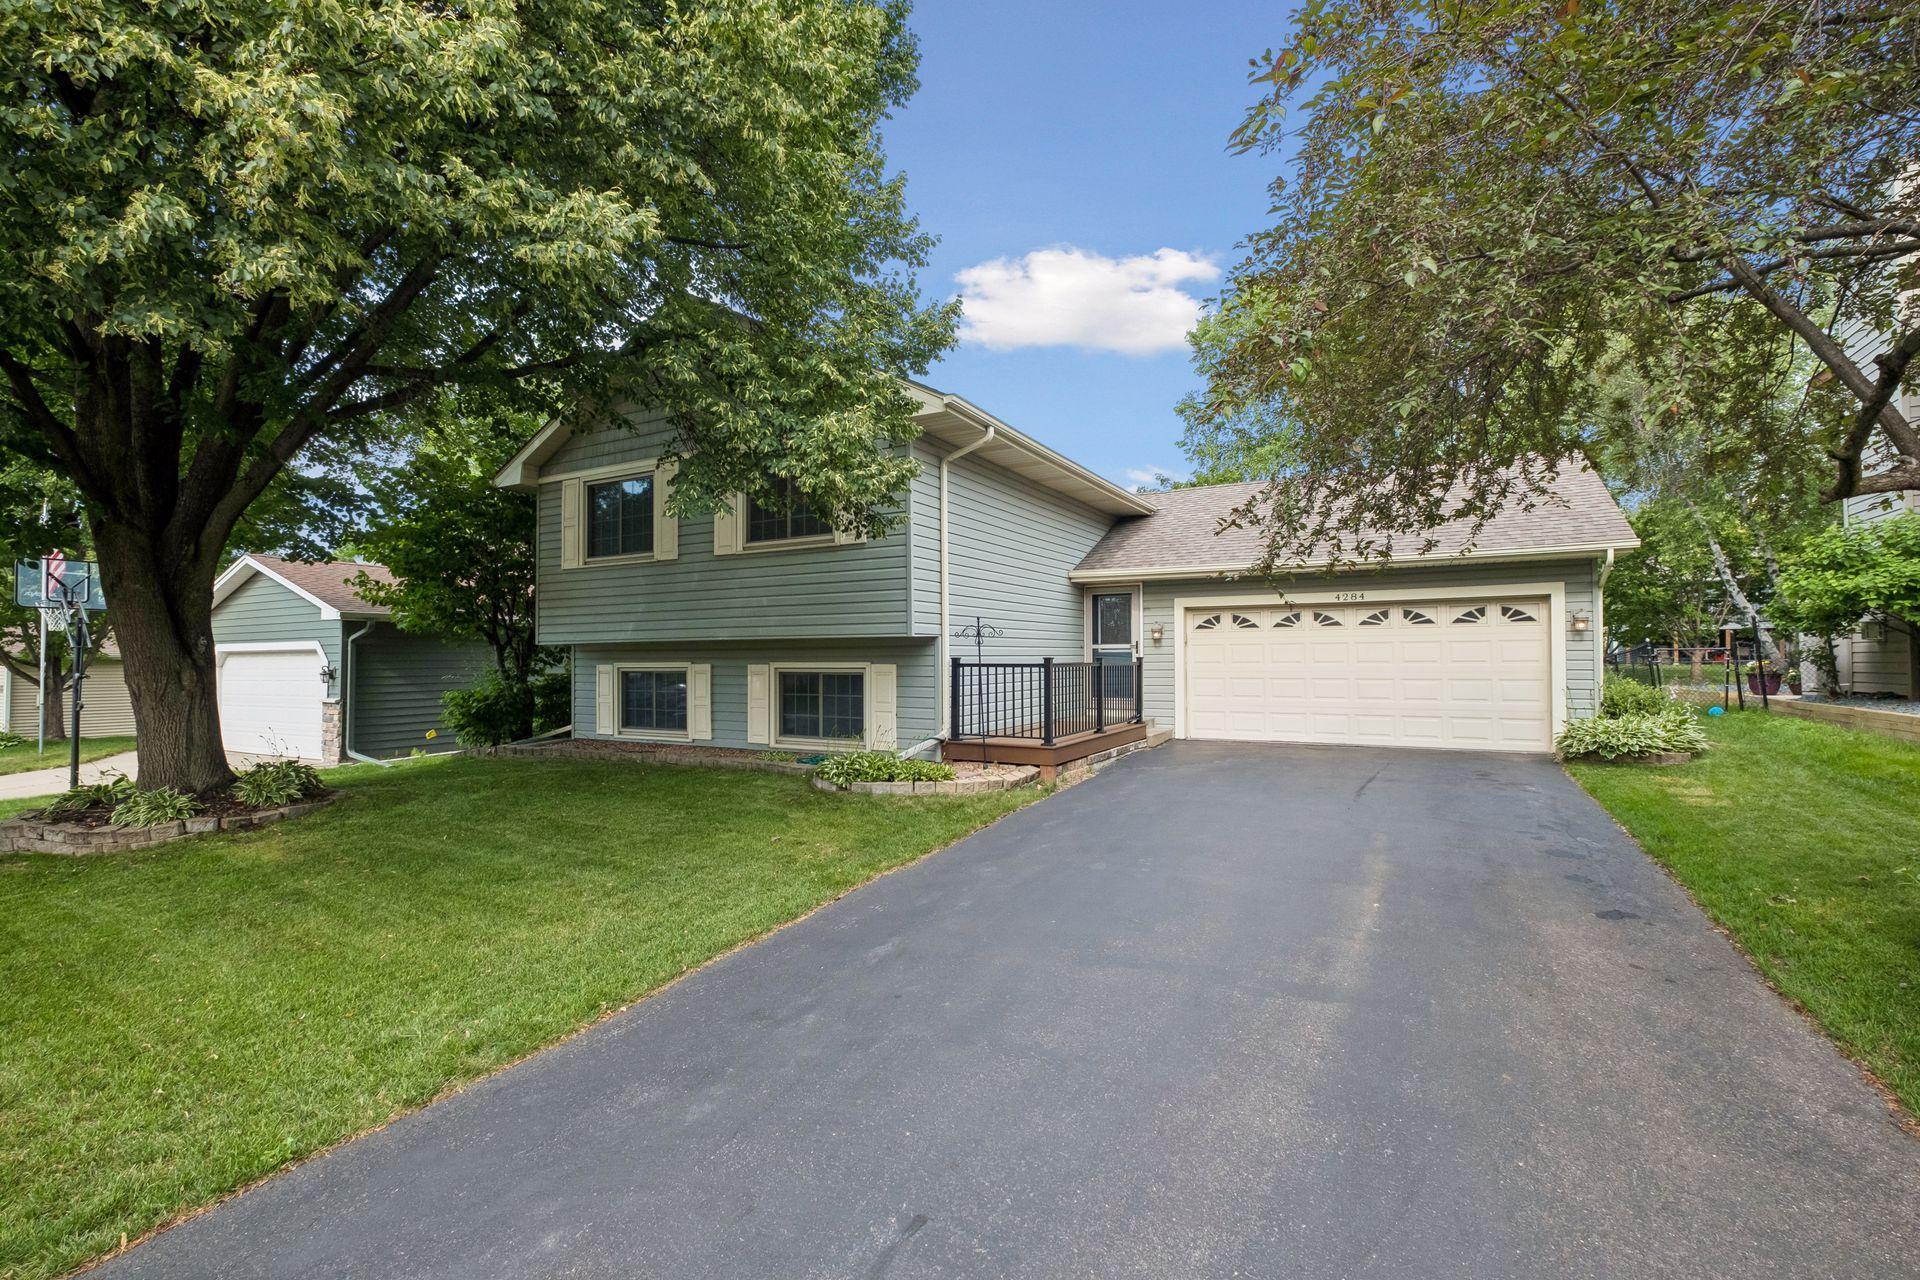
4284 Eagle Crest Drive, Eagan, MN 55122 (MLS# 7093004)
$415,000
Eagan, MN 55122
MLS# 7093004
4 beds | 3 baths | 1912 sqft
1 / 58


Property Description
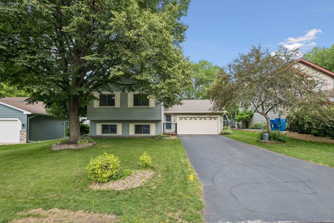
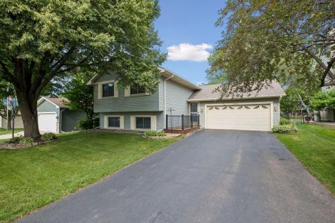
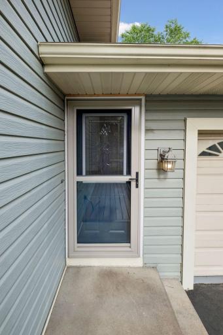
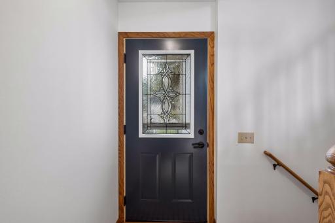
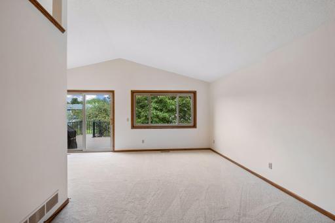
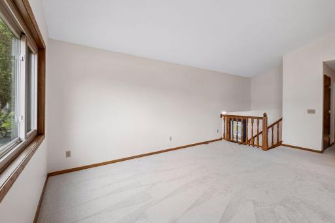
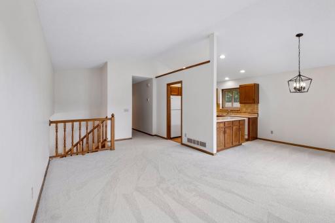
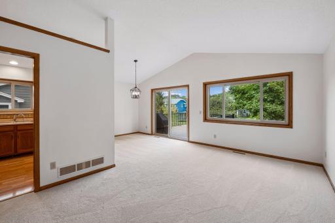
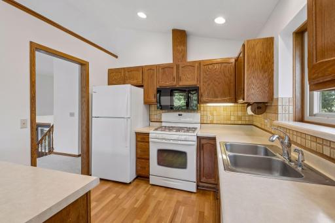
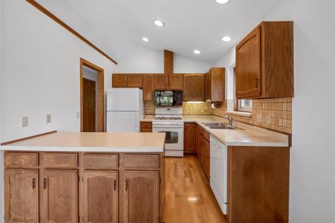
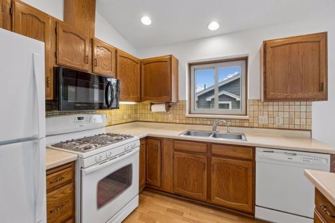
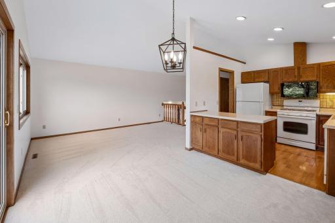
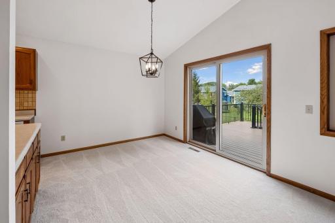
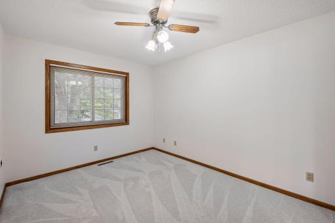
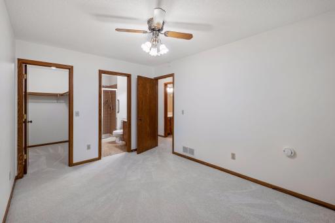
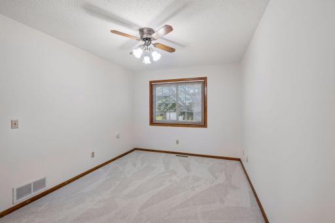
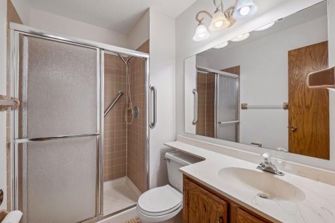
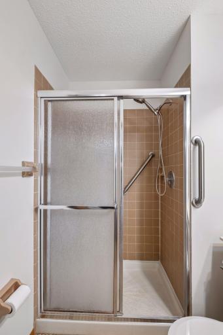
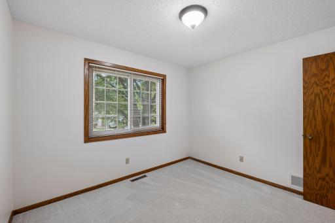
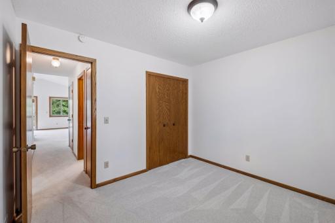
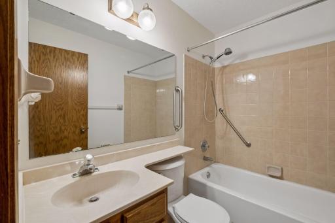
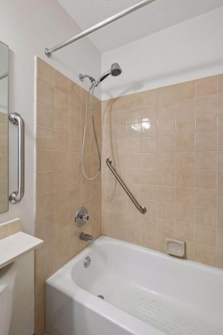
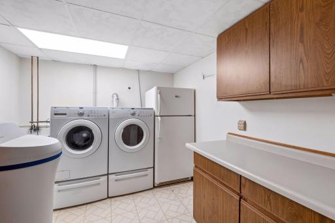
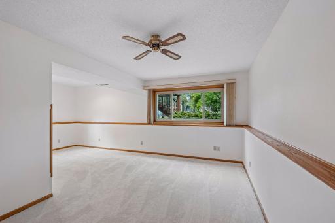
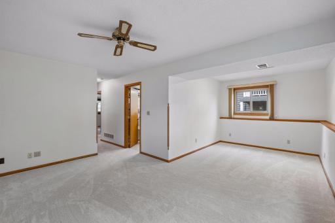
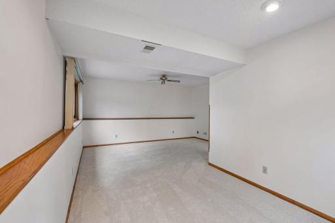
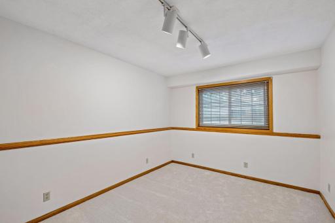
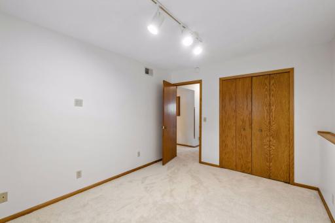
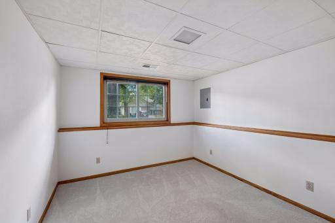
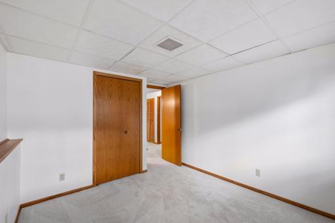
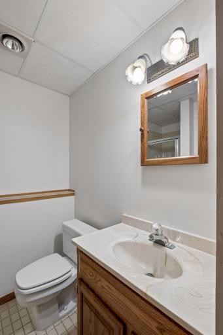
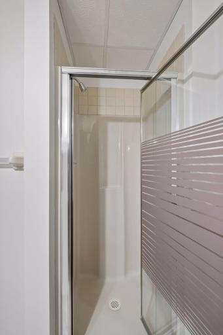
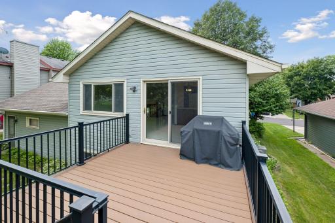
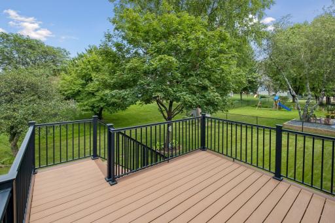
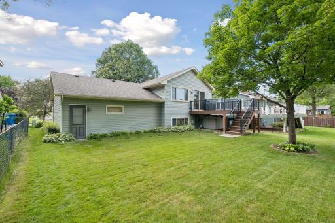
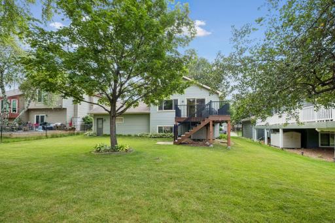
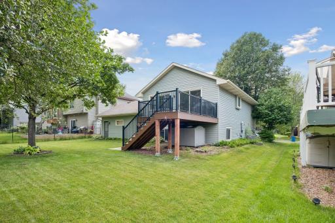
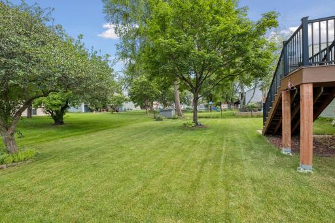
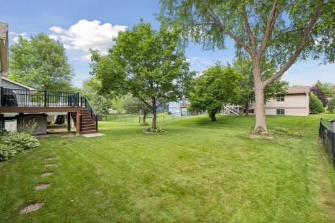
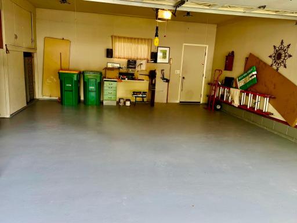
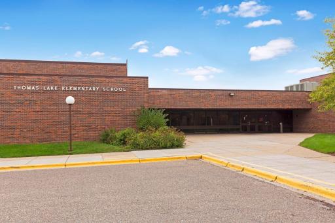
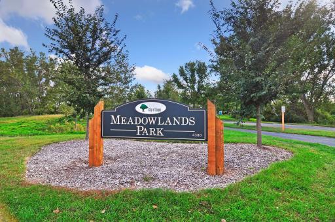
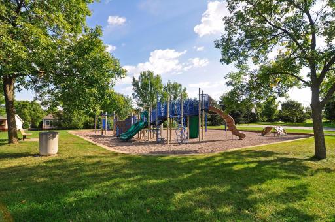
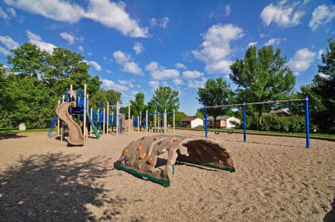
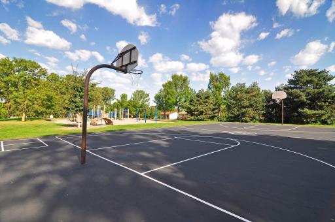
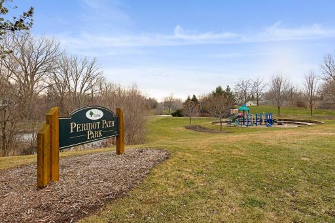
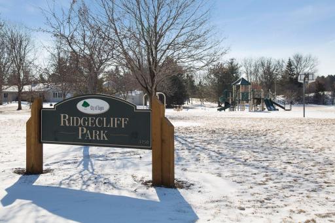
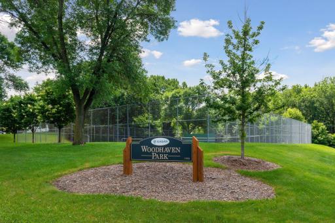
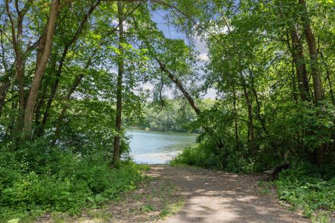
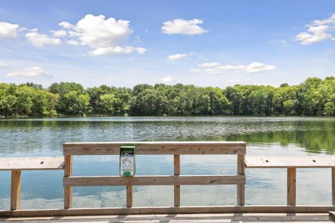
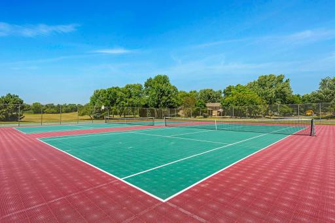
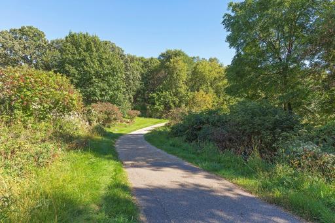
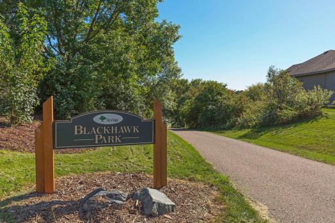
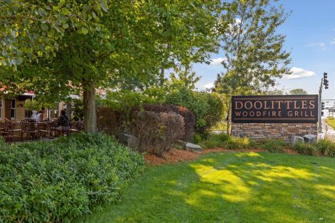
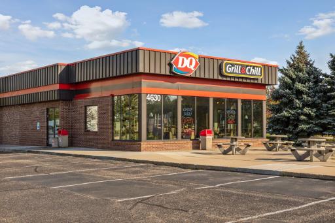
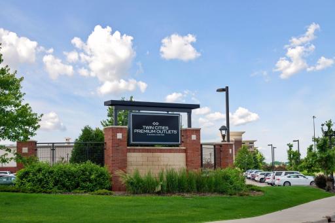
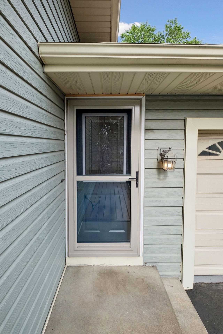
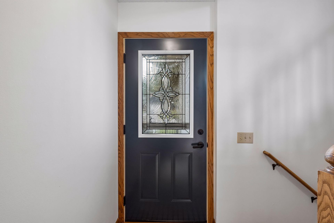
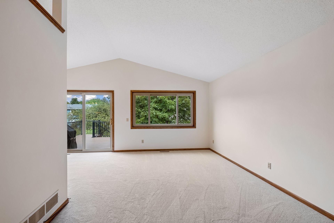
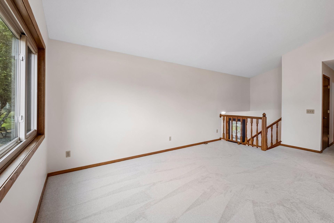
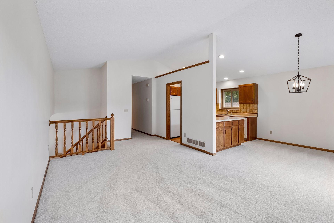
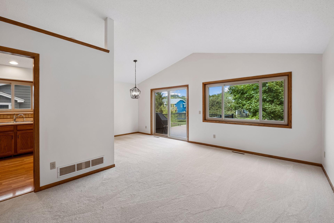
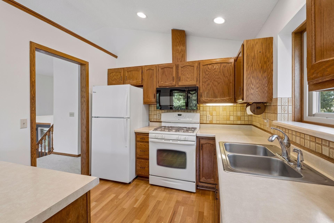
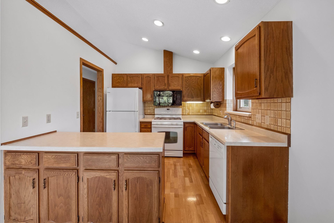
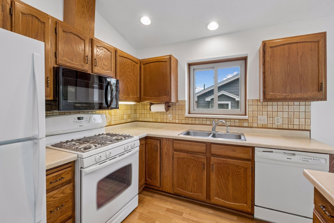
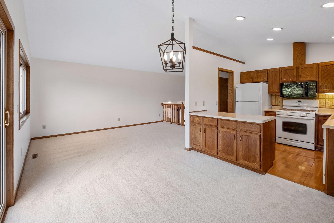
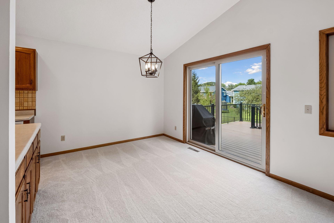
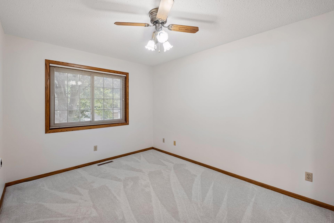
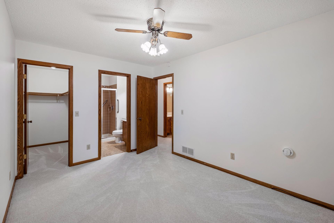
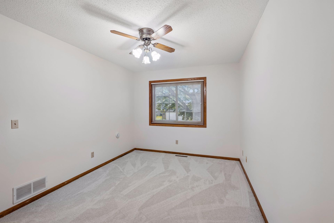
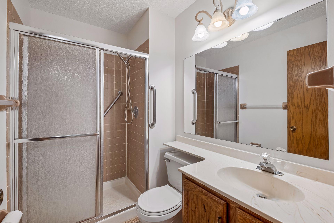
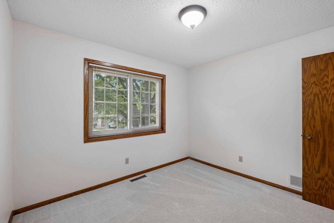
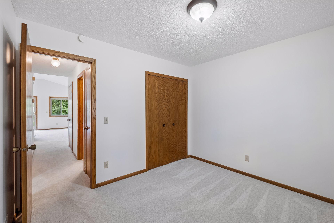
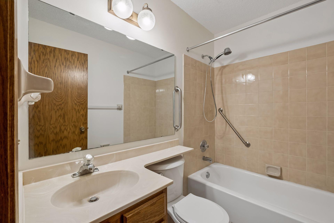
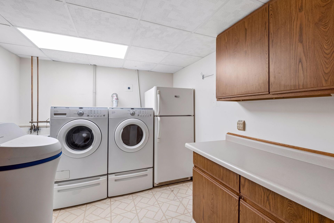
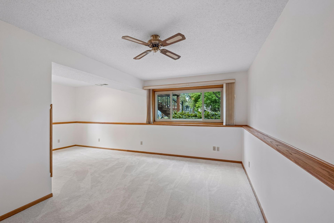
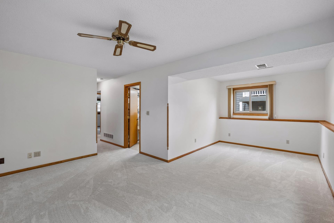
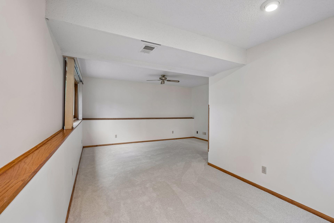
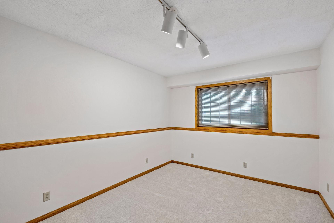
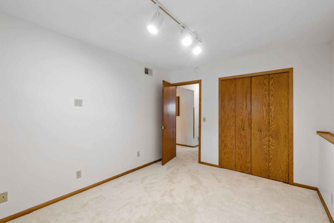
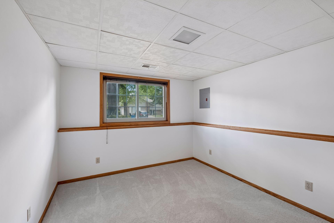
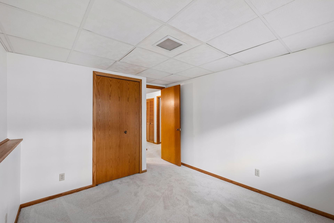
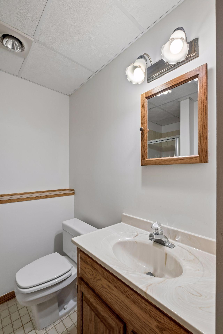
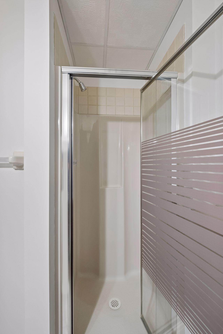
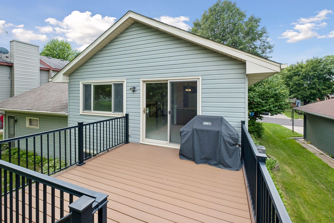
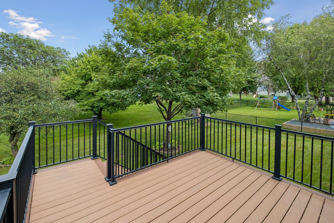
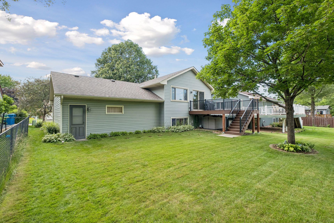
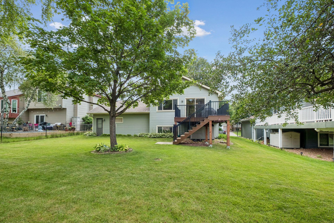
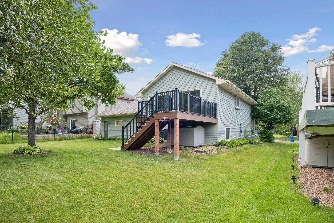
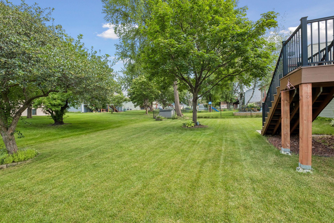
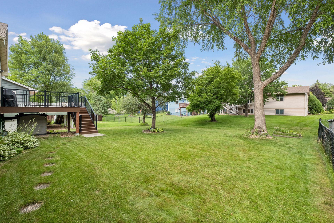
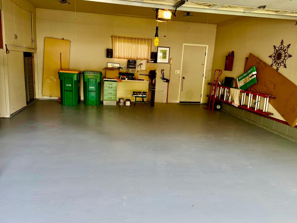
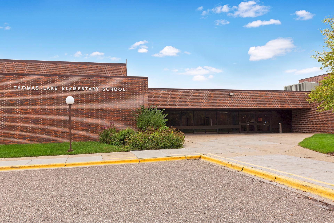
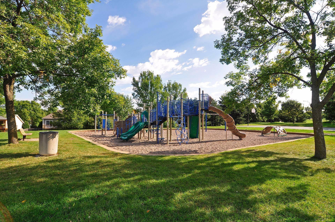
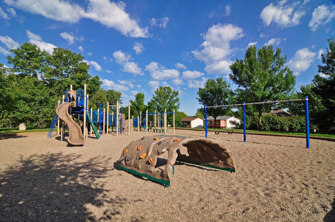
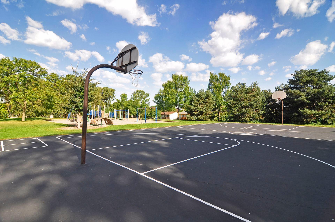
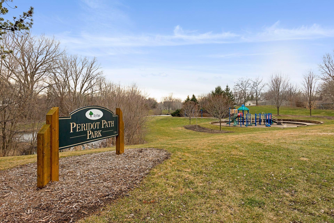
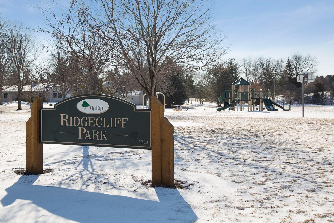
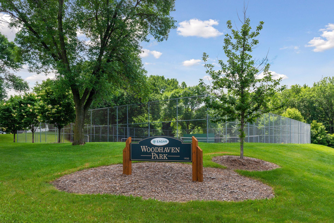
Welcome to this light, bright, and beautifully refreshed 4-bedroom, 3-bathroom home with a 2-car garage in desirable Eagan! A spacious entry welcomes you and leads to the open main level, where the kitchen flows into the inviting living and dining areasâperfect for both everyday living and entertaining. The main floor features two bedrooms, a full bath, and a primary suite complete with a private ¾ bath and walk-in closet. The lower level offers natural light with windows throughout, a family/recreation room, two additional bedrooms, and another ¾ bathroomâproviding flexible space for guests, a home office, or hobbies. The roomy laundry and utility room offers excellent storage and includes the washer, dryer, and an additional full-size refrigerator. Recent updates include fresh interior paint and new carpeting, creating a move-in-ready home with a clean, well-kept feel. Step outside to the expansive Trex deck overlooking the level backyard, an ideal setting for birdwatching, gardening, outdoor games, or grilling with family and friends. A second Trex deck at the front of the home offers another inviting space to relax and enjoy the neighborhood. Located within the Rosemount-Apple Valley-Eagan School District #196, this home sits on a quiet residential street while offering exceptional convenience to major freeways, MinneapolisâSaint Paul International Airport, the Minnesota Zoo, Mall of America, shopping, restaurants, parks, and schools. Don't miss this wonderful opportunity to enjoy comfort, space, and an outstanding location in the heart of Eagan! Agent is related to the seller.
Details
Maps
Contract Information
Status: Active
Contingency: None
Current Price: 415000
Original List Price: 415000
ListPrice: 415000
List Date: 2026-07-01
Owner is an Agent?: No
Auction?: No
General Property Information
Common Wall: No
Lot Measurement: Acres
Manufactured Home?: No
Multiple PIDs?: No
New Development: No
Waterfront YN: No
Year Built: 1986
Yearly/Seasonal: Yearly
Zoning: Residential-Single Family
Bedrooms: 4
Baths Total: 3
Bath Full: 1
Bath Three Quarters: 2
Main Floor Total SqFt: 956
Above Grd Total SqFt: 956
Below Grd Total SqFt: 956
Total SqFt: 1912
Total Finished Sqft: 1634.00
FireplaceYN: No
Style: (SF) Single Family
Foundation Size: 956
Garage Stalls: 2
Lot Dimensions: 60x125x60x125
Acres: 0.17
Assessment Pending: Yes
Location Tax and Other Information
House Number: 4284
Street Name: Eagle Crest
Street Suffix: Drive
Postal City: Eagan
County: Dakota
State: MN
Zip Code: 55122
Assessments
Assessment Balance: 1940
Tax With Assessments: 4070
Building Information
Finished SqFt Above Ground: 899
Finished SqFt Below Ground: 735
Lease Details
Land Leased: Not Applicable
Miscellaneous Information
DP Resource: Yes
Homestead: Yes
Ownership
Fractional Ownership: No
Parking Characteristics
Garage Square Feet: 430
Public Survey Info
Range#: 23
Section#: 29
Township#: 27
Property Features
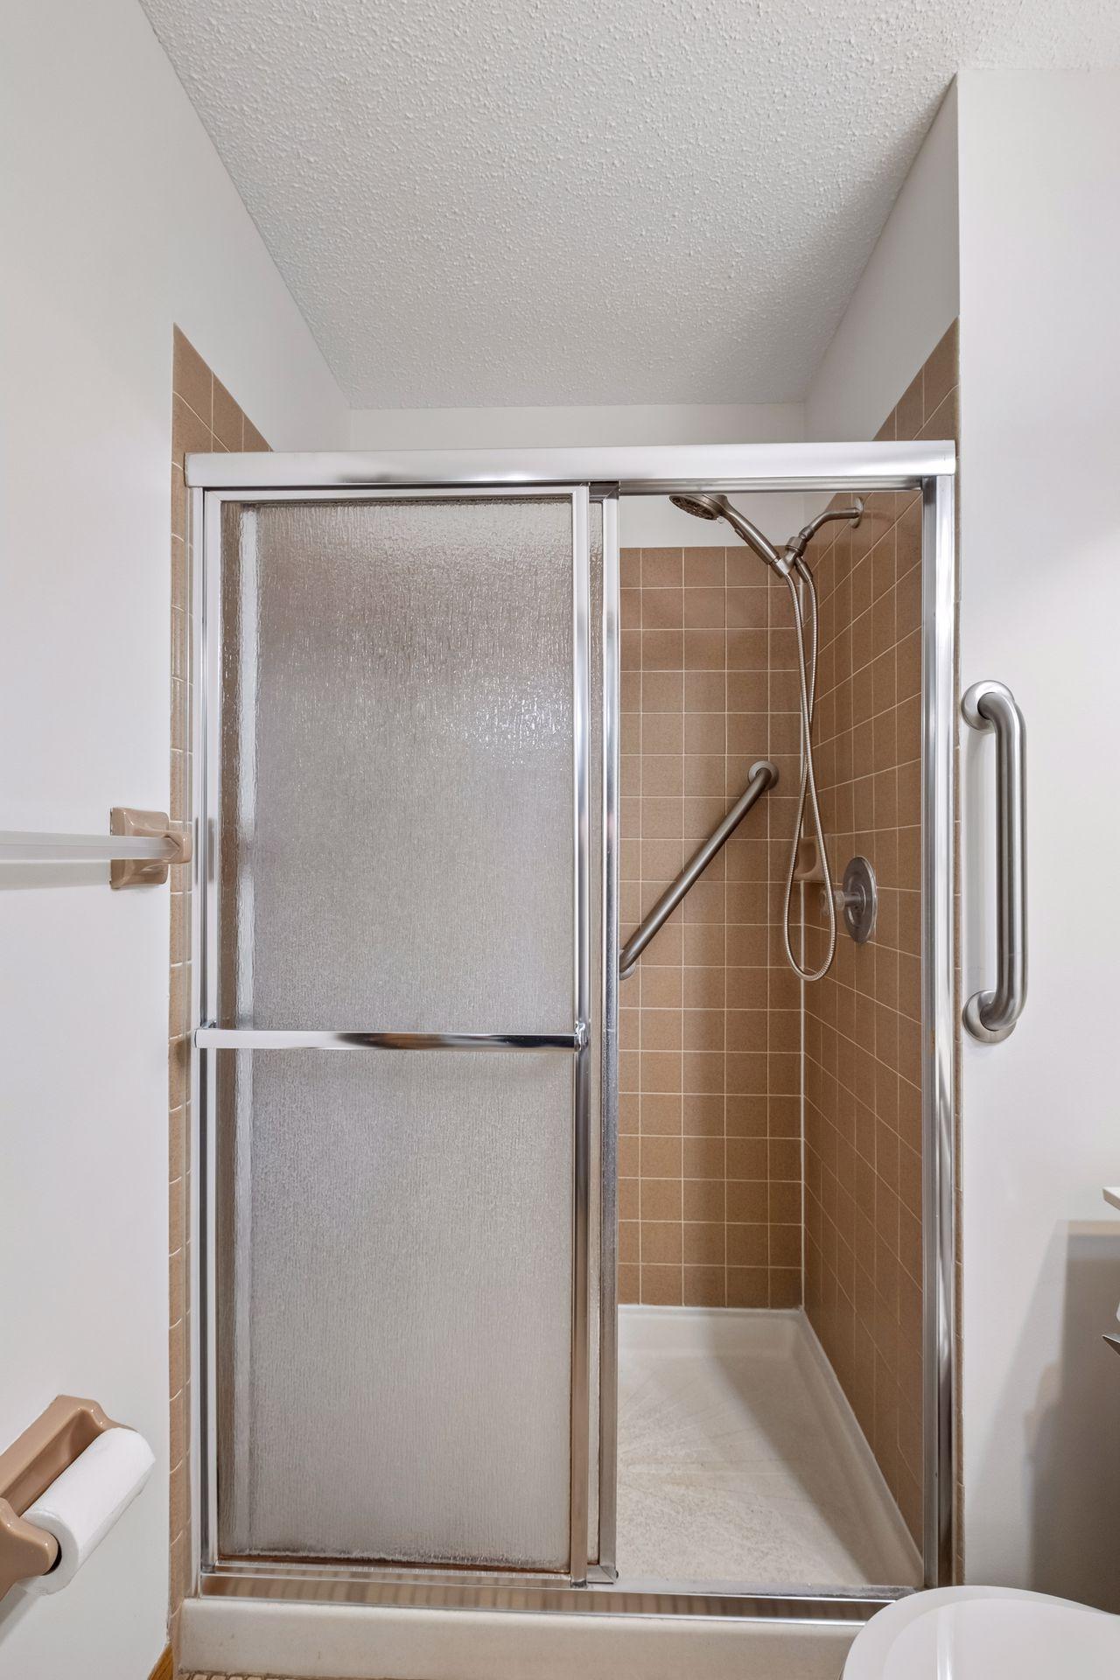
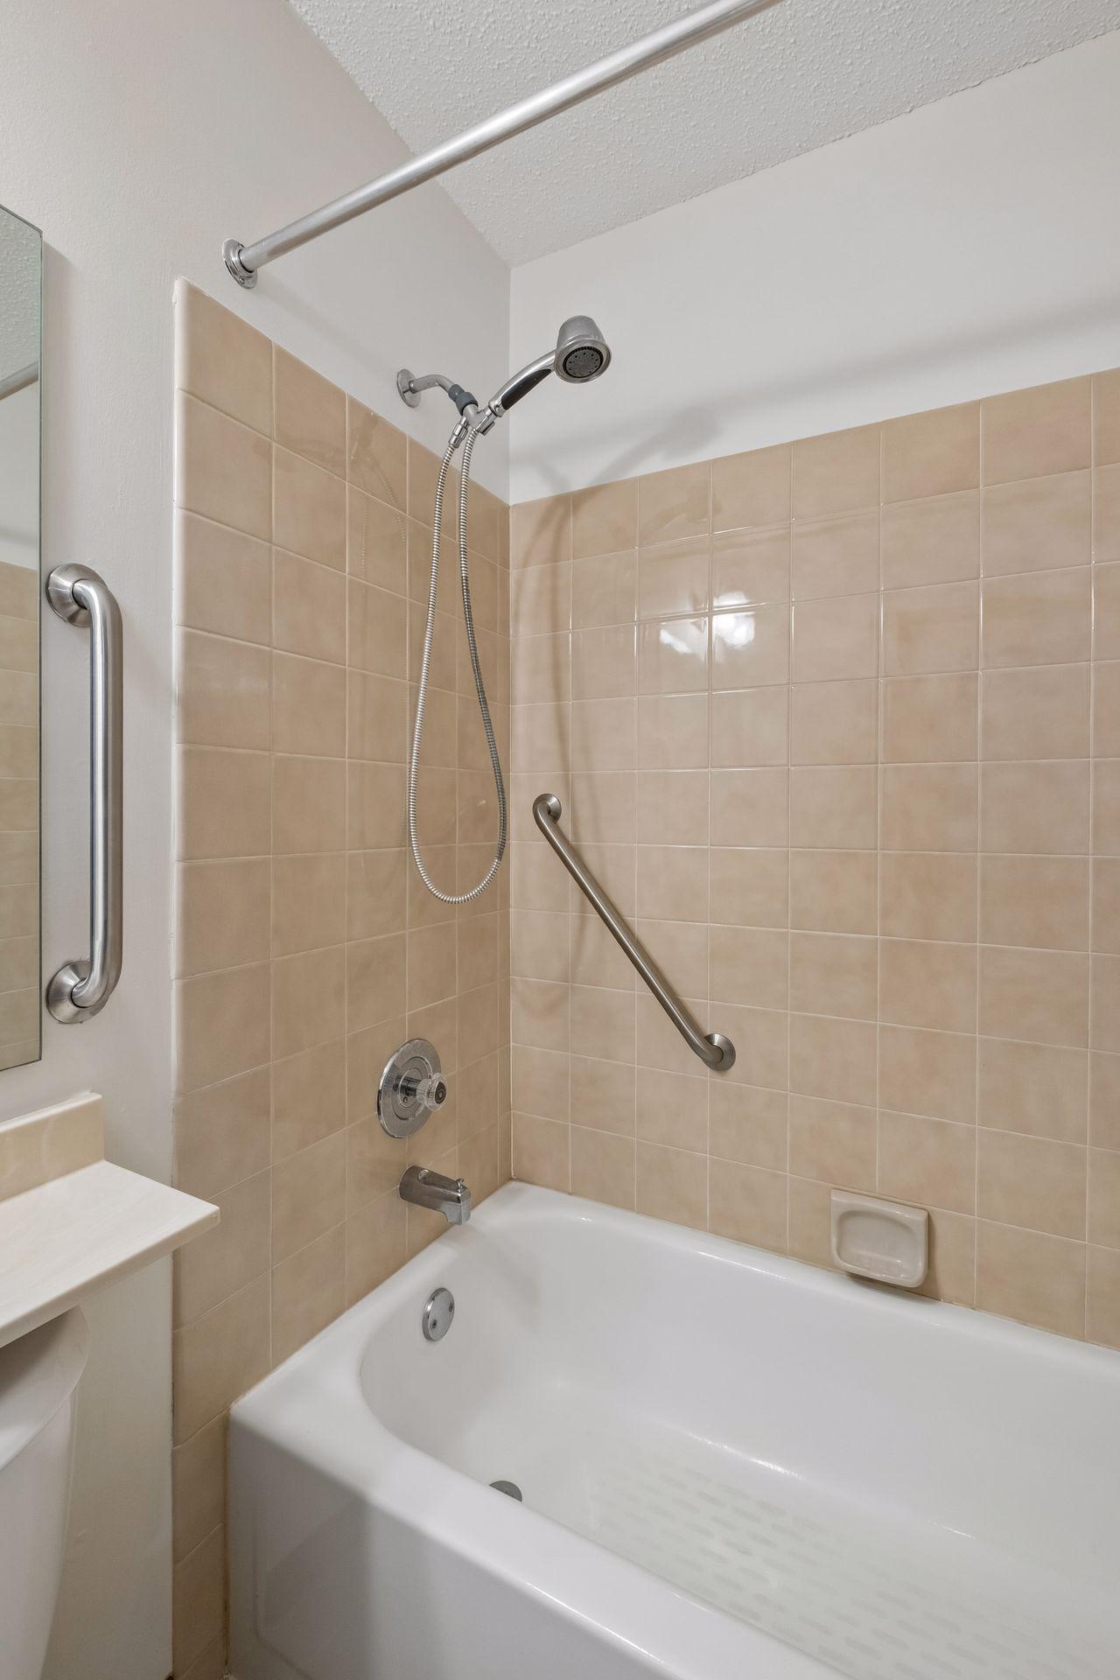
Accessible: Grab Bars In Bathroom
Air Conditioning: Central Air
Amenities Unit: Cable; Ceiling Fan(s); Deck; Hardwood Floors; Kitchen Window; Main Floor Primary Bedroom; Primary Bedroom Walk-In Closet; Vaulted Ceiling(s); Washer/Dryer Hookup
Appliances: Dishwasher; Disposal; Dryer; Microwave; Range; Refrigerator; Washer; Other
Basement: Full; Sump Pump
Bath Description: Main Floor Full Bath; 3/4 Primary; Private Primary; 3/4 Basement
Construction Status: Previously Owned
Electric: Circuit Breakers
Exterior: Steel Siding
Fencing: None
Foundation: Concrete Block
Fuel: Natural Gas
Heating: Forced Air
Parking Characteristics: Finished Garage; Garage Door Opener
Road Frontage: City Street; Curbs; Paved Streets
Road Responsibility: Public Maintained Road
Sewer: City Sewer - In Street
Stories: Bi-Level
Water: City Water - In Street
Room Information
| Room Name | Dimensions | Level |
| Dining Room | 9x9 | Main |
| Family Room | 15x20 | Lower |
| First (1st) Bedroom | 10x13 | Main |
| Fourth (4th) Bedroom | 9x12 | Lower |
| Kitchen | 9x10 | Main |
| Laundry | 10x11 | Lower |
| Living Room | 11x19 | Main |
| Second (2nd) Bedroom | 10x11 | Main |
| Third (3rd) Bedroom | 11x12 | Lower |
Listing Office: Edina Realty, Inc.
Last Updated: July - 07 - 2026

The data relating to real estate for sale on this web site comes in part from the Broker Reciprocity SM Program of the Regional Multiple Listing Service of Minnesota, Inc. The information provided is deemed reliable but not guaranteed. Properties subject to prior sale, change or withdrawal. ©2024 Regional Multiple Listing Service of Minnesota, Inc All rights reserved.
Wednesday 8th of July 2026 08:31 PM

218-998-4400
Mohagen Real Estate



Let's Connect

Mohagen Real Estate
sue@MohagenRealEstate.com
Office: 218-998-4400
Cell: 218-731-7376

Mohagen Real Estate is licensed in the State of Minnesota