4288 48th Street NE, Rochester, MN 55906 (MLS# 6713259)
$1,250,000
Rochester, MN 55906
MLS# 6713259
Status: Closed
4 beds | 4 baths | 3704 sqft
1 / 1
Property Description
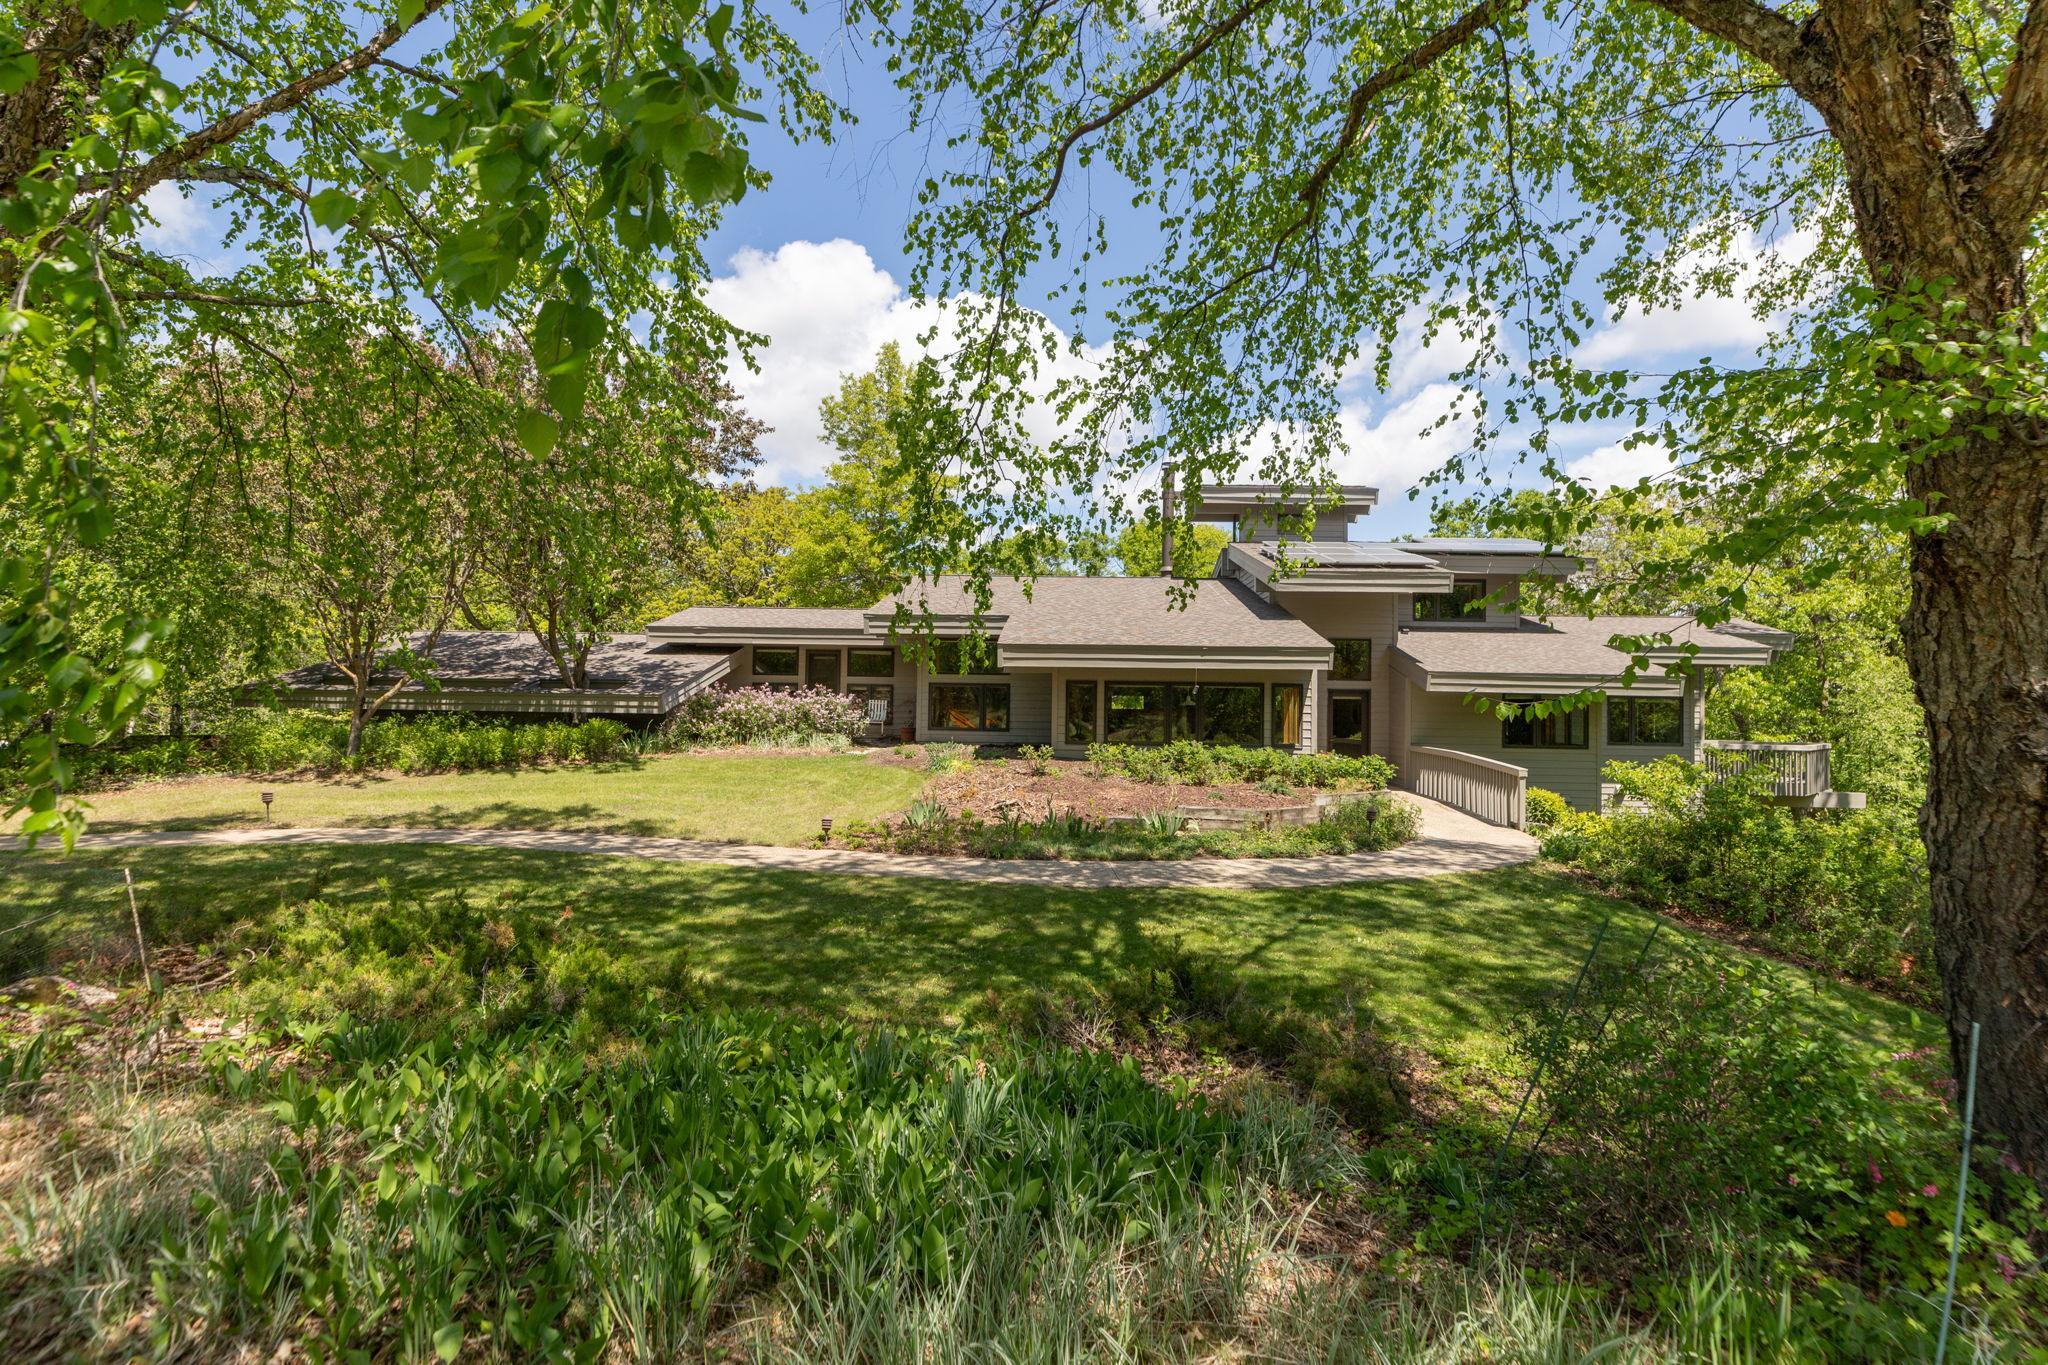
Don't miss this rare opportunity at a stunning 35-acre property offering unparalleled privacy in a peaceful wooded setting, just minutes from Rochester. Tucked into a cove of mature oaks on restored prairie, this 1-owner home was architecturally designed to organically blend into the environment with earthen bermed walls for added thermal efficiency. Stepping inside you'll be taken back by soaring vaulted ceilings, open spaces flooded with natural light, and walls of windows offering passive solar heating and tranquil views of the surrounding forest. The main floor primary suite boasts a quiet retreat with vaulted ceilings, its own deck, and spacious bathroom with soaking tub and double vanities. A main floor laundry/mudroom with minimal steps to entry offers a home you can live in for many years to come. Three decks, a screened in porch and walk-out to a lower level patio ensure easy access to the serene surroundings from many points in the home. Outdoor opportunities abound with a diverse and well balanced mix of landscapes including natural prairie, mature oak forests cleared of buckthorn, and walls of mature pines for added privacy. Habitat improvement has lead to abundant populations of deer, turkeys and other wildlife. Horse enthusiasts will appreciate expansive pasture with electric fencing, natural springs for watering, and horse barn for all your odds and ends. If you like to garden, you'll love the the mature fruit trees including apples, cherries, plums, pears, grape vines, raspberries, blackberries and blueberries! Recent updates include a new roof, fresh exterior paint, and a radon mitigation system. Solar panels provide for self-sufficient living and an opportunity to sell back to the grid. Too many features to list here, this home is an absolute must-see!
Details
Maps
Contract Information
Status: Closed
Off Market Date: 2025-05-29
Contingency: None
Current Price: 1250000
Closed Date: 2025-07-31
Original List Price: 1250000
Sales Close Price: 1250000
ListPrice: 1250000
List Date: 2025-05-24
Owner is an Agent?: No
Auction?: No
General Property Information
Common Wall: No
Lot Measurement: Acres
Manufactured Home?: No
Multiple PIDs?: No
New Development: No
Number of Fireplaces: 1
Waterfront YN: No
Year Built: 1992
Yearly/Seasonal: Yearly
Zoning: Residential-Single Family
Bedrooms: 4
Baths Total: 4
Bath Full: 1
Bath Three Quarters: 2
Bath Half: 1
Main Floor Total SqFt: 2438
Above Grd Total SqFt: 2534
Below Grd Total SqFt: 1170
Total SqFt: 3704
Total Finished Sqft: 3360.00
FireplaceYN: Yes
Style: (SF) Single Family
Foundation Size: 1170
Power Company: Peopleâs Energy Cooperative
Garage Stalls: 2
Lot Dimensions: Irregular
Acres: 35.47
Assessment Pending: No
Location Tax and Other Information
House Number: 4288
Street Name: 48th
Street Suffix: Street
Street Direction Suffix: NE
Postal City: Rochester
County: Olmsted
State: MN
Zip Code: 55906
Complex/Dev/Subdivision: Deer Hills
Acreage Information
Pasture Acres: 20
Wooded Acres: 15
Assessments
Tax With Assessments: 8918
Building Information
Finished SqFt Above Ground: 2534
Finished SqFt Below Ground: 826
Lease Details
Land Leased: Not Applicable
Lock Box Type
Lock Box Source: SEMR
Miscellaneous Information
Homestead: Yes
Ownership
Fractional Ownership: No
Parking Characteristics
Garage Square Feet: 728
Power Production
Power Production Type: Solar
Public Survey Info
Range#: 13
Section#: 16
Township#: 107
Property Features
Accessible: None
Air Conditioning: Central Air
Amenities Unit: Deck; Kitchen Center Island; Kitchen Window; Main Floor Primary Bedroom; Panoramic View; Patio; Porch; Vaulted Ceiling(s)
Appliances: Air-To-Air Exchanger; Dishwasher; Dryer; Microwave; Range; Refrigerator
Basement: Egress Windows
Bath Description: Main Floor 1/2 Bath; Main Floor 3/4 Bath; Main Floor Full Bath; 3/4 Basement; Bathroom Ensuite
Construction Status: Previously Owned
Dining Room Description: Informal Dining Room
Electric: Circuit Breakers
Exterior: Cedar
Family Room Characteristics: 2 Story/High/Vaulted Ceilings; Family Room; Loft; Main Level
Farm Type: Hobby; Horse; Wooded/Hunting
Financing Terms: Conventional
Fireplace Characteristics: 2-Sided; Wood Burning
Foundation: Concrete Block
Fuel: Propane; Solar
Heating: Forced Air
Laundry: Main Level
Lock Box Type: Supra
Lot Description: Suitable for Horses; Tree Coverage - Heavy
Outbuildings: Barn(s)
Property Subtype: Acreage; Earth Berm Home
Road Frontage: No Outlet/Dead End; Paved Streets; Private Road
Road Responsibility: Private Maintained Road
Roof: Age 8 Years or Less; Asphalt Shingles
Sewer: Mound Septic; Septic System Compliant - Yes
Special Search: Main Floor Bedroom; Main Floor Laundry; Main Floor Primary; Primary Bdr Suite
Stories: One
Water: Well
Room Information
| Room Name | Level |
| Family Room | Lower |
| Fourth (4th) Bedroom | Lower |
| Bathroom | Lower |
| Bathroom | Main |
| Bathroom | Main |
| Third (3rd) Bedroom | Lower |
| Laundry | Main |
| Second (2nd) Bedroom | Main |
| Primary Bath | Main |
| Living Room | Main |
| First (1st) Bedroom | Main |
| Kitchen | Main |
| Dining Room | Main |
Listing Office: Re/Max Results
Last Updated: August - 01 - 2026

The data relating to real estate for sale on this web site comes in part from the Broker Reciprocity SM Program of the Regional Multiple Listing Service of Minnesota, Inc. The information provided is deemed reliable but not guaranteed. Properties subject to prior sale, change or withdrawal. ©2026 Regional Multiple Listing Service of Minnesota, Inc All rights reserved.
Sunday 25th of October 2026 03:05 AM

218-998-4400
Mohagen Real Estate


Let's Connect

Mohagen Real Estate
sue@MohagenRealEstate.com
Office: 218-998-4400
Cell: 218-731-7376

Mohagen Real Estate is licensed in the State of Minnesota