429 5th Avenue S, South Saint Paul, MN 55075 (MLS# 7127510)
$350,000
South Saint Paul, MN 55075
MLS# 7127510
4 beds | 3 baths | 2314 sqft
1 / 38
Property Description
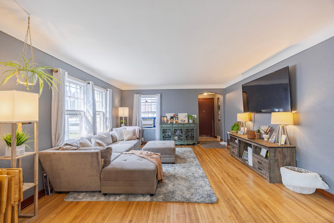
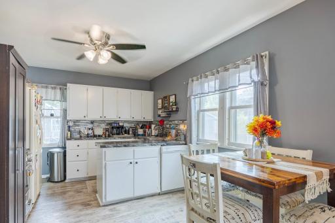
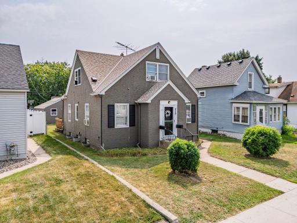
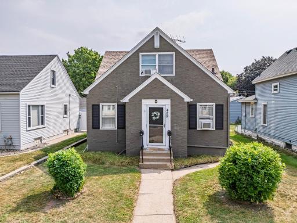
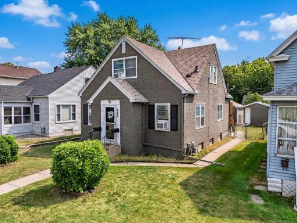
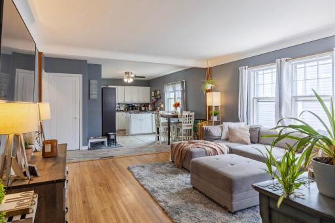
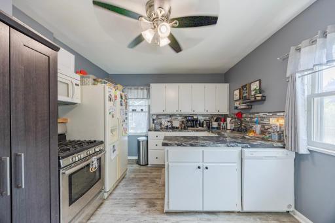
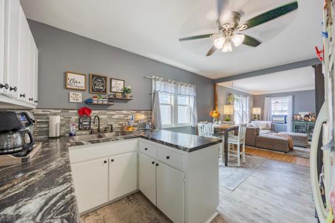
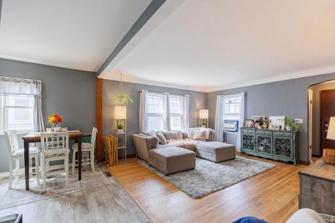
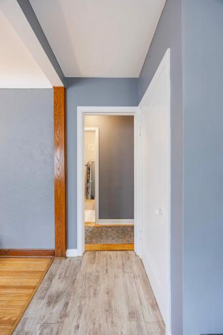
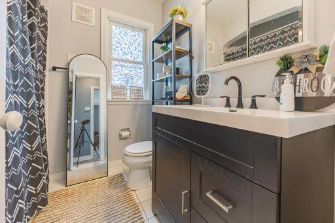
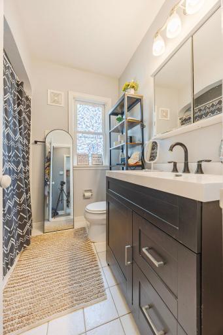
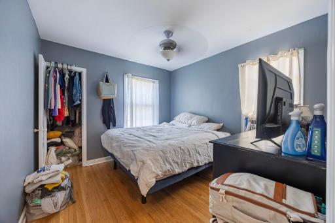
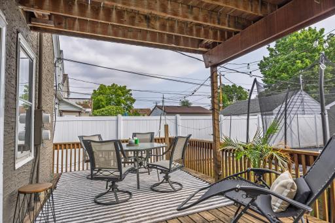
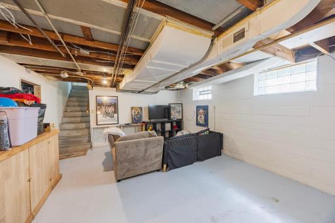
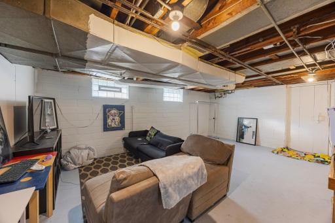
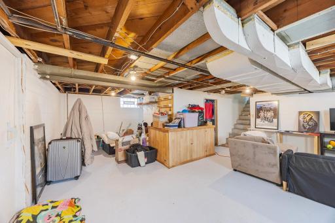
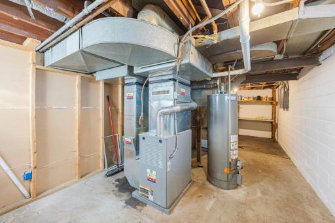
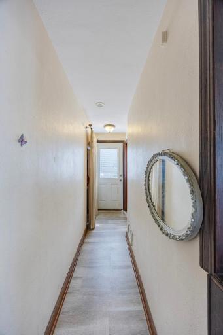
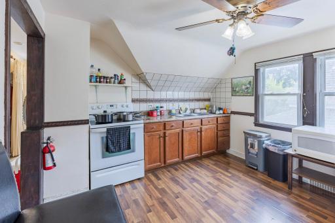
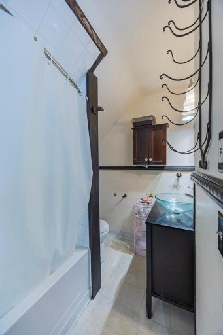
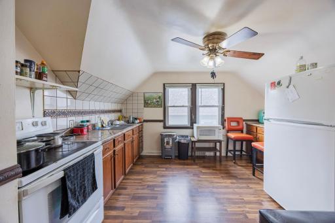
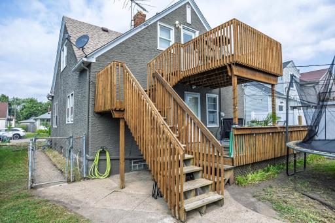
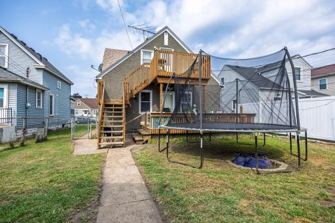
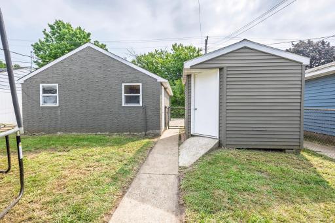
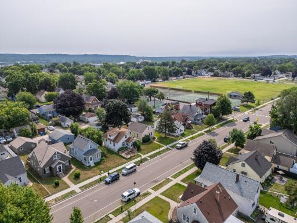
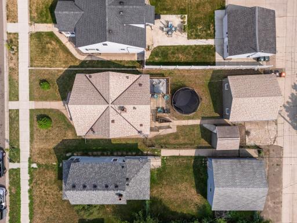
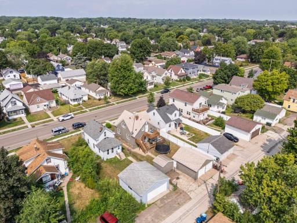
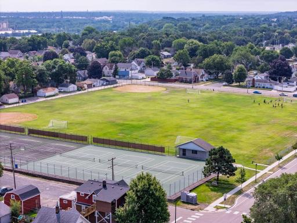
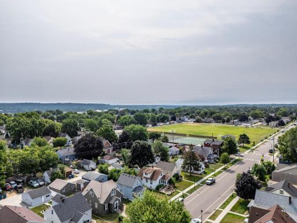
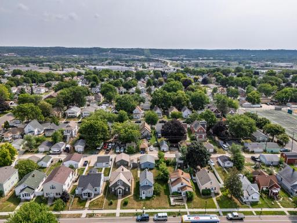
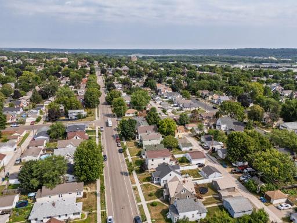
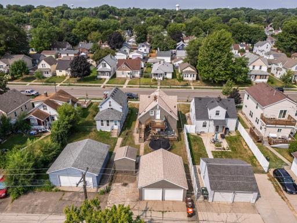
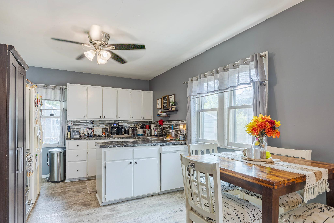
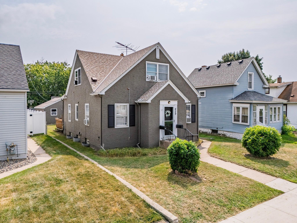
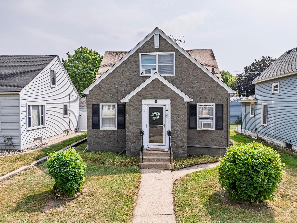
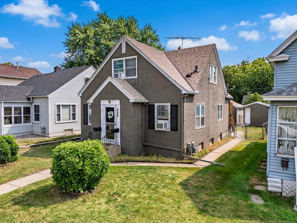
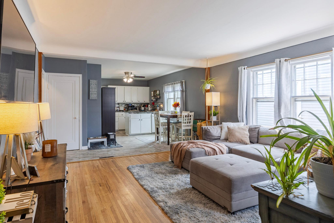
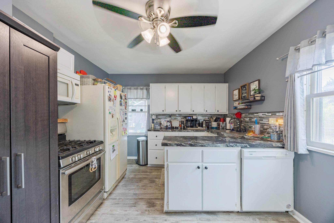
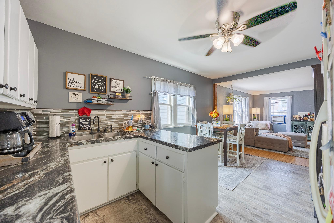
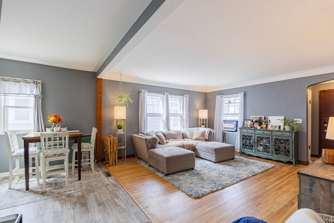
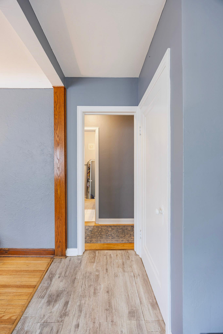
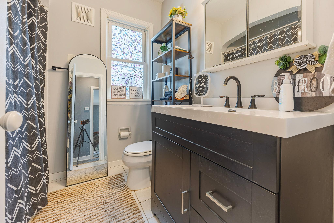
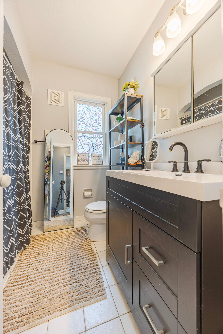
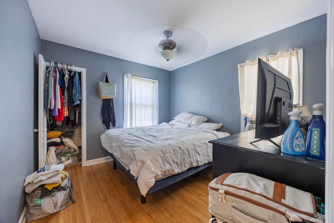
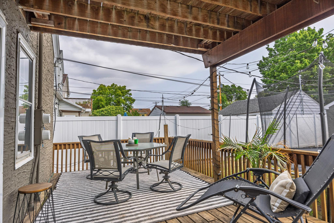
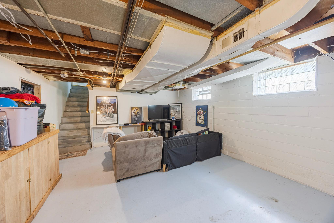
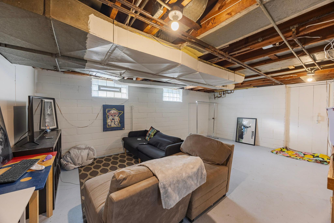
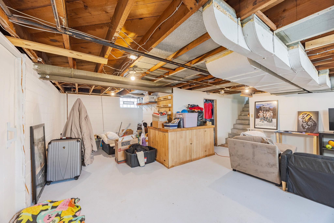
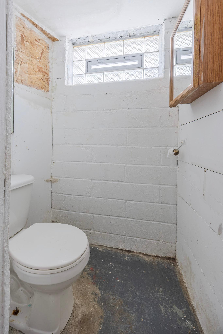
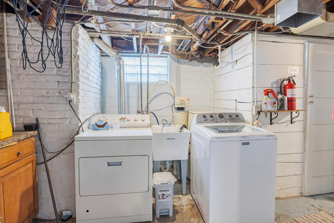
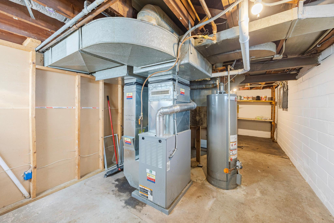
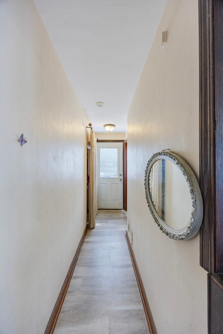
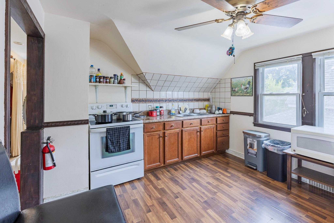
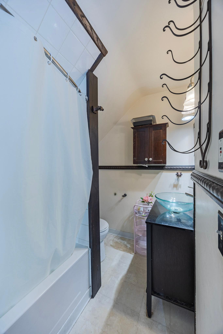
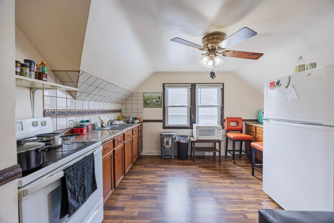
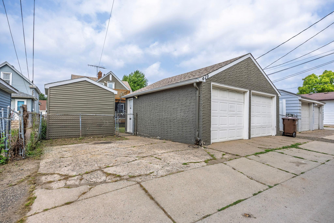
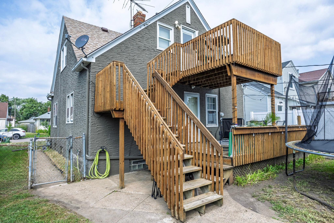
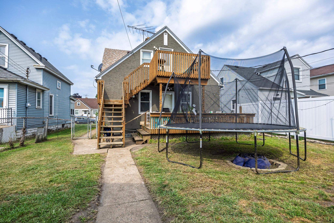
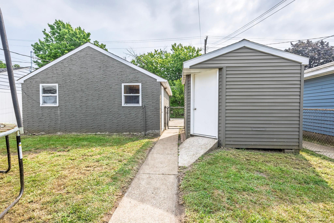
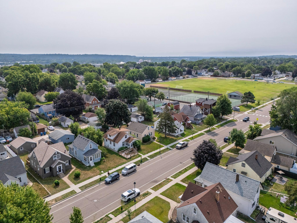
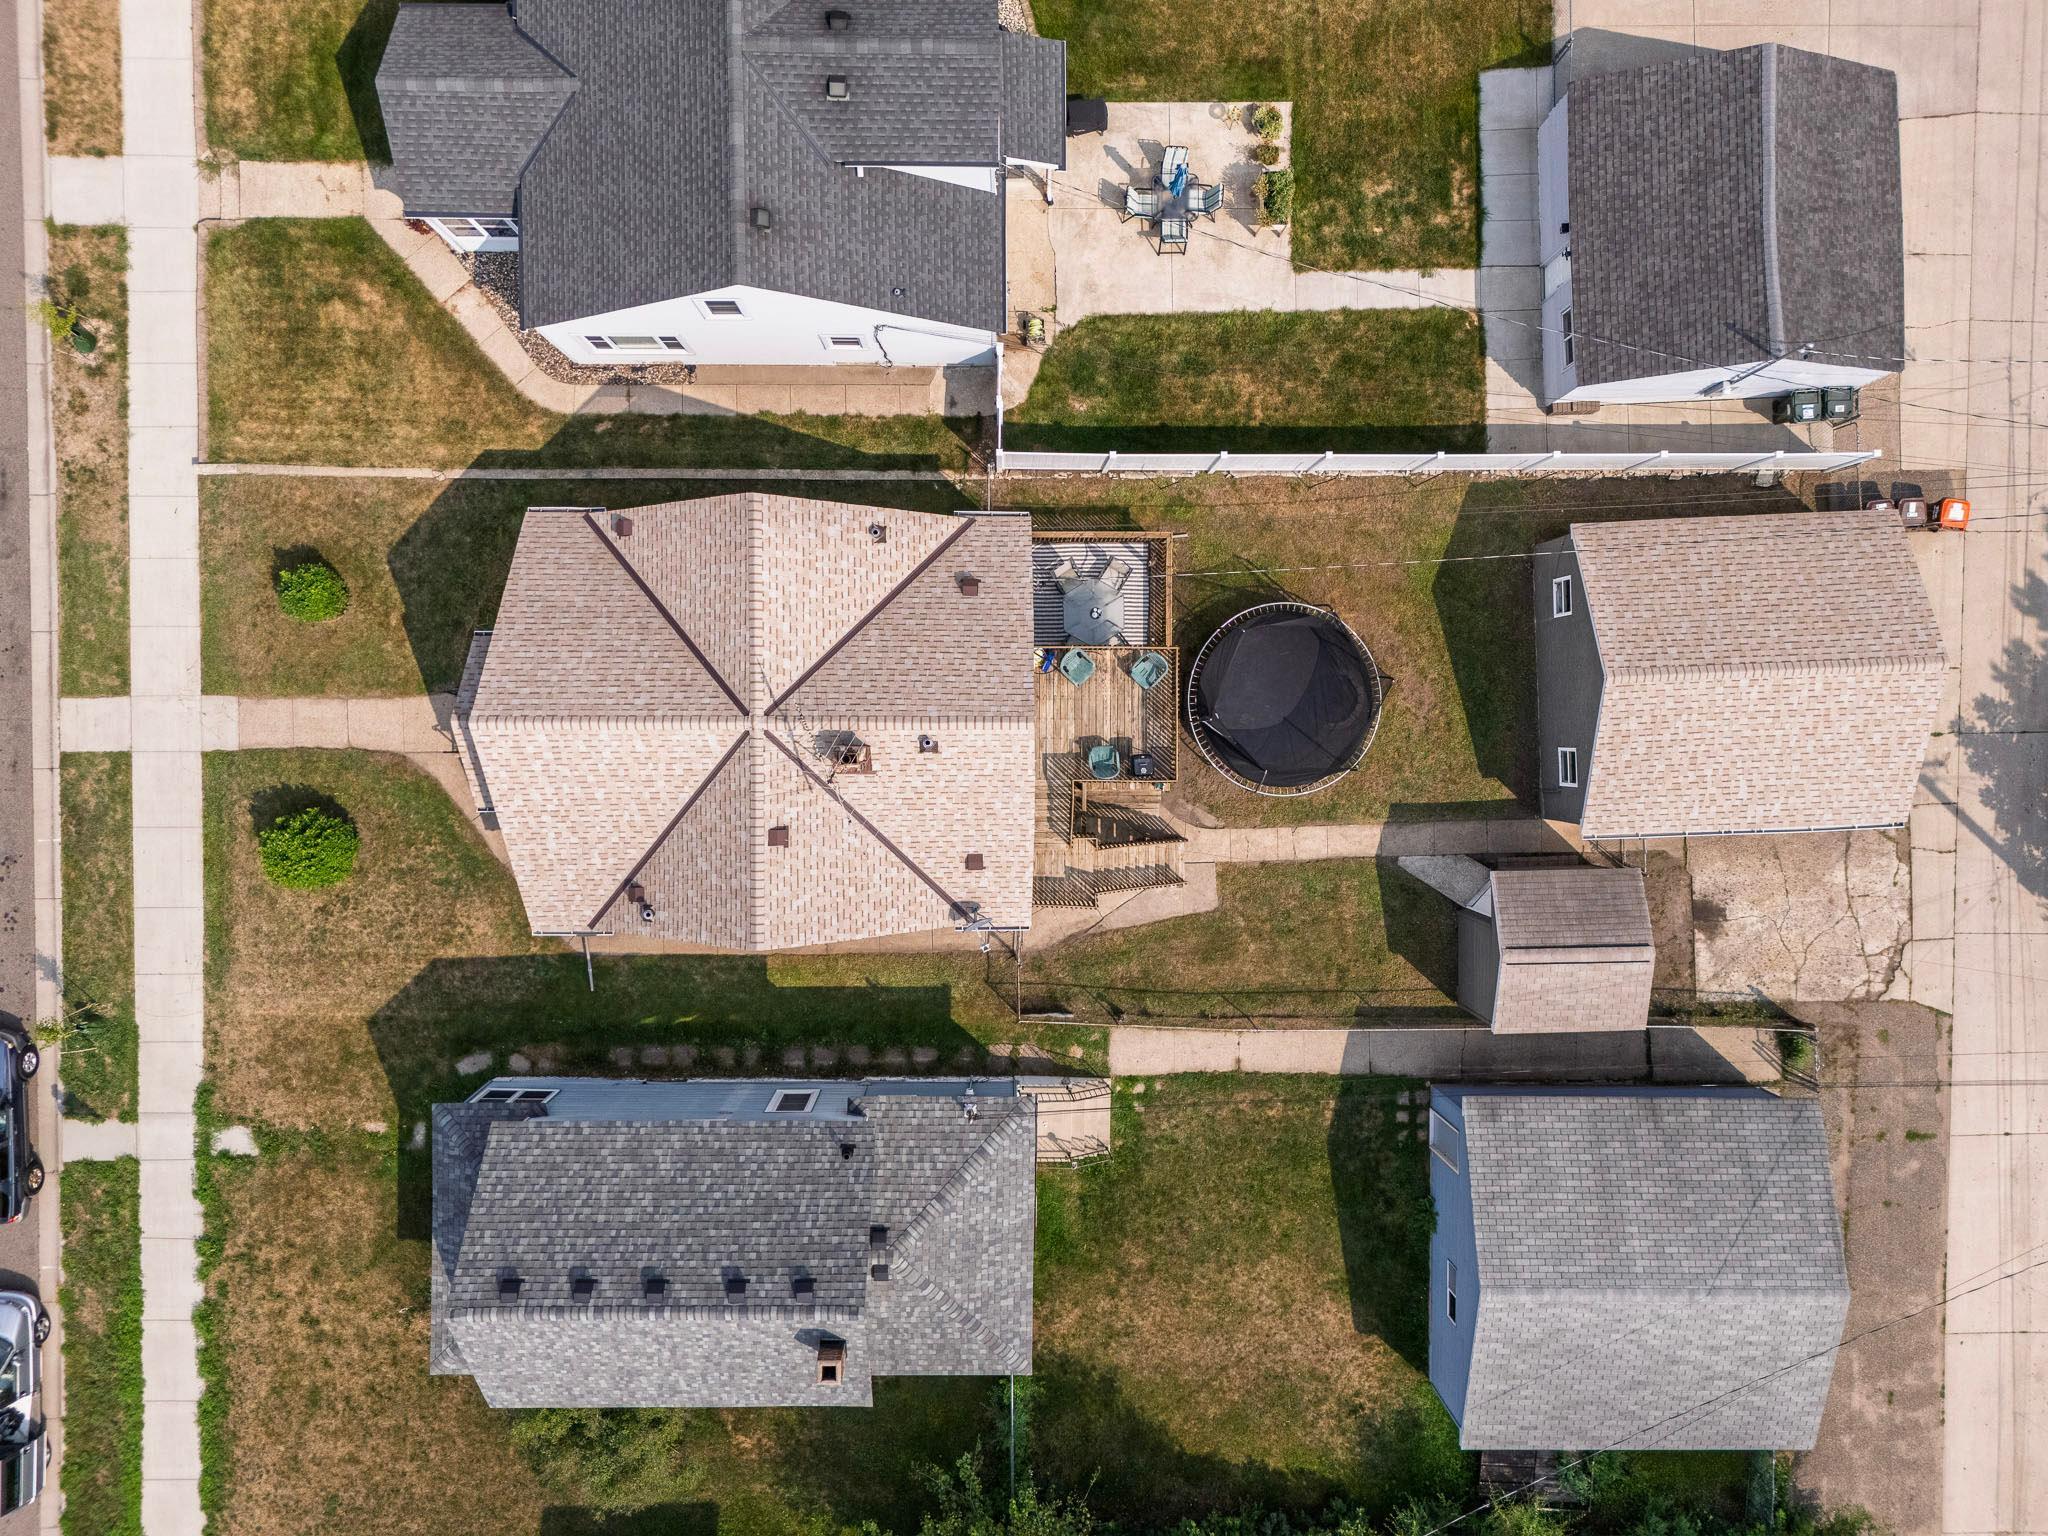
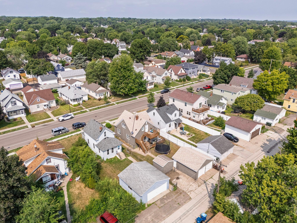
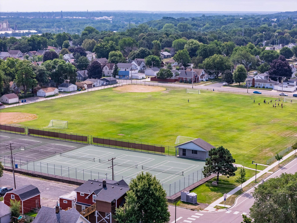
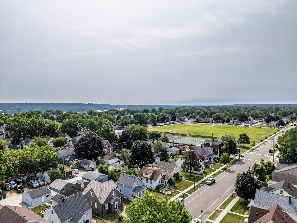
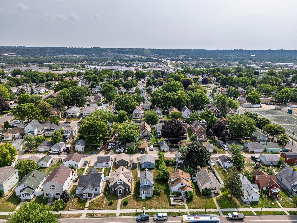
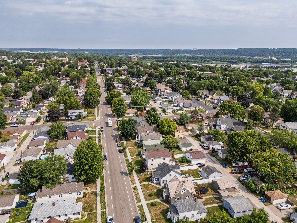
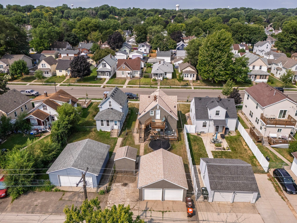
Turnkey Investor or House-Hack Opportunity Near Roosevelt Field Park! Beautifully maintained up/down duplex located just steps from Roosevelt Field Park, with easy walkability to multiple neighborhood parks, the river, and local dining! Enjoy unbeatable convenience with quick access to major highways. A house hackers dream property! This property offers an instant return on investment with no imminent work requiredâideal for an investor looking to expand their portfolio or a savvy buyer looking to house hack in a premier location. Main Level (2 Bed / 1 Bath): Features gleaming natural hardwood floors, an updated kitchen, and a newly renovated bathroom. Upper Level (2 Bed / 1 Bath): Offers a bright layout featuring two spacious bedrooms and a beautifully appointed bathroom. Both units enjoy access to a fully fenced-in backyard equipped with separate, dedicated patio spaces for each tenant. Plus, the full unfinished basement provides tremendous potential to add finished square footage and build instant sweat equity!
Details
Maps
Contract Information
Status: Active
Contingency: None
Current Price: 350000
Original List Price: 375000
ListPrice: 350000
List Date: 2026-08-14
Owner is an Agent?: No
Auction?: No
General Property Information
Lot Measurement: Acres
Multiple PIDs?: No
Owner Occupied: No
Waterfront YN: No
Year Built: 1940
Yearly/Seasonal: Yearly
Bedrooms: 4
Baths Total: 3
Main Floor Total SqFt: 872
Above Ground SqFt: 1442
Below Grd Total SqFt: 872
Total SqFt: 2314
Foundation Size: 872
Style: (MF) Duplex Up and Down
Total Finished Sqft: 1442.00
Garage Stalls: 2
Lot Dimensions: 40x125
Acres: 0.11
Assessment Pending: No
Location Tax and Other Information
House Number: 429
Street Name: 5th
Street Suffix: Avenue
Street Direction Suffix: S
Postal City: South Saint Paul
County: Dakota
State: MN
Zip Code: 55075
Complex/Dev/Subdivision: Riverside Park Add
Assessments
Assessment Balance: 1123
Tax With Assessments: 5586
Building Information
Finished SqFt Above Ground: 1442
Income and Expenses
Annual Caretaker Expense: 8450
Annual Gross Expenses: 8450
Annual Gross Income: 39600
Annual Insurance Expense: 2850
Annual Maintenance Expense: 8450
Annual Net Income: 31150
Total Annual Expenses: 8450
Lease Details
Land Leased: Not Applicable
Miscellaneous Information
DP Resource: Yes
Homestead: No
Ownership
Fractional Ownership: No
Parking Characteristics
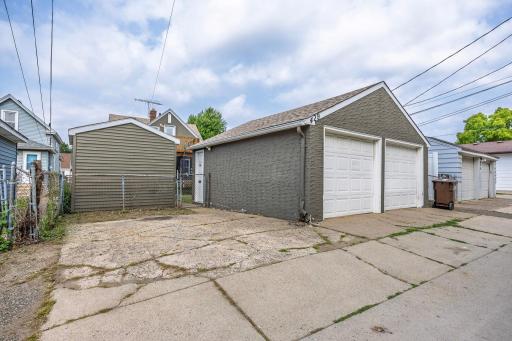
Garage Dimensions: 24x24
Garage Square Feet: 576
Public Survey Info
Range#: 22
Section#: 27
Township#: 28
Unit 1
Furnished?: No
Lease Expiration Date: 2027-04-30
Leased?: Yes
Level: Main Level
Unit Number: 1
1/4 Baths: 1
Annual Rent: 24000
Finished SqFt: 872
Full Baths: 1
Monthly Expense: 4225
Monthly Rent: 2000
No. of Units Like This: 1
Total Baths: 2
Total Bedrooms: 2
Total Rooms: 5
Unit 2
Furnished?: No
Leased?: Yes
Level: 2nd Level
Unit Number: 2
Annual Rent: 15600
Finished SqFt: 570
Full Baths: 1
Monthly Expense: 4225
Monthly Rent: 1300
No. of Units Like This: 1
Total Baths: 1
Total Bedrooms: 2
Total Rooms: 4
Unit Details
Total Units: 2
Property Features
Accessible: None
Basement: Concrete Block
Construction Materials: Frame
Construction Status: Previously Owned
Existing Financing: Conventional
Exterior: Stucco
Fencing: Wire
Foundation: Concrete Block
Fuel: Electric; Natural Gas
Heating: Forced Air
Lock Box Type: Combo
Rental License Type: Standard
Sellers Terms: Cash; Conventional; FHA; VA
Sewer: City Sewer/Connected
Stories: One and One Half
Tenant Pays: Broadband; Cable TV; Electricity
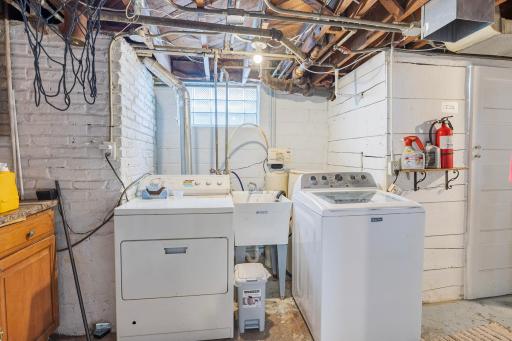
Unit 1 Amenities: Open Floor Plan; Deck; Hardwood Floors; Kitchen Window; Washer/Dryer Hookup
Unit 1 Appliances: Dishwasher; Dryer; Microwave; Range; Refrigerator; Washer
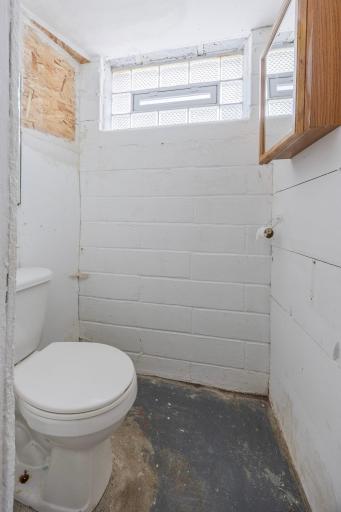
Unit 1 Bath Description: Basement; Main Floor Full Bath
Unit 1 Cooling: Window
Unit 1 Dining Room Description: Informal Dining Room
Unit 1 Family Room Characteristics: Main Level
Unit 2 Appliances: Range; Refrigerator
Unit 2 Bath Description: Upper Level Full Bath
Unit 2 Cooling: Window
Water: City Water/Connected
Listing Office: Keller Williams Realty Integrity Lakes
Last Updated: October - 11 - 2026

The data relating to real estate for sale on this web site comes in part from the Broker Reciprocity SM Program of the Regional Multiple Listing Service of Minnesota, Inc. The information provided is deemed reliable but not guaranteed. Properties subject to prior sale, change or withdrawal. ©2026 Regional Multiple Listing Service of Minnesota, Inc All rights reserved.
Sunday 11th of October 2026 09:42 PM

218-998-4400
Mohagen Real Estate


Let's Connect

Mohagen Real Estate
sue@MohagenRealEstate.com
Office: 218-998-4400
Cell: 218-731-7376

Mohagen Real Estate is licensed in the State of Minnesota