429 Division Street S, Northfield, MN 55057 (MLS# 7093064)
$1,650,000
Northfield, MN 55057
MLS# 7093064
5 beds | 3 baths | 18523 sqft
1 / 23
Property Description
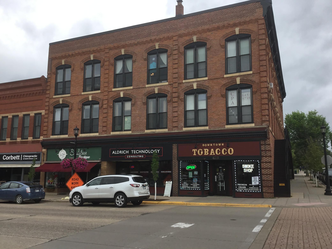
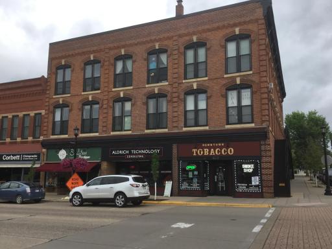
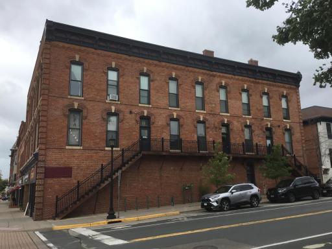
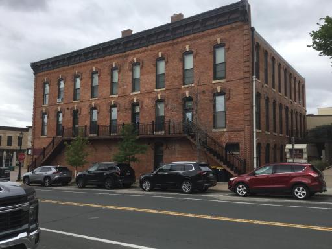
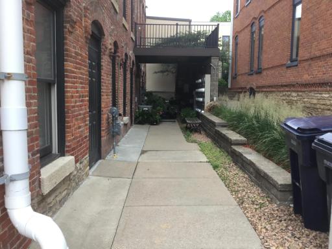
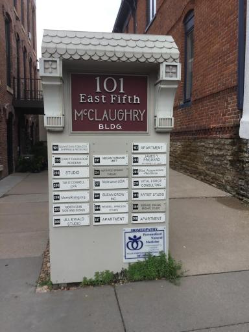
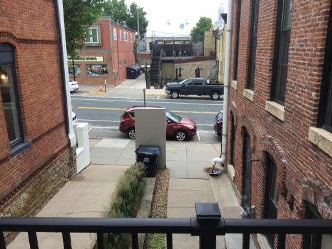
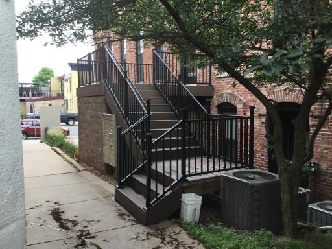
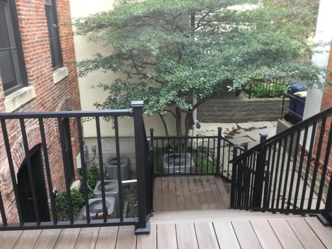
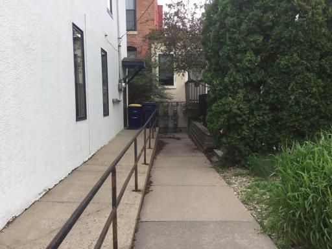
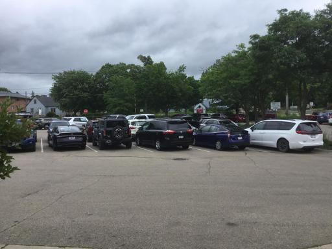
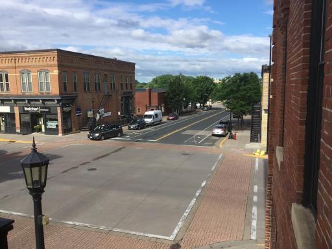
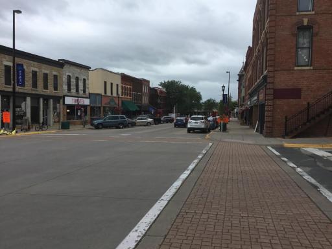
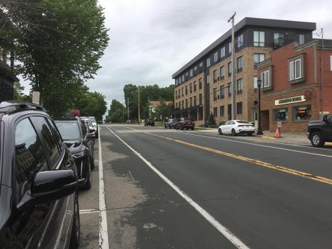
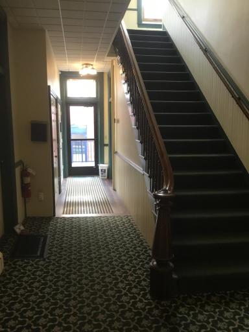
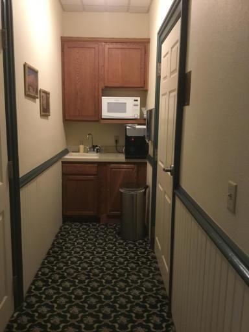
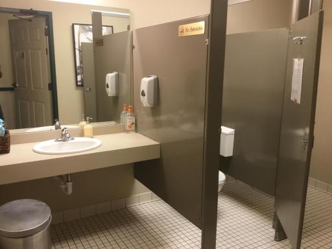
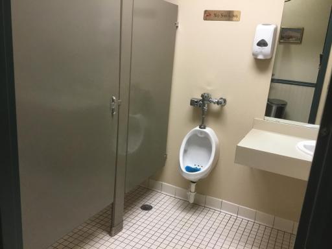
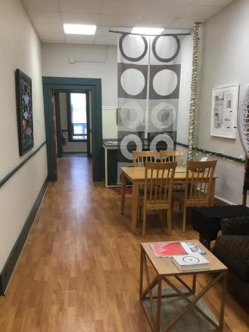
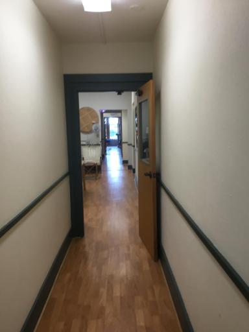
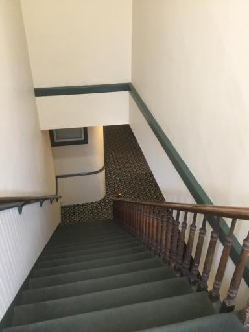
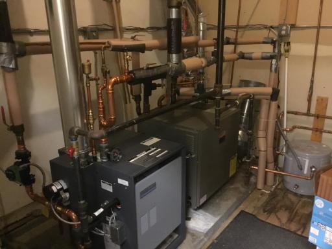
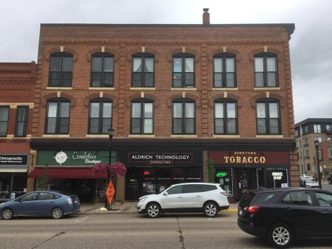
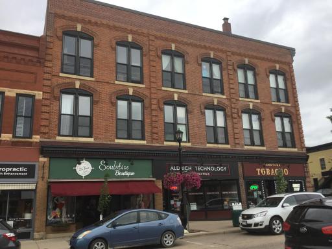
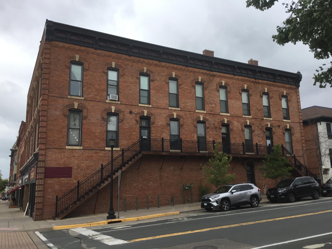
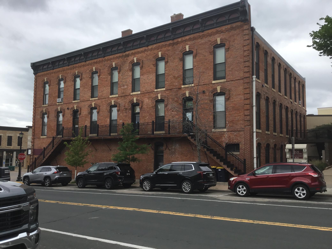
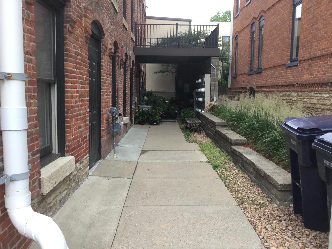
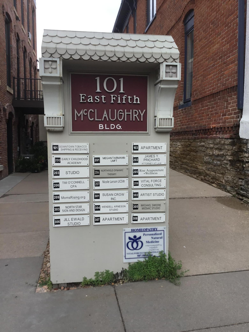
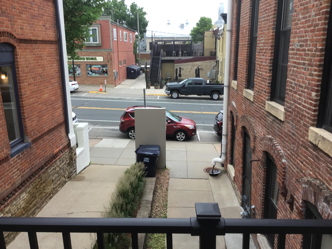
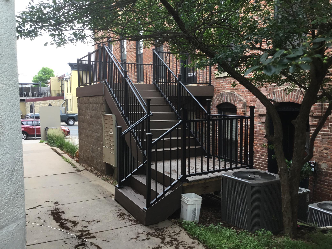
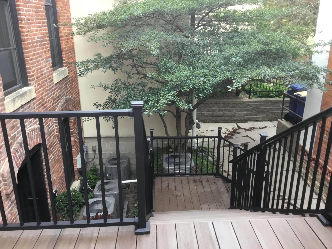
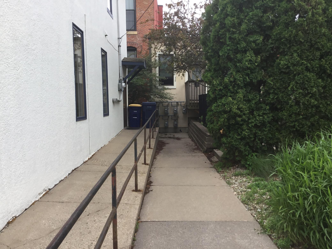
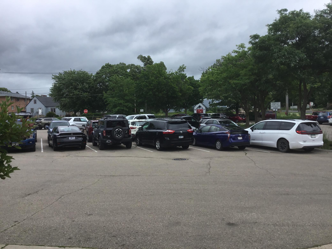
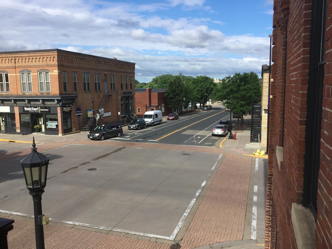
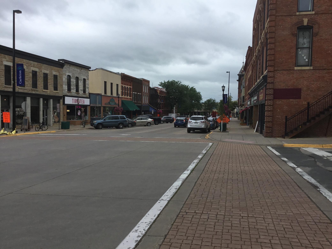
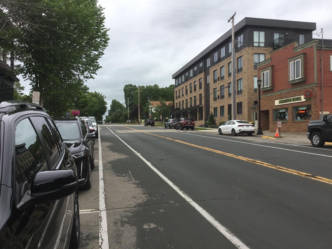
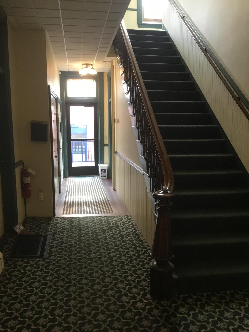
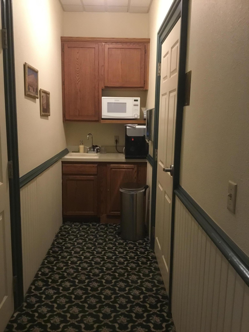
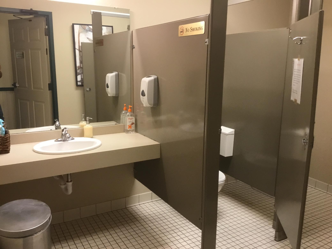
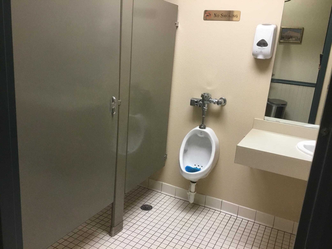
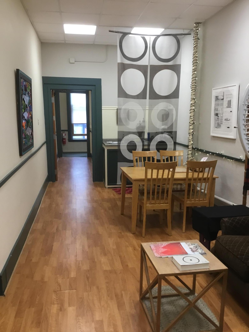
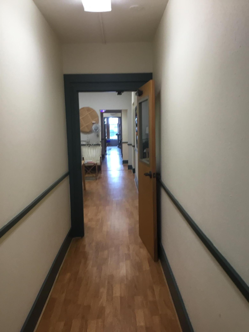
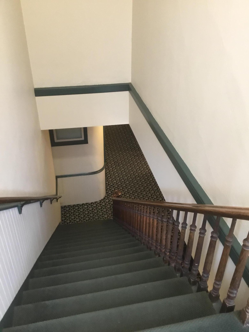
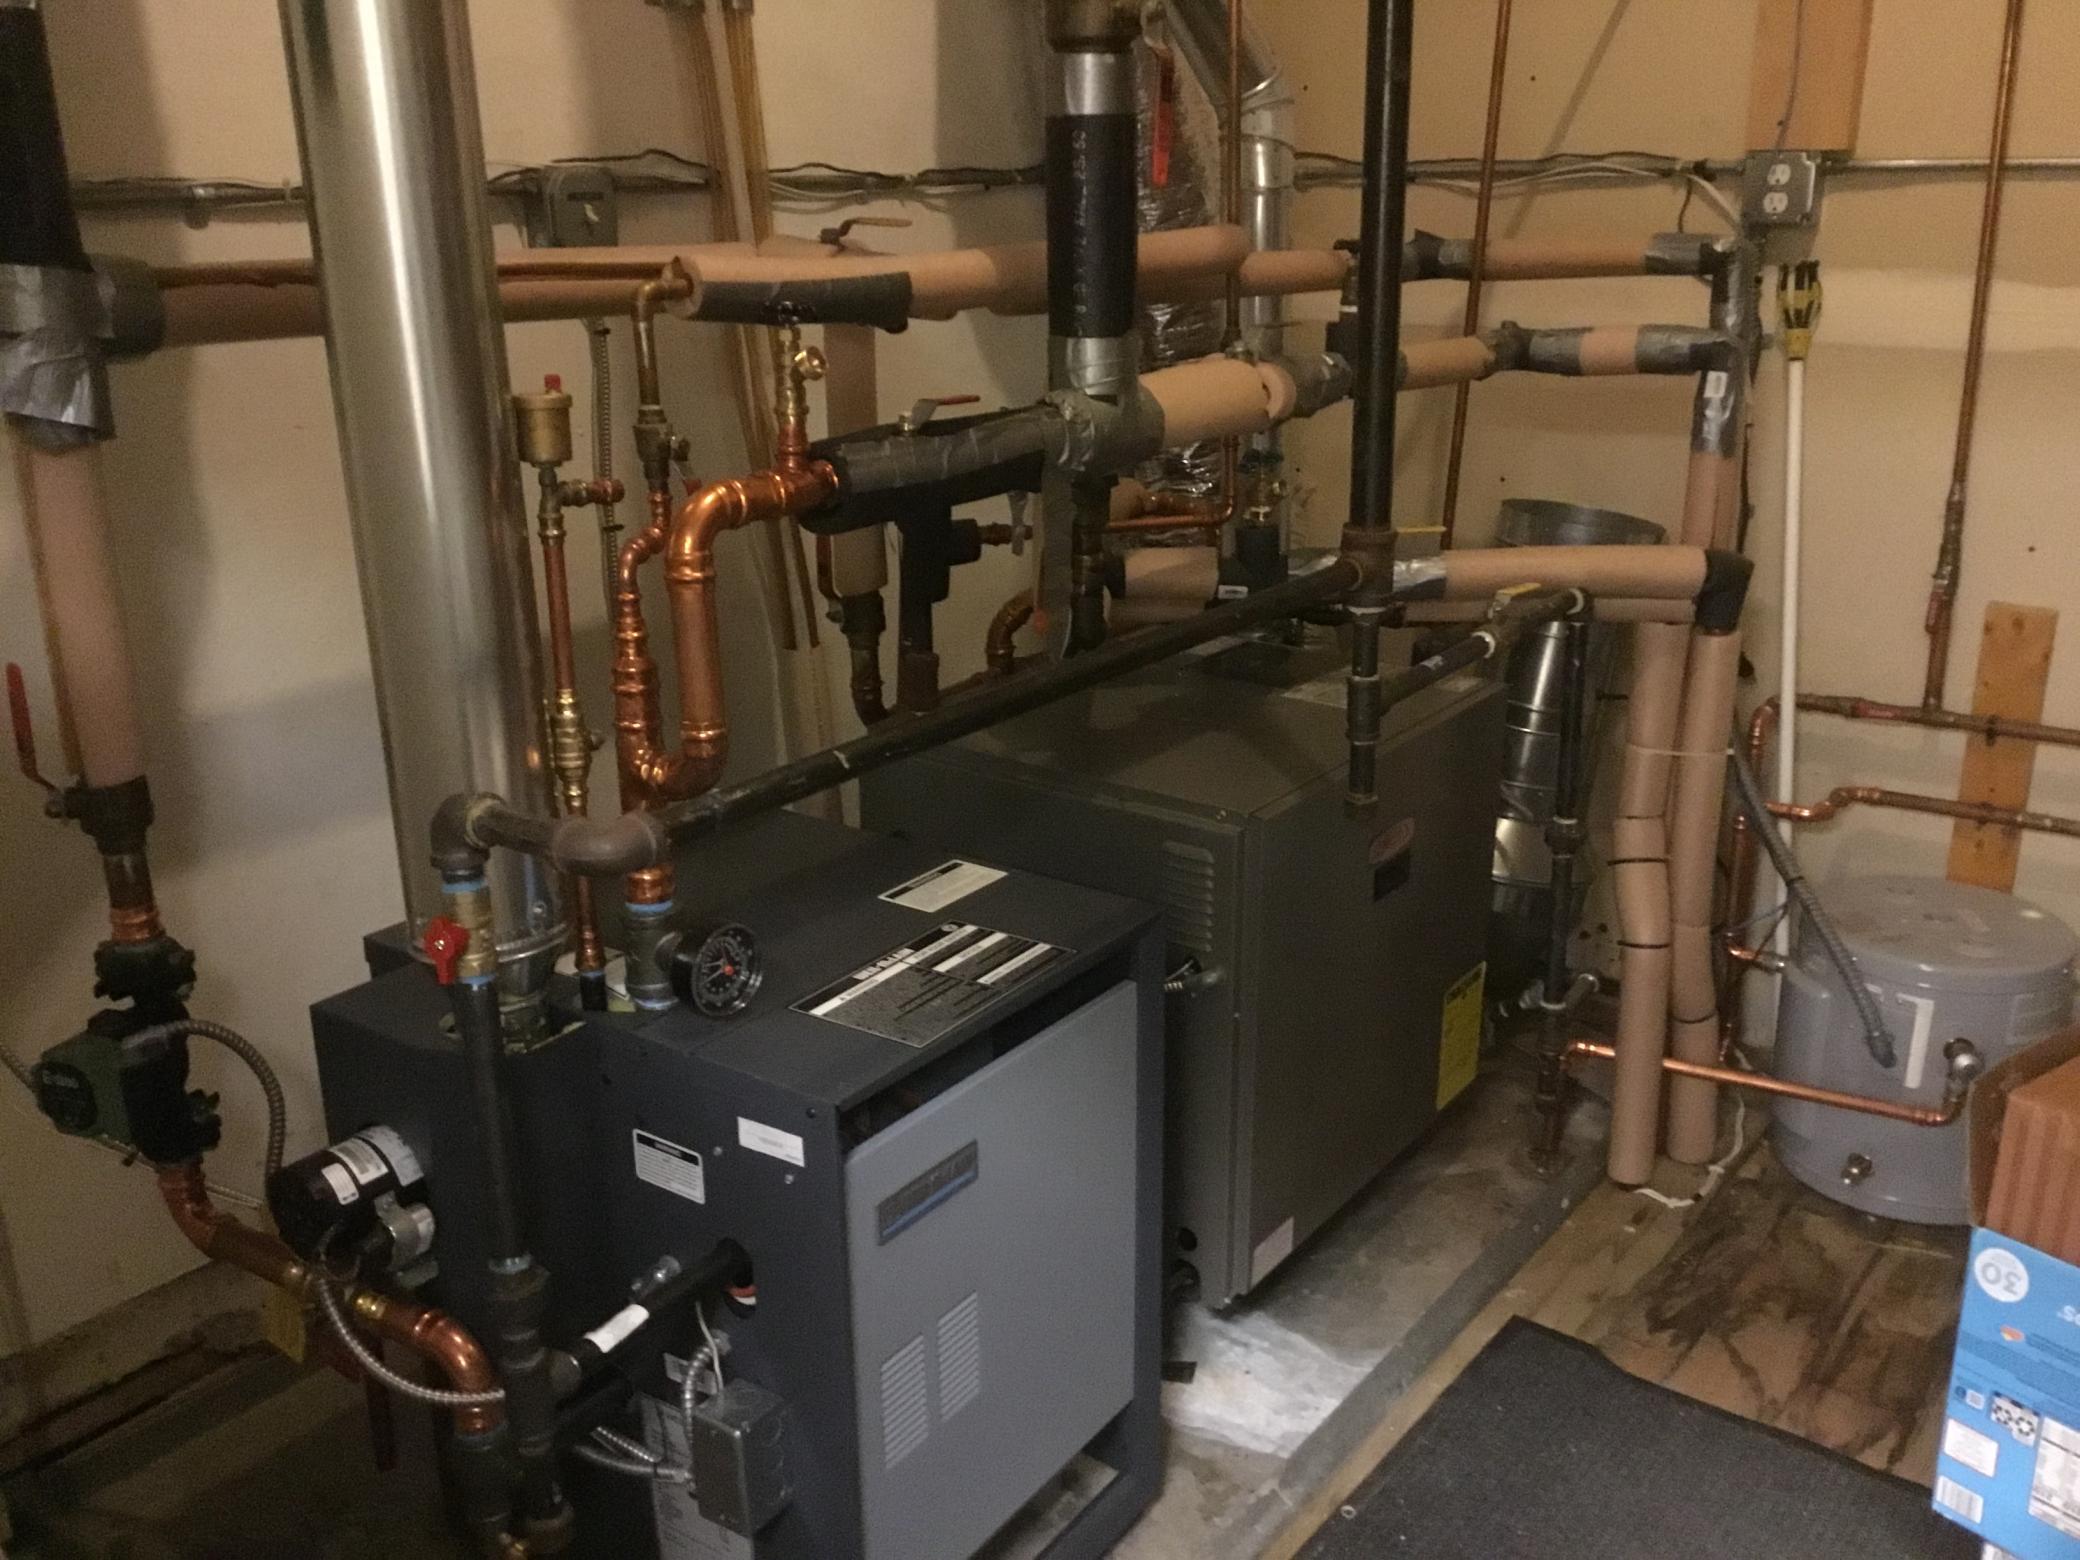
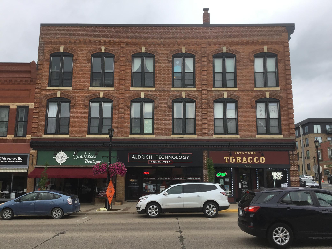
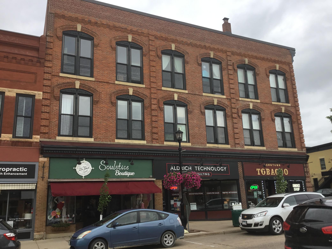
Agent is Owner. Welcome to Historic downtown Northfield. This property is located at the gateway to the Central Downtown or the Corner of Division Street and 5th Street or Directly East of the Historic Cannon River Area. Property is a three-story multi-tenant building with on street parking on 5th Street, Washington Street and Large Public City parking adjoining the property to the east. The building has been lovingly renovated over the 35 years by current ownership including 100% tuckpointed brick exterior, Carlisle membrane roof system with added roof insulation on exterior and interior. Plumbing services updated throughout as well as sewer piping to the street. The electric is a 1200 amp multi-meter system and the heat and cooling zoned with newer condensers and newer boilers. The building features large Marvin Windows on the exterior with interior transit windows in corridors for natural light. Historic trim had remained intact, but steel framed solid core paneled doors with window glass for marketing. Also, solid panel oak added to meet fire code. High ceilings with modern LED lighting. All units renovated and updated overall span of ownership. The retail service areas are on Division Street with three retail spaces. On 5th Street mid entry for potential subdivided rental area and to the rear additional storage area, entry to another potential subdivided area and one lofted apartment. Building has a 5th street directory to second level professional offices with bathrooms and coffee center. This same area includes a historic staircase to third level apartments and professional artist center with large lounge and bathroom area. Many long-term tenants dating back 30 + years. Very healthy mix of retail, service, professional office, apartments and professional office. This building is only offered for sale due to ownerâs retirement and relocation. The building has been 100% occupied short of change over due to ownerâs desire to update or renovate areas when opportunity was created. Wonderful 1031 exchange opportunity for many. Interested parties can request a marketing package with more details and history.
Details
Maps
Contract Information
Status: Active
Current Price: 1650000
Contingency: None
ListPrice: 1650000
List Date: 2026-06-17
Owner is an Agent?: Yes
Auction?: No
General Property Information
Lot Measurement: Square Feet
Management Company Name: Owner Managed
Multiple PIDs?: No
Owner Occupied: No
Waterfront YN: No
Year Built: 1865
Yearly/Seasonal: Yearly
Zoning: Business/Commercial
Bedrooms: 5
Baths Total: 3
Lot Size SqFt: 6930
Foundation Size: 5985
Management Company Phone: 612-685-0605
Power Company: Xcel Energy
For Sale or Lease: For Sale
Lot Dimensions: 66x105
Assessment Pending: No
Location Tax and Other Information
House Number: 429
Street Name: Division
Street Suffix: Street
Street Direction Suffix: S
Postal City: Northfield
County: Rice
State: MN
Zip Code: 55057
Complex/Dev/Subdivision: City/Northfield
Assessments
Assessment Balance: 360
Tax With Assessments: 36998
Basement
Foundation Dimensions: 66x90
Building Information
Building Finished SqFt: 18523
Building SqFt: 18523
Ceiling Height: Varied Heights
Income and Expenses
Annual Caretaker Expense: 12000
Annual Electric Expense: 4700
Annual Fuel Expense: 6100
Annual Gross Expenses: 75900
Annual Gross Income: 185000
Annual Insurance Expense: 11500
Annual Maintenance Expense: 1000
Annual Net Income: 109100
Annual Repair Expense: 7500
Annual Trash Expense: 3600
Annual Water/Sewer Expense: 3300
Total Annual Expenses: 75900
Lease Details
Land Leased: Not Applicable
Miscellaneous Information
Homestead: No
Ownership
Fractional Ownership: No
Sale Options
Sale Includes: Building, Business, Fixture/Equipment, Land, Leases, Other, Rental License
Unit 1
Unit Number: 307
Monthly Rent: 1050
Full Baths: 1
Total Bathrooms: 1
Total Bedrooms: 2
Total Rooms: 3
Level: 3rd Level
Unit Total SqFt: 1000
Leased?: Yes
Lease Expiration Date: 2026-12-31
No. of 1 Bedroom Units: 1
Unit 2
No. of 2 Bedroom Units: 2
Full Baths: 1
Lease Expiration Date: 2026-12-31
Leased?: Yes
Level: 3rd Level
Monthly Rent: 900
Total Bathrooms: 1
Total Bedrooms: 1
Total Rooms: 2
Unit Number: 308
Unit Total SqFt: 900
Unit 3
Full Baths: 1
Lease Expiration Date: 2026-12-31
Leased?: Yes
Level: Main Level
Monthly Rent: 1050
Total Bathrooms: 1
Total Bedrooms: 2
Total Rooms: 2
Unit Number: Suite A
Unit Total SqFt: 900
Unit Details
Total Units: 25
Property Features
Accessible: Door Lever Handles; Doors 36"+; Grab Bars In Bathroom; Hallways 42"+
Air Conditioning: Central Air; Window Unit(s); Zoned
Amenities Shared: Deck; Security Building
Amenities Unit: Balcony; Ceiling Fan(s); City View; Deck; Ethernet Wired; Local Area Network; Multiple Phone Lines; Paneled Doors; Panoramic View; Security Lights; Security System
Appliances: Dryer; Microwave; Range; Refrigerator
Assumable Loan: Not Assumable
Basement: None
CMU Style: Apartments and Retail; Mixed Use; Office
Construction Materials: Brick; Frame
Construction Status: Previously Owned
Current Use: Business Service; Commercial; Office; Professional Service; Residential; Retail
Existing Financing: Conventional
Exterior: Brick/Stone
Fencing: None
Flooring: Carpet; Floor Drains
Foundation: Brick/Mortar; Stone
Fuel: Natural Gas
Heating: Boiler; Forced Air; Hot Water; Zoned
Internet Options: Fiber Optic; Satellite
Loan Terms: Cash; Conventional
Location Description: Downtown
Lock Box Type: None
Lot Description: Corner Lot; Property Adjoins Public Land; Public Transit (w/in 6 blks); Tree Coverage - Light; Zero Lot Line
Miscellaneous Information: 220 Volt; 440 Volt; Alley; Building Sign; Delivery Door; Display Window; Exterior Lighting; Three Phase
On Site Utilities: Electric Common; Electric Separate; Heating Common; Heating Separate; Hot Water Common; Hot Water Separate
Owner Pays: Common Area Maintenance; Gas; Heat; Insurance; Maintenance/Repair; Management; Repairs; Security; See Remarks; Sewer; Snow Removal; Taxes; Trash Collection; Water
Parking Characteristics: Parking Lot; Off Site; Paved Lot
Potential Use: Income; Office; Other; Professional; Retail
Rent Rate per Foot: Gross; Per Foot
Rental License Type: Standard
Road Frontage: City Street; Paved Streets; Sidewalks; Storm Sewer; Street Lights
Road Responsibility: Public Maintained Road
Roof: Age Over 8 Years; Pitched; Rubber
Sewer: City Sewer - In Street; City Sewer/Connected
Shared Rooms: Community Room
Stories: Three Or More
Tenant Pays: Electricity; Gas; Heat; Hot Water; See Remarks
Topography: Gently Rolling; Level
Wall Description: Drywall; Other/See Remarks; Plaster
Water: City Water - In Street; City Water/Connected
Window Features: Aluminum Frames; Blinds; Display Window(s); Double Pane Windows; Insulated Windows; Screens; Stained Glass; Wood Frames
Listing Office: DF & Company, Inc
Last Updated: August - 27 - 2026

The data relating to real estate for sale on this web site comes in part from the Broker Reciprocity SM Program of the Regional Multiple Listing Service of Minnesota, Inc. The information provided is deemed reliable but not guaranteed. Properties subject to prior sale, change or withdrawal. ©2026 Regional Multiple Listing Service of Minnesota, Inc All rights reserved.
Saturday 17th of October 2026 12:46 PM

218-998-4400
Mohagen Real Estate


Let's Connect

Mohagen Real Estate
sue@MohagenRealEstate.com
Office: 218-998-4400
Cell: 218-731-7376

Mohagen Real Estate is licensed in the State of Minnesota