4291 Clementa Avenue SW, Waverly, MN 55390 (MLS# 7170912)
$699,000
Waverly, MN 55390
MLS# 7170912
4 beds | 3 baths | 4163 sqft
1 / 44
Property Description
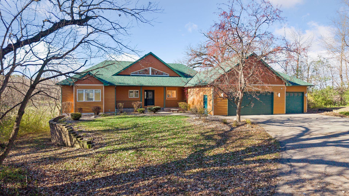
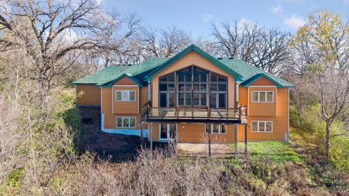
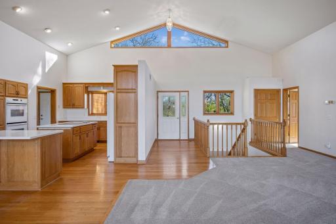
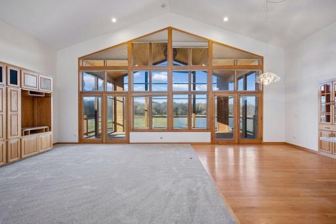
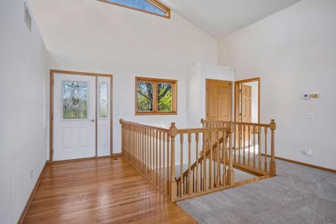
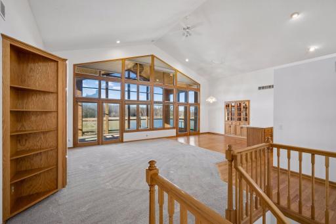
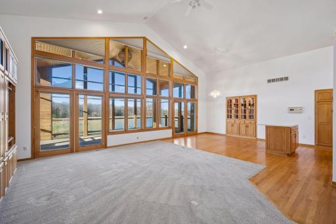
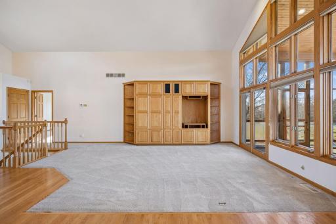
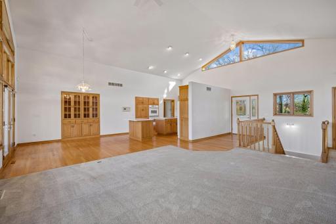
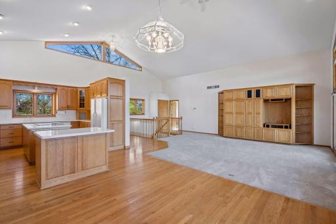
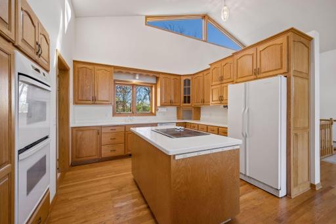
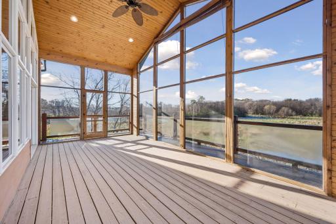
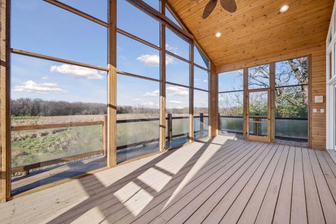
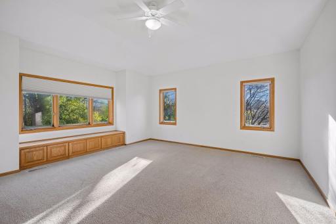
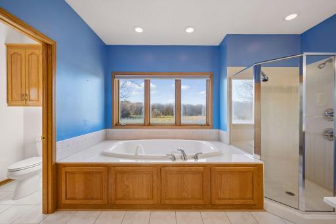
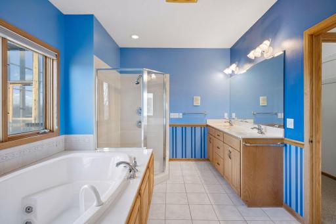
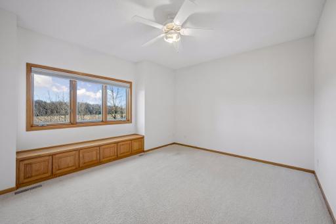
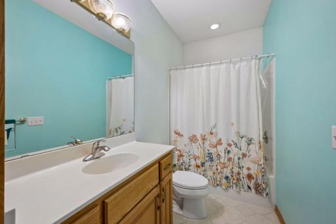
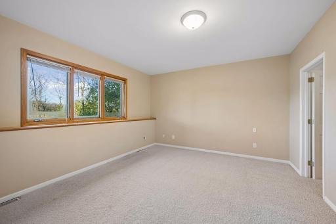
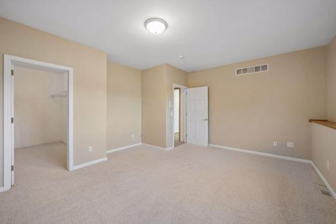
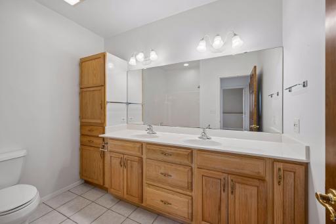
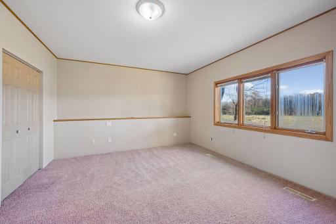
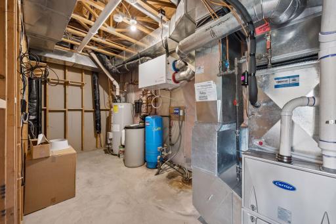
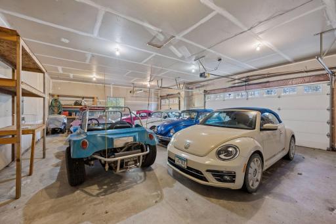
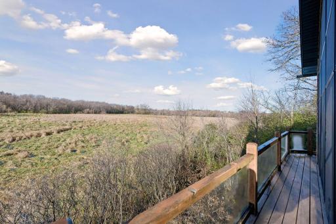
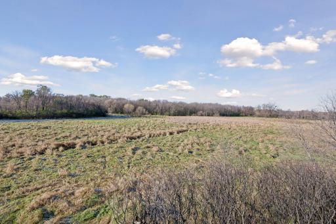
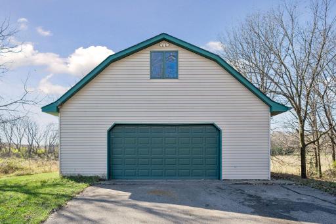
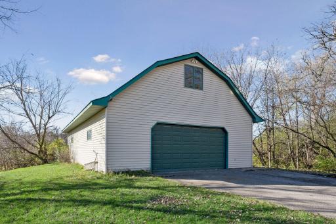
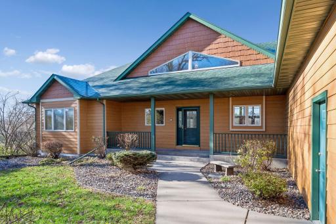
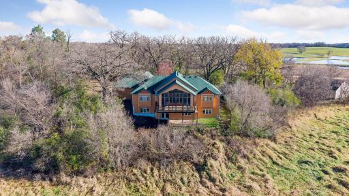
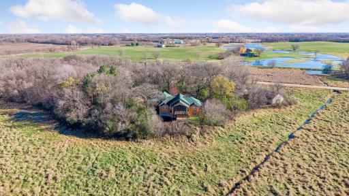
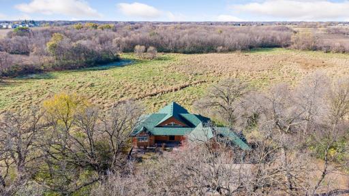
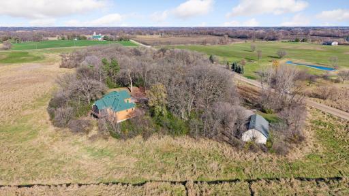
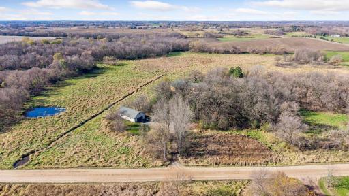
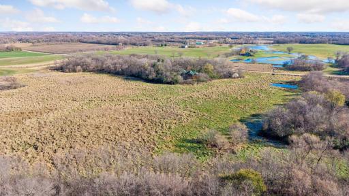
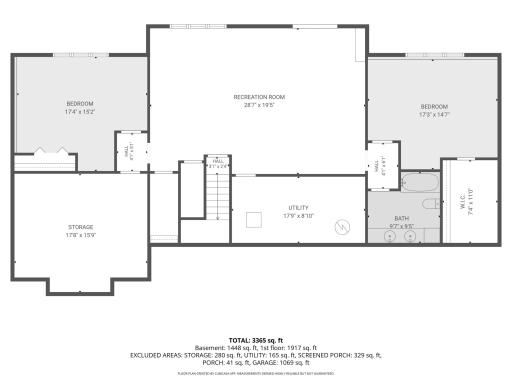
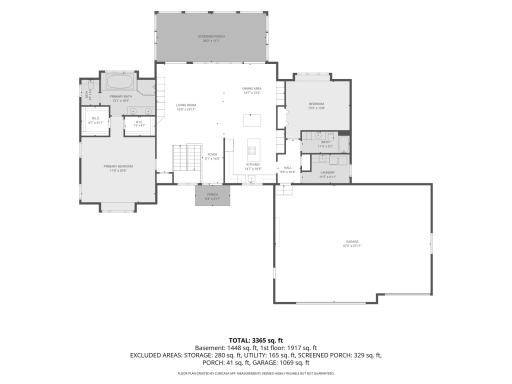
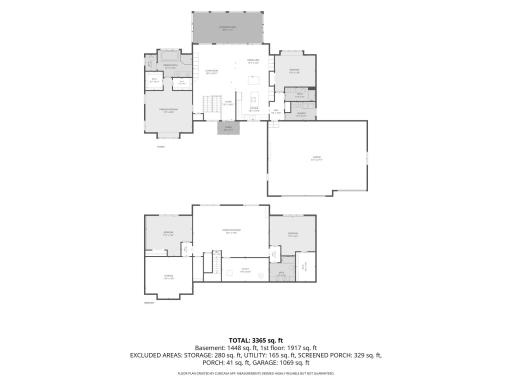
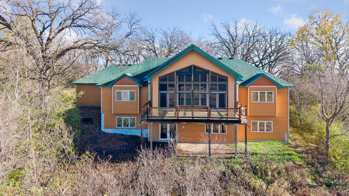
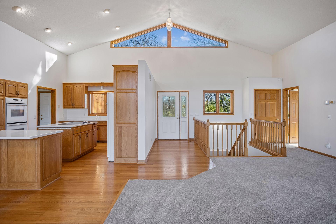
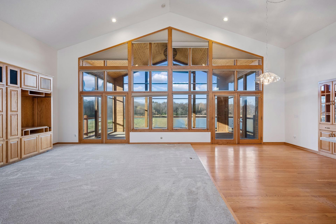
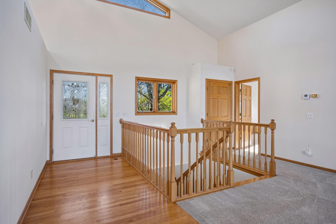
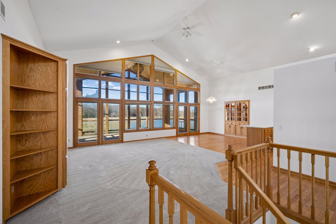
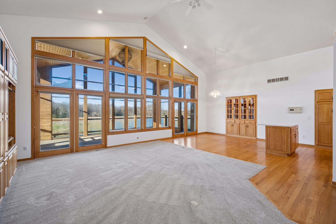
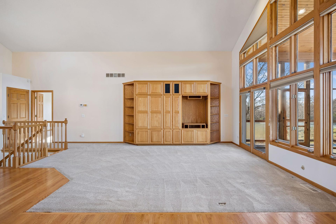
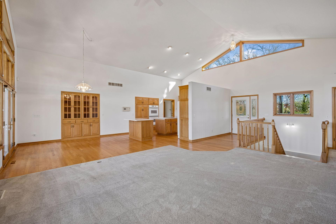
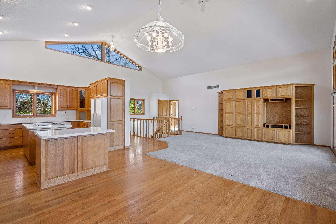
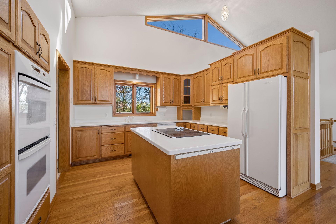
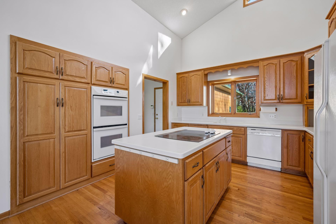
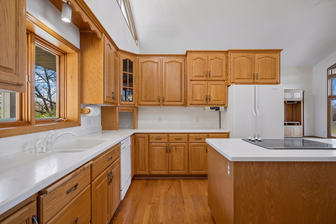
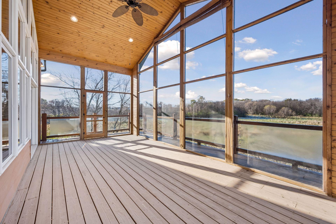
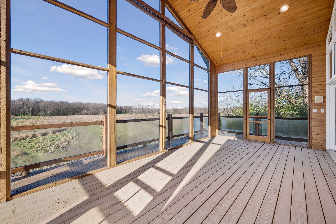
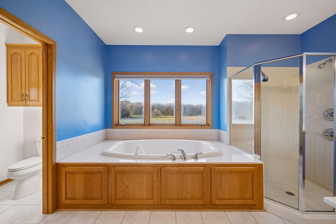
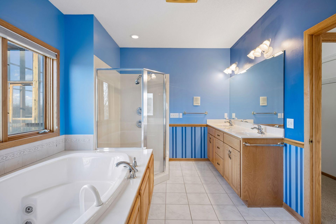
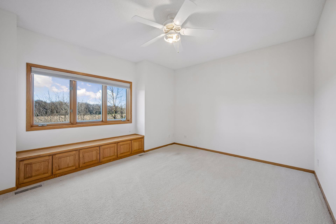
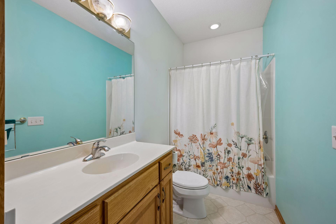
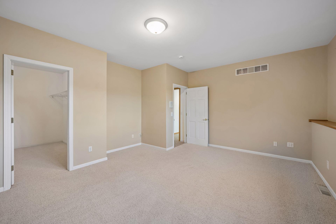
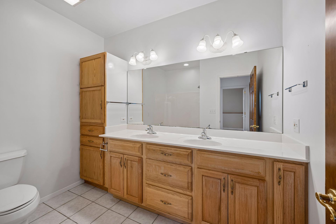
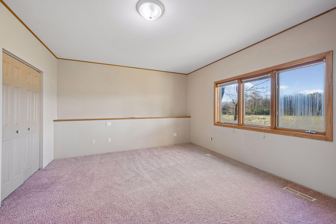
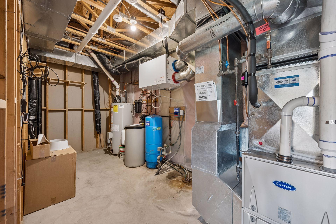
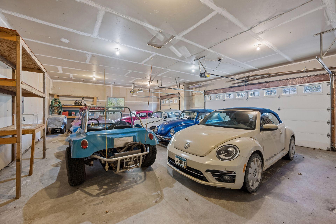
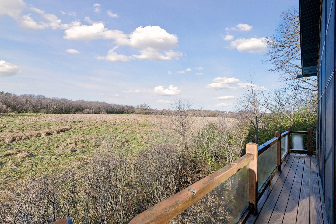
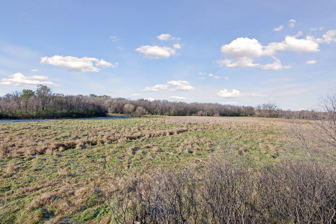
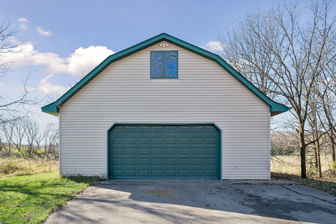
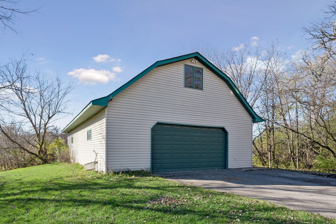
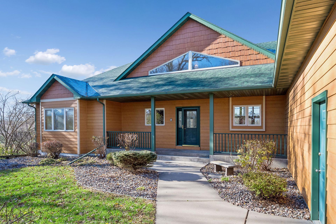
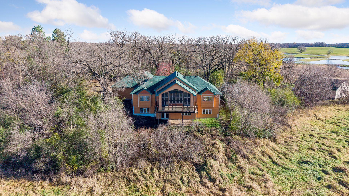
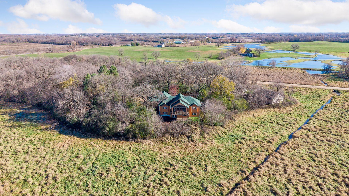
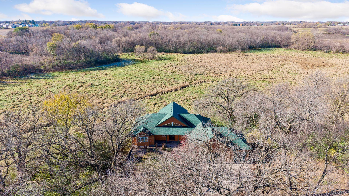
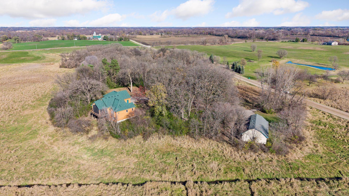
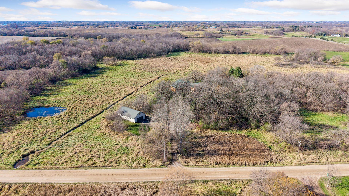
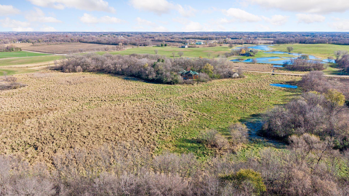
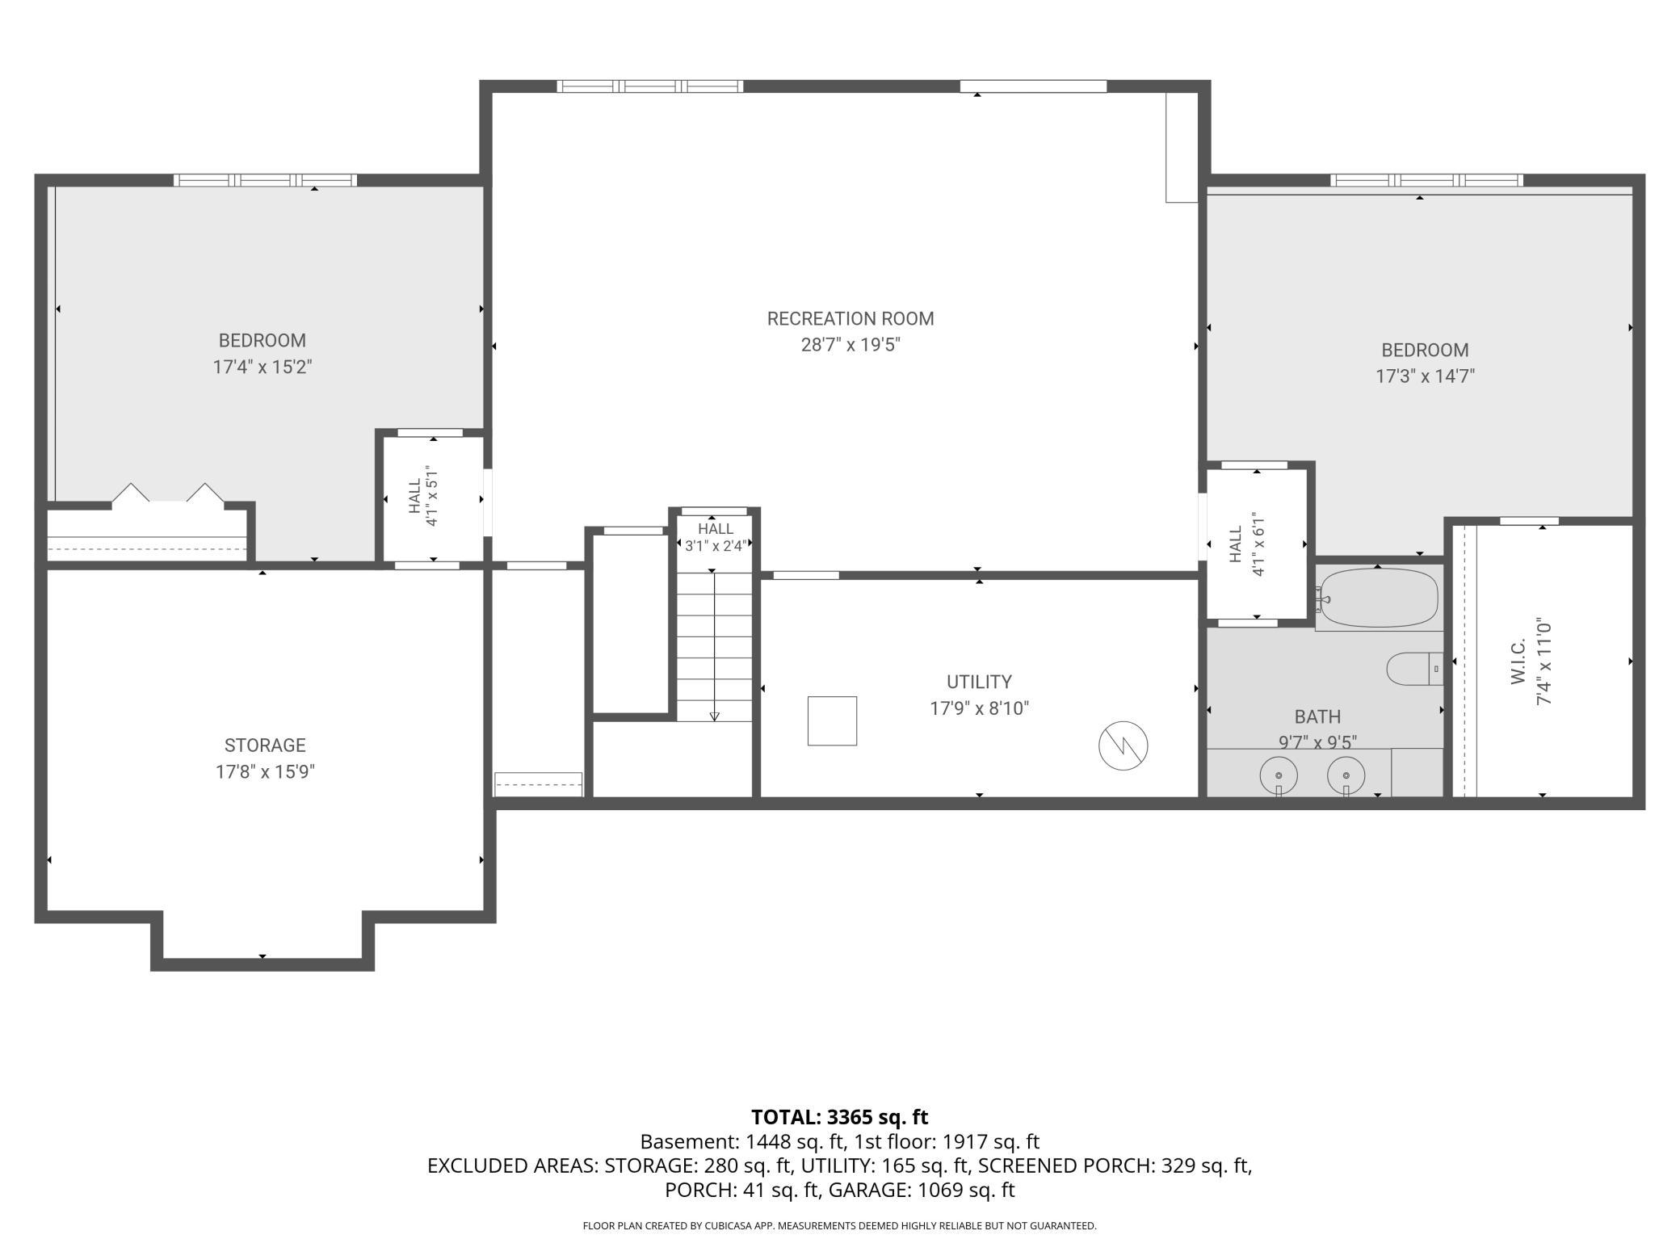
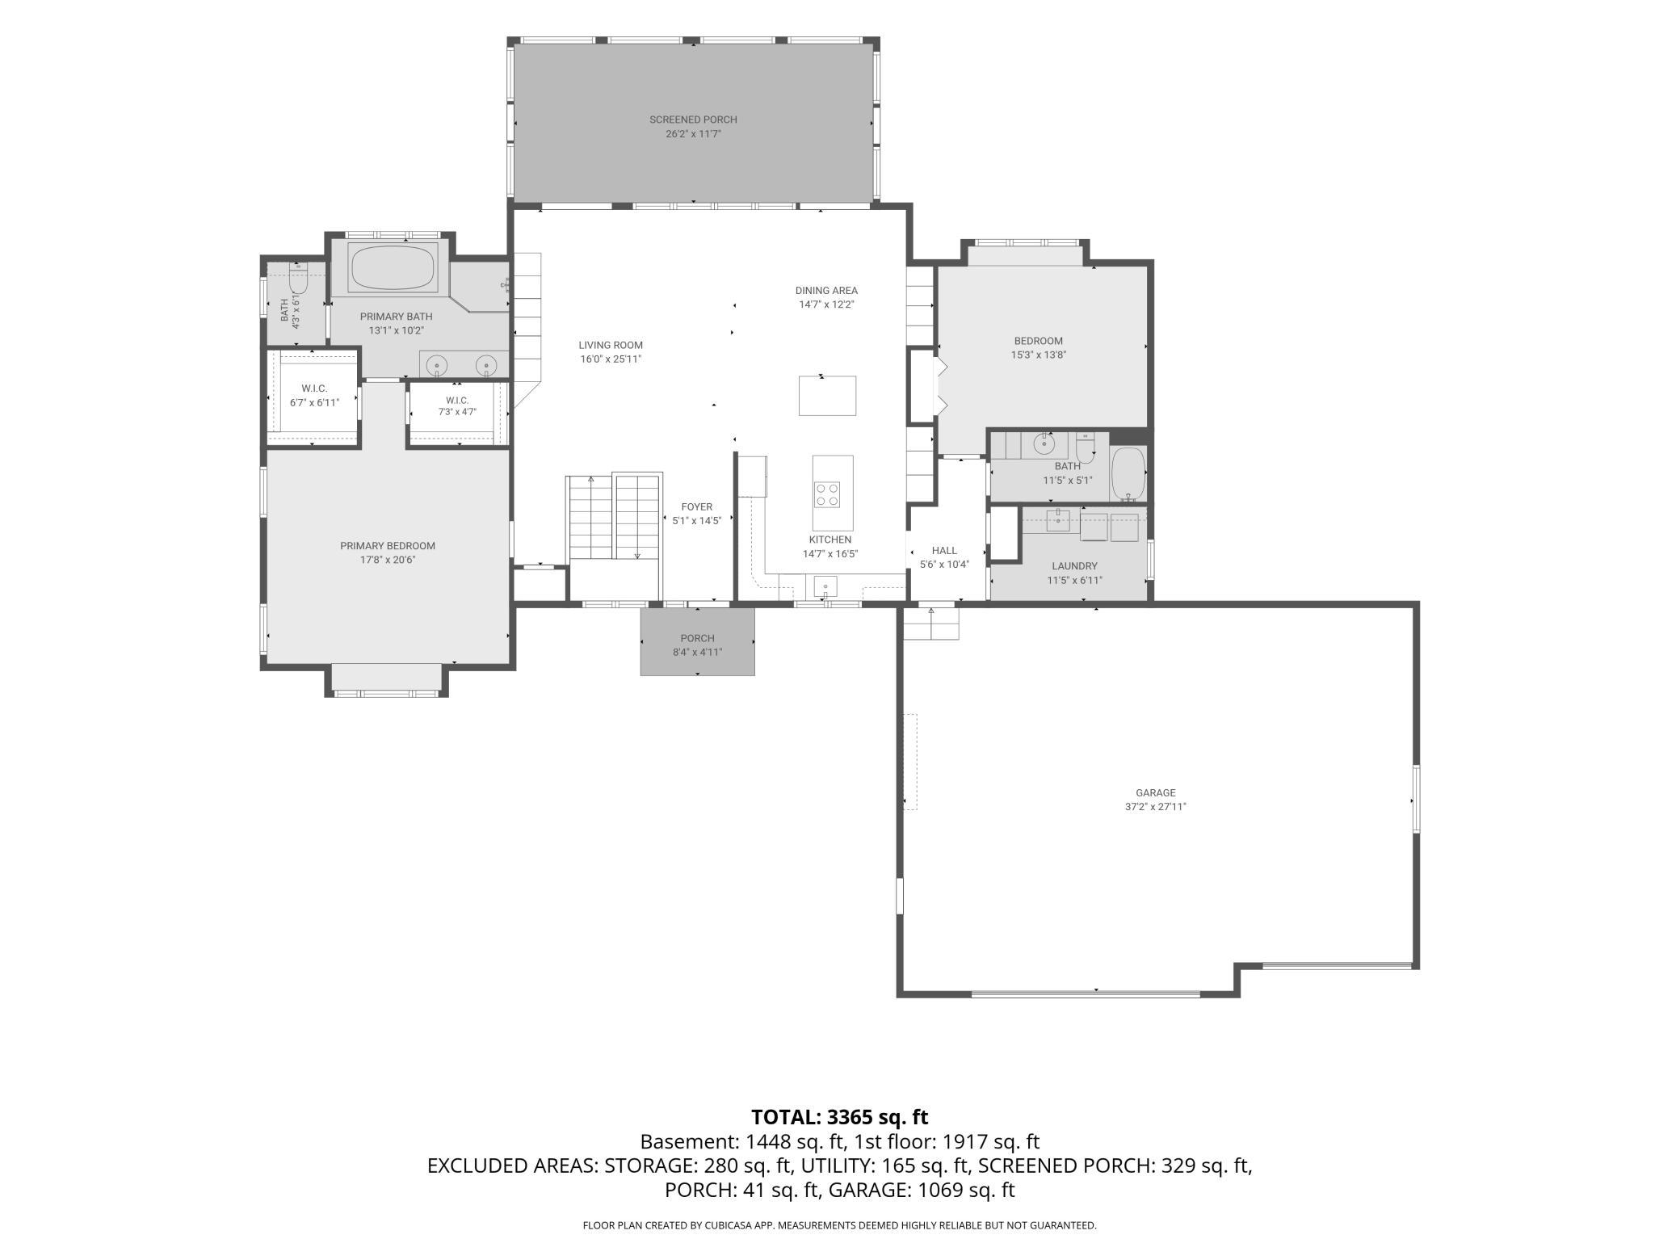
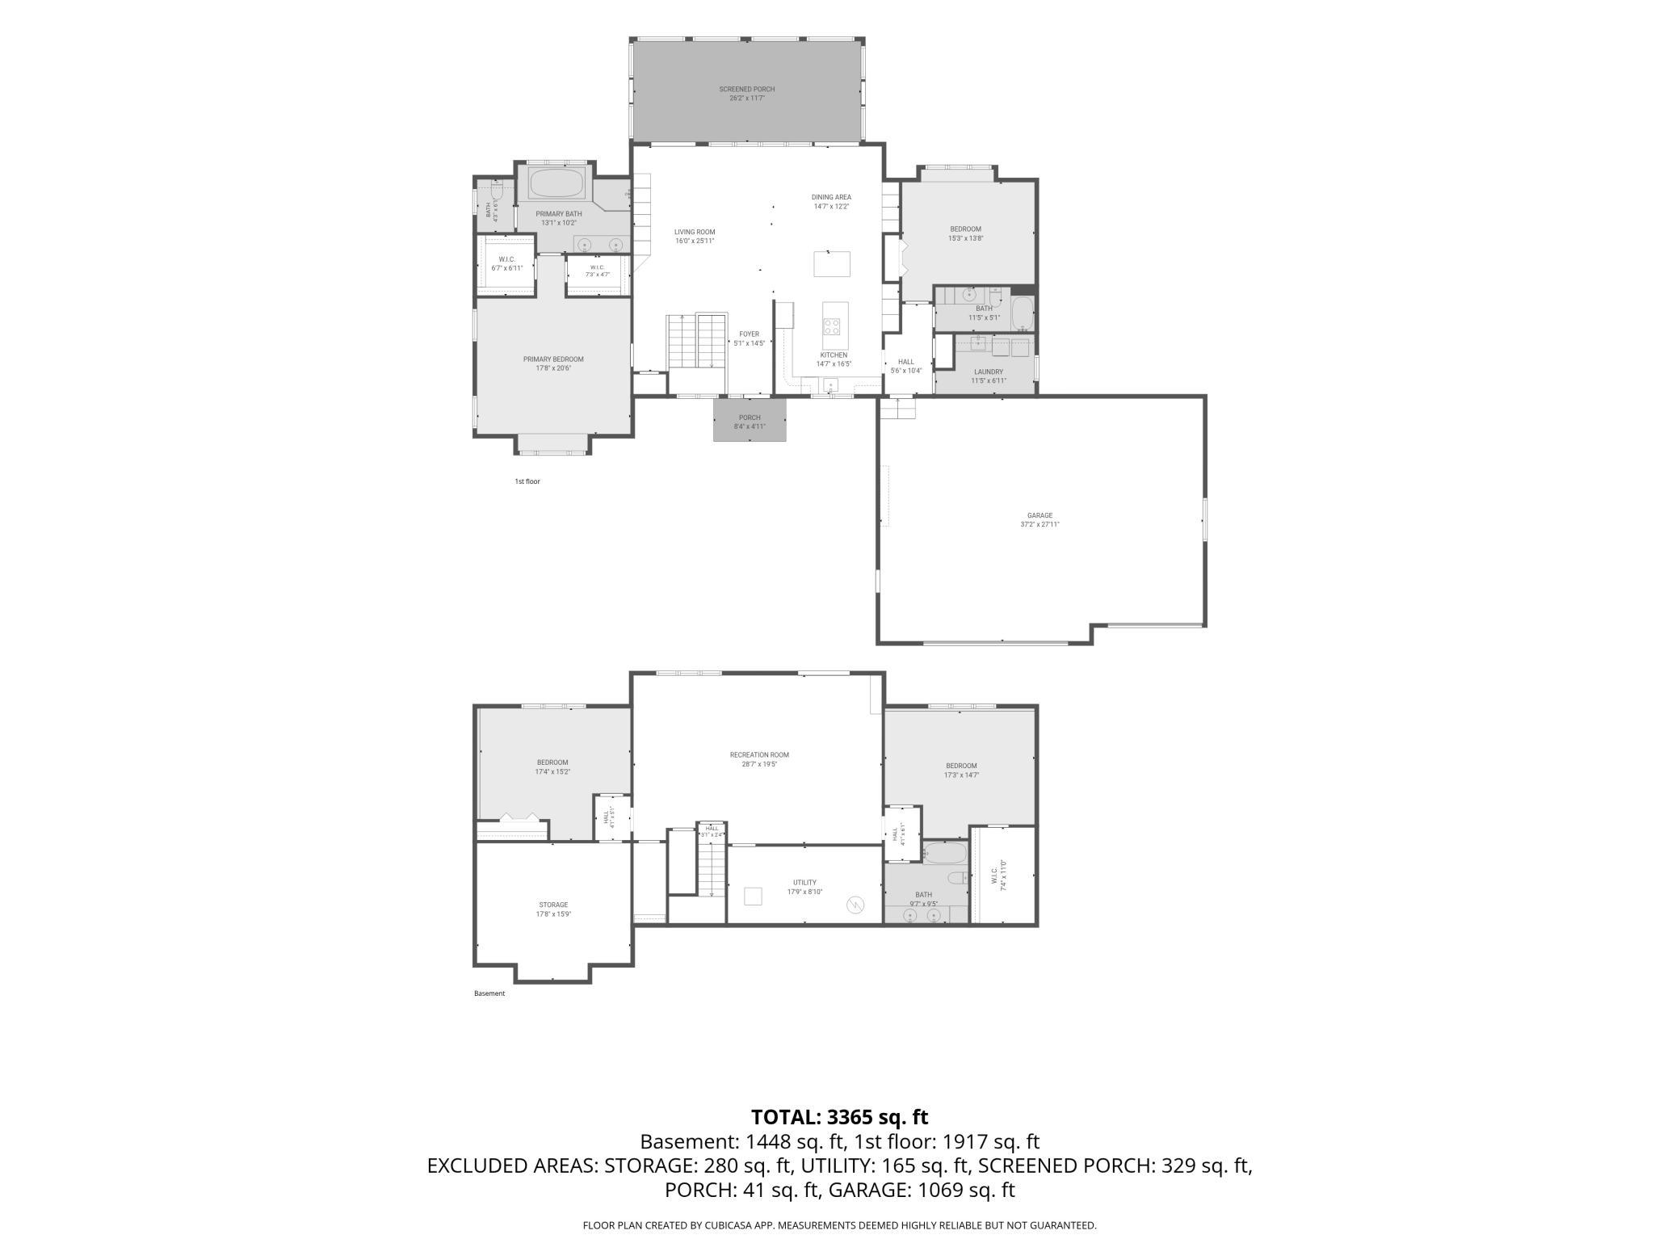
Looking for privacy, room to roam, and incredible garage space? This is the property you've been waiting for! Tucked away on approximately 10 picturesque acres, this wonderful country property offers a rare combination of privacy, natural beauty and room to spread out. Surrounded by mature woods and beautifully hidden from the road, the home enjoys scenic wetland views and an abundance of wildlife. Featuring 4 bedrooms, 3 bathrooms and 3,365 finished square feet, this spacious home offers a comfortable and versatile floor plan with fresh interior paint, a brand-new roof, newer furnace and central air conditioning. One of the home's standout features is the large 26x12 screened porch overlooking the wetland, providing the perfect setting to enjoy your morning coffee, peaceful evenings, and the sights and sounds of nature. Car enthusiasts, hobbyists and outdoor enthusiasts will appreciate the oversized attached garage plus an additional 30x54 detached garage, with approximately half of it heated- ideal for vehicles, boats, recreational toys, equipment or a workshop. Whether you're looking for a private country retreat, exceptional storage and workspace, or simply a beautiful place to call home, this property offers an outstanding opportunity to enjoy country living at its finest.
Details
Maps
Contract Information
Status: Active
Contingency: None
Current Price: 699000
Original List Price: 750000
ListPrice: 699000
List Date: 2026-11-10
Owner is an Agent?: No
Auction?: No
General Property Information
Common Wall: No
Lot Measurement: Acres
Manufactured Home?: No
Multiple PIDs?: No
New Development: No
Waterfront YN: No
Year Built: 1998
Yearly/Seasonal: Yearly
Zoning: Residential-Single Family
Bedrooms: 4
Baths Total: 3
Bath Full: 3
Main Floor Total SqFt: 2246
Above Grd Total SqFt: 2246
Below Grd Total SqFt: 1917
Total SqFt: 4163
Total Finished Sqft: 3365.00
FireplaceYN: No
Style: (SF) Single Family
Foundation Size: 1917
Garage Stalls: 8
Lot Dimensions: 698x613x700x632
Acres: 10
Assessment Pending: No
Location Tax and Other Information
House Number: 4291
Street Name: Clementa
Street Suffix: Avenue
Street Direction Suffix: SW
Postal City: Waverly
County: Wright
State: MN
Zip Code: 55390
Assessments
Tax With Assessments: 5142
Building Information
Finished SqFt Above Ground: 1917
Finished SqFt Below Ground: 1448
Lease Details
Land Leased: Not Applicable
Lock Box Type
Lock Box Source: GLAR
Miscellaneous Information
DP Resource: Yes
Homestead: Yes
Ownership
Fractional Ownership: No
Parking Characteristics
Garage Dimensions: 37'2"x27'11"
Garage Square Feet: 2689
Public Survey Info
Range#: 26
Section#: 27
Township#: 119
Property Features
Accessible: None
Air Conditioning: Central Air
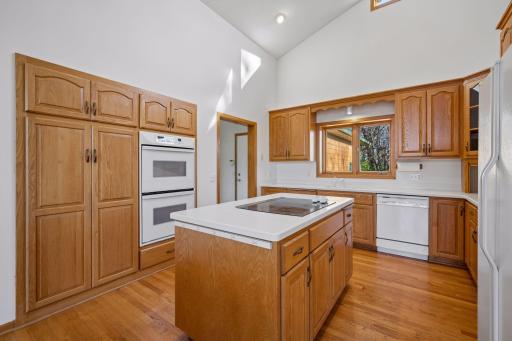
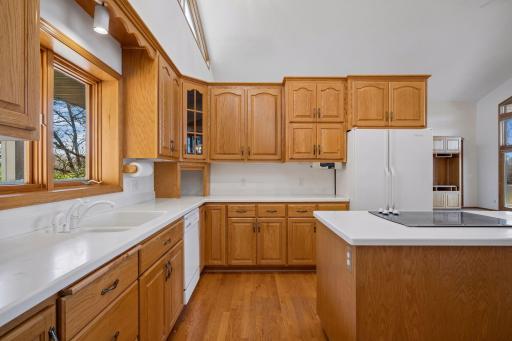
Amenities Unit: Ceiling Fan(s); Deck; Hardwood Floors; Kitchen Center Island; Kitchen Window; Main Floor Primary Bedroom; Natural Woodwork; Paneled Doors; Panoramic View; Porch; Primary Bedroom Walk-In Closet; Tile Floors; Vaulted Ceiling(s); Walk-In Closet; Washer/Dryer Hookup
Basement: Concrete Block; Drain Tiled; Egress Windows; Full
Bath Description: Main Floor Full Bath; Full Primary; Private Primary; Full Basement
Construction Materials: Block; Frame
Construction Status: Previously Owned
Dining Room Description: Kitchen/Dining Room
Exterior: Engineered Wood
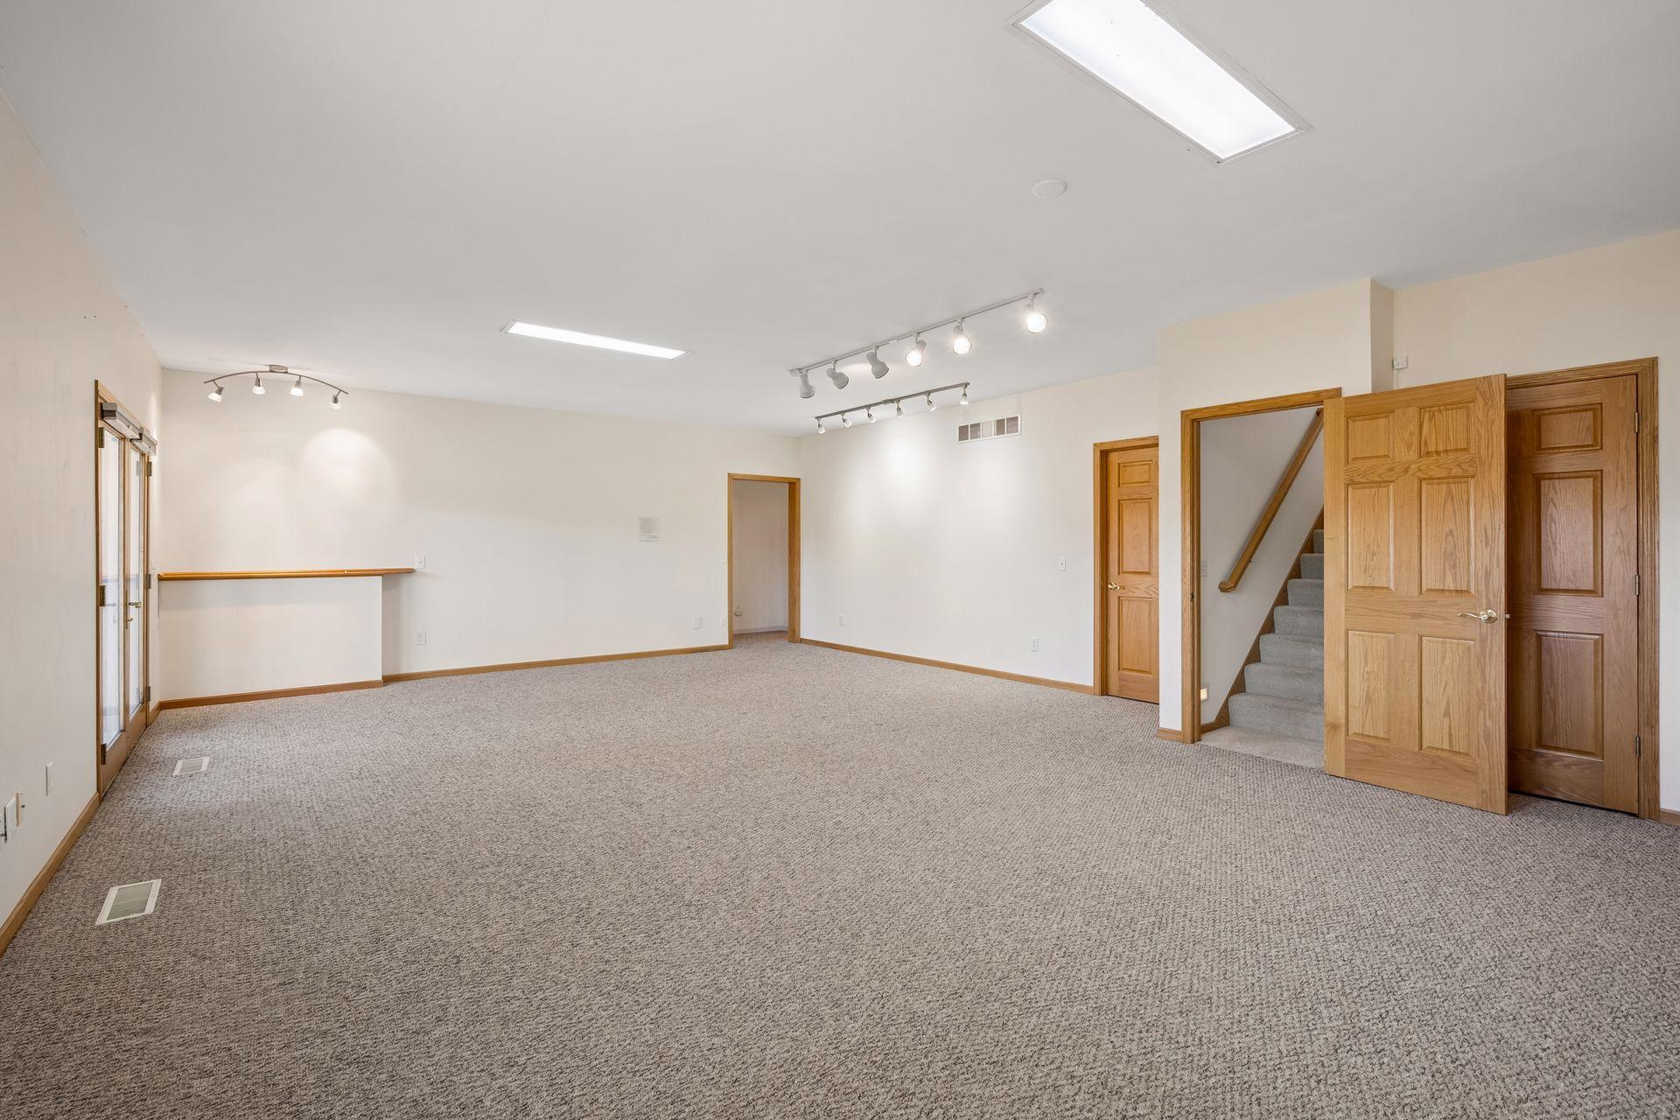
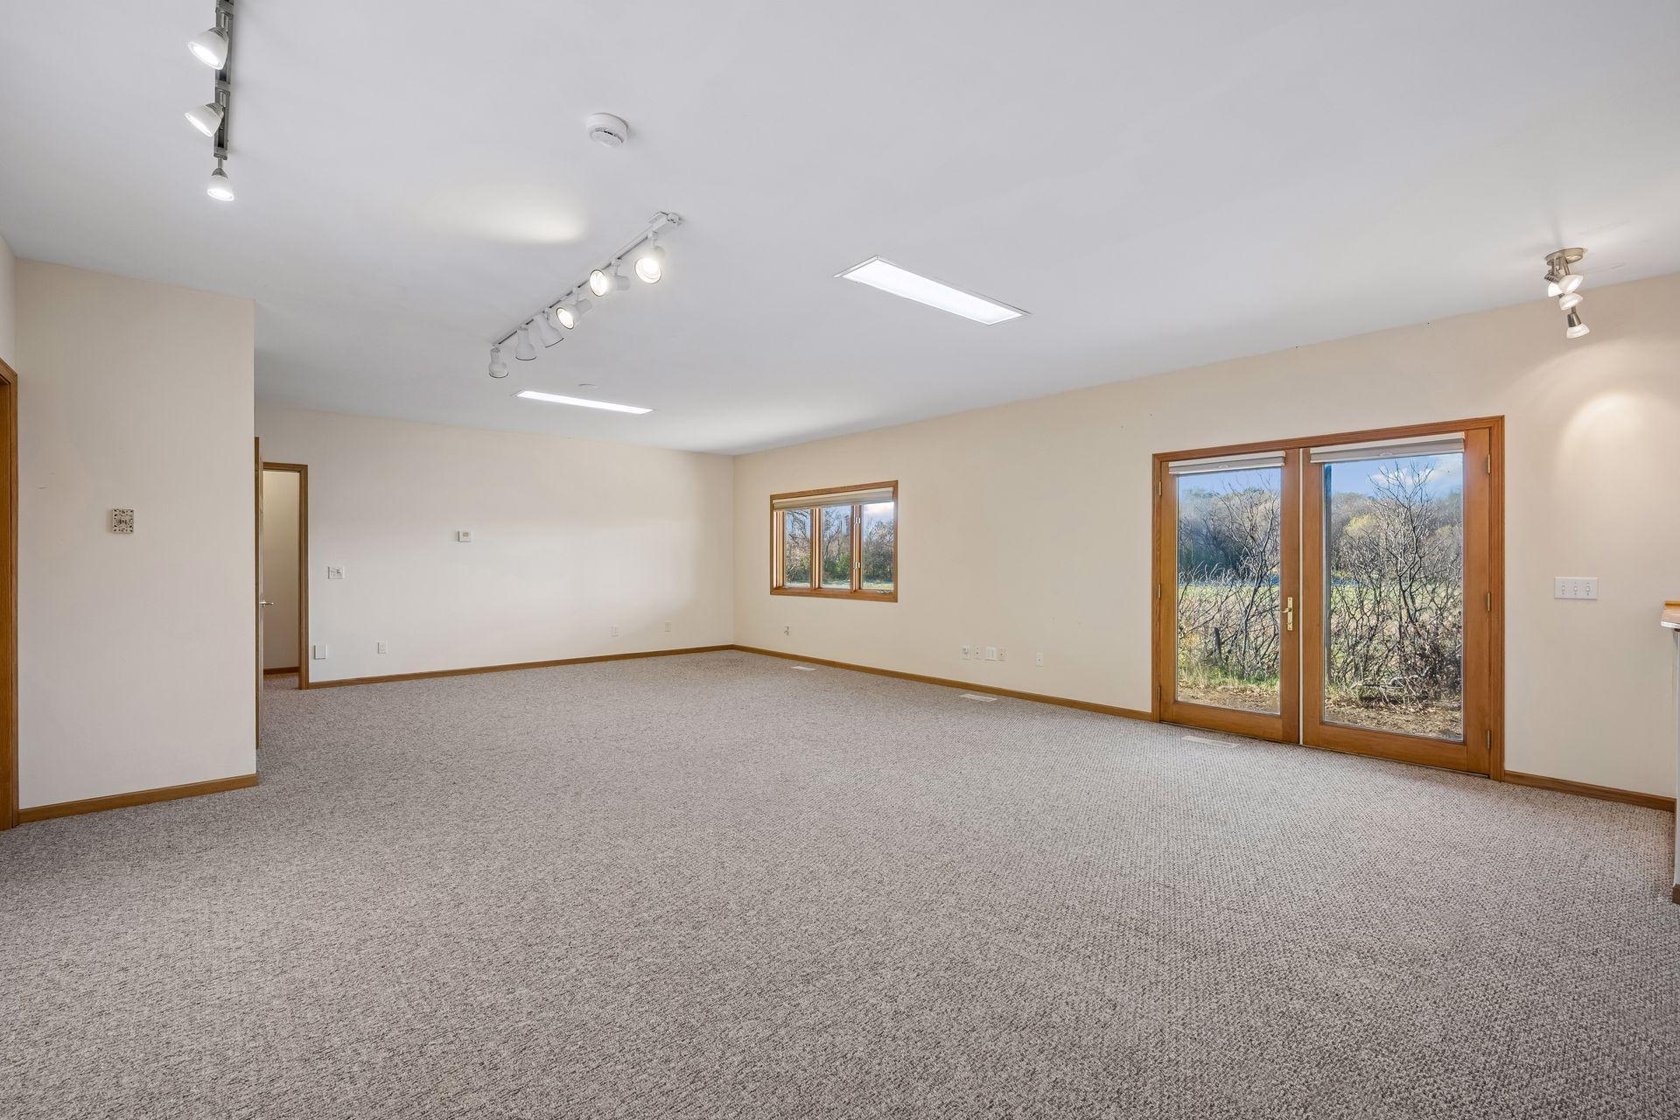
Family Room Characteristics: Lower Level
Fencing: None
Foundation: Concrete Block
Fuel: Natural Gas
Heating: Forced Air
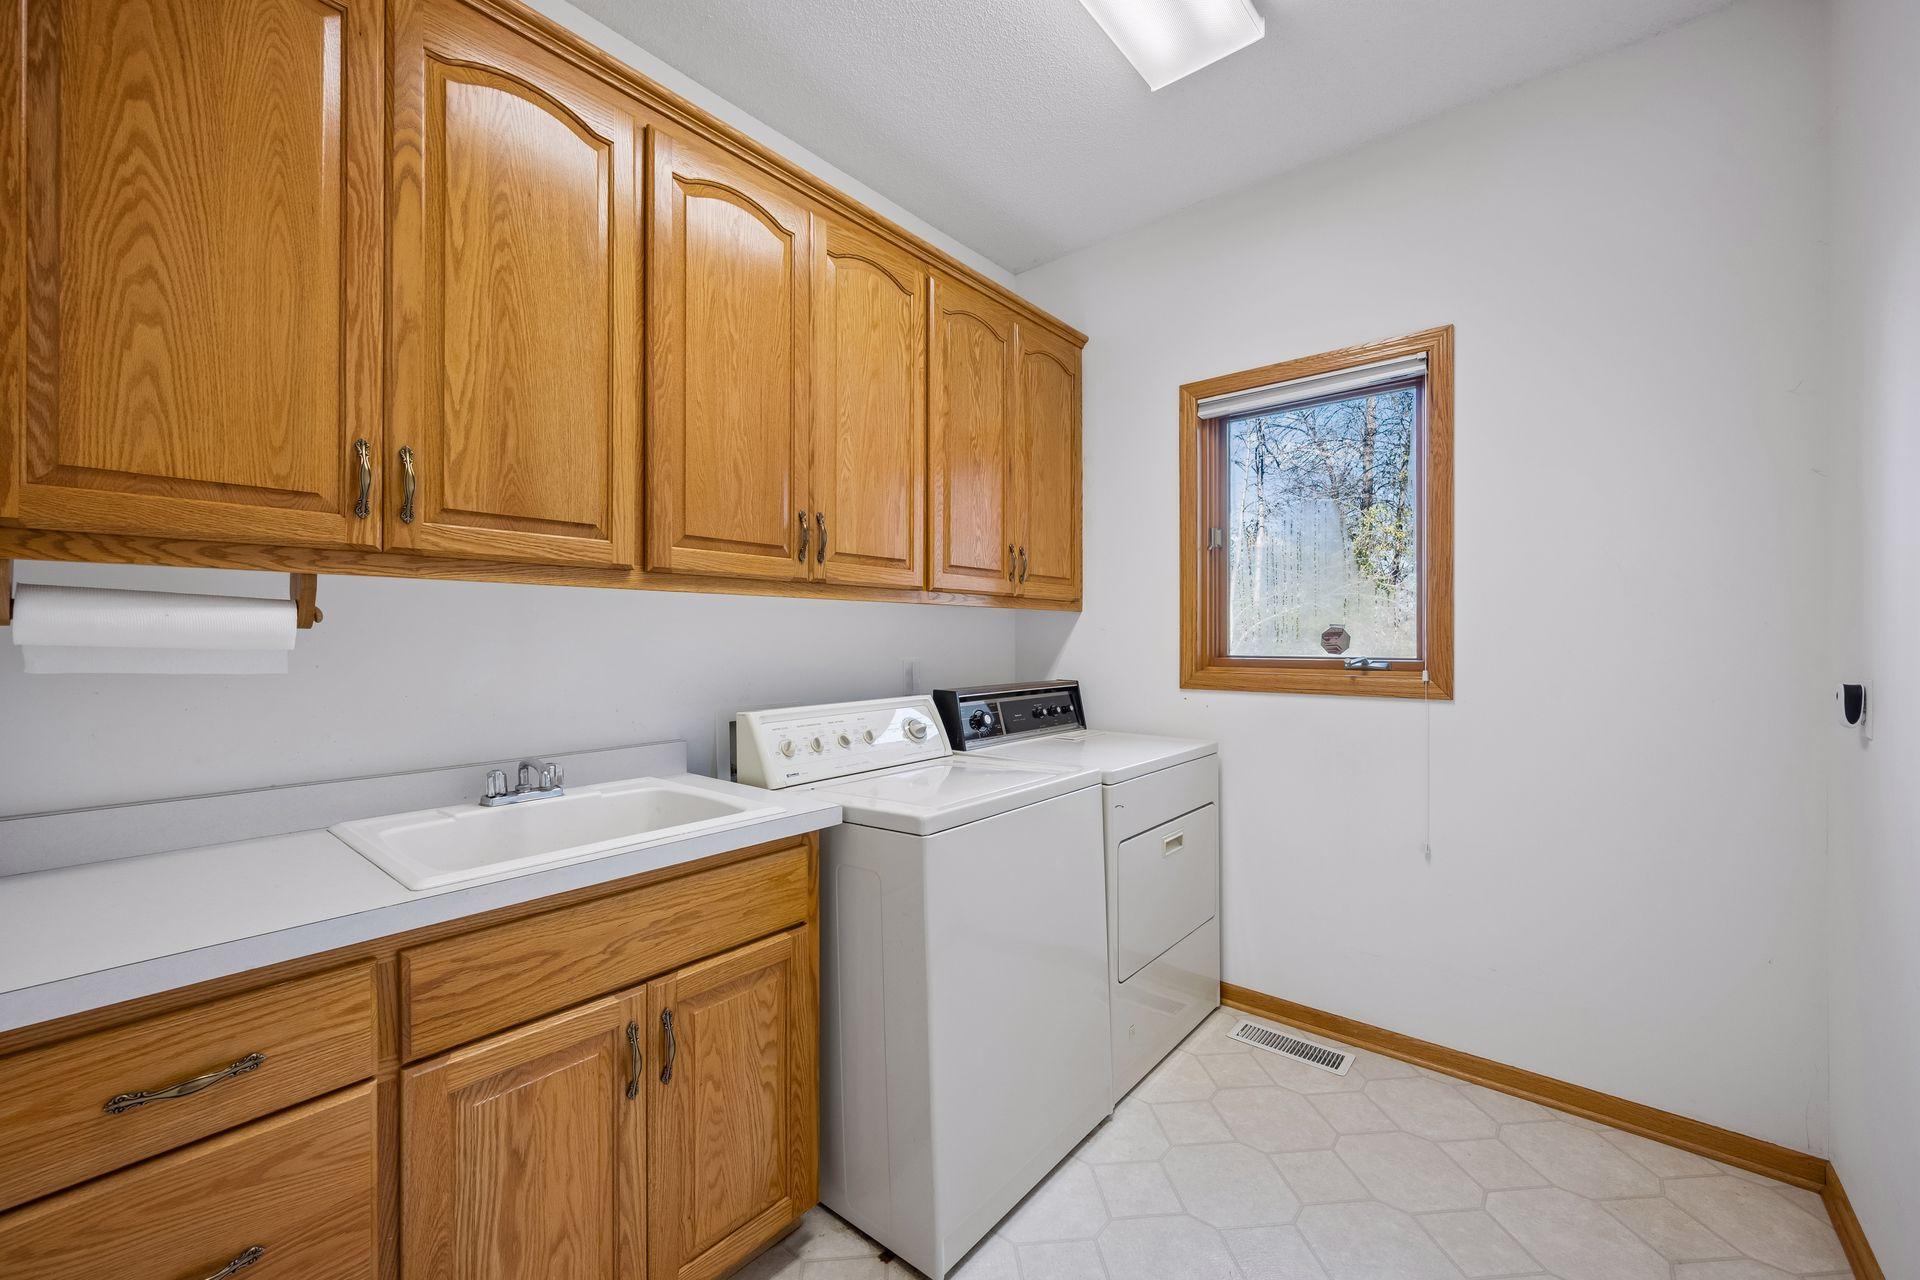
Laundry: Laundry Room; Main Level
Lock Box Type: Combo
Lot Description: Tree Coverage - Heavy
Outbuildings: Additional Garage
Parking Characteristics: Multiple Garages; Garage Door Opener; Heated Garage; Insulated Garage; Storage
Pool Description: None
Property Subtype: Acreage
Road Frontage: Unpaved Streets
Road Responsibility: Public Maintained Road
Roof: Age 8 Years or Less; Asphalt Shingles; Pitched
Sellers Terms: Cash; Conventional; FHA
Sewer: Septic System Compliant - Yes
Special Search: All Living Facilities on One Level; Main Floor Bedroom; Main Floor Laundry; Main Floor Primary; Primary Bdr Suite
Stories: One
Topography: Gently Rolling; Wooded; High Ground
Water: 4-Inch Submersible; Drilled; Well
Room Information
| Room Name | Dimensions | Level |
| Dining Room | 14'7"x12'2" | Main |
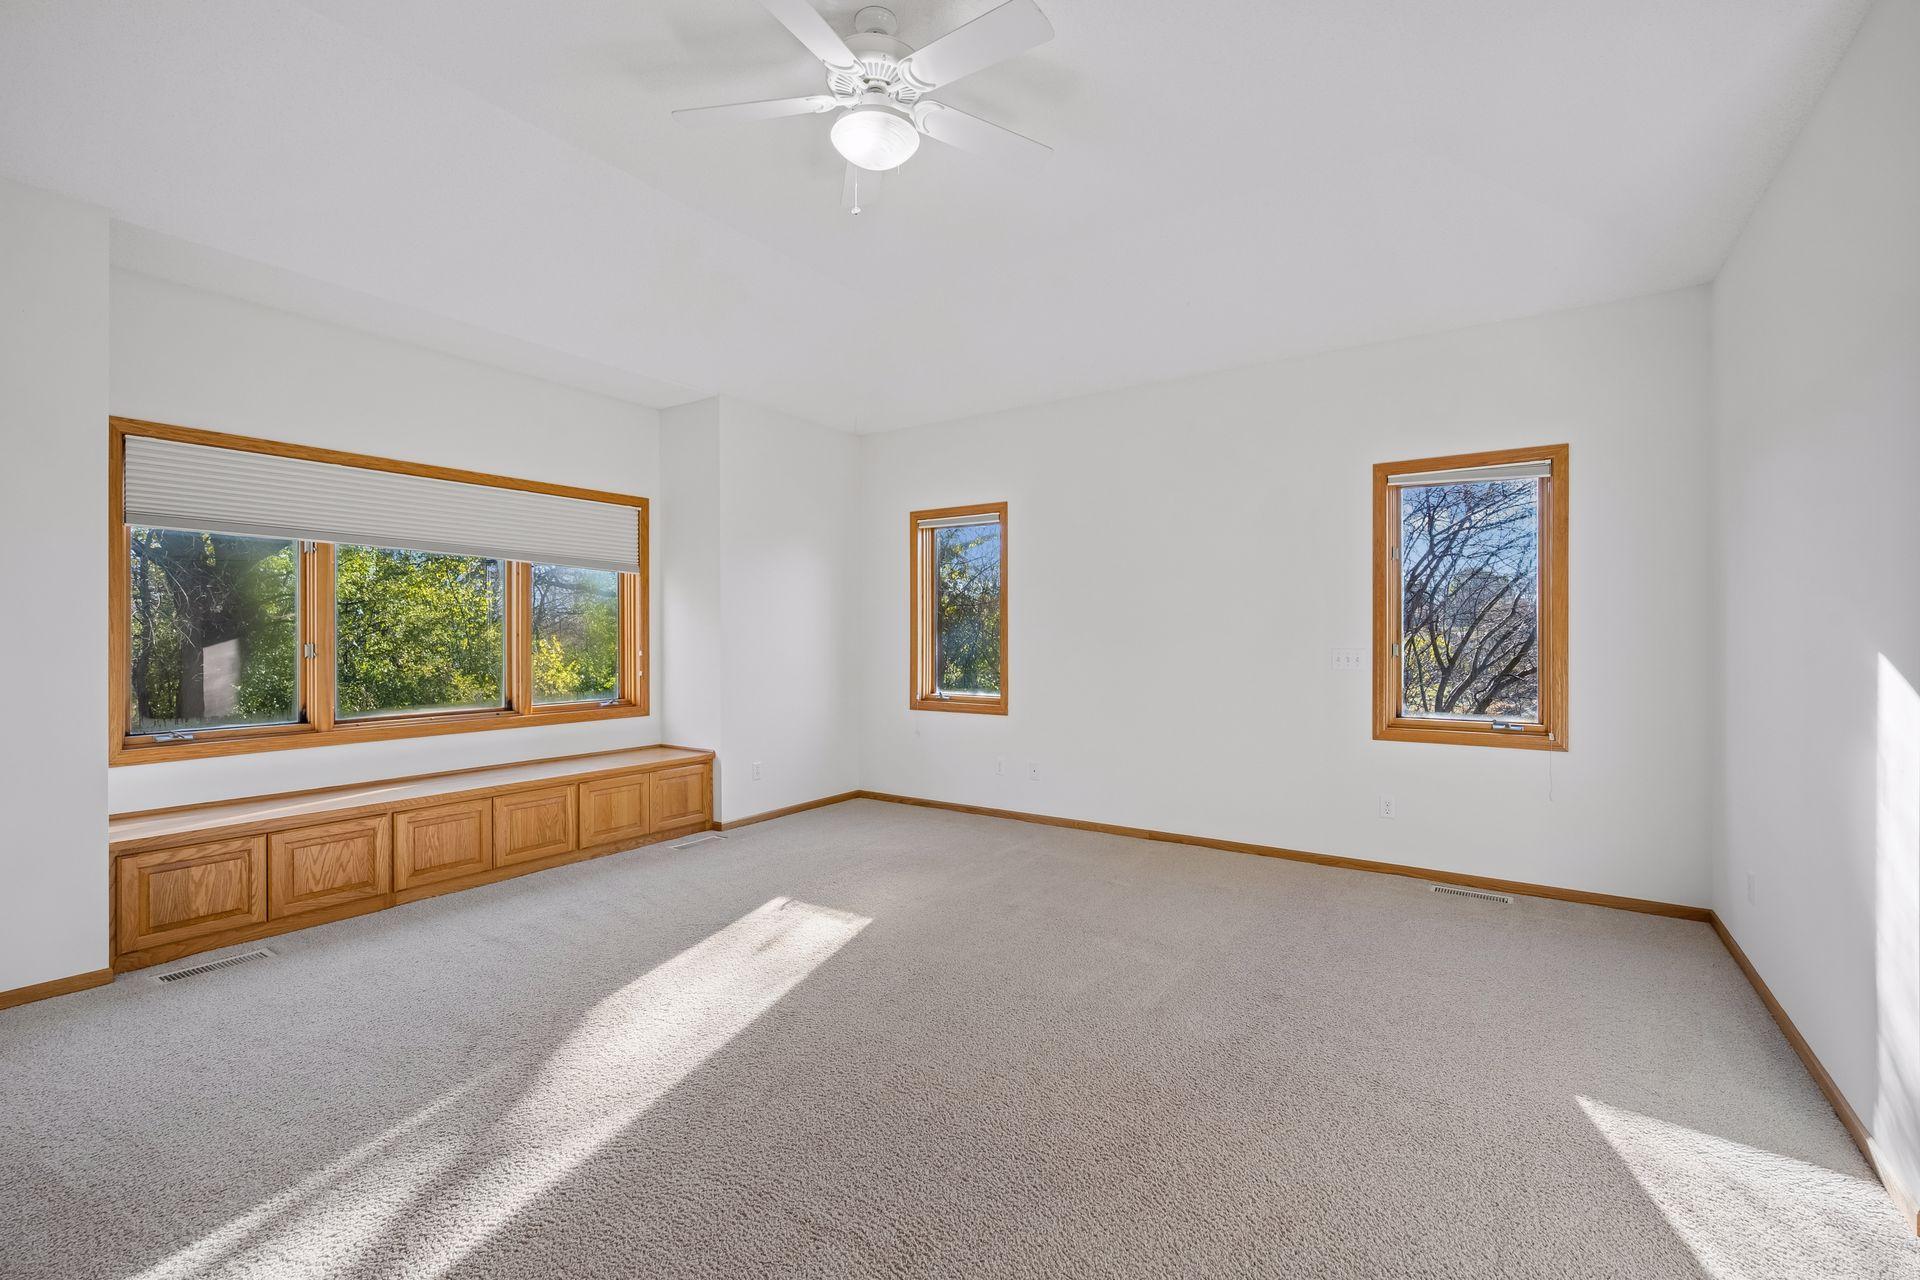
| First (1st) Bedroom | 17'8"x20'6" | Main |
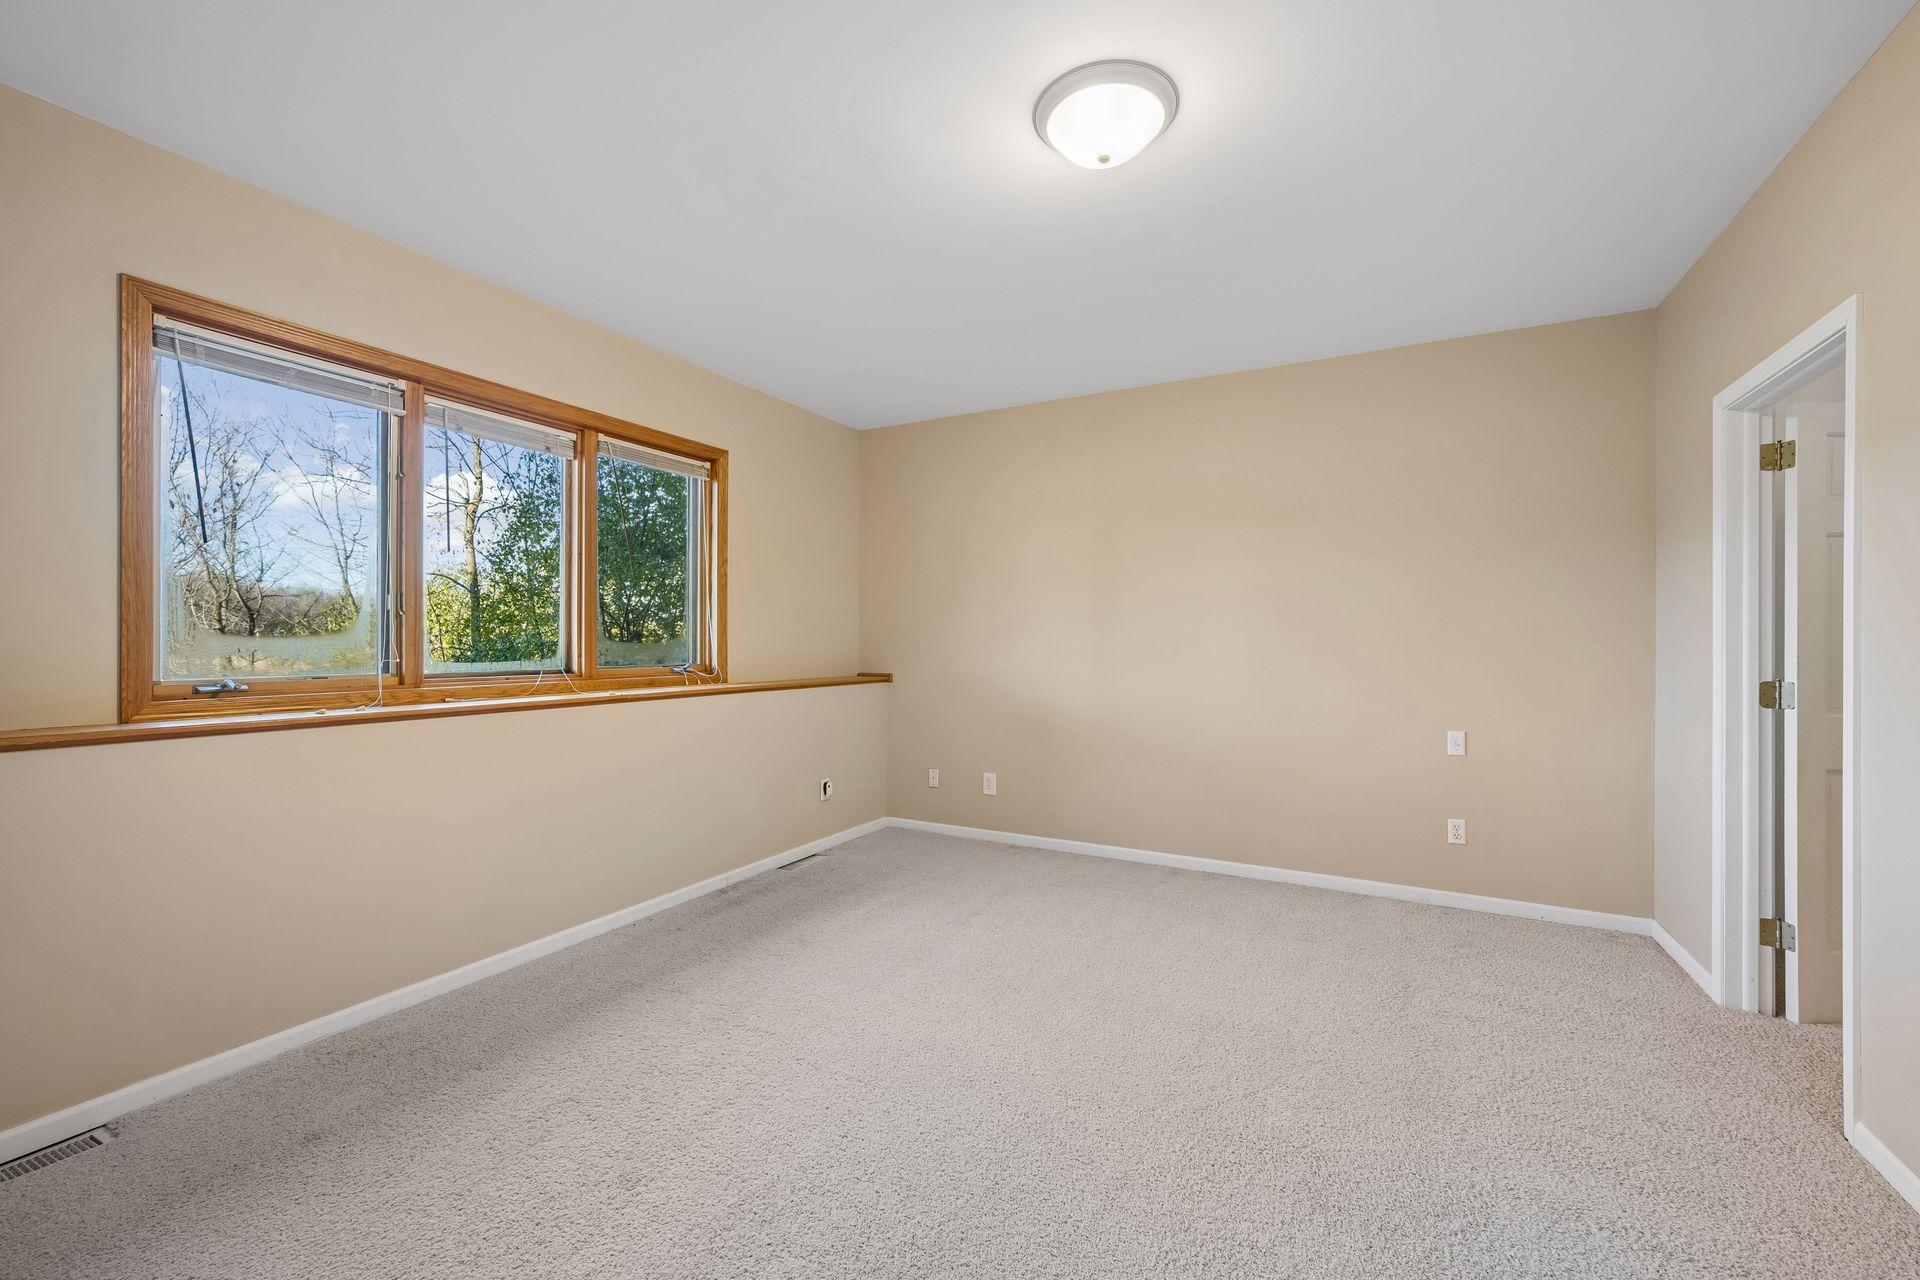
| Fourth (4th) Bedroom | 17'4"x15'2" | Lower |
| Foyer | 5'1"x14'5" | Main |
| Kitchen | 14'7"x16'5" | Main |
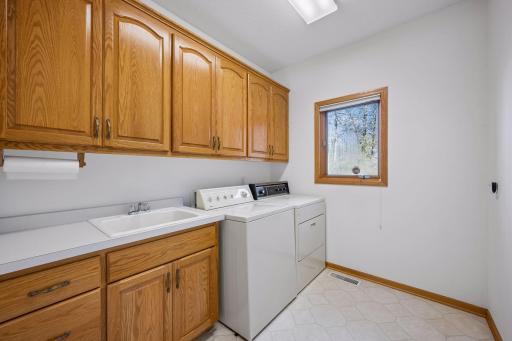
| Laundry | 11'5"x6'11" | Main |
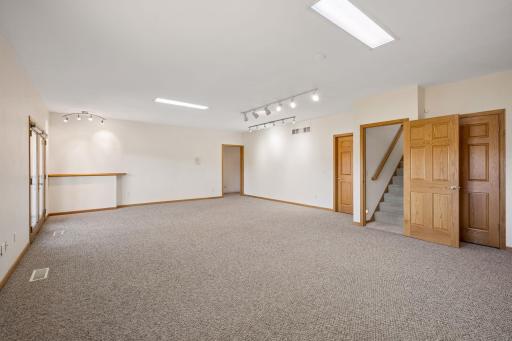
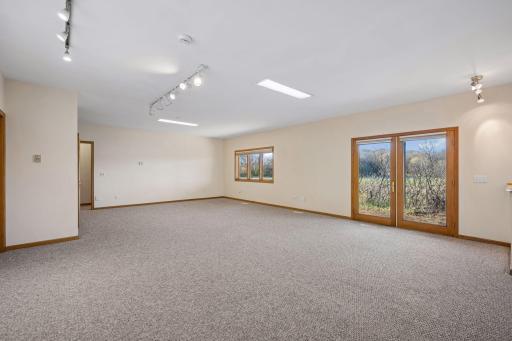
| Recreation Room | 28'7"x19'5" | Lower |
| Screened Porch | 26'2"x11'7" | Main |
| Second (2nd) Bedroom | 15'3"x13'8" | Main |
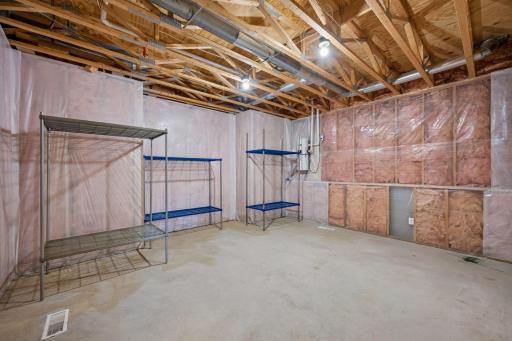
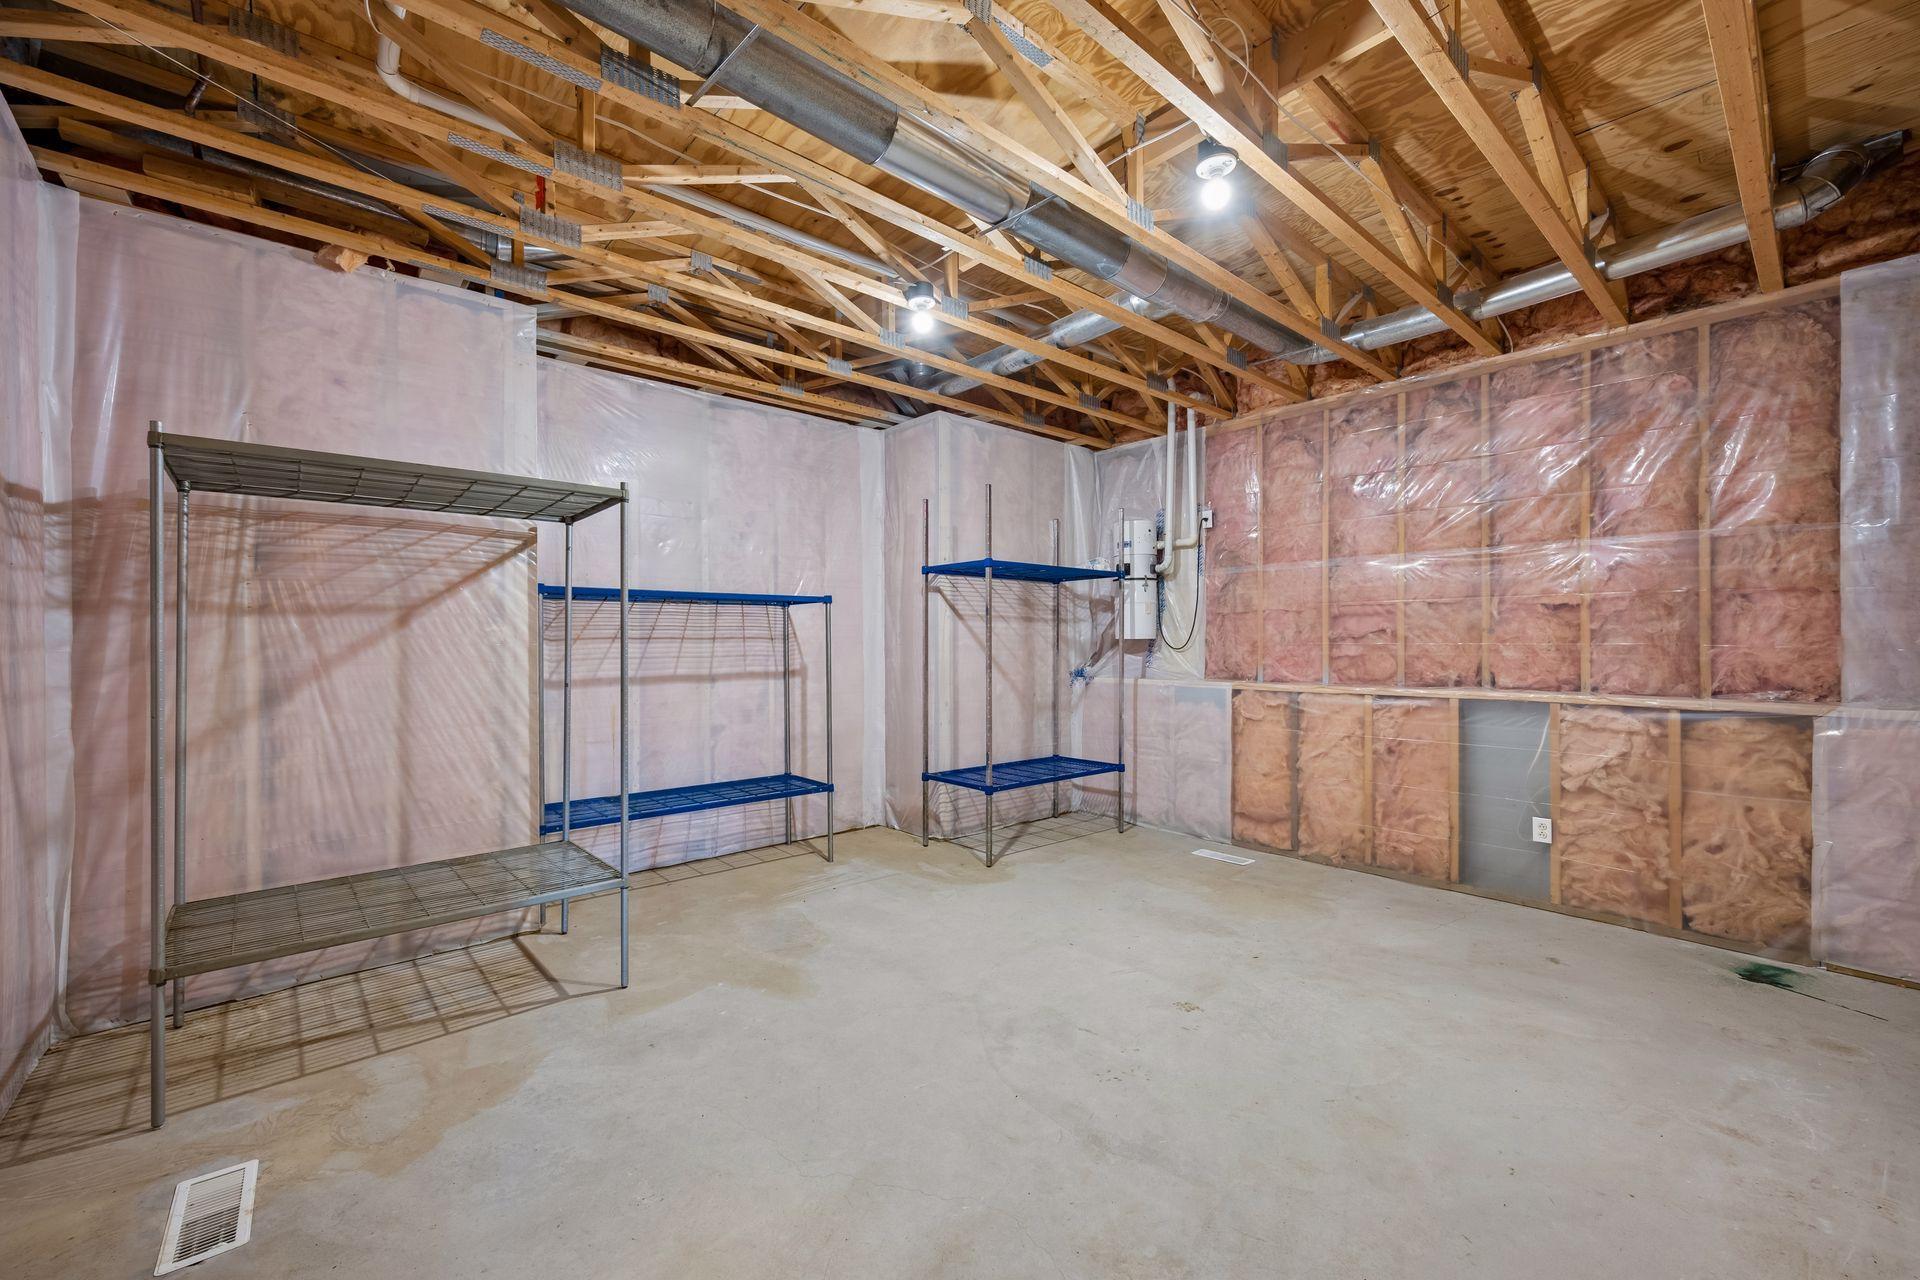
| Storage Room | 17'8"x15'9" | Lower |
| Third (3rd) Bedroom | 17'3"x14'7" | Lower |
Listing Office: Edina Realty, Inc.
Last Updated: November - 18 - 2026

The data relating to real estate for sale on this web site comes in part from the Broker Reciprocity SM Program of the Regional Multiple Listing Service of Minnesota, Inc. The information provided is deemed reliable but not guaranteed. Properties subject to prior sale, change or withdrawal. ©2026 Regional Multiple Listing Service of Minnesota, Inc All rights reserved.
Wednesday 18th of November 2026 06:54 PM

218-998-4400
Mohagen Real Estate


Let's Connect

Mohagen Real Estate
sue@MohagenRealEstate.com
Office: 218-998-4400
Cell: 218-731-7376

Mohagen Real Estate is licensed in the State of Minnesota