4294 Windwood Way, Minnetonka, MN 55345 (MLS# 7107566)


$1,398,000
4294 Windwood Way
Minnetonka, MN 55345
MLS# 7107566
Status: Closed
4 beds  |  4 baths  |  3491 sqft


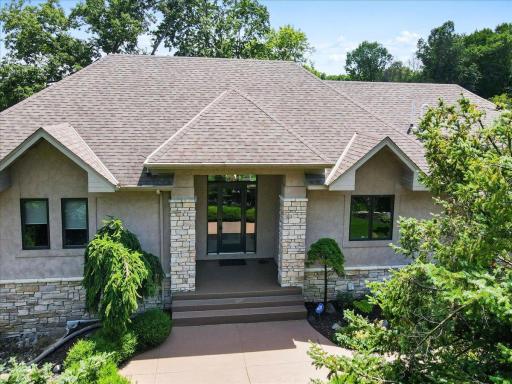
Welcome to 4294 Windwood Way. The moment you arrive, striking curb appeal sets it apart. Beautifully crafted rooflines, a timeless blend of stucco and stone create a distinguished architectural presence and makes a lasting first impression.
  1 / 48  
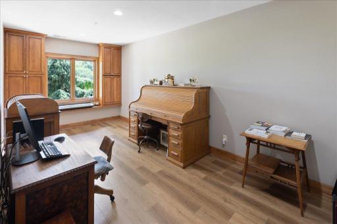
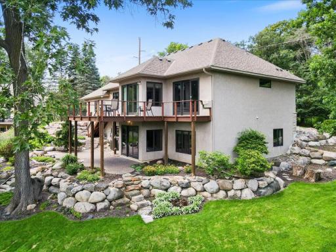
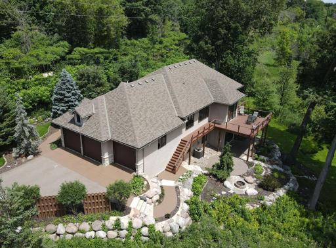
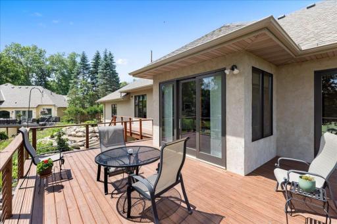
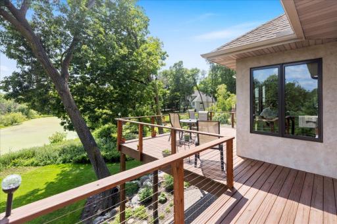
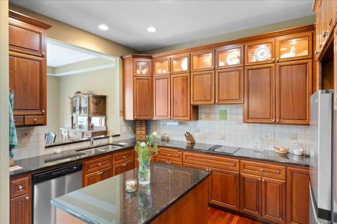
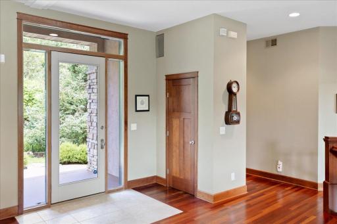
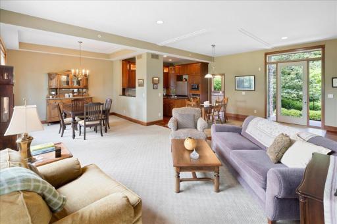
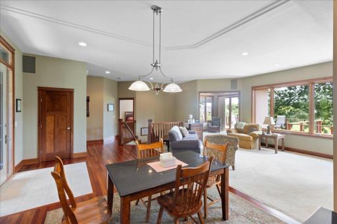
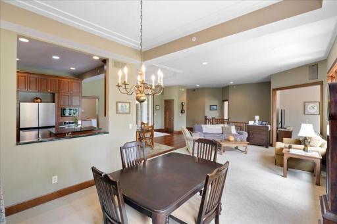
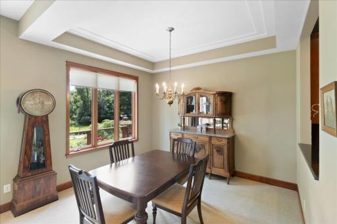
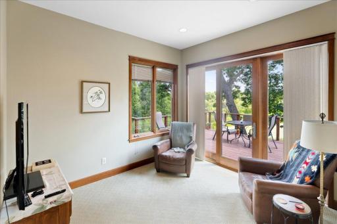
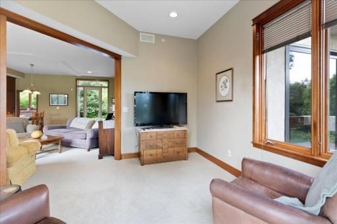
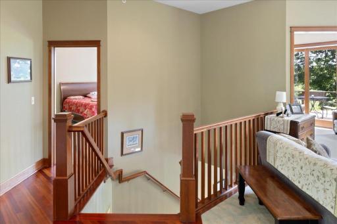
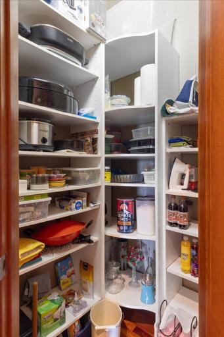
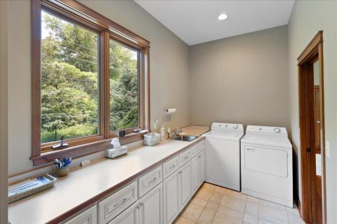
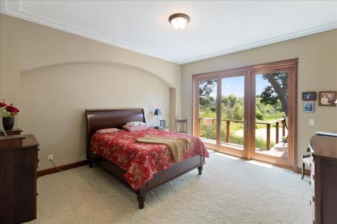
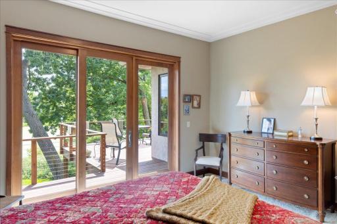
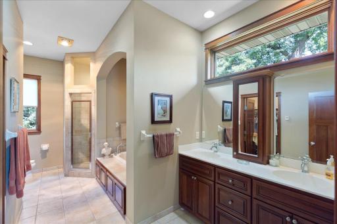
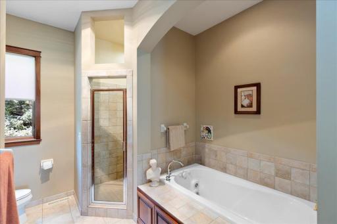
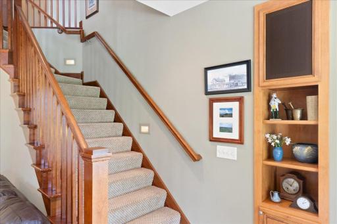
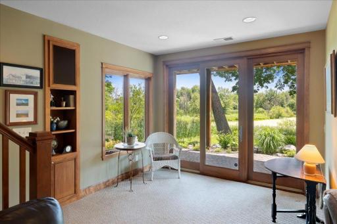
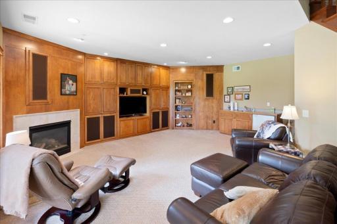
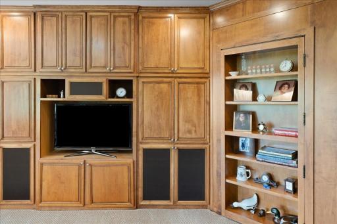
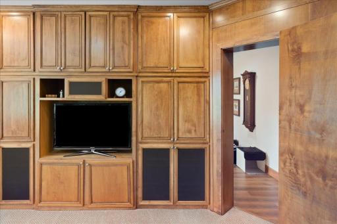
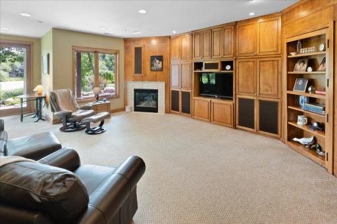
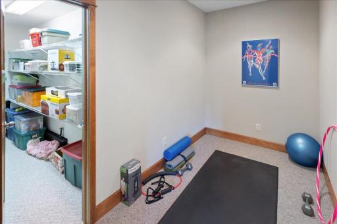
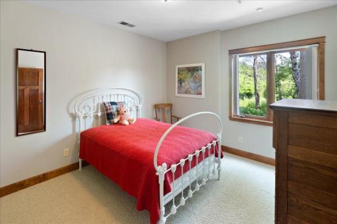
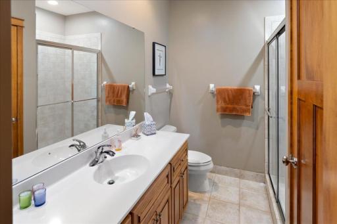
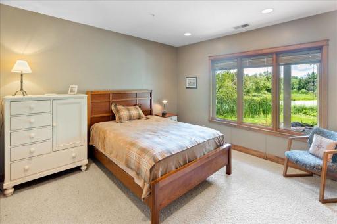
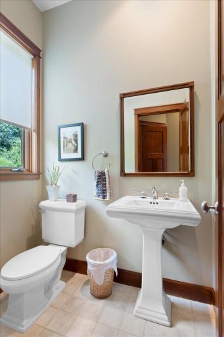
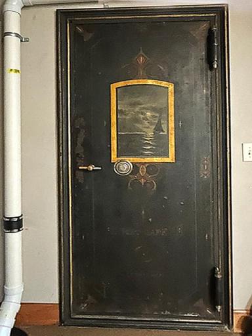
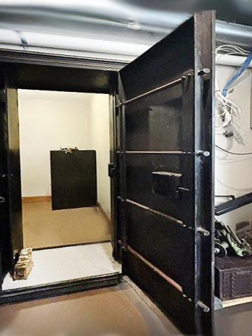
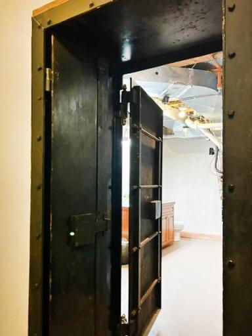
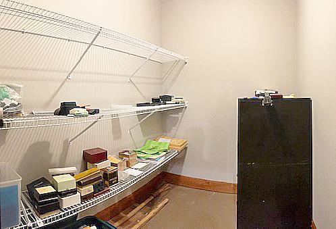
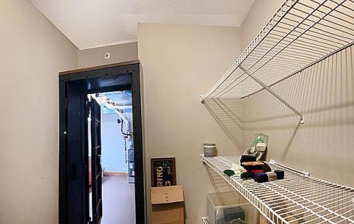
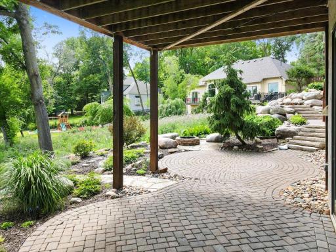
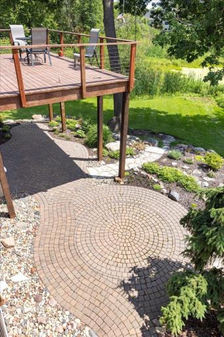
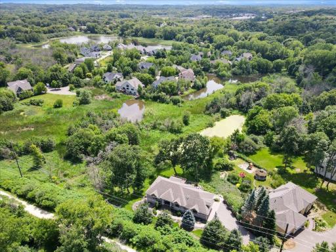
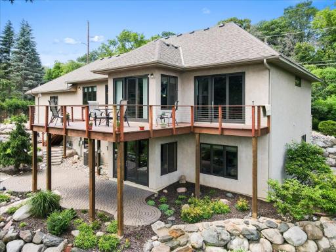
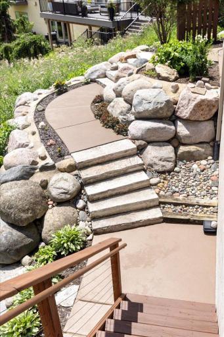
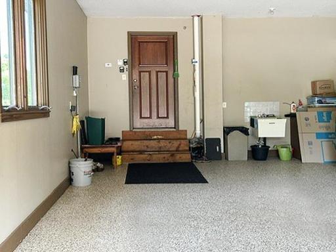
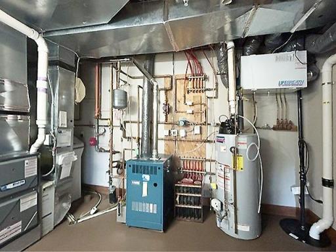
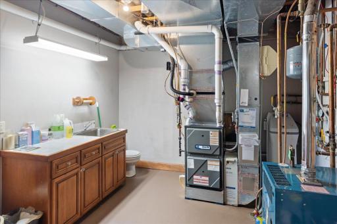
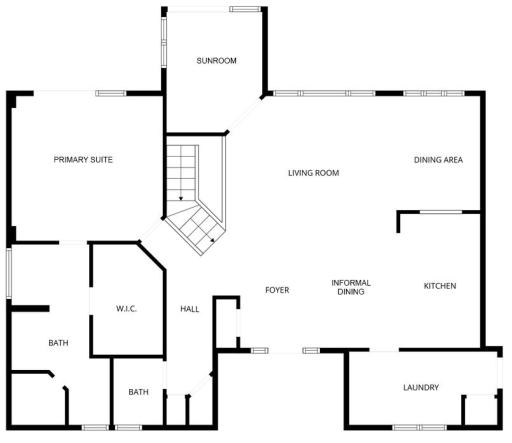
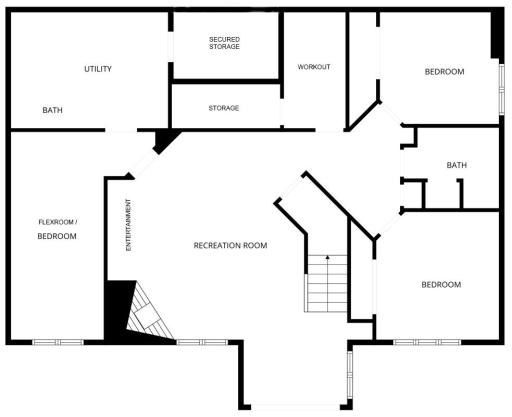
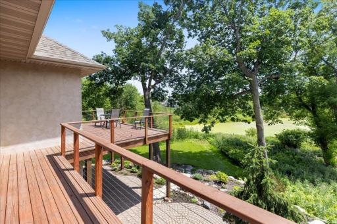
Welcome to 4294 Windwood Way. The moment you arrive, striking curb appeal sets it apart. Beautifully crafted rooflines, a timeless blend of stucco and stone create a distinguished architectural presence and makes a lasting first impression. A masterful balance of premium hardscaping, manicured lawns, and professionally designed plantings seamlessly blends with the wooded backdrop, creating a private, park-like retreat. The aerial view highlights the significant investment in professionally designed landscaping, creating a stunning outdoor oasis. Thoughtfully designed gathering spaces, lush plantings that create inviting setting for entertaining or quiet relaxation Designed for both beauty and function, the spacious deck features premium maintenance-free composite decking and contemporary open cable railing, allowing uninterrupted views of the scenic backyard and surrounding natural landscape. Designed to maximize outdoor living, the expansive wraparound deck extends from the garage across the entire rear of the home and the owner's suite, creating an extraordinary setting for entertaining or simply enjoying the surrounding nature. The beautifully appointed kitchen features custom cherry cabinetry with illuminated display cabinets, granite countertops, and stainless steel appliances, creating an elegant and functional space that is ideal for both everyday living & entertaining. Throughout the main level, soaring 10-foot ceilings and oversized windows fill the home with natural light, enhancing its spacious, open-concept design while creating a bright and inviting atmosphere with a grand sense of scale. Elegant racetrack-style ceiling details subtly define each living space while preserving the home's open-concept design and uninterrupted sense of spaciousness. The thoughtfully designed main-level floor plan strikes the perfect balance between elegance and openness, creating a spacious, inviting atmosphere while maintaining a comfortable and intimate feel. One notable feature visible in this photo is the interior fire sprinkler system, which extends throughout. This exceptional safety feature is rarely found in residential construction and provides an added level of protection and peace of mind. The formal dining area is thoughtfully defined by a graceful racetrack ceiling detail, adding architectural character and sophistication. Generously sized to accommodate large gatherings, memorable meals and elegant entertaining or daily dining. Triple Marvin patio doors seamlessly connect the sunroom to the massive deck, inviting you to enjoy serene views of the surrounding wetlands, native wildlife, and the ever-changing beauty of nature just beyond. The sunroom is sure to become one of your favorite spaces in the home, offering a peaceful retreat to relax, unwind, and enjoy the surrounding views in every season. The spacious layout is accentuated by soaring 10-foot ceilings and an extra-wide open-railed staircase, creating an impressive sense of openness while allowing natural light to flow throughout the home. Additional storage is provided by the fully shelved pantry closet, offering exceptional organization and easy access to kitchen essentials. Ideally located between the kitchen and the garage entry, the mudroom / laundry is both practical and spacious, featuring abundant cabinetry, coveted countertop space for folding and organization, and coat closet to keep everyday essentials stored. Rich in character, and meticulous attention to detail, this truly is an alluring and luxurious primary suite offering the perfect blend of elegance, comfort, and tranquility. What an idyllic and very private view to wake up to every day! The luxurious primary bath is designed to spoil you, featuring heated tile floors, dual vanities with custom cabinetry, and an upper transom window that fills the space with natural light. Wrapped in beautiful ceramic tile, the primary bath features a large jetted soaking tub nestled within an elegant arched alcove, complemented by a separate walk-in shower for a truly relaxing, spa-like experience. Carrying the home's open-concept design into the lower level, the thoughtfully designed open staircase visually connects both floors, creating a seamless transition and allowing the two levels to feel like one cohesive living space. The triple set 8-foot Marvin patio door brings elegance, craftsmanship, and superior performance. Marvin’s engineered multi-point lock system provide enhanced security with three locking hooks, delivering added strength, protection, and peace of mind The lower-level family room is a warm and inviting retreat with cozy gas fireplace, full-wall entertainment cabinetry and surround sound. Both relaxation and entertaining, this space provides is perfect for movie night, gatherings, and everyday use. One of the home's more unique design features is the secret bookcase hidden door, a creative architectural element that blends seamlessly into the décor while adding a touch of intrigue, personality, and functionality. See next photo with door open. Behind the bookcase door lies another versatile and inviting space that can serve as an additional bedroom, flex room, or creative retreat for arts and crafts. This unique hidden room adds a unexpected element to the home's thoughtful design. A true luxury amenity, the entire lower level is equipped with in-floor radiant heat, delivering consistent, efficient warmth and unmatched comfort. On chilly winter days, this premium feature transforms the space into a warm and inviting retreat. An impressive flex area currently used as a fitness area with an expansive attached storage room. This versatile area provides endless possibilities for recreation, hobbies, wellness, or customized needs while adding valuable a function in the home. The lower-level bedrooms are generously sized and thoughtfully positioned on opposite sides of a shared 3/4 bath, providing comfort, privacy, and convenience for family members or guests. The well-appointed lower-level 3/4 bath offers a large linen closet for added storage, elegant ceramic tile flooring, and a tile shower surround, creating a comfortable and polished space for family and guests. The larger lower-level bedroom is filled with natural light from a south-facing triple window set, creating a bright and inviting retreat with generous space and pleasant comfortable accommodations. Conveniently positioned just off the main entry, the main-level powder room provides a stylish and welcoming touch for guests while complementing the home's well-designed flow. This spacious multi-purpose room, easily serving as a bedroom, craft or hobby area, home office, or fitness center. Luxury vinyl flooring and a sunny southern exposure create a bright, inviting environment that adapts toa variety of lifestyle needs. Here's something unique- a true bank vault door built into the wall. The secure vault room is exceptionally well built, enclosed by concrete walls for outstanding protection. Shown with the vault door open, secure storage for firearms, important documents, collectibles, or other prized possession. From inside the vault room, you can truly appreciate the massive steel-plated vault door. Its extraordinary thickness reflects the uncompromising security designed into this one-of-a-kind space. view looking into vault or secure storage area. 4294 Windwood Way, Minnetonka, MN 55345 The extensive landscaping with expansive paver patios and impressive boulder retaining walls and beautifully crafted terraced garden beds. The result is a private, park-like setting designed for both relaxation and entertaining. Take in the expansive views overlooking the surrounding woods and wetlands. The private backyard setting offers a peaceful natural backdrop, creating a rare sense of seclusion while still providing beautiful year-round scenery. Whimsical flagstone patios, winding stone pathways, and handcrafted stone steps weave through the landscape, creating a storybook-like outdoor setting that blends seamlessly with the home's private wooded surroundings. Although not visible from the home during the lush summer months, the LRT Regional Trail is conveniently located just beyond the front door, offering easy access to miles of scenic walking, biking, and recreational opportunities. 4294 Windwood Way, Minnetonka, MN 55345 4294 Windwood Way, Minnetonka, MN 55345 The oversized garage is finished as the rest of the home. Features include in-floor heated concrete slab, durable epoxy-coated floors, floor drains, abundant built-in storage, a workbench, creating a space that's as functional as it is impressive. The mechanical systems are impressive, for comfort and efficiency throughout. A new high-efficiency forced-air HVAC system for year-round climate control, a separate boiler supplies in-floor radiant heat to the lower level, primary bathroom & garage. The mechanical area featuring more built-in cabinetry, organized storage, and a convenient bathroom facility—an uncommon level of functionality and convenience not often seen in residential construction. 4294 Windwood Way, Minnetonka, MN 55345 4294 Windwood Way, Minnetonka, MN 55345

Property Description
Timeless custom-designed walkout rambler loaded with high-end finishes, exceptional craftsmanship, and thoughtfully designed living spaces. Nestled on an incredibly private setting overlooking a scenic pond and acres of protected wetlands, this home offers the perfect blend of tranquility and convenience. Built in 2000, this meticulously maintained residence was designed for comfortable one-level living with spacious, light-filled rooms and an open, functional floor plan. Expansive windows capture picturesque views of the surrounding nature, while the walkout lower level provides outstanding additional living and entertaining space with direct access to the beautifully landscaped backyard. The professionally designed grounds feature mature trees, extensive landscaping, an irrigation system, and a welcoming fire pit—creating an exceptional outdoor retreat for relaxing or gathering with family and friends. Despite its peaceful, secluded setting, the home enjoys a highly convenient location close to shopping, dining, parks, and everyday amenities.

Details
Maps
Contract Information
Status: Closed
Off Market Date: 2026-08-08
Contingency: None
Current Price: 1325000
Closed Date: 2026-09-02
Original List Price: 1398000
Sales Close Price: 1325000
ListPrice: 1398000
List Date: 2026-07-10
Owner is an Agent?: No
Auction?: No
General Property Information
Common Wall: No
Lot Measurement: Acres
Manufactured Home?: No
Multiple PIDs?: No
New Development: No
Number of Fireplaces: 1
Waterfront YN: No
Year Built: 2000
Yearly/Seasonal: Yearly
Zoning: Residential-Single Family
Bedrooms: 4
Baths Total: 4
Bath Full: 1
Bath Three Quarters: 1
Bath Half: 2
Main Floor Total SqFt: 1714
Above Grd Total SqFt: 1714
Below Grd Total SqFt: 1777
Total SqFt: 3491
Total Finished Sqft: 3278.00
FireplaceYN: Yes
Style: (SF) Single Family
Foundation Size: 1714
Garage Stalls: 3
Lot Dimensions: 297x200x184x103
Acres: 0.71
Assessment Pending: No
Location Tax and Other Information
House Number: 4294
Street Name: Windwood
Street Suffix: Way
Postal City: Minnetonka
County: Hennepin
State: MN
Zip Code: 55345
Basement
Foundation Dimensions: 51x34
Building Information
Finished SqFt Above Ground: 1714
Finished SqFt Below Ground: 1564
Lease Details
Land Leased: Not Applicable
Miscellaneous Information
Homestead: Yes
Ownership
Fractional Ownership: No
Parking Characteristics
Garage Dimensions: 27x33
Garage Door Height: 10
Garage Door Width: 9
Garage Square Feet: 855
Public Survey Info
Range#: 22
Section#: 19
Township#: 117
Property Features
Accessible: None
Air Conditioning: Central Air
Amenities Unit: Ceiling Fan(s); Deck; In-Ground Sprinkler; Indoor Sprinklers; Local Area Network; Main Floor Primary Bedroom; Natural Woodwork; Patio; Porch; Primary Bedroom Walk-In Closet; Security Lights; Sun Room; Unspecified; Vaulted Ceiling(s); Walk-In Closet; Washer/Dryer Hookup; Other
Appliances: Air-To-Air Exchanger; Central Vacuum; Cooktop; Dishwasher; Disposal; Double Oven; Dryer; Microwave; Range; Refrigerator; Washer; Other
Basement: Drain Tiled; Full; Sump Pump
Bath Description: Main Floor 1/2 Bath; Full Primary; Private Primary; 3/4 Basement
Construction Materials: Concrete; Frame
Construction Status: Previously Owned
Dining Room Description: Informal Dining Room; Separate/Formal Dining Room
Electric: Circuit Breakers
Exterior: Brick/Stone; Stucco
Family Room Characteristics: 2 Story/High/Vaulted Ceilings; Great Room; Main Level
Financing Terms: Conventional
Fireplace Characteristics: Gas Burning
Foundation: Poured Concrete
Fuel: Natural Gas
Heating: Forced Air; In-Floor Heating
Internet Options: Cable; Satellite
Laundry: Gas Dryer Hookup; Laundry Room; Main Level; Washer Hookup
Lock Box Type: Supra
Lot Description: Corner Lot; Irregular Lot; Tree Coverage - Medium
Parking Characteristics: Finished Garage; Floor Drain; Garage Door Opener; Heated Garage; Insulated Garage
Road Frontage: City Street; Private Road
Roof: Age 8 Years or Less
Sellers Terms: Cash; Conventional; VA
Sewer: City Sewer/Connected
Stories: One
Water: City Water/Connected
Room Information
Room Name Dimensions Level
Bar/Wet Bar Room8x5Lower
Deck12x26Main
Dining Room13x11Main
Family Room21x16Lower
First (1st) Bedroom16x16Main
Fourth (4th) Bedroom12x12Lower
Foyer6x8Main
Great Room16x17Main
Kitchen10x13Main
Laundry16x7Main
Panic Room7x10Lower
Second (2nd) Bedroom13x14Lower
Third (3rd) Bedroom12x12Lower
Sun Room12x13Main

Listing Office: Edina Realty, Inc.

Last Updated: September - 02 - 2026

The data relating to real estate for sale on this web site comes in part from the Broker Reciprocity SM Program of the Regional Multiple Listing Service of Minnesota, Inc. The information provided is deemed reliable but not guaranteed. Properties subject to prior sale, change or withdrawal. ©2026 Regional Multiple Listing Service of Minnesota, Inc All rights reserved.

Thursday 22nd of October 2026 01:19 AM

218-998-4400