430 1st Street, Arthur, ND 58006 (MLS# 7113078)
$324,900
Arthur, ND 58006
MLS# 7113078
4 beds | 2 baths | 2296 sqft
1 / 46
Property Description
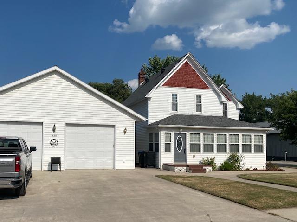
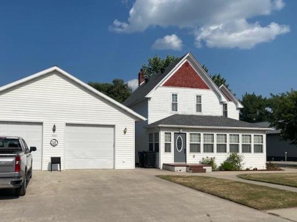
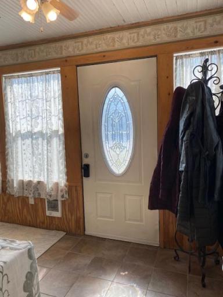
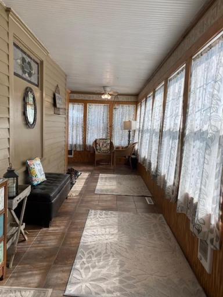
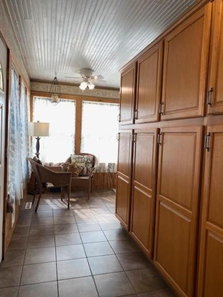
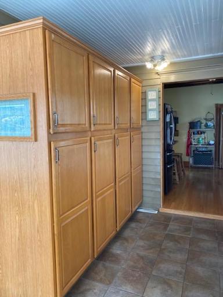
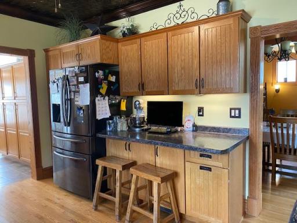
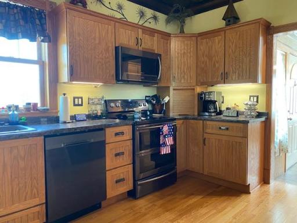
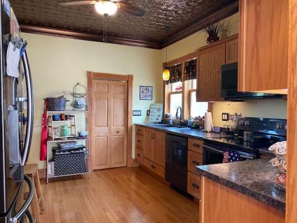
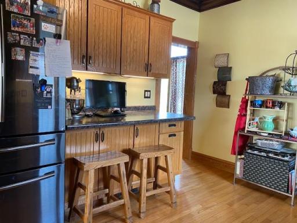
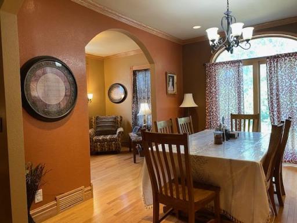
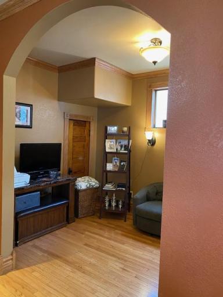
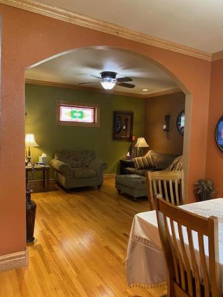
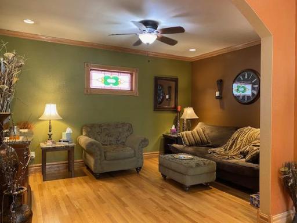
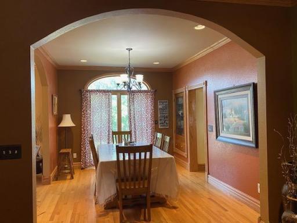
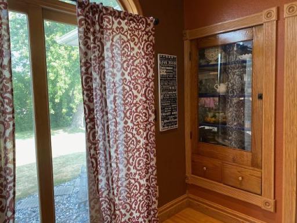
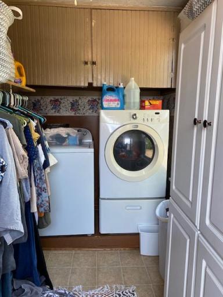
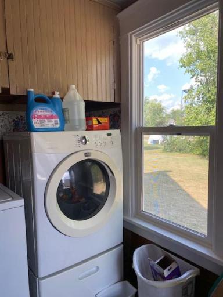
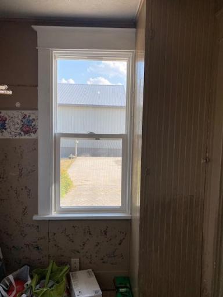
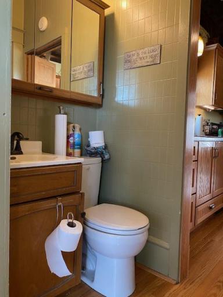
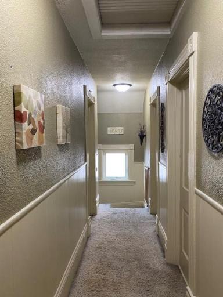
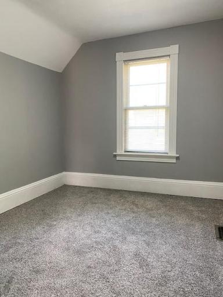
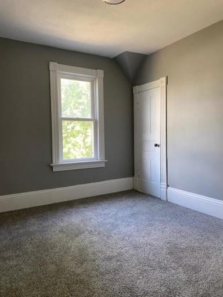
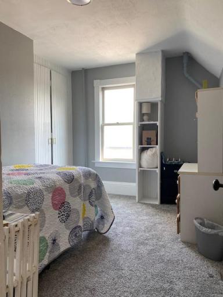
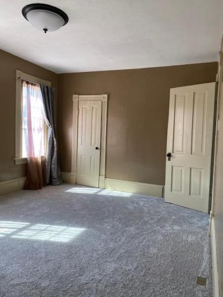
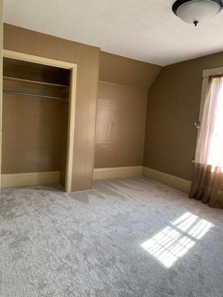
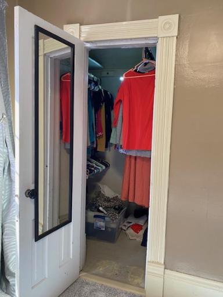
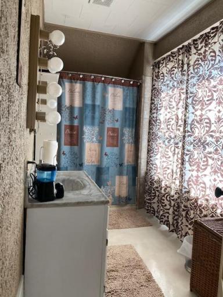
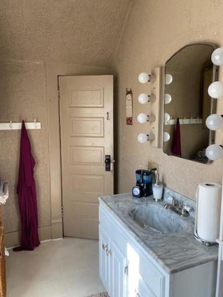
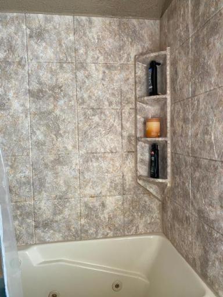
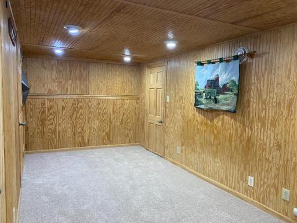
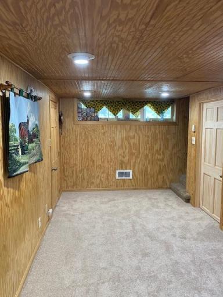
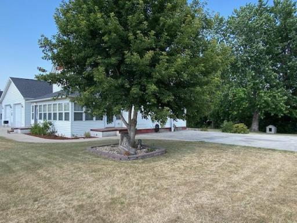
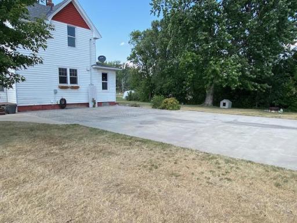
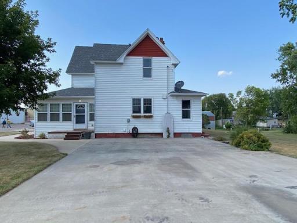
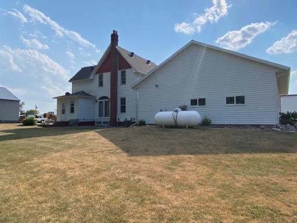
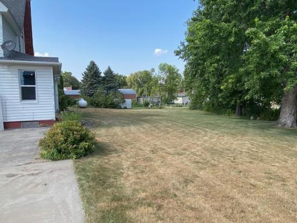
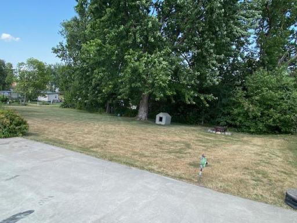
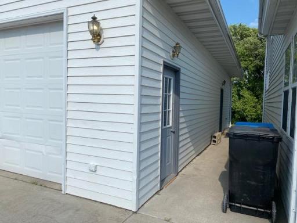
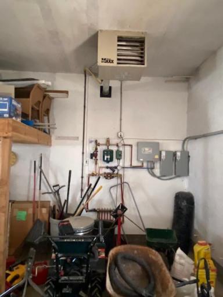
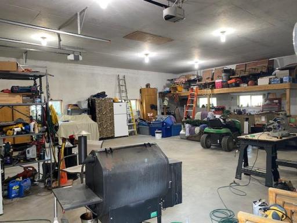
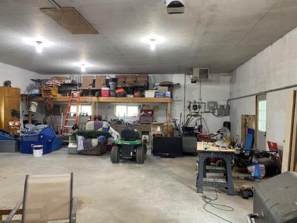
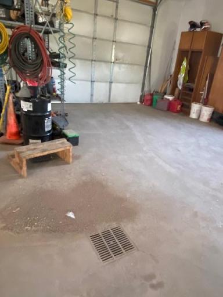
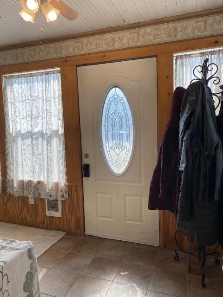
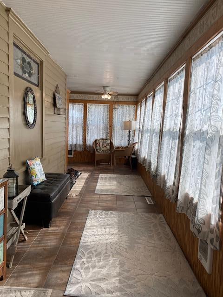
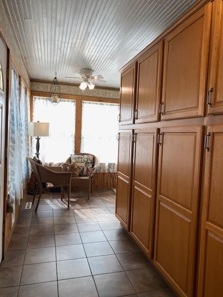
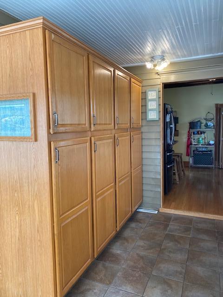
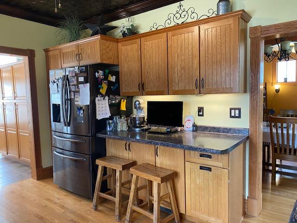
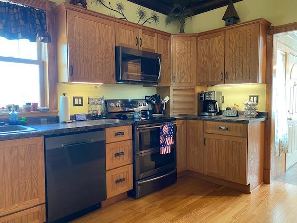
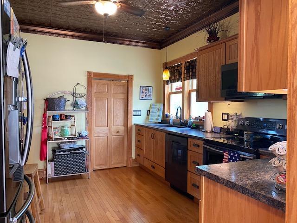
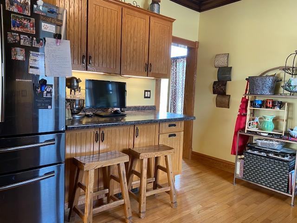
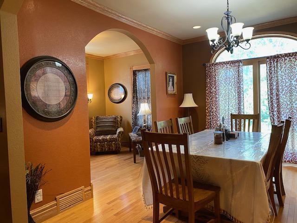
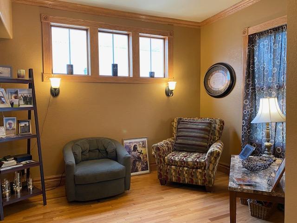
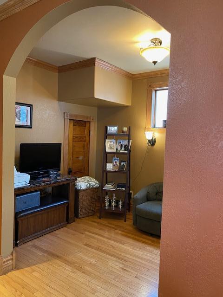
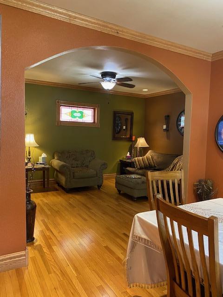
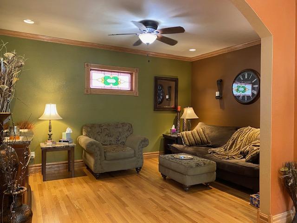
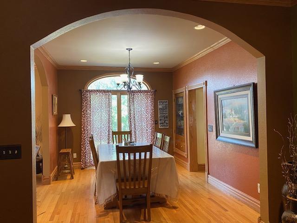
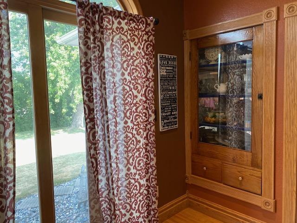
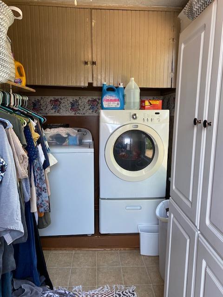
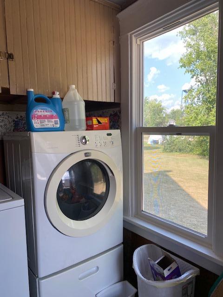
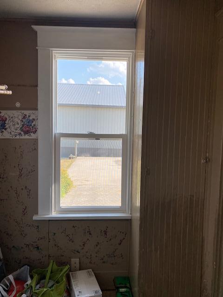
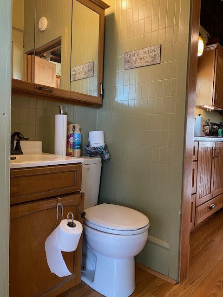
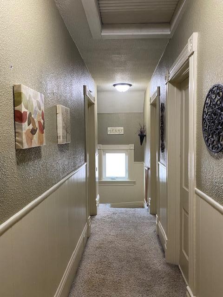
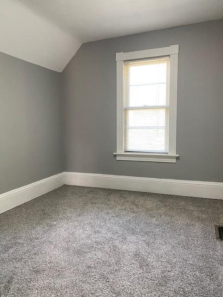
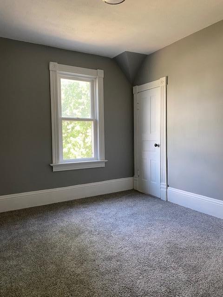
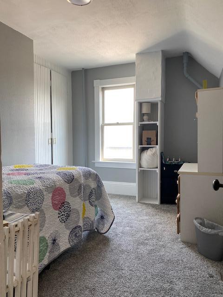
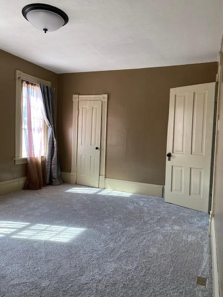
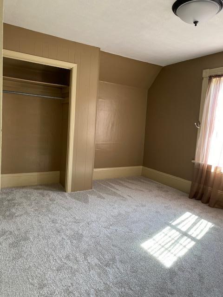
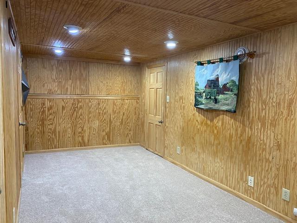
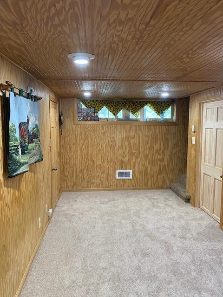
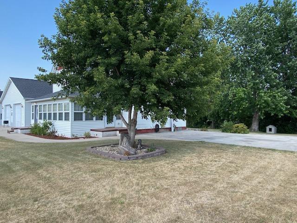
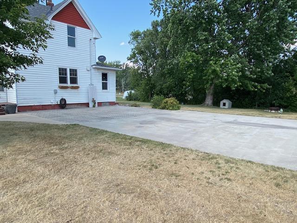
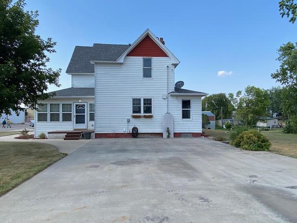
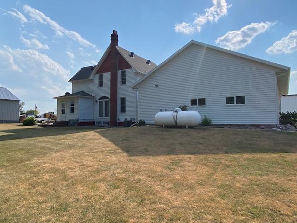
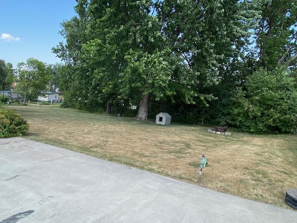
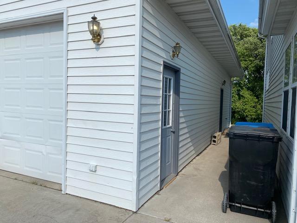
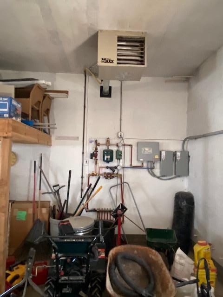
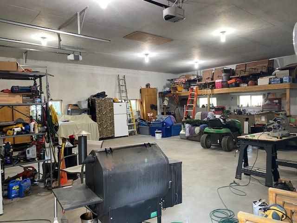
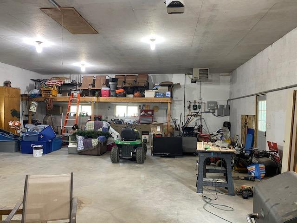
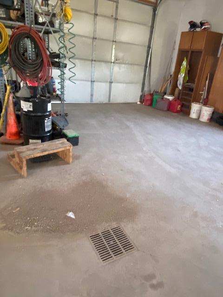
?? PRICE ADJUSTED & $5,000 SELLER CREDIT OFFERED! ?? Move in before winter hits with built-in savings! The sellers are offering a $5,000 credit to the buyer with an acceptable offer. Use it to buy down your interest rate, cover your closing costs, or lower your out-of-pocket cash at the closing table! Nestled in the peaceful community of Arthurâjust an easy, quiet commute to the Fargo-Moorhead metroâthis classic 4-bedroom, 2-bathroom home perfectly blends historic character with modern updates ?? THE ULTIMATE NORTH DAKOTA SETUP ⢠The Dream Shop: A massive 32x40 detached garage/workshop. Fully Loaded: Equipped with in-floor heat, overhead forced-air heat, water, electricity, a storage loft and a floor drain. Perfect for projects, vehicle maintenance, or boat and toy storage. ?? PROPERTY HIGHLIGHTS ⢠Family-Friendly Layout: All 4 bedrooms are conveniently located together on the upper level. ⢠Main Floor Convenience: Features main-floor laundry, a half-bath, beautiful updated hardwood floors, a copper-tiled ceiling in the kitchen and elegant archways. ⢠Year-Round Porch: A beautiful, sunlit 4-season country porch greets you at the entrance. ⢠Bonus Living Space: Cozy basement family room featuring new carpeting. Don't let the interest rates hold you back from this incredible home and shop. Schedule your private tour today and ask how th e $5000 seller credit can lower your monthly payment.
Details
Maps
Documents
Contract Information
Status: Active
Contingency: None
Current Price: 324900
Original List Price: 335000
ListPrice: 324900
List Date: 2026-07-21
Owner is an Agent?: No
Auction?: No
General Property Information
Common Wall: No
Lot Measurement: Acres
Manufactured Home?: No
Multiple PIDs?: No
New Development: No
Waterfront YN: No
Year Built: 1910
Yearly/Seasonal: Yearly
Zoning: Residential-Single Family
Bedrooms: 4
Baths Total: 2
Bath Full: 1
Bath Half: 1
Main Floor Total SqFt: 1088
Above Grd Total SqFt: 1816
Below Grd Total SqFt: 480
Total SqFt: 2296
Total Finished Sqft: 1966.00
FireplaceYN: No
Style: (SF) Single Family
Foundation Size: 1088
Garage Stalls: 4
Lot Dimensions: 150x150
Acres: 0.48
Assessment Pending: No
Location Tax and Other Information
House Number: 430
Street Name: 1st
Street Suffix: Street
Postal City: Arthur
County: Cass
State: ND
Zip Code: 58006
Complex/Dev/Subdivision: Arthur
Assessments
Tax With Assessments: 838
Basement
Foundation Dimensions: 32x34
Building Information
Finished SqFt Above Ground: 1816
Finished SqFt Below Ground: 150
Lease Details
Land Leased: Not Applicable
Lock Box Type
Lock Box Source: FMR
Miscellaneous Information
DP Resource: Yes
Homestead: Yes
Ownership
Fractional Ownership: No
Parking Characteristics
Garage Dimensions: 32x40
Garage Door Height: 9
Garage Door Width: 10
Garage Square Feet: 1280
Property Features
Accessible: None
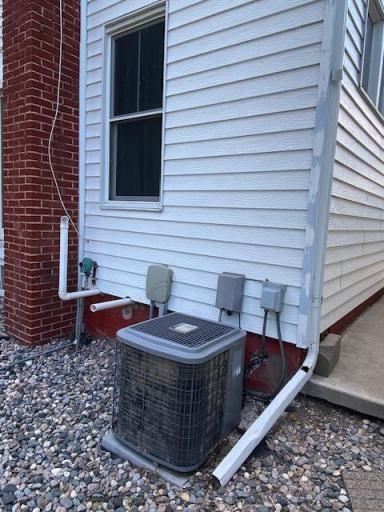
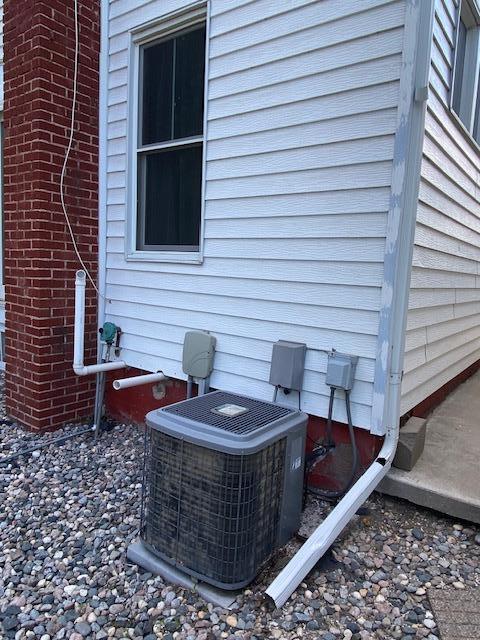
Air Conditioning: Central Air
Amenities Unit: Ceiling Fan(s); Hardwood Floors; Kitchen Window; Patio; Washer/Dryer Hookup
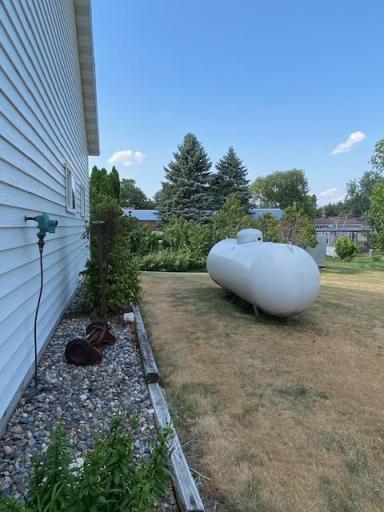
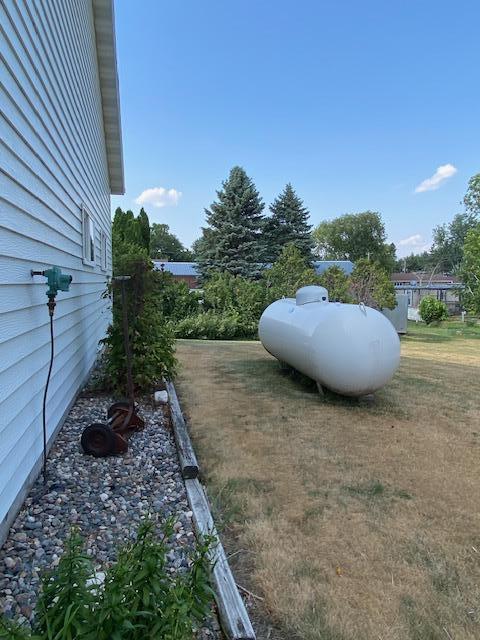
Appliances: Dishwasher; Dryer; Fuel Tank - Owned; Range; Refrigerator
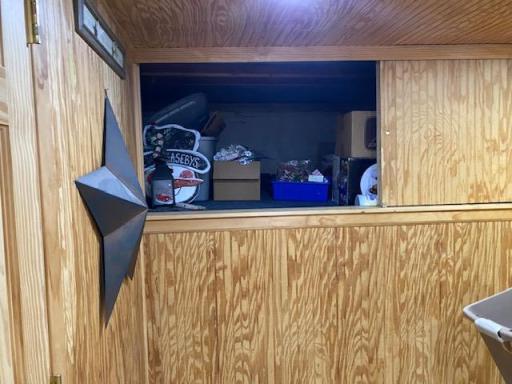
Basement: Concrete Block; Crawl Space; Partial; Partially Finished; Storage Space
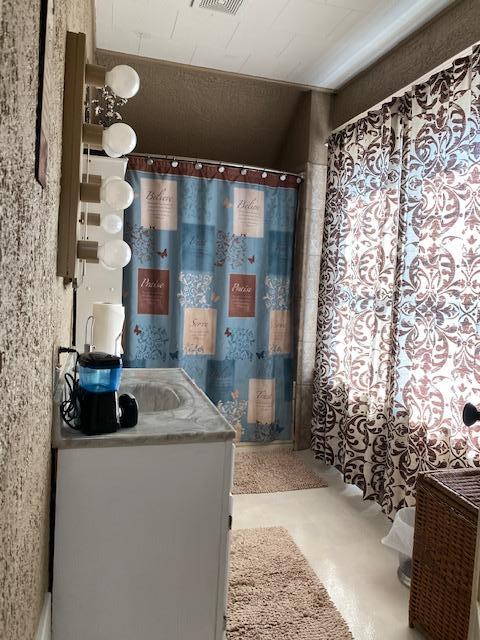
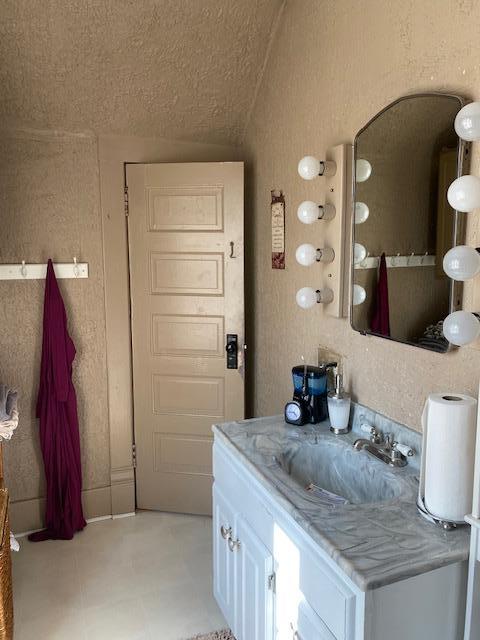
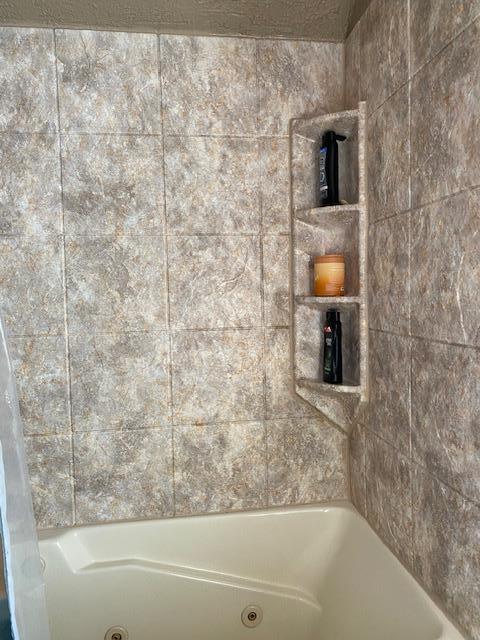
Bath Description: Main Floor 1/2 Bath; Upper Level Full Bath
Construction Status: Previously Owned
Dining Room Description: Separate/Formal Dining Room
Electric: 200+ Amp Service; Circuit Breakers
Existing Financing: Conventional
Exterior: Aluminum Siding; Shakes; Vinyl
Family Room Characteristics: Lower Level
Foundation: Concrete Block; Stone
Fuel: Electric; Propane
Heating: Boiler; Dual Fuel/Off Peak; Forced Air; In-Floor Heating
Internet Options: Fiber Optic
Laundry: Electric Dryer Hookup; Laundry Room; Main Level
Lock Box Type: Supra
Lot Description: Tree Coverage - Light
Outbuildings: Additional Garage
Roof: Architectural Shingle
Sellers Terms: Cash; Conventional; FHA; Rural Development
Sewer: City Sewer/Connected
Stories: Two
Water: City Water/Connected
Room Information
| Room Name | Dimensions | Level |
| Bathroom | First | |
| Bathroom | Second | |
| Den | First | |
| Dining Room | First | |
| Family Room | Basement | |
| First (1st) Bedroom | Second | |
| Fourth (4th) Bedroom | Second | |
| Kitchen | First | |
| Laundry | First | |
| Living Room | First | |
| Second (2nd) Bedroom | Second | |
| Third (3rd) Bedroom | Second | |
| Four Season Porch | 14.5 x 6 | First |
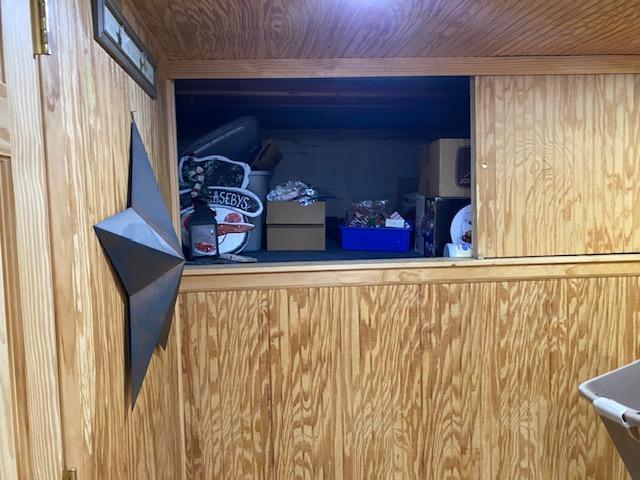
| Storage Room | Basement | |
| Storage Room | Basement |
 430 1st St info.pdf
 Listing Office: Town & Country Realty
Last Updated: October - 05 - 2026

The data relating to real estate for sale on this web site comes in part from the Broker Reciprocity SM Program of the Regional Multiple Listing Service of Minnesota, Inc. The information provided is deemed reliable but not guaranteed. Properties subject to prior sale, change or withdrawal. ©2026 Regional Multiple Listing Service of Minnesota, Inc All rights reserved.
Monday 5th of October 2026 02:25 AM

218-998-4400
Mohagen Real Estate


Let's Connect

Mohagen Real Estate
sue@MohagenRealEstate.com
Office: 218-998-4400
Cell: 218-731-7376

Mohagen Real Estate is licensed in the State of Minnesota