4301 James Avenue N, Minneapolis, MN 55412 (MLS# 7074750)
$389,900
Minneapolis, MN 55412
MLS# 7074750
3 beds | 3 baths | 2001 sqft

1 / 31
Property Description
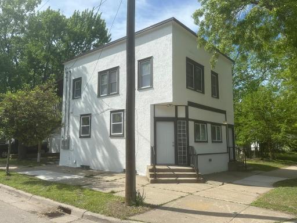
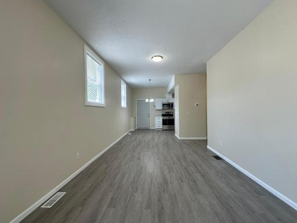
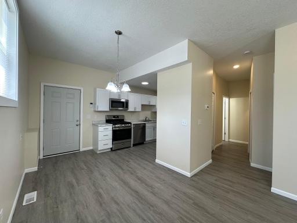
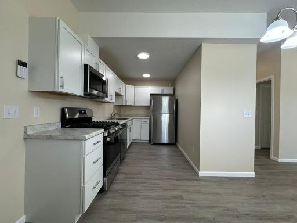
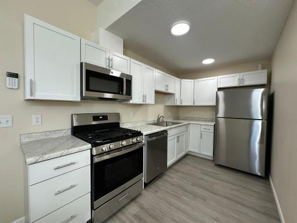
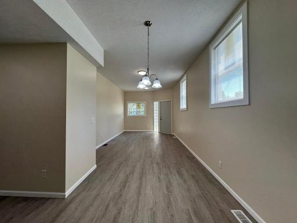
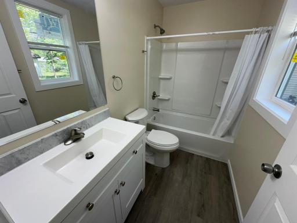
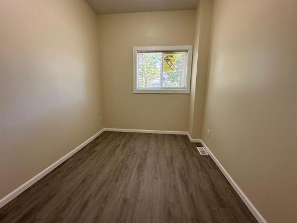
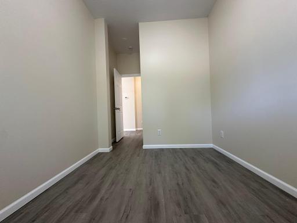
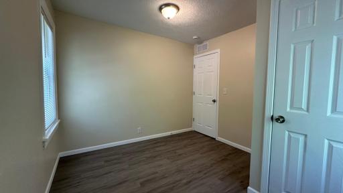
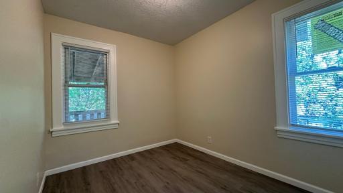
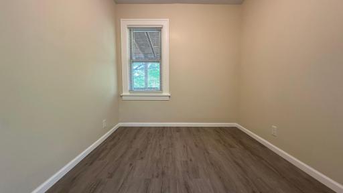
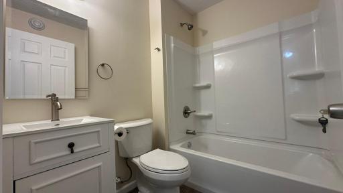
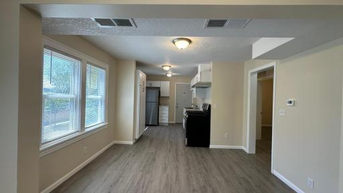
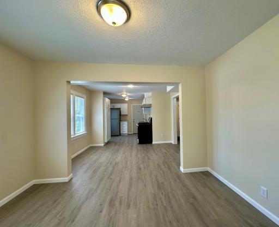
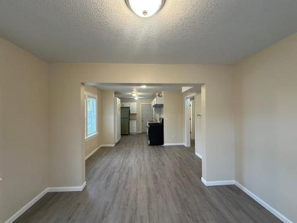
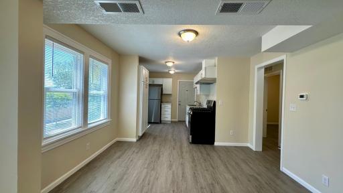
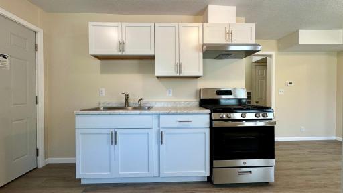
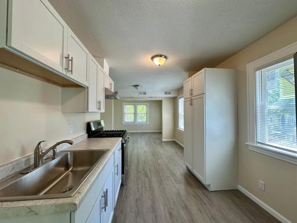
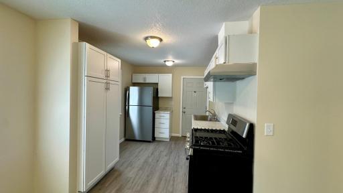
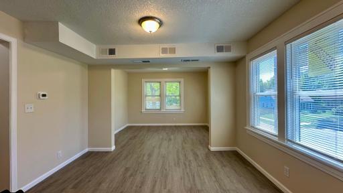
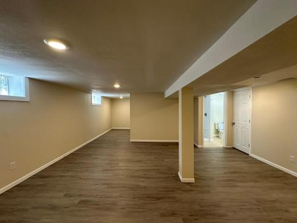
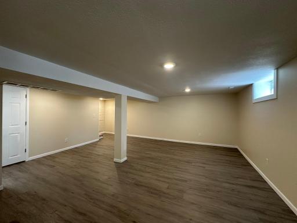
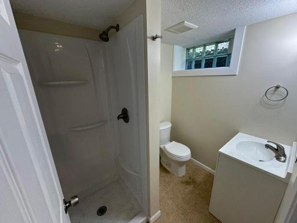
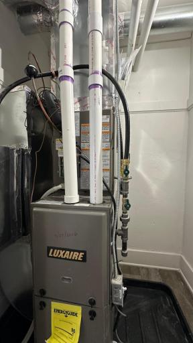
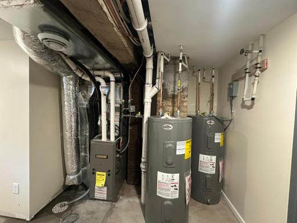
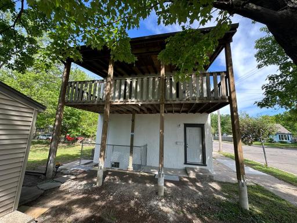
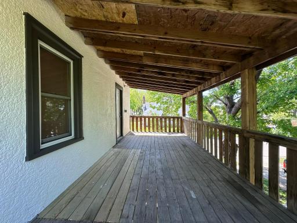
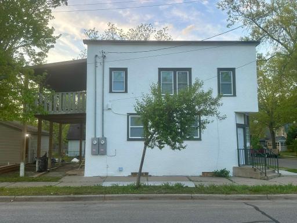
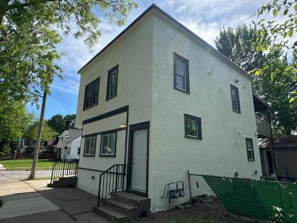
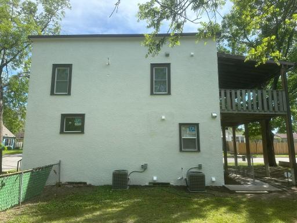
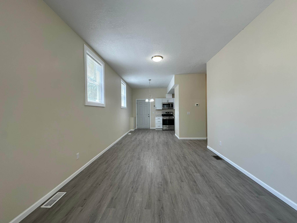
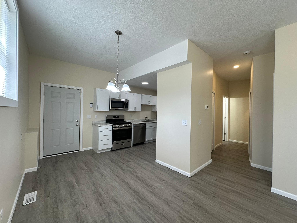
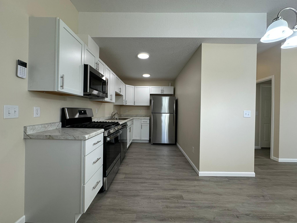
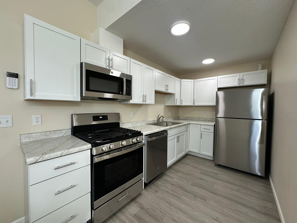
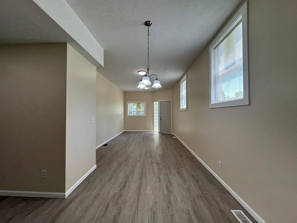
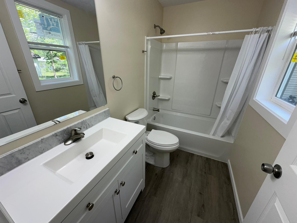
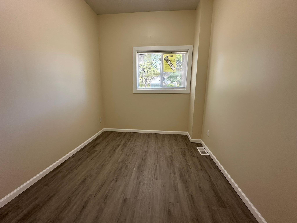
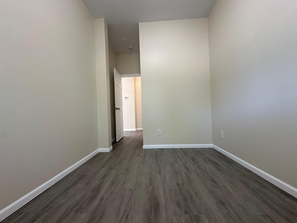
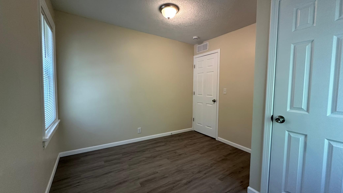
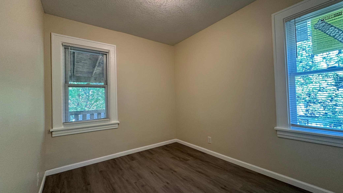
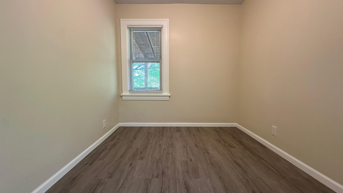
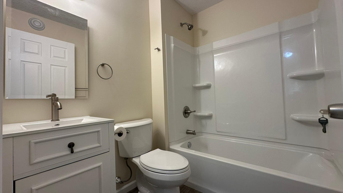
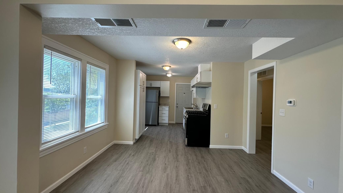
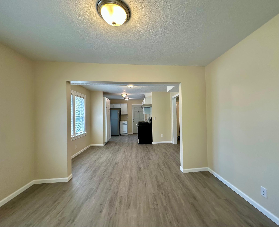
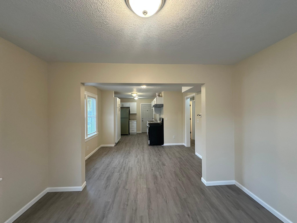
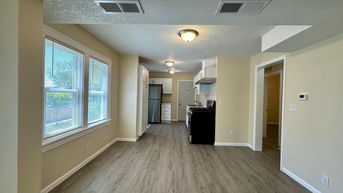
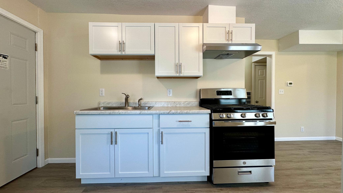
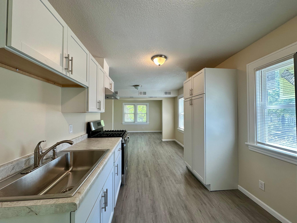
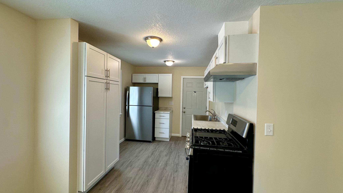
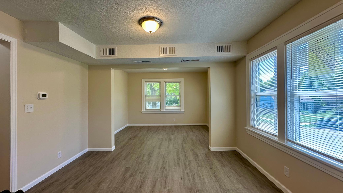
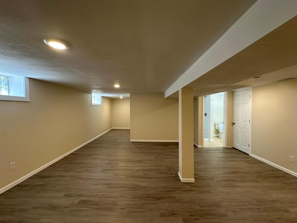
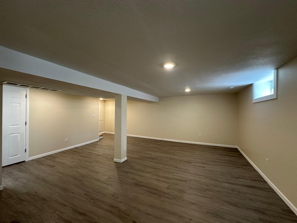
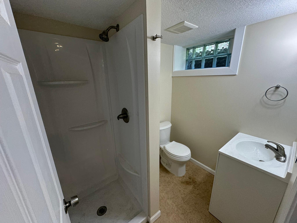
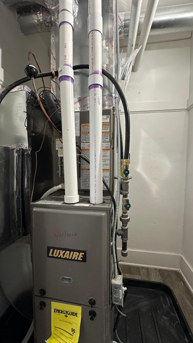
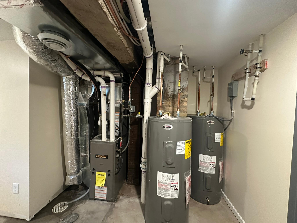
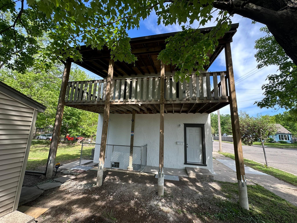
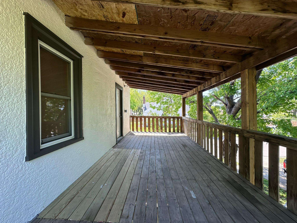
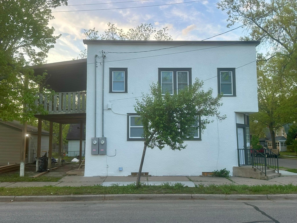
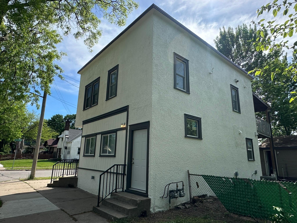
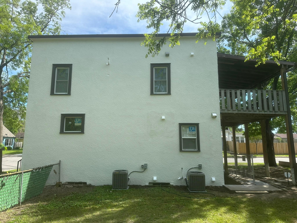
Completely transformed from top to bottom, this stunning legal up/down duplex feels like brand-new construction and offers an incredible opportunity for both owner-occupants and investors. Thoughtfully redesigned with quality craftsmanship throughout, this turnkey property features a spacious 1-bedroom, 1 full bath main-level unit and a beautifully finished upper-level 2-bedroom, 1 full bath unit. The fully finished basement adds even more functional living space with a brand-new bathroom already completed and excellent potential to simply add a kitchen for a possible 3rd-unit or triplex-style income opportunity. Every part of this property has been extensively renovated with modern finishes and stylish updates throughout. Both units feature all new kitchens with brand-new cabinets, beautiful new countertops, and new appliances. All bathrooms, including the basement bath, have been completely remodeled with fresh modern finishes designed for comfort and style. Most windows and doors throughout the property are brand new, helping create a bright, clean, and updated feel throughout the home. Major mechanical upgrades include completely new plumbing with new water lines and pipes throughout, all new electrical wiring and systems throughout, and two completely separate brand-new heating and cooling systems featuring 2 new furnaces, 2 new central AC units, and all new ductwork. The property also includes separate gas meters, separate electrical meters, and separate water heaters for each unit, creating ideal flexibility for future rental income and utility separation. Additional improvements include a brand-new roof, fresh exterior paint, updated interiors, and extensive renovations throughout the entire property. Home is currently vacant with no existing rental income or expense history, offering a clean slate for owner-occupants or investors to establish market rents and maximize income potential. Perfect for buyers looking to live in one unit while renting the other to help offset the mortgage and build long-term wealth, or for investors seeking a rare fully remodeled income-producing property with future upside and flexibility. A true must-see to fully appreciate the incredible transformation, functionality, and value this property offers.
Details
Maps
Contract Information
Status: Active
Contingency: None
Current Price: 389900
Original List Price: 389900
ListPrice: 389900
List Date: 2026-05-14
Owner is an Agent?: Yes
Auction?: No
General Property Information
Lot Measurement: Acres
Multiple PIDs?: No
Waterfront Present: No
Year Built: 1922
Yearly/Seasonal: Yearly
Bedrooms: 3
Baths Total: 3
Main Floor Total SqFt: 667
Above Ground SqFt: 1334
Below Grd Total SqFt: 667
Total SqFt: 2001
Foundation Size: 667
Style: (MF) Duplex Side X Side
Total Finished Sqft: 1834.00
Garage Stalls: 1
Lot Dimensions: 150 x 150
Acres: 0.14
Assessment Pending: Yes
Location Tax and Other Information
House Number: 4301
Street Name: James
Street Suffix: Avenue
Street Direction Suffix: N
Postal City: Minneapolis
County: Hennepin
State: MN
Zip Code: 55412
Complex/Dev/Subdivision: Harveys Add
Assessments
Tax With Assessments: 9073
Basement
Foundation Dimensions: 23x29
Building Information
Finished SqFt Above Ground: 1334
Finished SqFt Below Ground: 500
Income and Expenses
Annual Caretaker Expense: 1
Annual Electric Expense: 1
Annual Fuel Expense: 1
Annual Gross Expenses: 1
Annual Gross Income: 1
Annual Insurance Expense: 1
Annual Maintenance Expense: 1
Annual Repair Expense: 1
Annual Trash Expense: 1
Annual Water/Sewer Expense: 1
Total Annual Expenses: 1
Lease Details
Land Leased: Not Applicable
Lock Box Type
Lock Box Source: OTHER
Miscellaneous Information
DP Resource: Yes
Homestead: No
Ownership
Fractional Ownership: No
Parking Characteristics
Garage Dimensions: 18x20
Garage Door Height: 7
Garage Door Width: 9
Garage Square Feet: 360
Public Survey Info
Range#: 24
Section#: 04
Township#: 29
Unit 1
Furnished?: No
Leased?: No
Level: Main Level
Unit Number: 1
3/4 Baths: 1
Annual Rent: 1
Finished SqFt: 667
Full Baths: 1
Monthly Expense: 1
Monthly Rent: 1500
No. of Units Like This: 1
Total Baths: 2
Total Bedrooms: 1
Total Rooms: 7
Unit 2
Furnished?: No
Leased?: No
Level: 2nd Level
Unit Number: 2
Annual Rent: 1
Finished SqFt: 667
Full Baths: 1
Monthly Expense: 1
Monthly Rent: 1500
No. of Units Like This: 1
Total Baths: 1
Total Bedrooms: 2
Total Rooms: 6
Unit Details
Total Units: 2
Property Features
Accessible: None
Basement: Full; Other
Construction Status: Previously Owned
Existing Financing: Other
Exterior: Stucco
Foundation: Brick/Mortar; Concrete Block
Fuel: Natural Gas
Heating: Forced Air
Sewer: City Sewer/Connected
Stories: Two
Unit 1 Appliances: Stainless Steel Appliances; Dishwasher; Microwave; Refrigerator
Unit 1 Bath Description: Main Floor Full Bath
Unit 1 Cooling: Central
Unit 1 Dining Room Description: Informal Dining Room; Living/Dining Room
Unit 1 Family Room Characteristics: Family Room; Lower Level; Main Level
Unit 2 Amenities: Balcony; Deck
Unit 2 Appliances: Stainless Steel Appliances; Range; Refrigerator
Unit 2 Bath Description: Upper Level Full Bath
Unit 2 Cooling: Central
Unit 2 Dining Room Description: Separate/Formal Dining Rm
Unit 2 Family Room Characteristics: Family Room
Water: City Water/Connected
Listing Office: Allchoice Properties LLC
Last Updated: May - 28 - 2026

The data relating to real estate for sale on this web site comes in part from the Broker Reciprocity SM Program of the Regional Multiple Listing Service of Minnesota, Inc. The information provided is deemed reliable but not guaranteed. Properties subject to prior sale, change or withdrawal. ©2024 Regional Multiple Listing Service of Minnesota, Inc All rights reserved.
Saturday 30th of May 2026 12:15 PM

218-998-4400
Mohagen Real Estate


Let's Connect

Mohagen Real Estate
sue@MohagenRealEstate.com
Office: 218-998-4400
Cell: 218-731-7376

Mohagen Real Estate is licensed in the State of Minnesota