4303 Bass Street, Prior Lake, MN 55372 (MLS# 6638903)
$2,600,000
Prior Lake, MN 55372
MLS# 6638903
3 beds | 5 baths | 3736 sqft
1 / 28
Property Description
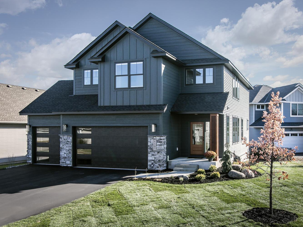
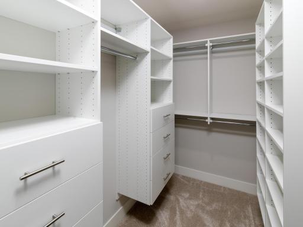
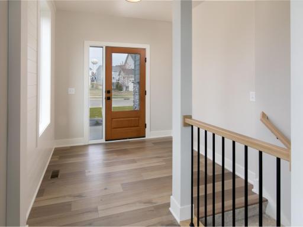
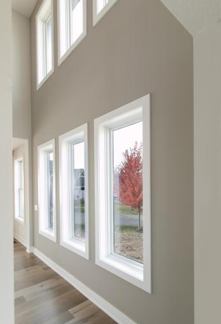
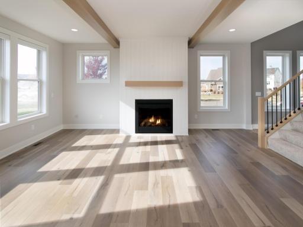
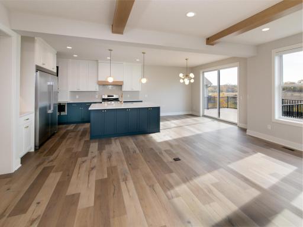
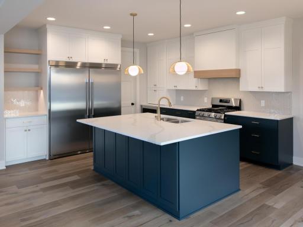
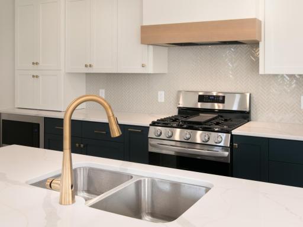
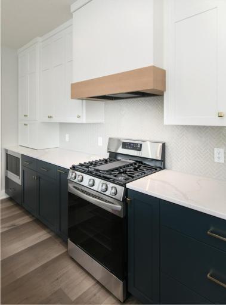
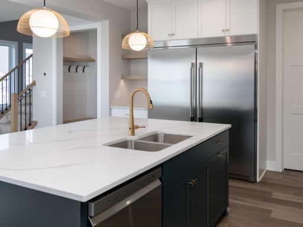
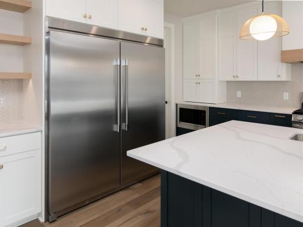
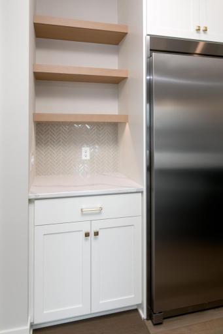
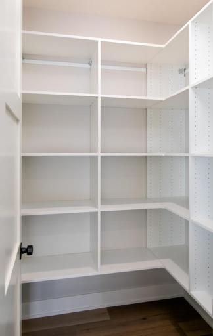
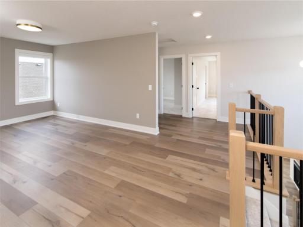
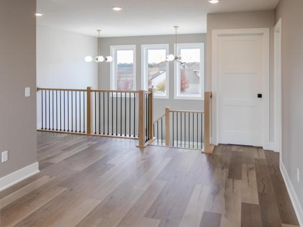
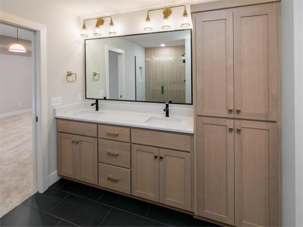
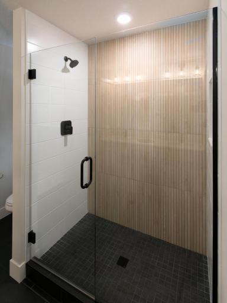
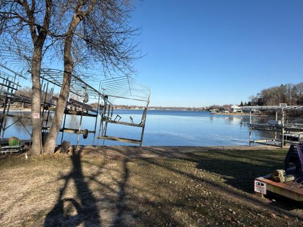
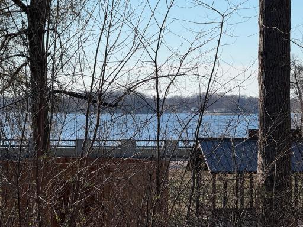
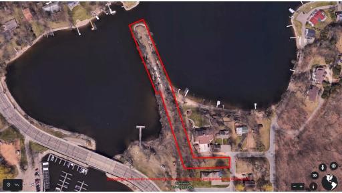
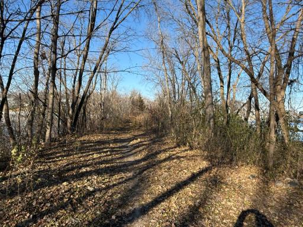
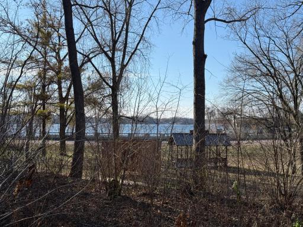
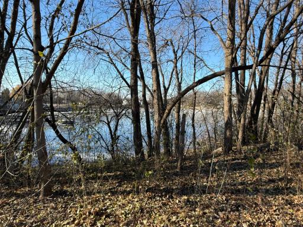
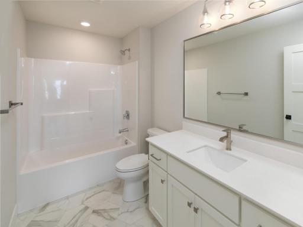
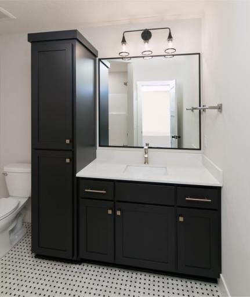
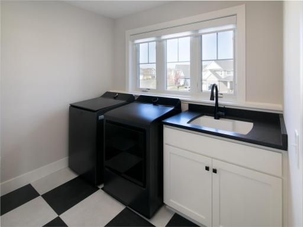
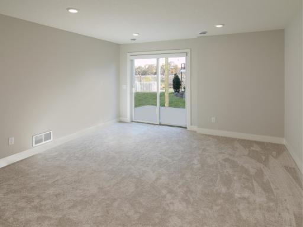
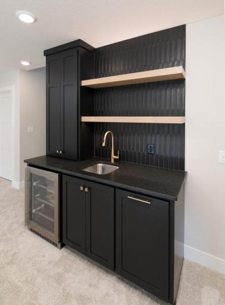
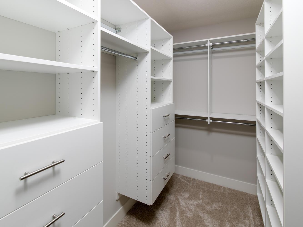
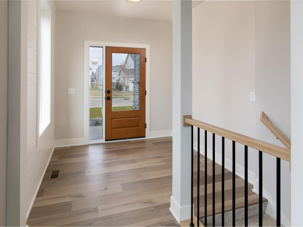
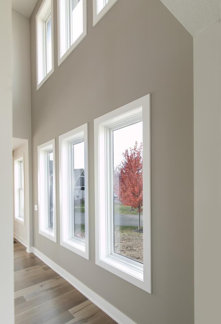
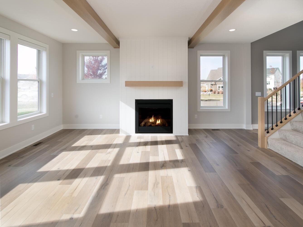
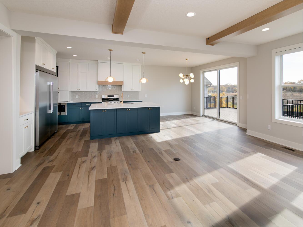
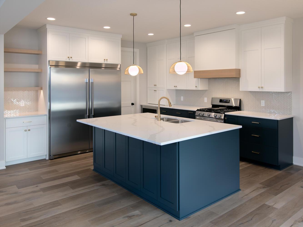
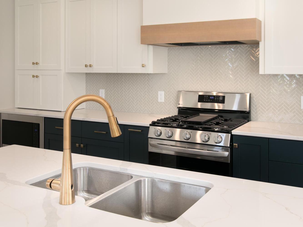
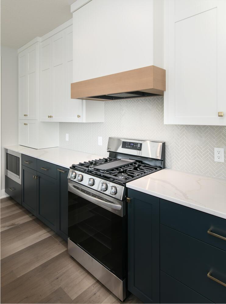
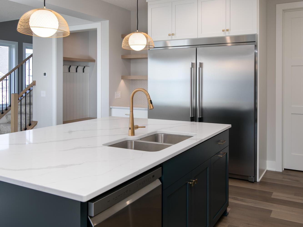
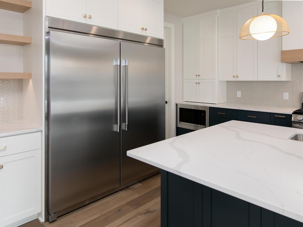
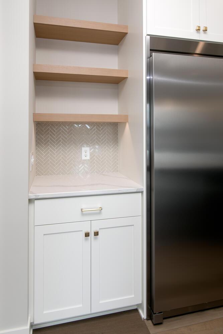
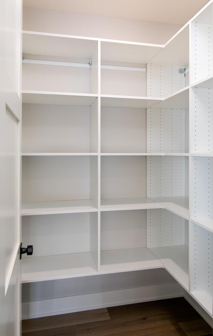
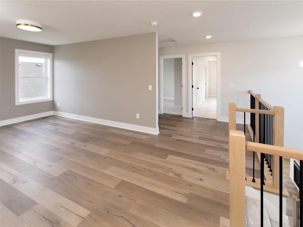
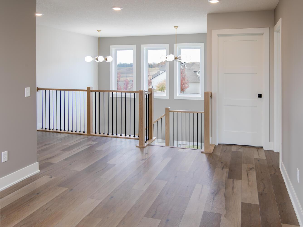
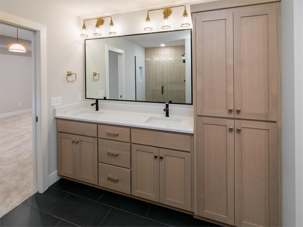
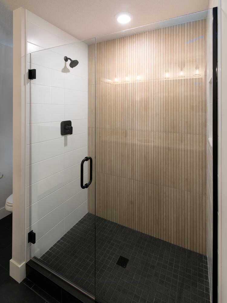







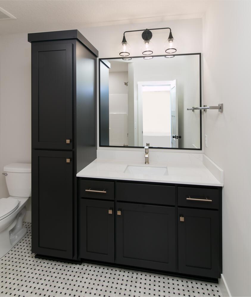
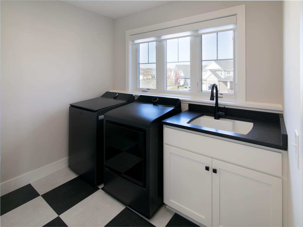
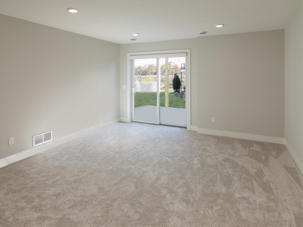
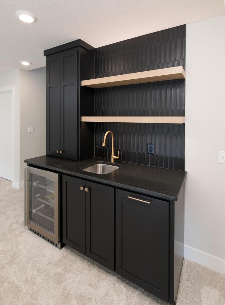
First time full package offered with build and both Parcels for the ability to provide an exceptional building site with almost 1 Acre on the lake and 700+ feet of lakeshore. Open floor plan design with Media Room, Spacious Kitchen, Owners Suite, Loft Area, Wet Bar, Flex Room. Room for a second Garage/Out Building - 4 stall garage possible - possible additional guest suite on the end that is walkout with views of the lake also, or make it a 2 level garage for all of your toys. When excavating is complete the peninsula will be lowered to make it a showcase level gradual grade back yard with over 700 feet of lakeshore - add an outdoor kitchen, gazebo, sport court - options are endless. This is a premier lakeshore property on Prior Lake with North, South, and West Panoramic water views. All pictures are of a previous home built. Bring your ideas, use existing plan offered or start from scratch. Panoramic views, spacious back yard, almost 1 Acre on the lake with 700+ feet of lakeshore, room for a second garage, this property will provide the lake lifestyle your family had been searching for.
Details
Maps
Contract Information
Status: Active
Contingency: None
Current Price: 2600000
Original List Price: 2600000
ListPrice: 2600000
List Date: 2024-12-11
Owner is an Agent?: No
Auction?: No
General Property Information
Common Wall: No
Lot Measurement: Acres
Manufactured Home?: No
Multiple PIDs?: No
New Development: No
Number of Fireplaces: 2
Road Btwn WF & Home?: No
Waterfront Frontage: 723
Waterfront YN: Yes
Year Built: 2025
Yearly/Seasonal: Yearly
Zoning: Residential-Single Family
Bedrooms: 3
Baths Total: 5
Bath Full: 2
Bath Three Quarters: 2
Bath Half: 1
Main Floor Total SqFt: 1120
Above Grd Total SqFt: 2615
Below Grd Total SqFt: 1121
Total SqFt: 3736
Total Finished Sqft: 3616.00
FireplaceYN: Yes
Lake/Waterfront Name: Lower Prior
Style: (SF) Single Family
Foundation Size: 1121
Garage Stalls: 2
Acres: 0.94
Assessment Pending: No
Location Tax and Other Information
House Number: 4303
Street Name: Bass
Street Suffix: Street
Postal City: Prior Lake
County: Scott
State: MN
Zip Code: 55372
Complex/Dev/Subdivision: Sunfish Bay
Assessments
Tax With Assessments: 5600
Basement
Foundation Dimensions: 64x32
Builder Information
Builder ID: PINNACLE FAMILY HOMES LLC
Builder License Number: 665655
Builder Name: PINNACLE FAMILY HOMES LLC
Building Information
Finished SqFt Above Ground: 2615
Finished SqFt Below Ground: 1001
Lake Details
Lake Acres: 956
Lake Depth: 60
Lease Details
Land Leased: Not Applicable
Miscellaneous Information
Community Name: Prior Lake
Homestead: No
Ownership
Fractional Ownership: No
Parking Characteristics
Garage Dimensions: 25x20
Garage Square Feet: 494
Public Survey Info
Range#: 22
Section#: 35
Township#: 115
Property Features
Accessible: None
Air Conditioning: Central Air
Amenities Unit: Boat Slip; Deck; Dock; Kitchen Center Island; Kitchen Window; Primary Bedroom Walk-In Closet; Walk-In Closet; Wet Bar
Appliances: Dishwasher; Disposal; Dryer; Microwave; Range; Refrigerator; Washer
Assumable Loan: Not Assumable
Basement: Drain Tiled
Bath Description: Double Sink; His and Her Closets; Main Floor 1/2 Bath; Upper Level Full Bath; 3/4 Primary; Private Primary; 3/4 Basement; Walk-In Shower Stall
Construction Status: To Be Built/Floor Plan
Dining Room Description: Separate/Formal Dining Room
Elevation Highpoint to Waterfront Slope: Gradual
Exterior: Brick/Stone; Cement Board; Metal; Shakes
Family Room Characteristics: Entertainment/Media Center; Family Room; Great Room; Lower Level; Main Level
Fireplace Characteristics: Gas Burning
Fuel: Natural Gas
Heating: Forced Air
Laundry: Laundry Room; Upper Level
Lot Description: Accessible Shoreline; Island/Peninsula
Pool Description: None
Road Frontage: City Street; Private Road
Road Responsibility: Private Maintained Road; Public Maintained Road
Roof: Asphalt Shingles
Sellers Terms: Cash; Conventional; Special Funding
Sewer: City Sewer/Connected
Special Search: 2nd Floor Laundry; 3 BR on One Level; Primary Bdr Suite
Stories: Two
Water: City Water/Connected
Waterfront Type: Lake Front; Deeded Access
Waterfront View: Panoramic; North; South; West
Room Information
| Room Name | Dimensions | Level |
| Bar/Wet Bar Room | 10x6 | Lower |
| Flex Room | 15x12 | Lower |
| Deck | 14x14 | Main |
| Media Room | 18x16 | Lower |
| Dining Room | 16x12 | |
| Loft | 10x10 | Upper |
| Kitchen | 15x13 | Main |
| Third (3rd) Bedroom | 14x14 | Upper |
| Great Room | 16x9 | Main |
| Second (2nd) Bedroom | 20x14 | Upper |
| First (1st) Bedroom | 18x16 | Upper |
Listing Office: MNSTAR REALTY
Last Updated: June - 26 - 2026

The data relating to real estate for sale on this web site comes in part from the Broker Reciprocity SM Program of the Regional Multiple Listing Service of Minnesota, Inc. The information provided is deemed reliable but not guaranteed. Properties subject to prior sale, change or withdrawal. ©2026 Regional Multiple Listing Service of Minnesota, Inc All rights reserved.
Sunday 11th of October 2026 05:35 PM

218-998-4400
Mohagen Real Estate


Let's Connect

Mohagen Real Estate
sue@MohagenRealEstate.com
Office: 218-998-4400
Cell: 218-731-7376

Mohagen Real Estate is licensed in the State of Minnesota