4304 Elliot Avenue, Minneapolis, MN 55407 (MLS# 7161045)
$400,000
Minneapolis, MN 55407
MLS# 7161045
3 beds | 2 baths | 2140 sqft
1 / 43
Property Description
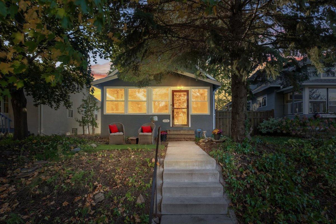
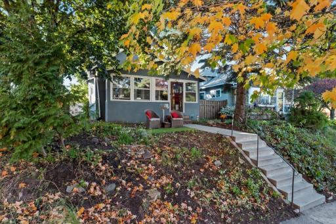
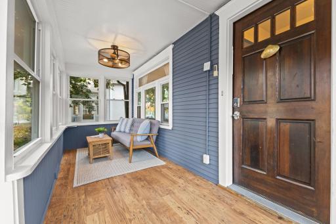
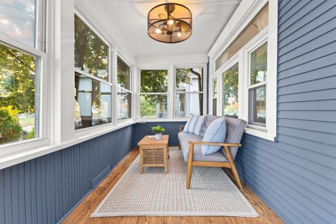
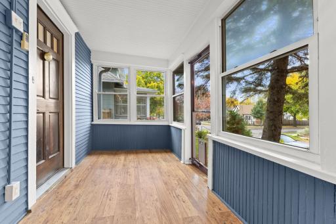
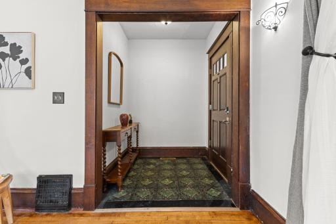
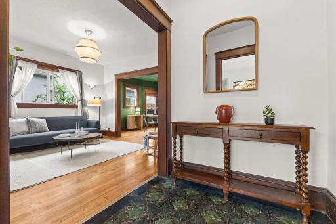
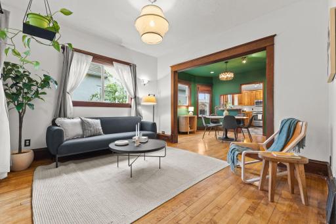
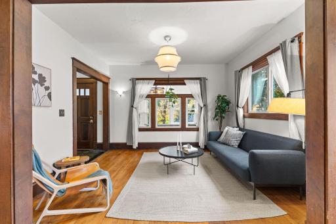
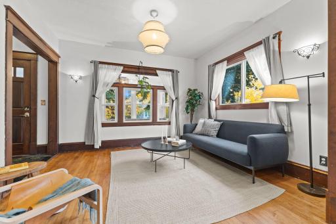
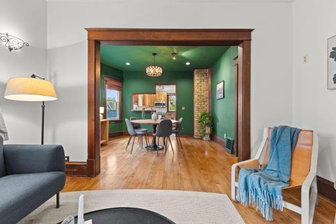
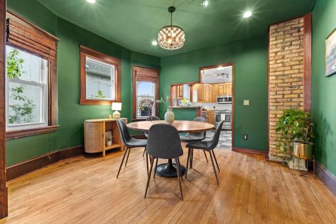
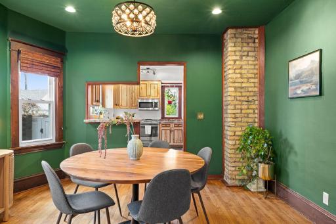
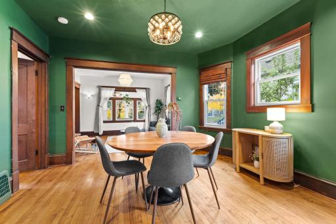
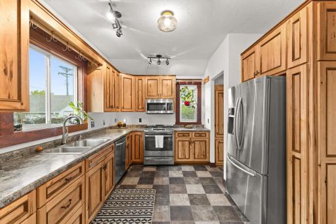
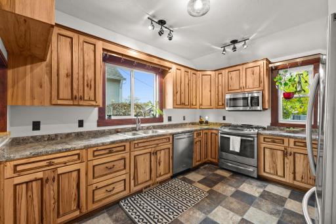
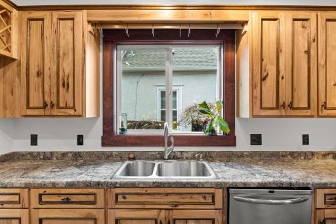
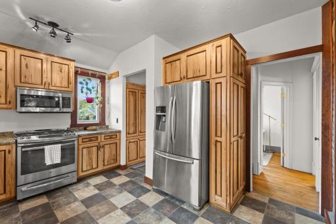
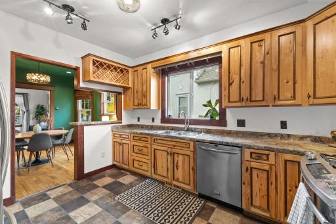
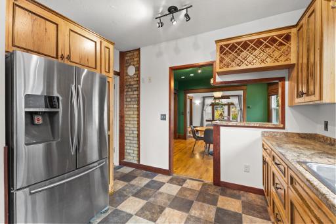
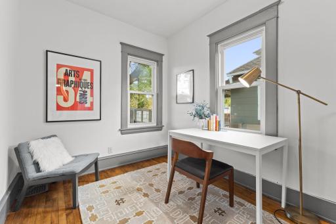
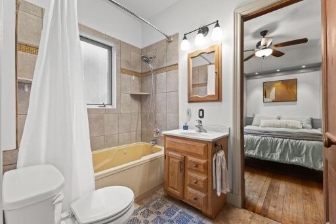
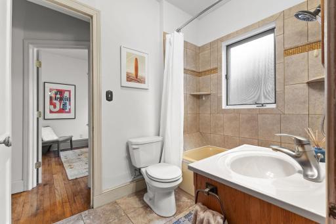
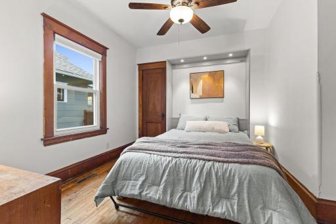
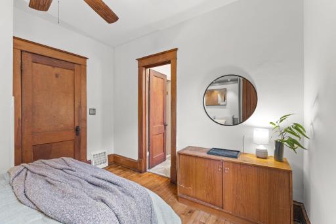
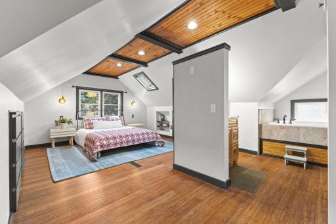
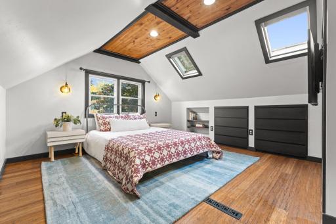
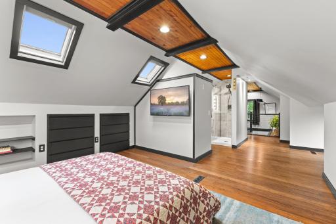
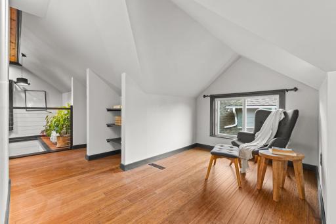
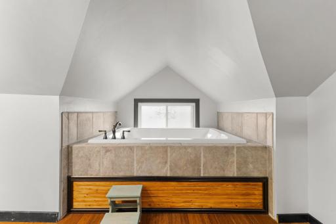
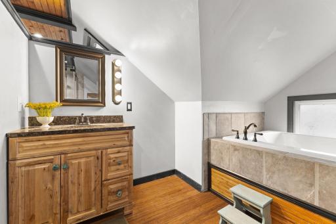
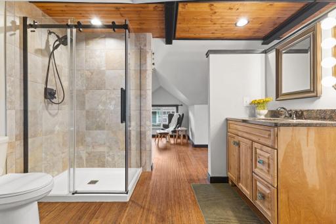
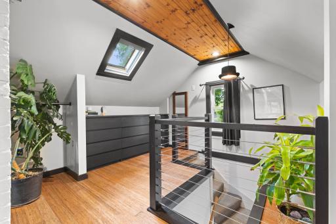
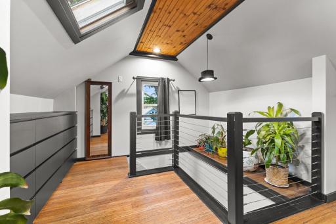
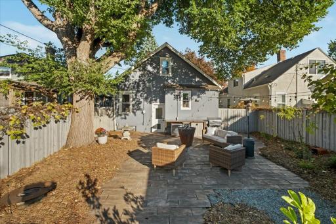
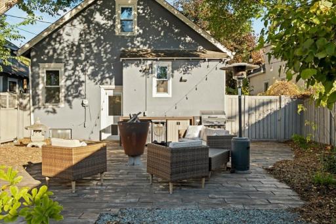
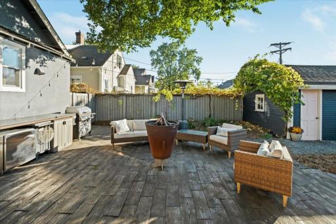
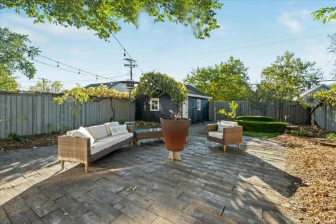
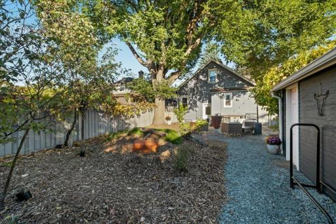
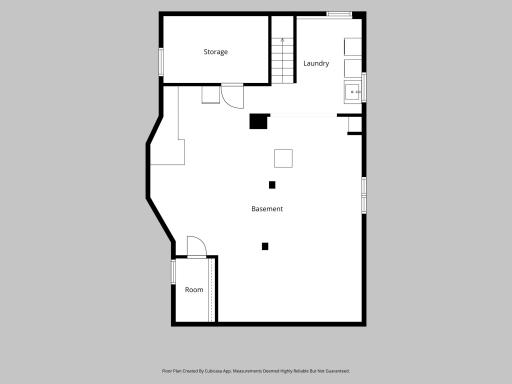
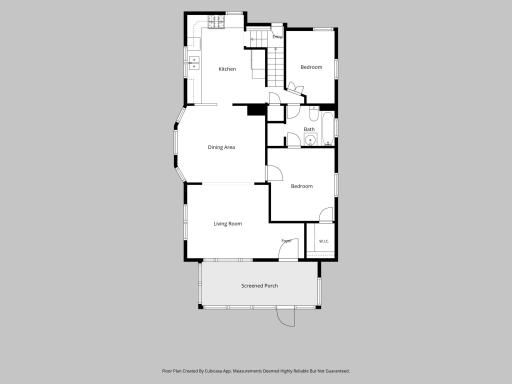
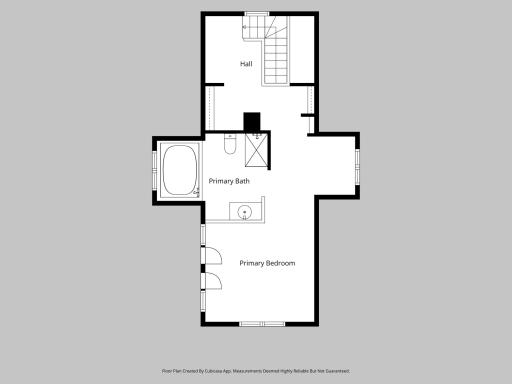
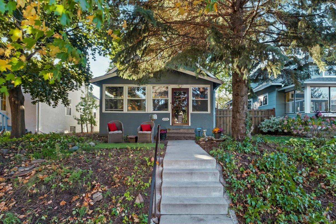
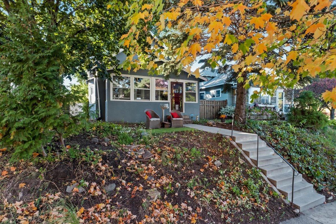
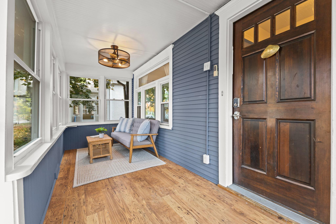
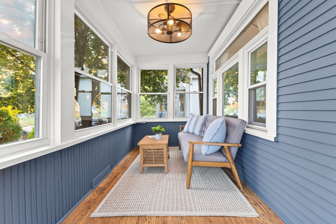
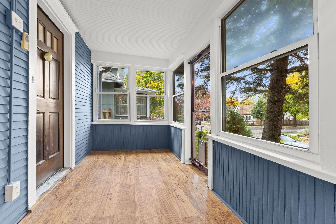
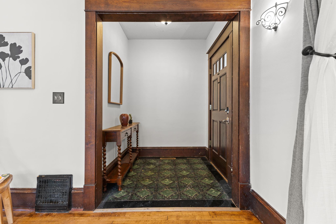
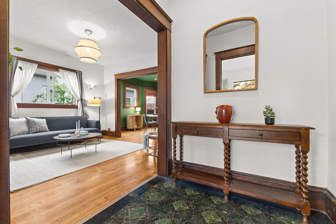
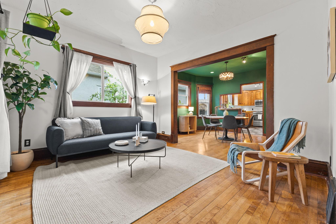
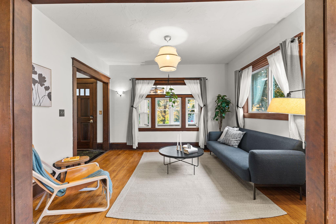
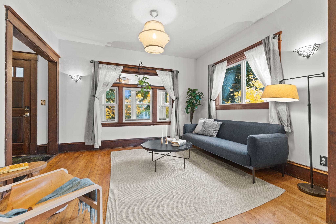
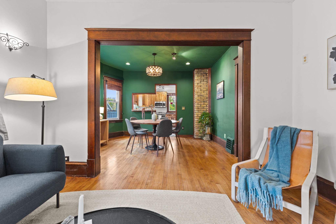
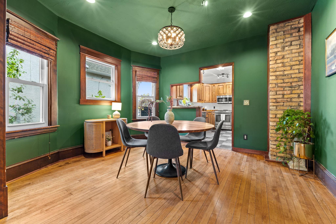
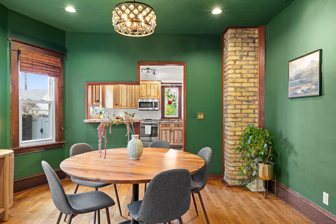
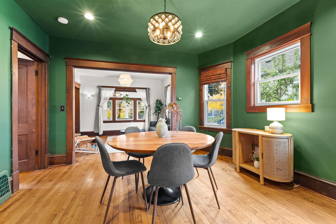
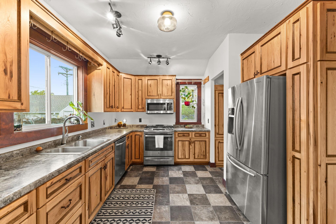
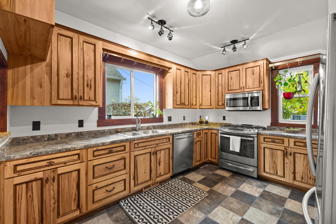
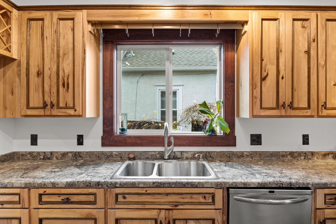
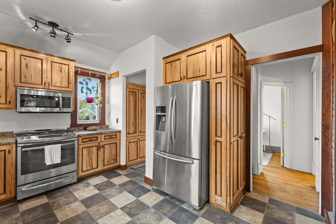
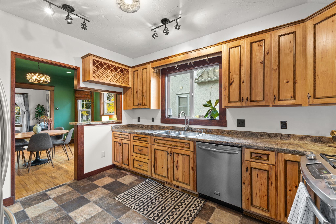
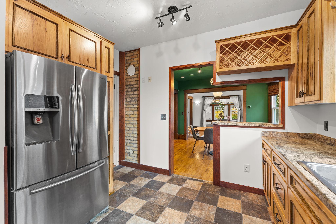
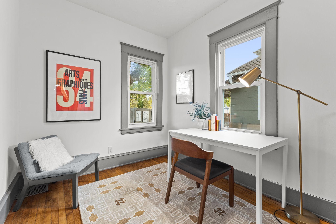
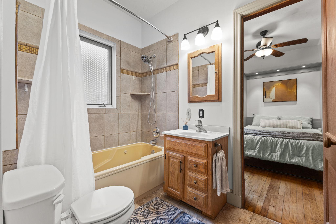
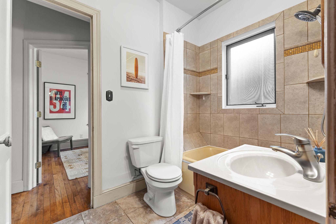
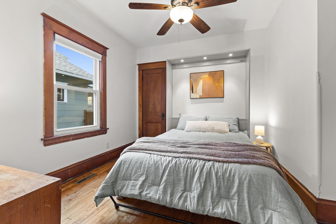
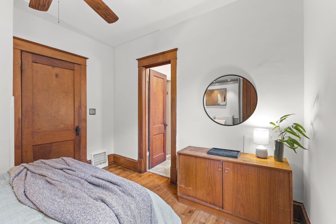
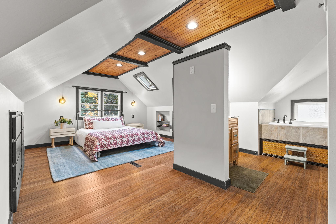
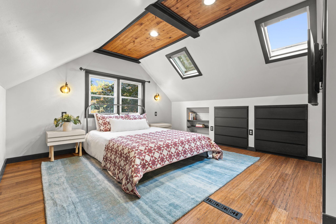
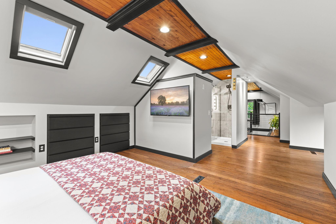
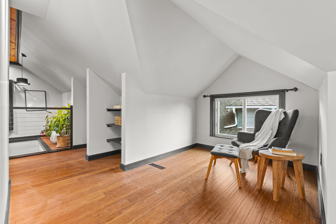
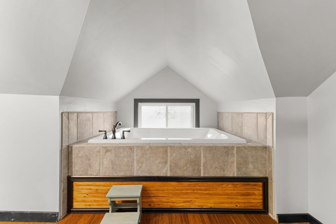
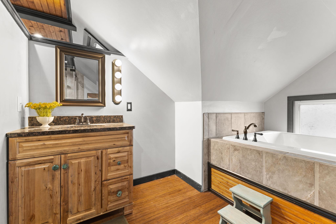
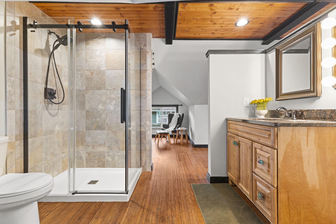
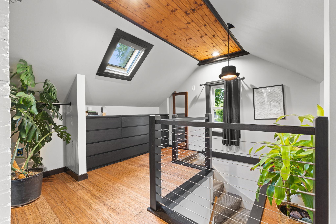
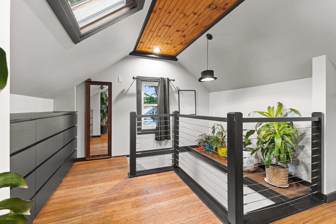
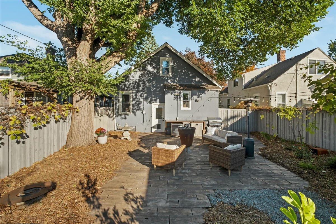
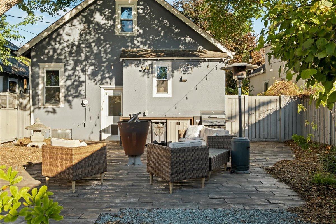
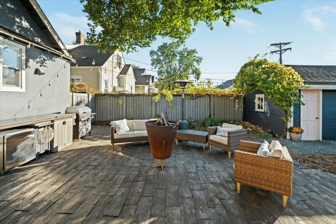
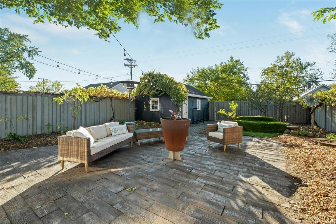
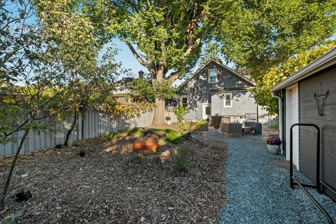
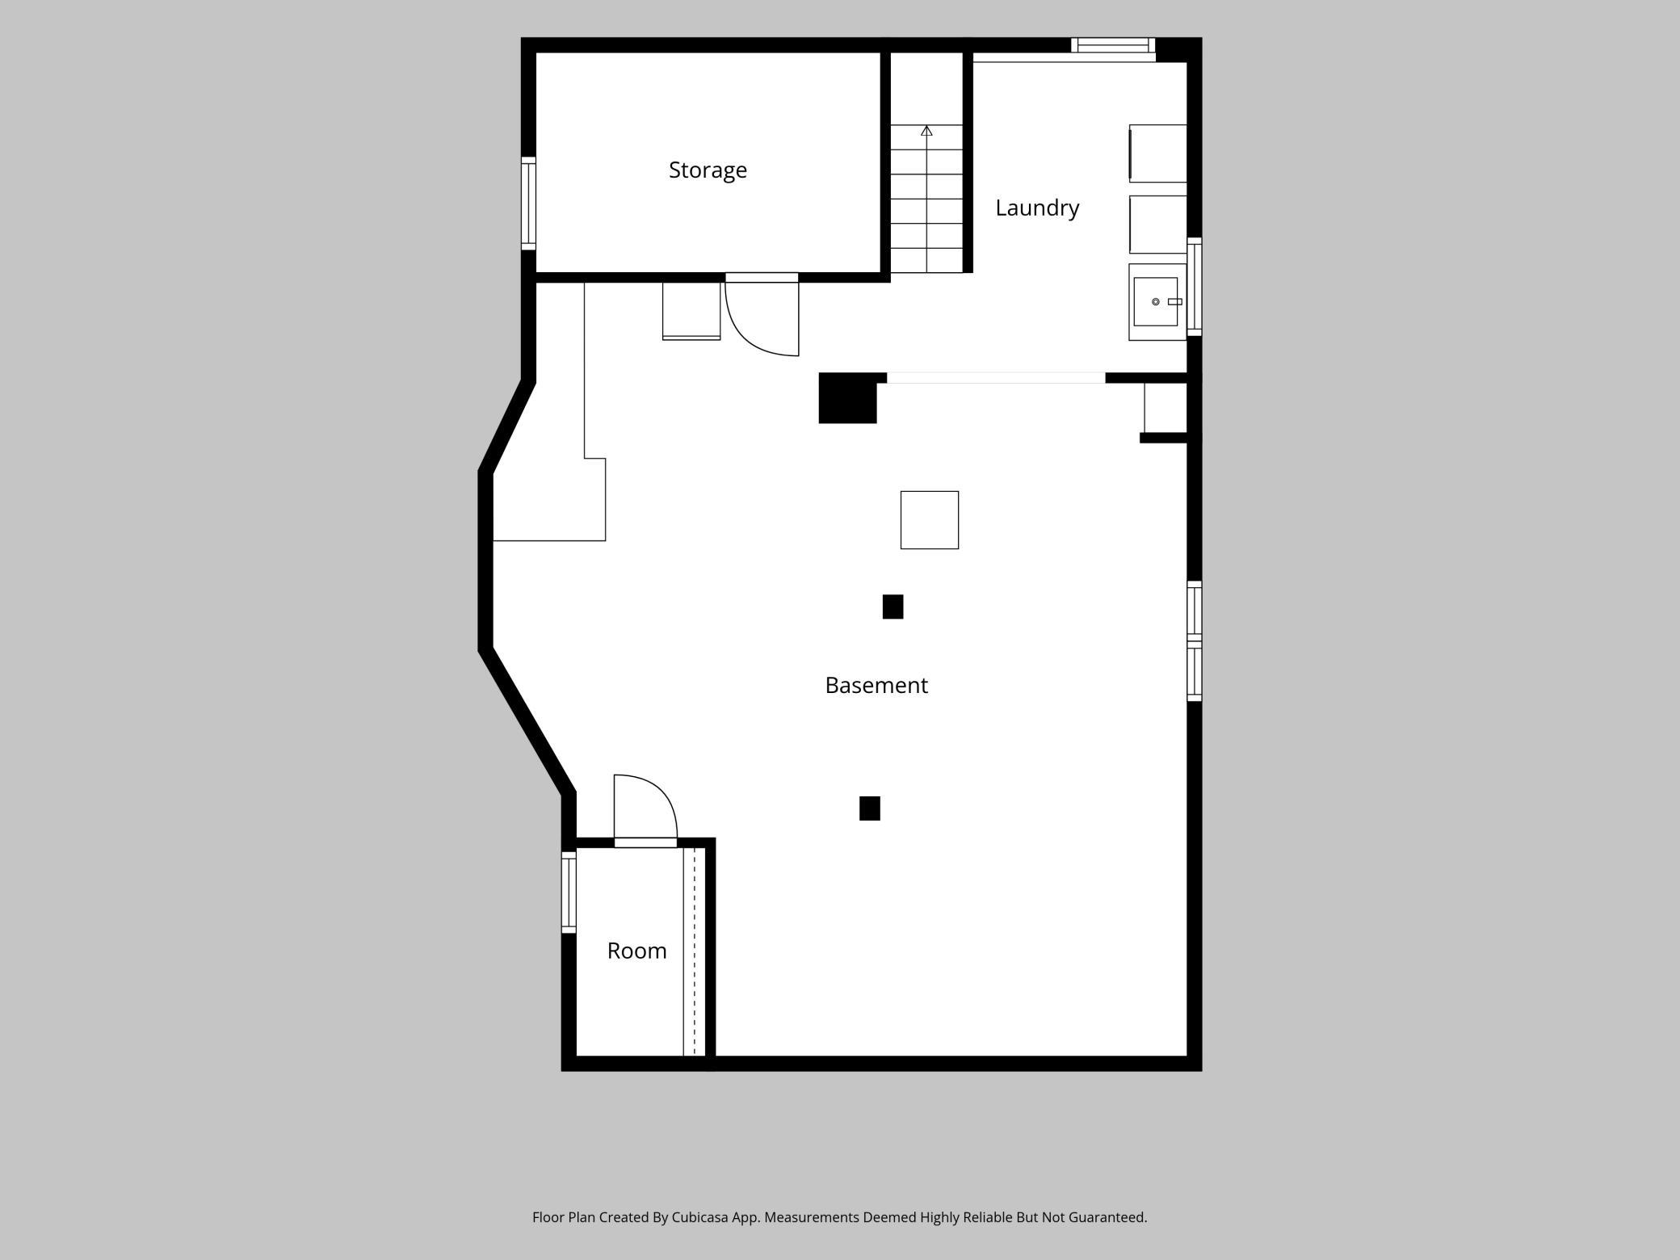
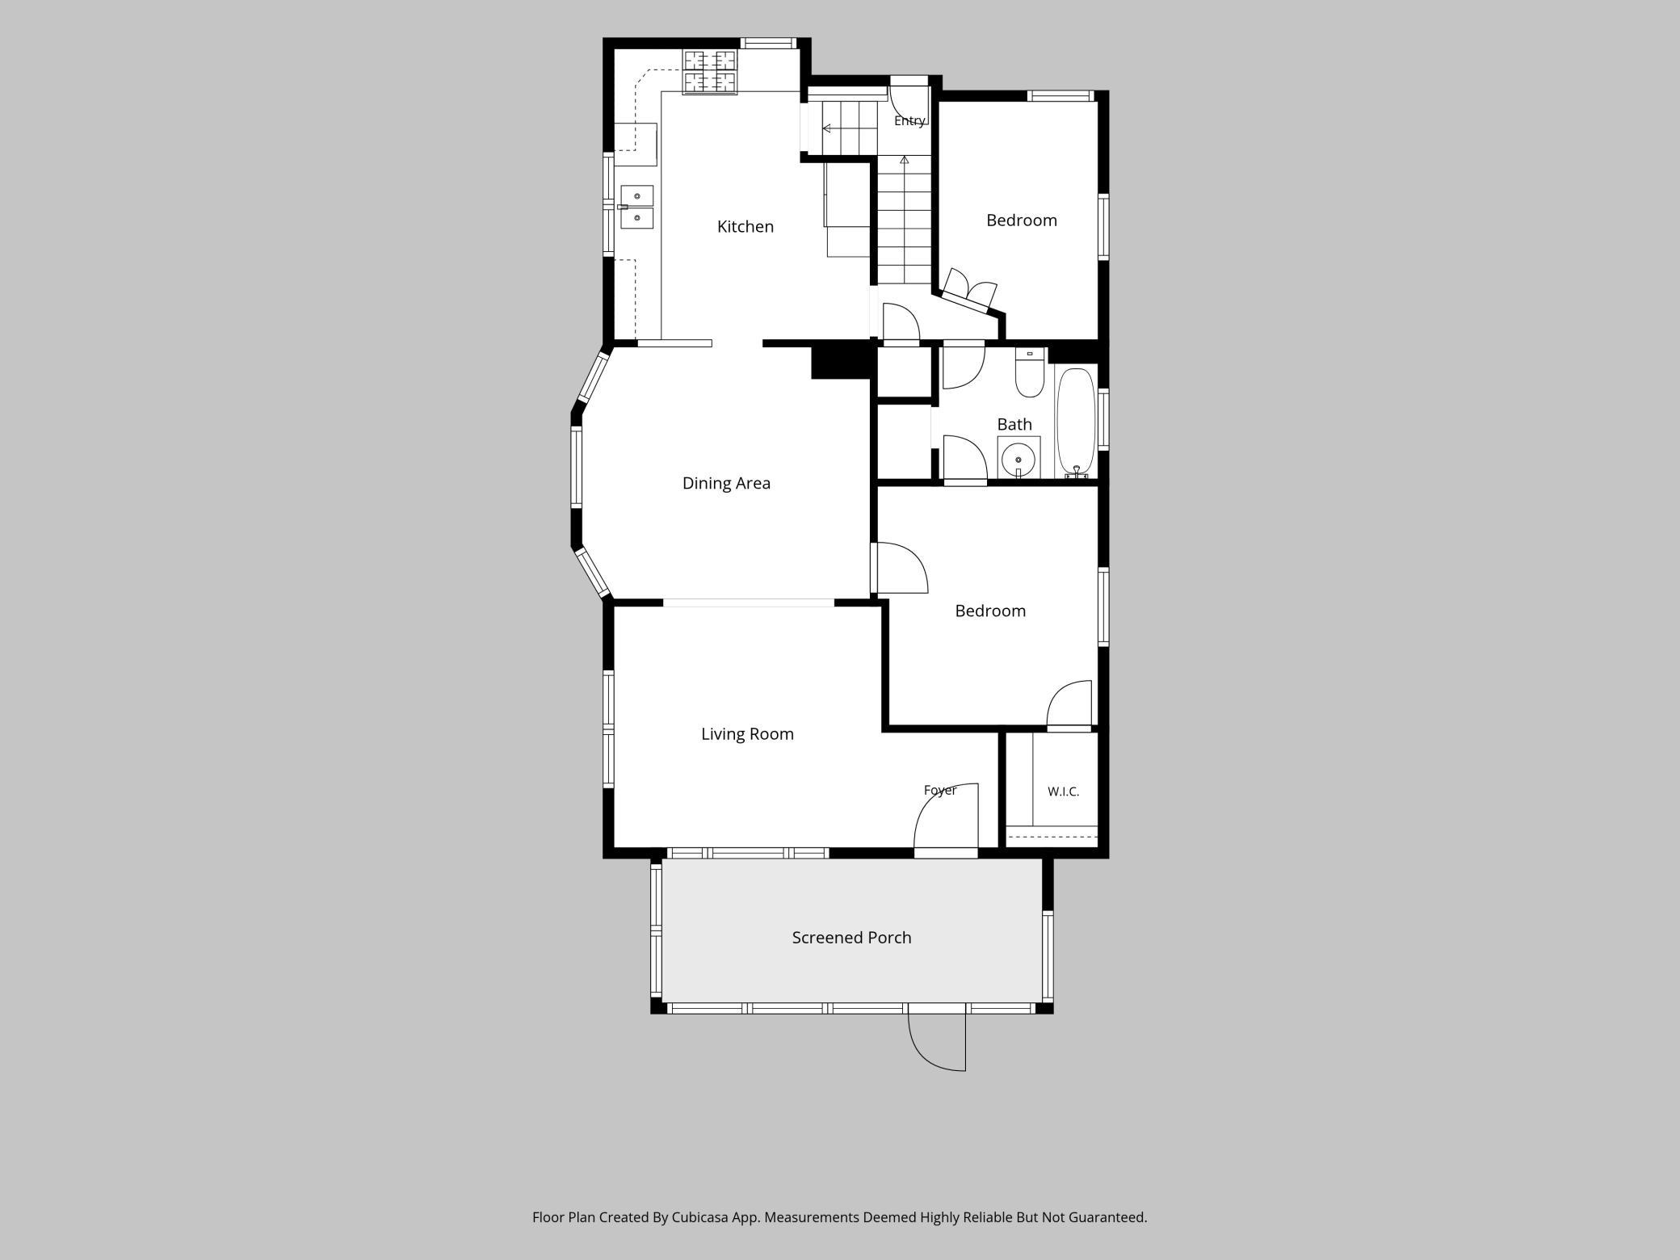
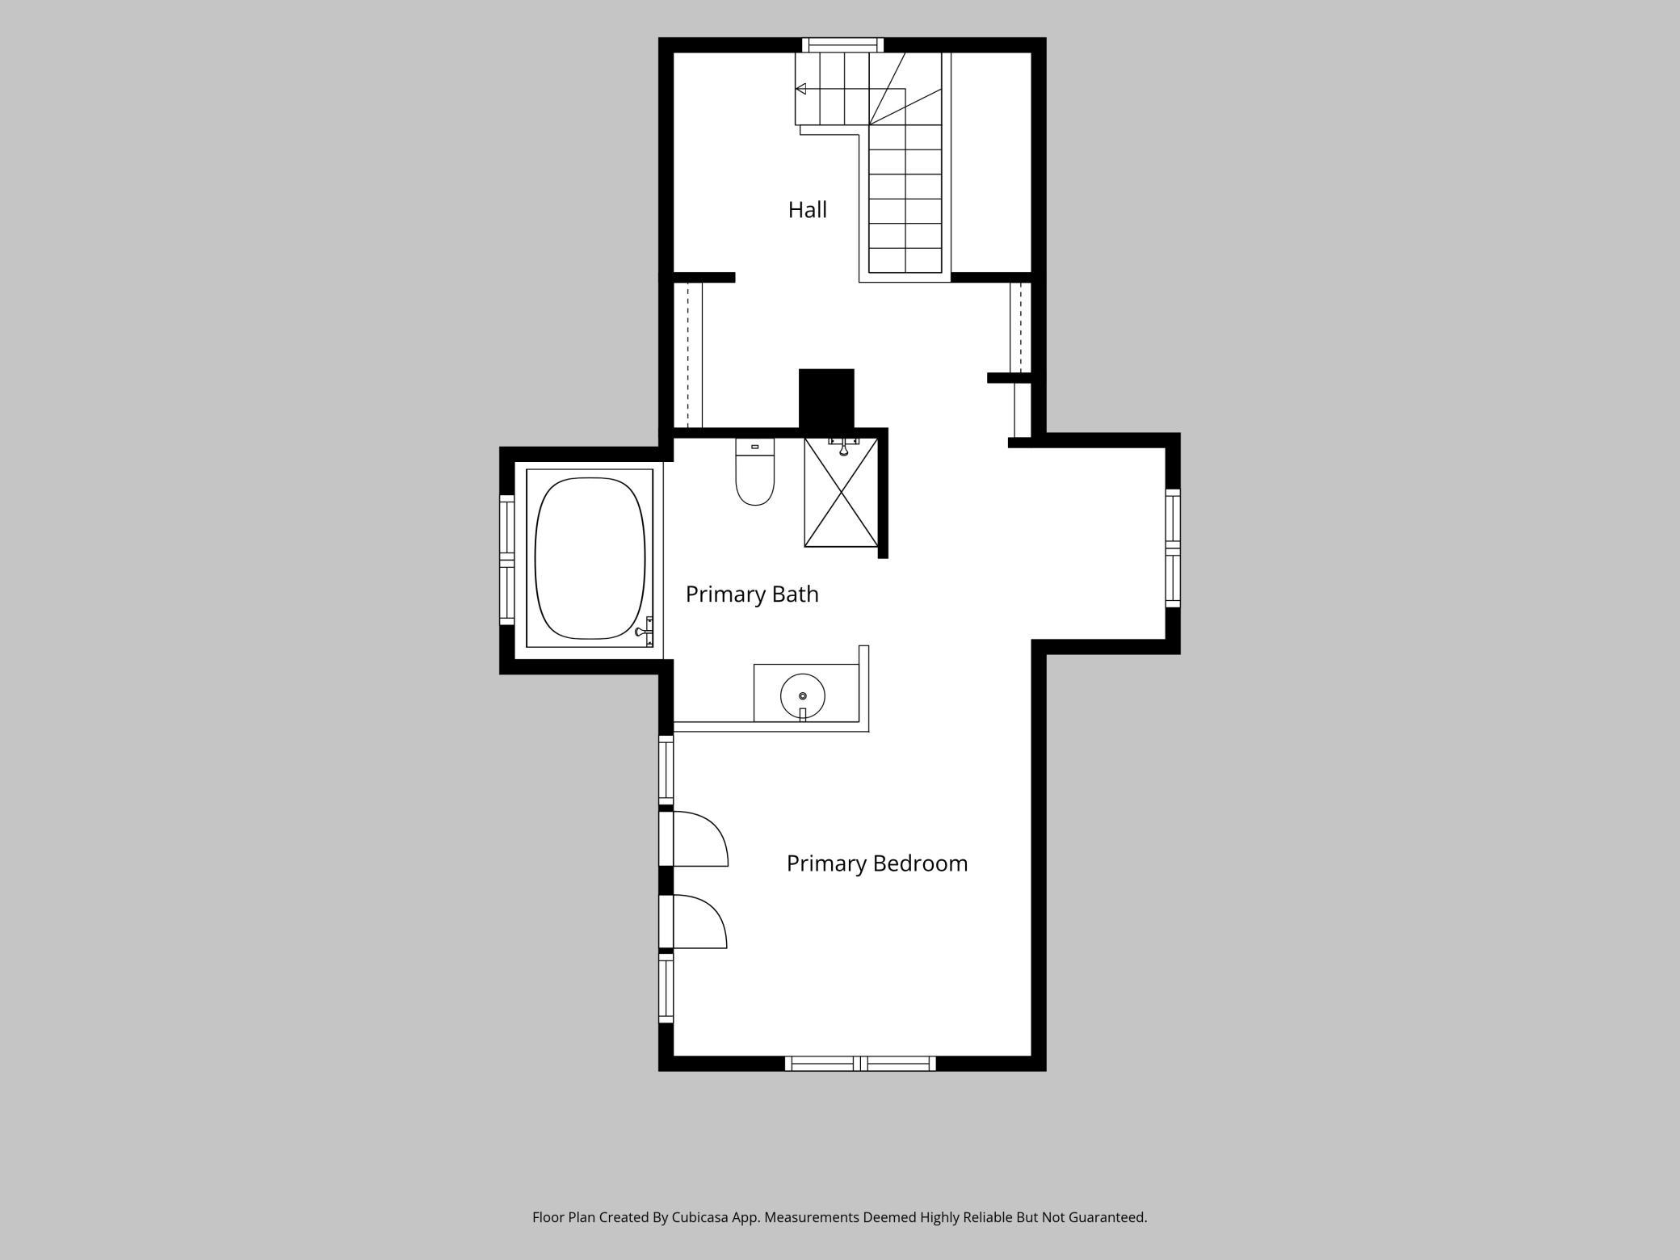
Old home character with incredibly thoughtful updates is the perfect way to describe this vintage home. Nestled in the Northrop neighborhood of South Minneapolis, this charmer has been thoughtfully reimagined by the current owner. Welcome to 4304 Elliot Avenue, located on a quiet street near all the conveniences of 48th + Chicago. Enter through the screened front porch into a spacious foyer that opens into a light-filled living room and dining room, that flow seamlessly into one another, and feature beautiful hardwood floors and fresh paint. The chefâs kitchen boasts custom hickory cabinetry, clever storage, and has been opened up to the dining room, creating wonderful space for everyday living and casual entertaining. Two bedrooms and a full bathroom complete the main floor. The top floor of this home has been transformed into an incredible primary suite, featuring a sky-lit sleeping space, an abundance of built-in storage with hidden safe, a cozy reading nook, and a primary bath with 2 a person soaking tub that will make you feel as though you are living in your own private spa. A full basement offers the opportunity for expanding your living space. Fully fenced yard and 1 car garage.
Details
Maps
Contract Information
Exclusions: Door Knocker
Status: Active
Contingency: Inspection
Current Price: 400000
Original List Price: 400000
ListPrice: 400000
List Date: 2026-10-26
Owner is an Agent?: No
Auction?: No
General Property Information
Common Wall: No
Lot Measurement: Acres
Manufactured Home?: No
Multiple PIDs?: No
New Development: No
Waterfront YN: No
Year Built: 1914
Yearly/Seasonal: Yearly
Zoning: Residential-Single Family
Bedrooms: 3
Baths Total: 2
Bath Full: 2
Main Floor Total SqFt: 865
Above Grd Total SqFt: 1308
Below Grd Total SqFt: 832
Total SqFt: 2140
Total Finished Sqft: 1308.00
FireplaceYN: No
Style: (SF) Single Family
Foundation Size: 832
Garage Stalls: 1
Lot Dimensions: 37 x 121
Acres: 0.1
Assessment Pending: No
Location Tax and Other Information
House Number: 4304
Street Name: Elliot
Street Suffix: Avenue
Postal City: Minneapolis
County: Hennepin
State: MN
Zip Code: 55407
Complex/Dev/Subdivision: Higgins 3rd Add
Assessments
Tax With Assessments: 3728
Building Information
Finished SqFt Above Ground: 1308
Lease Details
Land Leased: Not Applicable
Miscellaneous Information
DP Resource: Yes
Homestead: Yes
Ownership
Fractional Ownership: No
Parking Characteristics
Garage Dimensions: 12 x 20
Garage Square Feet: 240
Public Survey Info
Range#: 24
Section#: 11
Township#: 28
Property Features
Accessible: None
Air Conditioning: Central Air
Appliances: Disposal; Dryer; Freezer; Microwave; Range; Refrigerator; Washer
Basement: Concrete Block; Storage Space
Bath Description: Main Floor Full Bath; Full Primary
Construction Status: Previously Owned
Dining Room Description: Separate/Formal Dining Room
Exterior: Stucco
Fencing: Full
Foundation: Concrete Block
Fuel: Natural Gas
Heating: Forced Air
Laundry: In Basement
Lot Description: Tree Coverage - Light
Outbuildings: Additional Garage
Road Frontage: City Street
Road Responsibility: Public Maintained Road
Roof: Age Over 8 Years; Asphalt Shingles
Sewer: City Sewer/Connected
Special Search: Main Floor Bedroom; Primary Bdr Suite; Renovated
Stories: One and One Half
Water: City Water/Connected
Room Information
| Room Name | Dimensions | Level |
| Bathroom | 7'4 X 6'1 | Main |
| Dining Room | 13'3 X 11'11 | Main |
| First (1st) Bedroom | 10'2 X 11 | Main |
| Foyer | 5'4 X 5'4 | Main |
| Kitchen | 11'9 X 13'9 | Main |
| Living Room | 12'4 X 11'1 | Main |
| Primary Bath | 12'6 x 9'9 | Upper |
| Second (2nd) Bedroom | 7'4 X 11 | Main |
| Third (3rd) Bedroom | 12'3 X 21'2 | Upper |
Listing Office: Anderson Realty
Last Updated: November - 15 - 2026

The data relating to real estate for sale on this web site comes in part from the Broker Reciprocity SM Program of the Regional Multiple Listing Service of Minnesota, Inc. The information provided is deemed reliable but not guaranteed. Properties subject to prior sale, change or withdrawal. ©2026 Regional Multiple Listing Service of Minnesota, Inc All rights reserved.
Monday 16th of November 2026 01:54 AM

218-998-4400
Mohagen Real Estate


Let's Connect

Mohagen Real Estate
sue@MohagenRealEstate.com
Office: 218-998-4400
Cell: 218-731-7376

Mohagen Real Estate is licensed in the State of Minnesota