4308 Cass Court, Webster, MN 55088 (MLS# 7106209)
$569,000
Webster, MN 55088
MLS# 7106209
Status: Pending
5 beds | 4 baths | 4112 sqft
1 / 71
Property Description
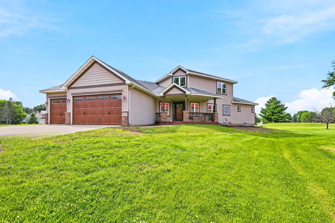
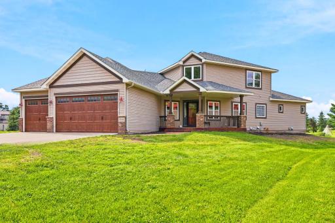
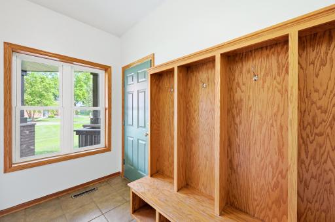
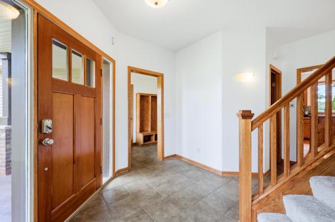
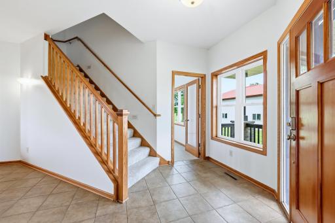
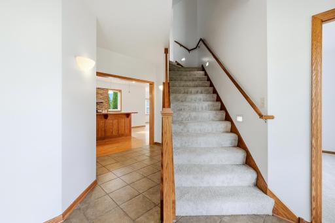
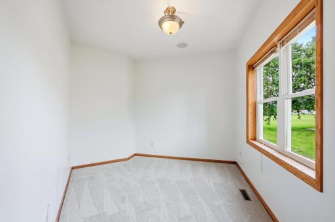
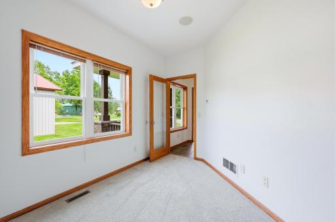
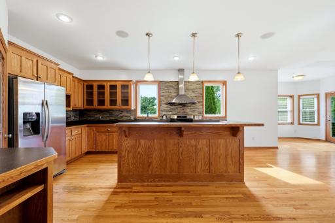
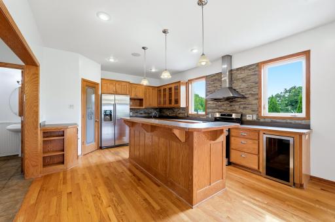
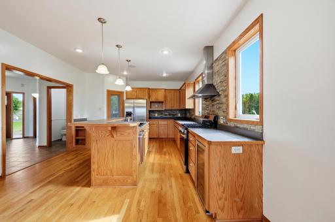
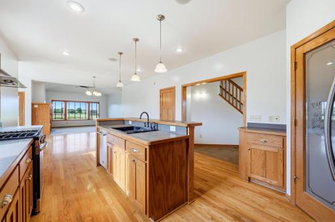
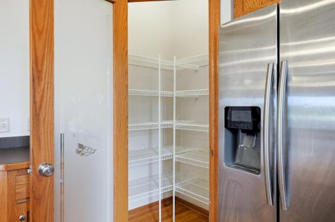
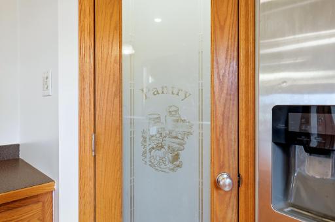
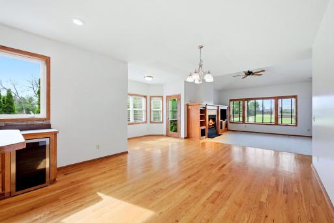
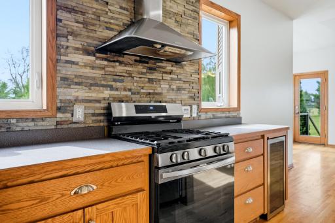
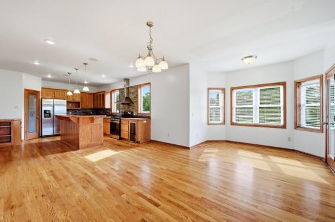
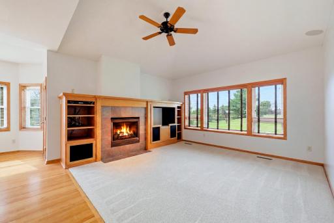
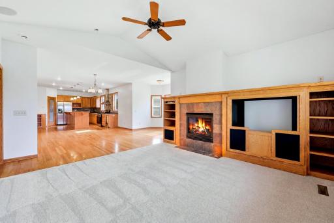
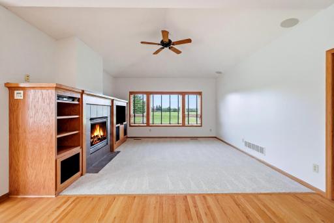
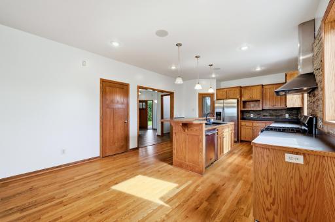
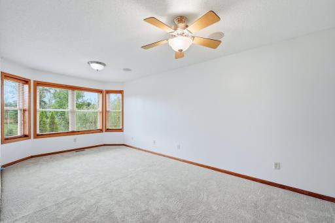
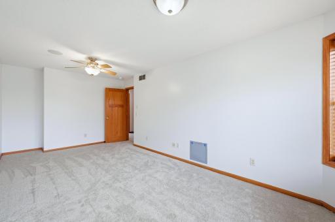
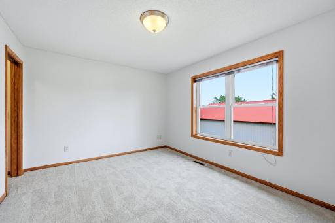
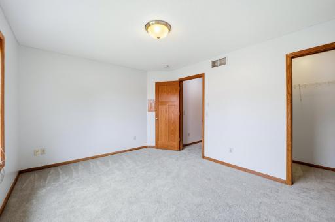
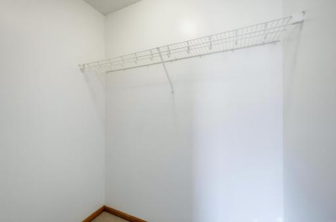
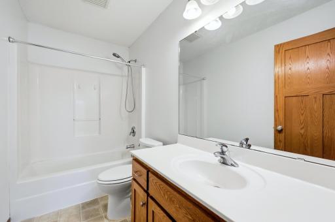
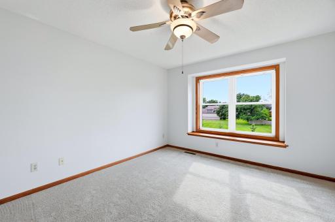
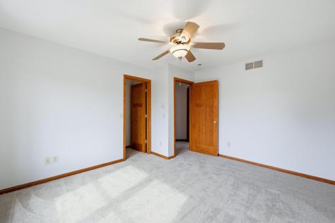
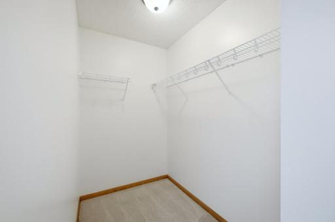
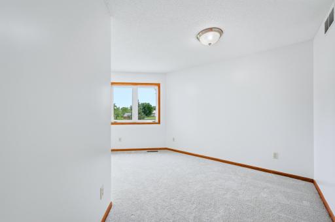
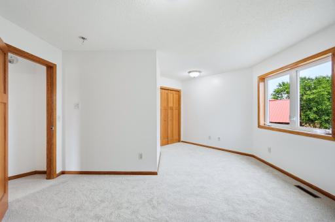
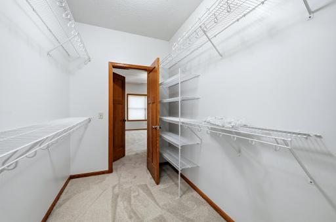
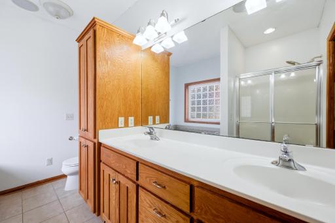
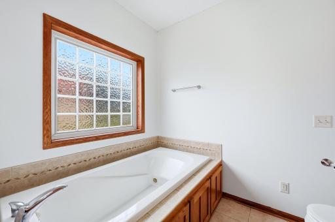
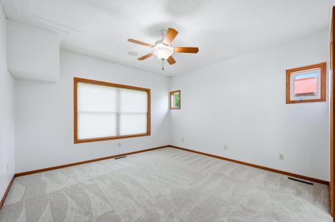
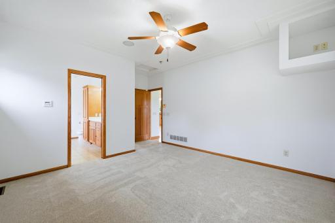
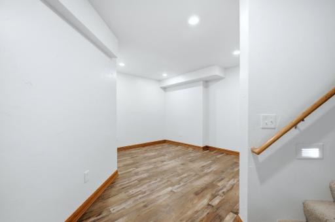
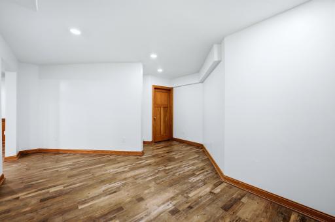
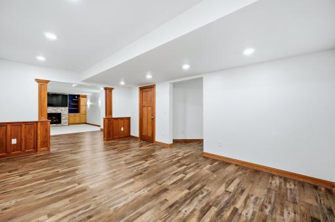
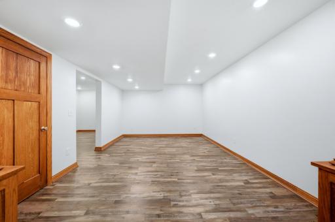
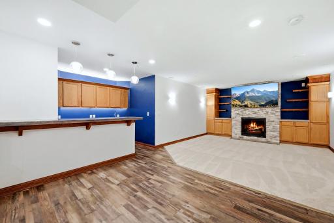
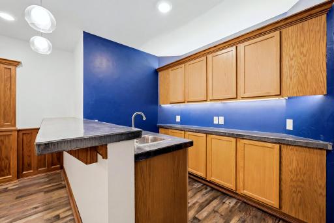
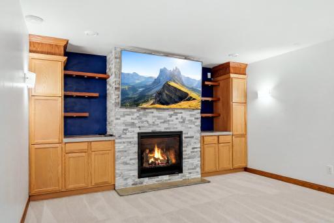
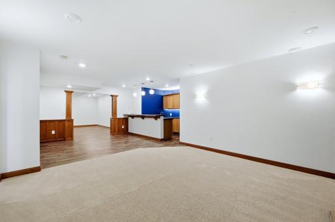
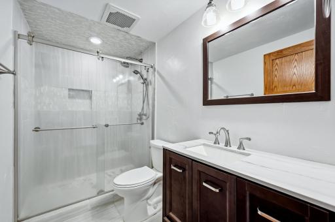
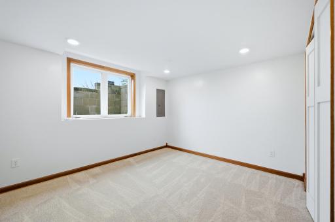
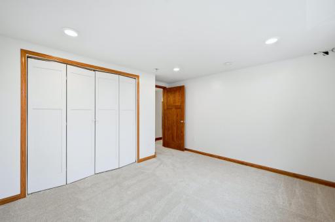
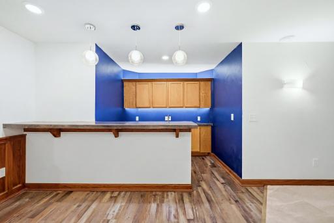
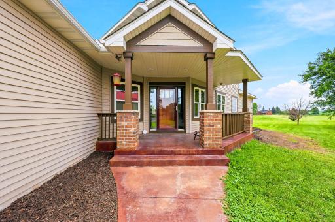
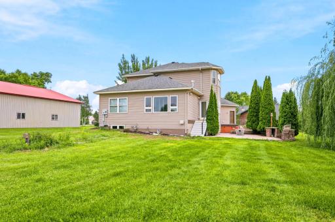
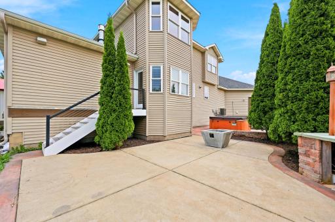
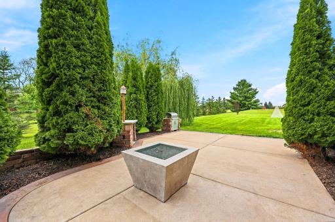
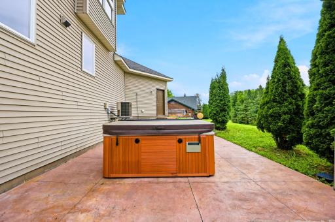
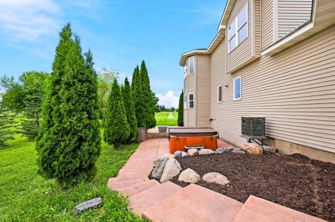
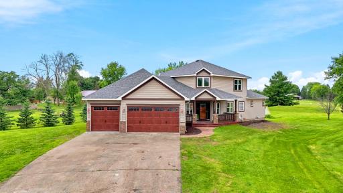
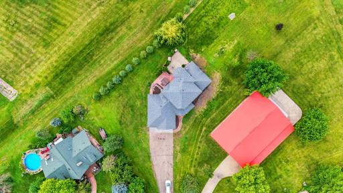
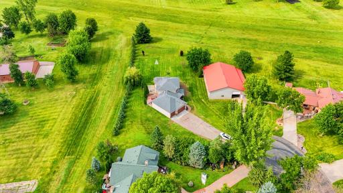
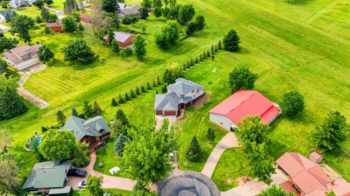
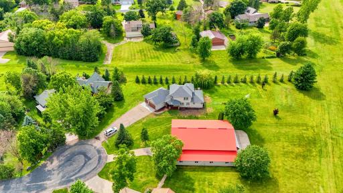
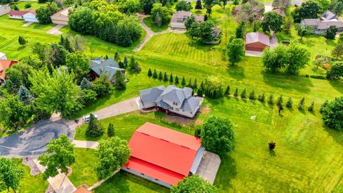
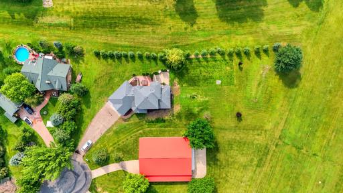
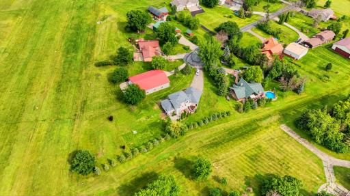
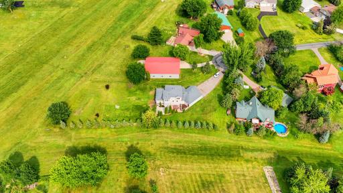
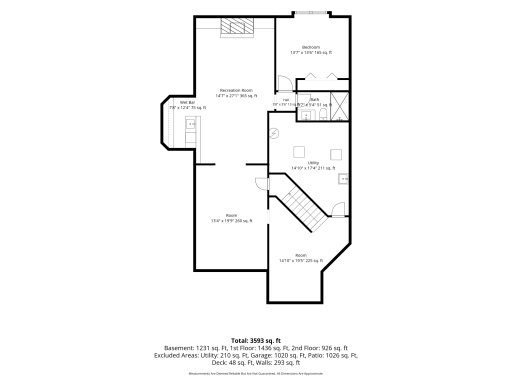
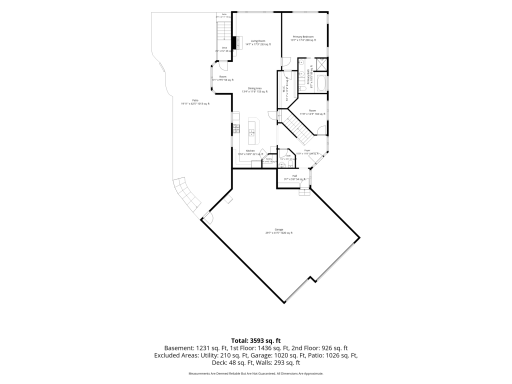
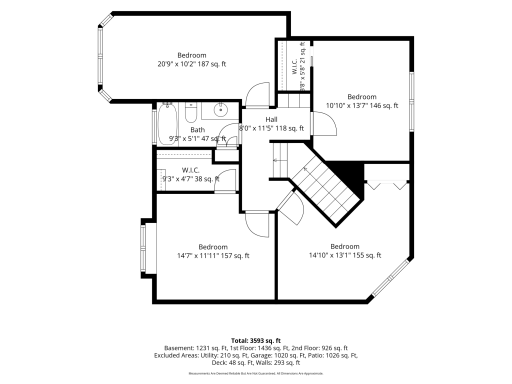
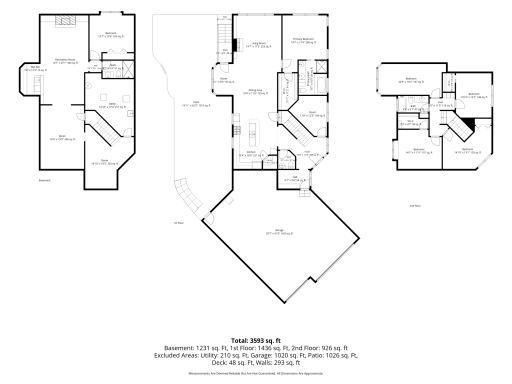
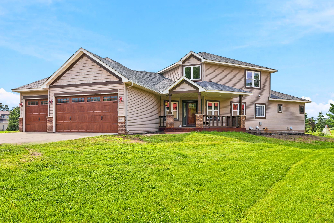
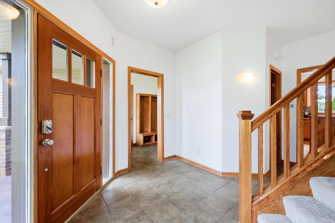
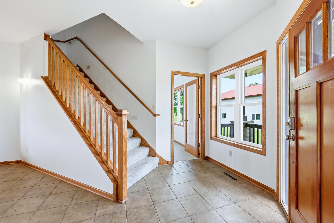
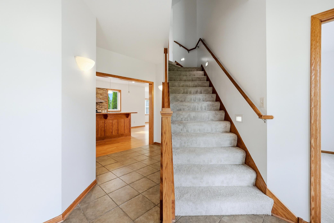
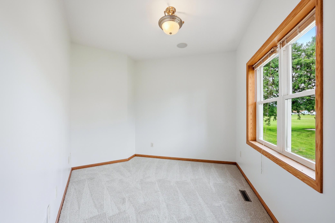
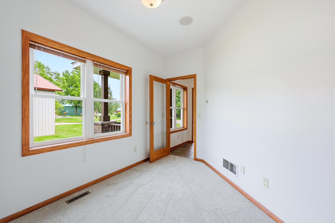
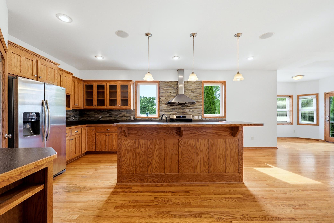
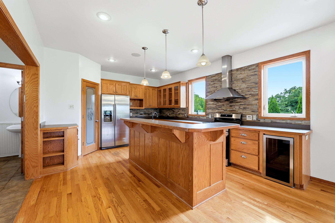
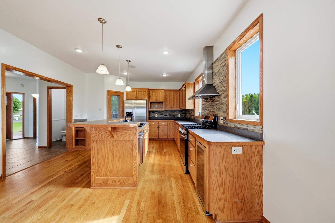
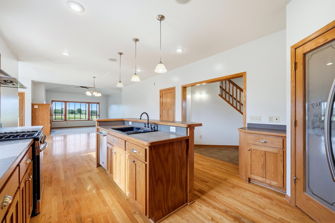
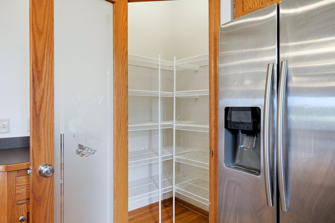
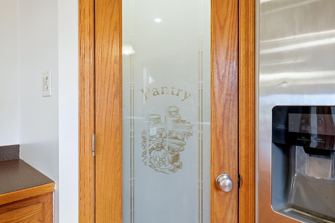
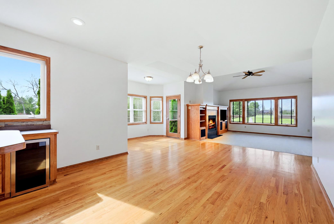
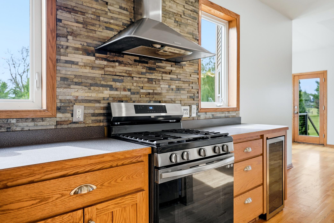
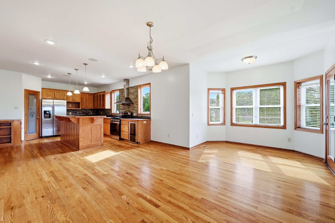
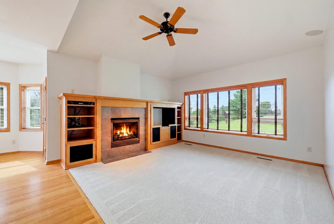
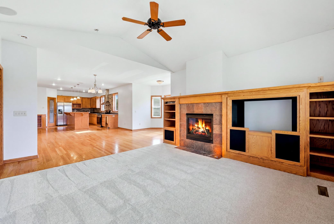
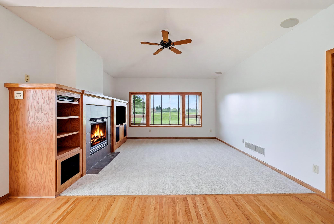
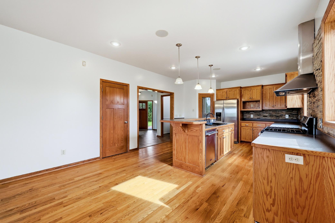
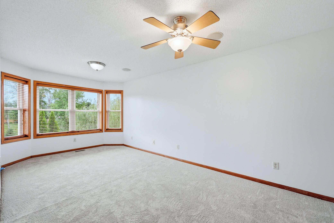
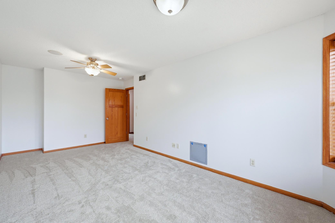
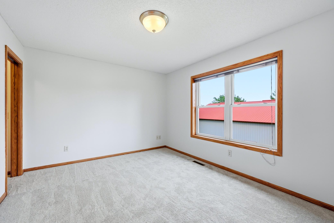
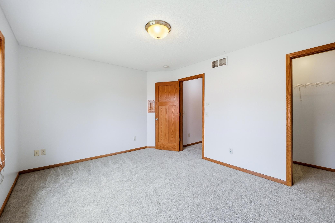
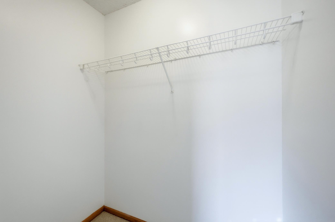
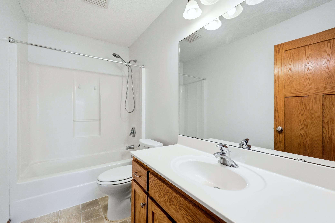
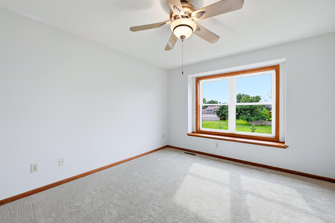
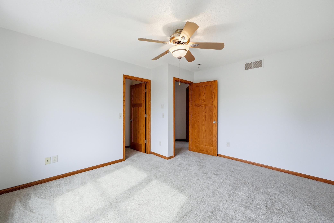
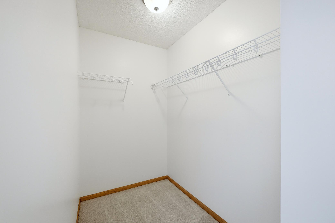
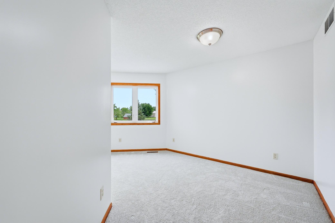
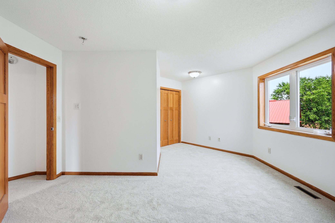
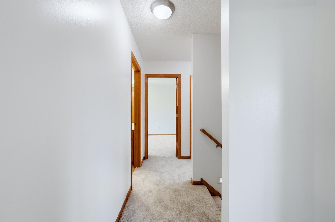
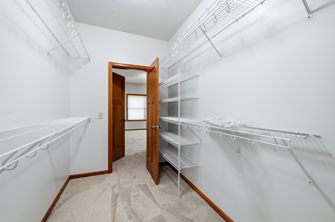
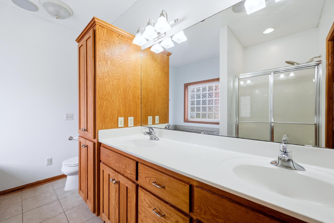
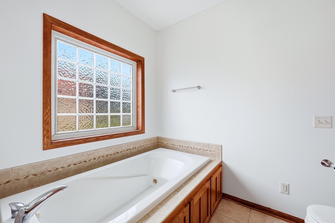
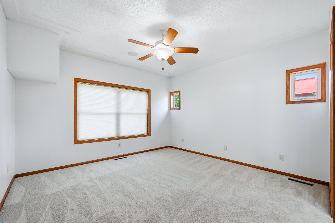
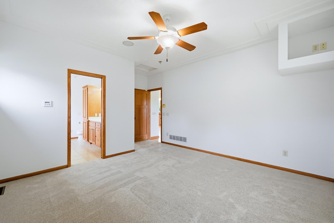
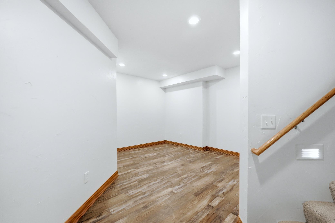
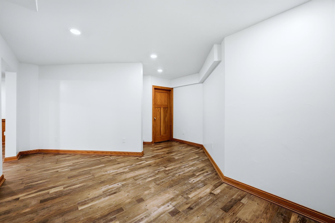
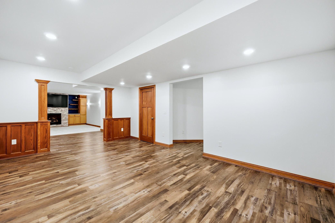
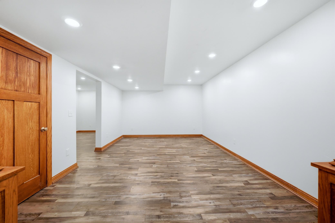
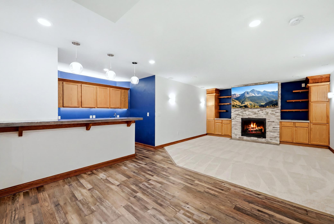
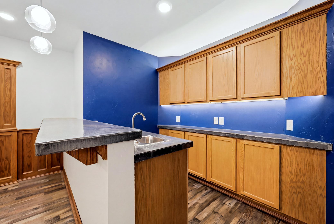
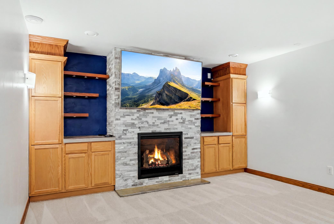
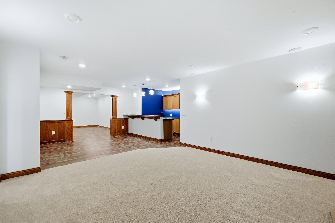
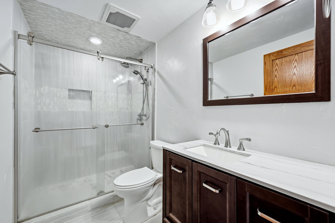
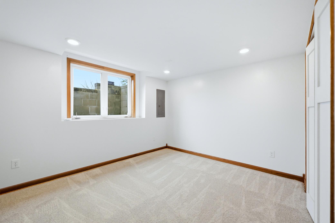
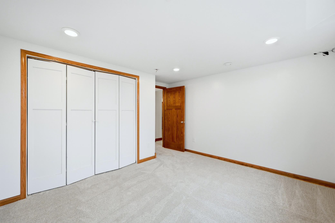
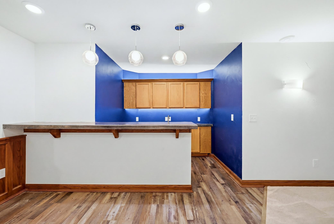
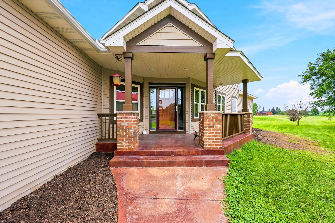
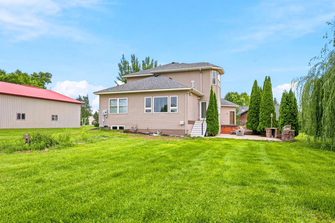
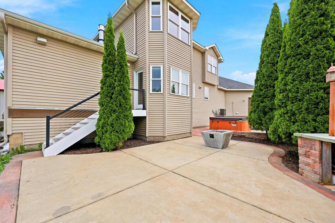
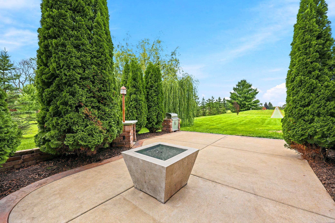
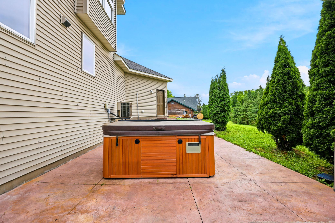
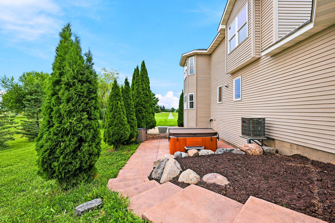
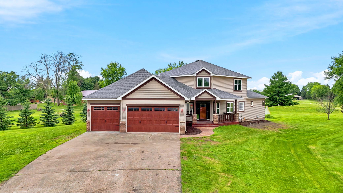
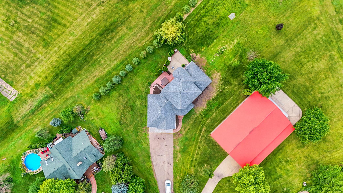
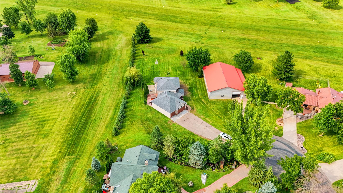
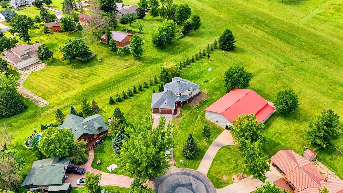
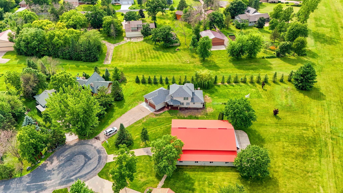
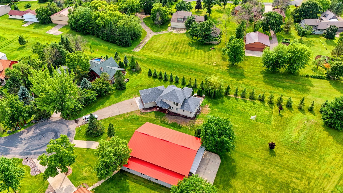
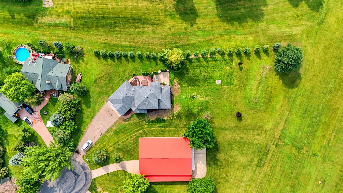
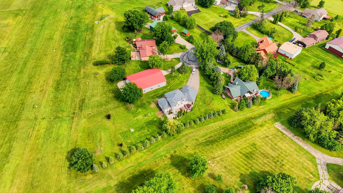
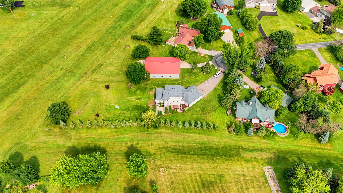
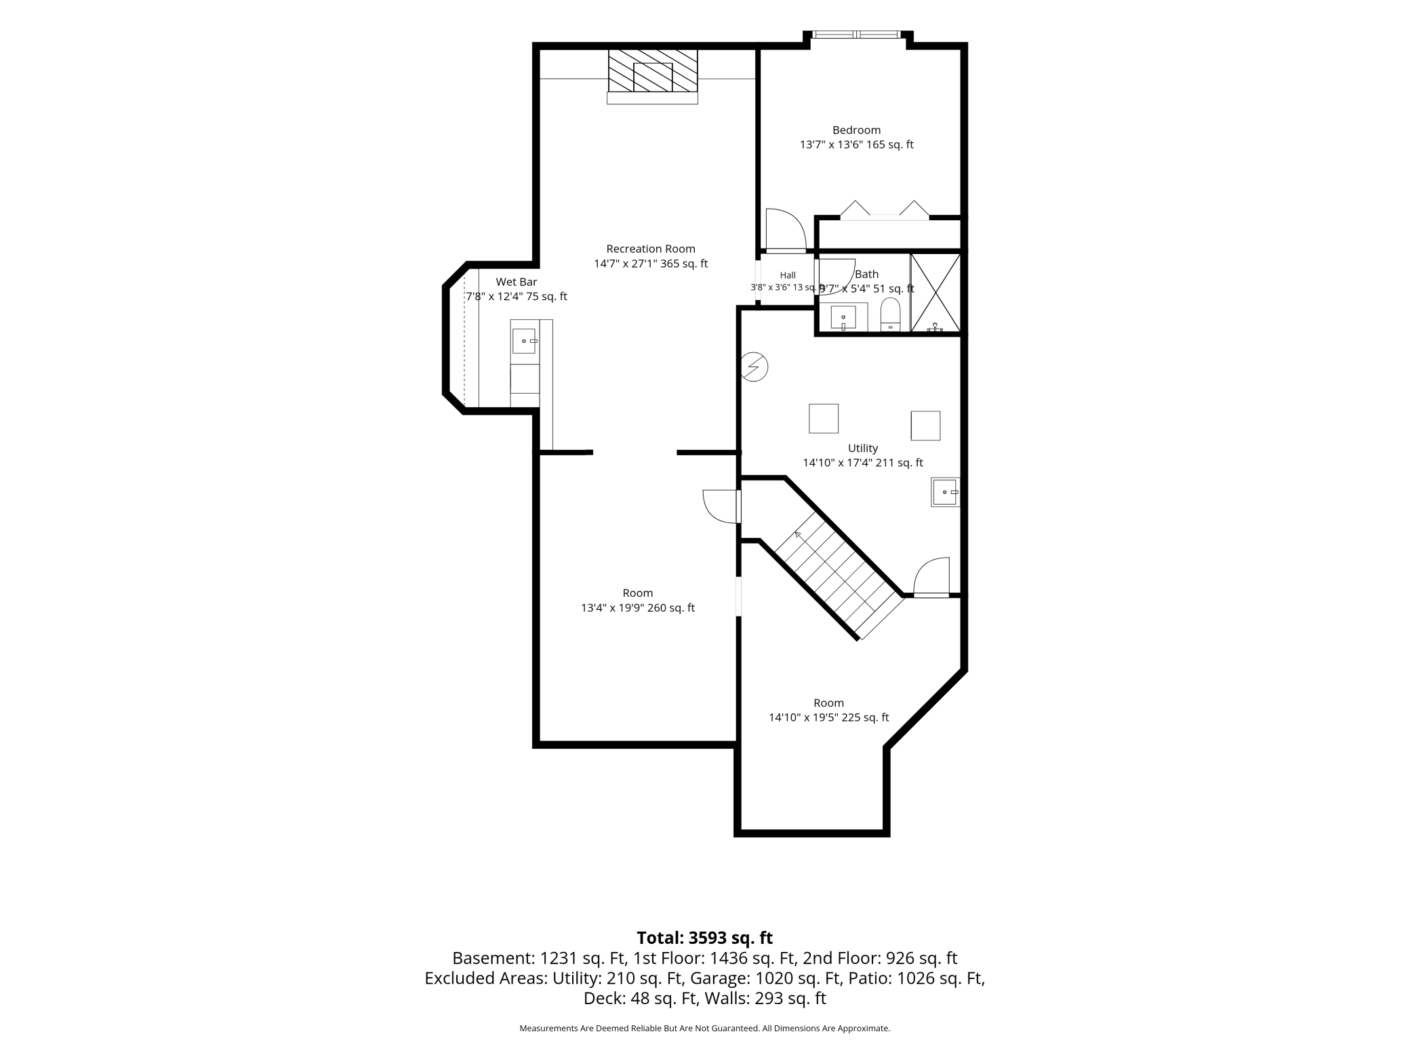
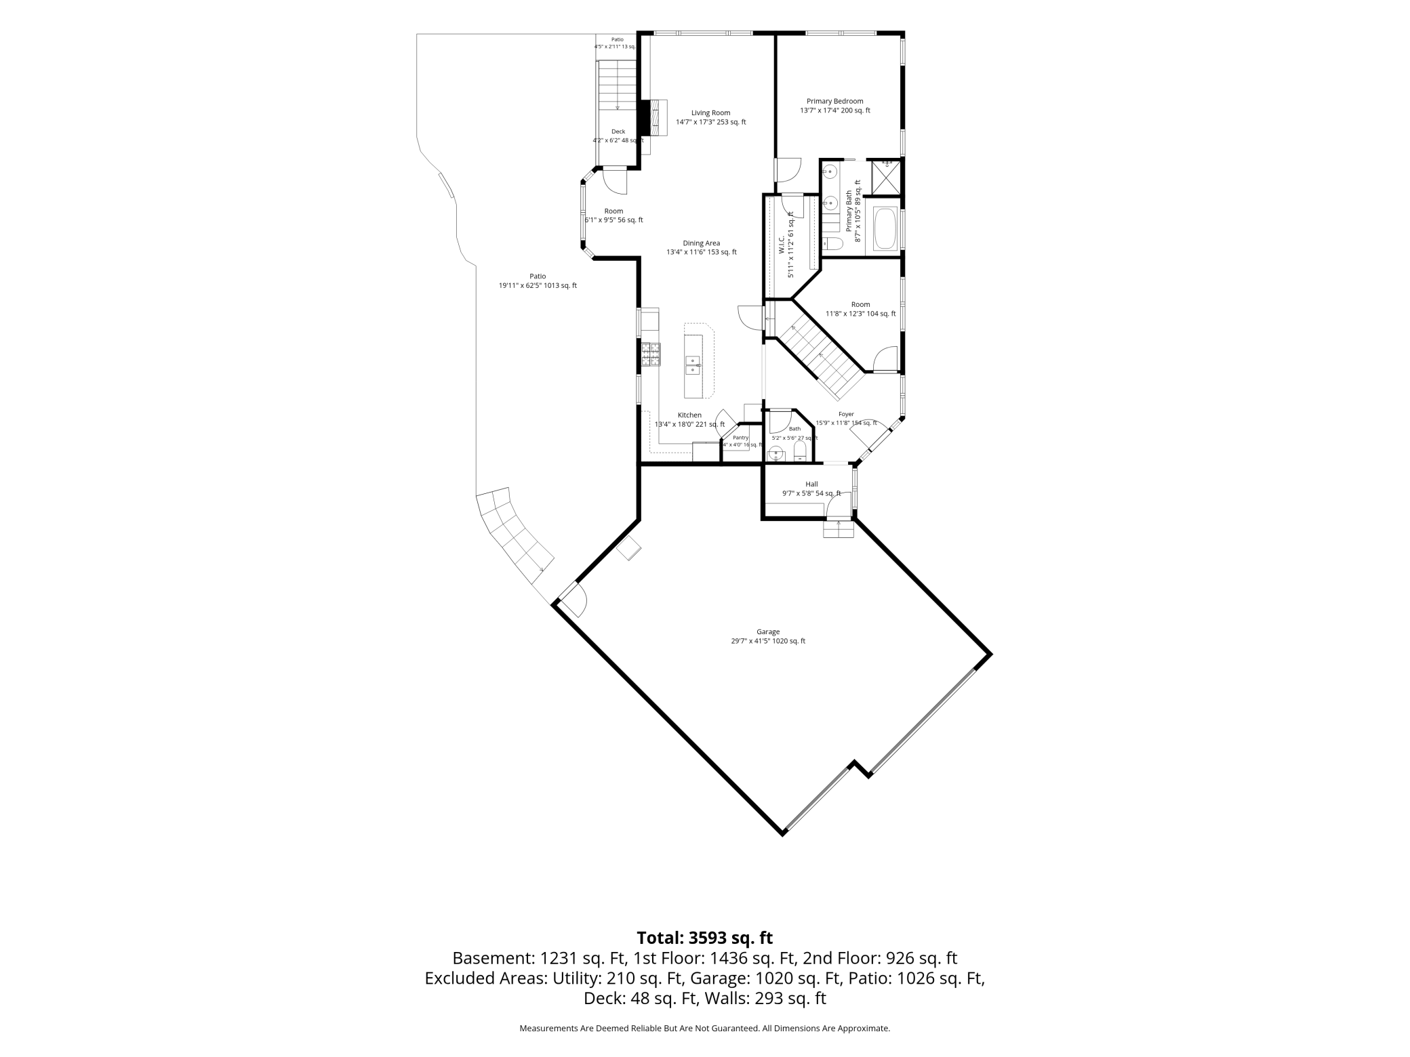
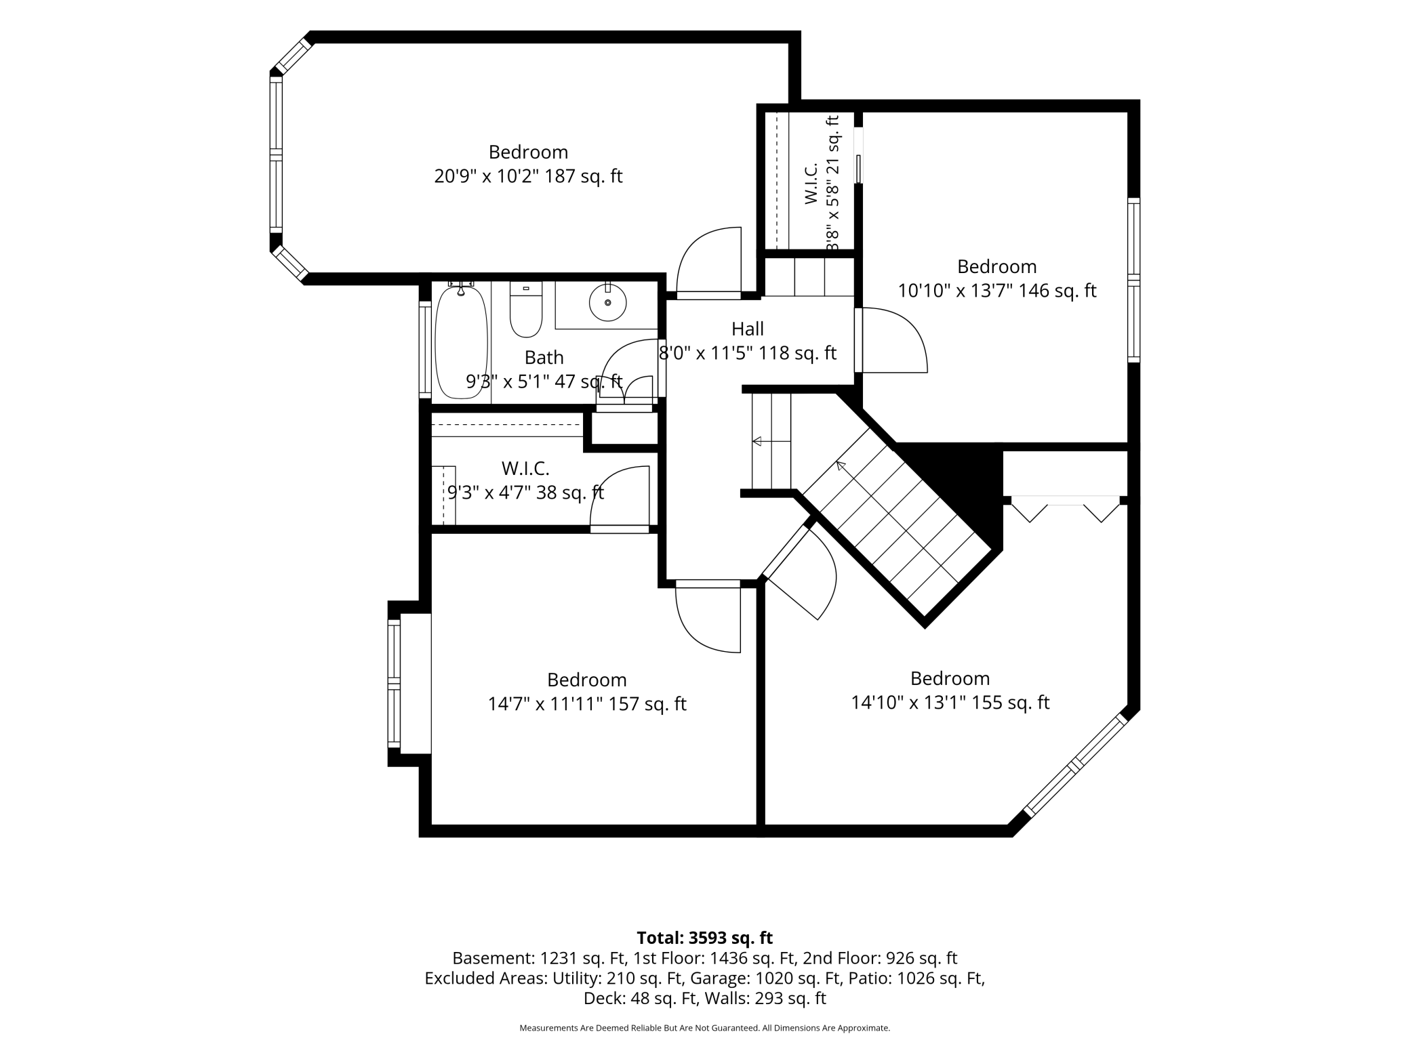
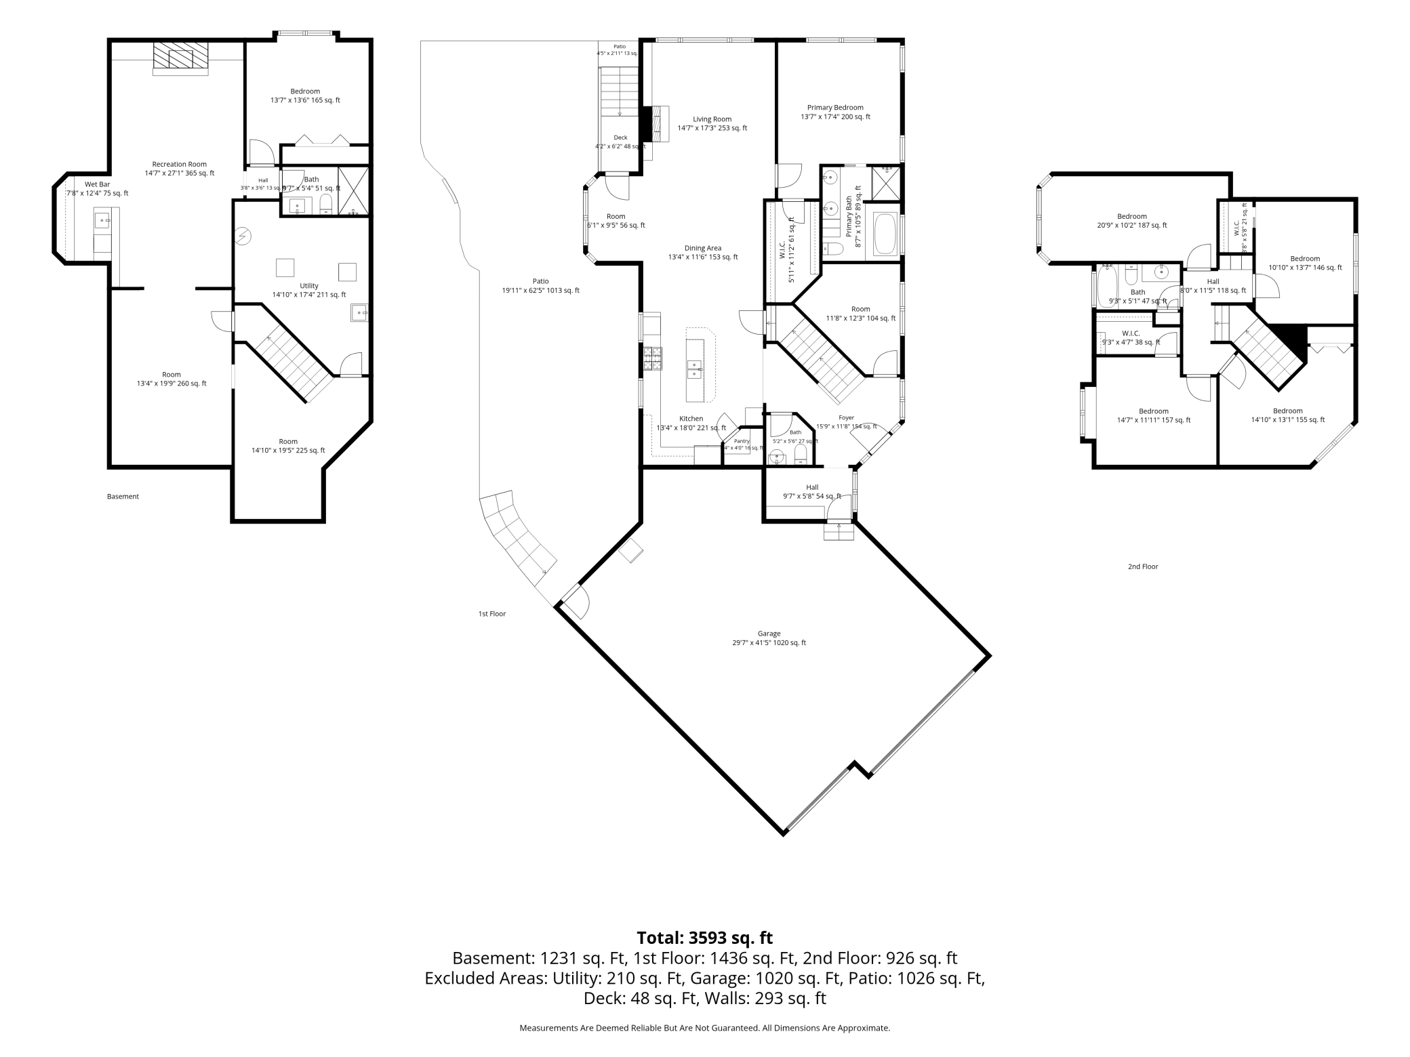
Discover the perfect blend of space, comfort, and country living in this beautifully updated custom home on nearly two private acres. Offering over 4,500 finished square feet, 5 bedrooms, 4 bathrooms, and a heated 5-car garage, this exceptional property is designed for both everyday living and unforgettable entertaining. Large bedrooms and bonus room in the upper level. Wonderfully appointed kitchen ss appliances, custom craftsman style cabinets, and walk in pantry. Custom fireplace in the main floor living room with built-ins, and speaker system. Beautiful hardwood floors on the main level. Master suite bedroom on the main floor with walk-in closet and private master bath Lower level was recently finished with a lower level bedroom with double egress window, Custom rock gas fireplace and wet bar with tons of cabinets and built-ins. Bar has concrete countertops. Lower level bath has a custom tile shower and tile floors. Tons of entertaining spaces. Brand New carpet throughout the home. Freshly painted exterior trim, new garage doors and a new poured concrete apron. Nice and private patio in the back with built in for grill, custom gas table top and hot tub. Outside, enjoy the privacy and beauty of nearly two acres with room to play, garden, relax, or simply enjoy the peaceful surroundings. Located in the highly sought-after Northfield School District, this home offers the tranquility of country living while remaining within easy commuting distance of the south metro.As an added bonus, this property is part of a private residential airpark with access to a shared runway, offering a unique opportunity for aviation enthusiasts while still appealing to anyone looking for an exceptional home with room to spread out.If you've been searching for a move-in-ready home with generous living space, quality updates, acreage, and a heated garage, this one deserves a place at the top of your list. Schedule your private showing today. Don't miss this rare opportunity to live in the Minneapolis areas premiere Aviation Community Sky Harbor Airpark, located only 35 minutes south of MSP Seller will look at Contract for Deed options with 20% down , 3 year balloon with 5% interest rate.
Details
Maps
Contract Information
Status: Pending
Off Market Date: 2026-10-11
Contingency: None
Current Price: 569000
Original List Price: 639900
ListPrice: 569000
List Date: 2026-07-08
Owner is an Agent?: No
Auction?: No
General Property Information
Assoc Mgmt Co. Phone #: 612-532-3499
Association Fee Frequency: Annually
Association Mgmt Co. Name: Sky Harbor Airpark
Common Wall: No
Lot Measurement: Acres
Manufactured Home?: No
Multiple PIDs?: No
New Development: No
Number of Fireplaces: 1
Waterfront YN: No
Year Built: 2004
Yearly/Seasonal: Yearly
Zoning: Residential-Single Family
Bedrooms: 5
Baths Total: 4
Bath Full: 2
Bath Three Quarters: 1
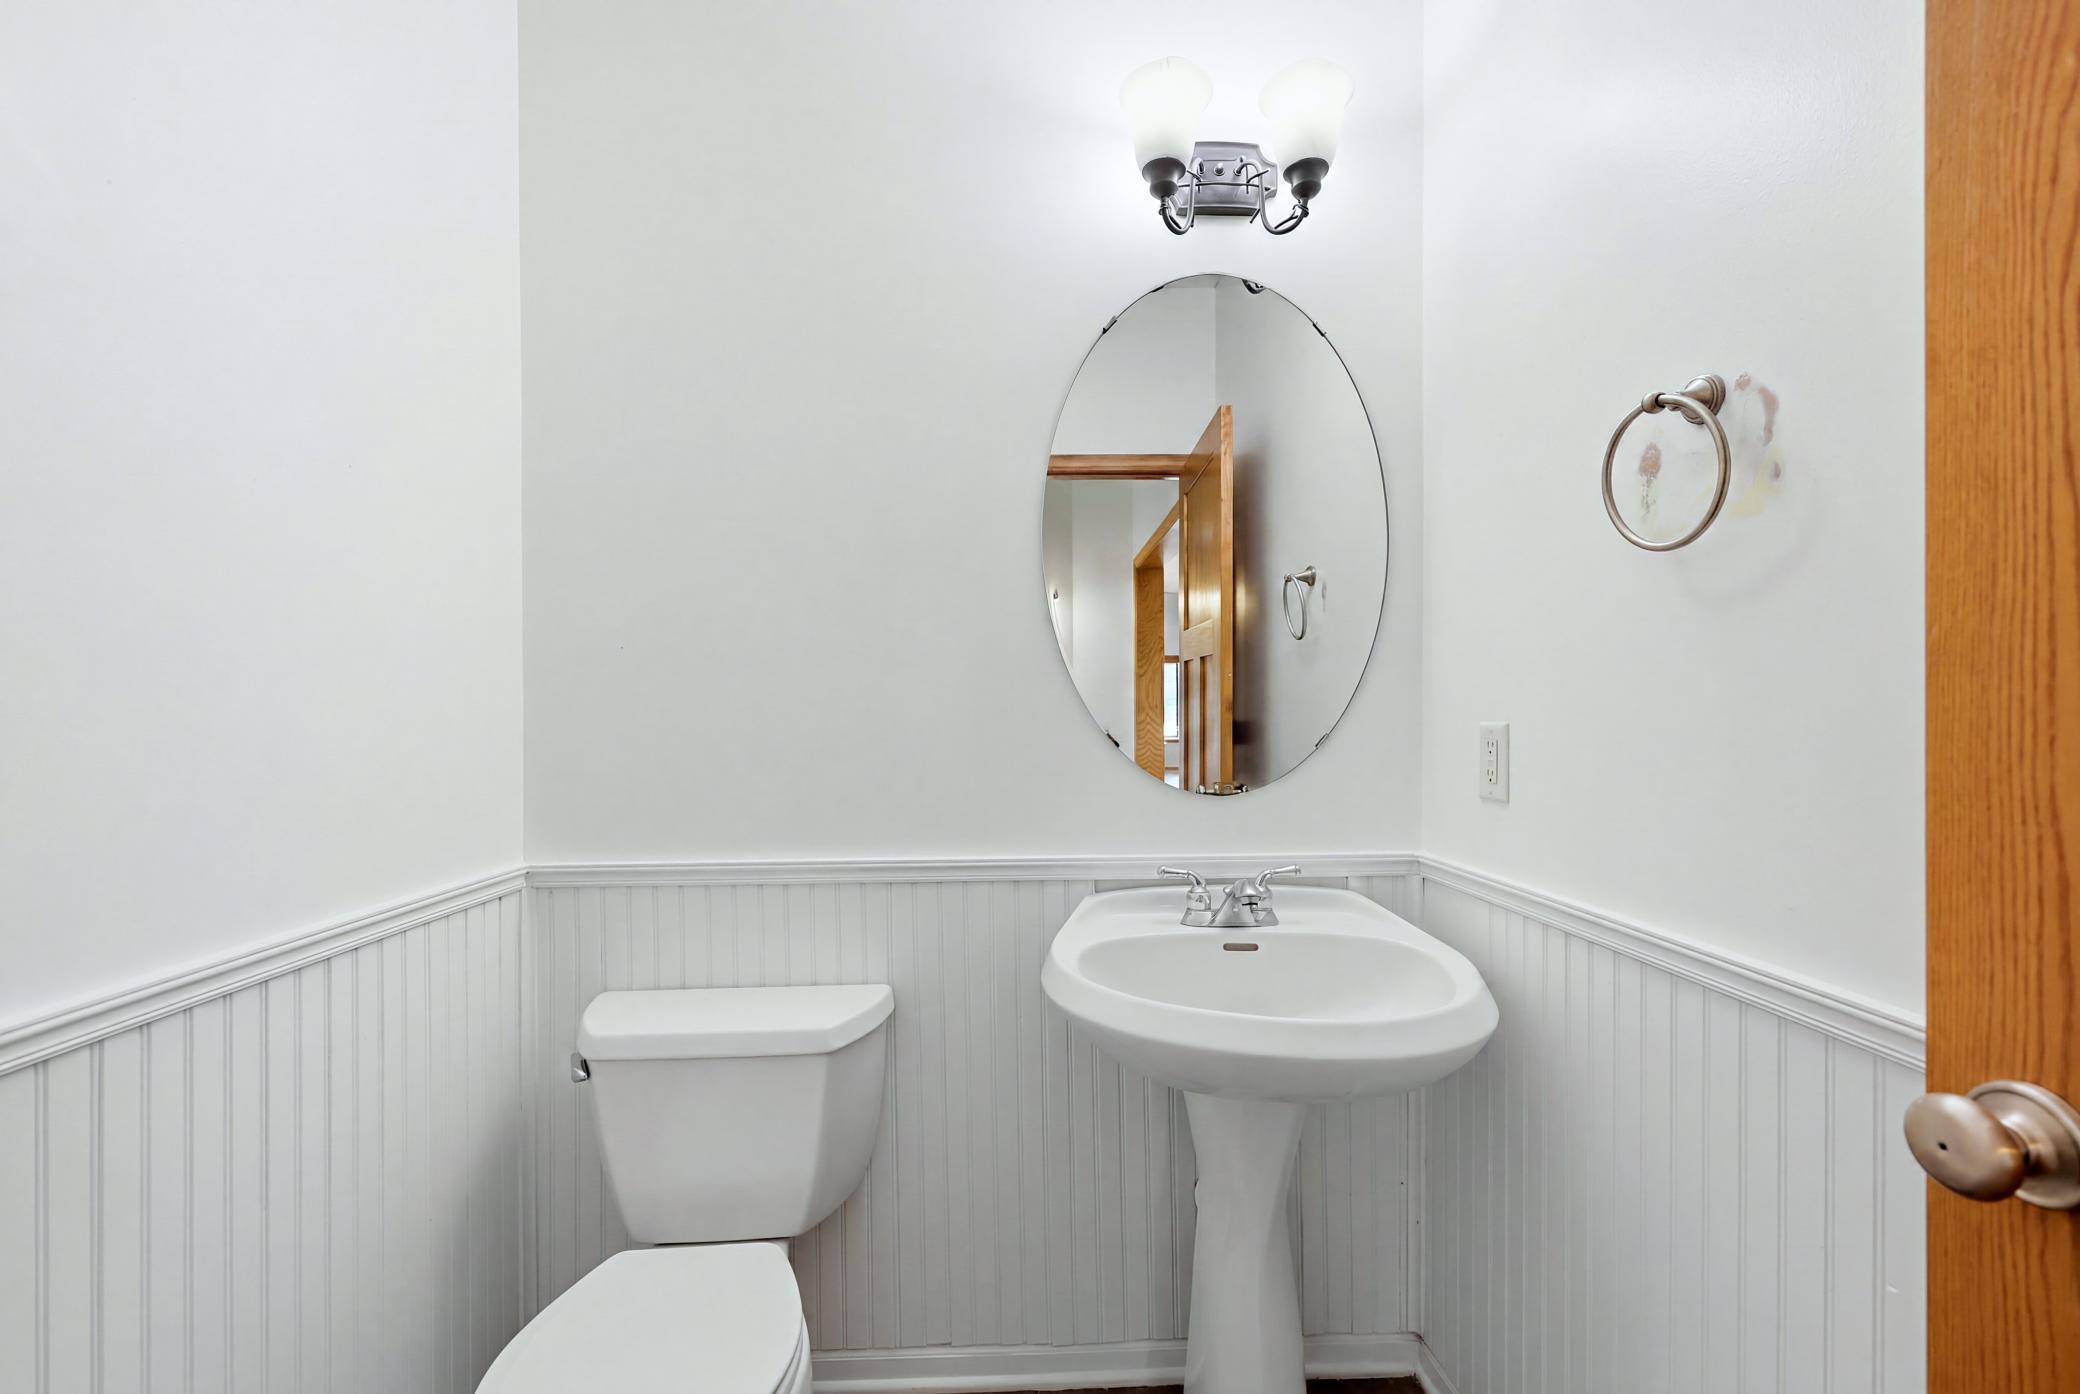
Bath Half: 1
Main Floor Total SqFt: 1556
Above Grd Total SqFt: 2556
Below Grd Total SqFt: 1556
Total SqFt: 4112
Total Finished Sqft: 3924.00
FireplaceYN: Yes
Style: (SF) Single Family
Foundation Size: 1556
Association Fee: 450
Garage Stalls: 5
Lot Dimensions: 171x494
Acres: 1.5
Assessment Pending: No
Location Tax and Other Information
House Number: 4308
Street Name: Cass
Street Suffix: Court
Postal City: Webster
County: Rice
State: MN
Zip Code: 55088
Complex/Dev/Subdivision: Sky Harbor Airpark
Assessments
Tax With Assessments: 6146
Building Information
Finished SqFt Above Ground: 2589
Finished SqFt Below Ground: 1335
Lease Details
Land Leased: Not Applicable
Miscellaneous Information
DP Resource: Yes
Homestead: Yes
Ownership
Fractional Ownership: No
Parking Characteristics
Garage Dimensions: 36x13x5x13x6x28x20x2x18
Garage Door Height: 9
Garage Door Width: 16
Garage Square Feet: 1368
Property Features
Accessible: None
Air Conditioning: Central Air
Amenities Unit: Ceiling Fan(s); Hardwood Floors; Kitchen Window; Patio; Tile Floors; Vaulted Ceiling(s); Walk-In Closet
Appliances: Air-To-Air Exchanger; Cooktop; Dishwasher; Dryer; Microwave; Range; Refrigerator; Washer
Association Fee Includes: Other
Basement: Full
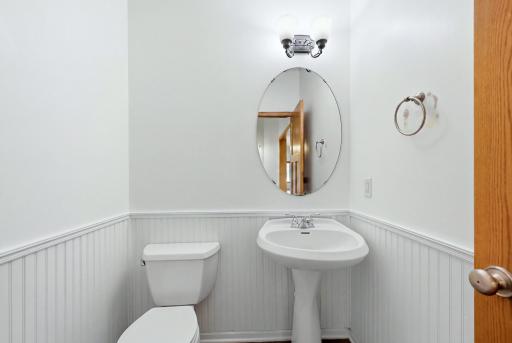
Bath Description: Main Floor 1/2 Bath; Upper Level Full Bath; Full Primary
Construction Materials: Block
Construction Status: Previously Owned
Dining Room Description: Informal Dining Room
Exterior: Brick/Stone; Metal; Vinyl
Family Room Characteristics: Main Level
Fireplace Characteristics: Family Room; Gas Burning; Living Room
Foundation: Concrete Block
Fuel: Natural Gas
Heating: Forced Air
Internet Options: Cable; DSL; Satellite
Laundry: Electric Dryer Hookup; Gas Dryer Hookup; Lower Level; Sink; Washer Hookup
Lock Box Type: Combo
Lot Description: Tree Coverage - Light
Parking Characteristics: Garage Door Opener
Pool Description: None
Road Frontage: Private Road
Road Responsibility: Public Maintained Road
Roof: Asphalt Shingles
Sellers Terms: Cash; Contract for Deed; Conventional; FHA; Special Funding; VA
Sewer: City Sewer/Connected
Special Search: 3 BR on One Level; 4 BR on One Level; All Living Facilities on One Level; Main Floor Bedroom
Stories: Two
Water: City Water/Connected
Room Information
| Room Name | Dimensions | Level |
| Amusement Room | 22x11 | Upper |
| Bar/Wet Bar Room | 25x19 | Lower |
| Den | 10x12 | Main |
| Dining Room | 10x11 | Main |
| Family Room | 19x12 | Lower |
| Fifth (5th) Bedroom | 13x12 | Lower |
| First (1st) Bedroom | 14x14 | Main |
| Fourth (4th) Bedroom | 15x12 | Upper |
| Game Room | 14x14 | Lower |
| Kitchen | 22x14 | Main |
| Living Room | 16x14 | Main |
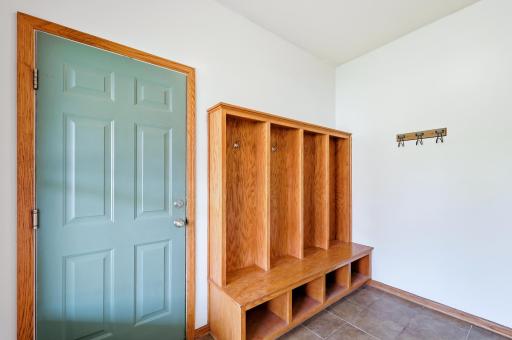
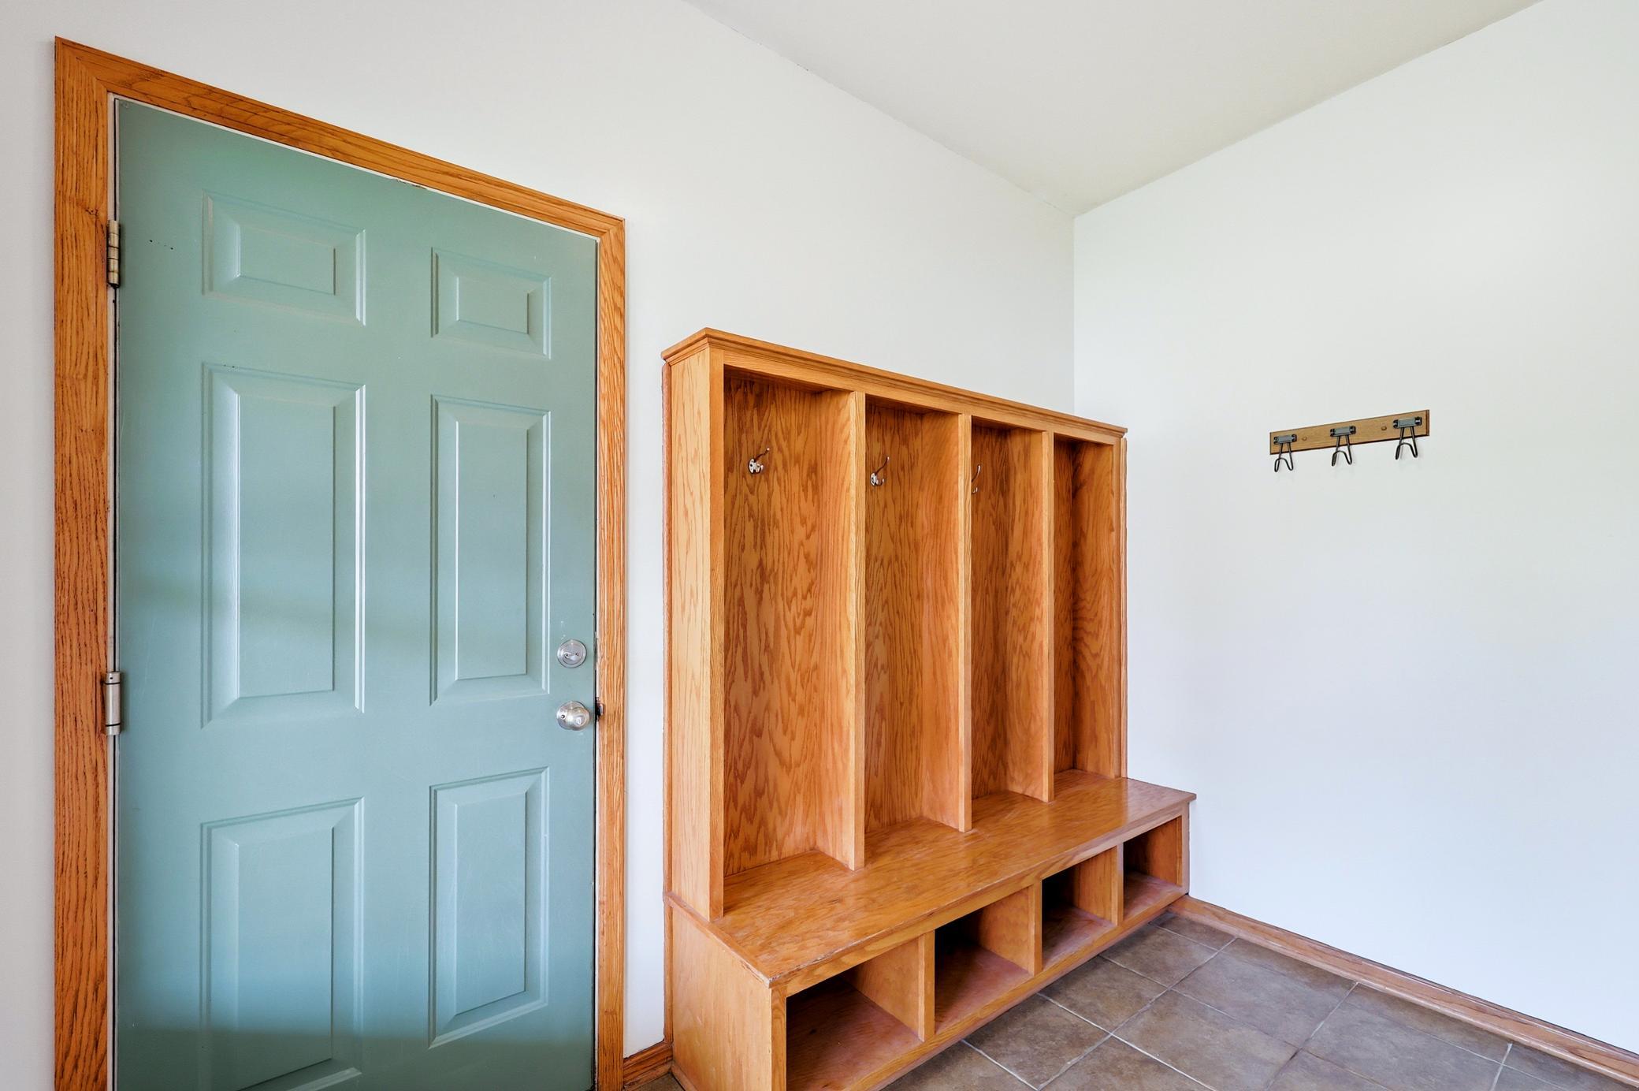
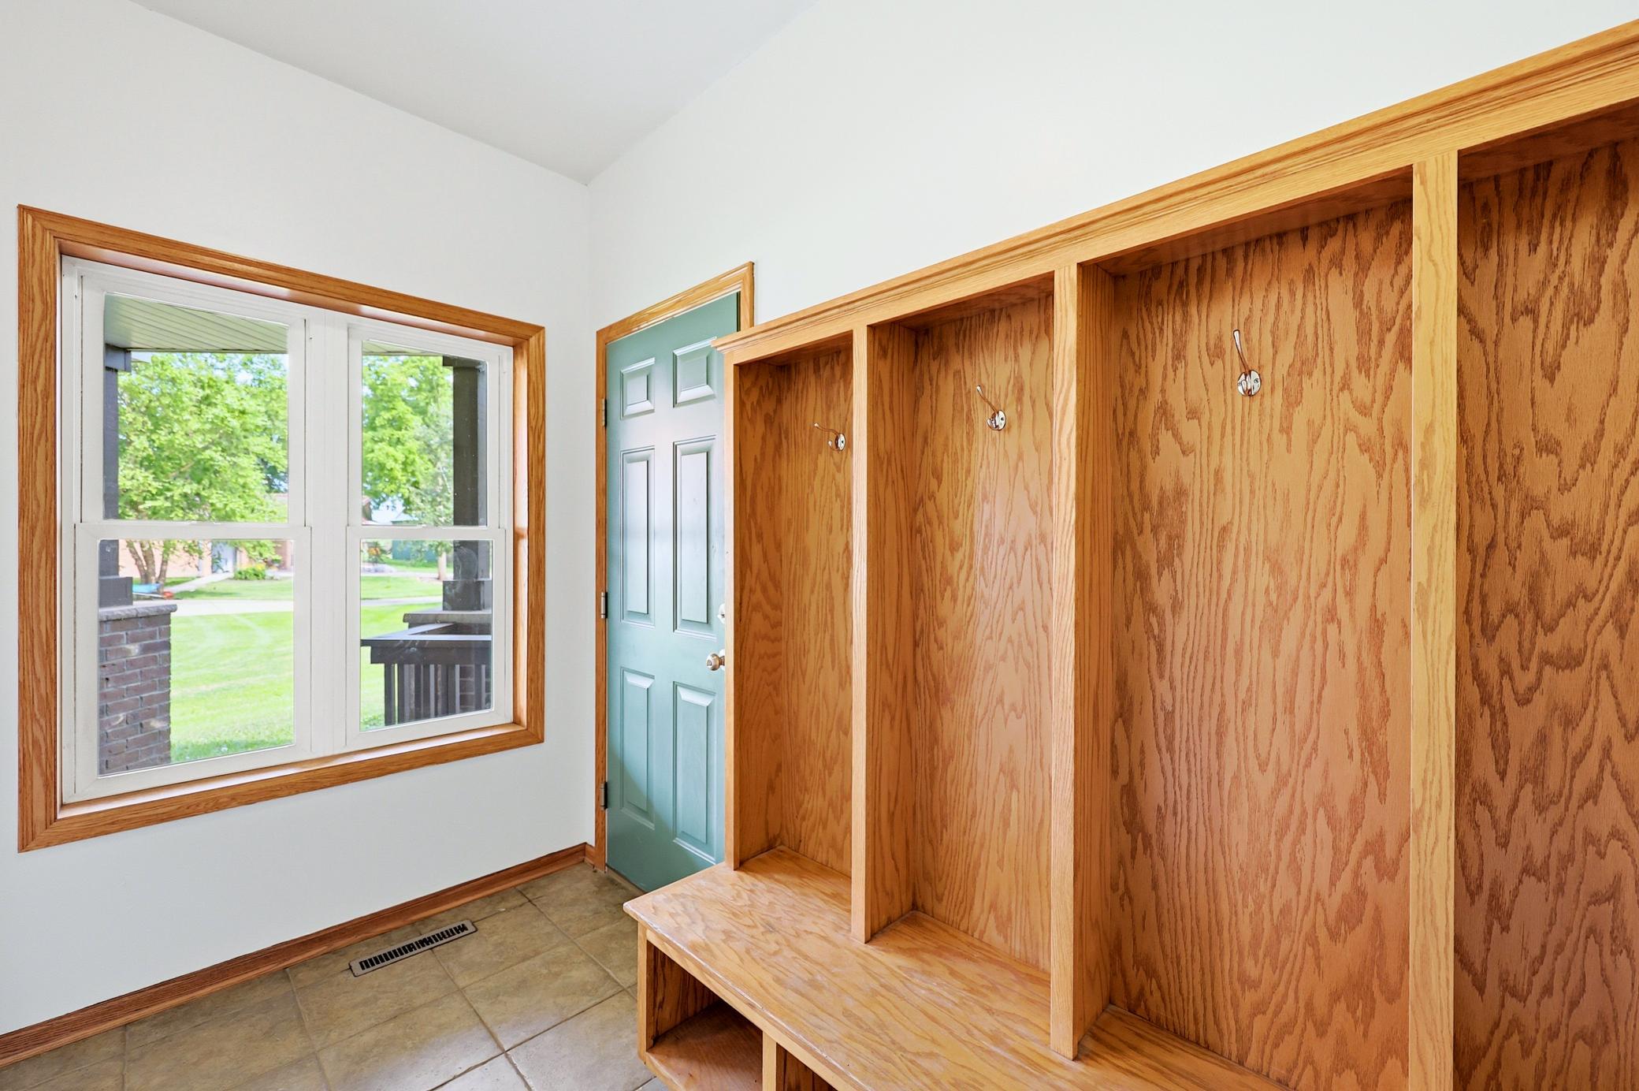
| Mud Room | 11x6 | Main |
| Patio | 26x17 | Main |
| Second (2nd) Bedroom | 14x12 | Upper |
| Third (3rd) Bedroom | 16x12 | Upper |
Listing Office: ERA Prospera Real Estate
Last Updated: October - 12 - 2026

The data relating to real estate for sale on this web site comes in part from the Broker Reciprocity SM Program of the Regional Multiple Listing Service of Minnesota, Inc. The information provided is deemed reliable but not guaranteed. Properties subject to prior sale, change or withdrawal. ©2026 Regional Multiple Listing Service of Minnesota, Inc All rights reserved.
Thursday 15th of October 2026 09:43 PM

218-998-4400
Mohagen Real Estate


Let's Connect

Mohagen Real Estate
sue@MohagenRealEstate.com
Office: 218-998-4400
Cell: 218-731-7376

Mohagen Real Estate is licensed in the State of Minnesota