4309 Bryant Avenue S, A203, Minneapolis, MN 55409 (MLS# 7071006)
$190,000
Minneapolis, MN 55409
MLS# 7071006
1 beds | 1 baths | 725 sqft
1 / 48
Property Description
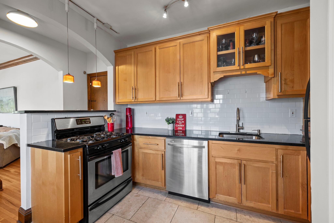
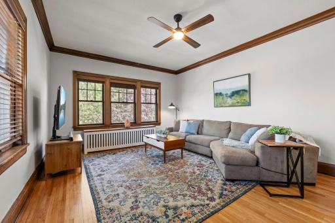
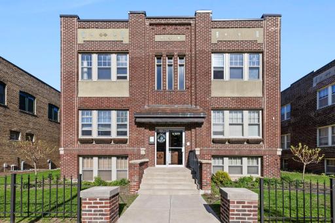
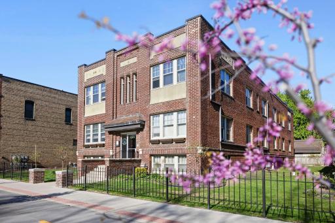
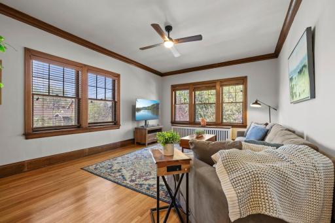
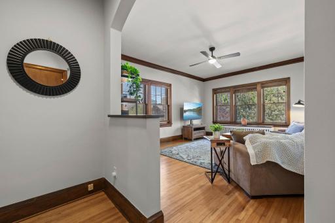
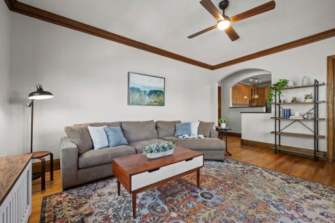
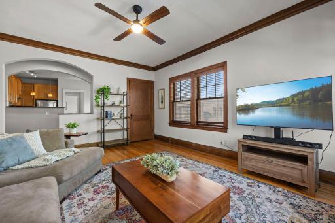
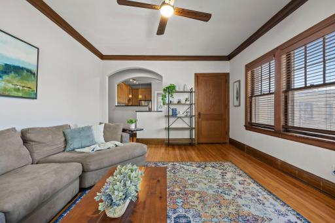
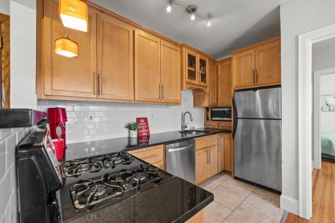
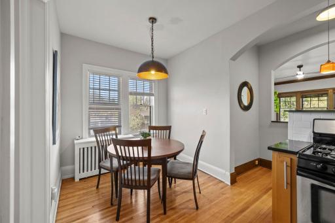
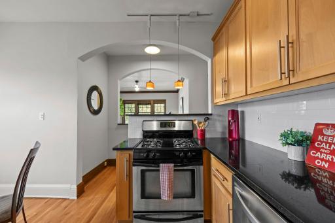
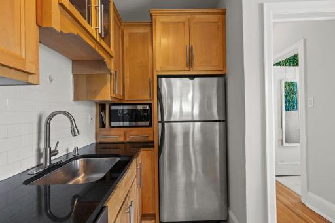
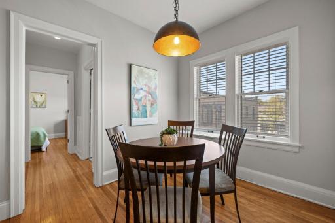
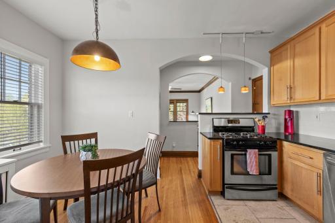
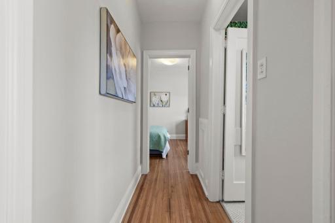
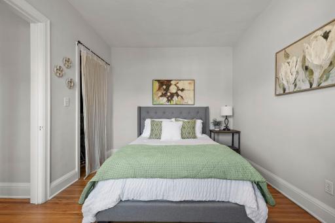
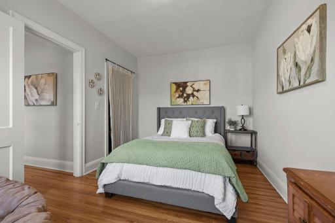
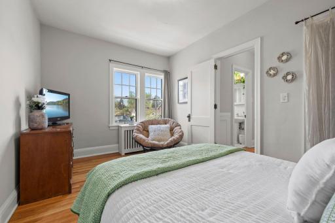
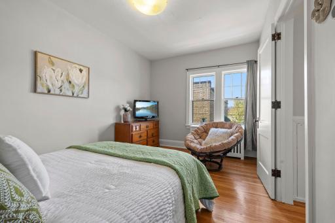
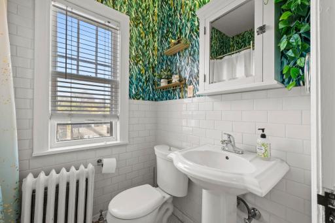
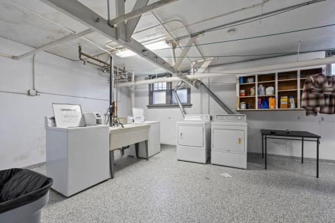
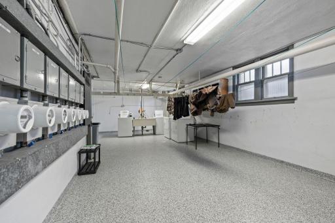
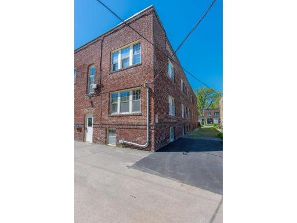
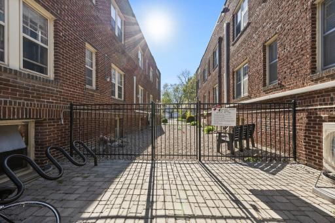
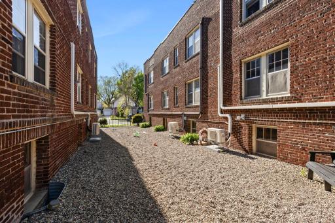
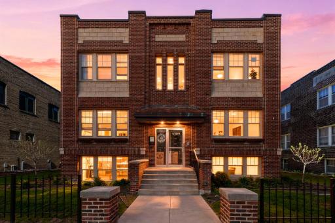
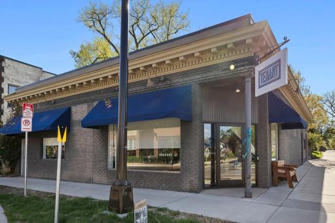
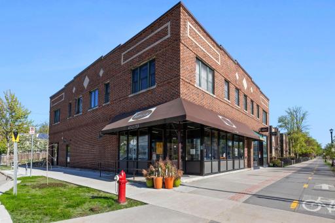
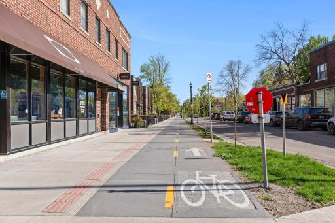
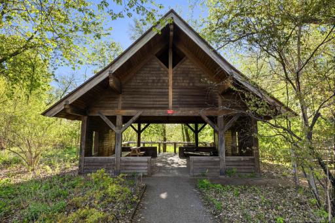
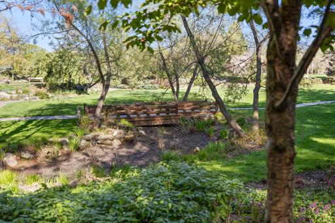
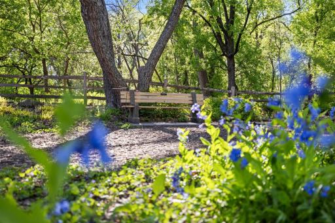
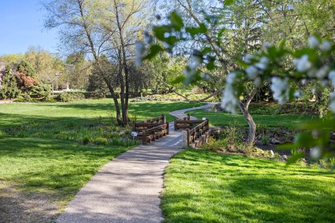
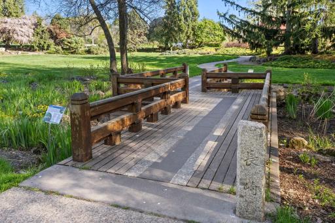
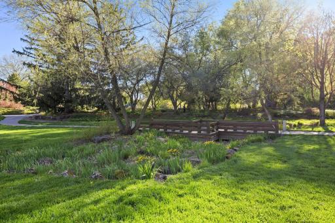
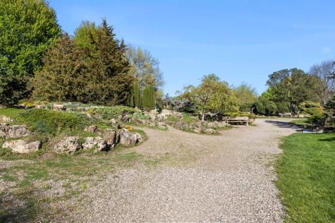
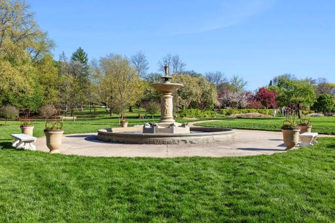
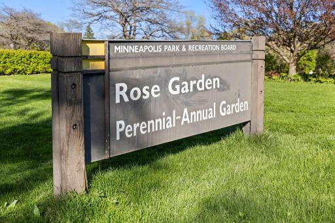
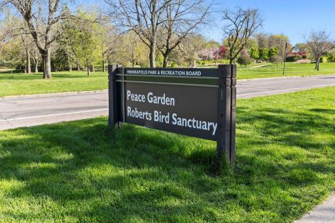
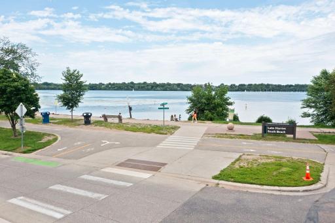
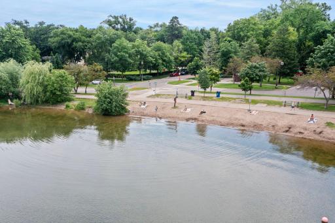
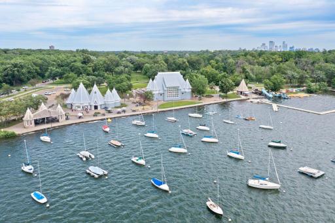
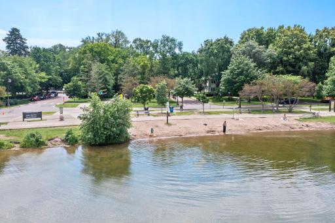
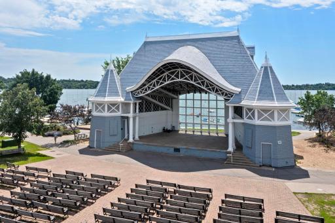
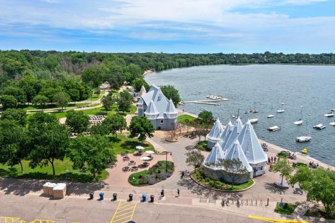
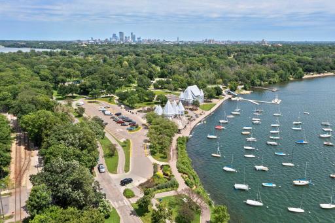
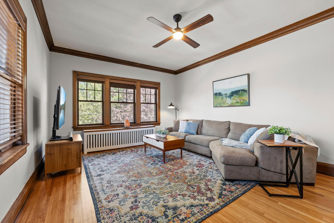
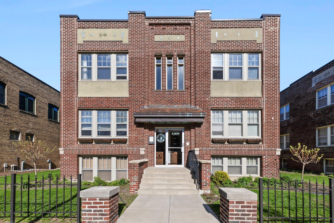
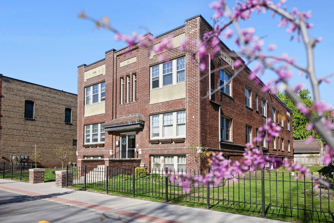
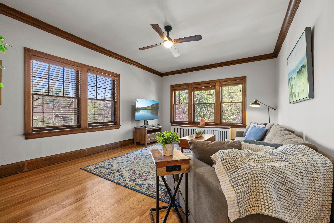
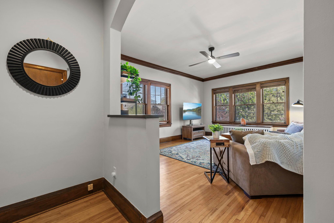
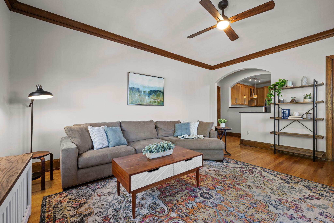
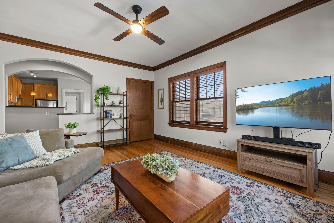
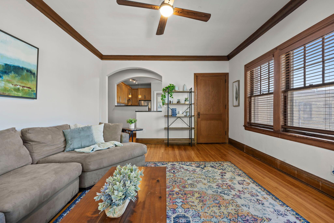
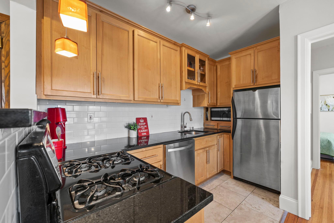
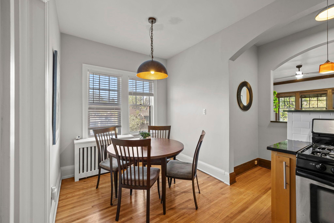
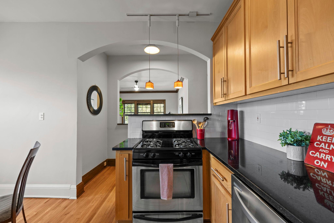
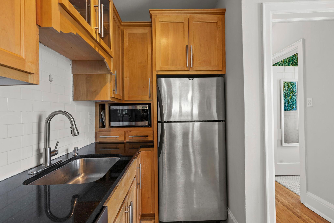
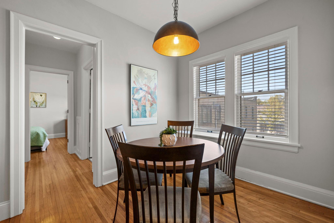
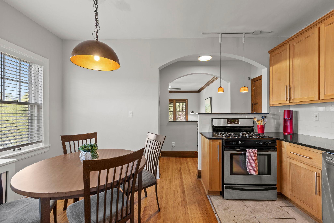
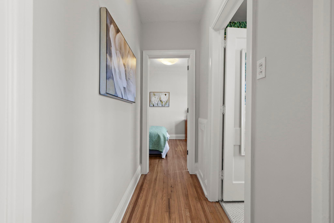
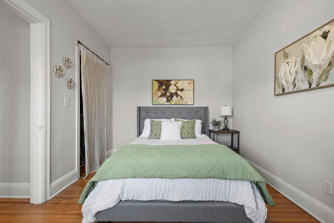
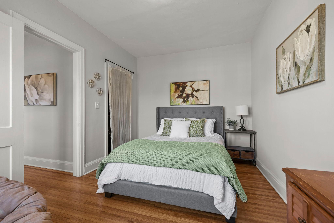
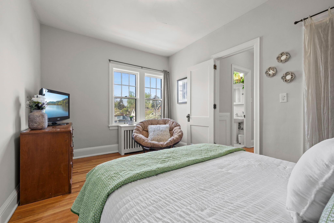
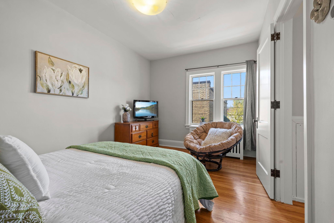
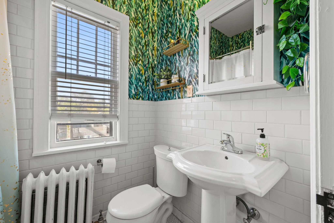
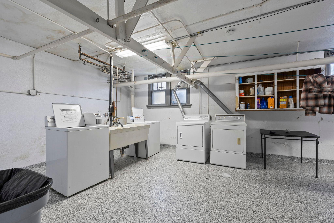
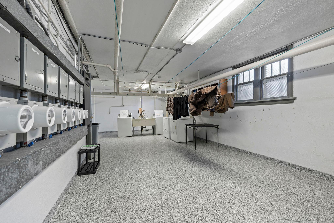
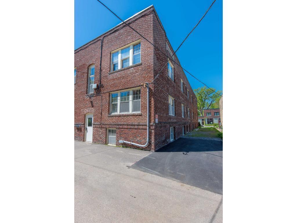
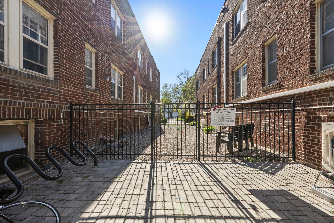
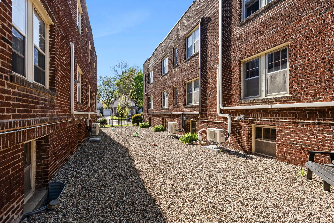
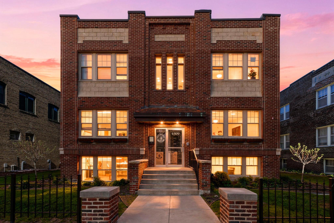
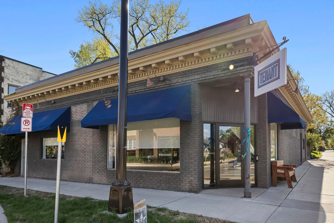
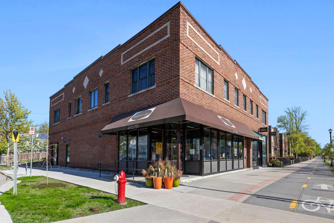
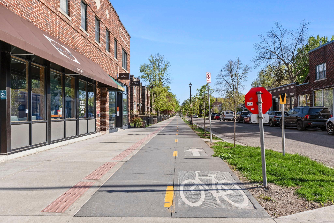
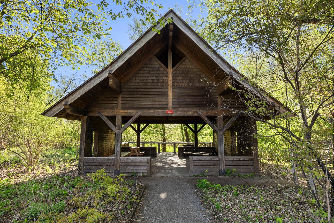
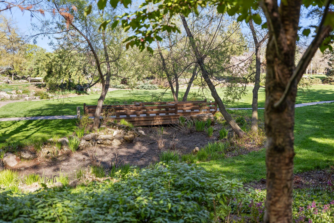
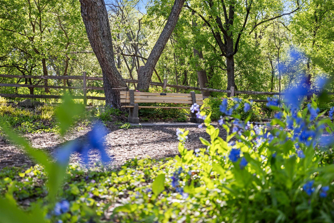
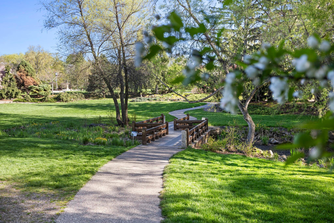
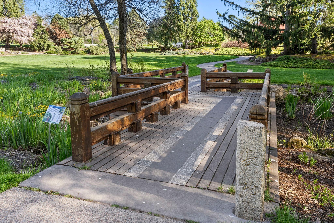
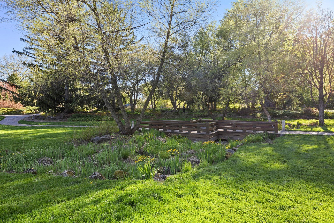
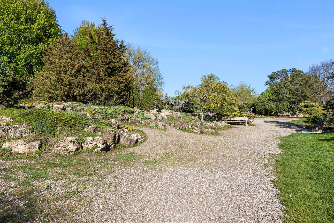
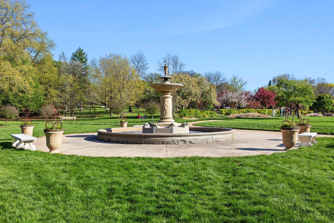
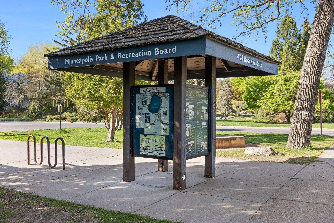
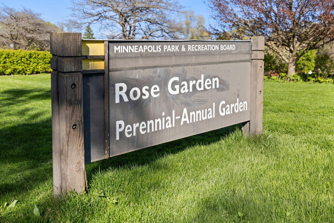
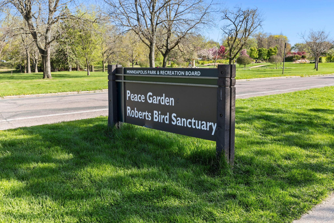
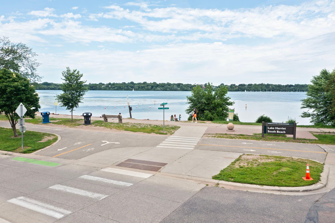
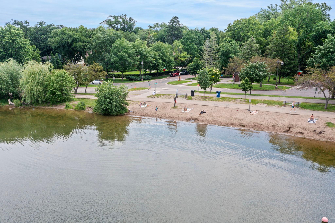
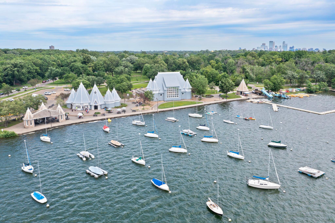
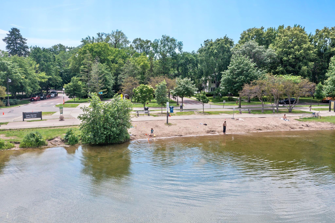
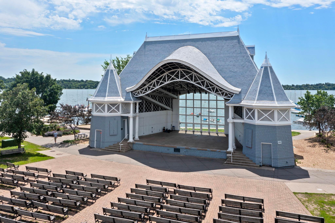
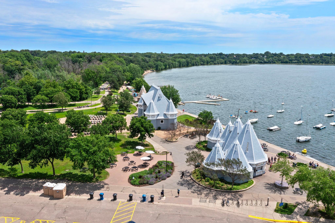
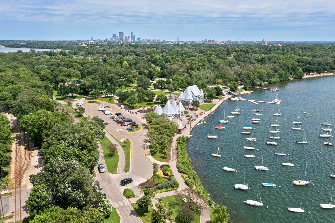
Top-floor 1 bedroom, 1 bathroom condo with dedicated off-street parking in the highly desirable East Harriet neighborhood of South Minneapolis, just 4 short blocks from Lake Harriet and the Lyndale Park Rose Garden. Located in the charming East Harriet Flats building, this pet-friendly condo offers vintage character, modern updates and exceptional walkability near parks, lakes, trails, restaurants, coffee shops and public transit. This light-filled top-floor unit features gorgeous hardwood floors, original woodwork, crown molding, fresh paint and abundant natural light throughout. Updated kitchen includes maple cabinetry, tile backsplash, stainless steel appliances and new lighting. Dining area also features updated lighting for a fresh and modern feel. Spacious living room includes a ceiling fan and large windows. Beautifully updated bathroom showcases classic white subway tile and penny tile flooring. Rare for condo living, this home offers generous storage with large walk-in closets plus an oversized dedicated storage room. Quiet top-floor location means no neighbors above. Association dues cover gas heat, cooking gas, water, trash and free in-building laundry for added affordability and convenience. Basement common-area floors were updated with new epoxy in 2024. The pet-friendly association includes a private on-site dog park, community green space, grilling areas and gardening opportunities. Recently redesigned Bryant Avenue South features widened sidewalks, a dedicated two-lane bike path and easy access to Metro Transit along Lyndale Avenue. Walk to neighborhood favorites including Patisserie 46, Cafe Ena and Tap Society plus nearby shopping, dining and recreation. Quick access to Uptown, downtown Minneapolis, biking trails and the Chain of Lakes. Dedicated parking spot included. Quick closing is possible!
Details
Maps
Documents
Contract Information
Status: Active
Contingency: None
Current Price: 190000
Original List Price: 190000
ListPrice: 190000
List Date: 2026-05-08
Owner is an Agent?: No
Auction?: No
General Property Information
Assoc Mgmt Co. Phone #: 763-295-6566
Association Fee Frequency: Monthly
Association Mgmt Co. Name: Bullseye Management
Common Wall: Yes
Lot Measurement: Acres
Manufactured Home?: No
Multiple PIDs?: No
New Development: No
Other Parking Spaces: 1
Waterfront Present: No
Year Built: 1922
Yearly/Seasonal: Yearly
Zoning: Residential-Single Family
Bedrooms: 1
Baths Total: 1
Bath Full: 1
Main Floor Total SqFt: 725
Above Grd Total SqFt: 725
Total SqFt: 725
Total Finished Sqft: 725.00
FireplaceYN: No
Style: (CC) Low Rise (3- Levels)
Foundation Size: 725
Association Fee: 533.47
Assessment Pending: No
Location Tax and Other Information
House Number: 4309
Street Name: Bryant
Street Suffix: Avenue
Street Direction Suffix: S
Unit Number: A203
Postal City: Minneapolis
County: Hennepin
State: MN
Zip Code: 55409
Complex/Dev/Subdivision: Cic 1640 East Harriet Flats Condo
Assessments
Tax With Assessments: 2118
Building Information
Finished SqFt Above Ground: 725
Lease Details
Land Leased: Not Applicable
Miscellaneous Information
DP Resource: Yes
Homestead: Yes
Ownership
Fractional Ownership: No
Public Survey Info
Range#: 24
Section#: 09
Township#: 28
Property Features
Accessible: None
Air Conditioning: Window Unit(s)
Amenities Shared: Common Laundry Facility; Other
Amenities Unit: Ceiling Fan(s); Hardwood Floors; Main Floor Primary Bedroom; Natural Woodwork; Paneled Doors; Primary Bedroom Walk-In Closet; Tile Floors; Walk-In Closet
Appliances: Dishwasher; Microwave; Range; Refrigerator
Association Fee Includes: Building Exterior; Controlled Access; Gas; Hazard Insurance; Lawn Care; Outside Maintenance; Parking Space; Professional Mgmt; Shared Amenities; Snow Removal
Basement: None
Bath Description: Main Floor Full Bath
Construction Status: Previously Owned
Dining Room Description: Eat In Kitchen; Informal Dining Room
Exterior: Brick/Stone
Foundation: Concrete Block
Fuel: Natural Gas
Heating: Hot Water; Radiator
Laundry: Common Area; In Basement
Lot Description: Public Transit (w/in 6 blks); Tree Coverage - Light
Parking Characteristics: Assigned; Paved Lot
Road Frontage: City Street; Curbs; Paved Streets; Sidewalks; Street Lights
Sellers Terms: Cash; Conventional
Sewer: City Sewer/Connected
Special Search: Main Floor Bedroom; Main Floor Primary
Stories: One
Water: City Water/Connected
Room Information
| Room Name | Dimensions | Level |
| Dining Room | 9x8 | Main |
| First (1st) Bedroom | 14x10 | Main |
| Kitchen | 12x5 | Main |
| Living Room | 18x13 | Main |
 Floor plan
 Listing Office: RE/MAX Results
Last Updated: May - 28 - 2026

The data relating to real estate for sale on this web site comes in part from the Broker Reciprocity SM Program of the Regional Multiple Listing Service of Minnesota, Inc. The information provided is deemed reliable but not guaranteed. Properties subject to prior sale, change or withdrawal. ©2024 Regional Multiple Listing Service of Minnesota, Inc All rights reserved.
Sunday 31st of May 2026 01:41 PM

218-998-4400
Mohagen Real Estate


Let's Connect

Mohagen Real Estate
sue@MohagenRealEstate.com
Office: 218-998-4400
Cell: 218-731-7376

Mohagen Real Estate is licensed in the State of Minnesota