431 Karen Court, Darwin, MN 55324 (MLS# 7136170)
$374,999
Darwin, MN 55324
MLS# 7136170
3 beds | 3 baths | 3480 sqft
1 / 41
Property Description
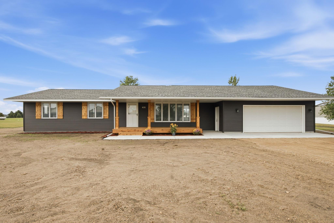
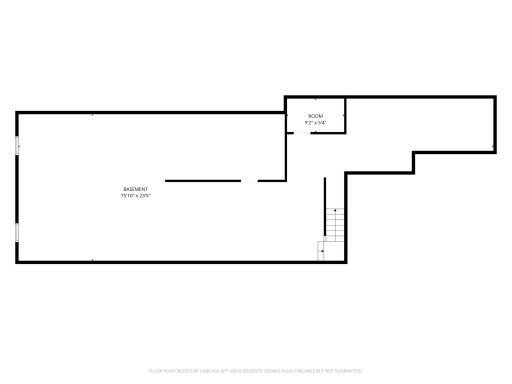
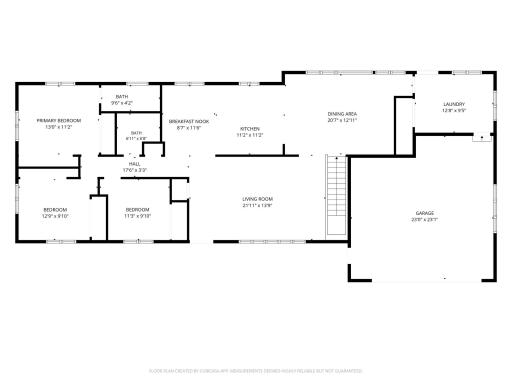
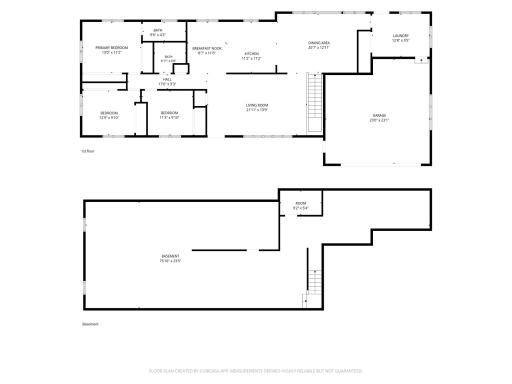
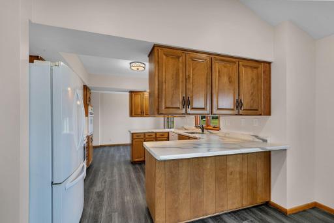
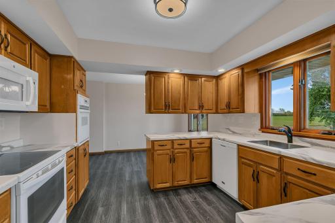
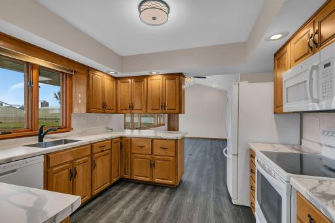
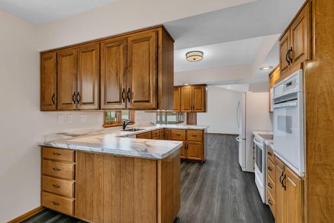
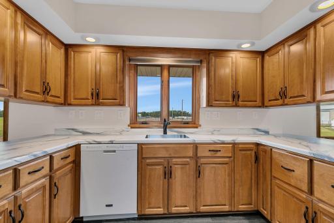
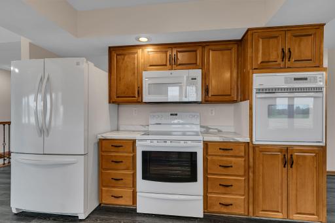
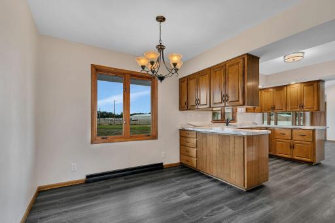
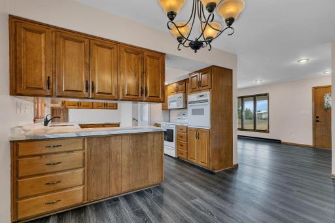
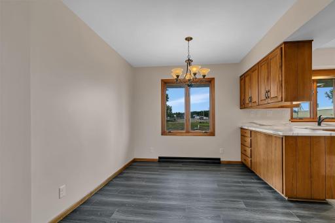
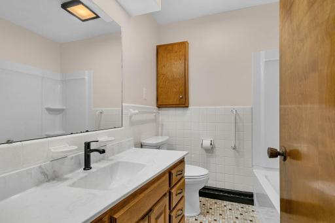
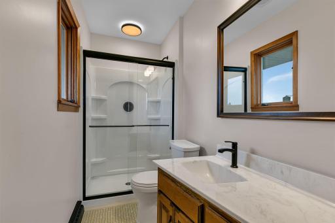
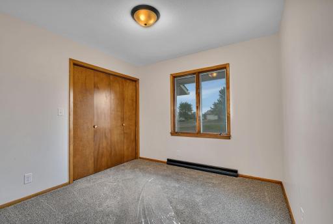
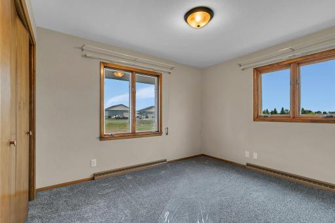
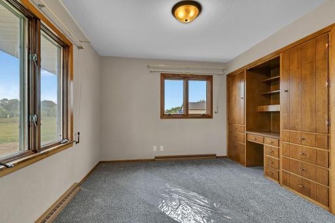
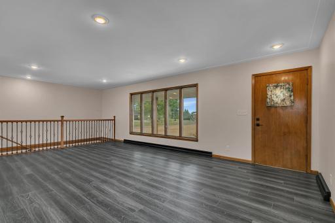
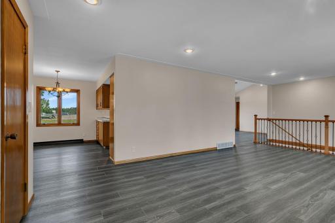
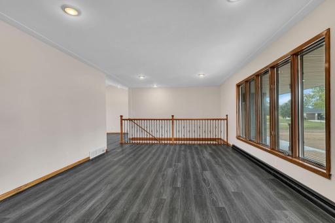
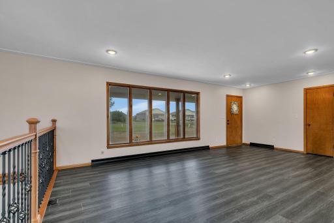
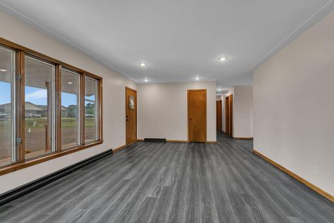
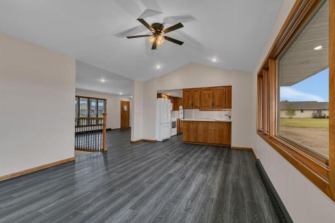
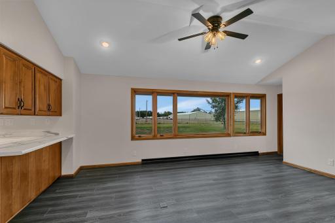
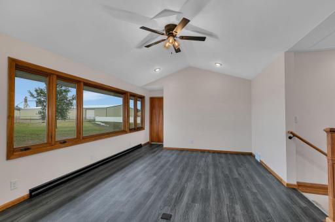
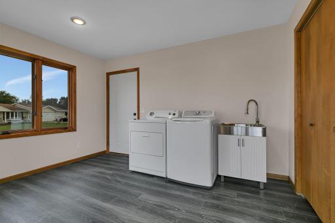
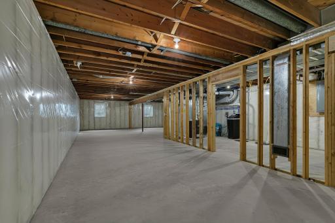
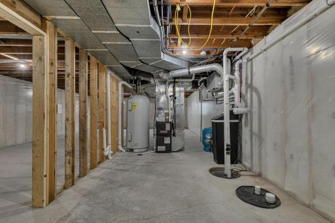
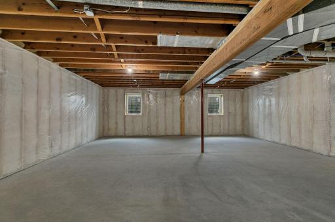
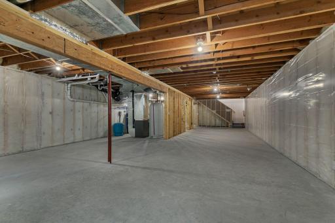
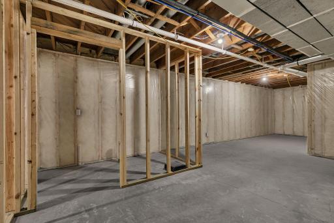
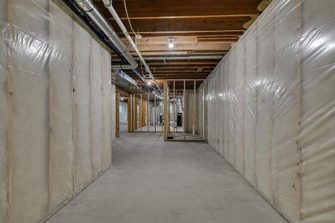
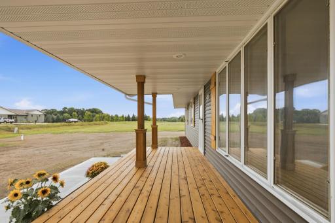
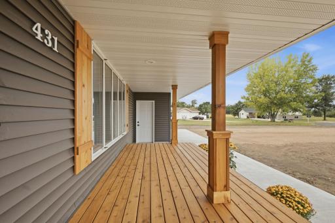
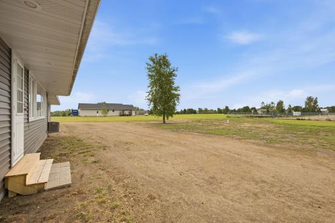
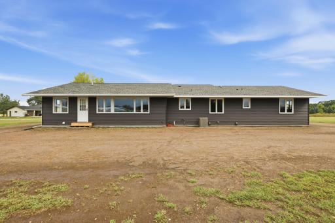
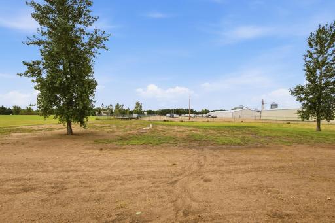
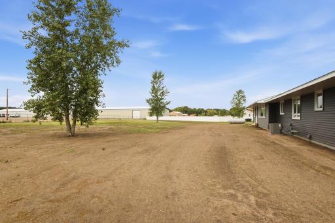
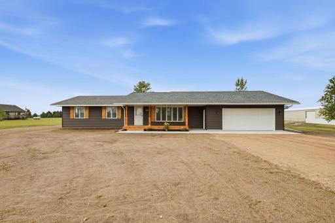
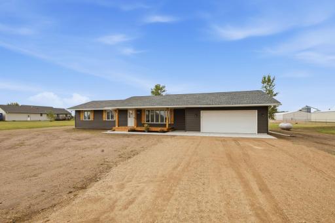
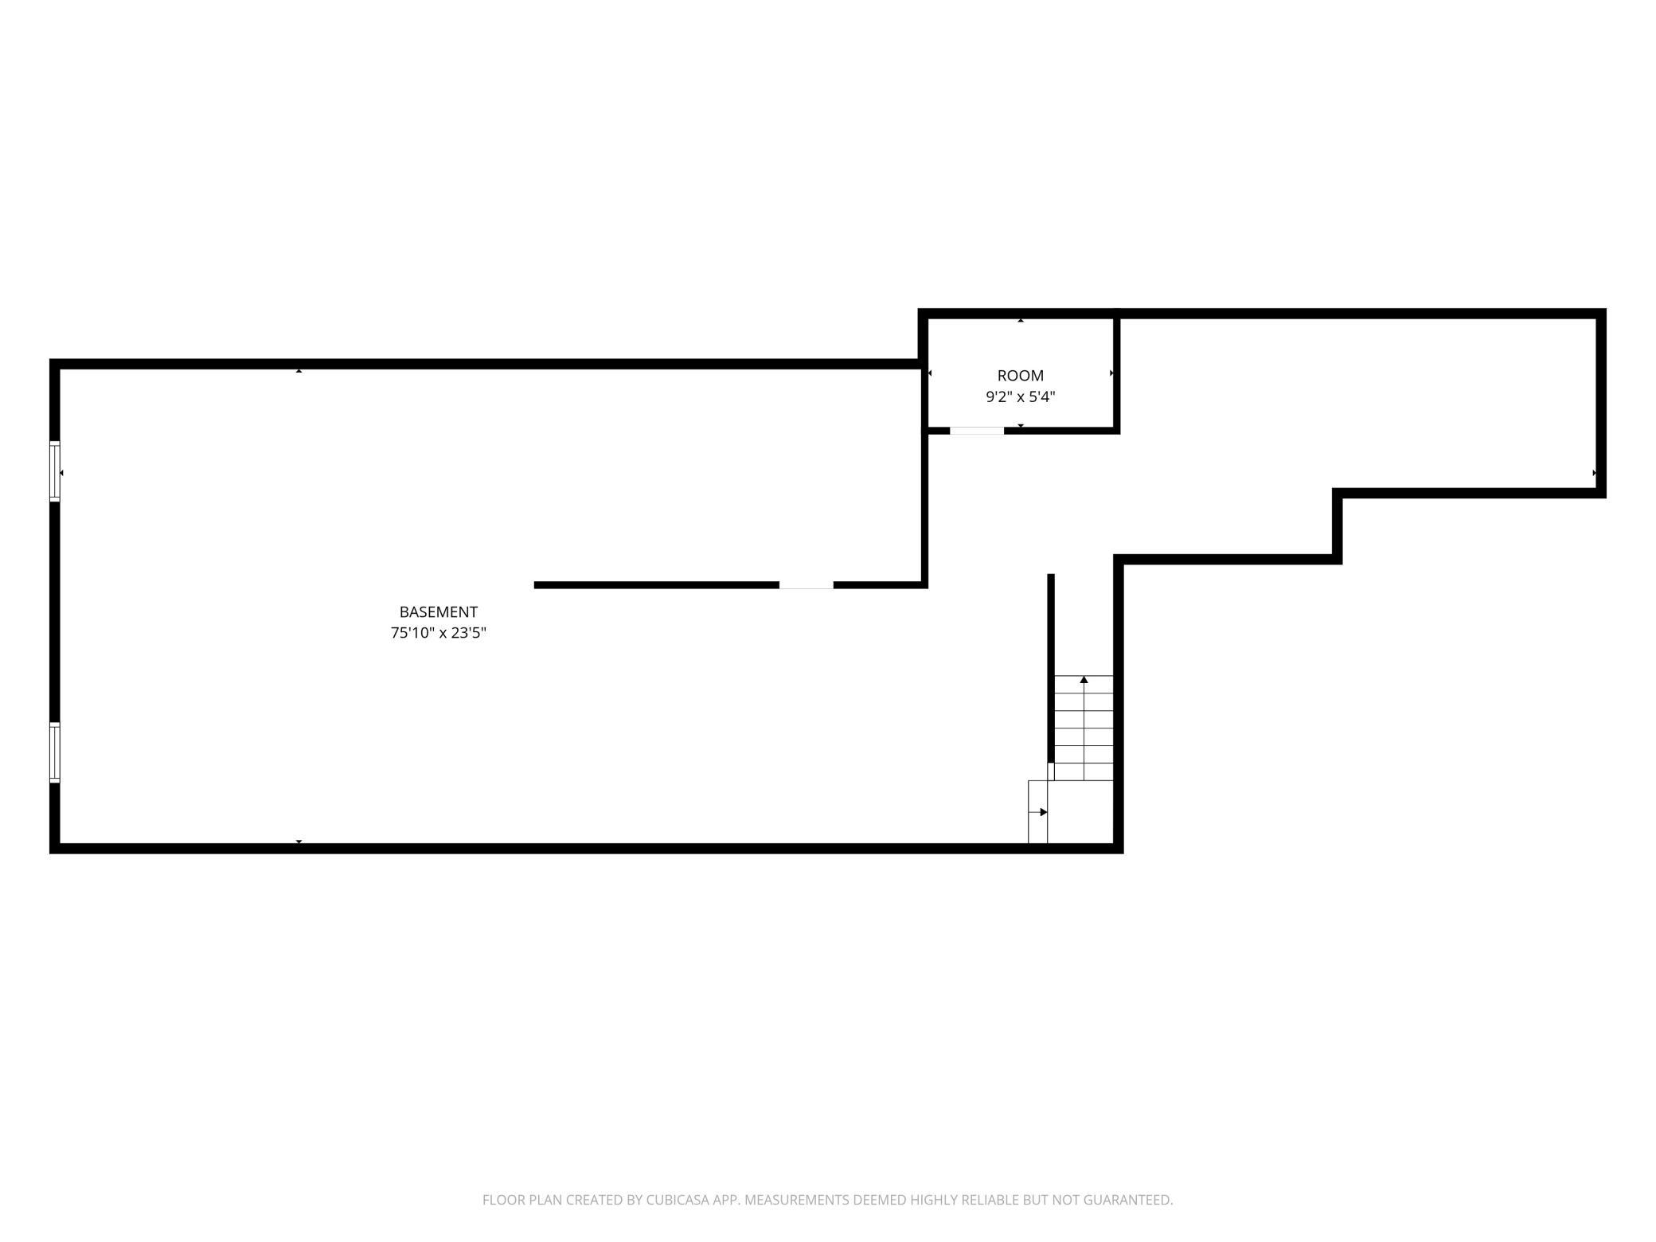
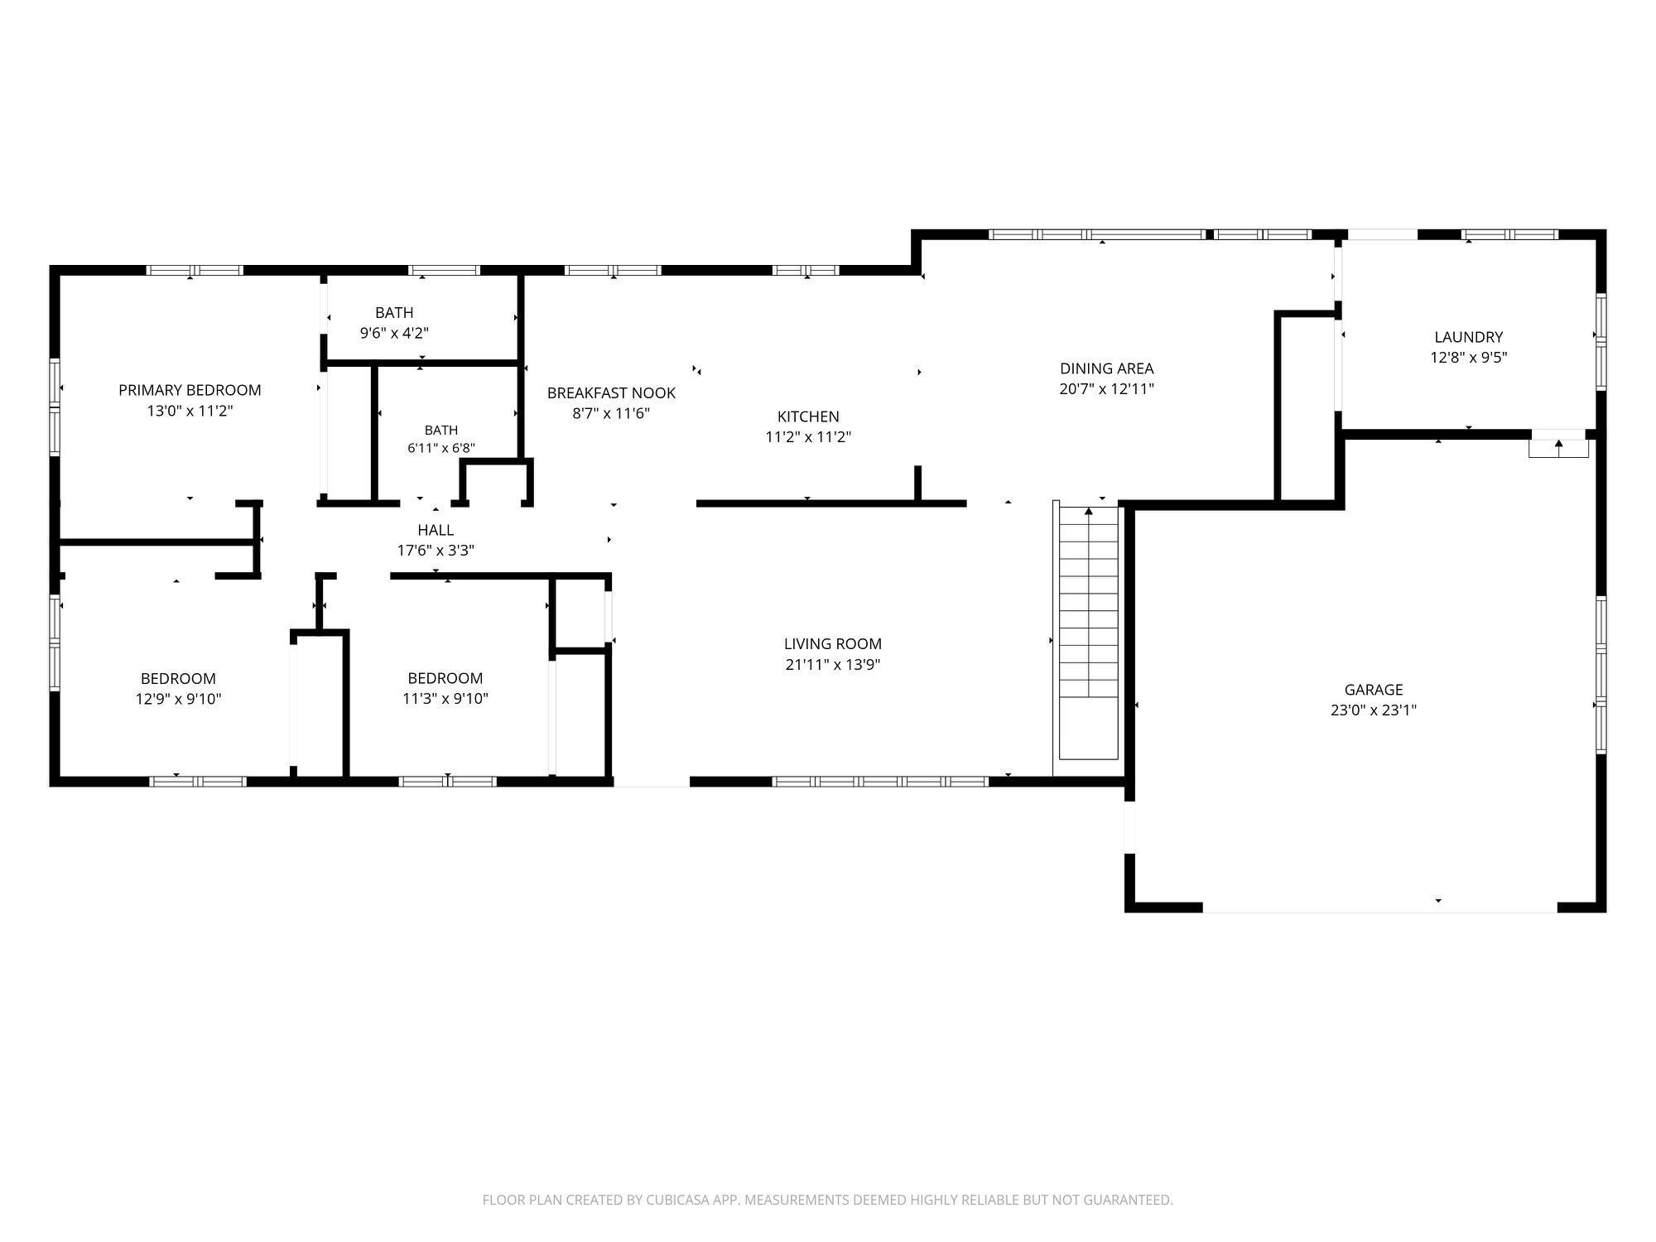
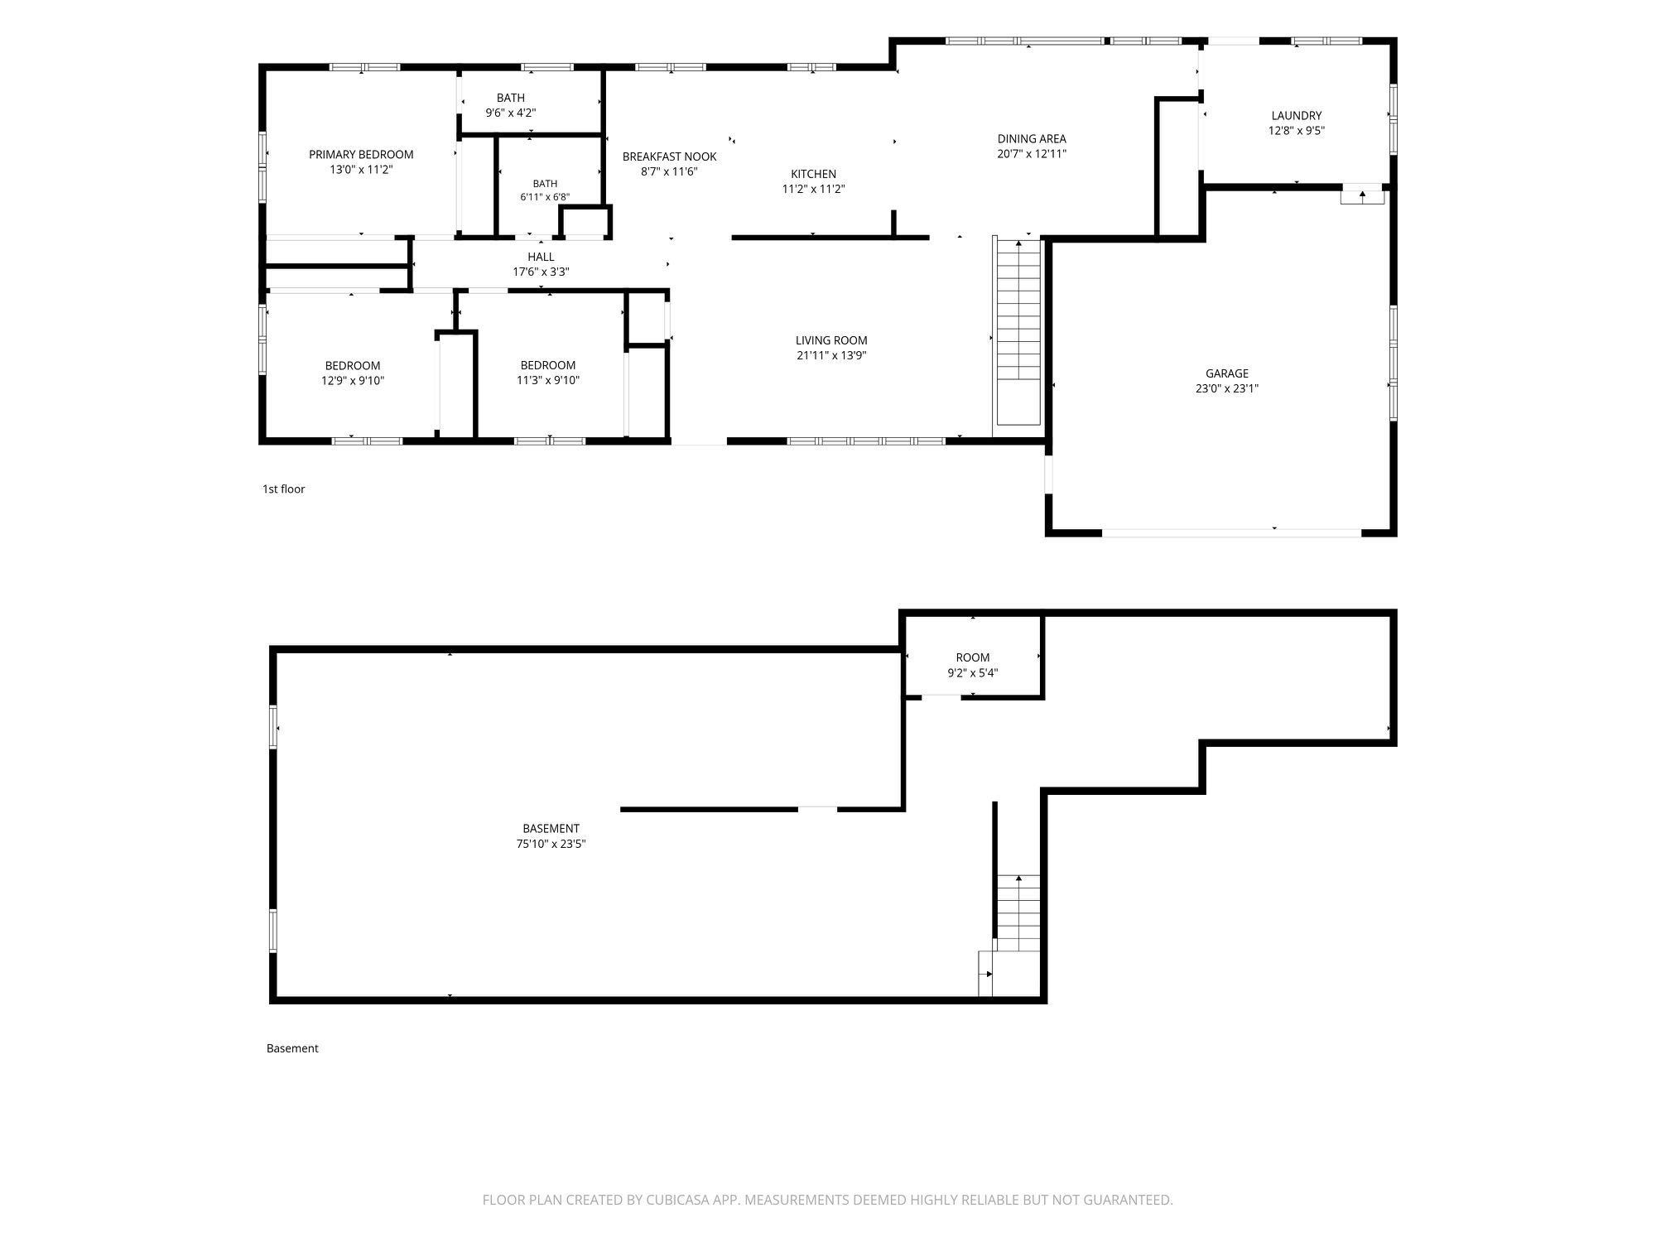
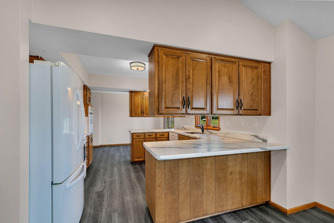
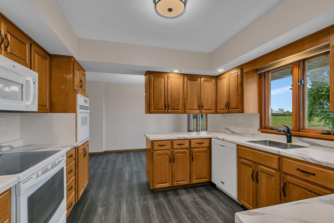
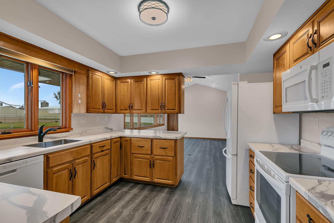
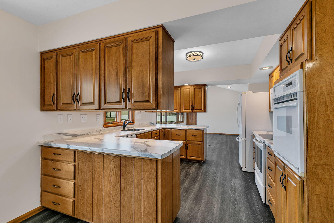
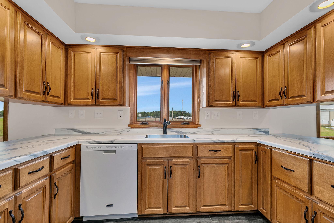
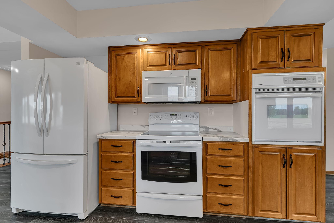
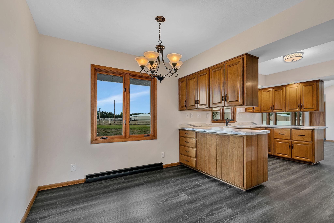
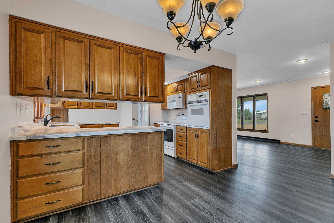
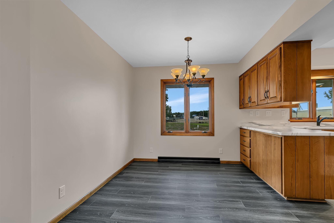
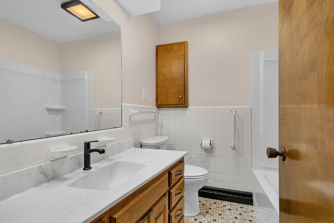
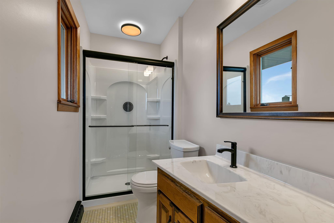
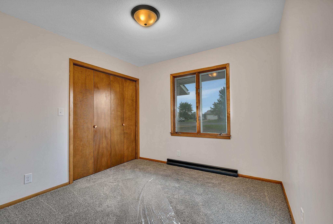
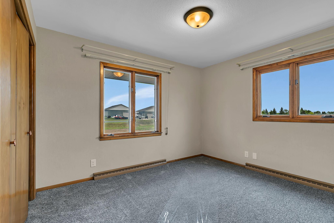
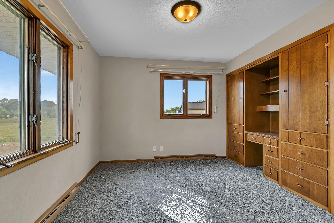
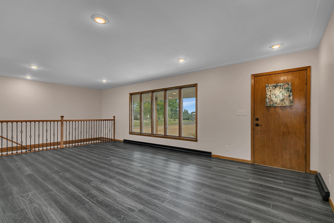
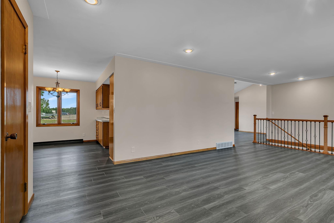
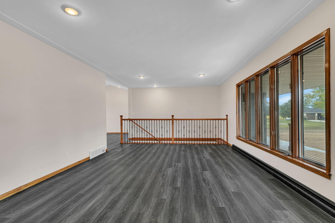
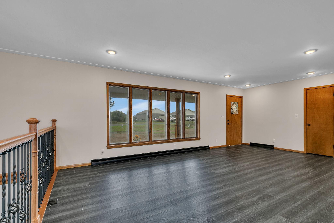
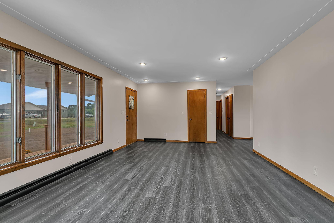
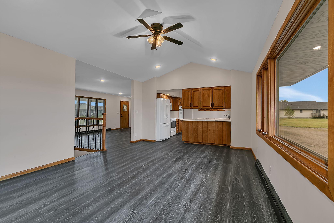
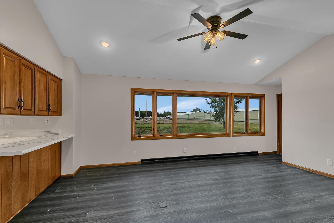
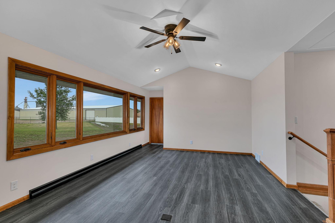
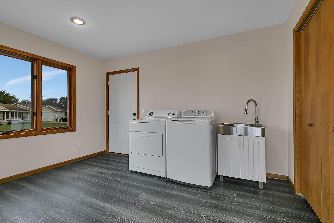
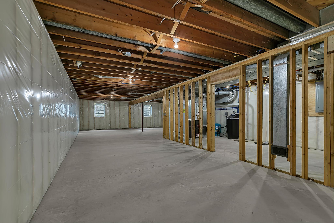
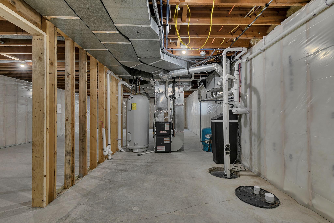
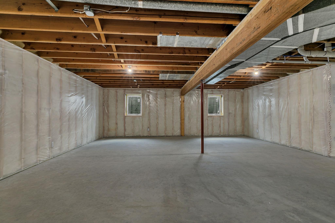
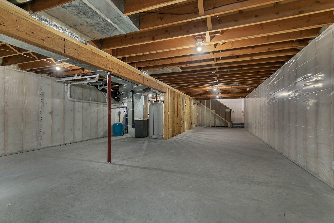
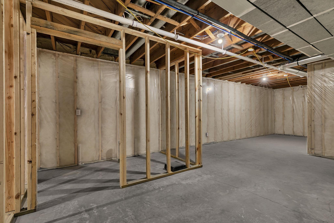
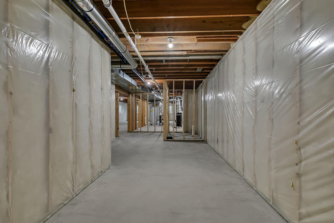
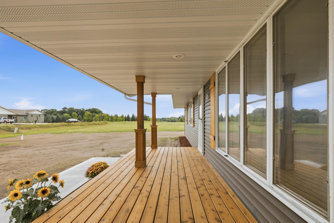
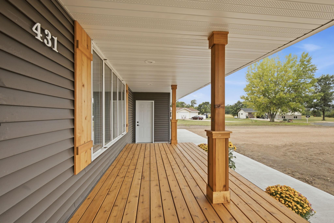
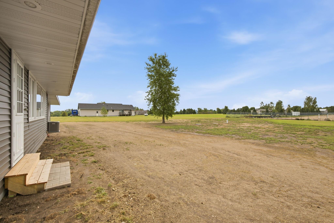
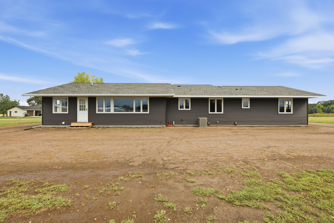
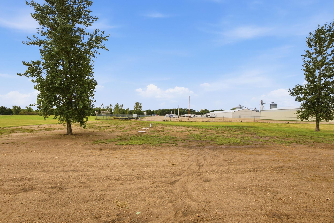
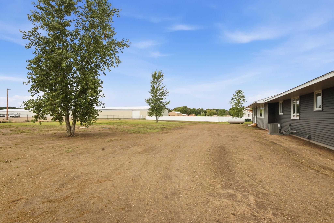
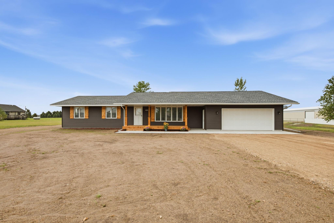
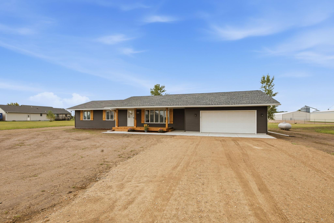
Donât Let the Listed Age Fool You-Over Half the House Is Brand-New Construction! A 1966 home with the feel of new construction! This move-in ready 1,740 sqft (on the main level) home has undergone an extensive transformation, w/all of the major new const & renovation work completed in 2026. More than 1/2 of the home is brand-new const, while the original portion has been extensively updated. You get the character & warmth of an established home w/the major updates; systems & finishes you want in a newer home w/o the wait or the hassle of building. Extensive 2026 Updates Include: â¢New poured basement foundation that gives you an addâl 1,740 square feet of blank slate to finish. It has 2 egress windows & plumbing stubbed for a future bath & ldry. Create an addâl bedroom. office & increase the equity in your home. â¢New energy-eff furnace, â¢New well that produces 15 gal per minute of good quality water, more than enough for all of your needs. â¢New septic system designed for an addâl BR in the bsmt. â¢New water softener, â¢New electrical panel, light fixtures, outlets & switches, â¢Updated plumbing throughout much of the home, incl new plumbing fixtures, â¢Remodeled full bathroom and en-suite bathroom located on the main level, â¢New countertops, â¢New flooring, â¢Fresh paint, â¢New high-quality maintenance-free siding, soffit & fascia, â¢New roof w/impact-resistant shingles, â¢Newly planted lawn. Situated on 1.16 acres in Rice City Circle, a small development within Darwin city limits, this property offers a unique combination of convenience & a peaceful, spacious setting on the outskirts of town. Enjoy the benefits of acreage living while taking advantage of Darwinâs lower residential tax rate compared w/nearby townships. Located on a quiet cul-de-sac with no through traffic, there is plenty of room to enjoy the outdoors, garden, play, entertain, or add accessory sheds for your toys & equipment. Enjoy your morning coffee or unwind at the end of the day on the new oversized cedar front porch while taking in the peaceful surroundings & beautiful changing seasons. Inside, this 3 bed 2 bath home offers 1,740 sqft of comfortable finished living space on the main lvl. Beautiful maple woodwork adds warmth & character throughout. The spacious floor plan features both a great room with a vaulted ceiling & a separate livingroom providing plenty of space for everyday living as well as entertaining family & friends. A huge main-floor laundry/mudroom adds exceptional convenience & provides plenty of room for coats, boots, storage & everyday life. The home also features an insulated & drywalled 2-car att gar. All appliances in the home are included in the sale. Come See How Much Is New! From the foundation & major systems to the roof, siding, flooring, bathrooms & finishes, this home has been thoughtfully updated to give you the opportunity to move in & enjoy rather than spend years taking on projects. Buy now & be ready to host your Thanksgiving celebration!
Details
Maps
Contract Information
Status: Active
Contingency: None
Current Price: 374999
Original List Price: 424900
ListPrice: 374999
List Date: 2026-08-29
Owner is an Agent?: No
Auction?: No
General Property Information
Common Wall: No
Lot Measurement: Acres
Manufactured Home?: No
Multiple PIDs?: No
New Development: No
Waterfront YN: No
Year Built: 1966
Yearly/Seasonal: Yearly
Zoning: Lot, Residential-Single Family
Bedrooms: 3
Baths Total: 3
Bath Full: 1
Bath Three Quarters: 1
Main Floor Total SqFt: 1740
Above Grd Total SqFt: 1740
Below Grd Total SqFt: 1740
Total SqFt: 3480
Total Finished Sqft: 1740.00
FireplaceYN: No
Bath Quarter: 1
Style: (SF) Single Family
Foundation Size: 1740
Garage Stalls: 2
Lot Dimensions: 1x1
Acres: 1.16
Assessment Pending: No
Location Tax and Other Information
House Number: 431
Street Name: Karen
Street Suffix: Court
Postal City: Darwin
County: Meeker
State: MN
Zip Code: 55324
Complex/Dev/Subdivision: Turtle View 2nd Add
Assessments
Tax With Assessments: 376
Building Information
Finished SqFt Above Ground: 1740
Lease Details
Land Leased: Not Applicable
Miscellaneous Information
DP Resource: Yes
Homestead: No
Ownership
Fractional Ownership: No
Parking Characteristics
Garage Dimensions: 24x24
Garage Square Feet: 576
Public Survey Info
Range#: 30
Section#: 23
Township#: 119
Property Features
Accessible: Other
Air Conditioning: Central Air
Amenities Unit: Ceiling Fan(s); Kitchen Window; Main Floor Primary Bedroom; Natural Woodwork; Porch; Vaulted Ceiling(s); Washer/Dryer Hookup
Appliances: Air-To-Air Exchanger; Dishwasher; Fuel Tank - Rented; Microwave; Range; Refrigerator
Basement: Drain Tiled; Egress Windows; Full
Bath Description: Main Floor Full Bath; 3/4 Primary; Private Primary; Rough In
Construction Materials: Frame
Construction Status: Previously Owned
Dining Room Description: Eat In Kitchen; Informal Dining Room; Kitchen/Dining Room
Electric: 200+ Amp Service; Circuit Breakers
Exterior: Vinyl
Family Room Characteristics: Family Room
Foundation: Poured Concrete
Fuel: Propane
Heating: Forced Air
Laundry: Main Level
Lot Description: Tree Coverage - Light
Property Subtype: Ranch-Style Home
Road Frontage: City Street; Paved Streets
Road Responsibility: Public Maintained Road
Roof: Age 8 Years or Less
Sellers Terms: Cash; Conventional
Sewer: Private Sewer; Septic System Compliant - Yes
Special Search: 3 BR on One Level; All Living Facilities on One Level; Main Floor Laundry; Main Floor Primary; Renovated
Stories: One
Water: Private; Well
Room Information
| Room Name | Dimensions | Level |
| Bathroom | 9.1x4 | Main |
| Bathroom | 6.6x6.6 | Main |
| Dining Room | 14.7x8.1 | Main |
| Family Room | 22.2x13.5 | Main |
| First (1st) Bedroom | 13x11.1 | Main |
| Great Room | 18.1x13.7 | Main |
| Kitchen | 11.2x8.7 | Main |
| Laundry | 12.9x9.6 | Main |
| Second (2nd) Bedroom | 10.1x10 | Main |
| Third (3rd) Bedroom | 13.1x10 | Main |
Listing Office: RE/MAX Today's Properties
Last Updated: October - 10 - 2026

The data relating to real estate for sale on this web site comes in part from the Broker Reciprocity SM Program of the Regional Multiple Listing Service of Minnesota, Inc. The information provided is deemed reliable but not guaranteed. Properties subject to prior sale, change or withdrawal. ©2026 Regional Multiple Listing Service of Minnesota, Inc All rights reserved.
Monday 12th of October 2026 10:07 AM

218-998-4400
Mohagen Real Estate


Let's Connect

Mohagen Real Estate
sue@MohagenRealEstate.com
Office: 218-998-4400
Cell: 218-731-7376

Mohagen Real Estate is licensed in the State of Minnesota