4311 Williston Road, Minnetonka, MN 55345 (MLS# 7125172)
$400,000
Minnetonka, MN 55345
MLS# 7125172
4 beds | 3 baths | 1669 sqft
1 / 43
Property Description
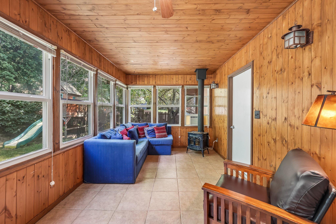
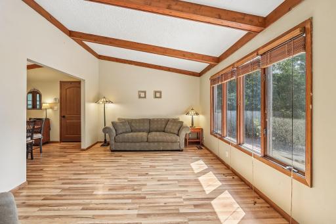
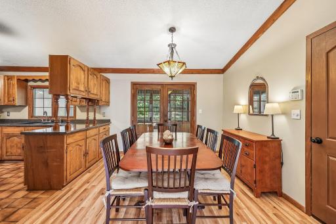
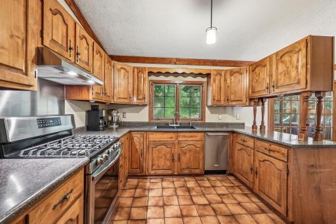
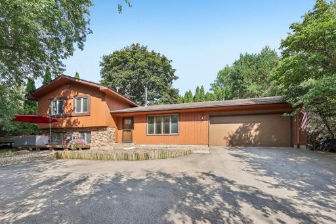
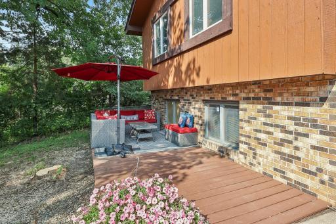
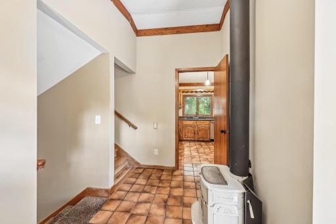
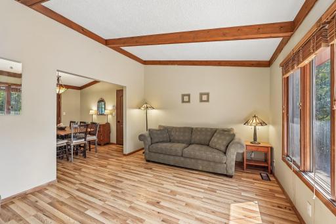
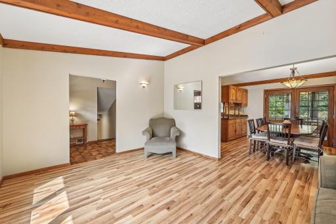
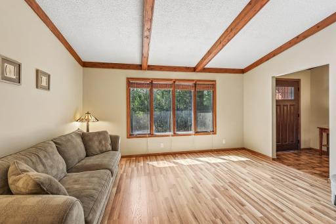
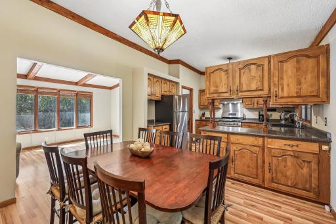
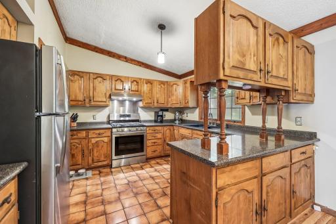
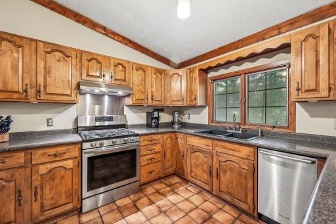
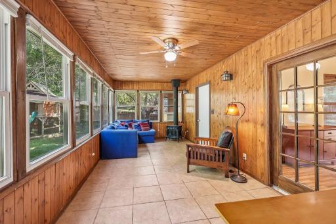
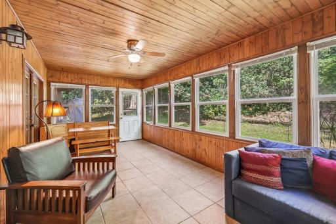
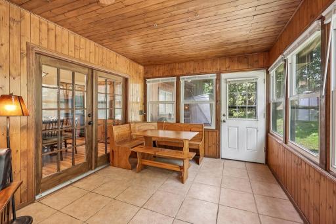
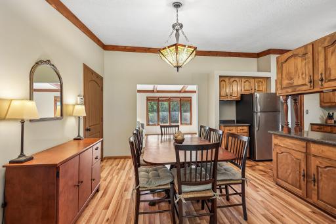
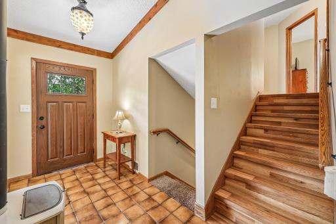
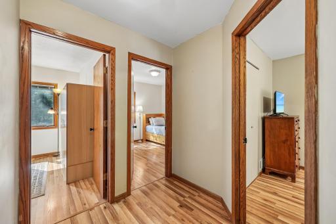
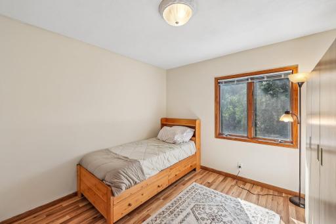
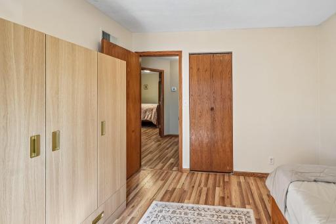
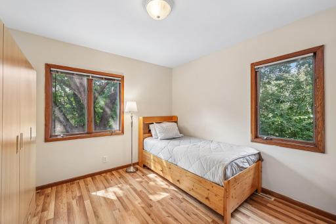
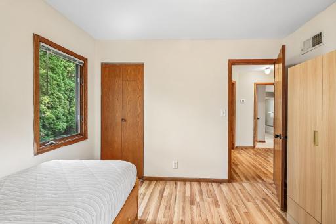
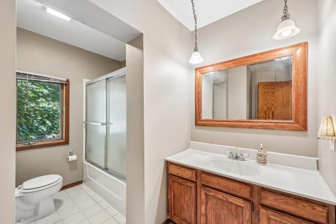
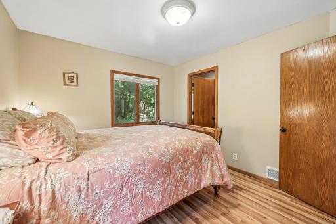
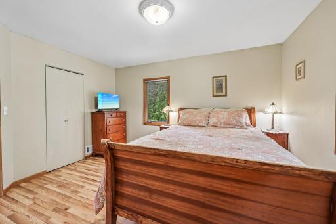
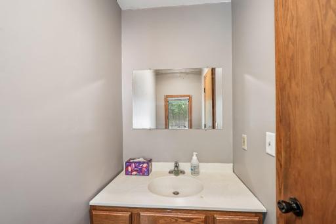
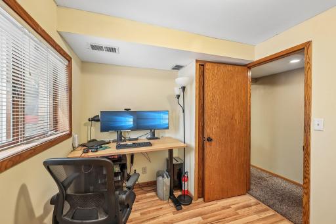
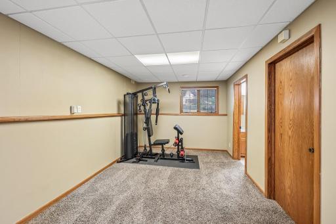
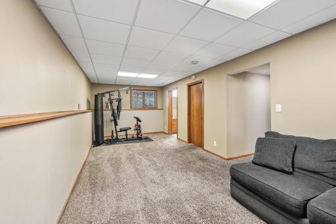
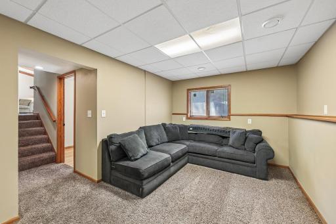
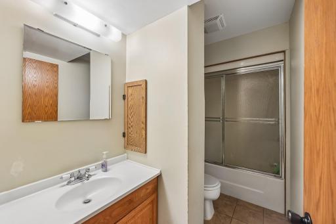
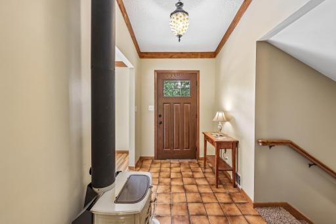
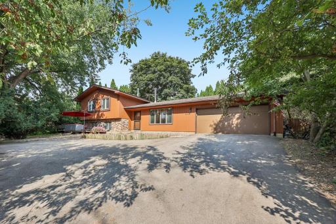
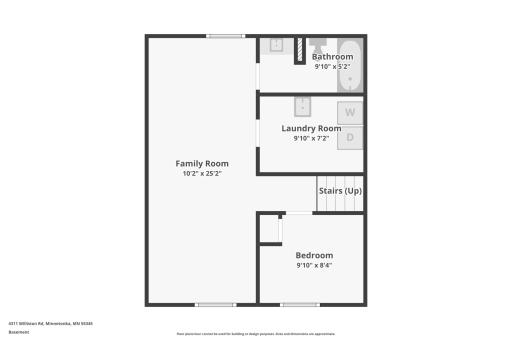
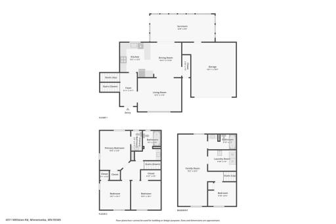
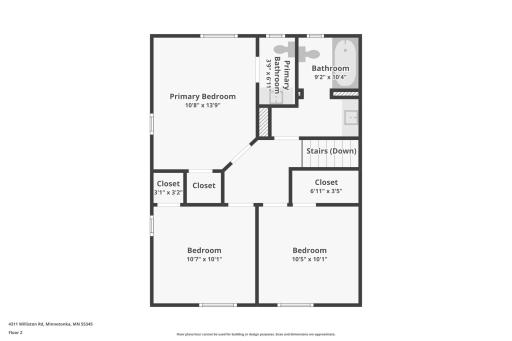
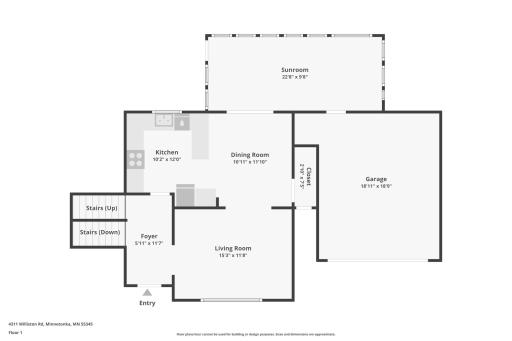
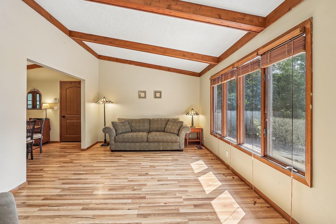
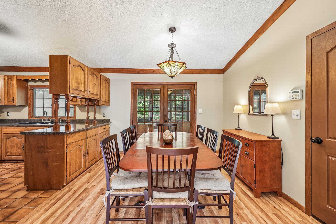
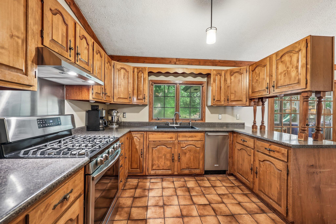
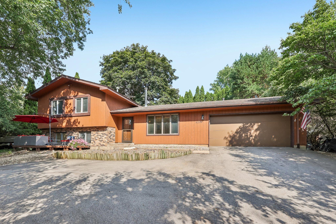
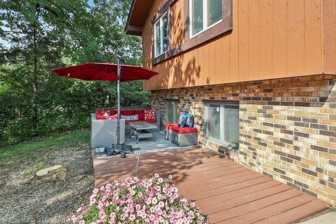
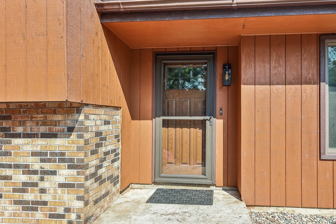
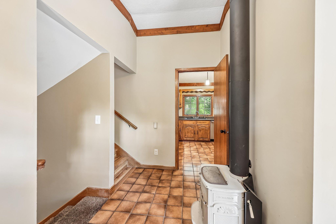
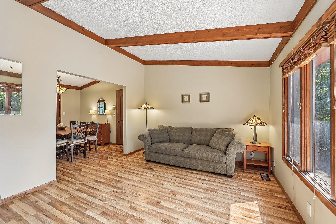
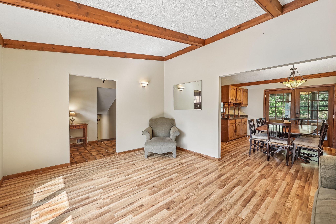
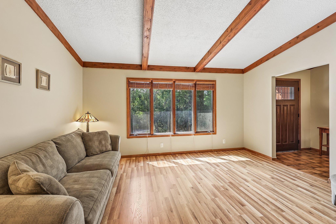
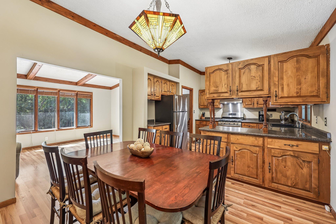
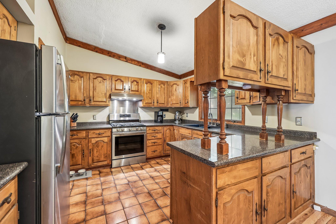
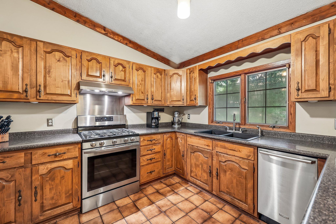
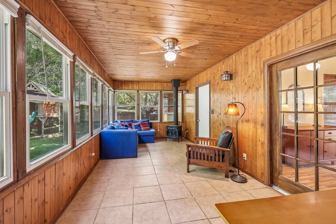
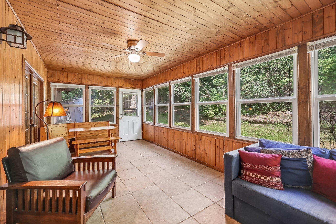
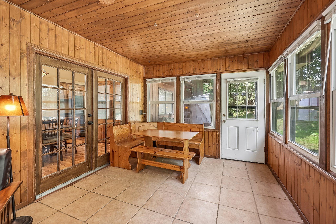
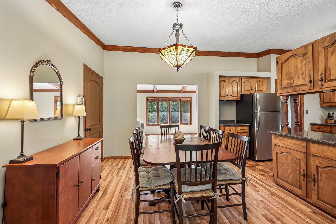
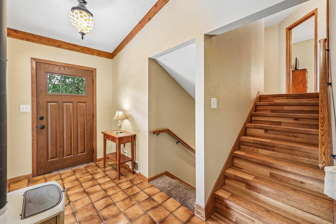
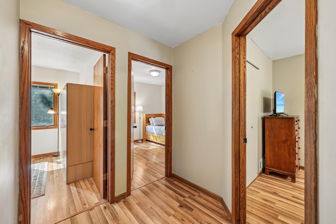
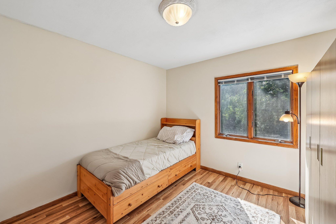
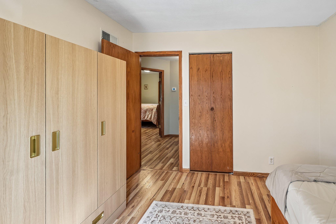
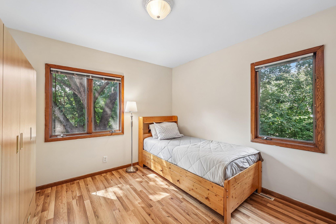
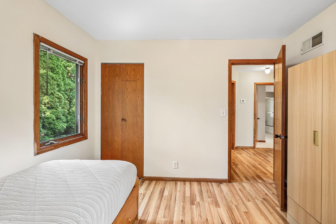
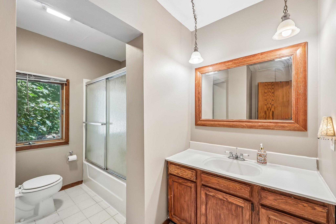
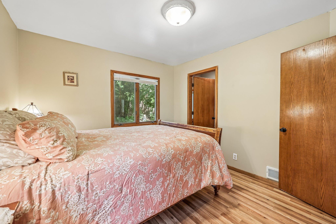
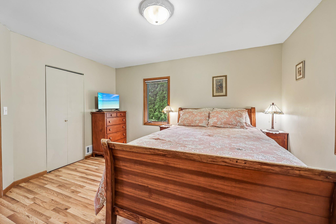
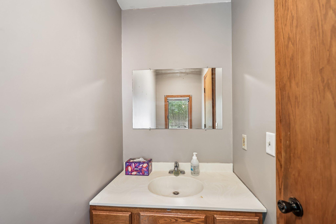
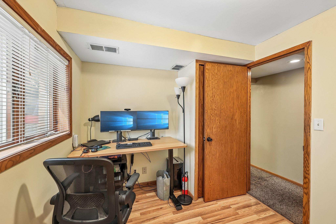
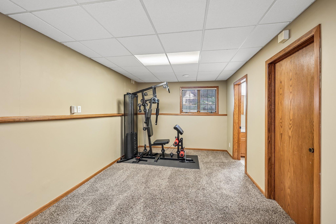
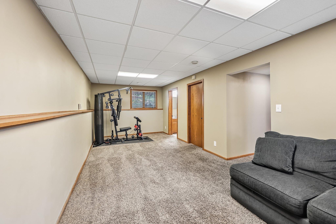
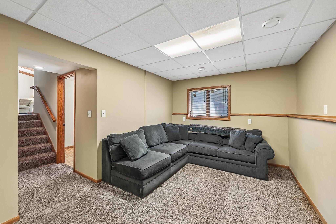
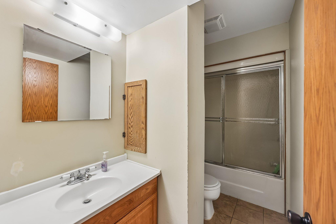
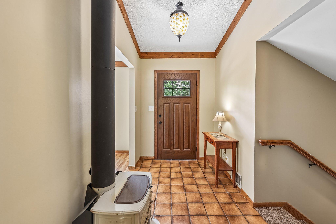
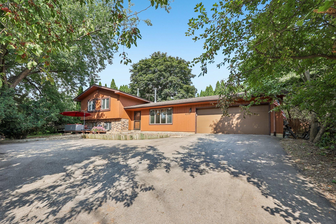
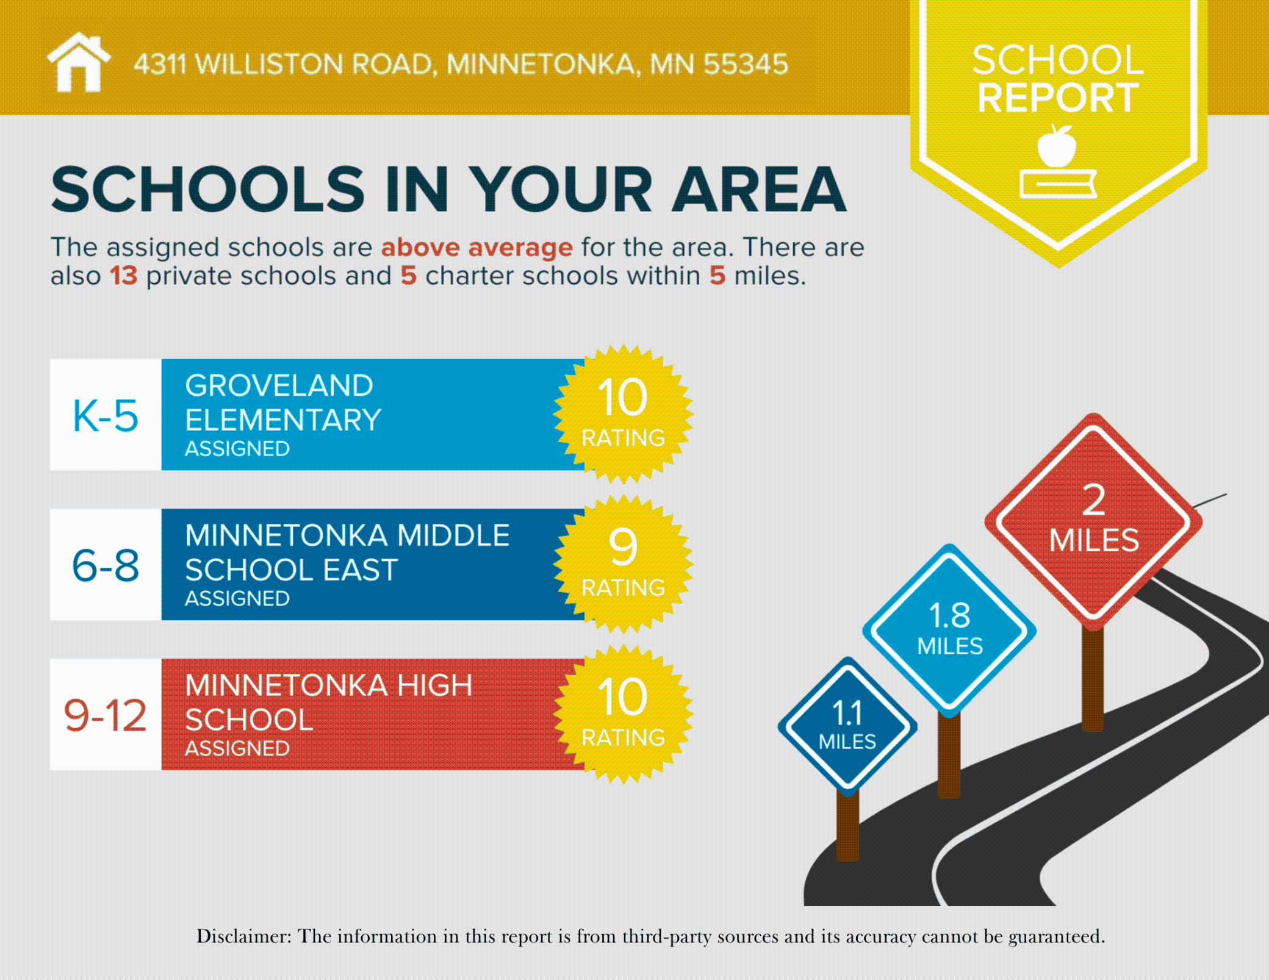
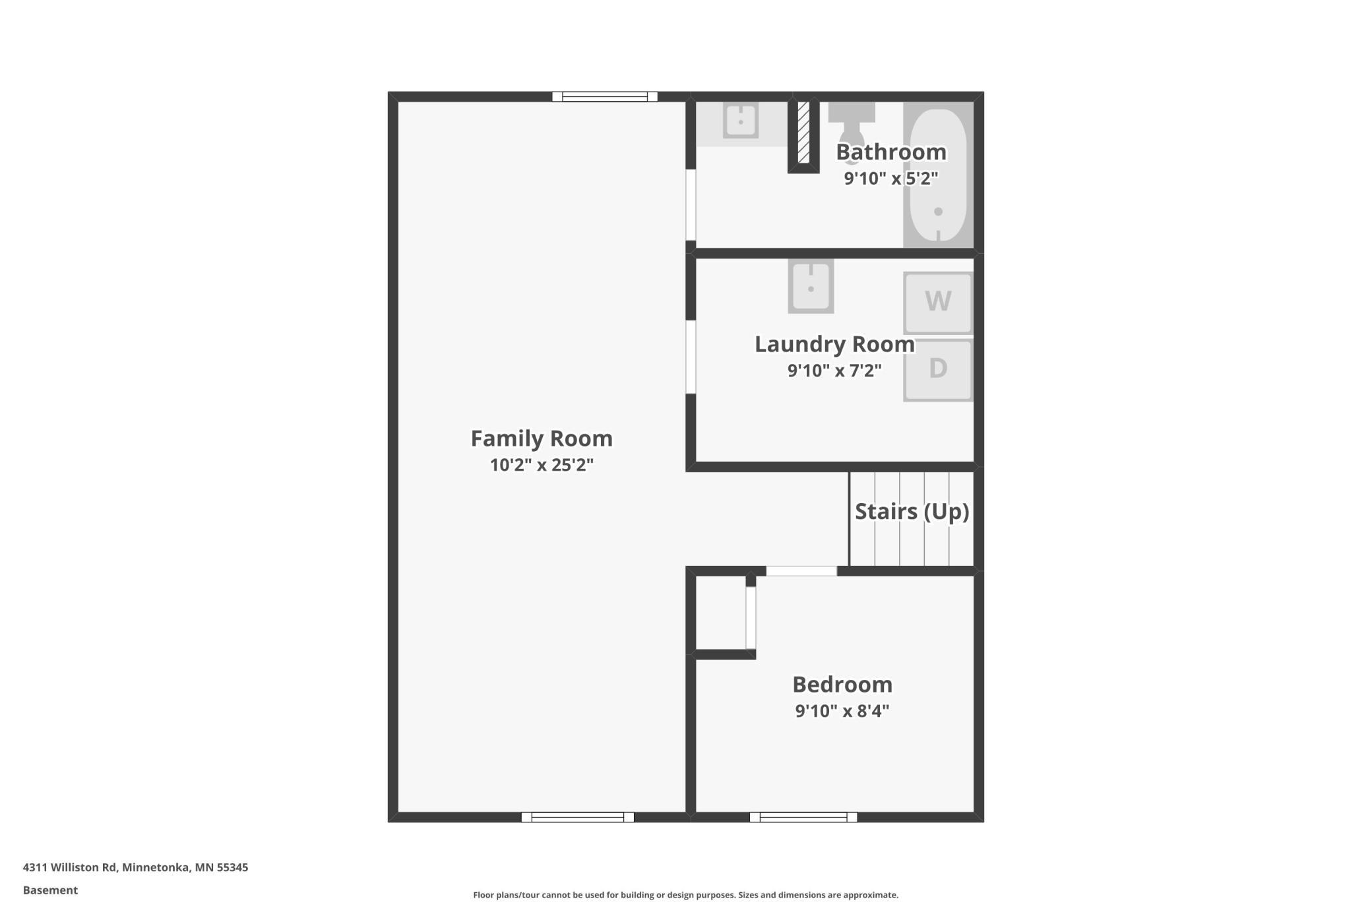
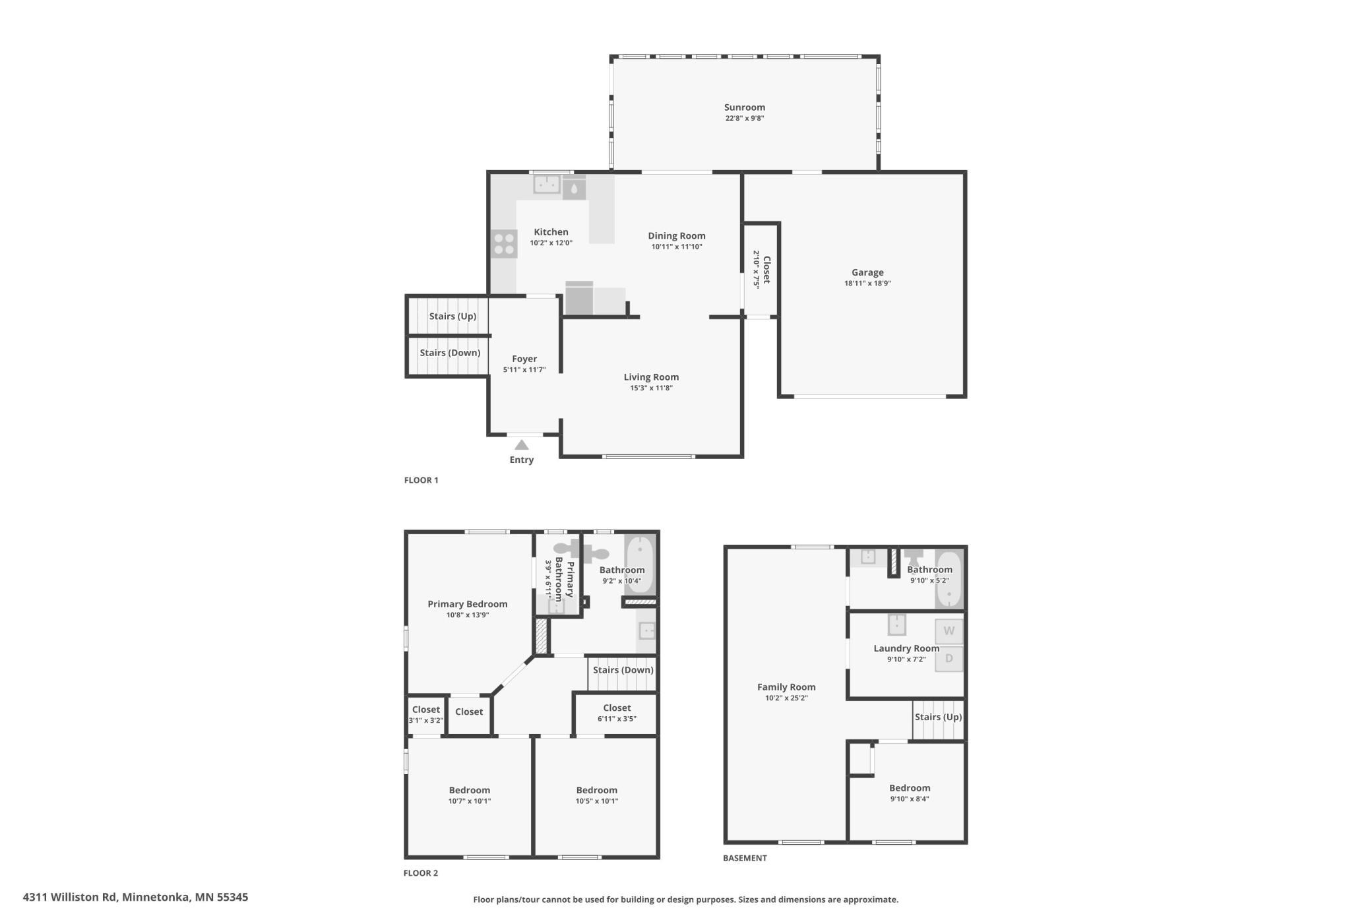
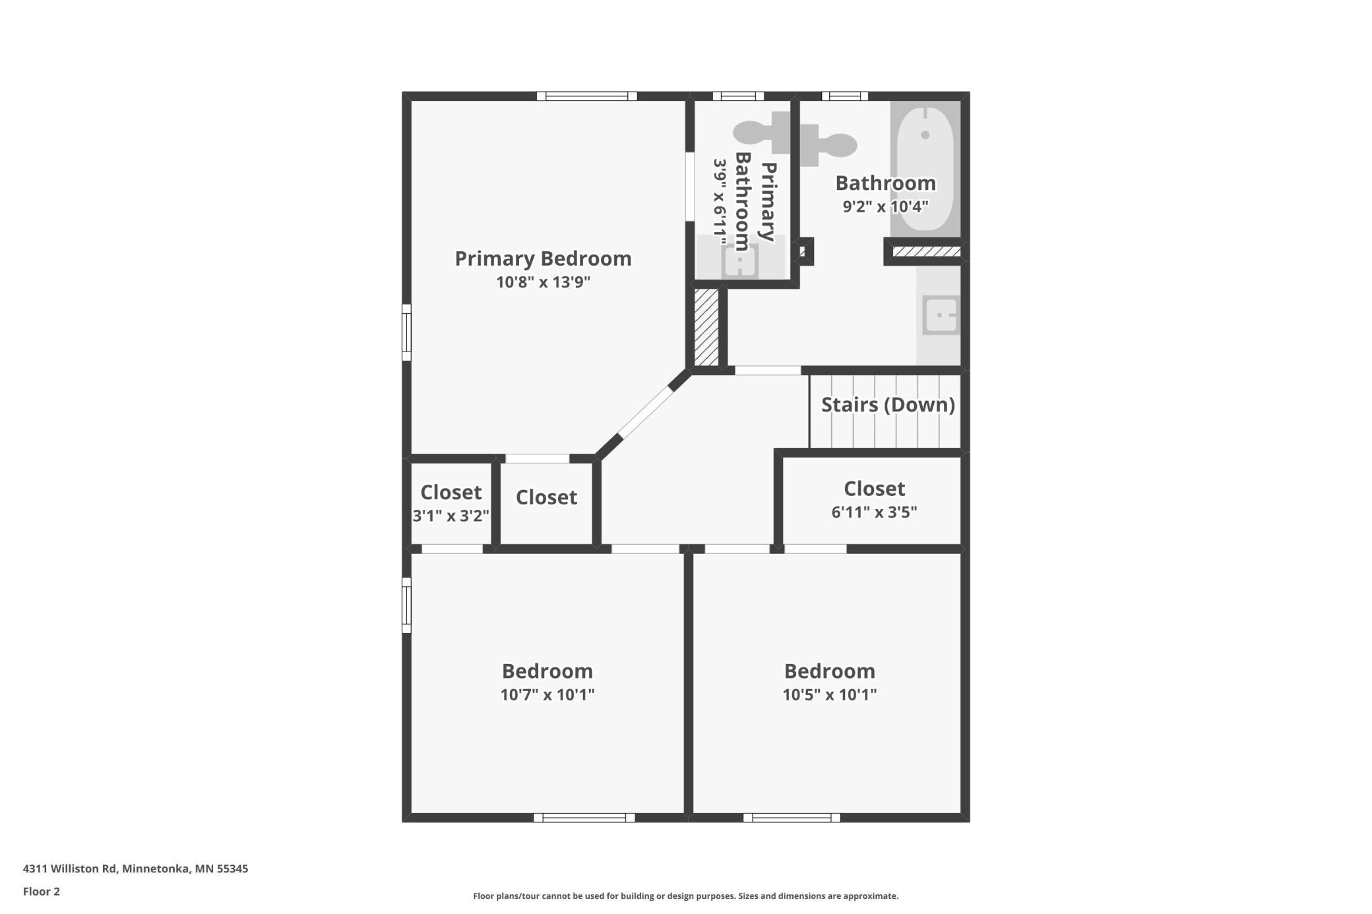
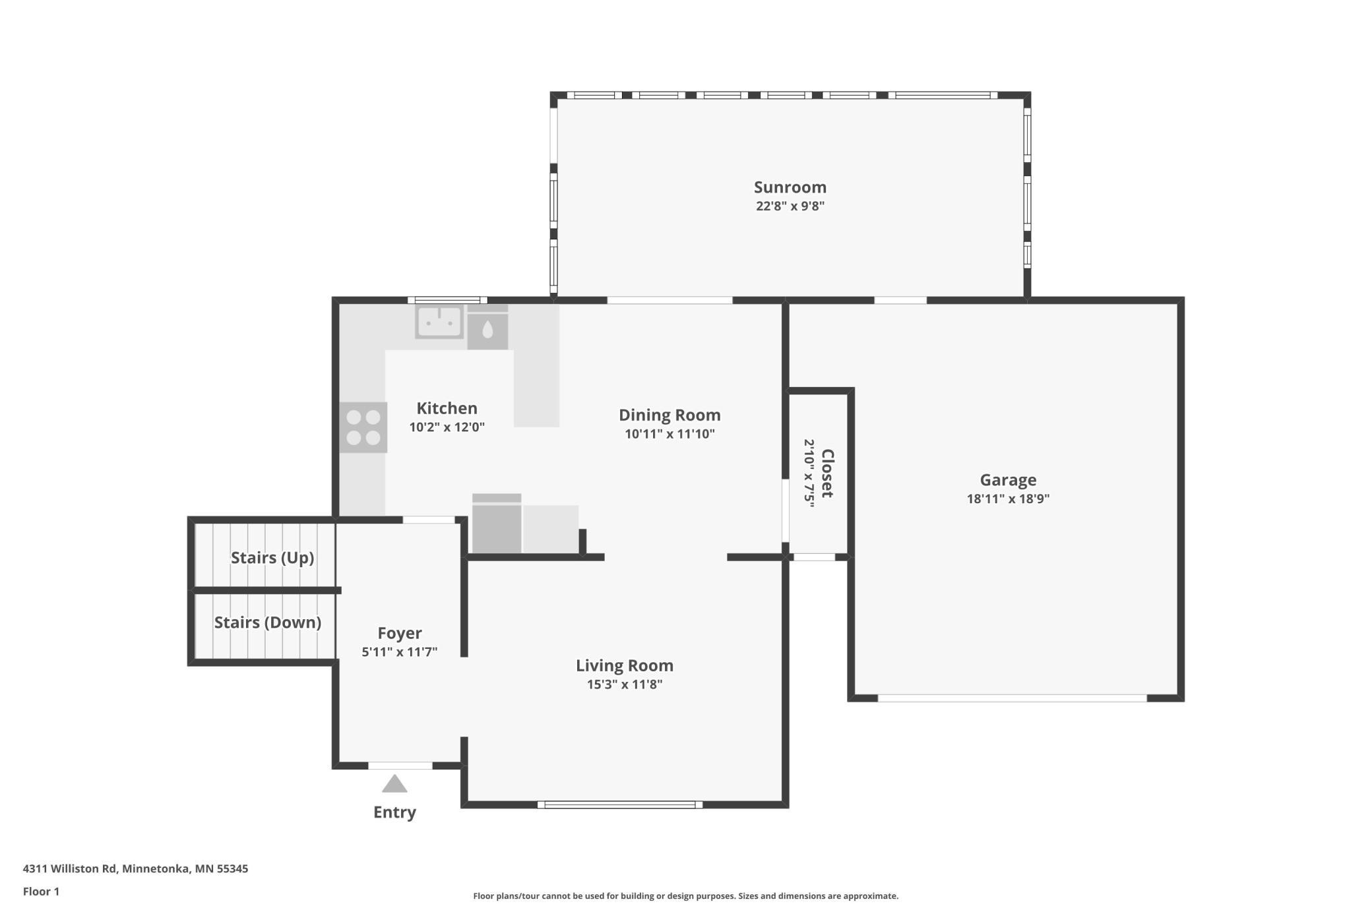
Seller is offering a $3,000 Closing Cost Credit (or Rate Buydown) and free appraisals through a preferred lender for eligible loans locked by October 23, 2026. A well-priced way into Minnetonka Public Schools. Children in this home can attend Minnetonka ISD 276, and the school bus stop is just across the street. Built in 1982, 4311 Williston is newer than nearly every home around it, and it shows in the systems, the windows, and a floor plan that fits how people live now. The foyer opens to a vaulted living room crossed by exposed stained beams, with wide plank floors and a full wall of windows framing the trees. The kitchen, with high-end appliances, opens to the dining room. French doors lead to the home's secret: a private four-season porch wrapped in knotty pine, with windows on three sides, radiant floor heat, and a cast-iron stove. It is a true additional living space, and the room that invites lingering conversations, playing games with loved ones, or just spending some time reading. Three bedrooms share the upper level with a full bath, and the primary adds a private half bath. The fully finished lower level adds a family room, a fourth bedroom, and a second full bath. Two wood-burning stoves bring warmth and help trim winter heating costs. Yes, the home sits on Williston Road, and it was set up for it. The backyard is fully fenced and screened by mature evergreens and hardwoods, so it feels set apart from the street. It is ideal for creating your own private patio garden that doesnât have the large, expansive lawn to maintain. A wide paved drive with a turnaround lets you pull out forward, and the attached two-car garage keeps daily life simple. The same road puts Highway 7 and I-494 minutes away, with the western suburbs and downtown Minneapolis within easy reach. Four true bedrooms. A four-season porch that earns the name. A private, fenced yard. And Minnetonka schools at a price that makes sense. Get access to ISD 276, the award-winning Minnetonka School District, without paying a premium. Buyer to verify school eligibility with ISD 276.
Details
Maps
Documents
Contract Information
Status: Active
Contingency: None
Current Price: 400000
Original List Price: 475000
ListPrice: 400000
List Date: 2026-08-14
Owner is an Agent?: No
Auction?: No
General Property Information
Common Wall: No
Lot Measurement: Acres
Manufactured Home?: No
Multiple PIDs?: No
New Development: No
Number of Fireplaces: 2
Waterfront YN: No
Year Built: 1982
Yearly/Seasonal: Yearly
Zoning: Residential-Single Family
Bedrooms: 4
Baths Total: 3
Bath Full: 2
Bath Half: 1
Main Floor Total SqFt: 780
Above Grd Total SqFt: 1219
Below Grd Total SqFt: 450
Total SqFt: 1669
Total Finished Sqft: 1608.00
FireplaceYN: Yes
Style: (SF) Single Family
Foundation Size: 1020
Power Company: Xcel Energy
Garage Stalls: 2
Lot Dimensions: 110x140
Acres: 0.35
Assessment Pending: No
Location Tax and Other Information
House Number: 4311
Street Name: Williston
Street Suffix: Road
Postal City: Minnetonka
County: Hennepin
State: MN
Zip Code: 55345
Assessments
Tax With Assessments: 4709
Building Information
Finished SqFt Above Ground: 1219
Finished SqFt Below Ground: 389
Lease Details
Land Leased: Not Applicable
Miscellaneous Information
DP Resource: Yes
Homestead: Yes
Ownership
Fractional Ownership: No
Parking Characteristics
Garage Dimensions: 19 x 19
Garage Door Height: 7
Garage Door Width: 16
Garage Square Feet: 361
Public Survey Info
Range#: 22
Section#: 21
Township#: 117
Property Features
Accessible: None
Air Conditioning: Central Air
Amenities Unit: Porch; Vaulted Ceiling(s)
Appliances: Dishwasher; Dryer; Microwave; Range; Refrigerator; Washer
Assumable Loan: Not Assumable
Bath Description: Upper Level 1/2 Bath; Upper Level Full Bath; Basement; Full Basement
Construction Materials: Frame
Construction Status: Previously Owned
Dining Room Description: Kitchen/Dining Room
Electric: 100 Amp Service
Existing Financing: Conventional
Exterior: Cedar
Family Room Characteristics: 2 Story/High/Vaulted Ceilings
Fencing: Full; Wood
Fireplace Characteristics: Wood Burning
Foundation: Concrete Block
Fuel: Natural Gas
Heating: Forced Air; In-Floor Heating
Laundry: Lower Level
Lock Box Type: Combo
Parking Characteristics: Garage Door Opener
Pool Description: None
Road Frontage: Paved Streets
Road Responsibility: Public Maintained Road
Roof: Age Over 8 Years
Sellers Terms: Cash; Conventional; FHA; VA
Sewer: City Sewer/Connected
Special Search: 3 BR on One Level
Stories: Three Level Split
Water: City Water/Connected
Room Information
| Room Name | Dimensions | Level |
| Fourth (4th) Bedroom | 10 x 8 | Lower |
| Third (3rd) Bedroom | 10 x 10 | Upper |
| Bathroom | 7 x 4 | Upper |
| Bathroom | 10 x 5 | Lower |
| Dining Room | 12 x 11 | Main |
| Family Room | 25 x 10 | Lower |
| First (1st) Bedroom | 14 x 11 | Upper |
| Foyer | 12 x 6 | Main |
| Kitchen | 12 x 10 | Main |
| Living Room | 15 x 12 | Main |
| Second (2nd) Bedroom | 11 x 10 | Upper |
| Four Season Porch | 23 x 10 | Main |
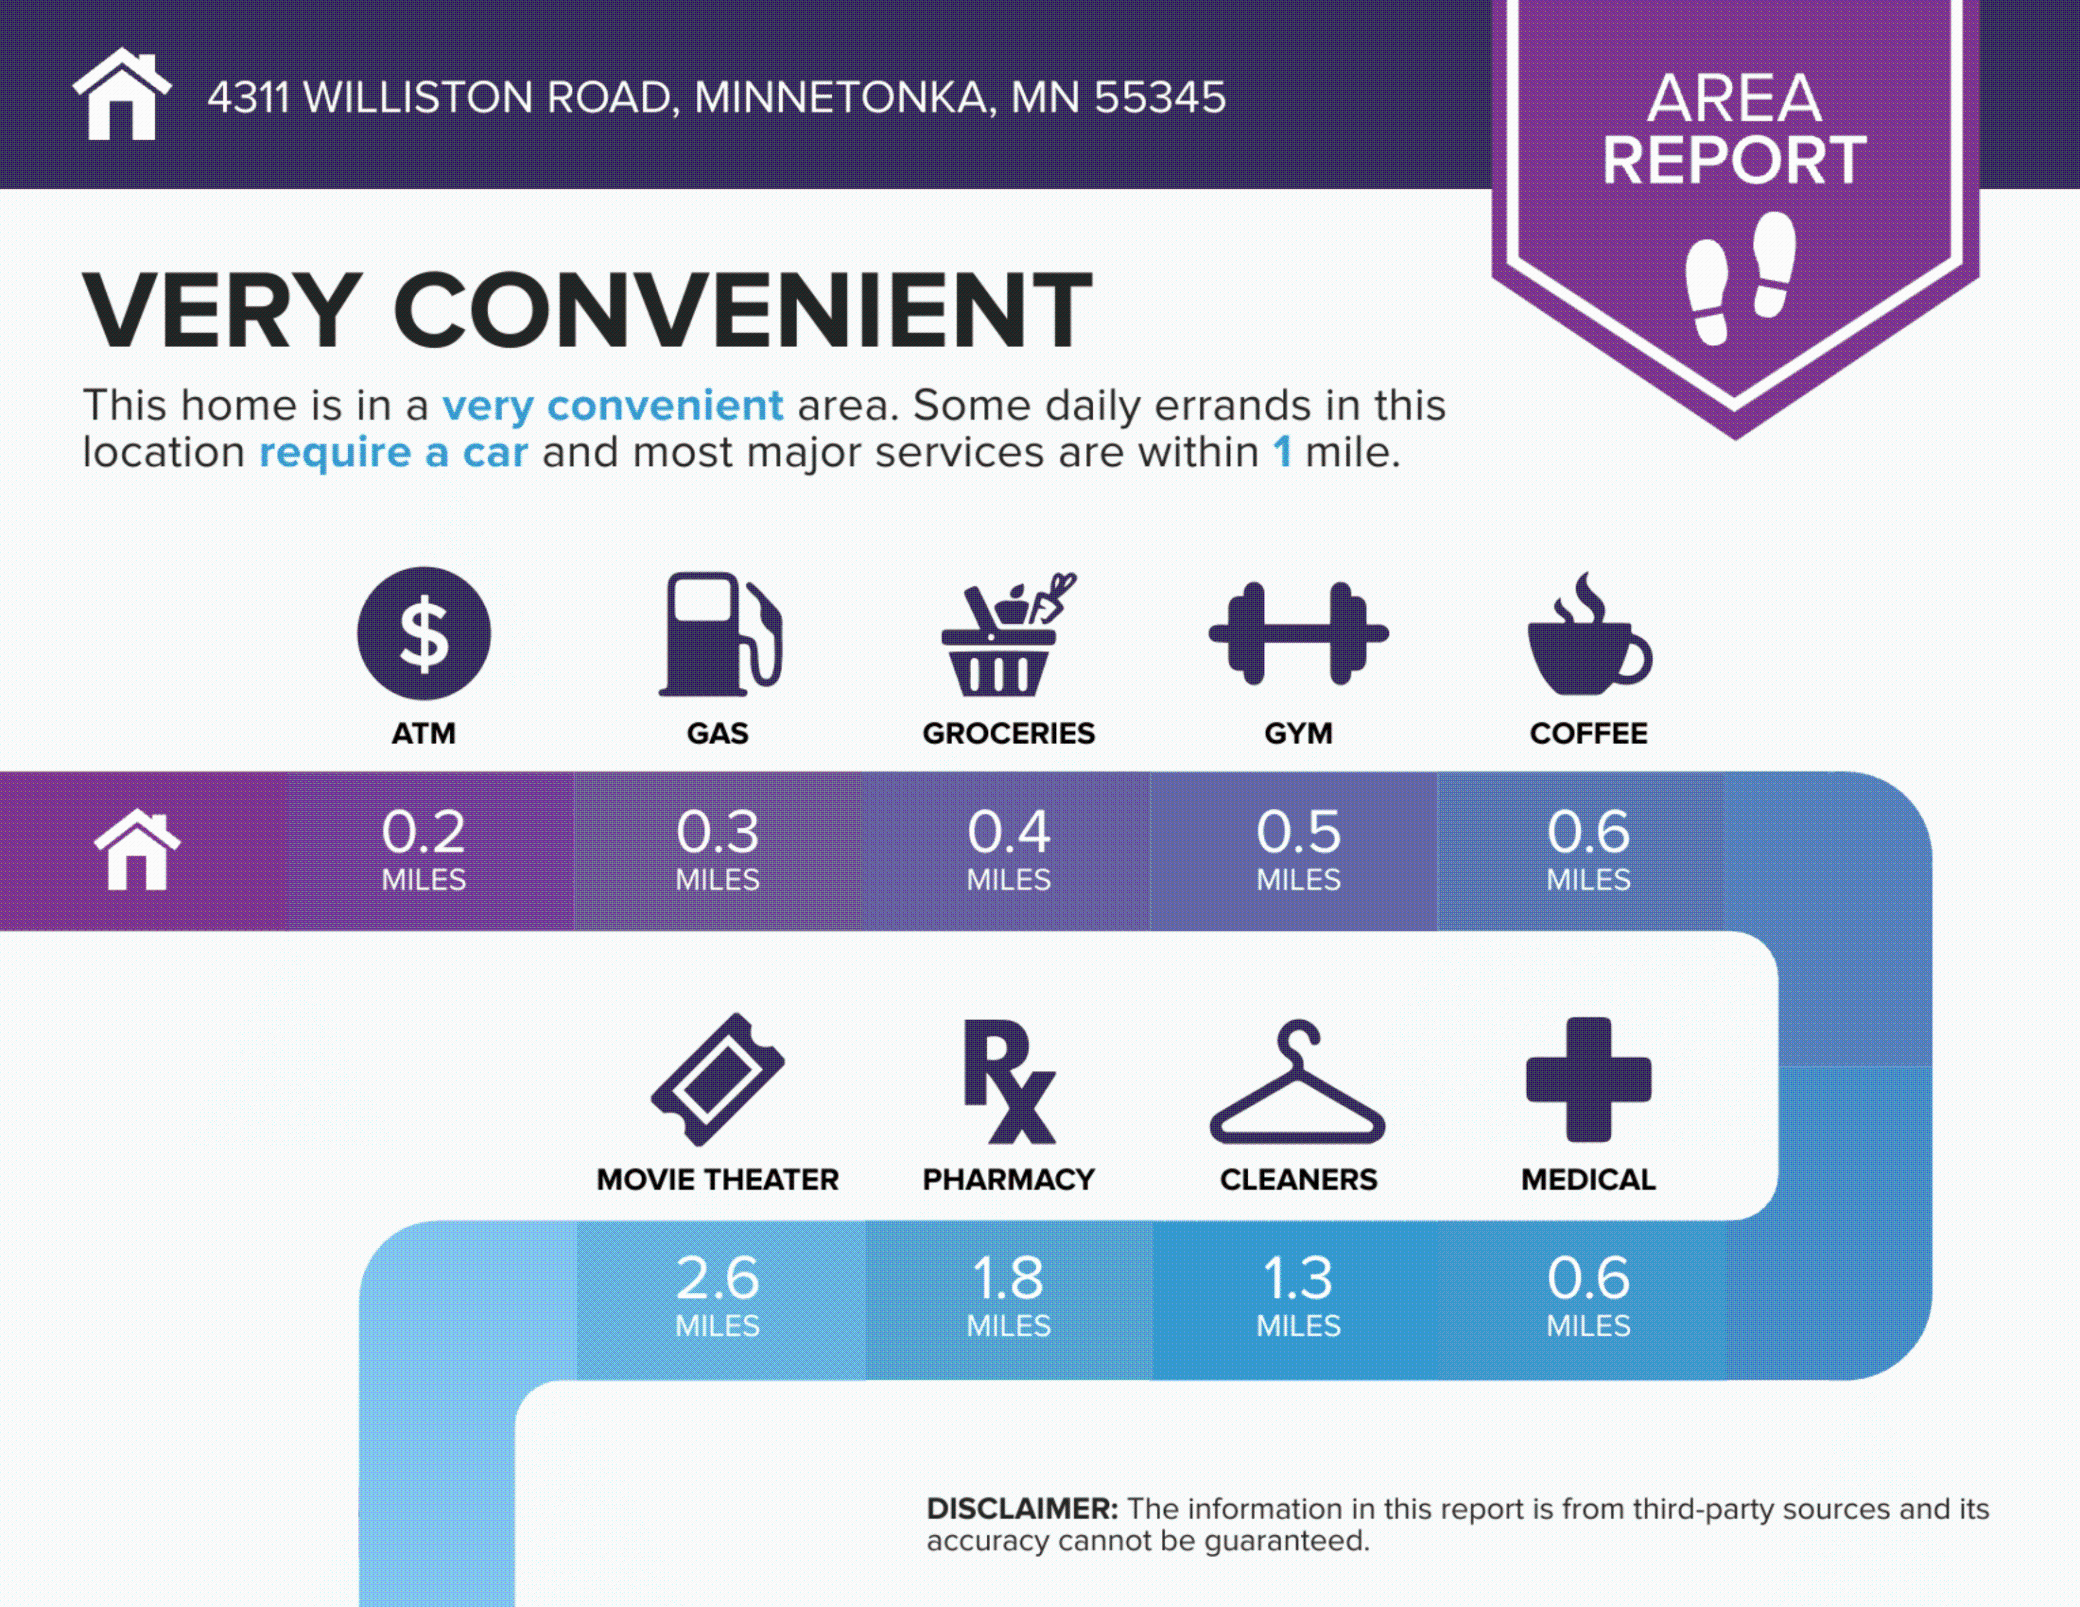
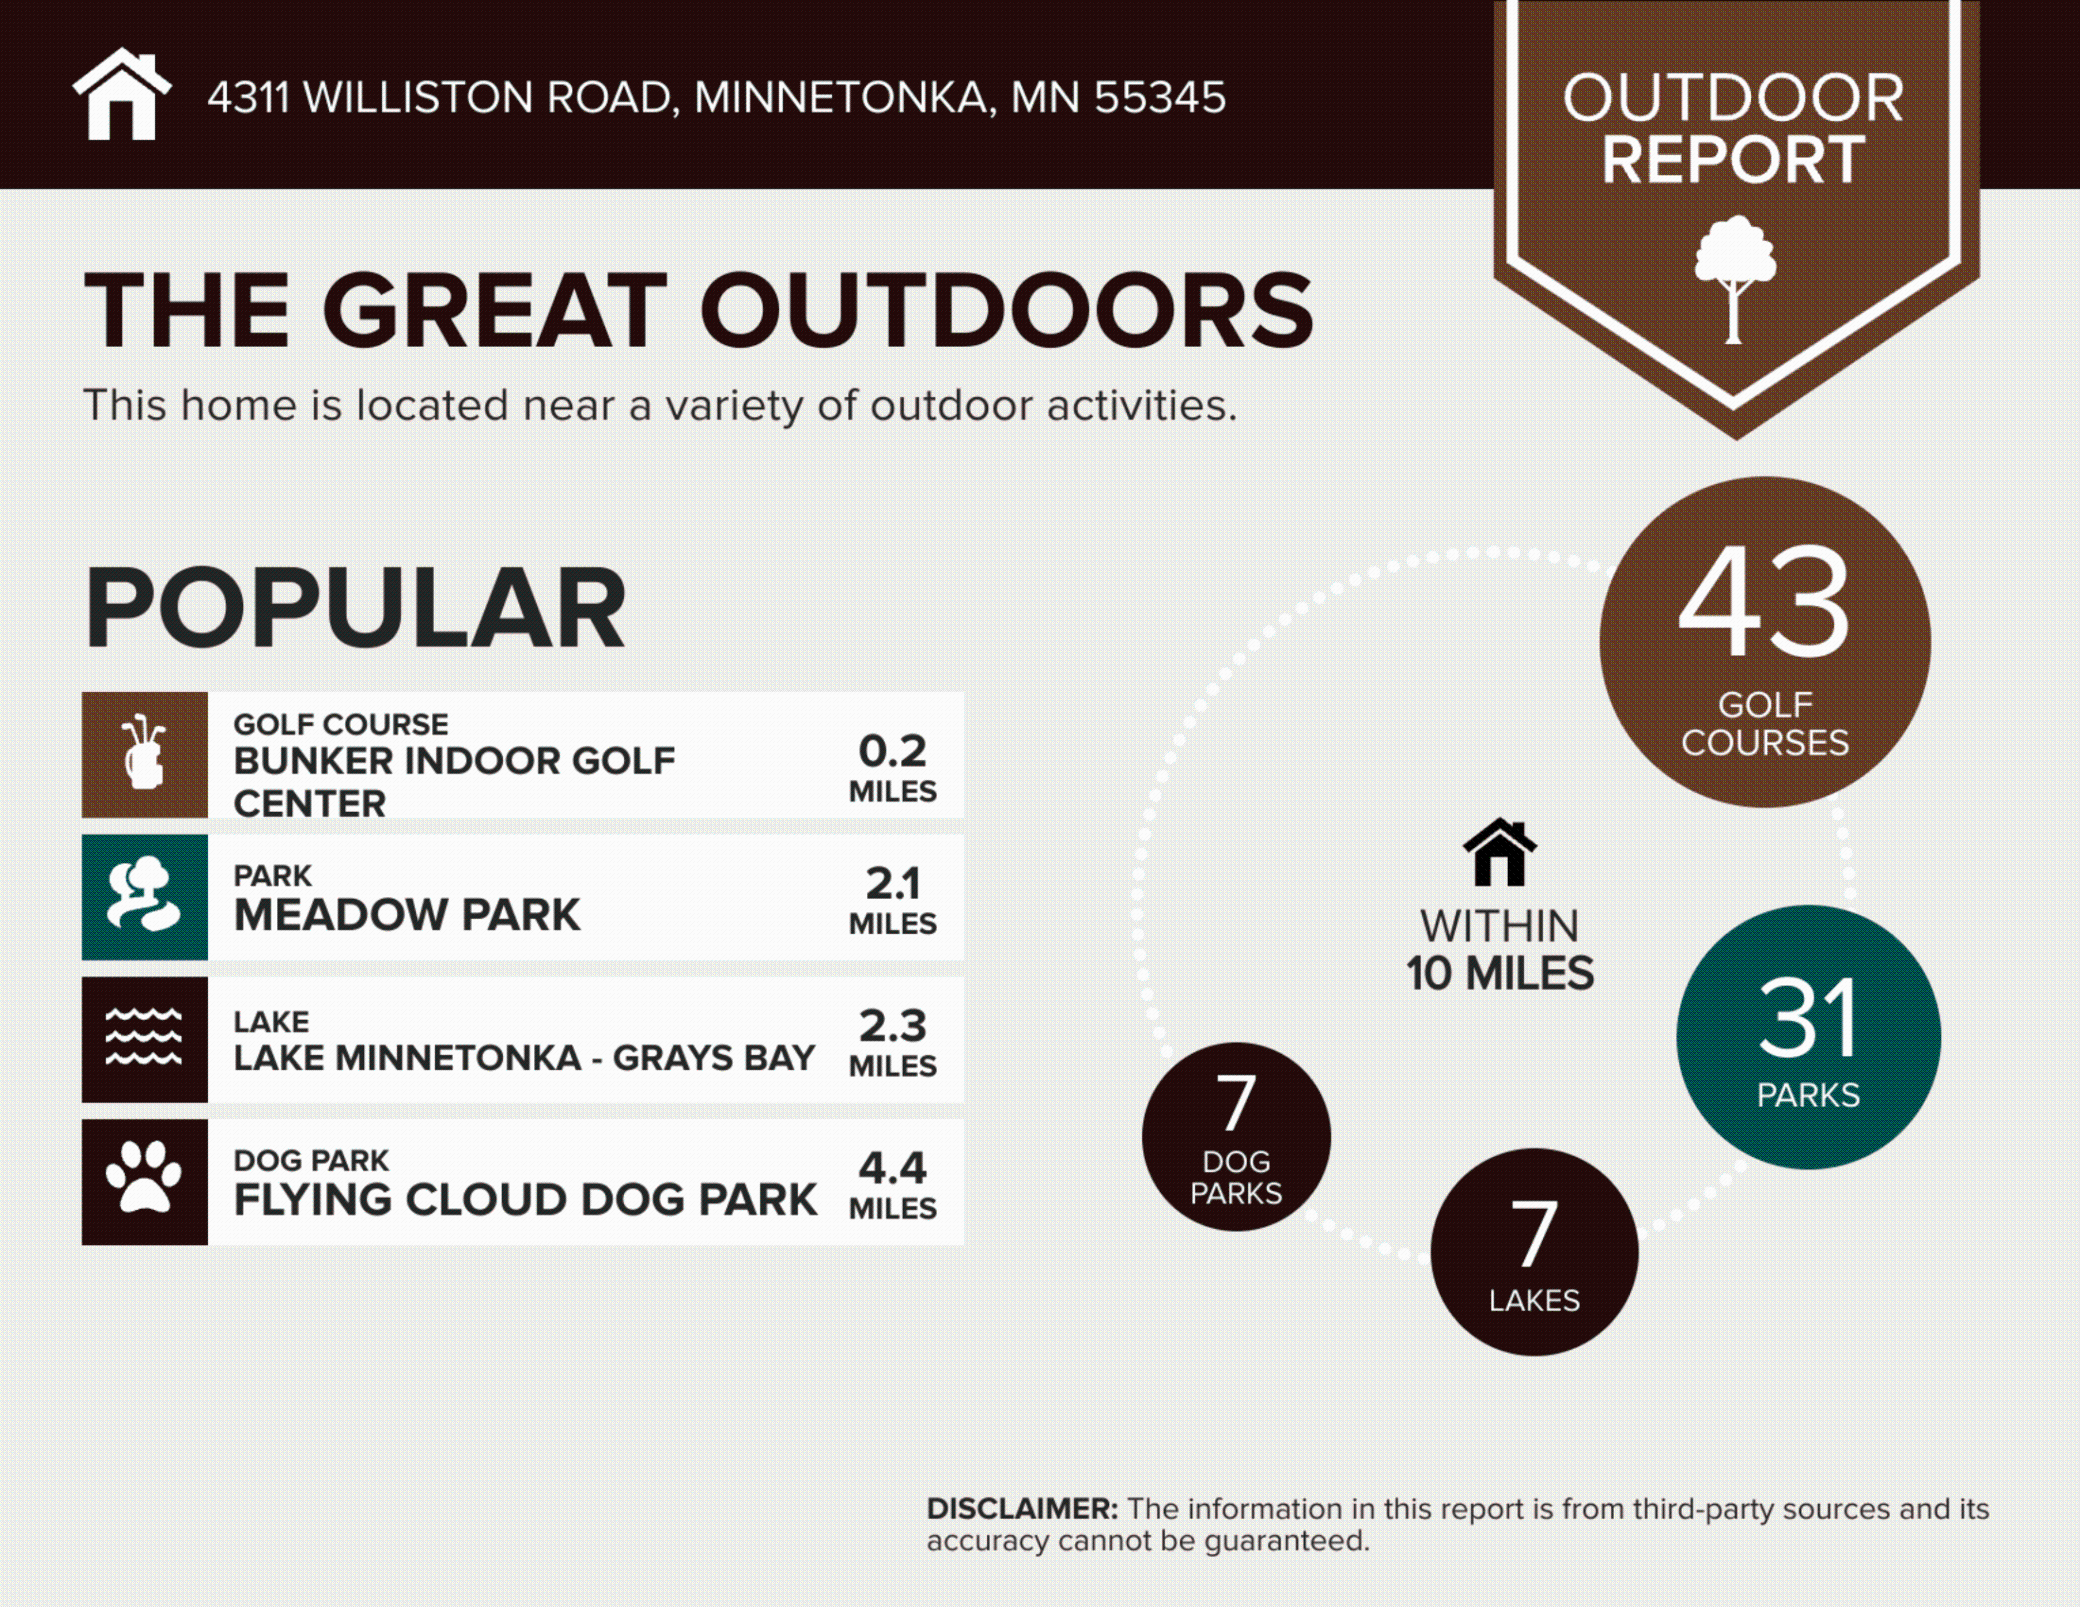
 Convenience Report.pdf
Listing Office: Coldwell Banker Realty - Southwest Regional
Last Updated: October - 15 - 2026

The data relating to real estate for sale on this web site comes in part from the Broker Reciprocity SM Program of the Regional Multiple Listing Service of Minnesota, Inc. The information provided is deemed reliable but not guaranteed. Properties subject to prior sale, change or withdrawal. ©2026 Regional Multiple Listing Service of Minnesota, Inc All rights reserved.
Tuesday 20th of October 2026 04:51 AM

218-998-4400
Mohagen Real Estate


Let's Connect

Mohagen Real Estate
sue@MohagenRealEstate.com
Office: 218-998-4400
Cell: 218-731-7376

Mohagen Real Estate is licensed in the State of Minnesota