4315 Canby Avenue, Webster, MN 55088 (MLS# 7146438)
$750,000
Webster, MN 55088
MLS# 7146438
4 beds | 3 baths | 3878 sqft
1 / 49

Open House (10/03/2026 - 12:00 pm - 2:00 pm)
Property Description
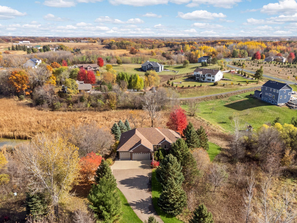
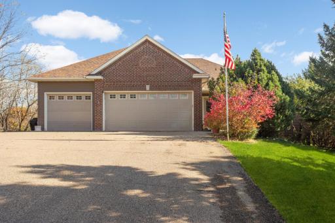
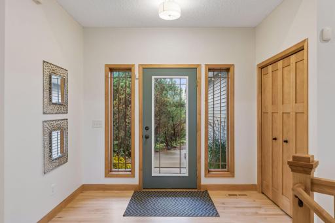
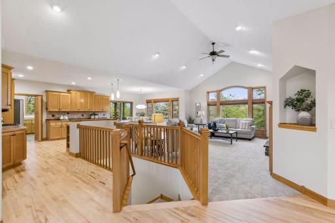
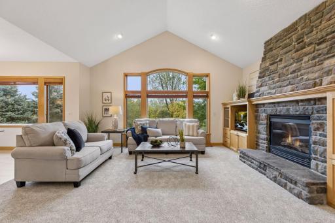
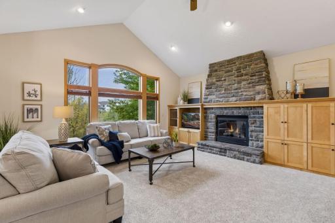
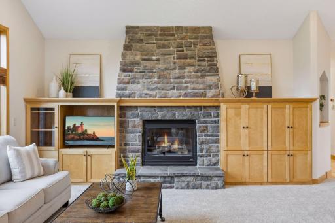
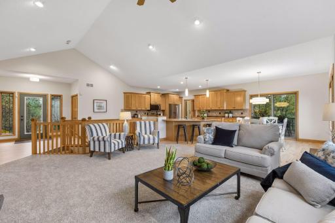
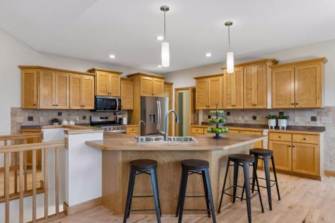
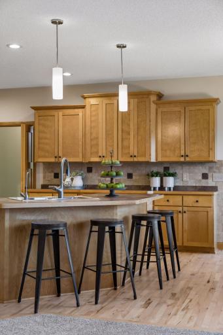
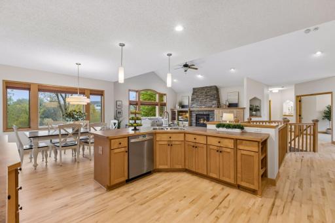
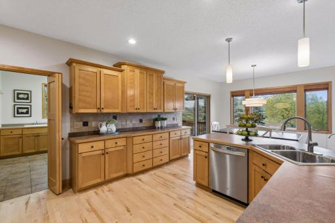
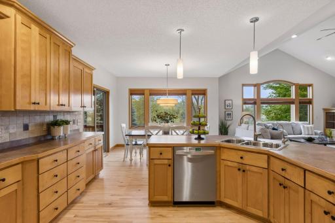
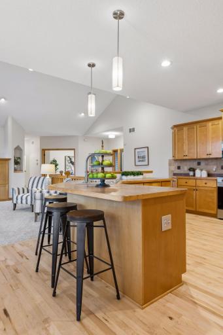
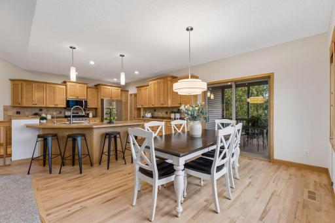
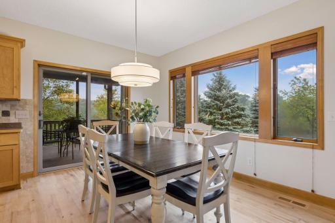
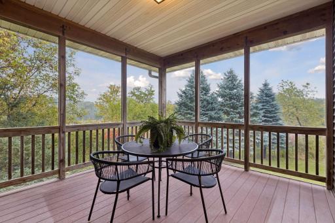
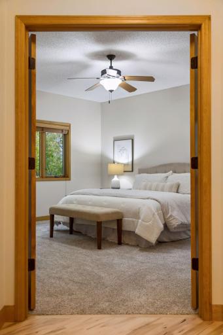
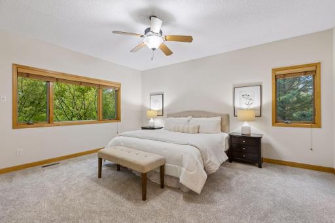
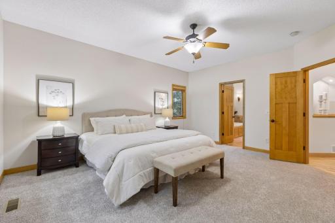
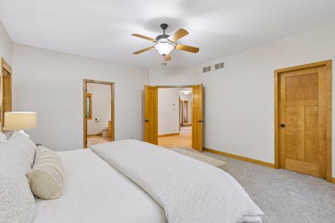
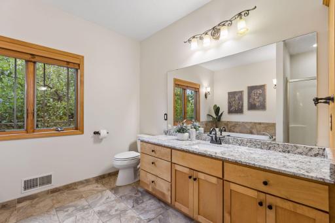
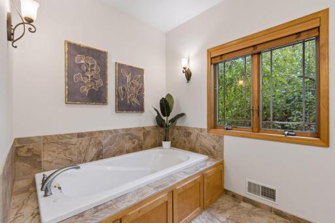
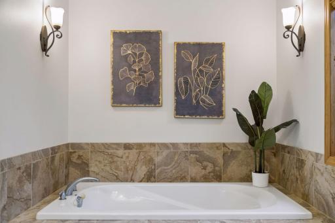
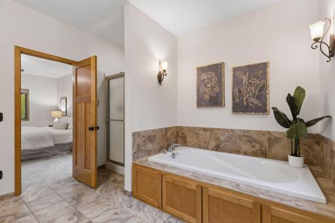
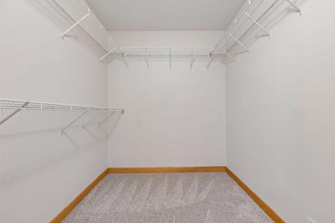
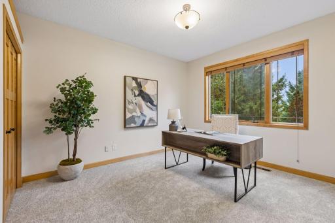
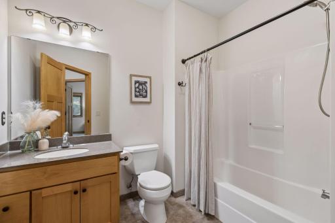
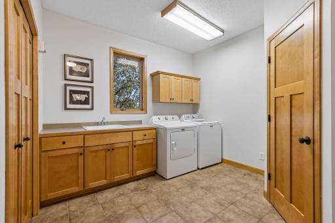
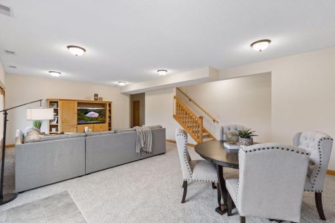
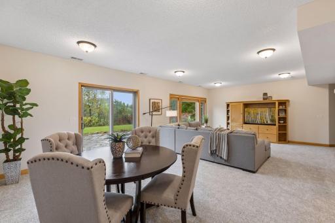
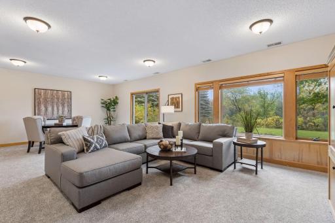
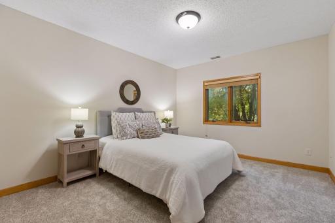
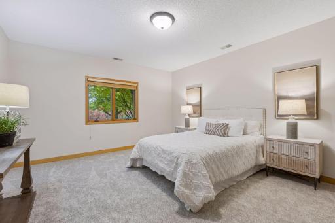
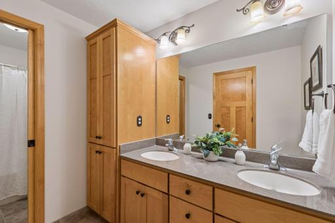
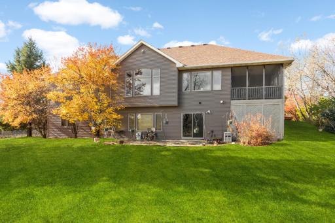
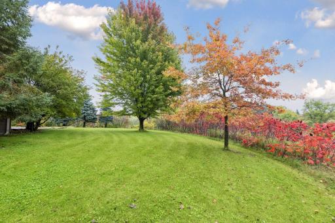
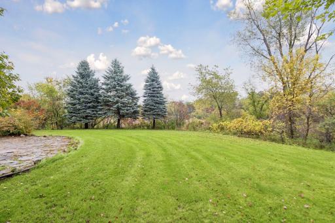
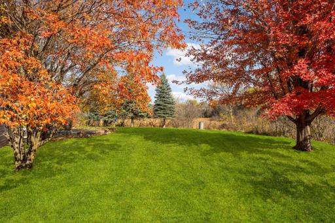
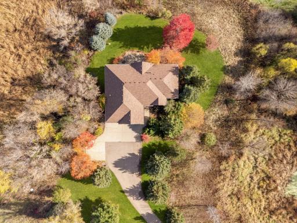
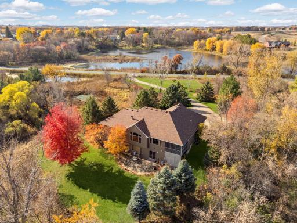
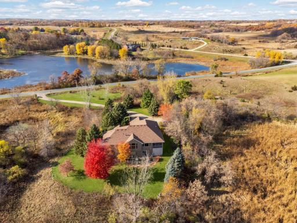
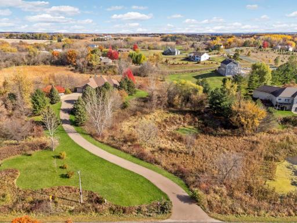
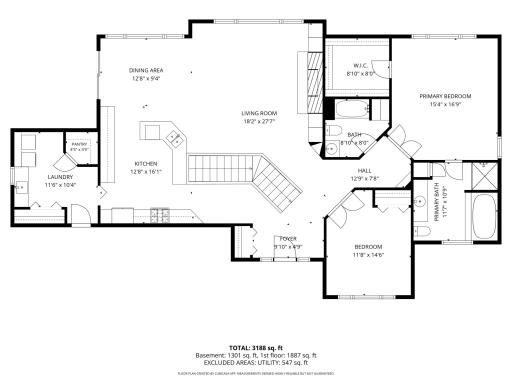
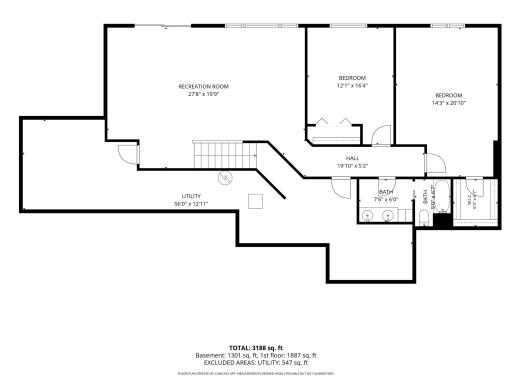
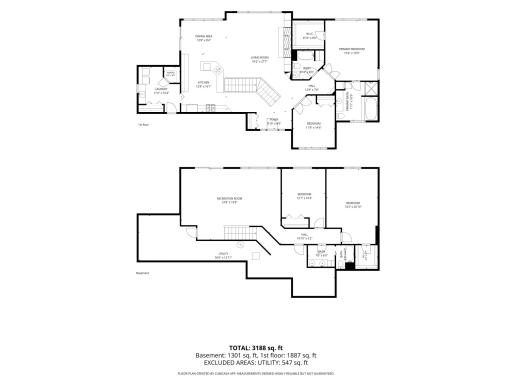
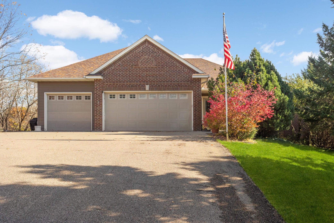
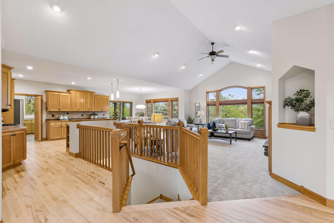
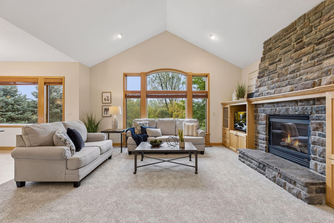
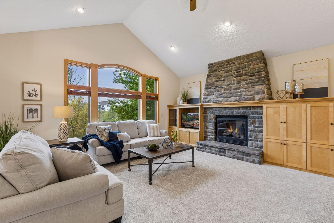
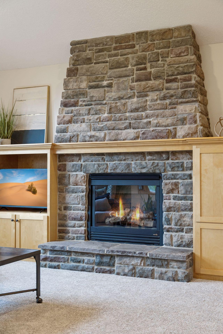
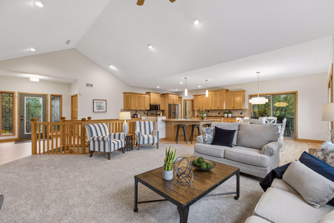
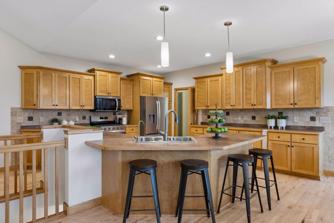
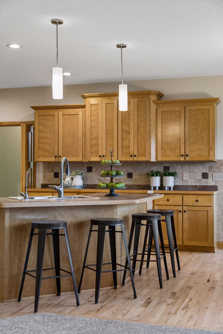
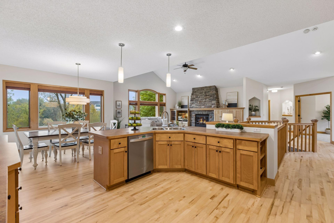
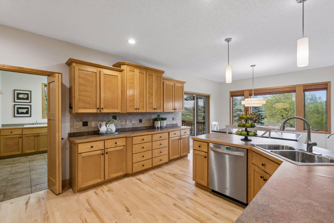
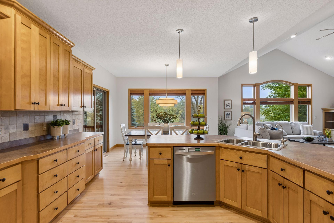
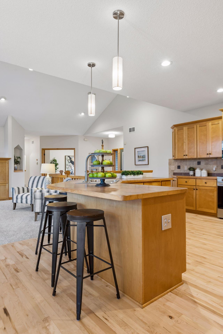
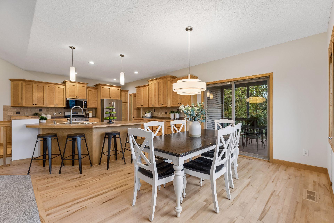
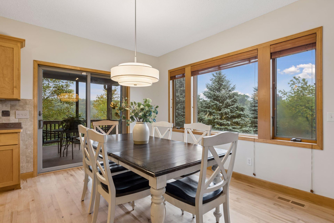
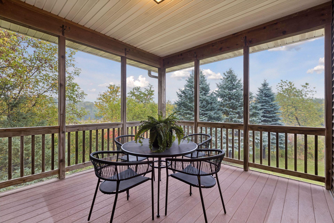
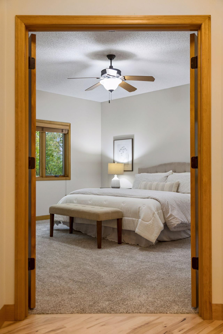
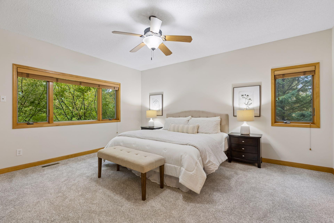
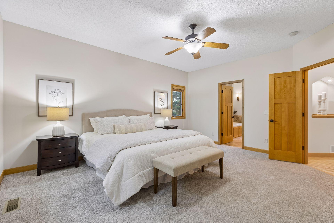
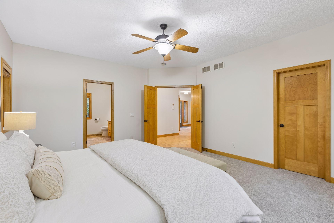
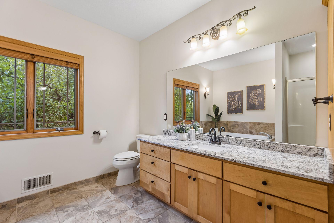
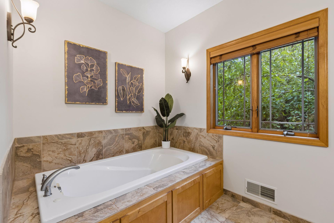
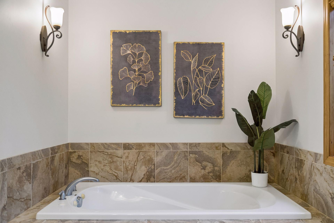
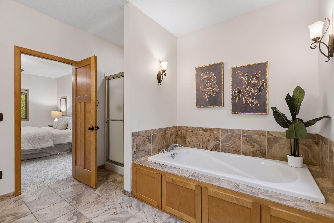
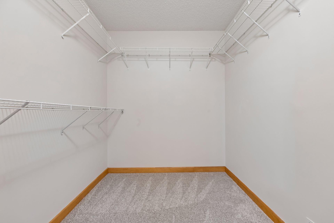
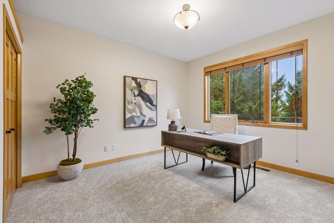
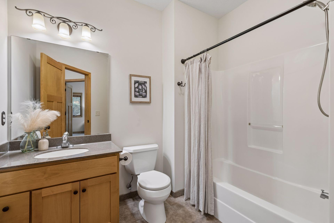
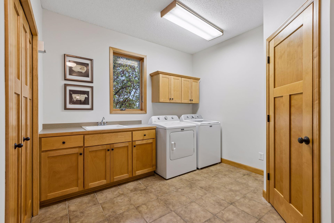
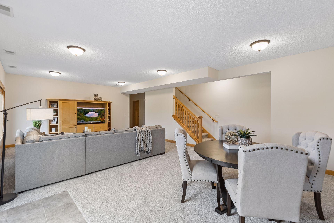
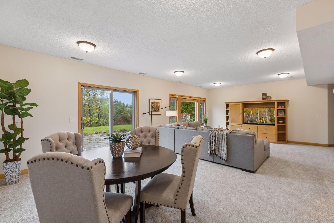
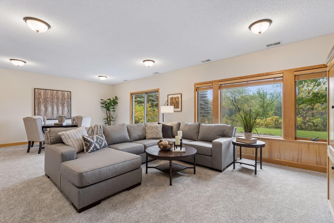
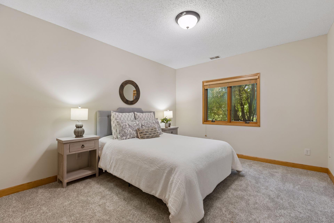
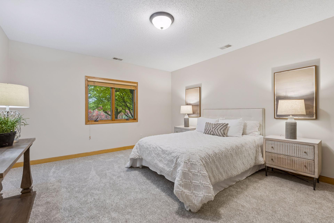
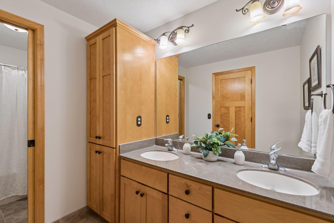
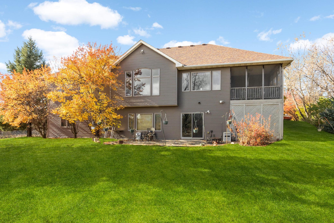
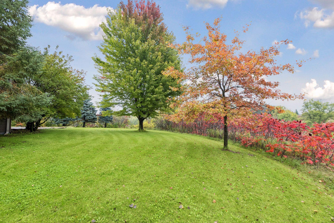
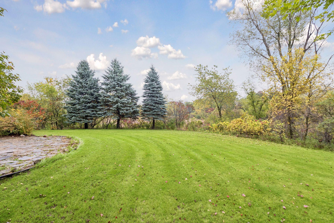
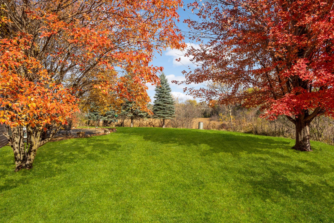
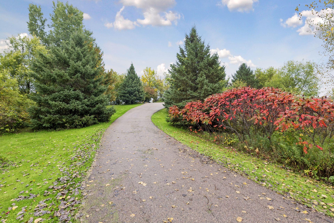
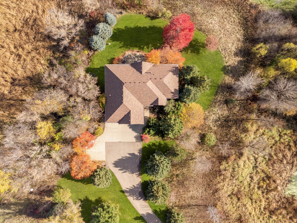
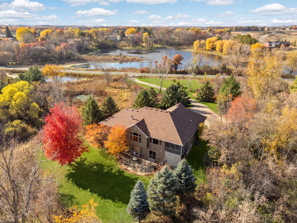
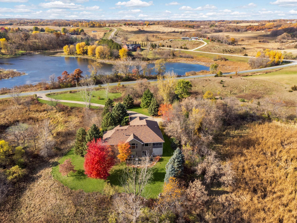
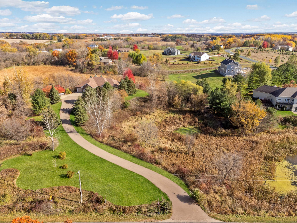
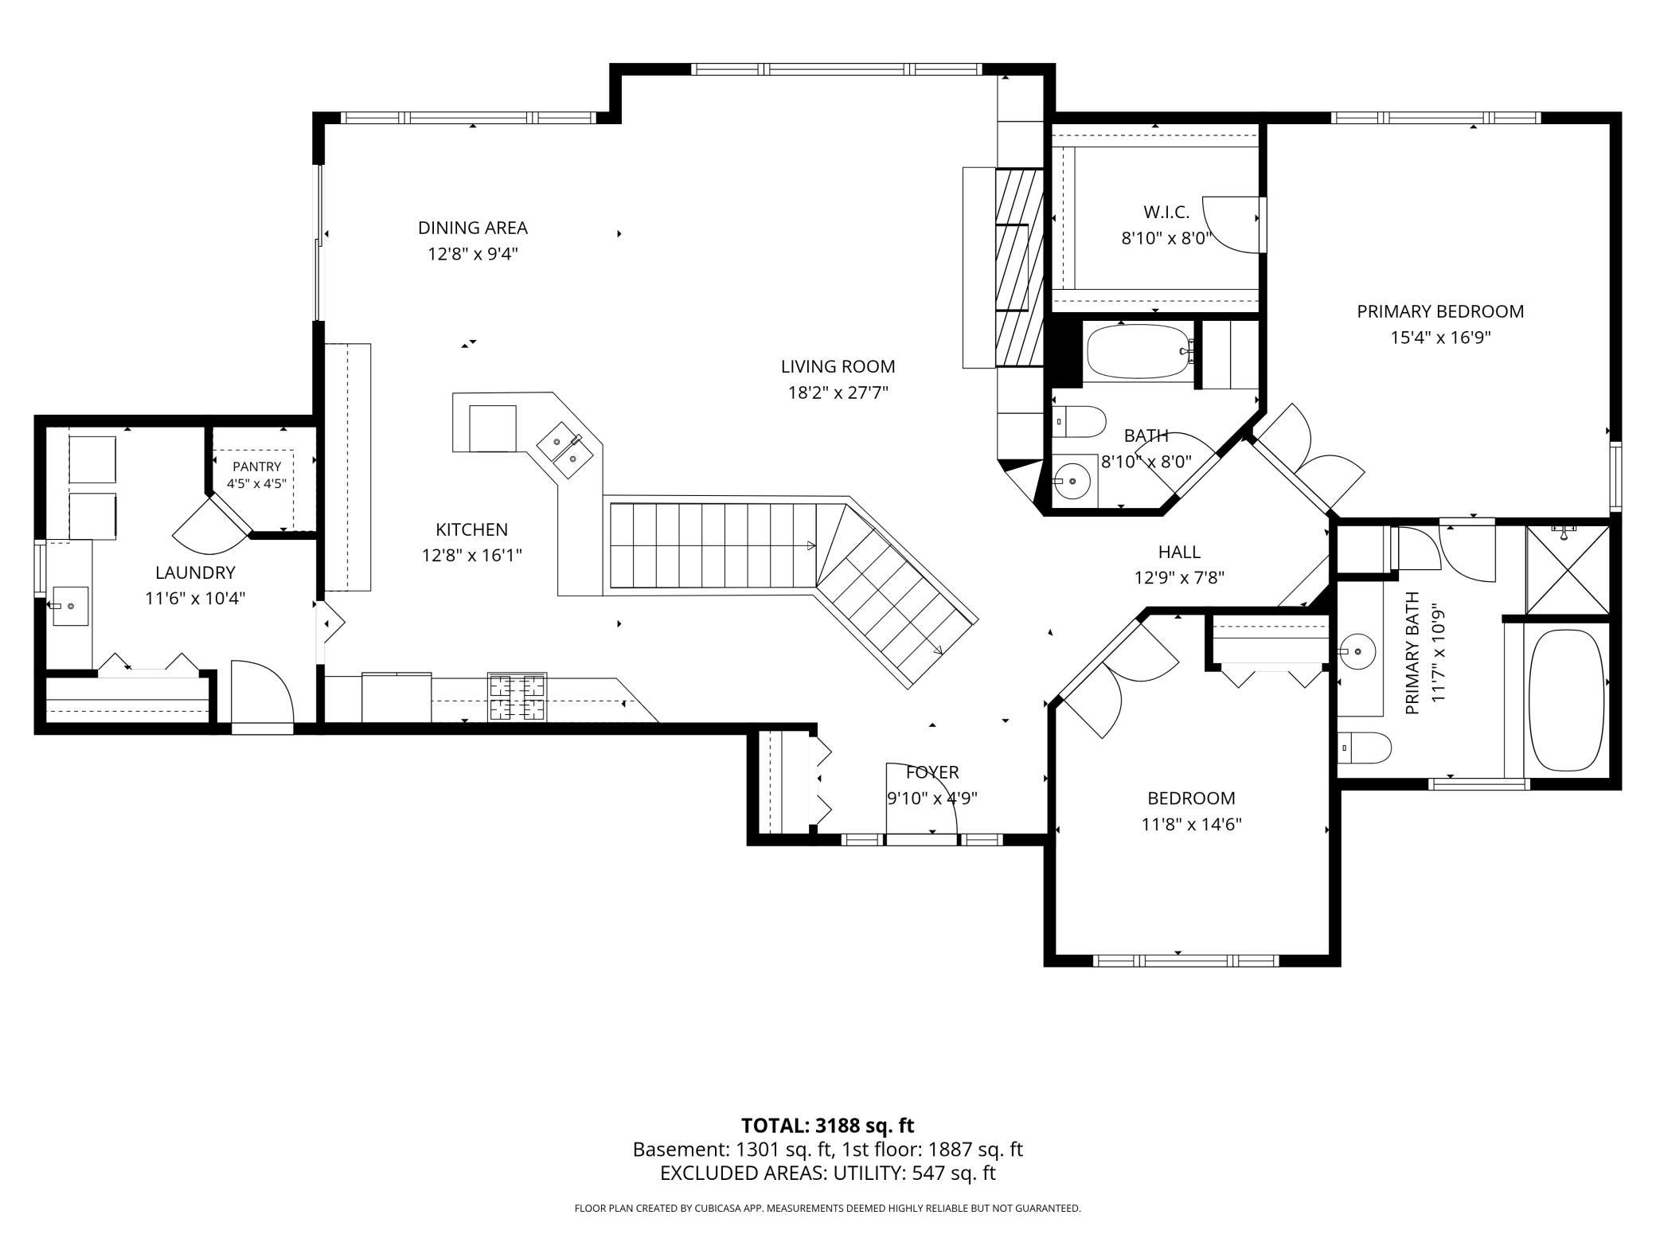
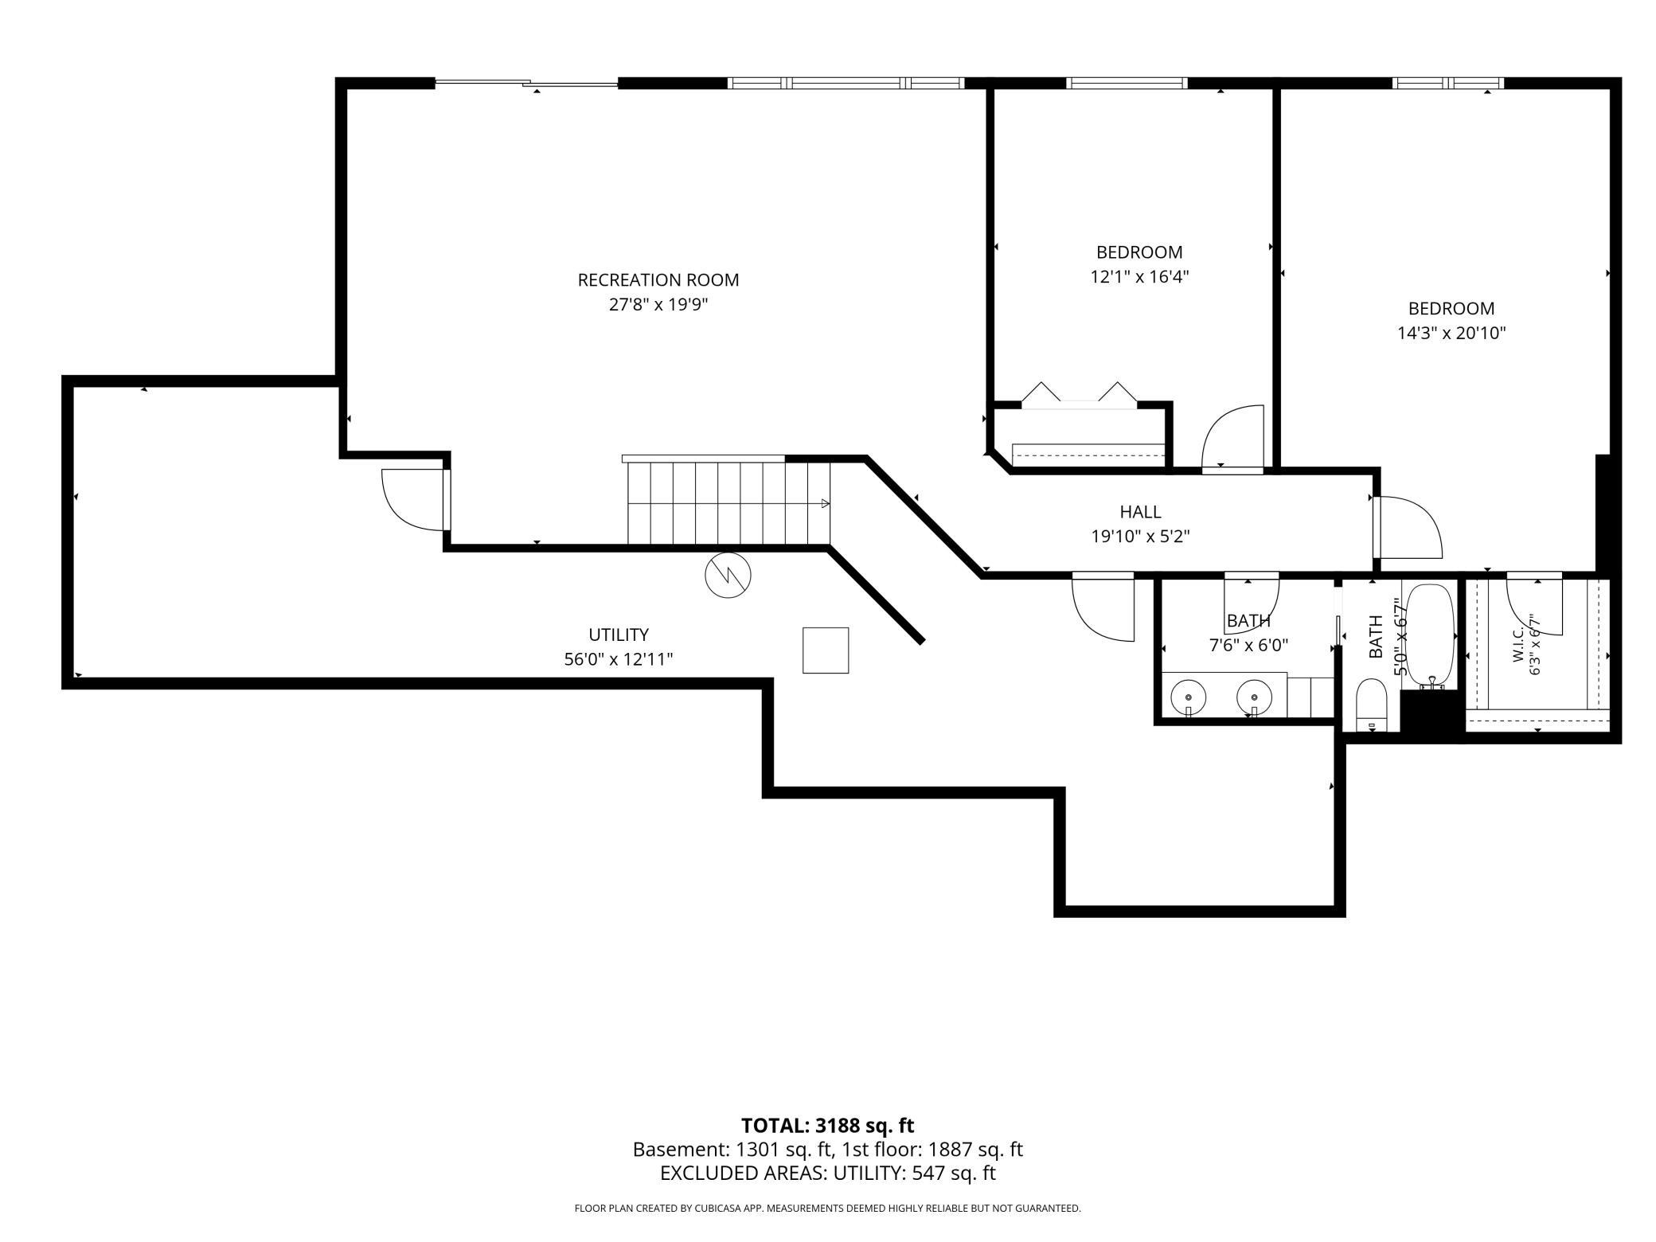
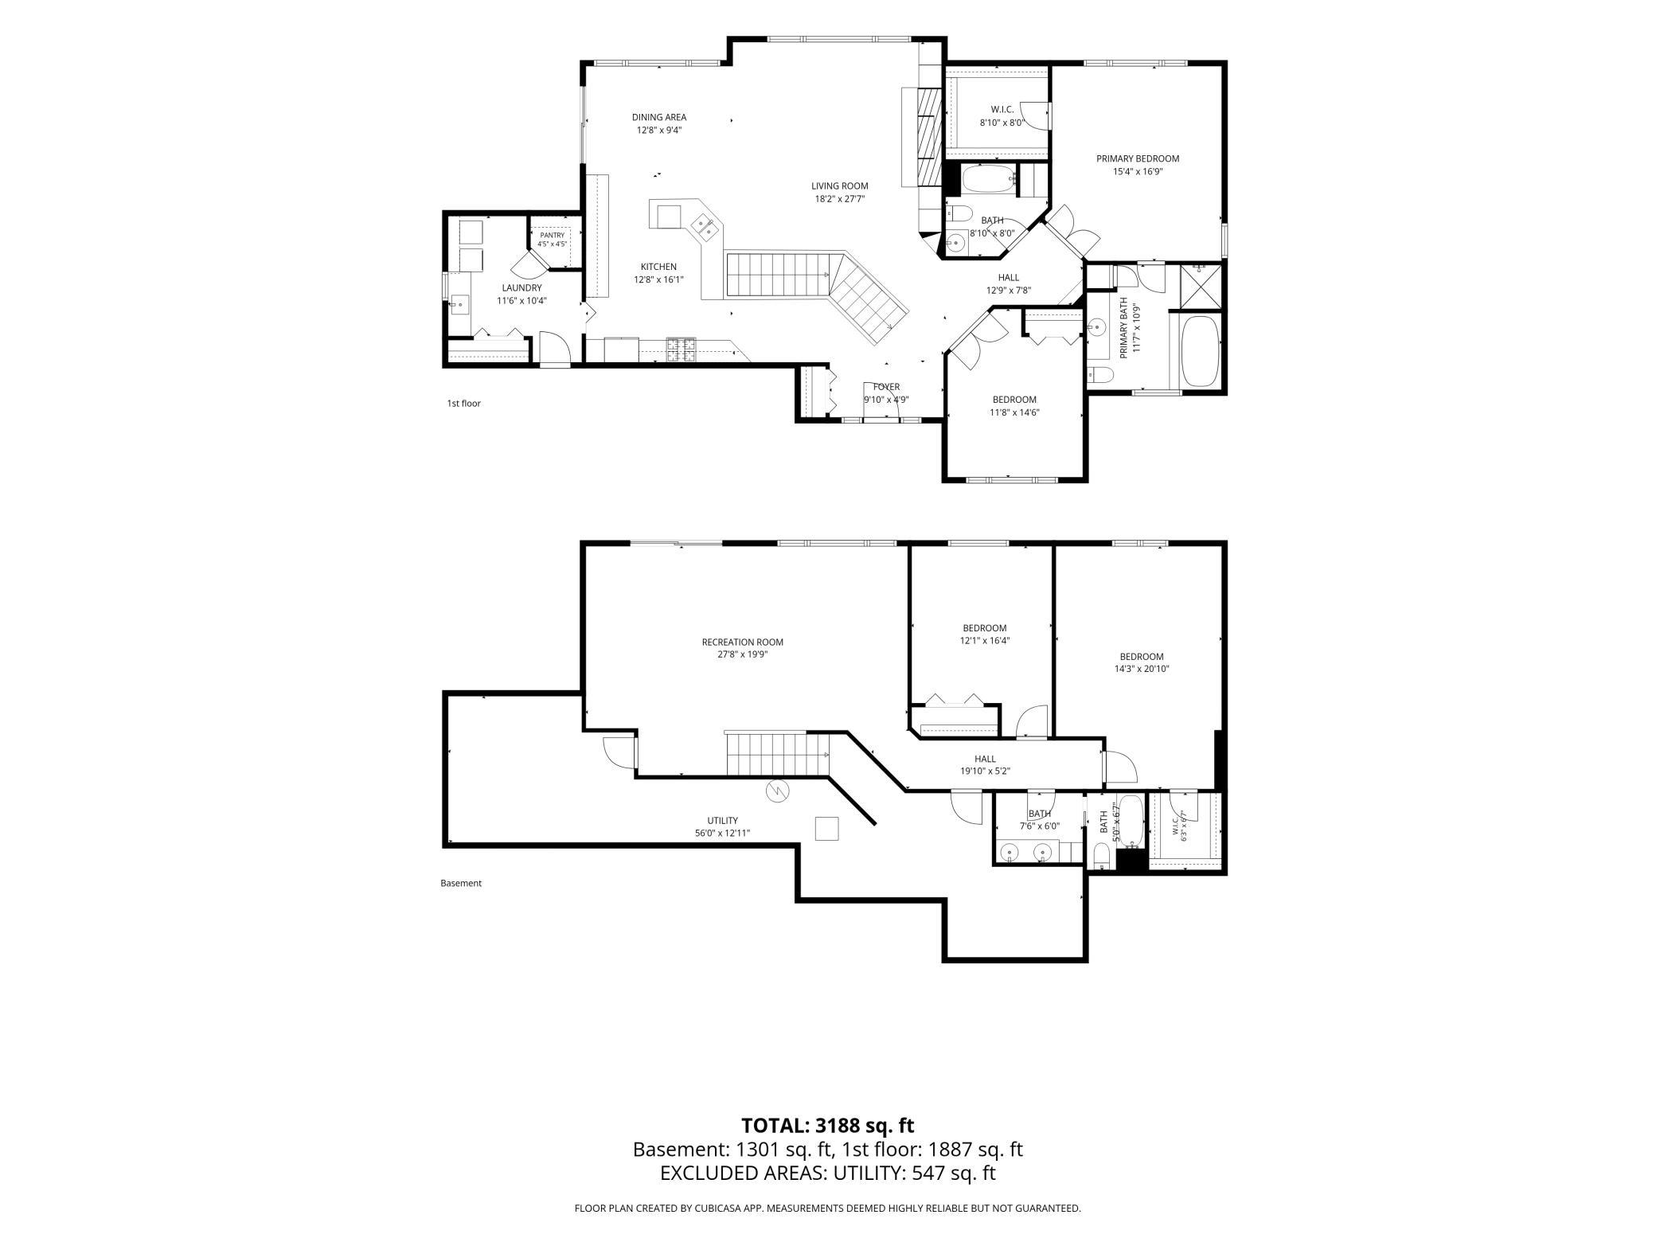
Tucked away on 4 private acres with mature woods and a tranquil pond, this home offers the rare combination of natural beauty, easy main-level living, and room to spread out. Step inside to an open-concept main level with natural hardwood floors and a spacious kitchen, ideal for everyday living and for hosting friends and family. The screened-in deck offers sweeping views of the property, a perfect spot to enjoy morning coffee and unwind in the evening, and a convenient pantry and laundry room sit just off the kitchen. The primary suite is a true retreat, with a walk-in closet and a private bath featuring a jetted tub and separate shower. A full bathroom and second main-floor bedroom, currently used as an office, add flexibility for guests or remote work. The walkout lower level opens to the backyard and features a large family room with plenty of space for entertaining, games, and play. Two additional bedrooms, one with a walk-in closet, a third full bathroom, and abundant storage complete the downstairs. A heated, insulated 3-car garage offers space for vehicles, hobbies, and equipment. Private, peaceful, and thoughtfully designed, this home is a wonderful place to relax, gather, and enjoy the outdoors every season.
Details
Maps
Contract Information
Status: Active
Contingency: None
Current Price: 750000
Original List Price: 750000
ListPrice: 750000
List Date: 2026-10-01
Owner is an Agent?: No
Auction?: No
General Property Information
Common Wall: No
Lot Measurement: Acres
Manufactured Home?: No
Multiple PIDs?: No
New Development: No
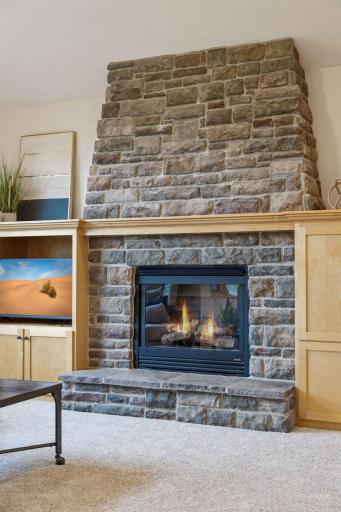
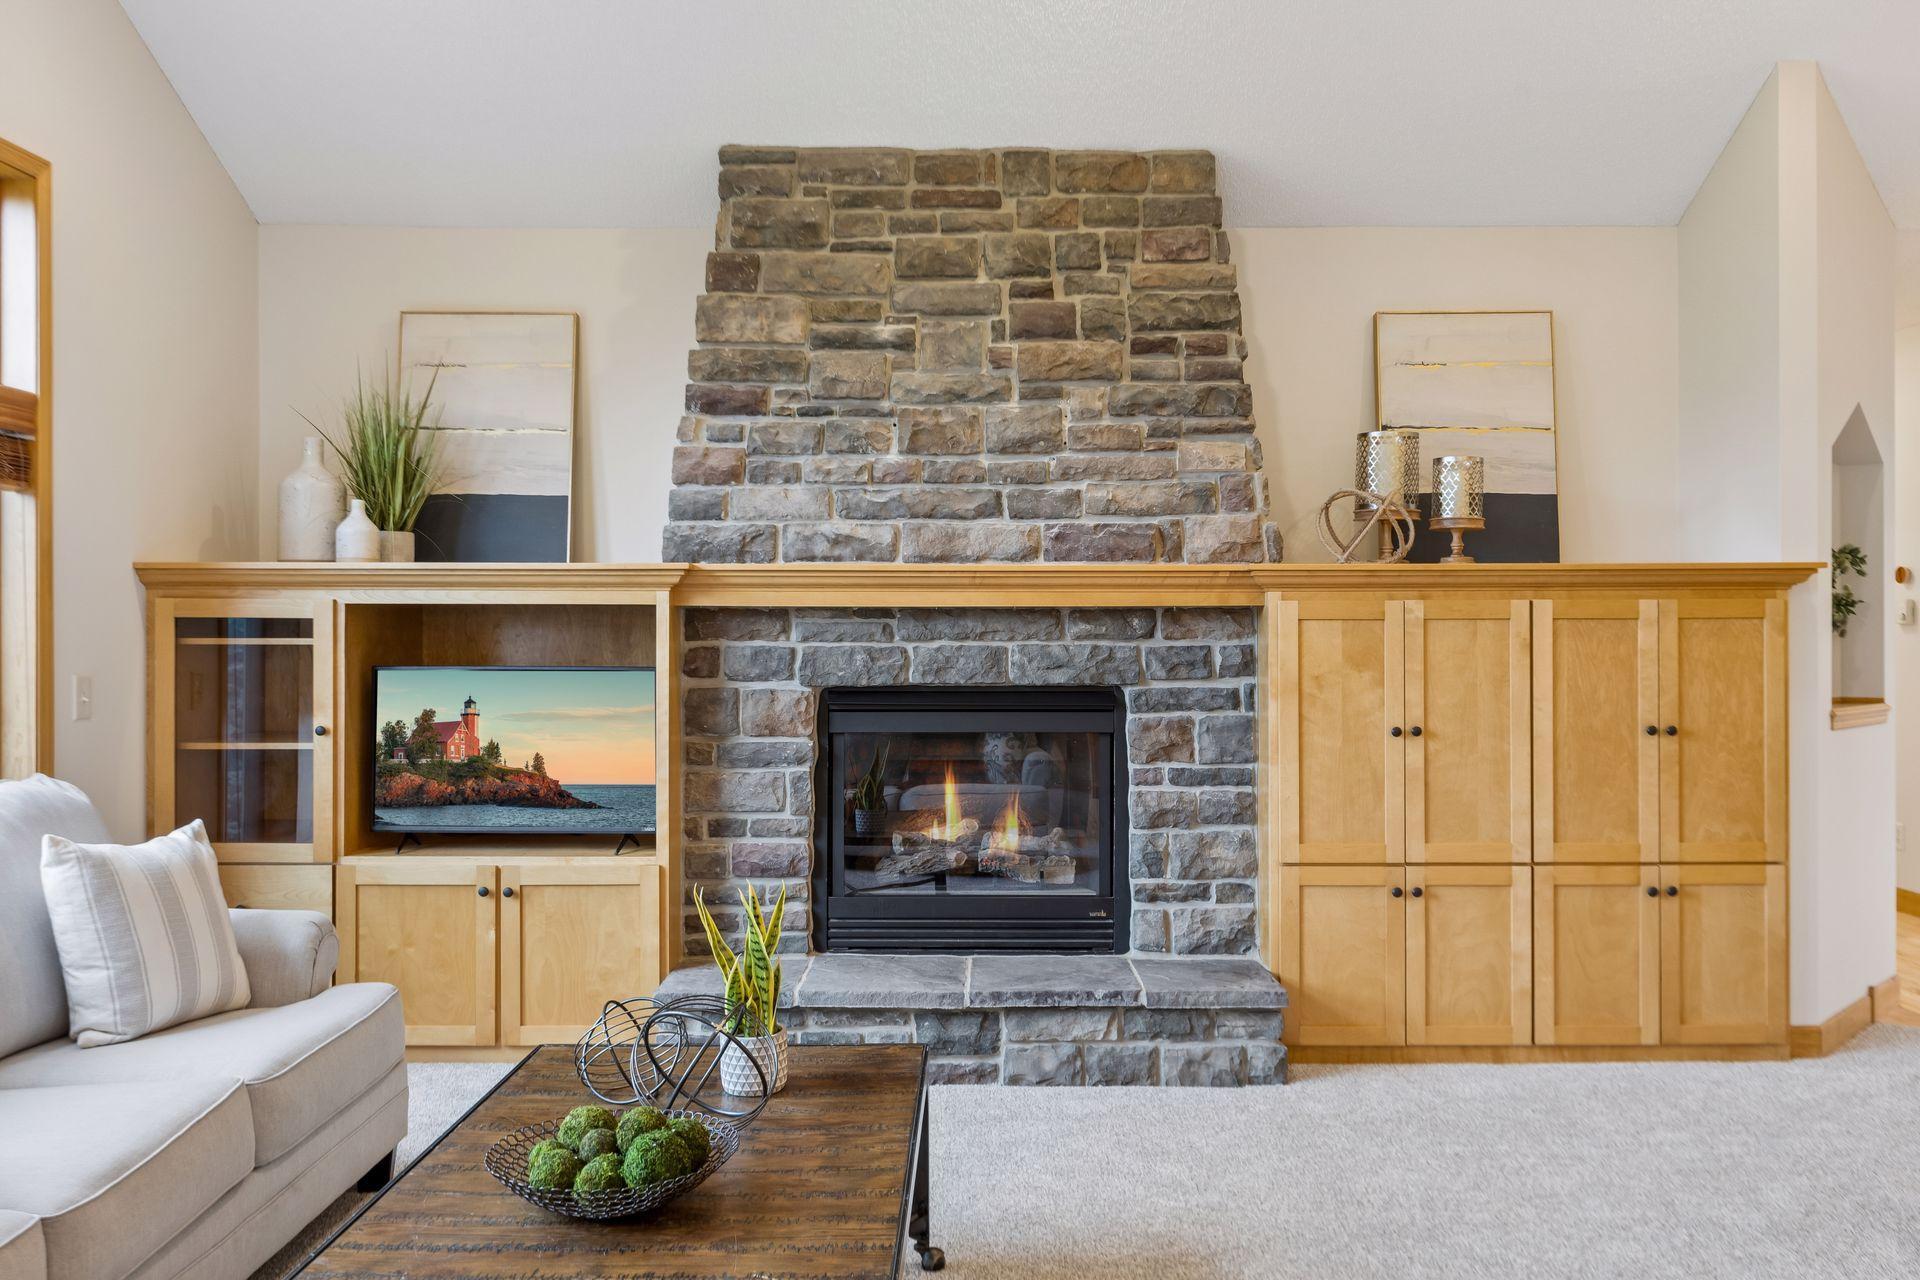
Number of Fireplaces: 1
Waterfront YN: No
Year Built: 2004
Yearly/Seasonal: Yearly
Zoning: Residential-Single Family
Bedrooms: 4
Baths Total: 3
Bath Full: 3
Main Floor Total SqFt: 1939
Above Grd Total SqFt: 1939
Below Grd Total SqFt: 1939
Total SqFt: 3878
Total Finished Sqft: 3355.00
FireplaceYN: Yes
Style: (SF) Single Family
Foundation Size: 1939
Garage Stalls: 3
Lot Dimensions: 469x350
Acres: 4.1
Assessment Pending: No
Location Tax and Other Information
House Number: 4315
Street Name: Canby
Street Suffix: Avenue
Postal City: Webster
County: Rice
State: MN
Zip Code: 55088
Assessments
Tax With Assessments: 8002
Building Information
Finished SqFt Above Ground: 1939
Finished SqFt Below Ground: 1416
Lease Details
Land Leased: Not Applicable
Lock Box Type
Lock Box Source: MAAR
Miscellaneous Information
DP Resource: Yes
Homestead: No
Ownership
Fractional Ownership: No
Parking Characteristics
Garage Dimensions: 33x28
Garage Door Height: 8
Garage Door Width: 28
Garage Square Feet: 926
Public Survey Info
Range#: 21
Section#: 11
Township#: 112
Property Features
Accessible: None
Air Conditioning: Central Air
Amenities Unit: Cable; Ceiling Fan(s); French Doors; Hardwood Floors; Hot Tub; In-Ground Sprinkler; Kitchen Center Island; Main Floor Primary Bedroom; Natural Woodwork; Panoramic View; Patio; Porch; Primary Bedroom Walk-In Closet; Tile Floors; Vaulted Ceiling(s); Walk-In Closet
Appliances: Air-To-Air Exchanger; Dishwasher; Disposal; Dryer; Iron Filter; Microwave; Range; Refrigerator; Washer; Water Filtration System; Water Osmosis System
Basement: Drain Tiled; Drainage System; Egress Windows; Full; Storage Space; Sump Pump
Bath Description: Main Floor Full Bath; Full Primary; Private Primary; Full Basement; Bathroom Ensuite; Jetted Tub; Separate Tub & Shower
Construction Status: Previously Owned
Dining Room Description: Informal Dining Room
Electric: 200+ Amp Service
Exterior: Brick/Stone; Vinyl
Family Room Characteristics: Lower Level
Fencing: None
Fireplace Characteristics: Gas Burning
Foundation: Concrete Block
Fuel: Natural Gas
Heating: Forced Air
Internet Options: Cable; Fiber Optic
Laundry: Electric Dryer Hookup; Laundry Room; Main Level
Lock Box Type: Supra
Parking Characteristics: Finished Garage; Garage Door Opener; Insulated Garage
Road Frontage: City Street; Paved Streets
Road Responsibility: Public Maintained Road
Roof: Age 8 Years or Less; Architectural Shingle
Sellers Terms: Cash; Conventional; VA
Sewer: Septic System Compliant - Yes
Special Search: All Living Facilities on One Level; Main Floor Bedroom; Main Floor Laundry; Main Floor Primary; Primary Bdr Suite
Stories: One
Water: Well
Waterfront Type: Pond
Room Information
| Room Name | Dimensions | Level |
| Dining Room | 13x9 | Main |
| Family Room | 28x20 | Lower |
| First (1st) Bedroom | 15x17 | Main |
| Fourth (4th) Bedroom | 14x21 | Lower |
| Kitchen | 13x16 | Main |
| Laundry | 12x10 | Main |
| Living Room | 18x28 | Main |
| Porch | 13x12 | Main |
| Second (2nd) Bedroom | 12x15 | Main |
| Storage Room | 56x13 | Lower |
| Third (3rd) Bedroom | 12x16 | Lower |
Listing Office: Sette Colli Real Estate
Last Updated: October - 02 - 2026

The data relating to real estate for sale on this web site comes in part from the Broker Reciprocity SM Program of the Regional Multiple Listing Service of Minnesota, Inc. The information provided is deemed reliable but not guaranteed. Properties subject to prior sale, change or withdrawal. ©2026 Regional Multiple Listing Service of Minnesota, Inc All rights reserved.
Friday 2nd of October 2026 07:34 PM

218-998-4400
Mohagen Real Estate


Let's Connect

Mohagen Real Estate
sue@MohagenRealEstate.com
Office: 218-998-4400
Cell: 218-731-7376

Mohagen Real Estate is licensed in the State of Minnesota