4318 E Valley Brook Road, Superior, WI 54880 (MLS# 7019045)
$575,000
Superior, WI 54880
MLS# 7019045
Status: Pending
3 beds | 4 baths | 2680 sqft
1 / 69




Property Description
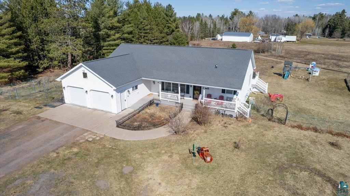
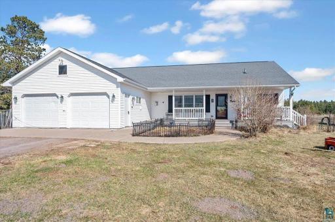
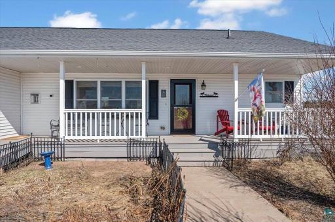
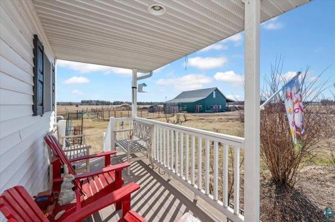
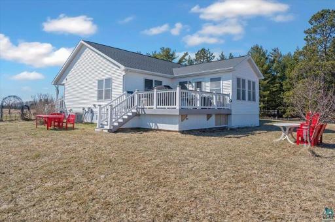
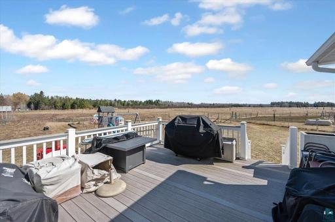
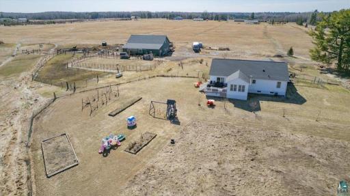
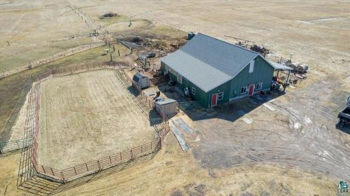
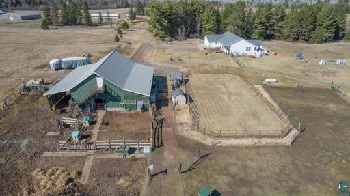
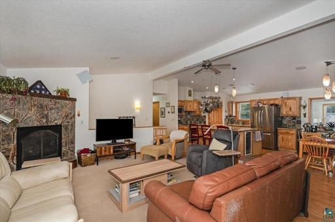
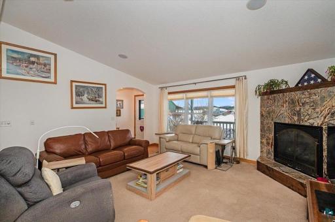
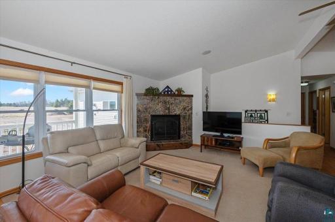
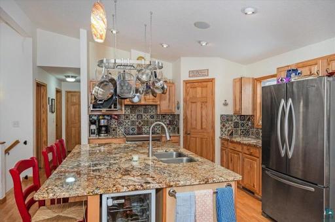
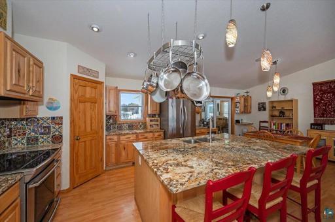
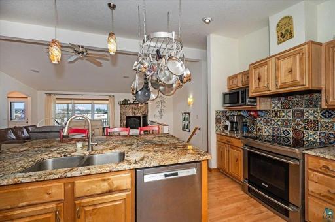
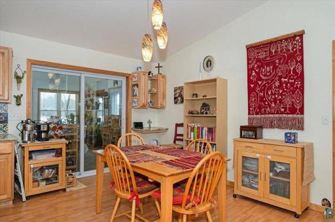
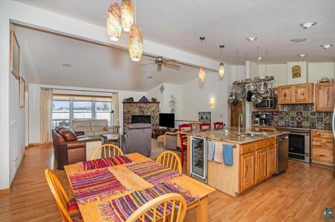
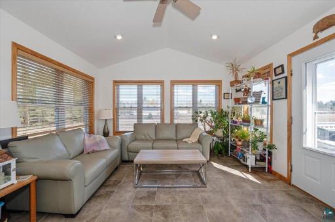
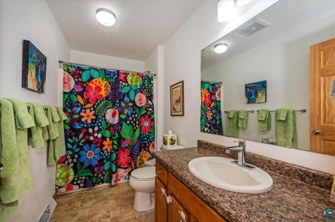
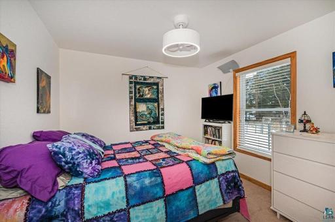
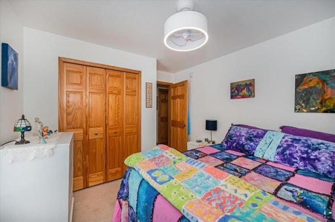
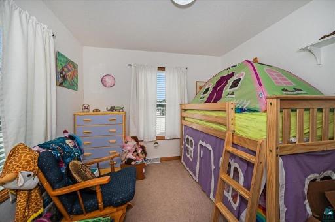
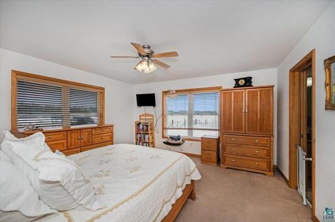
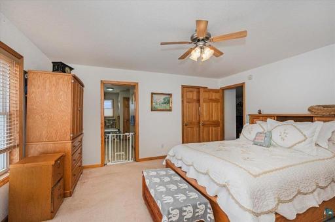
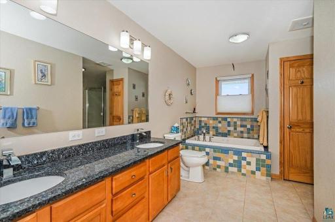
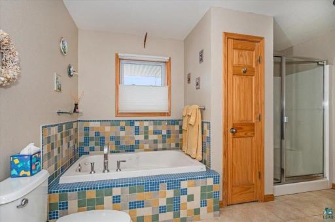
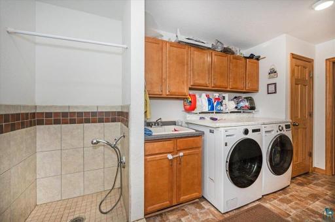
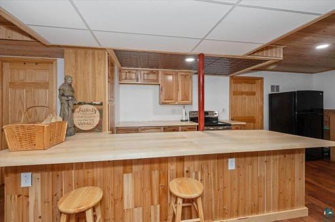
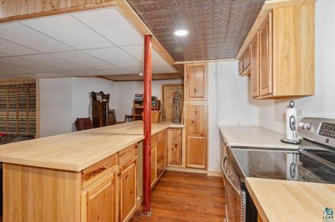
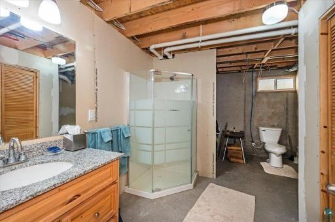
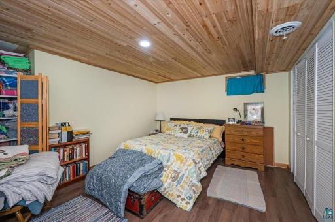
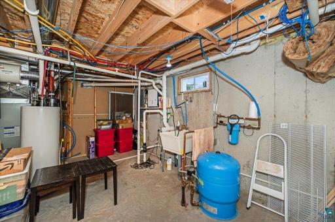
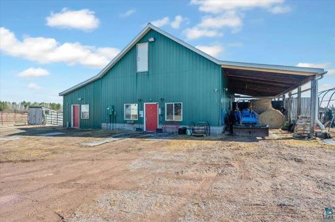
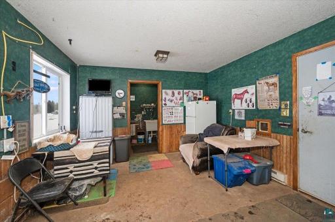
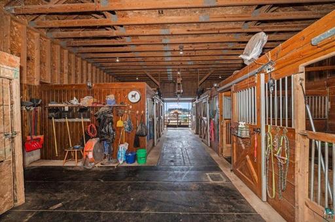
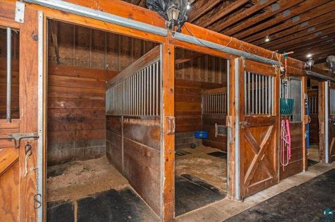
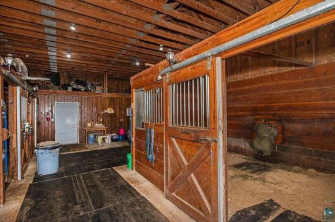
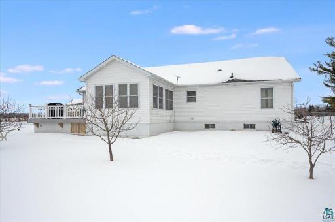
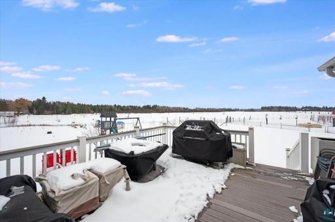
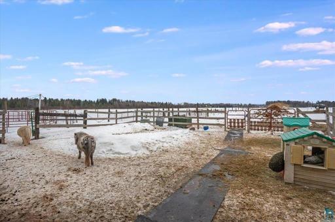
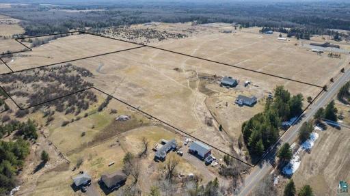
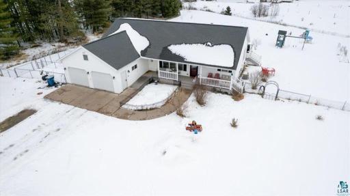
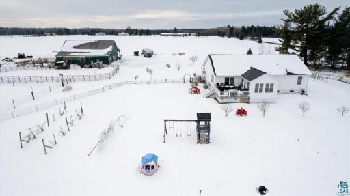
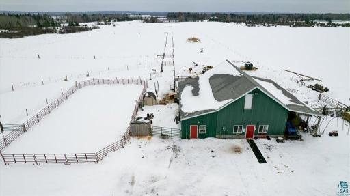
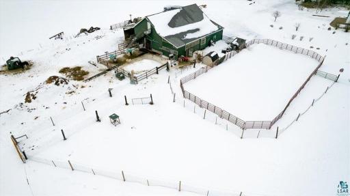
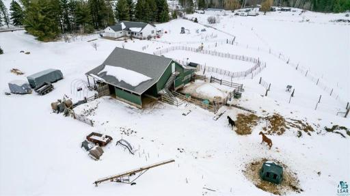
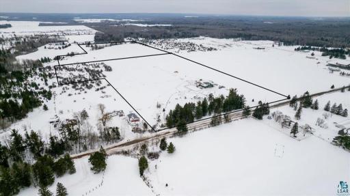
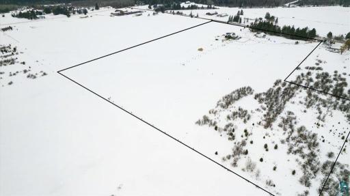
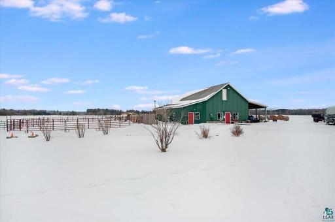
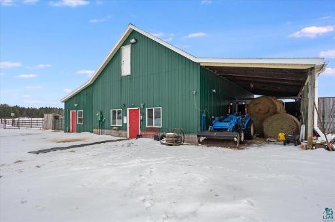
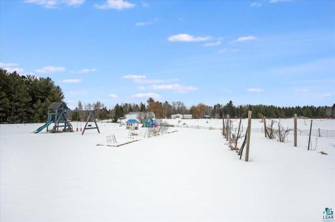
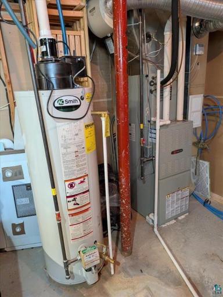
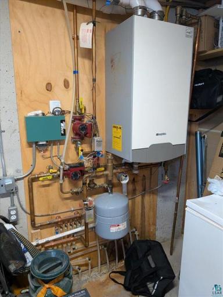
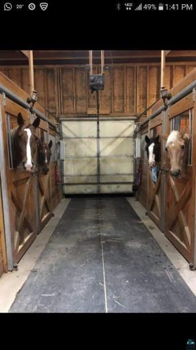
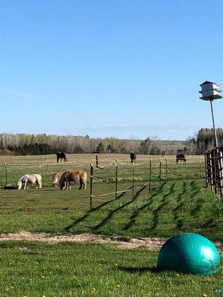
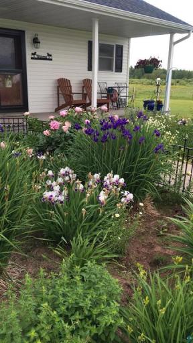
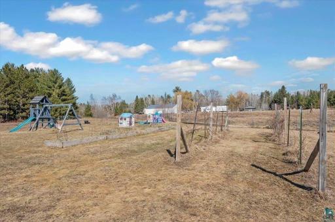
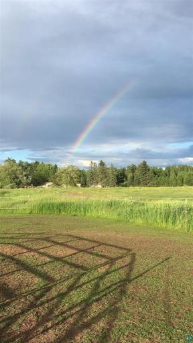
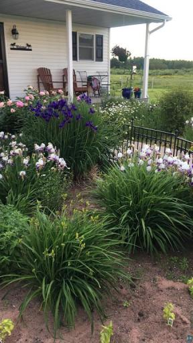
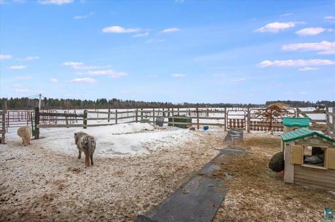
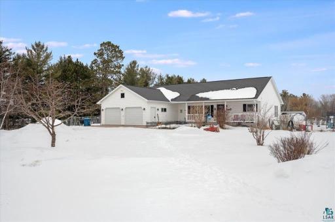
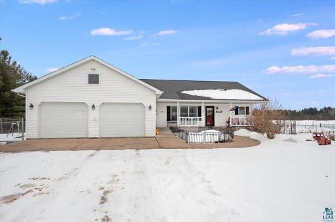
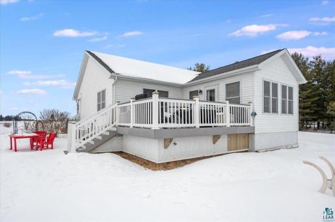
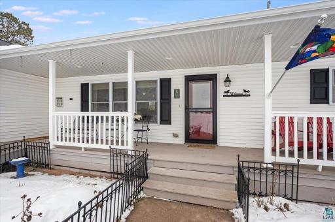
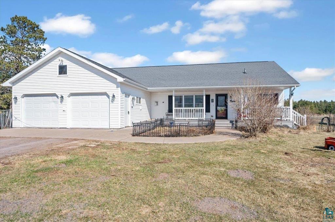
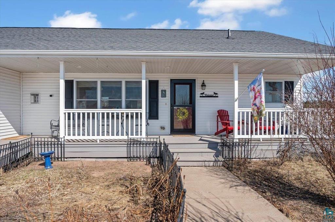
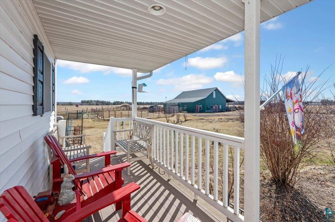
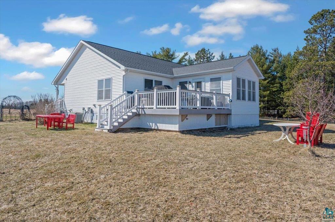
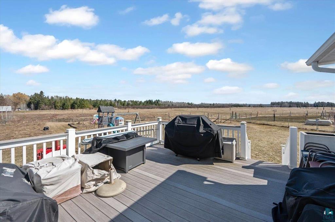
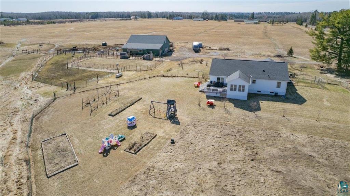
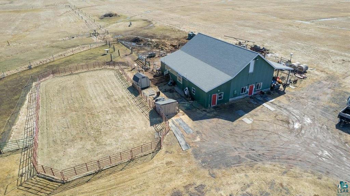
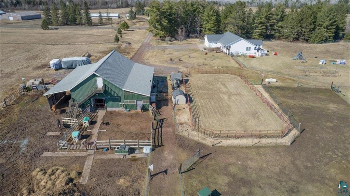
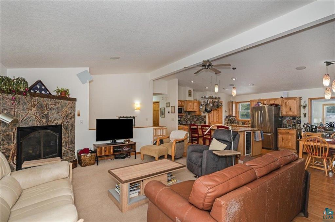
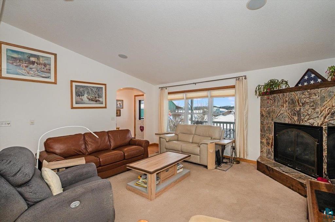
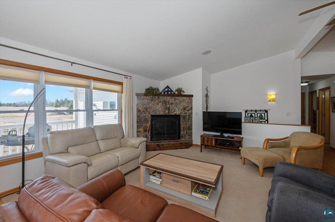
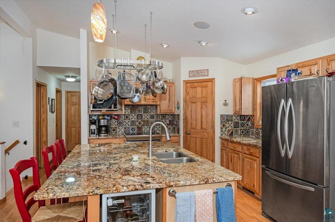
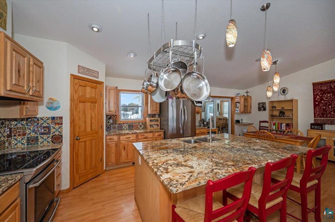
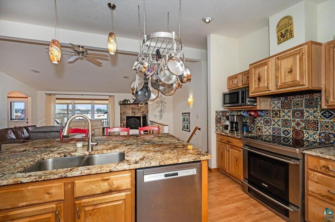
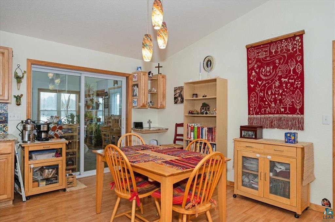
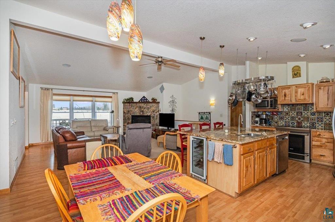
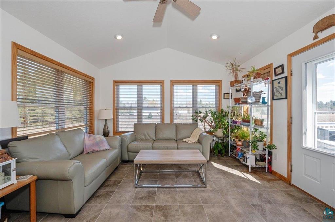
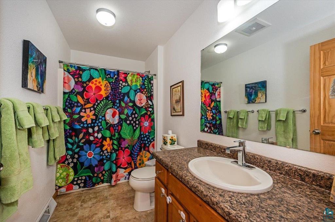
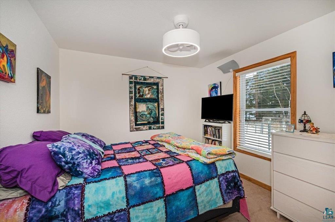
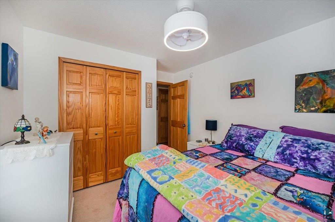
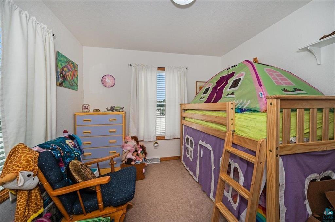
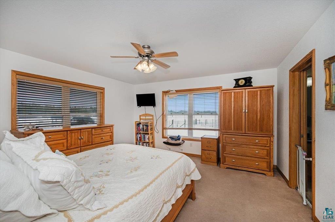
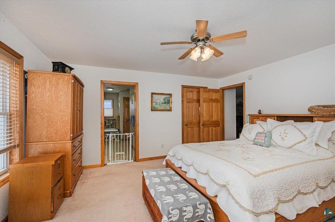
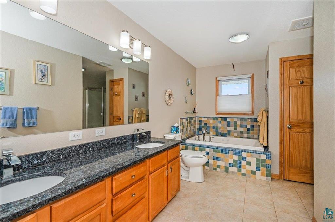
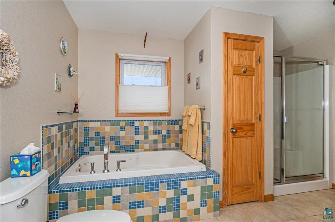
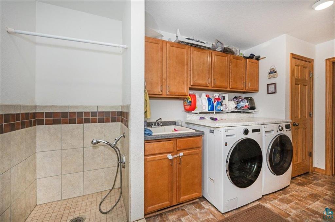
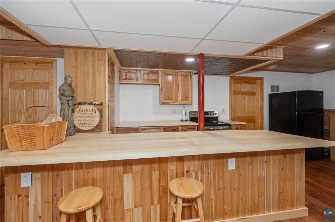
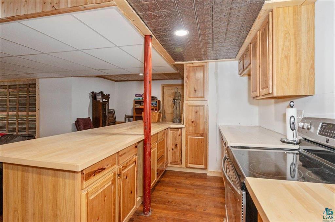
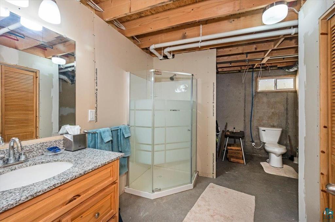
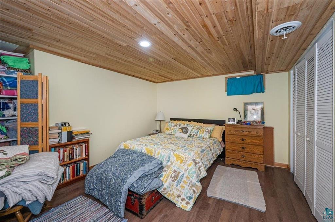
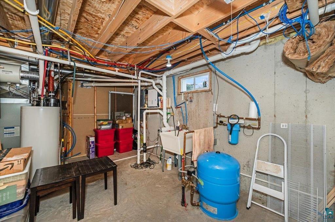
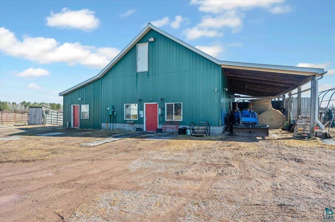
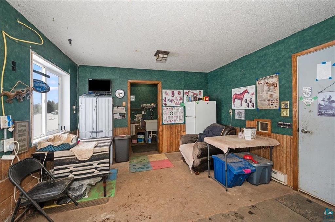
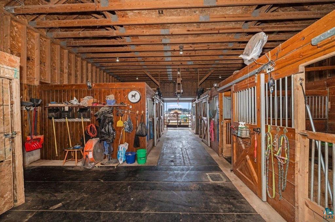
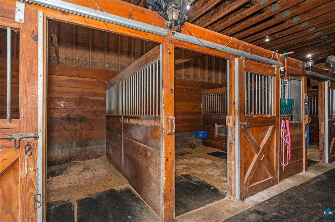
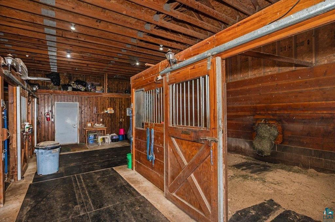
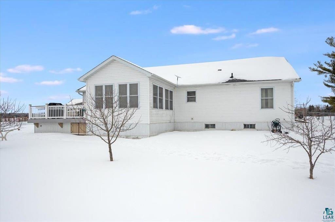
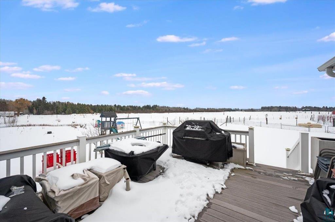
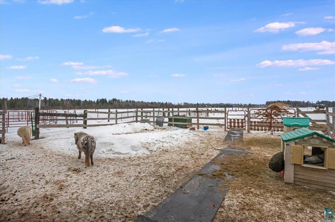
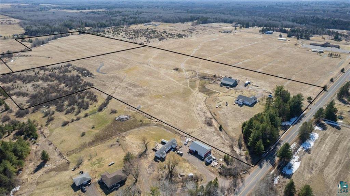
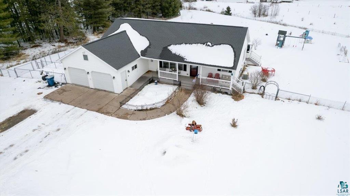
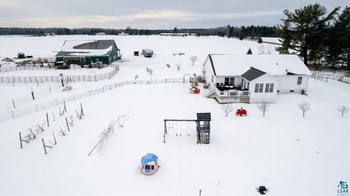
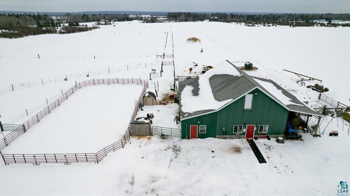
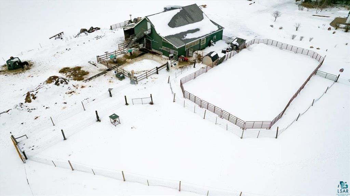
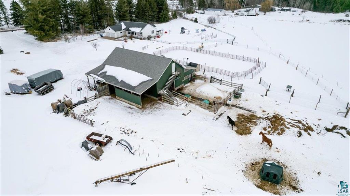
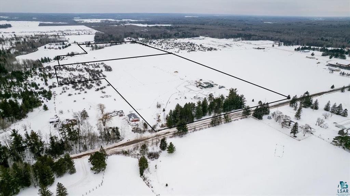
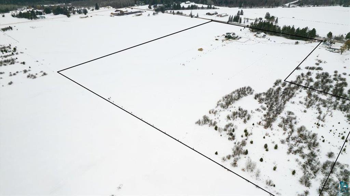
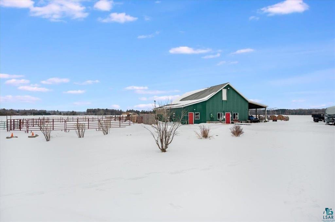
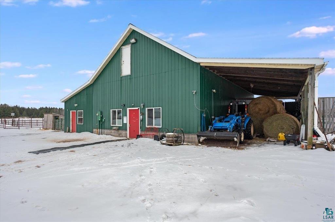
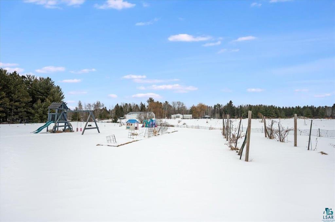
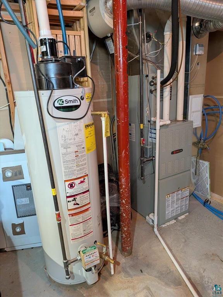
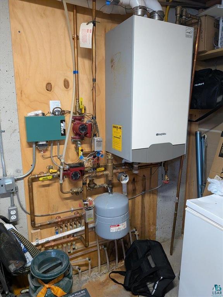
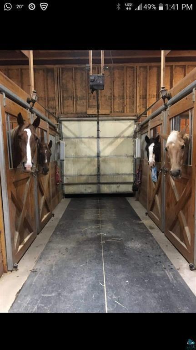
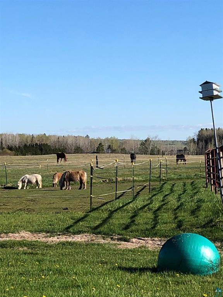
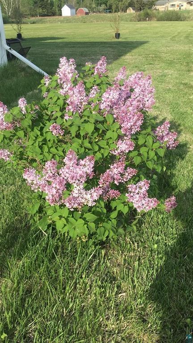
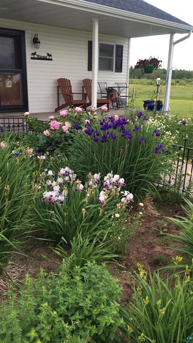
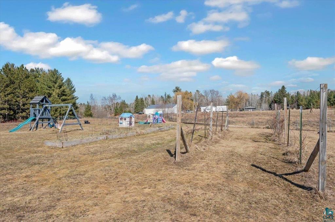
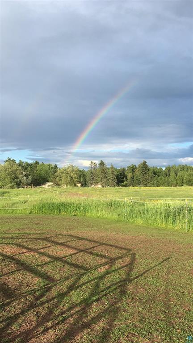
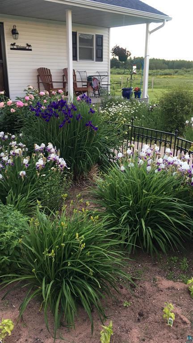
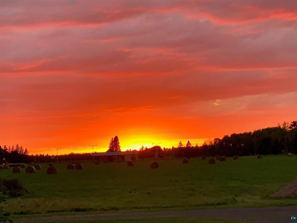
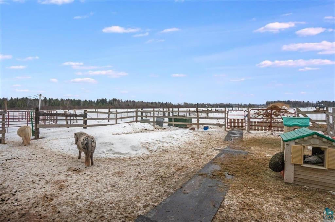
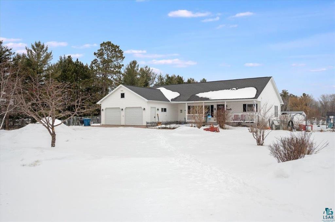
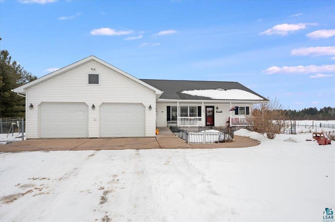
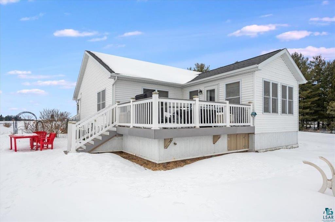
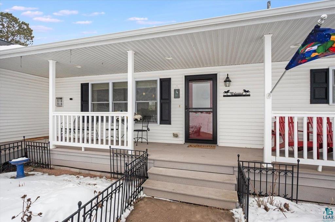
Escape to peaceful country living just minutes from Lake Superior. This charming property offers the perfect balance of quiet rural life with easy access to the conveniences of nearby Superior and Duluth. The house has 3 main-floor bedrooms, 3+ bathrooms, and a stick-built barn on 26 acres with more land available if needed. Relax on the covered porch with a cool beverage while you enjoy beautiful sunsets. Built in 2011, this house is well organized and the layout is near perfection. The fireplaced living room is large and has an open concept with the kitchen and dining room. The kitchenâs huge central island and breakfast bar has a wine refrigerator tucked under granite countertops. There also is a large sun room just off the dining room with large windows and great views of the pastures. The primary bedroom is on one side of the house with a walk-in closet and private full bath with separate tub and shower. The other 2 main floor bedrooms are located on the opposite side along with the second full bathroom. On your way to the heated and insulated garage, you will notice the main floor laundry with newer washer and dryer, a large basin sink and handy dog wash area that is big enough to use as a shower. This is super handy for washing off you, your gear and Fido before going inside. The lower level has a large family room with a second kitchen, a 3/4 bath that is 80% finished, an office with a murphy bed, and a non-conforming bedroom for when you need more space. The huge utility room has updated mechanicals, and there is a workshop for your indoor projects. The lower level has in-floor hot water heating, and the upper floor has forced air heating and cooling. There is a large cold storage room that would make a great wine cellar or root cellar. Outside you will find just under an acre of fenced yard with established raised garden beds, grape vines, and honey crisp and crabapple trees. There is a great deck on the back of the house and a covered porch on the front. The most amazing 32x56 horse barn you have ever seen has a full-length hayloft, 6 large beautiful stalls, a heated front office/tack room and utility area that has a basin sink with hot and cold running water. All fencing is included and there are several established pastures. ECE electric, propane tank is leased and provided by Como, internet is currently Starlink. The barn is really special and you need to see it to believe it.
Details
Maps
Contract Information
Status: Pending
Off Market Date: 2026-05-22
Contingency: None
Current Price: 575000
Original List Price: 650000
ListPrice: 575000
List Date: 2026-02-09
Owner is an Agent?: No
Auction?: No
General Property Information
Common Wall: No
Lot Measurement: Acres
Manufactured Home?: No
Multiple PIDs?: No
New Development: No
Number of Fireplaces: 1
Waterfront Present: No
Year Built: 2011
Yearly/Seasonal: Yearly
Zoning: Agriculture
Bedrooms: 3
Baths Total: 4
Bath Full: 2
Bath Three Quarters: 1
Bath Half: 1
Main Floor Total SqFt: 1680
Above Grd Total SqFt: 1680
Below Grd Total SqFt: 1000
Total SqFt: 2680
Total Finished Sqft: 2680.00
FireplaceYN: Yes
Style: (SF) Single Family
Foundation Size: 1680
Power Company: East Central Energy
Garage Stalls: 2
Lot Dimensions: irregular
Acres: 26
Assessment Pending: No
Location Tax and Other Information
House Number: 4318
Street Direction Prefix: E
Street Name: Valley Brook
Street Suffix: Road
Postal City: Superior
County: Douglas
State: WI
Zip Code: 54880
Acreage Information
Pasture Acres: 20
Tillable Acres: 20
Wooded Acres: 2
Assessments
Tax With Assessments: 5719.32
Basement
Foundation Dimensions: 27x54.6
Building Information
Finished SqFt Above Ground: 1680
Finished SqFt Below Ground: 1000
Lease Details
Land Leased: Not Applicable
Miscellaneous Information
DP Resource: Yes
Homestead: No
Ownership
Fractional Ownership: No
Parking Characteristics
Garage Dimensions: 20.5x24
Public Survey Info
Range#: 14W
Section#: 26
Township#: 48N
Property Features
Accessible: Doors 36"+; Partially Wheelchair; Wheelchair Ramp
Air Conditioning: Central Air
Amenities Unit: Ceiling Fan(s); Kitchen Center Island; Main Floor Primary Bedroom; Patio; Tile Floors; Vaulted Ceiling(s); Walk-In Closet
Appliances: Dishwasher; Dryer; Microwave; Range; Refrigerator; Washer; Other
Basement: Partially Finished
Bath Description: Main Floor 1/2 Bath; Main Floor 3/4 Bath; Main Floor Full Bath; Private Primary
Construction Materials: Frame; Other
Construction Status: Previously Owned
Dining Room Description: Breakfast Bar; Informal Dining Room; Kitchen/Dining Room; Living/Dining Room
Exterior: Metal; Vinyl
Fireplace Characteristics: Gas Burning
Fuel: Propane; Other
Heating: Boiler; Forced Air; Hot Water; In-Floor Heating
Internet Options: DSL; Satellite
Laundry: Main Level
Lock Box Type: Combo
Lot Description: Additional Land Available; Irregular Lot; Tree Coverage - Light
Outbuildings: Barn(s); Other
Parking Characteristics: Heated Garage; Insulated Garage
Property Subtype: Modular Home
Road Frontage: Paved Streets; Township
Road Responsibility: Public Maintained Road
Roof: Asphalt Shingles
Sewer: Holding Tank; Private Sewer
Stories: One
Water: Drilled; Private
Room Information
| Room Name | Dimensions | Level |
| Bathroom | 6.5x6.5 | Lower |
| Den | 7.1x7.1 | Lower |
| Dining Room | 8.9x14.3 | Main |
| Family Room | 27.7x27.7 | Lower |
| First (1st) Bedroom | 14.3x15 | Main |
| Fourth (4th) Bedroom | 15.9x15.9 | Lower |
| Foyer | 6.11x4.3 | Main |
| Kitchen | 15.3x11 | Main |
| Living Room | 16.10x14.9 | Main |
| Second (2nd) Bedroom | 9.11x12.2 | Main |
| Third (3rd) Bedroom | 9.9x10.8 | Main |
Listing Office: RE/MAX Results Duluth
Last Updated: May - 22 - 2026

The data relating to real estate for sale on this web site comes in part from the Broker Reciprocity SM Program of the Regional Multiple Listing Service of Minnesota, Inc. The information provided is deemed reliable but not guaranteed. Properties subject to prior sale, change or withdrawal. ©2024 Regional Multiple Listing Service of Minnesota, Inc All rights reserved.
Tuesday 26th of May 2026 11:17 AM

218-998-4400
Mohagen Real Estate




Let's Connect

Mohagen Real Estate
sue@MohagenRealEstate.com
Office: 218-998-4400
Cell: 218-731-7376

Mohagen Real Estate is licensed in the State of Minnesota